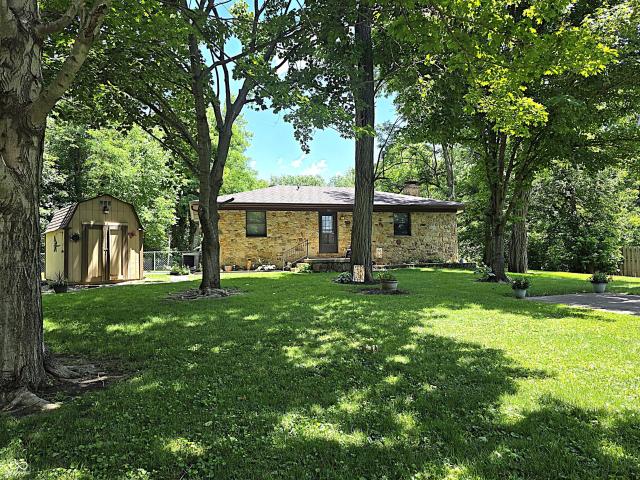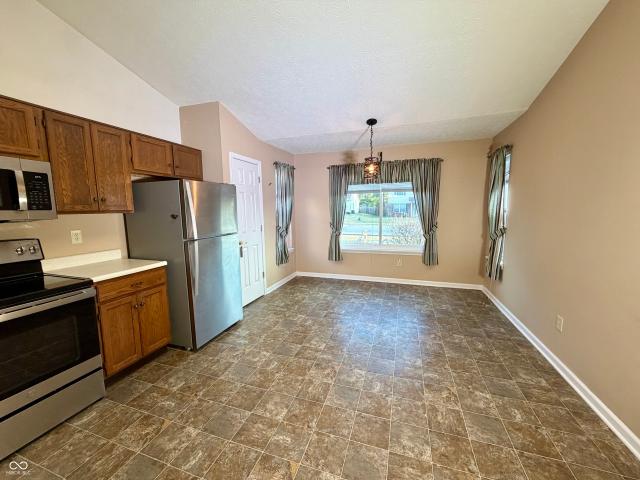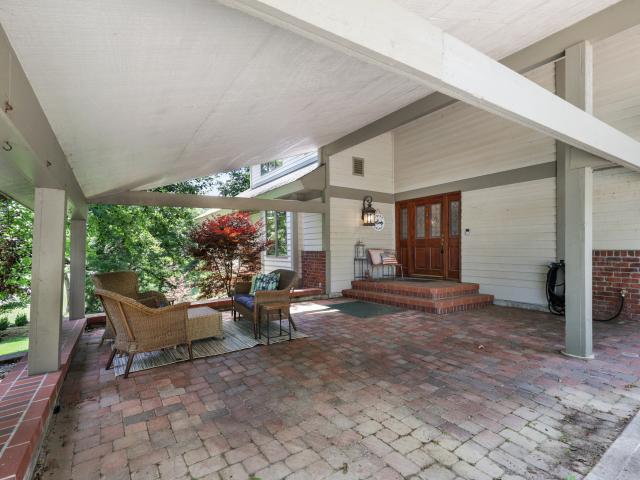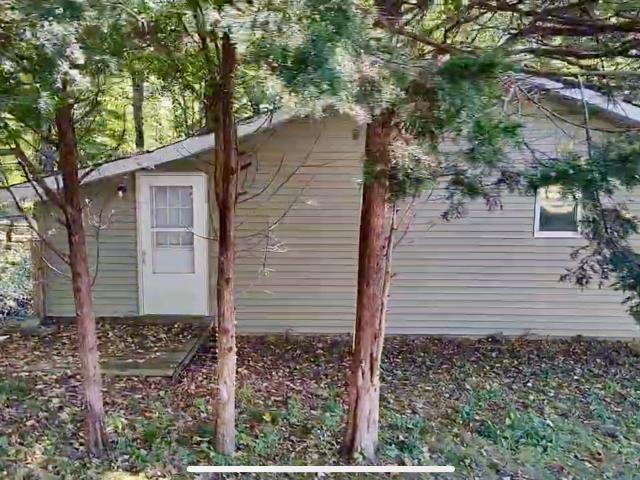
149 properties for sale in 46111

778 W Gasburg Lane
View photo
House · for sale
USD 600,000
USD 223/sq.ft
778 W Gasburg Lane
46111
· 2,680 sq.ft · 3 Bedrooms · 2 Baths · House
· Office room · Parking · Fireplace
46111 · 2,680 sq.ft · 3 Bedrooms · 2 Baths · House · Office room · Parking · Fireplace
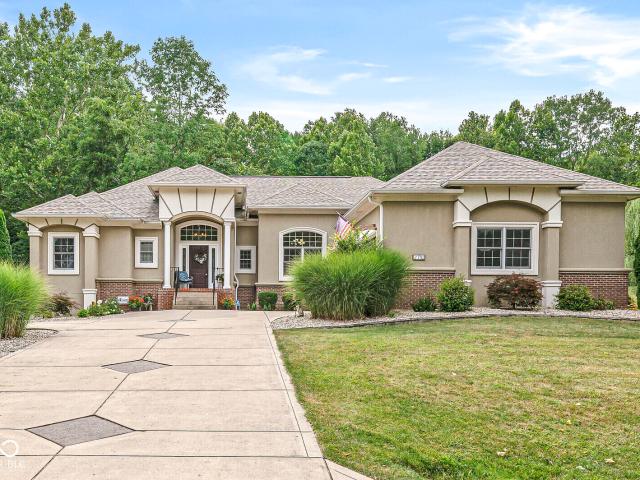
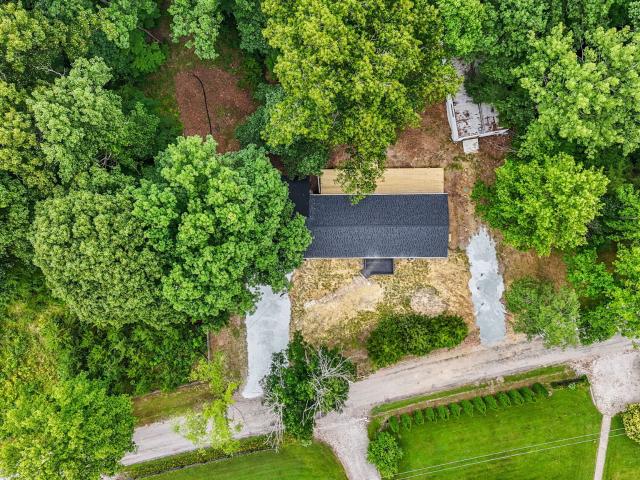
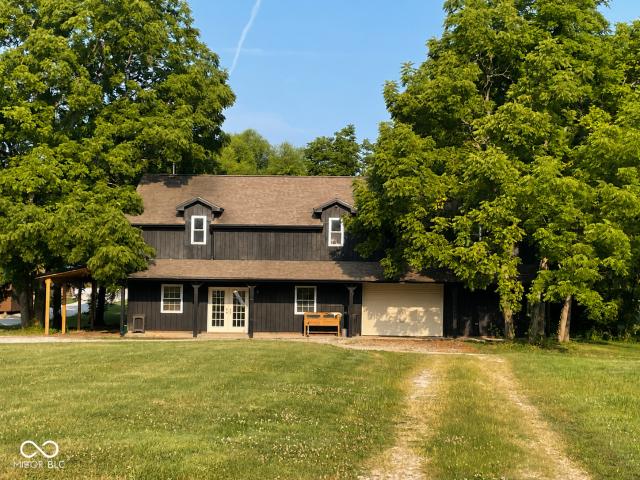
At the end of a pretty lane is this 7.2 acre wonderful mix of woods and open field. Built like a fortress, the rustic log home is tucked back in the trees, complete with a screened porch to enjoy the woodland creatures. Let the screen door slam for the joy of it as you step back in time from the covered front porch. A stunning two-story stone fireplace in the great room is a real treat. Framed in native timber, the custom home has delightful wood floors, walk-in closets, 3BRs plus Office, 2 car attached garage, well-maintained chinking and newer geothermal. Ready for some simple updates but otherwise move-in ready! The giant 50x60 dynamic outbuilding with electric almost looks like another home. Room for a shop in one huge, insulated end, with a stairway up to an equally large 26x30 finished workspace above it. Two garage bays are on the other half. Connected in back is a long barn aisle and sizable stalls. Add back the wood partitions for more (was five 12x12 stalls at one time), or o
USD 600,000
4910 E Daisy Lane
View photo
House · for sale
USD 380,000
USD 210/sq.ft
4910 E Daisy Lane
46111
· 1,808 sq.ft · 3 Bedrooms · 2 Baths · House
46111 · 1,808 sq.ft · 3 Bedrooms · 2 Baths · House
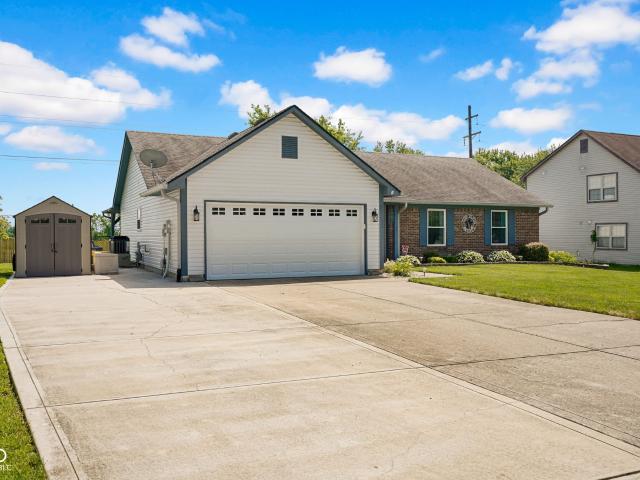
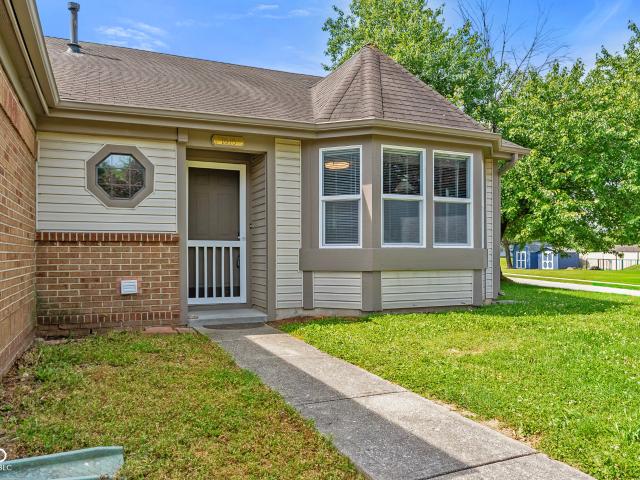
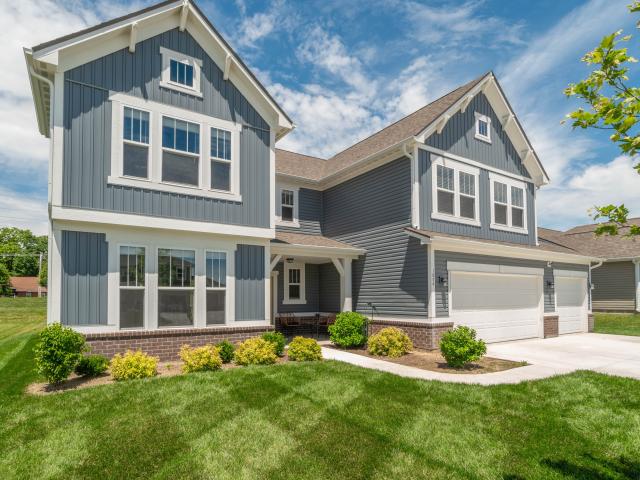
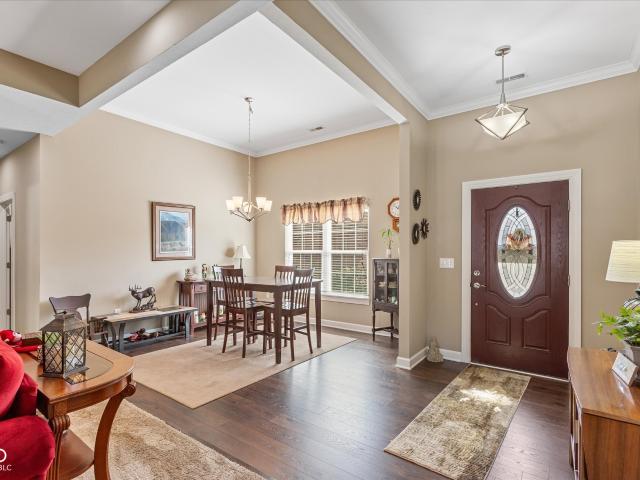
At 4910 E Daisy LN in MOORESVILLE, IN, discover a meticulously crafted single-family residence, built in 2017, offering 1809 square feet of refined living space. This property stands as a testament to contemporary design and comfortable living, presenting an opportunity to embrace a lifestyle of ease and sophistication. The single-story layout ensures effortless flow throughout the home, designed for both everyday living and entertaining. With three thoughtfully appointed bedrooms, there is ample space for personal retreats and guest accommodations, each designed to provide comfort and privacy. Two full bathrooms offer convenience and modern amenities, supporting the daily routines of a vibrant household. Set on a generous 11848 square foot lot, this property provides a substantial outdoor area, inviting opportunities for landscaping, recreation, or simply enjoying the open air. Experience the harmonious blend of modern design and practical living this property offers; schedule your pr
USD 380,000
2710 Grey Fox Drive
View photo
House · for sale
USD 529,900
USD 219/sq.ft
2710 Grey Fox Drive
46111
· 2,411 sq.ft · 3 Bedrooms · 2 Baths · House
· Patio · Equipped kitchen
46111 · 2,411 sq.ft · 3 Bedrooms · 2 Baths · House · Patio · Equipped kitchen
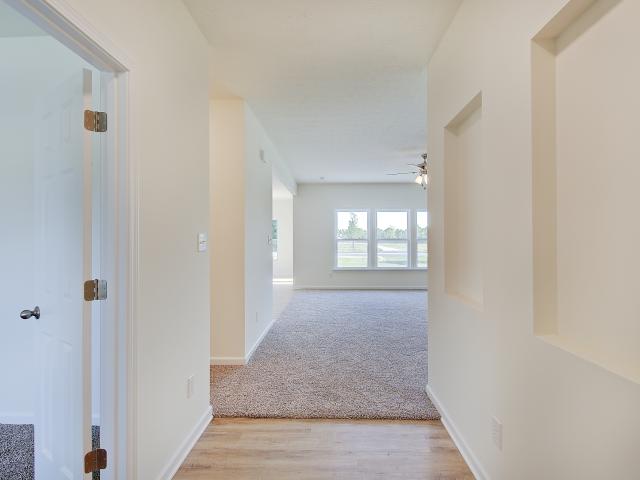
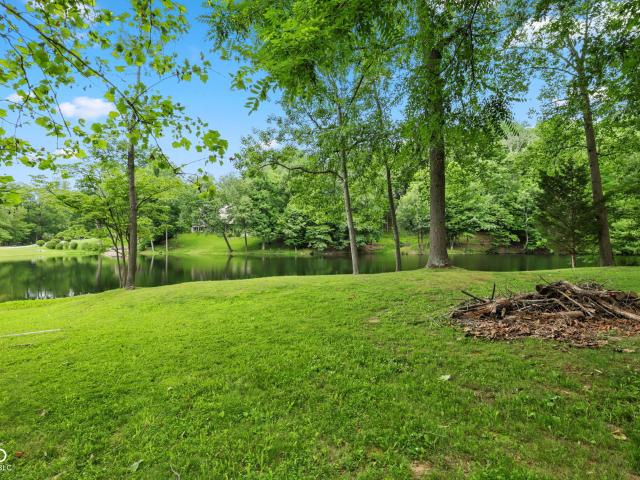
Presenting an exquisite single-family residence, 2710 Grey Fox DR, Martinsville, IN, a 2006 construction spanning 2,418 square feet. This luxury property is in great condition, distinguished by its amazing design and top-tier materials, offering a refined living experience. The kitchen is a culinary enthusiast's dream, featuring stainless steel appliances and an intelligent refrigerator. A central island, complete with a built-in sink, enhances both functionality and aesthetic appeal. This space seamlessly integrates with the living room in an open-plan design, fostering an environment conducive to both everyday living and entertaining. The bathrooms are thoughtfully designed with spacious layouts, with the primary offering a walk-in shower, providing a serene and practical experience. Complementing the interior, the outdoor living space includes a fire pit and a patio, ideal for relaxation and social gatherings. Additional conveniences include a dedicated laundry room and an attached
USD 529,900
9912 N Cooney Road
View photo
House · for sale
USD 529,000
USD 346/sq.ft
Updated
9912 N Cooney Road
46111
· 1,528 sq.ft · 4 Bedrooms · 2 Baths · House
· Patio · Equipped kitchen · Parking
46111 · 1,528 sq.ft · 4 Bedrooms · 2 Baths · House · Patio · Equipped kitchen · Parking
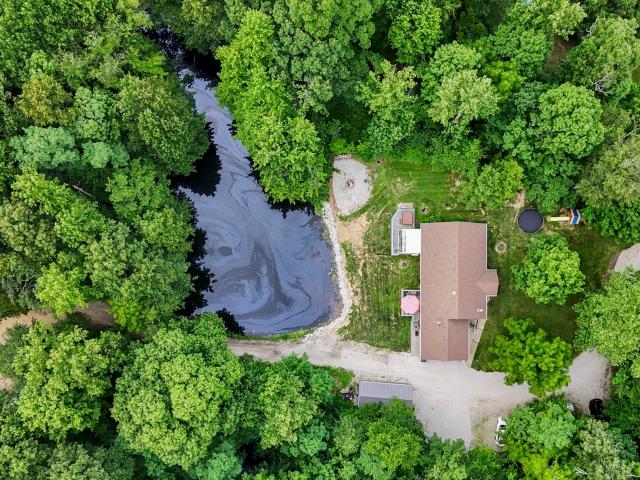
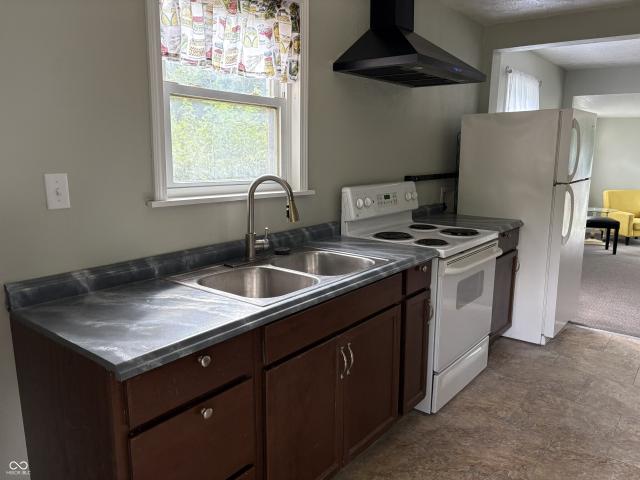
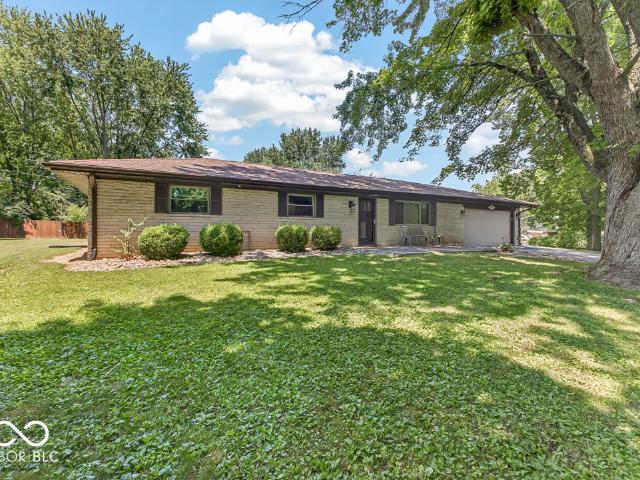
Now priced BELOW market value! Welcome home to this beautifully updated all-brick ranch situated on nearly 6 private wooded acres in Mooresville. Offering 4 bedrooms, 2 bathrooms, and the perfect blend of modern updates and peaceful country living, this property is truly move-in ready. The heart of the home is the fully remodeled kitchen featuring new cabinetry, countertops, island, sinks, and appliances. Recent improvements throughout the home include new LVP flooring, newer windows, patio door, garage side door, furnace, air conditioning unit, water heater, water softener, interior and exterior paint, and a new front and storm door. Enjoy the flexibility of a bonus room that could serve as a home office, hobby room, or additional living space. The primary suite features a private 3-season sunroom, creating the perfect retreat to enjoy your morning coffee while overlooking the surrounding nature. Outside, you'll find nearly 6 acres of wooded privacy complete with a private pond, walki
USD 529,000
Could you also be interested in
1045 Pin Oak
View photo
House · for sale
USD 314,900
USD 204/sq.ft
1045 Pin Oak
46111
· 1,539 sq.ft · 3 Bedrooms · 2 Baths · House
· Patio · Fireplace · Equipped kitchen
46111 · 1,539 sq.ft · 3 Bedrooms · 2 Baths · House · Patio · Fireplace · Equipped kitchen
This is it! A fantastic opportunity to own your own piece of paradise right here in Morgan County. Meticulously maintained and entirely move-in ready, this home features a fully upgraded kitchen complete with stainless steel appliances, quartz countertops, and custom Amish-built cabinets featuring soft-close hinges, pull-out drawers, and corner lazy Susans. The welcoming living room boasts an updated propane fireplace (connected to a 250-gallon tank) and vinyl tilt-in windows for easy cleaning and maintenance. Just off the kitchen, the dining room overlooks a beautiful 15x14 covered Trex deck-complete with a ceiling fan and accessed via a sliding patio door with built-in blinds. Quality finishes continue throughout the home, including custom closets, ceramic tile in the entry and bathrooms, a beautiful ceramic walk-in shower, upgraded lighting, and ceiling fans in every room. Rest easy for years to come with the top of the line Trane HVAC installed in 2025. Outside, the property sits b
USD 314,900
4975 E Daisy Lane
View photo
House · for sale
USD 377,000
USD 155/sq.ft
4975 E Daisy Lane
46111
· 2,422 sq.ft · 3 Bedrooms · 2 Baths · House
· Garden · Equipped kitchen · Parking
46111 · 2,422 sq.ft · 3 Bedrooms · 2 Baths · House · Garden · Equipped kitchen · Parking
BRAND NEW 2567 square foot, 3 bedroom/2.5 bath home. Open floor plan w/ 9' ceilings. Kitchen features: Kitchen island with bar stool seating area, pantry, and stainless steel appliances. Breakfast room, open to the kitchen and Family room. Mud room off garage. Primary suite features: Primary bedroom with sitting room, attached Bath. Double sinks, garden tub & separate shower, & walk-in closet. 2-10 warranty included
USD 377,000
700 Walnut Grove Road
View photo
House · for sale
USD 279,900
USD 204/sq.ft
700 Walnut Grove Road
46111
· 1,367 sq.ft · 3 Bedrooms · 2 Baths · House
· Deck · Equipped kitchen · Parking · Air conditioning
46111 · 1,367 sq.ft · 3 Bedrooms · 2 Baths · House · Deck · Equipped kitchen · Parking · Air conditioning
Completely renovated and move-in ready! This beautiful 3-bedroom, 2-bath ranch offers an open-concept floor plan with a spacious living room, dining area, and stunning new kitchen featuring granite countertops, tile backsplash, new cabinetry, and modern finishes. The primary suite includes a walk-in closet, updated ensuite with double vanities and custom tiled shower, plus private access to the brand-new rear deck. Two additional bedrooms share a fully updated bath. Enjoy the inviting front porch, attached 2-car garage, large storage shed/additional garage, and an expansive new rear deck perfect for entertaining, relaxing, or enjoying your morning coffee. Major updates include a new roof, upgraded plumbing and 200-amp electrical service, new tankless water heater, luxury vinyl plank flooring throughout, fresh paint, and beautifully remodeled kitchen and baths. Prior to closing, a new furnace, central air conditioner, garage door, range, dishwasher, and over-the-range microwave will be
USD 279,900
5808 E Orchard Road
View photo
House · for sale
USD 229,000
USD 233/sq.ft
5808 E Orchard Road
46111
· 980 sq.ft · 3 Bedrooms · 1 Bath · House
· Garden · Deck · Equipped kitchen · Parking
46111 · 980 sq.ft · 3 Bedrooms · 1 Bath · House · Garden · Deck · Equipped kitchen · Parking
Home ownership is more affordable than renting! This is your opportunity to enjoy country living. The seller's are negotiable with reasonable offer. Imagine having your own 3/4 acre lot with wood deck, and fenced yard. This delightful single-family residence built in 1967, offers recent updates that include roof, gutters, siding, windows, HVAC and water heater. The seller has updated the bedrooms with tasteful paint colors. You'll love the vinyl plank flooring throughout. This charming ranch-style home is ready for its next adventure, promising a playful blend of comfort and convenience. The kitchen is a culinary playground, featuring matching black and SS appliances that are just waiting to help you whip up your next masterpiece. Beyond the main living areas, you'll discover a handy garage with built in shelving for storage and for the tools. The extra large driveway allows ample parking for the boat or RV. With no HOA you can actually park your toys at home! This home offers 3 cozy b
USD 229,000
1015 Crimson King Parkway
View photo
House · for sale
USD 285,000
USD 232/sq.ft
1015 Crimson King Parkway
46111
· 1,227 sq.ft · 3 Bedrooms · 2 Baths · House
· Patio · Garden · Equipped kitchen · Parking
46111 · 1,227 sq.ft · 3 Bedrooms · 2 Baths · House · Patio · Garden · Equipped kitchen · Parking
Charming Ranch This well-kept 3-bedroom, 2-bath home checks all the right boxes. Fresh paint and all-new vinyl plank flooring run throughout, giving the space a clean, updated feel from the moment you walk in. The great room impresses with a vaulted ceiling that opens the space up beautifully. The eat-in kitchen is both functional and inviting, featuring stainless steel appliances, a gas stove, and a pantry. Plenty of room to cook and gather. The primary suite is a true retreat with a garden tub, and a walk-in closet. Two additional bedrooms and a second full bath round out the interior nicely. Outside, the corner lot gives you extra breathing room. Relax on the patio, gather around the fire pit, and take advantage of the outbuilding with its own garage door. Perfect for storage, hobbies, or a workshop. The 2-car attached garage adds everyday convenience. This one is truly move-in ready. Schedule your private showing today
USD 285,000
3838 N Berkshire Lane
View photo
House · for sale
USD 724,900
USD 159/sq.ft
3838 N Berkshire Lane
46111
· 4,542 sq.ft · 5 Bedrooms · 4 Baths · House
· Garden · Fireplace · Equipped kitchen
46111 · 4,542 sq.ft · 5 Bedrooms · 4 Baths · House · Garden · Fireplace · Equipped kitchen
Wake up to lake views every single day! This isn't just a home. It's the lake life you've been dreaming about, with a gentle slope to the water that's perfect for boating, paddle boarding, swimming, and fishing right from your own backyard. Completely redone from the studs out, this established lake home features all-new wiring, plumbing, hvac, windows, and top notch finishes throughout, so you get the charm of an established property with the peace of mind of brand-new systems. Two cozy fireplaces anchor an open-concept layout built for entertaining. Host large parties or quiet family nights with equal ease, flowing seamlessly between the massive kitchen, great room, and dining room. Chefs and gatherers alike will love the oversized kitchen, complete with a breakfast bar and acres of counter space, all open to the great room so no one is ever left out of the conversation. This 4-5 bedroom, 4 bathroom home is designed for how families actually live, with a convenient Jack and Jill bath
USD 724,900
4906 E State Road 144
View photo
House · for sale
USD 900,000
USD 320/sq.ft
4906 E State Road 144
46111
· 2,809 sq.ft · 3 Bedrooms · 2 Baths · House
· Garden · Office room · Parking · Deck · Balcony · Fireplace · Equipped kitchen · Cellar
46111 · 2,809 sq.ft · 3 Bedrooms · 2 Baths · House · Garden · Office room · Parking · Deck · Balcony · Fireplace · Equipped kitchen · Cellar
Once In A Lifetime Estate with 2 separate homes on massive 13 acre property featuring incredible 3-acre private lake w/concrete party dock and quaint island that makes you feel like you are in the middle of a nature park surrounded by woods, trails and a 3rd building site. 4906 E SR 144-Offering a 2816 sqft home designed with outdoor spaces galore. 3-car detached garage, pole barn w/12-foot doors, 22x09 sun porch, multiple decks and 3rd bedroom balcony. Step inside to enjoy the HUGE open main living space with beautiful kitchen featuring custom local cabinets and all appliances, formal dining room and living room w/cozy masonry fireplace, 2 bedrooms on main level, secluded 3rd bedroom and walk-out basement w/2nd kitchen, family room w/fireplace, office & bonus room. 4884 E SR 144-2- sqft home w/a serene fenced front yard, spacious covered porch and open deck. You'll love the formal living room w/fireplace and brand new flooring, 2 main level bedrooms, open kitchen w/tons of cabinetry,
USD 900,000
1019 E Killian Drive
View photo
House · for sale
USD 309,000
USD 32/sq.ft
1019 E Killian Drive
46111
· 9,408 sq.ft · 3 Bedrooms · 2 Baths · House
· Garden · Parking · Fireplace
46111 · 9,408 sq.ft · 3 Bedrooms · 2 Baths · House · Garden · Parking · Fireplace
Welcome to this beautifully maintained 3 bedroom, 2 bath brick ranch in the highly sought-after Rooker Run Addition. Step inside to find a spacious, open common living area perfect for gathering with family or entertaining guests. Cozy up by the gas fireplace on cool evenings, or unwind in the garden tub after a long day. The primary suite offers dual closets, giving you your own personal wardrobe space. This home offers peace of mind with a new gas furnace and newer roof, plus the convenience of a 2 car attached garage. Out back, enjoy a fully fenced yard and deck-ideal for summer evenings, pets or weekend barbecues. Located within minutes of SR 67, but tucked away from the hustle and bustle. This home offers comfort, charm, and location
USD 309,000
1826 E Durham Drive
View photo
House · for sale
USD 575,000
USD 147/sq.ft
1826 E Durham Drive
46111
· 3,886 sq.ft · 4 Bedrooms · 2 Baths · House
· Equipped kitchen · Cellar
46111 · 3,886 sq.ft · 4 Bedrooms · 2 Baths · House · Equipped kitchen · Cellar
Welcome to resort-style living in one of Morgan County's most sought-after gated communities. Nestled on a premium corner lot with breathtaking lake views, this magnificent custom-built two-story home in Foxcliff North Estates delivers the perfect blend of upscale craftsmanship, serene waterfront ambiance, and an unmatched lifestyle amenity package. Step into the show-stopping great room a soaring, light-drenched space that will leave you speechless from the moment you walk through the door. Thoughtfully designed for both everyday living and entertaining, this 4-bedroom, 2.5-bath masterpiece features an open-concept layout, designer finishes throughout, and a walk-out basement that expands your living space while offering seamless access to the tranquil lake setting just beyond your back door. The chef-inspired kitchen flows effortlessly into the grand living areas, while generously sized bedrooms provide the perfect private retreats. The primary suite is a true sanctuary, offering com
USD 575,000
212 Lake Hart
View photo
House · for sale
USD 199,000
USD 194/sq.ft
212 Lake Hart
46111
· 1,023 sq.ft · 2 Bedrooms · 1 Bath · House
· Parking · Deck · Equipped kitchen
46111 · 1,023 sq.ft · 2 Bedrooms · 1 Bath · House · Parking · Deck · Equipped kitchen
Contract OK. This cozy, cottage-style lake house retreat is minutes from town but a world away. Many recent updates. Super clean and move-in ready! Beautiful trees on shady lot of over quarter-acre-plenty of room to enjoy the outdoors, plus front and side decks, big level driveway, shed, and detached garage. Convenient main floor laundry, bathroom with linen closet, open kitchen/dining/living floor plan, with vinyl plank floors. Asphalt Roof, vinyl siding, high-efficiency windows, all redone within the last 5 years; Electric Water Heater & electric furnace within 7 years. Well (excellent water) and pump located in room off the garage. This means only an electric bill. Lower level room, with ample natural light, is great for exercise, storage, or hobbies
USD 199,000
5245 Hickory Grove Road
View photo
House · for sale
USD 550,000
USD 142/sq.ft
5245 Hickory Grove Road
46111
· 3,853 sq.ft · 3 Bedrooms · 2 Baths · House
· Garden · Fireplace · Equipped kitchen
46111 · 3,853 sq.ft · 3 Bedrooms · 2 Baths · House · Garden · Fireplace · Equipped kitchen
Welcome to this custom-built, all-brick Cape Cod-inspired home nestled on 5 wooded acres, providing a peaceful country setting. This one-owner retreat features 3 bedrooms, 2.5 bathrooms, & 3/4' hardwood flooring throughout. The main level showcases a spacious primary suite with private en-suite bathroom, along with a convenient half bath for guests. The updated kitchen is designed for both function & style, featuring soft-close cabinetry, stainless steel appliances, Cambria Quartz countertops & an adjoining breakfast room. The home's thoughtful layout also includes a laundry room, living room & inviting family room with a gas fireplace where large windows frame serene views of the backyard. Step outside from either the kitchen or family room onto the covered back porch, complete with ceiling fan & the ability to screen in a portion with existing screening curtain. Upstairs features a spacious loft with a skylight, ideal for games, hobbies, or recreation, along with two additional bedro
USD 550,000
101 Lake Hart
View photo
House · for sale
USD 139,000
USD 90/sq.ft
101 Lake Hart
46111
· 1,528 sq.ft · 2 Bedrooms · 1 Bath · House
· Deck · Cellar
46111 · 1,528 sq.ft · 2 Bedrooms · 1 Bath · House · Deck · Cellar
Nice small home nestled on lake with nice views from deck. Some outside decor to be completed. Features 2 bedrooms with a bonus room for 3rd bedroom or family area. The basement bonus room has additional outside access through the laundry area and a large daylight widow. Living room opens up to a wrap around deck for outside entertaining or just relaxation. Front view of house doesn't reflect the space and functionality of the home. This is a must enter to appreciate the atmosphere and possibilities
USD 139,000
707 Wind Song Trail
View photo
House · for sale
USD 297,500
USD 162/sq.ft
707 Wind Song Trail
46111
· 1,830 sq.ft · 4 Bedrooms · 2 Baths · House
· Garden · Parking · Deck
46111 · 1,830 sq.ft · 4 Bedrooms · 2 Baths · House · Garden · Parking · Deck
Don't miss your chance on this beauty in Mooresville. 707 Wind Song Trail is a 4 bedroom, 2.5 baths, 2 car garage, and a. 23 acre lot. Some interior features include an open concept with spacious living room, stainless steel appliances, peninsula with bar seating, pantry, utility room where the washer and dyer are included, several rooms with shiplap walls, 2 full baths upstairs, and a large second area downstairs that could be used as an office, 2nd living room or a playroom. Outside features include a storage shed, fenced-in back yard, large mature tree, covered front porch a very large rear deck that would be great for entertaining your guests or sipping on those morning coffees. Wind Song is also just minutes from downtown Mooresville for all of your shopping and entertainment needs and is also in walking distance to a town park
USD 297,500
274 Pineview Drive
View photo
House · for sale
USD 295,000
USD 177/sq.ft
274 Pineview Drive
46111
· 1,658 sq.ft · 3 Bedrooms · 2 Baths · House
· Garden · Deck · Equipped kitchen
46111 · 1,658 sq.ft · 3 Bedrooms · 2 Baths · House · Garden · Deck · Equipped kitchen
Move right into this beautifully maintained, move-in ready 3-bedroom, 2-bath brick ranch in the desirable Grandview neighborhood of Mooresville! Situated on a spacious corner lot, this home offers a fully fenced backyard with a privacy fence, a large deck that's perfect for entertaining, and a mini barn for additional storage. Inside, you'll find an inviting layout featuring a kitchen with granite countertops, stainless steel appliances, and plenty of cabinet space. Recent updates within the last year include new carpet, updated bathroom vanities, and new bathroom flooring, giving the home a fresh, modern feel. Conveniently located just minutes from Mooresville schools, grocery stores, restaurants, and other everyday amenities, this move-in-ready home combines comfort, style, and an unbeatable location. Don't miss your opportunity to make this one yours!
USD 295,000
6312 E Roselyn Drive
View photo
House · for sale
USD 365,000
USD 158/sq.ft
6312 E Roselyn Drive
46111
· 2,303 sq.ft · 3 Bedrooms · 2 Baths · House
· Patio · Garden · Swimming pool · Cellar
46111 · 2,303 sq.ft · 3 Bedrooms · 2 Baths · House · Patio · Garden · Swimming pool · Cellar
Come and check out this beatiful, move-in ready, well-maintained ranch home. Fresh paint throughout the home. The home is situated on, 78 acres of well-kept yard and mature trees. Full finished basement with great room for relaxing as well as a game room with a wet bar. HVAC system less than 2 years old. Enjoy the summers with the swimming pool or covered patio area with TV hung and electrical already in place. Need extra storage or a place for your big toys, the home offers a 24x40 Pole barn with electrical in place. New perimeter drains and barriers installed to prevent leaks in the basement with a transferrable warranty from Everdry Waterproofing. Come check this peaceful serene home today!
USD 365,000
3379 Burns Boulevard
View photo
House · for sale
USD 429,900
USD 134/sq.ft
Updated
3379 Burns Boulevard
46111
· 3,186 sq.ft · 4 Bedrooms · 3 Baths · House
· Garden · Office room · Fireplace · Equipped kitchen · Parking
46111 · 3,186 sq.ft · 4 Bedrooms · 3 Baths · House · Garden · Office room · Fireplace · Equipped kitchen · Parking
Open house saturday, july 25th 12-2pm. Nestled in the heart of Green Township & offering a highly desirable primary suite on the main level, this thoughtfully designed floor plan provides flexibility, comfort, and space for a variety of lifestyles. The inviting great room is centered around a warm gas fireplace, creating the perfect gathering place for relaxing evenings or entertaining guests. The spacious kitchen with granite coutertops flows seamlessly into the main living areas, making everyday living both functional & enjoyable. With a second bedroom on the main floor along with your laundry room & more closets than you can count, this home is perfect for main level living. Upstairs you'll find two oversized bedrooms along with a large bonus living room above the garage that is ideal as a media room, game room, home office, hobby space, or a second living room. Start your mornings in your large fully fenced in backyard offering plenty of room for outdoor entertaining, gardening, pe
USD 429,900
111 Oakview Drive
View photo
House · for sale
USD 325,000
USD 154/sq.ft
111 Oakview Drive
46111
· 2,110 sq.ft · 4 Bedrooms · 2 Baths · House
· Garden · Office room · Deck · Fireplace
46111 · 2,110 sq.ft · 4 Bedrooms · 2 Baths · House · Garden · Office room · Deck · Fireplace
Check out this amazing opportunity to own a beautiful home in the established Grandview neighborhood. A recently-added fourth bedroom gives additional sleeping quarters, while still keeping a loft area that is perfect for an office or gaming area with the built-in desk. Soaring ceilings make the home feel large and airy, with tons of natural light. Two-story family room has a gas log fireplace and a stunning wall of windows! The backyard is an oasis and has a fully-fenced yard. Featuring mature trees, a huge deck, pergola and firepit for entertaining. Both storage sheds remain, as well as a grill and the fire pit. Home has been well-taken care of and is move-in ready!
USD 325,000
320 Lockerbie Street
View photo
House · for sale
USD 260,000
USD 92/sq.ft
320 Lockerbie Street
46111
· 2,820 sq.ft · 4 Bedrooms · 1 Bath · House
· Garden · Office room · Fireplace · Equipped kitchen · Cellar
46111 · 2,820 sq.ft · 4 Bedrooms · 1 Bath · House · Garden · Office room · Fireplace · Equipped kitchen · Cellar
Welcome to this beautifully renovated 4-bedroom, 1.5-bath A-frame home that perfectly blends modern updates with classic charm. The main level features a warm and inviting living room with fireplace, a comfortable family room, dedicated dining space, and an updated kitchen. The primary bedroom and full bath are conveniently located on the main floor for easy living. Upstairs offers two additional bedrooms and a half bath, creating a flexible layout for family, guests, or a home office. Step outside to enjoy the screened-in porch. The unfinished basement provides plenty of storage and future potential, while the spacious yard offers endless possibilities for outdoor living, gardening, or recreation
USD 260,000
1054 E Valley Oak Court
View photo
House · for sale
USD 464,900
USD 152/sq.ft
1054 E Valley Oak Court
46111
· 3,046 sq.ft · 5 Bedrooms · 3 Baths · House
· Fireplace · Equipped kitchen
46111 · 3,046 sq.ft · 5 Bedrooms · 3 Baths · House · Fireplace · Equipped kitchen
Welcome to 1054 E. Valley Oak Court in Mooresville! This stunning two-year-old home offers the perfect blend of modern design, thoughtful upgrades, and flexible living space. Built with numerous enhancements beyond builder-grade finishes, this home is truly move-in ready. Step inside to discover 9-foot ceilings on the main level, upgraded trim work, and an impressive two-story great room filled with natural light from the abundance of windows. The focal point of the living area is the beautiful shiplap fireplace, creating a warm and inviting space for relaxing or entertaining. The kitchen is a showstopper, featuring soft-close cabinetry, quartz countertops, a custom tile backsplash, spacious pantry, and a large center island perfect for meal prep, casual dining, or gathering with family and friends. A rare and highly desirable feature of this home is the dual primary suite layout, offering one primary bedroom on the main level and a second upstairs-ideal for multi-generational living,
USD 464,900
11730 N Bethesda Road
View photo
House · for sale
USD 520,000
USD 170/sq.ft
11730 N Bethesda Road
46111
· 3,057 sq.ft · 3 Bedrooms · 3 Baths · House
· Fireplace · Equipped kitchen · Swimming pool · Cellar
46111 · 3,057 sq.ft · 3 Bedrooms · 3 Baths · House · Fireplace · Equipped kitchen · Swimming pool · Cellar
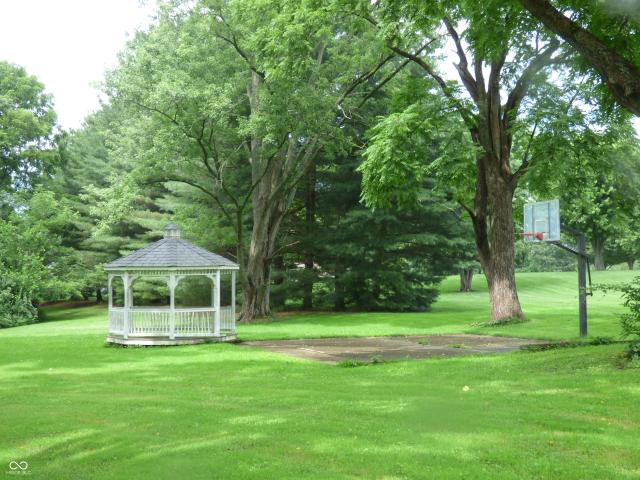
You must see this 3-bedroom, 3-bathroom brick ranch home with a walkout basement, sitting on 2.2 wooded acres. Spacious open floor plan featuring hardwood flooring throughout the main level. The kitchen boasts granite countertops and stainless steel appliances, and lots of cabinets. Large great room with a large brick wood-burning fireplace. Large primary suite with a jetted tub, shower, and a double vanity. Two additional bedrooms and an hall bathroom. The full basement provides an excellent area for entertaining with custom brick and knotty pine wood accents, a wet bar, and a full bath. Enjoy the covered porch overlooking the swimming pool with a new liner. Concrete basketball court and a gazebo for lots of outside activities. 20 x 11 storage barn. Home warranty included. Don't miss out, schedule your private showing today!
USD 520,000
118 N Clay Street
View photo
House · for sale
USD 265,000
118 N Clay Street
46111
· House
· Equipped kitchen · Parking
46111 · House · Equipped kitchen · Parking
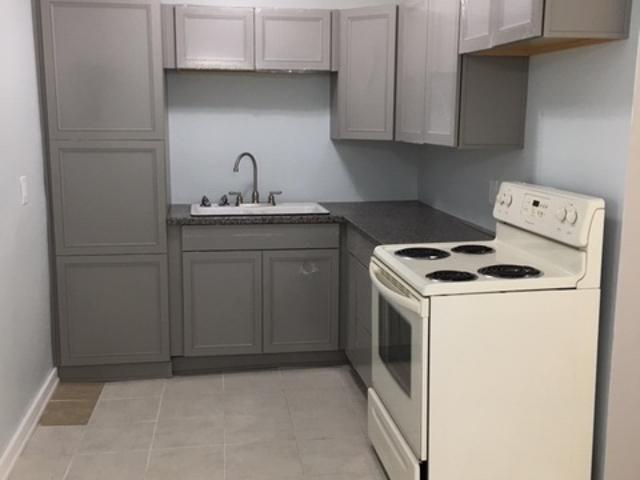
Excellent investment opportunity! You choose. Live in one side and rent the other? Or rent both sides? You can't lose! This duplex IS ready for you! From the solid lime stone exterior to the crisp and clean interior, this is an absolute winner! Spanning a total of 1,670 square feet, both sides offer 2 bedrooms and 1 bathroom, making it a highly marketable investment. The property underwent a total remodel in 2019, including both kitchens and baths and updating the floor plans, smart & efficiently making the most of the 835 sq ft per unit. It has maintained a strong occupancy since it was purchased. One side has a 6+ year, long-term tenant proving the quality of the home and desirability of the location. The other side has never gone more than 7 days vacant! This reflects the highly competitive rental market in Mooresville. The duplex sits on a quiet corner lot and offers plenty of off-street parking for one unit and a private driveway for the other unit. Start a new investment opportun
USD 265,000

Get email alerts

Don't miss out: be the first to know about new properties

The alert was correctly created

On subscribing you accept the conditions of use and the privacy policy
Alert
Receive new ads in your inbox
Save this search
Receive alerts for new listings

We'll send you an email when we have new properties for: "Properties for sale in 46111"

The alert was correctly created

Get email alerts and be the first to see new listings
Required field
On subscribing I accept the terms of the privacy policy
Perfect! You'll soon start receiving new listings via email
Alert
Receive an email when we have new ads for Properties for sale in 46111
Save this search
Filters

Bedrooms

Size (sq.ft)

sq.ft
sq.ft

Price

USD
USD

Property type

Bathrooms

Clear all filters
Receive notifications when new entries are published.