139 apartments for sale in 46224

5304 Caring Cove
View photo
Condo · for sale
USD 89,900
USD 79/sq.ft
5304 Caring Cove
46224
· 1,130 sq.ft · 1 Bedroom · 1 Bath · Condo
· Swimming pool
46224 · 1,130 sq.ft · 1 Bedroom · 1 Bath · Condo · Swimming pool
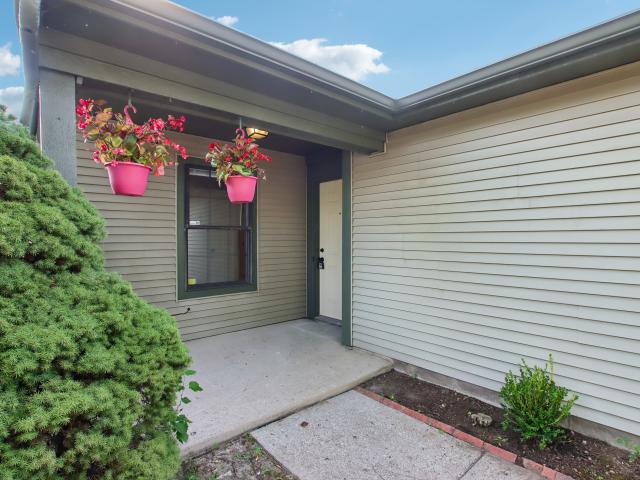
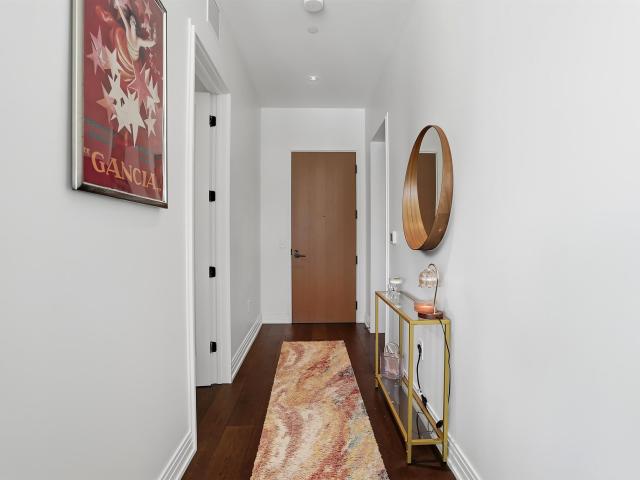
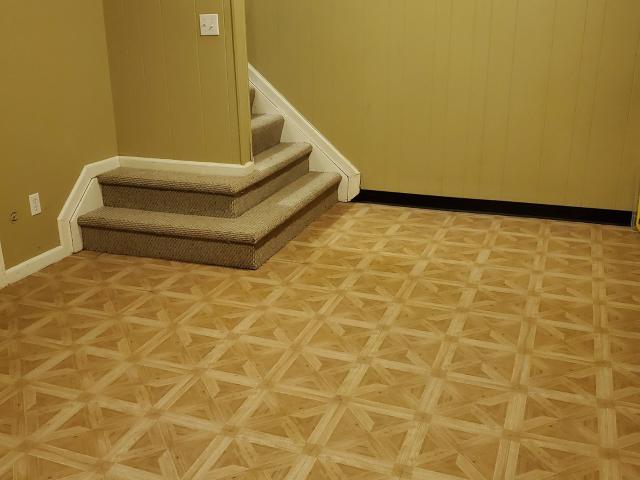
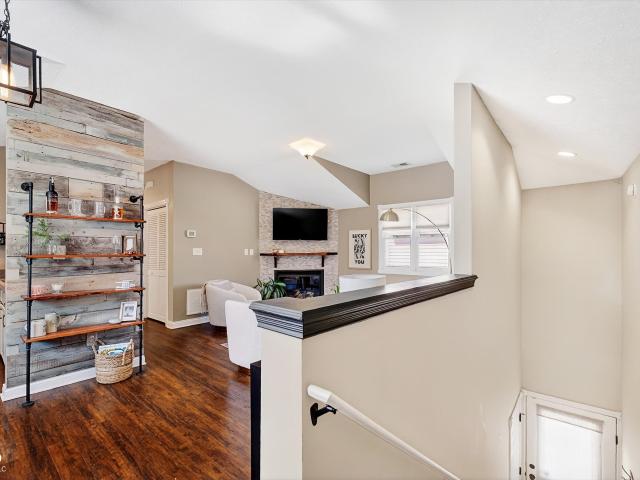
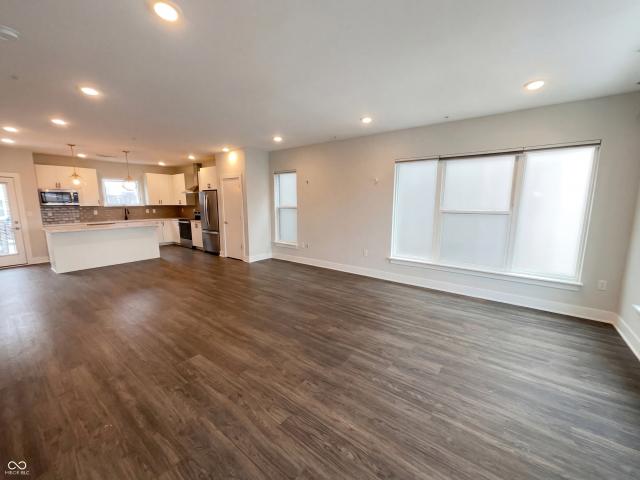
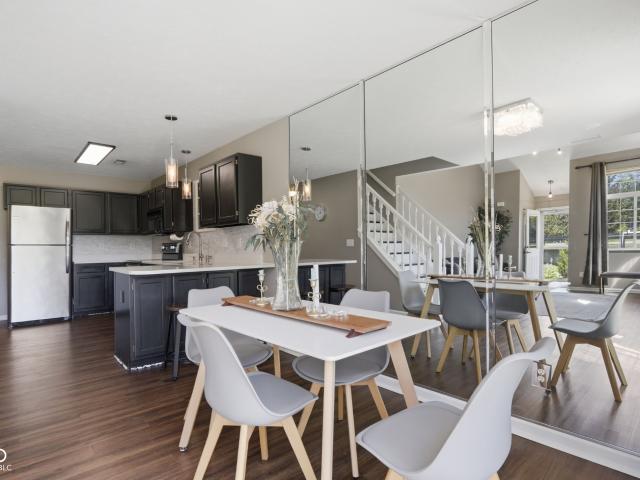
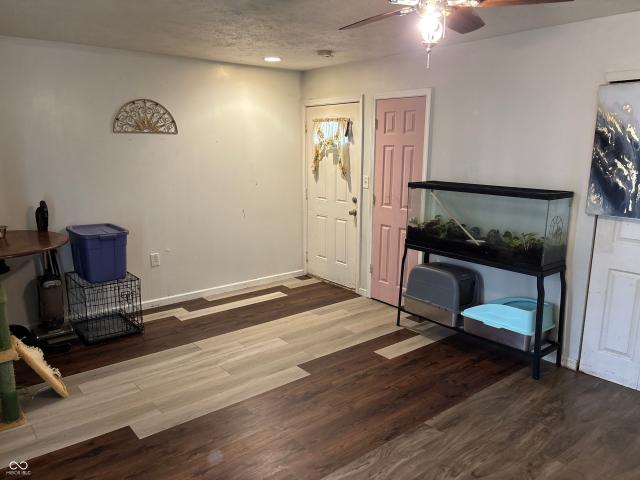
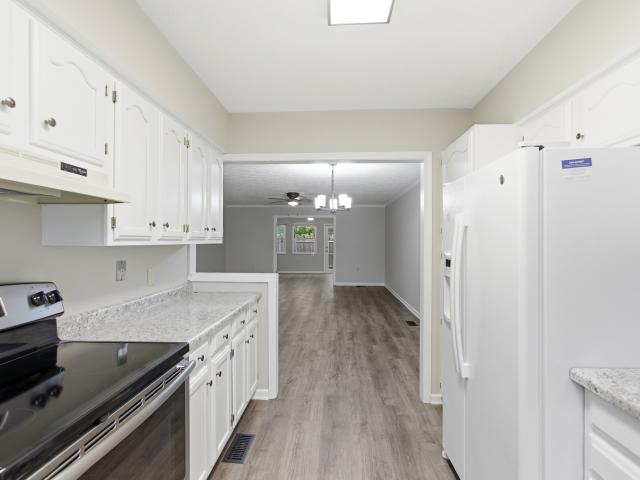
Experience the comfort of maintenance-free senior living at Robin Run Village, where everyday life is easy, enjoyable, and fulfilling. Enjoy the beauty of the 86-acre campus with scenic walking trails, a dog park, fitness center, indoor swimming pool, and peaceful sunsets by the dock. With wonderful on-site features and convenient nearby amenities, residents can enjoy a welcoming lifestyle focused on comfort, wellness, and enjoyment. This beautiful home has been thoughtfully updated from top to bottom, featuring fresh interior paint, stylish new luxury vinyl plank flooring, updated light fixtures, and new appliances that bring both function and modern appeal. Every detail has been carefully considered, with additional upgrades throughout that enhance comfort, style, and move-in ready convenience. A true turnkey home with so much more to appreciate in person. HOA is responsible to maintain/repair/replace roof, HVAC, H2O heater, washer/dryer and all appliances. HOA fee includes inside/ou
USD 89,900
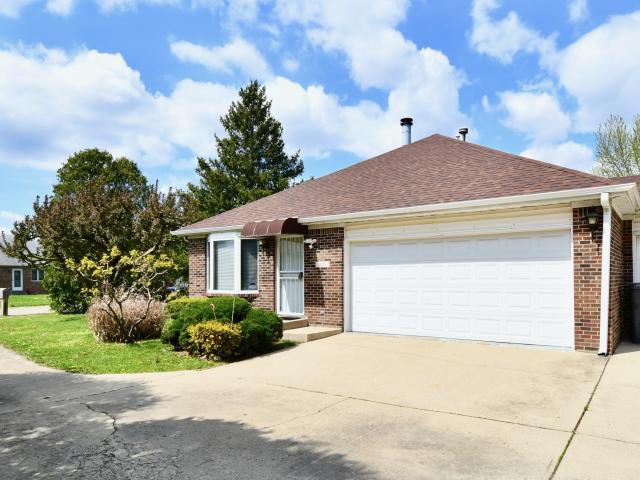
2119 Debello Court
View photo
Condo · for sale
USD 236,900
USD 140/sq.ft
2119 Debello Court
46224
· 1,690 sq.ft · 3 Bedrooms · 2 Baths · Condo
· Patio · Fireplace
46224 · 1,690 sq.ft · 3 Bedrooms · 2 Baths · Condo · Patio · Fireplace
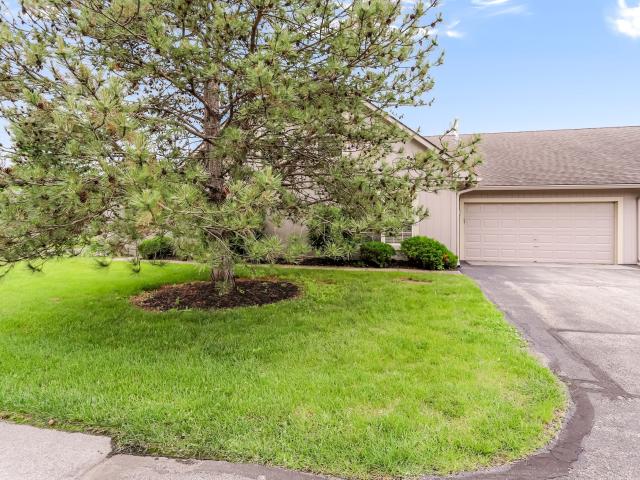
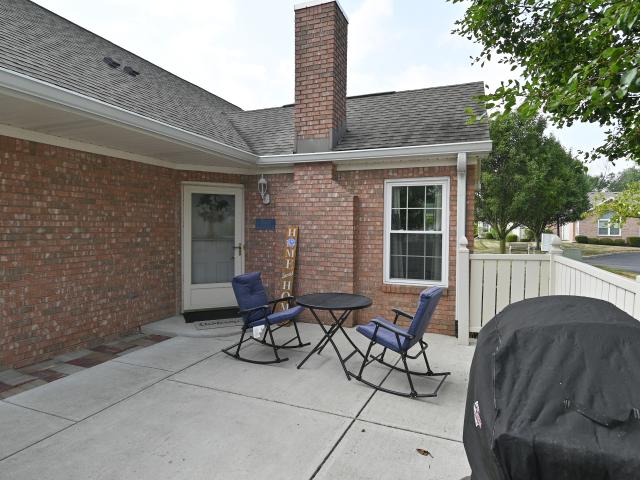
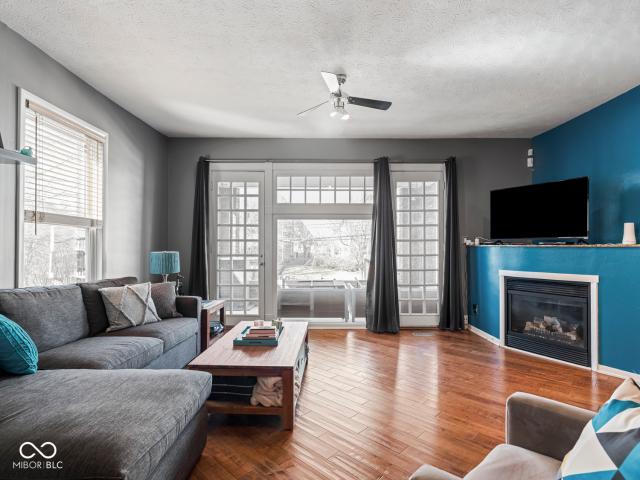
This well-maintained 3-bedroom, 2-bath home offers generous living space and is perfectly situated on a quiet cul-de-sac. As one half of a duplex, you'll enjoy both comfort and convenience in a location close to everything. Each bedroom features its own walk-in closet, providing plenty of storage throughout. The primary suite includes a walk-in shower for added ease and functionality. The large living room with a cozy fireplace creates the perfect space to relax or entertain. You'll love the oversized laundry room and additional storage options this home provides. Step outside to a private, fenced patio area-ideal for gatherings or quiet evenings at home. Located just minutes from a beautiful B&O bike trail and downtown Indianapolis, this home offers both accessibility and lifestyle. With just a little paint and cosmetic updates, this property is ready for you to make it your own!
USD 236,900
757 Massachusetts Avenue # 201
View photo
Condo · for sale
USD 745,000
USD 293/sq.ft
757 Massachusetts Avenue # 201
46224
· 2,540 sq.ft · 3 Bedrooms · 2 Baths · Condo
· Patio · Parking
46224 · 2,540 sq.ft · 3 Bedrooms · 2 Baths · Condo · Patio · Parking
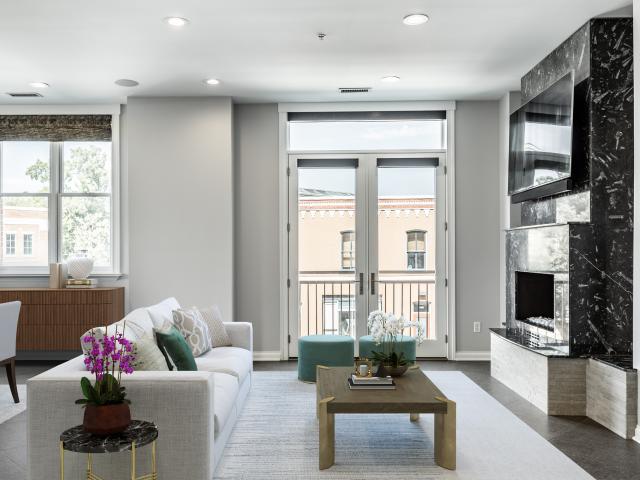
Embrace an elevated urban lifestyle in this exceptional Mass Ave condo, designed for those who value space, privacy, and low maintenance living. With 3 bedrooms and 2.5 baths, this 2nd floor condo offers a thoughtful layout perfect for both daily life and effortless entertaining. The luxurious primary suite is a true retreat, featuring a spa-like shower with dual shower heads and body sprayers, as well as a separate soaking tub. 757 Mass Ave features the BEST rooftop patio downtown with sweeping skyline views from the new IU Health Downtown Hospital to Eli Lilly. Leave your car parked in the secure garage (2 garage parking spaces) and step out to Indy's premier Mass Ave dining, nightlife & entertainment district, the Cultural Trail & Bottleworks District. The most popular spot downtown today. Welcome home to 757 Mass Ave. Unit 201!
USD 745,000
4027 Eagle Cove West Drive
View photo
Condo · for sale
USD 172,500
USD 166/sq.ft
4027 Eagle Cove West Drive
46224
· 1,033 sq.ft · 2 Bedrooms · 2 Baths · Condo
· Parking · Fireplace · Equipped kitchen
46224 · 1,033 sq.ft · 2 Bedrooms · 2 Baths · Condo · Parking · Fireplace · Equipped kitchen
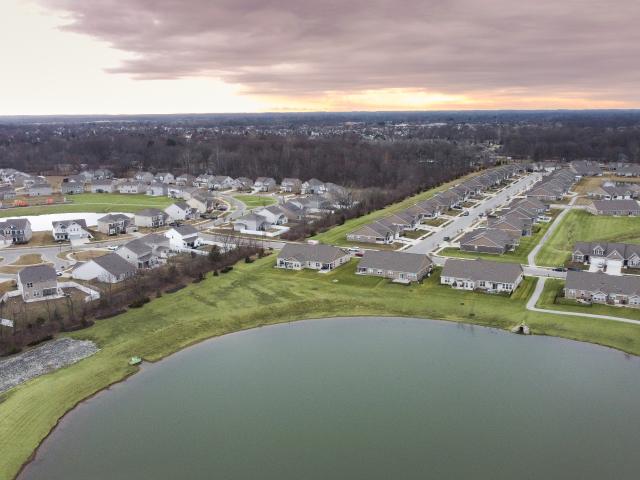
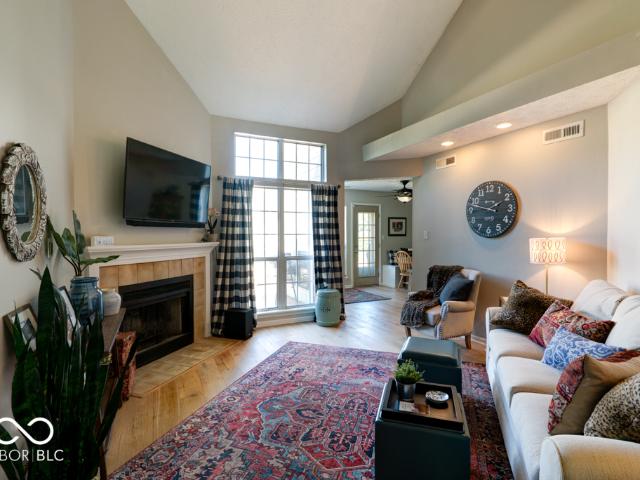
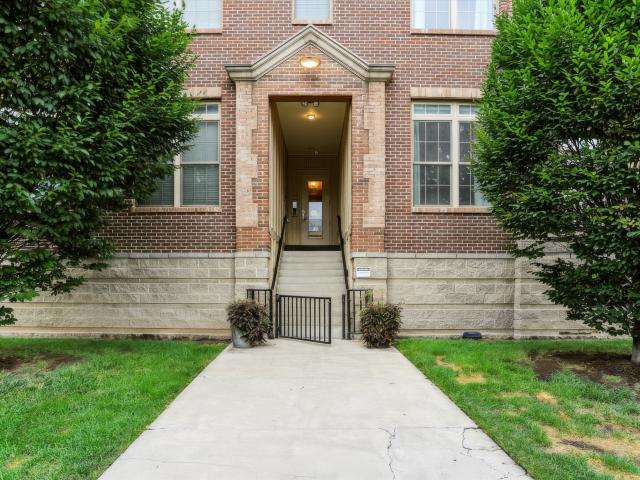
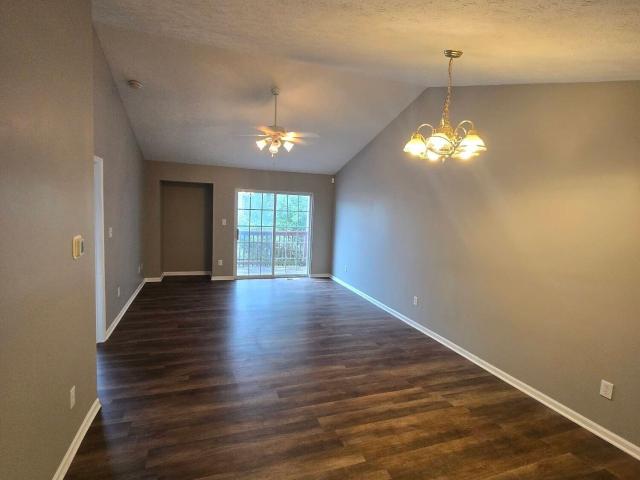
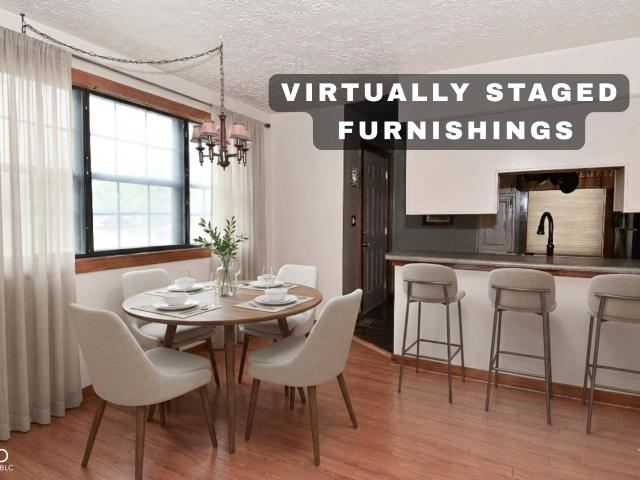
Welcome home to this single story residence in the Eagle Cove subdivision. Built in 1989, the brick and vinyl exterior leads into a bright living area with cathedral ceilings and a woodburning fireplace. Perfect for cozy evenings. The eat in kitchen features a breakfast bar for casual dining and an efficient layout for everyday living. This home also features a gorgeous, calming water view that invites you to unwind. The home includes 2 bedrooms and 2 baths on the main level and an attached one car garage. The HOA eases upkeep by covering lawn care, common area maintenance, insurance and snow removal, making this an attractive low maintenance option for busy buyers. Convenient to shopping and Pike Township schools. Schedule your personal showings today
USD 172,500
Could you also be interested in
118 E North Street
View photo
Condo · for sale
USD 539,900
USD 315/sq.ft
118 E North Street
46224
· 1,711 sq.ft · 2 Bedrooms · 2 Baths · Condo
· Balcony · Equipped kitchen · Parking
46224 · 1,711 sq.ft · 2 Bedrooms · 2 Baths · Condo · Balcony · Equipped kitchen · Parking
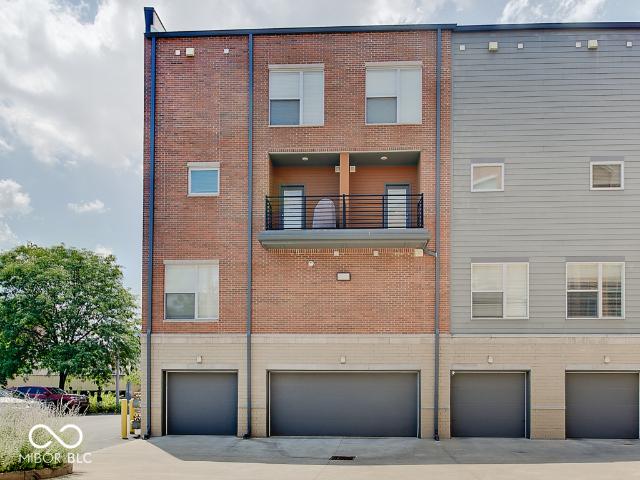
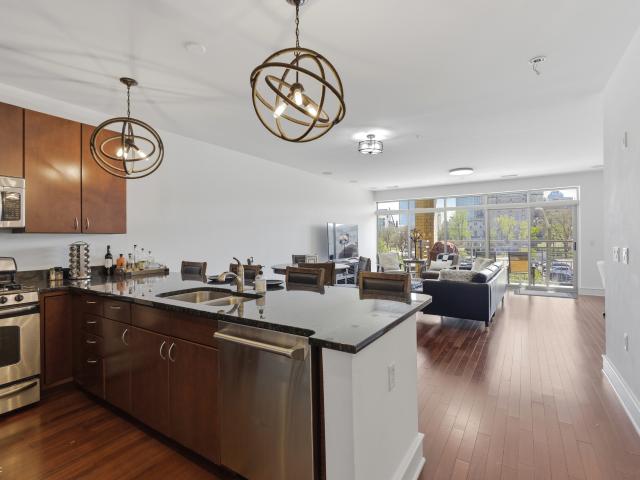
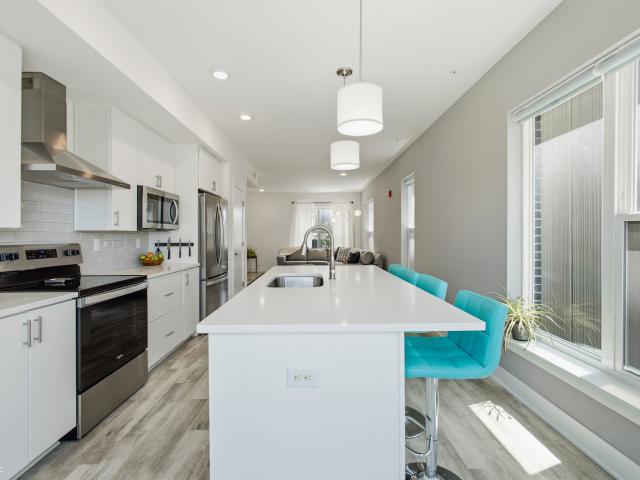
Experience the pulse of downtown living in this sophisticated end-unit condo situated directly on the iconic Cultural Trail. Bathed in natural light from three sides, this home offers a seamless blend of style and function with dual balconies that provide the perfect vantage point for morning coffee or evening sunsets. The heart of the home is a stunning chef's kitchen, anchored by a massive center island and wrapped in sleek quartz countertops. High-end stainless appliances, a designer backsplash, and a generous pantry make it as practical as it is beautiful. The open-concept layout flows effortlessly over warm engineered hardwoods, creating an inviting space for entertaining or unwinding. Retreat to the upper level where the primary suite serves as a true sanctuary, featuring a sprawling walk-in closet and a spa-inspired bath with dual sinks and a floor-to-ceiling tiled shower enclosed in frameless glass. Convenience is key with an upstairs laundry and an attached two-car garage. Thi
USD 539,900
333 Massachusetts Avenue # 306
View photo
Condo · for sale
USD 799,900
USD 367/sq.ft
333 Massachusetts Avenue # 306
46224
· 2,174 sq.ft · 3 Bedrooms · 2 Baths · Condo
· Office room · Terrace · Equipped kitchen
46224 · 2,174 sq.ft · 3 Bedrooms · 2 Baths · Condo · Office room · Terrace · Equipped kitchen
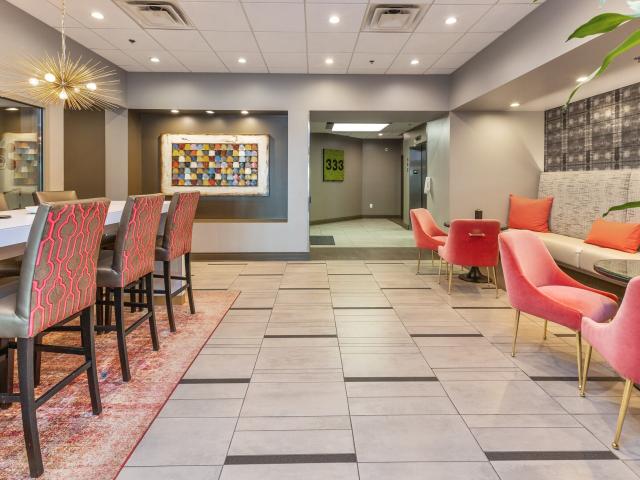
Don't miss the opportunity to own one of downtown Indy's most desirable residences, where modern luxury meets vibrant city life in the heart of Mass Ave. This exceptional home offers 2,257 sq ft of living space with an open floor plan, rich hardwood floors throughout, and a light-filled ambiance that is both fresh & inviting. Modern kitchen features a generous quartz island, high-end SS appliances, stylish open shelving and chic backsplash. The expansive great room is ideal for everyday living & entertaining. The primary suite features custom California Closets and a spa-like bath with double vanities and an updated oversized tile shower. The third bedroom serves as a versatile flex space, perfect for a home office with built-in bookshelves & gorgeous natural light via French doors that transitions to a welcoming guest room with a custom Murphy bed. Step outside to your private terrace, equipped with a natural gas line for your grill, and take in sweeping city views. Convenience is key
USD 799,900
877 N East Street # UNIT 203
View photo
Condo · for sale
USD 595,000
USD 403/sq.ft
877 N East Street # UNIT 203
46224
· 1,475 sq.ft · 2 Bedrooms · 2 Baths · Condo
· Equipped kitchen
46224 · 1,475 sq.ft · 2 Bedrooms · 2 Baths · Condo · Equipped kitchen
Luxury Urban Living in Historic Chatham Arch! Experience downtown living at its absolute finest in this stunning, light-filled corner end-unit condo, perfectly positioned in Indianapolis' most coveted historic and walkable neighborhood. Steps from the Bottleworks District, Mass Ave, premier dining, shopping, theaters, and sports venues, this residence masterfully blends historic charm with modern sophistication. Soaring 10-foot ceilings and expansive windows wrap the home in natural light, showcasing premium finishes throughout. The chef-inspired kitchen boasts elegant custom cabinetry, sleek waterfall quartz countertops, stainless steel appliances, and gorgeous white-oak engineered hardwood floors. Transition seamlessly outside to your private balcony-the perfect spot for relaxing or grilling. The primary suite serves as a true retreat, featuring a spa-like ensuite bath complete with a built-in towel warmer for everyday luxury. Premium convenience is unmatched with a reserved, heated
USD 595,000
906 Roache Street
View photo
Condo · for sale
USD 69,999
USD 52/sq.ft
906 Roache Street
46224
· 1,335 sq.ft · 2 Bedrooms · 1 Bath · Condo
· Parking · Equipped kitchen
46224 · 1,335 sq.ft · 2 Bedrooms · 1 Bath · Condo · Parking · Equipped kitchen
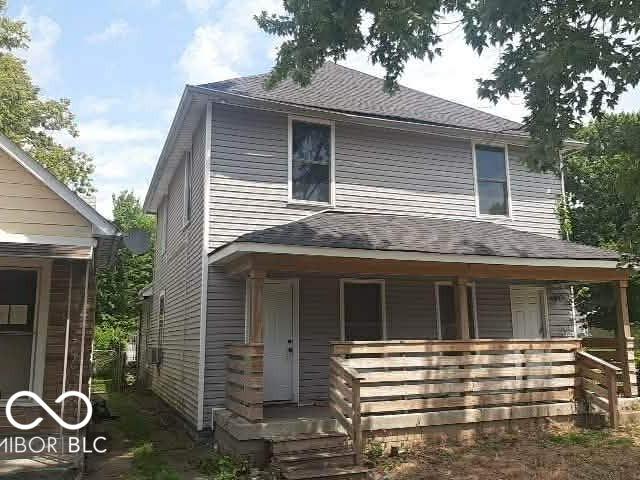
Discover a unique urban living opportunity or a great investment property at 906 Roache ST, INDIANAPOLIS, IN. This 958 square foot condominium, originally built in 1910, offers a distinctive blend of historic charm and contemporary potential across its two stories. The residence includes a living room, kitchen, dining with two bedrooms with one full bathroom that well serves this condo. Possibilities are endless here. Enjoy the outdoors from the inviting porch and there is car storage with a detached garage. This property presents an exceptional chance to create your ideal urban dwelling in a vibrant community or make a great investment. *Extra opportunity includes the additional attached unit 908 Roache Street condominium MLS# 22116- and listed for the same value!
USD 69,999
1565 Sadler Way
View photo
Condo · for sale
USD 319,900
USD 200/sq.ft
1565 Sadler Way
46224
· 1,593 sq.ft · 2 Bedrooms · 2 Baths · Condo
· Equipped kitchen
46224 · 1,593 sq.ft · 2 Bedrooms · 2 Baths · Condo · Equipped kitchen
Experience contemporary living within this attractive condominium, located at 1565 Sadler WAY in AVON, IN. This desirable property is a 55+ community it was built in 2021 by DR Horton. It embodies great condition and offers a refreshing single-story design. The kitchen serves as a central hub for culinary exploration and social gatherings, thoughtfully designed with a stylish backsplash and elegant stone countertops. Shaker cabinets provide abundant storage, while both a kitchen bar and a kitchen peninsula offer versatile spaces for dining or casual conversation. Personal comfort is prioritized within the two full bathrooms, each featuring a double vanity for ease and a spacious walk-in shower for a refreshing experience. The two inviting bedrooms provide private retreats, with one offering the added convenience of a generous walk-in closet, enhancing organization and personal space. Spanning 1595 square feet of living area on a 6098 square foot lot, this single-story condominium provi
USD 319,900
2217 Rome Dr, Indianapolis, IN 46228 | MLS #22075
View photo
Condo · for sale
USD 159,900
USD 114/sq.ft
Updated
2217 Rome Dr, Indianapolis, IN 46228 | MLS #22075
46224
· 1,399 sq.ft · 2 Bedrooms · 3 Baths · Condo
· Patio · Equipped kitchen · Swimming pool · Cellar · Parking
46224 · 1,399 sq.ft · 2 Bedrooms · 3 Baths · Condo · Patio · Equipped kitchen · Swimming pool · Cellar · Parking
RARE OPPORTUNITY to own this 2-Level Condo with 2 Bedroom Suites and Finished Basement! Fine offerings include: New Front Door and Patio Door; Heat Pump(2020); Contemporary Kitchen with Stainless Appliances and Breakfast Bar; Separate Dining Area; Light and Bright Living Room opens to Private Patio; Both Bedrooms have a Full Bathroom and Walk-In Closet; Family Room in Basement; Laundry Room with Storage; and Carport. Amenities include Clubhouse, Pool, and Courtyard with Mature Trees. Located high above the White River. Just minutes from Marian University, Butler University, Michigan Road, and the International Marketplace District
USD 159,900
4746 Charrington Circle
View photo
Condo · for sale
USD 175,000
USD 157/sq.ft
4746 Charrington Circle
46224
· 1,109 sq.ft · 1 Bedroom · 1 Bath · Condo
· Deck · Fireplace · Equipped kitchen
46224 · 1,109 sq.ft · 1 Bedroom · 1 Bath · Condo · Deck · Fireplace · Equipped kitchen
Come visit this beautiful, updated condo in the charming Cobblestone Community across from the Eagle Creek Reservoir. This home has it all: a view of one of the many ponds in the village, a cozy fireplace, soaring ceilings, tall windows allowing tons of natural light, and an open layout perfect for entertaining. The kitchen offers plenty of storage with a pantry and ample cabinet space as well as stainless steel appliances, a tile floor and backsplash, and additional seating at the bar or custom-built banquette in the dining area. The open loft overlooks the great room or could be closed off to provide an additional bedroom. The full upstairs bath has been updated with the latest styles, including a tiled walk-in shower and a free-standing soaking tub. The main floor half bath has also been updated. Outside you will find a new deck with stairs leading to the pond, perfect for sipping morning coffee or barbecuing with family and friends. Cobblestone is just minutes from 465, so access t
USD 175,000
1011 N Ogden Street
View photo
Condo · for sale
USD 224,900
USD 264/sq.ft
1011 N Ogden Street
46224
· 850 sq.ft · 1 Bedroom · 1 Bath · Condo
· Fireplace · Equipped kitchen · Parking · Air conditioning
46224 · 850 sq.ft · 1 Bedroom · 1 Bath · Condo · Fireplace · Equipped kitchen · Parking · Air conditioning
Enjoy low-maintenance living in the heart of downtown Indianapolis. Located just north of Mass Ave, this 1-bedroom, 1-bathroom condo offers the convenience of city living with the added bonus of an attached one-car garage and a hidden storage closet-perfect for keeping seasonal items and extra belongings organized. Inside, the updated kitchen comes complete with all appliances and opens to a comfortable living space featuring soaring ceilings and a cozy fireplace. The spacious bedroom includes two closets, including a walk-in closet with the washer and dryer conveniently tucked away and included with the home. Major updates provide peace of mind, including a new furnace and A/C in 2021 and a new water heater in 2025. Just minutes from Mass Ave, Bottleworks District, local restaurants, entertainment, parks, and more, this condo offers an ideal combination of comfort, convenience, and downtown accessibility. Whether you're a first-time buyer, looking to downsize, or searching for a conve
USD 224,900
802 N Meridian Street # UNIT 204
View photo
Condo · for sale
USD 340,000
USD 272/sq.ft
802 N Meridian Street # UNIT 204
46224
· 1,249 sq.ft · 2 Bedrooms · 2 Baths · Condo
· Balcony · Equipped kitchen · Parking
46224 · 1,249 sq.ft · 2 Bedrooms · 2 Baths · Condo · Balcony · Equipped kitchen · Parking
There aren't many places in Indianapolis where your home used to be a church. Meridian Arch is one of the city's most architecturally distinctive addresses. A historic landmark transformed into a boutique condominium community where soaring vaulted ceilings, original plasterwork, and grand arched windows meet hardwood floors, granite countertops, modern finishes and fully furnished. Unit 204 delivers all of that character in 1,258 square feet. Brazilian hardwood floors, a gourmet kitchen with granite countertops and gas range, a private balcony with downtown skyline views, and two secured heated underground parking spaces included. The Unit is fully furnished and is included in the sale. Step outside and you're one block from the Cultural Trail, three blocks from the Canal, and a short walk to Mass Ave and Bottle works, Gainbridge Fieldhouse, Lucas Oil Stadium, and the downtown medical corridor including IU Health and Eskenazi. This is downtown Indianapolis living with a story
USD 340,000
727 N Illinois Street # UNIT 208
View photo
Condo · for sale
USD 315,000
USD 189/sq.ft
727 N Illinois Street # UNIT 208
46224
· 1,658 sq.ft · 2 Bedrooms · 2 Baths · Condo
· Equipped kitchen
46224 · 1,658 sq.ft · 2 Bedrooms · 2 Baths · Condo · Equipped kitchen
Welcome to 727 N Illinois St, a home that exudes charm and sophistication. The kitchen is a chef's dream, boasting an accent backsplash that adds a touch of elegance. The kitchen island provides ample space for meal preparation, while the all stainless steel appliances ensure durability and style. The primary bathroom is a haven of relaxation, featuring double sinks for added convenience. The home has been recently updated with fresh interior paint, creating a bright and welcoming atmosphere. Additionally, partial flooring replacement has been done, enhancing the overall aesthetic of the home. This property is a perfect blend of style and comfort, waiting for you to make it your own. Included 100-Day Home Warranty with buyer activation
USD 315,000
450 E Ohio Street # APT 310
View photo
Condo · for sale
USD 269,000
USD 293/sq.ft
450 E Ohio Street # APT 310
46224
· 915 sq.ft · 1 Bedroom · 1 Bath · Condo
· Balcony · Fireplace
46224 · 915 sq.ft · 1 Bedroom · 1 Bath · Condo · Balcony · Fireplace
Your move-in-ready downtown Indy condo is steps from Mass Ave and all of the entertainment, dining, and shopping experiences you are looking for. This one-bedroom, one-and-a-half-bath unit on the third floor of The Packard building features hardwood floors, stainless steel appliances, a gas fireplace, a balcony, granite countertops, and a primary suite with a jetted tub, separate shower, and walk-in closet. Your downtown oasis is waiting for you
USD 269,000
6562 Prestwick D Court
View photo
Condo · for sale
USD 199,900
USD 161/sq.ft
6562 Prestwick D Court
46224
· 1,238 sq.ft · 2 Bedrooms · 1 Bath · Condo
· Patio · Garden · Fireplace · Equipped kitchen · Parking
46224 · 1,238 sq.ft · 2 Bedrooms · 1 Bath · Condo · Patio · Garden · Fireplace · Equipped kitchen · Parking
Welcome home to this beautifully updated 2-bedroom, 1.5-bath condo in the desirable Gardens & Villas of Westmount community. Every inch reflects true pride of ownership. Brand new LVP flooring throughout, new granite countertops, a new water heater, and updated kitchen make this one genuinely move-in ready. The open great room features soaring vaulted ceilings and a cozy gas fireplace. Upstairs you'll find two generous bedrooms with walk-in closets and a full bath. The primary bedroom also offers peaceful pond views. A rare and relaxing retreat! Attached garage, private patio, and a low-maintenance exterior upkeep. Convenient to I-465, dining, shopping, and downtown. This one has been loved and it shows
USD 199,900
4726 Bridgefield Drive
View photo
Condo · for sale
USD 219,000
USD 130/sq.ft
Updated
4726 Bridgefield Drive
46224
· 1,679 sq.ft · 2 Bedrooms · 2 Baths · Condo
· Patio · Fireplace · Equipped kitchen · Parking
46224 · 1,679 sq.ft · 2 Bedrooms · 2 Baths · Condo · Patio · Fireplace · Equipped kitchen · Parking
Low maintenance living! This beautifully maintained home offers the perfect blend of comfort, convenience, and lifestyle. Located just minutes from Eagle Creek Park and the Indy trail system, outdoor recreation and city access are right at your doorstep. Inside, you'll find two spacious primary suites, one on the main level and another upstairs with a full bathroom and jetted tub, offering flexibility for guests, multigenerational living, or private retreats. The inviting hearth room features soaring vaulted ceilings and a cozy fireplace, creating the perfect space to relax or gather. The open-concept dining area flows seamlessly into the kitchen and hearth room, making entertaining easy and enjoyable. Additional highlights include a spacious outdoor patio and a large 2-car garage with pull-down attic access for extra storage. The monthly HOA fee includes lawn care, community pool, club house and much more! Don't miss your opportunity to enjoy carefree living in this highly desirable l
USD 219,000
4717 Kelvington Drive
View photo
Condo · for sale
USD 192,500
USD 152/sq.ft
4717 Kelvington Drive
46224
· 1,259 sq.ft · 3 Bedrooms · 2 Baths · Condo
· Parking
46224 · 1,259 sq.ft · 3 Bedrooms · 2 Baths · Condo · Parking
Beautiful Renovated Condo with 1 Car Attached Garage. Immaculate and Neutral Throughout. Freshly Painted and Brand new LVP Flooring Throughout. Great Community
USD 192,500
68 Port Sylvia Drive # A
View photo
Condo · for sale
USD 75,000
USD 105/sq.ft
68 Port Sylvia Drive # A
46224
· 710 sq.ft · 2 Bedrooms · 1 Bath · Condo
46224 · 710 sq.ft · 2 Bedrooms · 1 Bath · Condo
Excellent investment or owner-occupant opportunity on the west side of Indianapolis! This ground-level, end-unit 2-bedroom, 1-bathroom condo offers a low-maintenance lifestyle with exterior maintenance handled by the homeowners association, making ownership simple and convenient. Ideally located less than one mile from I-465, the property provides quick access to shopping, dining, employment centers, and Downtown Indianapolis. The condo is currently leased to a tenant who has been in place since 2019, providing immediate rental income. Current rent is below market value, presenting an excellent opportunity to increase rents to market levels and create additional value. Whether expanding an investment portfolio or planning for future owner occupancy, this property offers strong upside potential
USD 75,000
114 E 27th Street
View photo
Condo · for sale
USD 159,900
USD 74/sq.ft
114 E 27th Street
46224
· 2,142 sq.ft · 2 Bedrooms · 2 Baths · Condo
· Fireplace · Equipped kitchen · Parking · Air conditioning
46224 · 2,142 sq.ft · 2 Bedrooms · 2 Baths · Condo · Fireplace · Equipped kitchen · Parking · Air conditioning
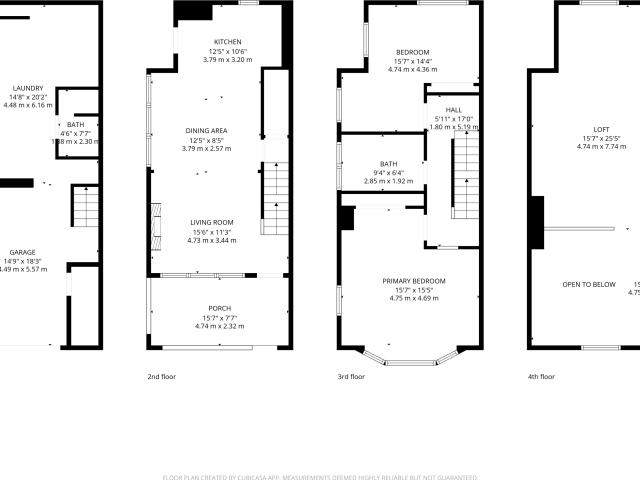
The main bedroom opens two stories up to a vaulted ceiling, with a loft above it. You do not see that at this price. This is an end unit on 27th, a small street off Fall Creek that is quiet in a way you would not expect this close to downtown. The covered front porch looks out at the trees along Fall Creek, and the Fall Creek Trail is right there. Two bedrooms and two full baths spread over four levels. The living room has a full brick fireplace. The top floor loft works as an office, a flex room, or a third bedroom. The lower level adds a bonus room, a full bath, and laundry. The washer, dryer, and second refrigerator all stay. There is a one car'tuck under' garage. AC 2025, water heater 2021, furnace 2019. All Kitchen Appliances are included. Down payment assistance is available for qualified buyers
USD 159,900
7311 Chapel Villas Drive # UNIT B
View photo
Condo · for sale
USD 230,000
USD 144/sq.ft
Updated
7311 Chapel Villas Drive # UNIT B
46224
· 1,593 sq.ft · 3 Bedrooms · 2 Baths · Condo
· Patio · Fireplace · Equipped kitchen · Parking
46224 · 1,593 sq.ft · 3 Bedrooms · 2 Baths · Condo · Patio · Fireplace · Equipped kitchen · Parking
Move-in ready and thoughtfully updated, this spacious 3-bedroom, 2.5-bath condo offers 1,603 square feet of comfortable living with the primary bedroom conveniently located on the main level. The inviting living room features a gas fireplace, while the functional kitchen offers generous counter space, a peninsula for casual seating and plenty of room to gather. Upstairs, the loft is currently used as the third bedroom, providing flexible space to fit your needs. Major updates have already been taken care of, including new windows and upstairs carpet in 2024. The furnace, air conditioner, water heater, oven/range, refrigerator, dishwasher and water softener are all less than five years old. Additional features include whole-house surge protection, a 2-car garage and a LiftMaster WiFi-enabled garage door opener. A dedicated laundry room adds everyday convenience, while the private fenced patio creates a comfortable outdoor space for relaxing, grilling or entertaining. With a main-level p
USD 230,000
549 Fletcher Avenue # 1
View photo
Condo · for sale
USD 295,000
USD 203/sq.ft
549 Fletcher Avenue # 1
46224
· 1,453 sq.ft · 2 Bedrooms · 2 Baths · Condo
· Deck · Fireplace · Equipped kitchen · Parking · Cellar
46224 · 1,453 sq.ft · 2 Bedrooms · 2 Baths · Condo · Deck · Fireplace · Equipped kitchen · Parking · Cellar
Experience the perfect blend of downtown energy and neighborhood charm in this main-level condo in historic Fletcher Place! Raised ceilings and hardwood floors create a cohesive and spacious feel. The large living room invites you to relax by the gas fireplace, while stunning new French doors open to an oversized covered porch. Ideal for morning coffee, evening unwinding, or people-watching. The open-concept living, dining, and kitchen allow for effortless entertaining. The kitchen shines with a full stainless steel appliance package, granite countertops with breakfast bar, and a classic subway tile backsplash. Down the hall, two comfortable bedrooms each enjoy access to their own beautifully renovated bathrooms and nearby laundry. The primary suite at the back of the unit boasts a large walk-in closet for all your storage needs, in addition to the extra storage in the basement. Step outside to a small deck leading to your private garage stall. Located just blocks from your favorite ca
USD 295,000
727 N Illinois Street # 104
View photo
Condo · for sale
USD 349,900
USD 232/sq.ft
727 N Illinois Street # 104
46224
· 1,507 sq.ft · 2 Bedrooms · 2 Baths · Condo
· Balcony · Equipped kitchen · Parking
46224 · 1,507 sq.ft · 2 Bedrooms · 2 Baths · Condo · Balcony · Equipped kitchen · Parking
Welcome home! To this stunning contemporary residence in the desirable 727 building, where modern luxury meets the vibrant energy of downtown Indy. Built in 2020, this private-entry home lives more like a townhouse than a traditional condo, offering the convenience of low-maintenance living without sacrificing the comfort, privacy, and functionality of a single-family home. Enter through your own private entrance with direct access to the rare attached 2-car garage, complete with an electric vehicle charger. Upstairs, you'll find an open & inviting living space featuring 9-ft ceilings, sleek contemporary finishes, and abundant natural light. The gourmet kitchen is designed to impress with quartz countertops, custom cabinetry, and a spacious layout, while the private balcony provides the perfect place to enjoy your morning coffee or unwind after a night out. The thoughtfully designed floor plan offers 2 spacious bedrooms & 2 full baths, creating comfortable accommodations for everyday l
USD 349,900
114 E 27th St, Indianapolis, IN 46205 | MLS #22116
View photo
Condo · for sale
Request Details
Updated
114 E 27th St, Indianapolis, IN 46205 | MLS #22116
46224
· 2,142 sq.ft · 2 Bedrooms · 2 Baths · Condo
· Fireplace · Equipped kitchen · Parking · Air conditioning
46224 · 2,142 sq.ft · 2 Bedrooms · 2 Baths · Condo · Fireplace · Equipped kitchen · Parking · Air conditioning
The main bedroom opens two stories up to a vaulted ceiling, with a loft above it. You do not see that at this price. This is an end unit on 27th, a small street off Fall Creek that is quiet in a way you would not expect this close to downtown. The covered front porch looks out at the trees along Fall Creek, and the Fall Creek Trail is right there. Two bedrooms and two full baths spread over four levels. The living room has a full brick fireplace. The top floor loft works as an office, a flex room, or a third bedroom. The lower level adds a bonus room, a full bath, and laundry. The washer, dryer, and second refrigerator all stay. There is a one car 'tuck under' garage. AC 2025, water heater 2021, furnace 2019. All Kitchen Appliances are included. Down payment assistance is available for qualified buyers
Request Details
1848 N Delaware St, Indianapolis, IN 46202 | MLS #22088
View photo
Condo · for sale
USD 249,900
USD 117/sq.ft
Updated
1848 N Delaware St, Indianapolis, IN 46202 | MLS #22088
46224
· 2,131 sq.ft · 2 Bedrooms · 3 Baths · Condo
· Garden · Deck · Parking
46224 · 2,131 sq.ft · 2 Bedrooms · 3 Baths · Condo · Garden · Deck · Parking
Don't Miss This Opportunity to Enjoy Downtown Living at Its Finest! Located in the historic Herron Morton Neighborhood District and in close proximity to everything Downtown has to offer. This Is A Spacious (1546 sq ft) Two Bedroom, Two And a Half Bath Condo That Has It All. Open Concept Living. Updated. Roof is One Year Old and Stainless Steel Appliances. Private Deck wu002F Yard, Parking & So Much More! You Will Feel At Home in this Completely Renovated Condo & Be Ready to Entertain! Affordable HOA ($160 per month) That Includes Water, Sewer & Trash! Move In Ready & Walking Distance to the Best of Downtown Indy. One Designated Parking Space in the Rear Behind the Fence. This Home Is A Must See!
USD 249,900

Get email alerts

Don't miss out: be the first to know about new properties

The alert was correctly created

On subscribing you accept the conditions of use and the privacy policy
Alert
Receive new ads in your inbox
Save this search
Receive alerts for new listings

We'll send you an email when we have new properties for: "Apartments for sale in 46224"

The alert was correctly created

Get email alerts and be the first to see new listings
Required field
On subscribing I accept the terms of the privacy policy
Perfect! You'll soon start receiving new listings via email
Alert
Receive an email when we have new ads for Apartments for sale in 46224
Save this search
Filters

Bedrooms

Size (sq.ft)

sq.ft
sq.ft

Price

USD
USD

Property type

Bathrooms

Clear all filters
Receive notifications when new entries are published.