144 apartments for sale in 46280

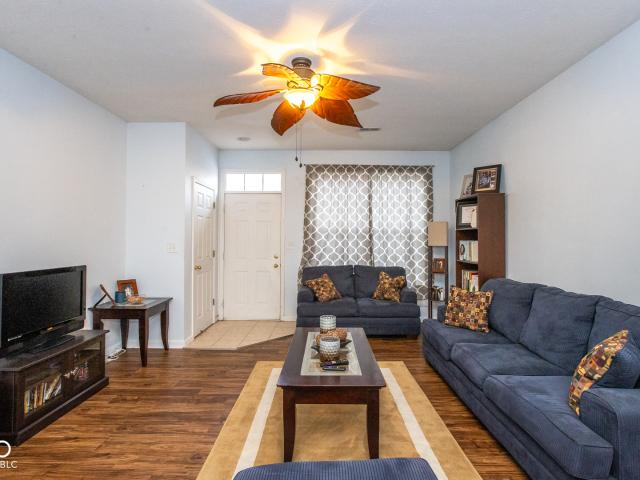
2251 Colfax Lane
View photo
Condo · for sale
USD 245,000
USD 183/sq.ft
2251 Colfax Lane
46280
· 1,335 sq.ft · 3 Bedrooms · 2 Baths · Condo
· Equipped kitchen · Swimming pool
46280 · 1,335 sq.ft · 3 Bedrooms · 2 Baths · Condo · Equipped kitchen · Swimming pool
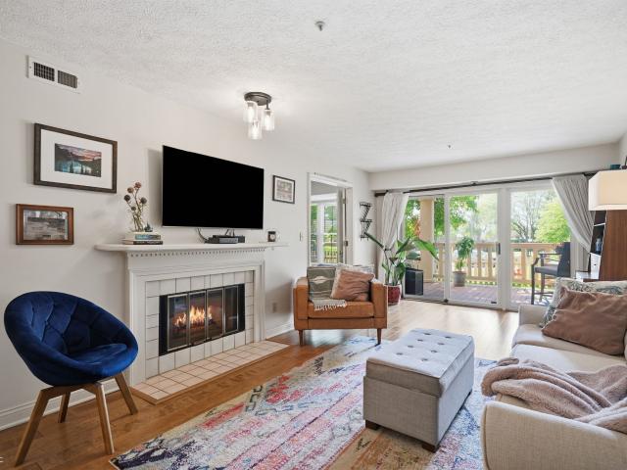
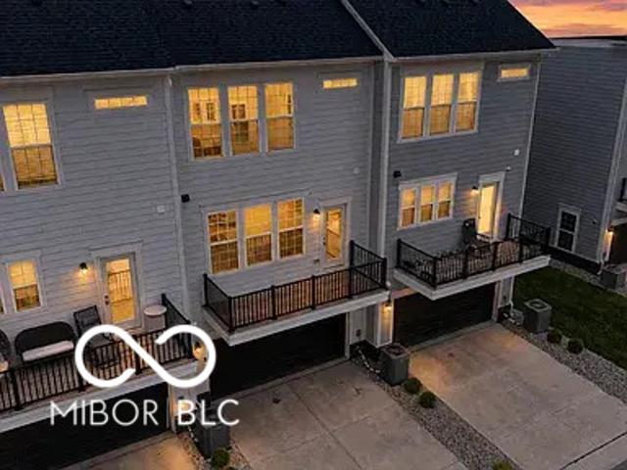
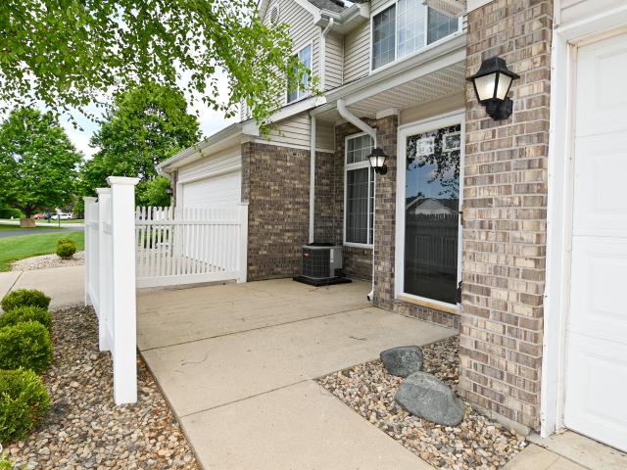
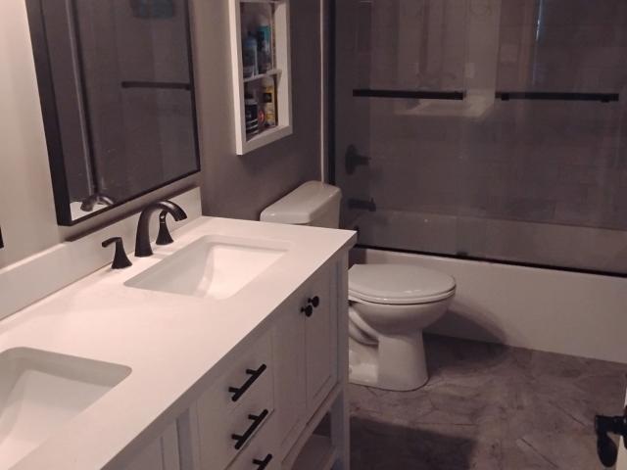
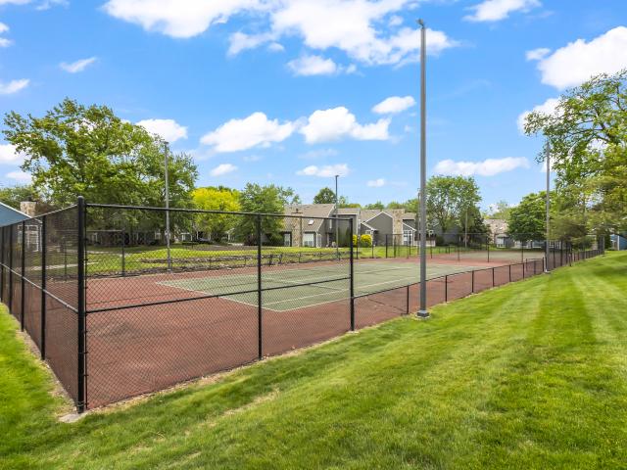
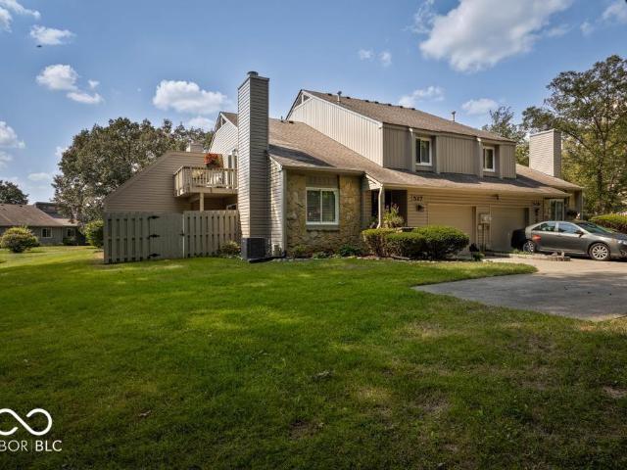
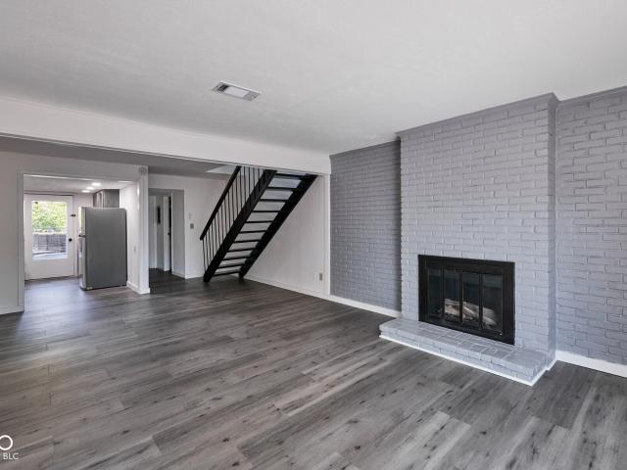
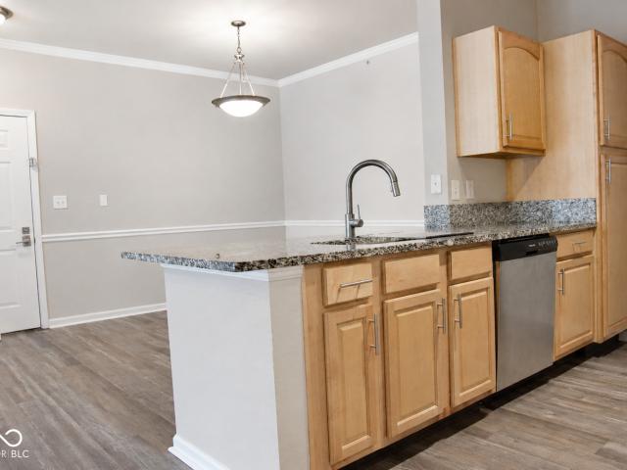
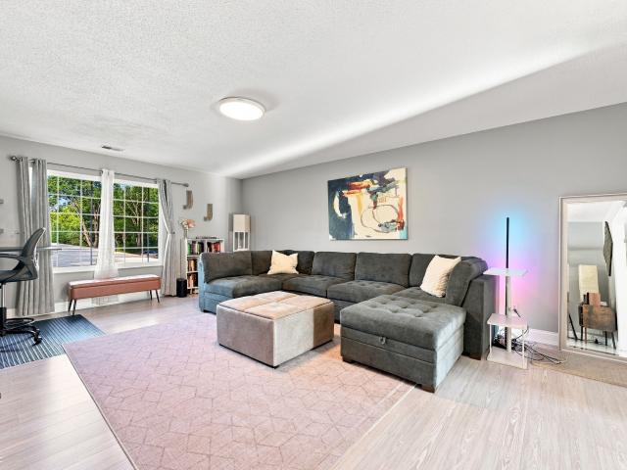
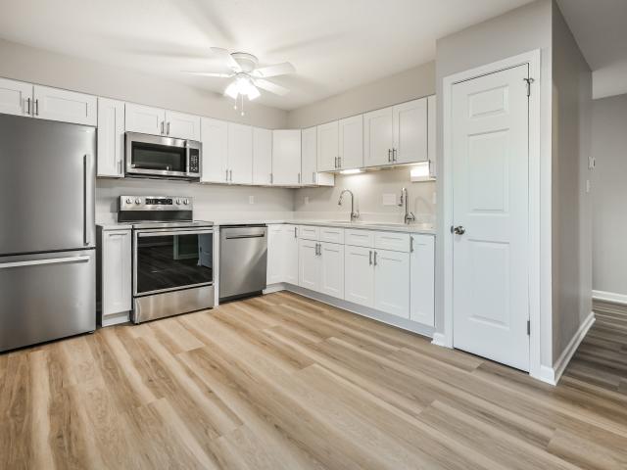
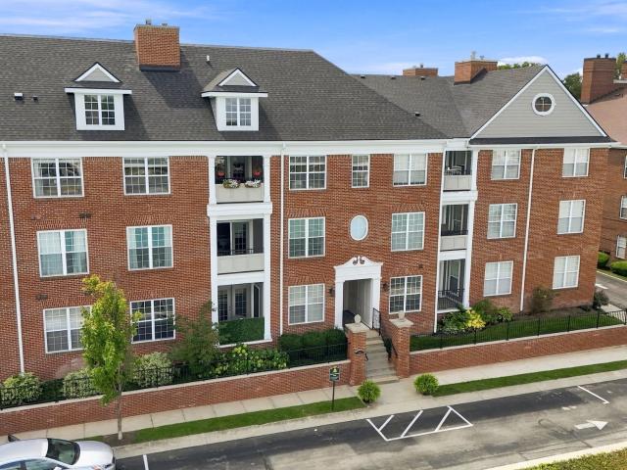
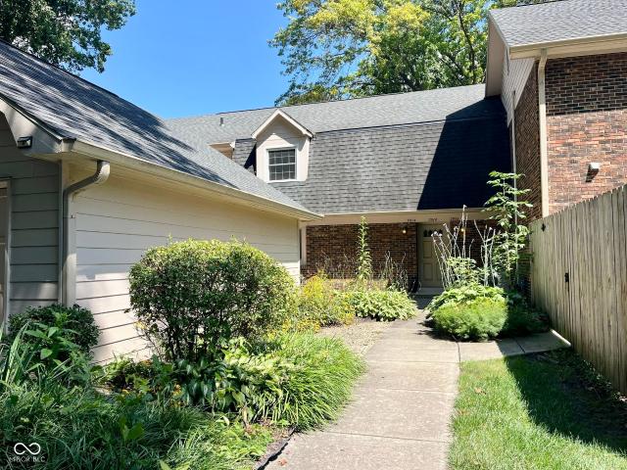
Welcome home to 2251 Colfax Lane, a beautifully maintained 3-bedroom, 2.5-bathroom condominium nestled in the sought-after gated community of Towne Park. This move-in-ready residence offers a seamless blend of comfort and style across two thoughtfully appointed stories. The main level opens to an inviting living and dining space with a kitchen designed for both everyday meals and effortless entertaining. Upstairs, three serene bedrooms offer private retreats for family and guests alike, with two full bathrooms plus a convenient main-level half bath making this home as functional as it is welcoming. Beyond your front door, Towne Park delivers resort-style living with a sparkling pool and sundeck, lounge seating, state-of-the-art fitness center, and a vibrant clubhouse. All within a beautifully maintained, secure gated community. Don't miss this exceptional opportunity to own in one of Indianapolis' most amenity-rich communities!
USD 245,000
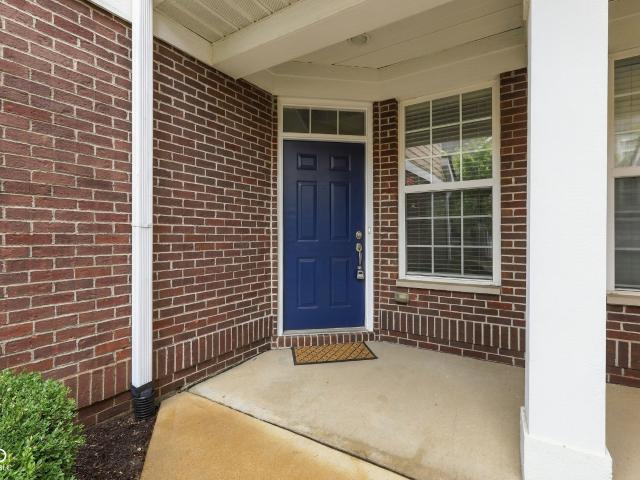
5675 Brownstone Drive
View photo
Condo · for sale
USD 239,900
USD 144/sq.ft
5675 Brownstone Drive
46280
· 1,658 sq.ft · 3 Bedrooms · 2 Baths · Condo
· Patio · Office room · Fireplace
46280 · 1,658 sq.ft · 3 Bedrooms · 2 Baths · Condo · Patio · Office room · Fireplace
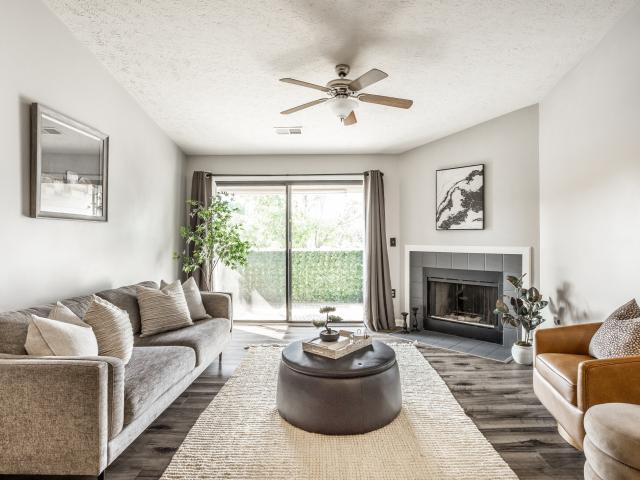
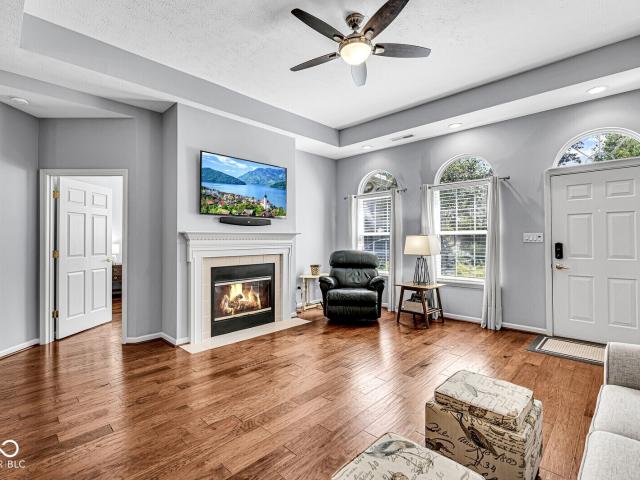
Welcome Home! Enjoy the ease of condo living in this inviting 3-bedroom, 2-bath home in desirable Washington Township. From the moment you step inside, you'll love the light, bright and open feel created by the vaulted ceilings and open-concept design. 9' ceilings on the remainder of the main level. Enjoy your coffee in the breakfast room area, or step out onto your patio that backs up to woods. The spacious main living area is perfect for relaxing with a cup of coffee, gathering with friends, enjoy the fireplace, or have a quiet evening at home. Beautiful LVP flooring flows throughout the main level, adding warmth and style while making everyday living easy. With three bedrooms, there's room for everyone, whether you need space for family, guests, or a home office. Primary bedroom offers vaulted ceiling, private bathroom and walk-in closet. Best of all, you'll enjoy a location that puts you close to the shopping, dining, parks and everyday conveniences that make life so enjoyable. Com
USD 239,900
607 Veterans Way # 503
View photo
Condo · for sale
USD 1,925,000
USD 855/sq.ft
607 Veterans Way # 503
46280
· 2,250 sq.ft · 2 Bedrooms · 2 Baths · Condo
· Fireplace · Equipped kitchen · Parking
46280 · 2,250 sq.ft · 2 Bedrooms · 2 Baths · Condo · Fireplace · Equipped kitchen · Parking
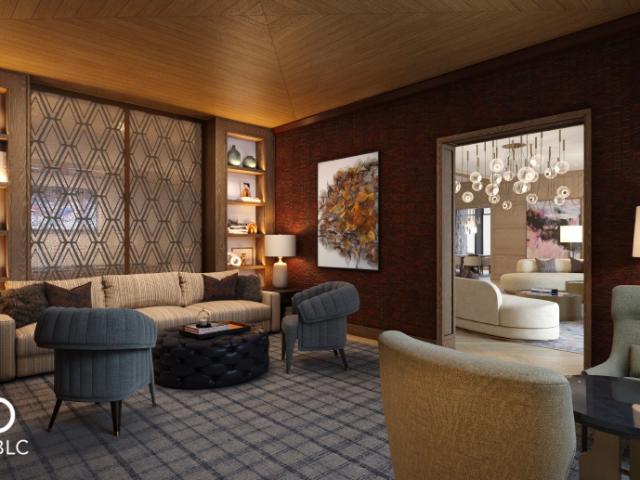
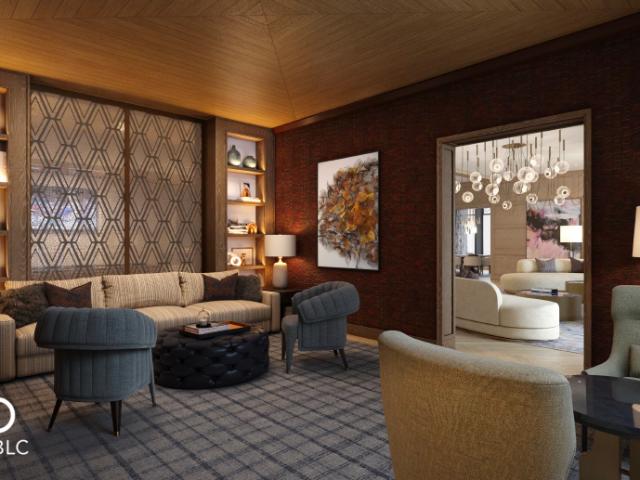
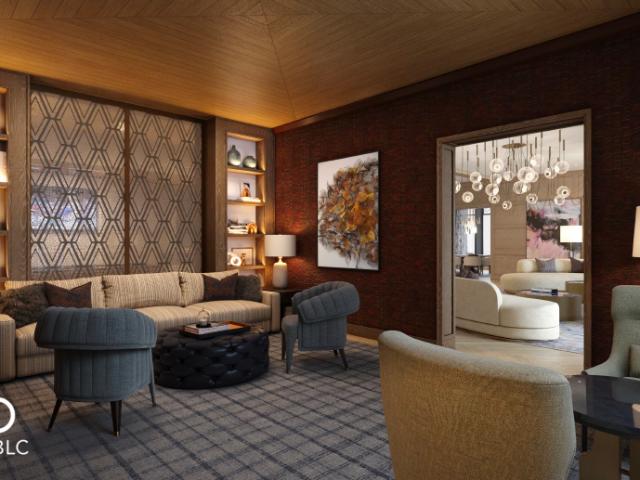
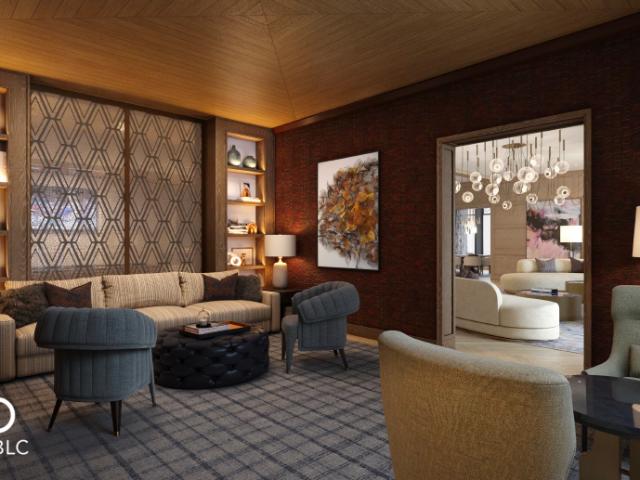
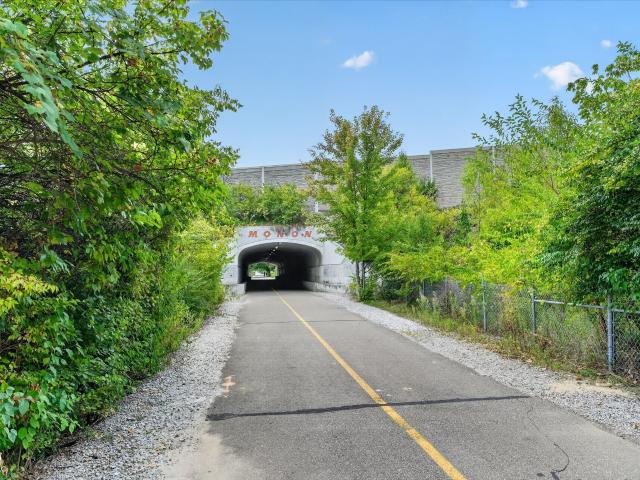
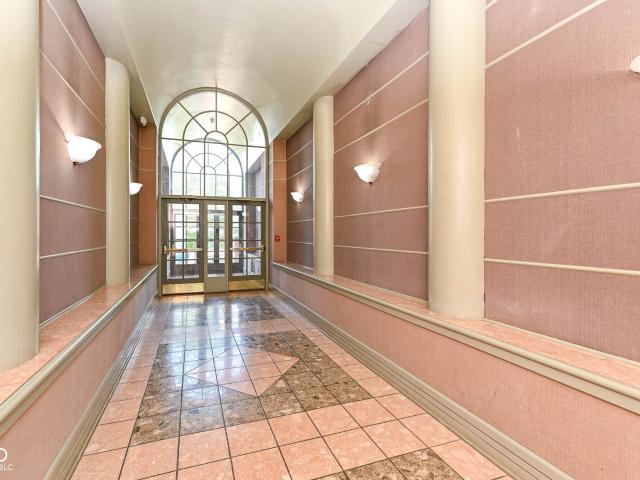
This exclusive collection of eleven residences offers single-level luxury living steps from the Monon Trail. Built with concrete and steel for privacy and durability, the building features a secure parking garage with two dedicated spaces per unit. Light-filled interiors are defined by 10-foot ceilings, custom cabinetry, and natural stone or quartzite surfaces throughout. Each chef-caliber kitchen is equipped with Sub-Zero and Wolf appliances. Resident-only amenities include a private fitness center, a refined club room for gatherings and secure storage rooms. Outside, the property features a tranquil water feature, an outdoor fireplace, and landscaped gathering spaces. Positioned in the heart of Carmel, this boutique community provides immediate walkable access to premier dining, shopping, and the Arts District
USD 1,925,000
607 Veterans Way # 403
View photo
Condo · for sale
USD 1,875,000
USD 833/sq.ft
607 Veterans Way # 403
46280
· 2,250 sq.ft · 2 Bedrooms · 2 Baths · Condo
· Fireplace · Equipped kitchen · Parking
46280 · 2,250 sq.ft · 2 Bedrooms · 2 Baths · Condo · Fireplace · Equipped kitchen · Parking
This exclusive collection of eleven residences offers single-level luxury living steps from the Monon Trail. Built with concrete and steel for privacy and durability, the building features a secure parking garage with two dedicated spaces per unit. Light-filled interiors are defined by 10-foot ceilings, custom cabinetry, and natural stone or quartzite surfaces throughout. Each chef-caliber kitchen is equipped with Sub-Zero and Wolf appliances. Resident-only amenities include a private fitness center, a refined club room for gatherings and secure storage rooms. Outside, the property features a tranquil water feature, an outdoor fireplace, and landscaped gathering spaces. Positioned in the heart of Carmel, this boutique community provides immediate walkable access to premier dining, shopping, and the Arts District
USD 1,875,000
Could you also be interested in
607 Veterans Way # 302
View photo
Condo · for sale
USD 1,900,000
USD 798/sq.ft
607 Veterans Way # 302
46280
· 2,379 sq.ft · 2 Bedrooms · 2 Baths · Condo
· Fireplace · Equipped kitchen · Parking
46280 · 2,379 sq.ft · 2 Bedrooms · 2 Baths · Condo · Fireplace · Equipped kitchen · Parking
This exclusive collection of eleven residences offers single-level luxury living steps from the Monon Trail. Built with concrete and steel for privacy and durability, the building features a secure parking garage with two dedicated spaces per unit. Light-filled interiors are defined by 10-foot ceilings, custom cabinetry, and natural stone or quartzite surfaces throughout. Each chef-caliber kitchen is equipped with Sub-Zero and Wolf appliances. Resident-only amenities include a private fitness center, a refined club room for gatherings and secure storage rooms. Outside, the property features a tranquil water feature, an outdoor fireplace, and landscaped gathering spaces. Positioned in the heart of Carmel, this boutique community provides immediate walkable access to premier dining, shopping, and the Arts District
USD 1,900,000
607 Veterans Way # 202
View photo
Condo · for sale
Request Details
607 Veterans Way # 202
46280
· 2,379 sq.ft · 2 Bedrooms · 2 Baths · Condo
· Fireplace · Equipped kitchen · Parking
46280 · 2,379 sq.ft · 2 Bedrooms · 2 Baths · Condo · Fireplace · Equipped kitchen · Parking
This exclusive collection of eleven residences offers single-level luxury living steps from the Monon Trail. Built with concrete and steel for privacy and durability, the building features a secure parking garage with two dedicated spaces per unit. Light-filled interiors are defined by 10-foot ceilings, custom cabinetry, and natural stone or quartzite surfaces throughout. Each chef-caliber kitchen is equipped with Sub-Zero and Wolf appliances. Resident-only amenities include a private fitness center, a refined club room for gatherings and secure storage rooms. Outside, the property features a tranquil water feature, an outdoor fireplace, and landscaped gathering spaces. Positioned in the heart of Carmel, this boutique community provides immediate walkable access to premier dining, shopping, and the Arts District
Request Details
9772 Herons Cove
View photo
Condo · for sale
USD 275,000
USD 176/sq.ft
9772 Herons Cove
46280
· 1,561 sq.ft · 2 Bedrooms · 2 Baths · Condo
· Garden · Sauna · Balcony · Fireplace · Equipped kitchen · Parking · Swimming pool
46280 · 1,561 sq.ft · 2 Bedrooms · 2 Baths · Condo · Garden · Sauna · Balcony · Fireplace · Equipped kitchen · Parking · Swimming pool
Amenity-rich, low-maintenance living just minutes from Downtown Carmel! Welcome to The Retreat, one of Carmel's most desirable communities, offering 1,564 SF with 2 bedrooms and 2 full baths. Just steps from the Monon Trail, this beautifully maintained condo features an open-concept layout with a spacious Great Room, gas-log fireplace, dining area, and kitchen with breakfast bar. New luxury vinyl plank flooring (2026) & custom white plantation shutters enhance the Great Room, Dining Room, Hallway & Stairs. The kitchen features stainless appliances, tall cherry cabinetry, tile backsplash & tiled floors. The spacious Owner's Suite includes a huge walk-in closet, garden tub/shower & linen closet. Private balcony, finished attached 1-car garage, abundant storage, water softener, washer/dryer & a wall-mounted Dyson vacuum add convenience. Enjoy resort-style amenities including a 9-acre lake, pool, 24-hour fitness center with interactive fitness mirror & dry sauna, tennis, pickleball, basket
USD 275,000
528 E Hunters Drive # D
View photo
Condo · for sale
USD 259,900
USD 159/sq.ft
528 E Hunters Drive # D
46280
· 1,625 sq.ft · 2 Bedrooms · 2 Baths · Condo
· Patio · Equipped kitchen
46280 · 1,625 sq.ft · 2 Bedrooms · 2 Baths · Condo · Patio · Equipped kitchen
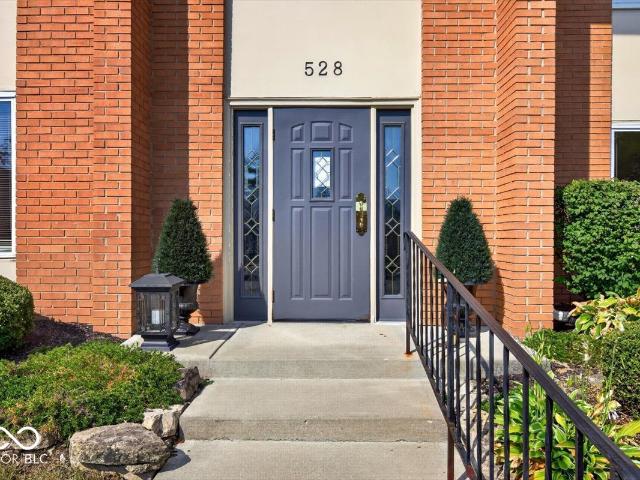
Enjoy low maintenance living in the heart of Carmel with this inviting 2bed, 2bath upper level condo. Featuring hardwood floors in the hallway, high efficiency windows throughout, and a well maintained 3 year old HVAC system, this home sets the tone for easy comfort. The updated kitchen features custom maple cabinetry and a cozy breakfast nook, while the primary suite offers a thoughtfully tailored bathroom with quality finishes. Step outside to a spacious covered patio overlooking a peaceful, treelined courtyard. A perfect spot to unwind. Located directly across from the community pool and clubhouse, this move-in ready home blends convenience, style, and everyday practicality in one of Indiana's most desirable communities
USD 259,900
50 Druid Hill Court # 50
View photo
Condo · for sale
USD 169,900
USD 216/sq.ft
50 Druid Hill Court # 50
46280
· 786 sq.ft · 1 Bedroom · 1 Bath · Condo
· Patio · Parking
46280 · 786 sq.ft · 1 Bedroom · 1 Bath · Condo · Patio · Parking
Location, Location, Location! Walk to the Carmel Arts District from this small condo 1 block south of Main Street. Nice attached outdoors private patio area. Very short walk to community pool! Assigned covered carport. Water damage caused by plumbing leak from above has been totally mitigated by licensed and bonded contractor. Monthly HOA fee is $191.40! Small storage shed by outside entry. Brand new water heater!
USD 169,900
9516 Aberdare Drive
View photo
Condo · for sale
USD 199,000
USD 169/sq.ft
9516 Aberdare Drive
46280
· 1,173 sq.ft · 2 Bedrooms · 2 Baths · Condo
· Fireplace · Parking
46280 · 1,173 sq.ft · 2 Bedrooms · 2 Baths · Condo · Fireplace · Parking
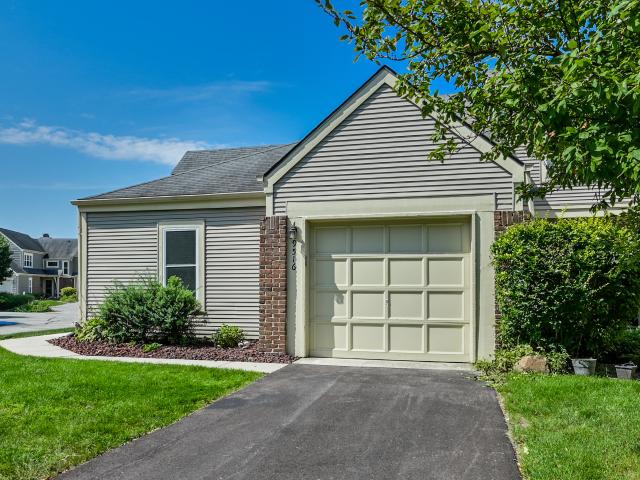
Discover an exceptional opportunity at 9516 Aberdare Drive. This remodeled condominium, offers 1181 square feet of thoughtfully updated interior living space, designed for contemporary comfort and ease. The living room provides a welcoming atmosphere, centered around a cozy fireplace, perfect for relaxing evenings or entertaining guests. This single-story residence features two comfortable bedrooms and two full bathrooms, offering privacy and convenience. Further enhancing the home's functionality are a dedicated laundry room and an attached garage, providing practical solutions for daily living. Experience the ease of a meticulously updated home where every detail contributes to a refined lifestyle
USD 199,000
7601 Newport Bay Drive # 112
View photo
Condo · for sale
USD 225,000
USD 195/sq.ft
7601 Newport Bay Drive # 112
46280
· 1,152 sq.ft · 2 Bedrooms · 2 Baths · Condo
· Deck · Equipped kitchen · Parking
46280 · 1,152 sq.ft · 2 Bedrooms · 2 Baths · Condo · Deck · Equipped kitchen · Parking
Welcome home to this sophisticated, main-floor condo ideally situated in North Indy's Newport Bay. Designed for seamless indoor-outdoor living and convenient single-level access near Keystone Avenue, this move-in ready home opens to a fenced, covered deck and small yard-thoughtfully maintained by the HOA-offering serene views of the community pond. Recent updates elevate every corner of the home, including a primary bath remodel, a refreshed second bath featuring marble tile, vanity, and stylish shiplap, updated kitchen counter space, and crisp paint throughout. Key mechanical updates include a newer HVAC and water heater system along with updated stainless appliances and a full-size washer and dryer that convey with the property. Offering unmatched value and convenience, this home conveys with two rare, reserved parking spaces in the heated, secured garage along with a dedicated private storage room. Residents enjoy an active, low-maintenance lifestyle with community amenities just st
USD 225,000
1051 Andalusia Grove
View photo
Condo · for sale
USD 220,000
USD 164/sq.ft
1051 Andalusia Grove
46280
· 1,335 sq.ft · 2 Bedrooms · 2 Baths · Condo
· Fireplace · Equipped kitchen · Swimming pool
46280 · 1,335 sq.ft · 2 Bedrooms · 2 Baths · Condo · Fireplace · Equipped kitchen · Swimming pool
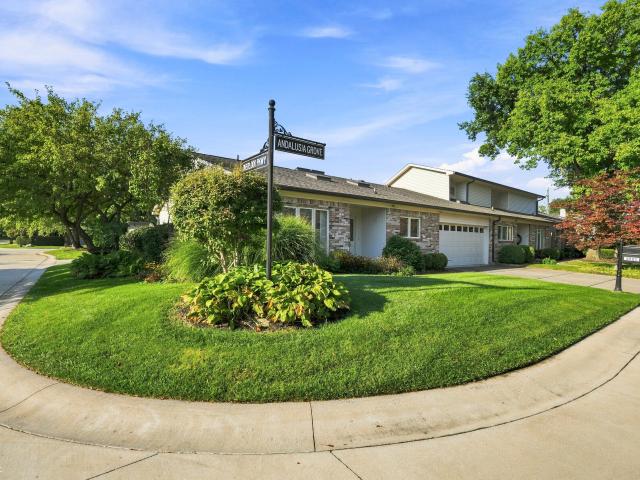
Highly desired end unit in the ever popular Overlook at Williams Creek! Entry features a tiled floor and a vaulted ceiling and sunny skylight. Kitchen accented with another vaulted ceiling and skylight. Large windows over kitchen sink looks out over the neighborhood. Dinging room skylight. Vaulted great room with cozy brick fireplace. Two bedrooms with walk-thru closets and bath. Relaxing vaulted sunroom. Overlook community offers a swimming pool, indoor tennis/pickleball court, exercise room, library and party room. Stocked fishing pond, walking paths along Williams Creek, monthly socials, card groups, day time and evening book clubs and so much more! Overlook has its own on-site Monday thru Friday 8-5 maintenance workers. A great place to call home!
USD 220,000
9442 Timber View Drive
View photo
Condo · for sale
USD 195,000
USD 127/sq.ft
9442 Timber View Drive
46280
· 1,528 sq.ft · 2 Bedrooms · 2 Baths · Condo
· Deck · Equipped kitchen
46280 · 1,528 sq.ft · 2 Bedrooms · 2 Baths · Condo · Deck · Equipped kitchen
Completely renovated, top to bottom, this is the most extensively updated condo currently on the market in Castlebridge. And it's priced to be the best value in the complex. The kitchen has been expanded and completely reimagined with brand-new cabinets and appliances, every bathroom fully renovated with new vanities and showers, and all-new flooring runs throughout: warm bamboo on the main level, waterproof laminate downstairs, and fresh carpet up. This is what turn-key actually means. A brand-new deck for morning coffee or evening unwinding, a new water heater, and whole-home water filtration, the kind of details buyers usually don't find until well above this price point. Enjoy low-maintenance condo living minutes from Keystone Crossing, Fishers, and I-69, in the MSD Lawrence Township school district. Schedule your private showing today!
USD 195,000
3264 Bay Road South Drive
View photo
Condo · for sale
USD 1,250,000
USD 477/sq.ft
3264 Bay Road South Drive
46280
· 2,616 sq.ft · 3 Bedrooms · 2 Baths · Condo
· Deck · Fireplace · Equipped kitchen
46280 · 2,616 sq.ft · 3 Bedrooms · 2 Baths · Condo · Deck · Fireplace · Equipped kitchen
Welcome to 3264 Bay Road South, an exceptional freestanding residence in the highly desirable Nantucket Bay community, offering what is arguably one of the most coveted views in the neighborhood. Set on a rare, oversized lot, this distinctive home combines dramatic architecture, refined finishes, exceptional privacy, and a truly remarkable setting. The centerpiece of the home is the grand two-story living room, where soaring ceilings, abundant natural light, and a striking fireplace with an antique mantle create an atmosphere of timeless elegance. Beautiful hardwood floors throughout add warmth and sophistication, while the thoughtfully designed kitchen is highlighted by a professional-grade Viking oven and range. The desirable main-floor suite provides a private retreat complete with a beautifully appointed designer bathroom, offering both luxury and convenience. Generous living spaces flow effortlessly to the home's enormous deck, where expansive panoramic views create an extraordina
USD 1,250,000
14549 Elsmere Lane
View photo
Condo · for sale
USD 413,995
USD 210/sq.ft
Updated
14549 Elsmere Lane
46280
· 1,970 sq.ft · 3 Bedrooms · 2 Baths · Condo
· Office room · Parking
46280 · 1,970 sq.ft · 3 Bedrooms · 2 Baths · Condo · Office room · Parking
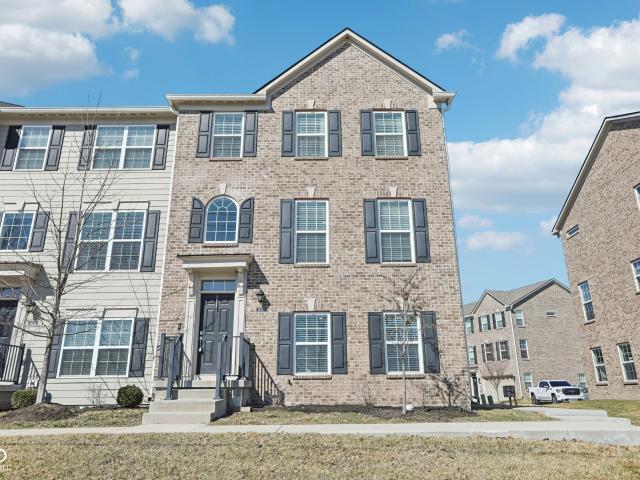
Luxury Three-Story Townhome in Carmel's Highly Desirable Ambleside Community. Located within the award-winning Carmel Clay School District, consistently ranked among the best schools in Indiana. This home is an outstanding choice for families seeking top-tier education and health opportunities. Discover modern, low-maintenance living in this stunning three-story townhome. Conveniently situated near 146th Street and Towne Road. Nearby: newly built, big shopping strip and the new Life Time luxury athletic club just walking distance away. This exceptional home offers easy access to shopping, dining, parks, and major highways. Designed with both style and functionality in mind, this move-in-ready home features. High ceilings, 3 bedrooms, 2 full bathrooms, and 2 half bathrooms across three thoughtfully designed levels. The entry level includes a versatile flex room that's perfect as a home office, guest room, fitness area, or recreation space, along with a half bath, attached garage, and di
USD 413,995
946 Lenox Lane # UNIT 207
View photo
Condo · for sale
USD 230,000
USD 215/sq.ft
946 Lenox Lane # UNIT 207
46280
· 1,066 sq.ft · 2 Bedrooms · 2 Baths · Condo
· Parking · Fireplace · Equipped kitchen
46280 · 1,066 sq.ft · 2 Bedrooms · 2 Baths · Condo · Parking · Fireplace · Equipped kitchen
This Lenox Trace condo stands apart with an upstairs setting, vaulted ceilings and a layout that is open, bright, and private. Step inside to a spacious living area centered around a gas fireplace, with the vaulted ceiling adding volume and character that many neighboring units simply do not have. The living space flows naturally into the dining area and updated kitchen, creating an easy setup for everyday living and entertaining. The kitchen was renovated in 2020 with tiled finishes, generous cabinet space and an electric range. Both bedrooms are well sized, with exceptionally large closets, while additional hallway storage gives you valuable space for seasonal items, luggage, and everything that usually ends up without a home. Recent improvements include a new furnace, water heater and refrigerator in 2025, plus a newer dryer. The unit also includes detached garage space #123 and exterior parking space #148. Lenox Trace offers low-maintenance Carmel living with recently repaved drive
USD 230,000
11437 Enclave Boulevard
View photo
Condo · for sale
USD 260,000
USD 199/sq.ft
11437 Enclave Boulevard
46280
· 1,302 sq.ft · 2 Bedrooms · 1 Bath · Condo
· Patio · Equipped kitchen · Parking
46280 · 1,302 sq.ft · 2 Bedrooms · 1 Bath · Condo · Patio · Equipped kitchen · Parking
Discover the charm of suburban living at 11437 Enclave BLVD in Fishers, IN. Built in 2001, this 1309 square foot condominium is in great condition, offering an attractive property with a traditional exterior architectural style. This home presents an opportunity for a vibrant and comfortable lifestyle. The kitchen is designed for both functionality and gathering, featuring stainless steel appliances that complement modern culinary endeavors. A peninsula provides additional counter space and a casual dining area, perfect for morning coffee or entertaining guests. The home offers two comfortable bedrooms, providing private retreats for residents spread across two stories Beyond the interior, a built-in garage offers practical storage and parking solutions. A private patio extends the living space outdoors, ideal for enjoying quiet moments or al fresco dining. This condominium is more than just a residence; it's an invitation to experience sophisticated ease in a desirable location
USD 260,000
2580 N Willow Way
View photo
Condo · for sale
USD 265,000
USD 189/sq.ft
2580 N Willow Way
46280
· 1,399 sq.ft · 2 Bedrooms · 2 Baths · Condo
· Patio · Equipped kitchen · Parking
46280 · 1,399 sq.ft · 2 Bedrooms · 2 Baths · Condo · Patio · Equipped kitchen · Parking
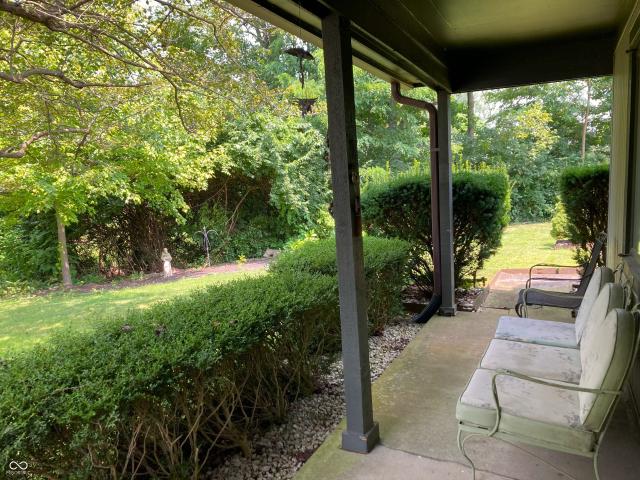
Nestled in the quietest back-corner lot of North Willow Way, this rare creekfront condo offers an unmatched blend of privacy, scenic natural beauty, and ultimate convenience. Handpicked by the development's original realtor for its premier location, the home directly faces a peaceful creek and association-protected woods that will never be developed. Enjoy mornings listening to songbirds from the front porch, relax year-round in the four-season enclosed sunroom, or grill on the custom, HOA-approved private slate patio. Lovingly maintained by its original family since 1984, the residence features a custom framed-off kitchen, freshly painted spaces, fresh cleaned carpets, a refreshed primary suite and second bath with tub featuring modern tile floors and showers. Built-in ADT security hardware. Exceptional storage solutions abound, including a two-car epoxy floor garage with rare custom built-in closets, plus an expansive floored attic equipped with a thermostatic exhaust fan. All of thi
USD 265,000
9485 Bay Vista West
View photo
Condo · for sale
USD 279,900
USD 136/sq.ft
9485 Bay Vista West
46280
· 2,056 sq.ft · 3 Bedrooms · 2 Baths · Condo
· Office room · Parking
46280 · 2,056 sq.ft · 3 Bedrooms · 2 Baths · Condo · Office room · Parking
Discover a lifestyle of comfort and convenience at 9485 Bay Vista West, Indianapolis, IN. This attractive 2056 sq ft condominium, built in 1981, presents a great condition property ready for its next chapter. With three dedicated bedrooms, this residence offers ample private space, adaptable to various needs, from restful sanctuaries to productive home offices. The two full bathrooms are thoughtfully appointed, with one featuring the desired combination of a double vanity and a walk-in shower, providing both elegance and practicality for daily routines. This two-story condominium also includes the convenience of a built-in garage, adding ease and security to your daily life. To truly appreciate the thoughtful design and inviting atmosphere of this property, schedule your private viewing today
USD 279,900
6325 Behner Way
View photo
Condo · for sale
USD 249,000
USD 160/sq.ft
6325 Behner Way
46280
· 1,550 sq.ft · 3 Bedrooms · 2 Baths · Condo
· Office room · Parking · Deck · Equipped kitchen · Swimming pool
46280 · 1,550 sq.ft · 3 Bedrooms · 2 Baths · Condo · Office room · Parking · Deck · Equipped kitchen · Swimming pool
Welcome to your new home! 6325 Behner Way has it all, with its low maintenance living lifestyle in Bayside Woods. This is an opportunity to have a 3 BEDROOM, 3 BATHROOM, and 2 CAR GARAGE end unit condo! On the main level, the tall spacious living has so much NATURAL SUNLIGHT. It flows seamlessly to the dining room and kitchen, where you'll find stainless steel appliances with a beautiful tilesplash. The MAIN FLOOR BEDROOM offers space for family members or an OFFICE room. Upstairs, you'll find the primary suite, an additional bedroom, a loft, an SKYLIGHTS. When you walk outside, a private deck with mautre trees greet you. No need to be stuck inside, the neighborhood POOL and TENNIS COURTS will be waiting for you!
USD 249,000
517 Conner Creek Drive
View photo
Condo · for sale
USD 255,000
USD 239/sq.ft
517 Conner Creek Drive
46280
· 1,066 sq.ft · 2 Bedrooms · 1 Bath · Condo
· Patio · Deck · Fireplace · Equipped kitchen
46280 · 1,066 sq.ft · 2 Bedrooms · 1 Bath · Condo · Patio · Deck · Fireplace · Equipped kitchen
Welcome home to Conner Creek Drive! This beautifully updated 2 bed/1.5 bath condo is ideally located in the heart of Fishers, close to shopping, dining, entertainment and award-winning Hamilton Southeastern Schools. The open floor plan welcomes you into a spacious living room featuring vaulted ceilings and a cozy wood-burning fireplace. The dining area flows into the refreshed kitchen featuring updated cabinetry, granite countertops, new hardware and breakfast bar. Laundry room and updated half bath complete the main level. Upstairs you'll find 2 spacious bedrooms and an updated full bath. The primary bedroom offers a large walk-in closet, while the second bedroom features a sliding door leading to a private deck overlooking mature trees. Enjoy additional outdoor space on the back patio with privacy divider. Extensive updates since 2024 include new carpet, 2 sliding doors, oven, dishwasher, microwave, garbage disposal, washer/dryer, window blinds, fresh paint throughout including doors
USD 255,000
1352 Tishman Lane
View photo
Condo · for sale
USD 179,900
USD 149/sq.ft
1352 Tishman Lane
46280
· 1,206 sq.ft · 2 Bedrooms · 1 Bath · Condo
· Equipped kitchen
46280 · 1,206 sq.ft · 2 Bedrooms · 1 Bath · Condo · Equipped kitchen
Beautifully renovated 2-bedroom, 11/2-bath end-unit condo in the desirable Countrybrook North community. This two level condo has been completely renovated and is truly move-in ready, with thoughtful updates throughout. Features include new laminate hardwood flooring, new lighting, new plumbing fixtures, and, a beautifully updated kitchen with new cabinetry, countertops, sink, faucet, and appliances. Both bathrooms have been renovated, and new mechanical systems provide added peace of mind. The end-unit location offers added privacy and natural light, while the convenient Washington Township setting is directly adjacent to Westlane Middle School. A wonderful opportunity to enjoy a fully updated condo in a convenient and established community
USD 179,900
2121 Grenville Street # 2D
View photo
Condo · for sale
USD 235,000
USD 210/sq.ft
2121 Grenville Street # 2D
46280
· 1,119 sq.ft · 2 Bedrooms · 1 Bath · Condo
· Equipped kitchen · Parking
46280 · 1,119 sq.ft · 2 Bedrooms · 1 Bath · Condo · Equipped kitchen · Parking
Life in the Village has a certain rhythm. Morning coffee down the street. An evening walk around the ponds. Dinner close enough to leave the car at home. And tucked into the middle of it all, a beautifully updated two-bedroom residence designed for effortless living. Set within the Village of WestClay, 2121 Grenville Street Unit 2D offers more than 1,100 square feet of thoughtfully designed living space with the added convenience of a private one-car garage with interior access. Inside, the home feels bright, fresh and move-in ready, with new windows, new carpet and fresh paint throughout. The kitchen features granite countertops and stainless steel appliances, creating a clean, timeless space that flows easily into the main living area. Both bedrooms are generously sized, including a primary bedroom with a walk-in closet. The spacious full bath features dual vanities, granite countertops and a soaking tub with shower, while in-unit laundry adds another layer of everyday convenience. B
USD 235,000
6407 Park Central Drive W # D
View photo
Condo · for sale
USD 125,000
USD 84/sq.ft
6407 Park Central Drive W # D
46280
· 1,475 sq.ft · 2 Bedrooms · 2 Baths · Condo
· Parking
46280 · 1,475 sq.ft · 2 Bedrooms · 2 Baths · Condo · Parking
Welcome to this wonderfully renovated 2-bedroom, 2-bath condo nestled among beautiful mature trees near Holiday Park. Bright, spacious, and truly move-in ready, this home offers the perfect combination of comfort and convenience. The generously sized bedrooms provide plenty of room to relax, while the spacious primary suite features an en-suite bathroom, large walk-in closet, and walk-in shower-your own private retreat at the end of the day. Best of all, enjoy maintenance-free living! The HOA covers exterior maintenance, lawn care, snow removal, trash, water, sewer, building insurance, and professional management, giving you more time to enjoy your home and less time worrying about upkeep. And the amenities make it even better! Residents have access to a community pool, clubhouse, playground, and park, all surrounded by mature trees and inviting green space. Assigned carport parking is also available for added convenience. Located in the desirable MSD Washington Township school distric
USD 125,000
851 Indigo Way # A
View photo
Condo · for sale
USD 159,000
USD 88/sq.ft
851 Indigo Way # A
46280
· 1,798 sq.ft · 3 Bedrooms · 2 Baths · Condo
· Patio · Equipped kitchen · Swimming pool
46280 · 1,798 sq.ft · 3 Bedrooms · 2 Baths · Condo · Patio · Equipped kitchen · Swimming pool
This fully-renovated condo in Park Hoover Village is ready for you! Featuring three bedrooms and two bathrooms, this end-unit condo has been recently updated with new flooring, blinds, and a new paint job; the kitchen has been recently updated as well, with new quartz countertops, new cabinets and appliances! Right outside of the kitchen is a private, fenced-in and partially covered patio. The primary suite has more than enough room for any size of bed you may choose, as well as plenty of space for anything else you might add! The en-suite bathroom has been fully redone and now features new tile flooring, a new double vanity, and a total makeover of the shower. The other two bedrooms also share a fully redone bathroom! The unit features a formal dining room as well as a large living room, making this condo a great fit for both socializing and hosting as well as resting and relaxing at home. Hoover Park Village features a pool just waiting for you to create summer memories in, and the H
USD 159,000
451 American Way N # 2G
View photo
Condo · for sale
USD 399,000
USD 333/sq.ft
451 American Way N # 2G
46280
· 1,195 sq.ft · 2 Bedrooms · 2 Baths · Condo
· Balcony · Fireplace · Equipped kitchen
46280 · 1,195 sq.ft · 2 Bedrooms · 2 Baths · Condo · Balcony · Fireplace · Equipped kitchen
Experience luxury urban living in this beautifully updated 2-bedroom, 2-bath condo in the heart of Carmel City Centre. The home features 9' and 10' ceilings, sleek LVP flooring, a sun-drenched great room with vaulted ceiling and a cozy gas log fireplace. The gourmet kitchen is a chef's dream, complete with stainless steel appliances, a center island with seating, glass tile backsplash and a wine bar. Retreat to the spacious primary suite featuring double windows and an updated ensuite bath with a quartz-topped dual vanity and frameless glass shower. Recent updates include 2026 roof/siding and a 2023 HVAC. Enjoy the private balcony just off the dining area with a wooded view. Embrace an unmatched lifestyle steps from Carmel's cultural hub. You'll be adjacent to the Palladium for world-class performances and the seasonal Carmel Farmers Market. Walk north to the Arts & Design District for art galleries, local boutiques, and seasonal festivals. Enjoy immediate access to the 27-mile Monon T
USD 399,000
8651 Jaffa Ct E Drive # 25
View photo
Condo · for sale
USD 249,900
USD 146/sq.ft
8651 Jaffa Ct E Drive # 25
46280
· 1,701 sq.ft · 2 Bedrooms · 2 Baths · Condo
· Fireplace · Equipped kitchen · Parking · Swimming pool
46280 · 1,701 sq.ft · 2 Bedrooms · 2 Baths · Condo · Fireplace · Equipped kitchen · Parking · Swimming pool
Discover refined living at 8651 Jaffa Ct E DR Unit 25, INDIANAPOLIS, IN. This attractive 1708 sq ft condominium, built in 2004, offers a single-story layout in great condition, designed for comfort and ease. The heart of the home, the kitchen, provides a functional peninsula, perfect for casual meals or entertaining guests. The living room invites relaxation with its cozy fireplace, creating an ideal setting for quiet evenings. Serene Primary Bedroom with updated bathroom featuring a double vanity and designer walk-in closet. Nice sized guest bedroom includes ample storage and and access to a full guest bathroom nearby. Additional conveniences include a dedicated laundry room and a built-in garage. Residents also benefit from access to a gated community, complete with a refreshing pool, exercise room, tennis and pickleball courts enhancing the lifestyle offerings. Embrace a lifestyle of comfort and community; inquire today to schedule your private viewing
USD 249,900
2910 Stillman Avenue
View photo
Condo · for sale
USD 200,000
USD 162/sq.ft
2910 Stillman Avenue
46280
· 1,227 sq.ft · 2 Bedrooms · 2 Baths · Condo
· Parking · Fireplace · Equipped kitchen
46280 · 1,227 sq.ft · 2 Bedrooms · 2 Baths · Condo · Parking · Fireplace · Equipped kitchen
Completely renovated and move-in ready! This beautifully updated 2-bedroom, 2-bath condo offers the perfect combination of modern style, comfortable living, and low-maintenance convenience. Step inside to discover a brand-new kitchen, beautifully updated bathrooms, new flooring throughout, and fresh paint that gives the entire home a clean, modern feel. The renovation also includes new appliances and a new HVAC system, giving buyers peace of mind and allowing them to simply move in and enjoy. The spacious one-level floor plan features approximately 1,232 square feet of living space, including a bright living area with a cozy fireplace and plenty of room for both everyday living and entertaining. Both bedrooms are generously sized, and having two full bathrooms provides added comfort and convenience. Enjoy the convenience of a detached garage along with easy, low-maintenance condo living in the desirable College Park area. Why settle for a project when everything has already been done?
USD 200,000
14207 McNichols Way
View photo
Condo · for sale
USD 385,000
USD 176/sq.ft
14207 McNichols Way
46280
· 2,185 sq.ft · 3 Bedrooms · 3 Baths · Condo
· Patio · Office room · Equipped kitchen
46280 · 2,185 sq.ft · 3 Bedrooms · 3 Baths · Condo · Patio · Office room · Equipped kitchen
New carpet throughout! Welcome home to this beautifully designed 3-bedroom, 3.5-bath residence offering the perfect balance of style, functionality, and location. The open-concept floor plan creates a seamless flow between the kitchen, dining, and living areas, making everyday living comfortable while providing an ideal space for entertaining. Large windows fill the home with natural light, enhancing the bright and welcoming atmosphere throughout the main level. A versatile mixed-use space on the main floor, complete with a custom California Closets system that includes a built-in closet, Murphy bed, and dedicated desk area. Surrounded by abundant natural light, this flexible space is perfect for a home office, guest suite, creative studio, or multi-purpose room designed to adapt to your lifestyle. The kitchen opens directly to the living area and elevated patio, creating an effortless indoor-outdoor connection ideal for relaxing or hosting gatherings. The elevated patio provides a pri
USD 385,000
11156 Easy Street
View photo
Condo · for sale
USD 339,000
USD 200/sq.ft
11156 Easy Street
46280
· 1,690 sq.ft · 3 Bedrooms · 2 Baths · Condo
· Office room · Fireplace · Equipped kitchen
46280 · 1,690 sq.ft · 3 Bedrooms · 2 Baths · Condo · Office room · Fireplace · Equipped kitchen
Easy living doesn't mean giving up the upgrades! This beautifully appointed 3-bedroom, 2-bath home in a desirable 55+ Fishers community offers 1,690 square feet of single-level living with upgrades throughout. From the moment you walk in, you'll notice the attention to detail. The spacious living room features beautiful flooring, a cozy fireplace and an open flow into the kitchen and dining area, creating an inviting space for both everyday living and entertaining. The kitchen is well equipped with stainless steel appliances, abundant cabinetry and plenty of workspace. One of the home's highlights is the bright, spacious sunroom surrounded by windows-a perfect place for morning coffee, reading, entertaining friends or simply relaxing and enjoying the view. The split-bedroom design provides added privacy. The primary suite features a private bath and generous walk-in closet, while two additional bedrooms offer plenty of flexibility for guests, a home office or hobby space. A separate la
USD 339,000

Get email alerts

Don't miss out: be the first to know about new properties

The alert was correctly created

On subscribing you accept the conditions of use and the privacy policy
Alert
Receive new ads in your inbox
Save this search
Receive alerts for new listings

We'll send you an email when we have new properties for: "Apartments for sale in 46280"

The alert was correctly created

Get email alerts and be the first to see new listings
Required field
On subscribing I accept the terms of the privacy policy
Perfect! You'll soon start receiving new listings via email
Alert
Receive an email when we have new ads for Apartments for sale in 46280
Save this search
Filters

Bedrooms

Size (sq.ft)

sq.ft
sq.ft

Price

USD
USD

Property type

Bathrooms

Clear all filters
Receive notifications when new entries are published.