119 properties for sale in 46706

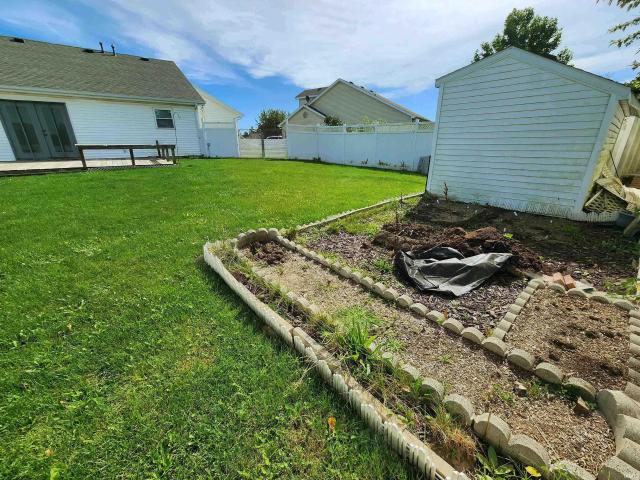
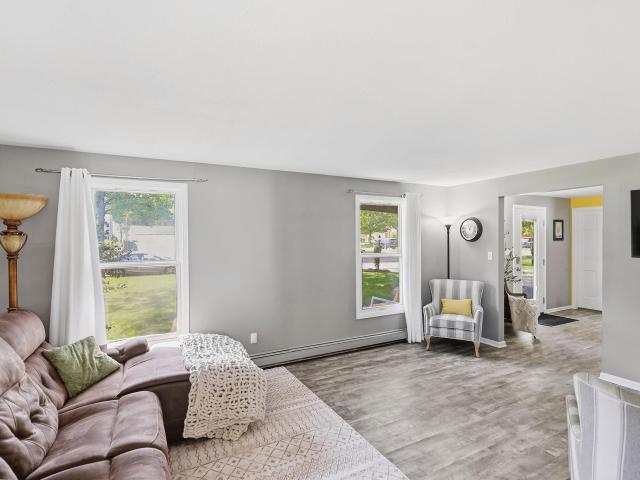
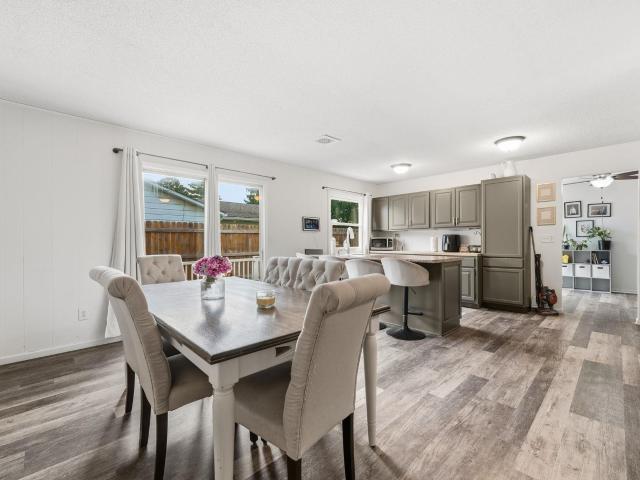
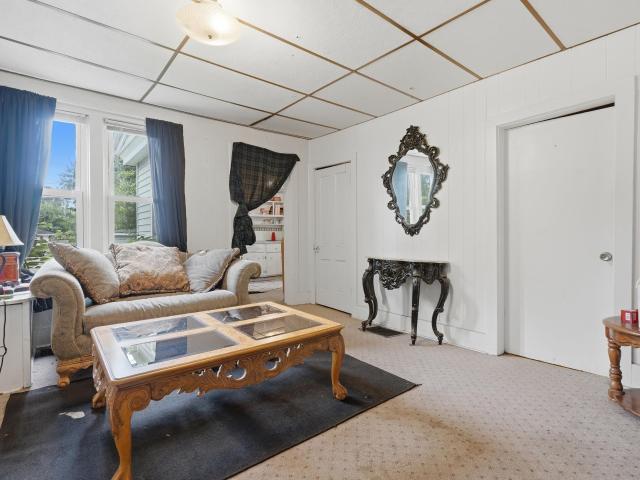
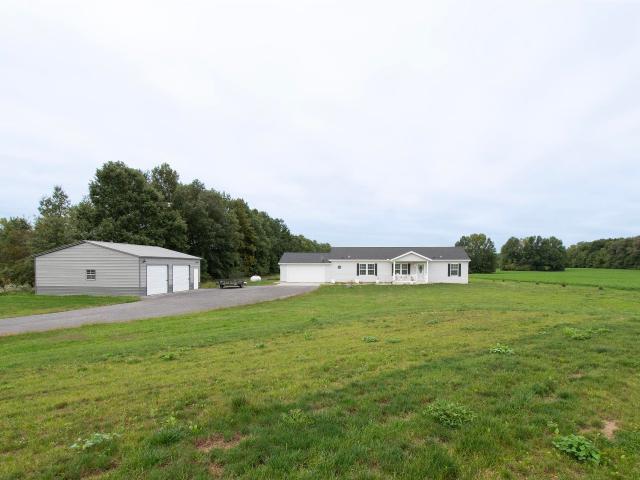
5094 County Road 54
View photo
House · for sale
USD 399,000
USD 262/sq.ft
Updated
5094 County Road 54
46706
· 1,518 sq.ft · 4 Bedrooms · 2 Baths · House
· Parking · Cellar
46706 · 1,518 sq.ft · 4 Bedrooms · 2 Baths · House · Parking · Cellar
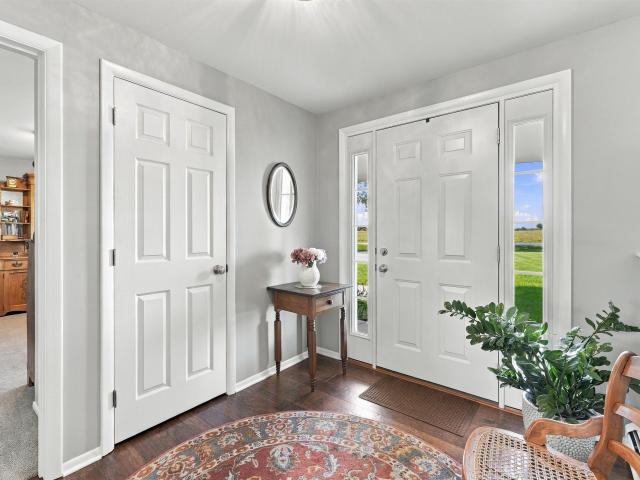
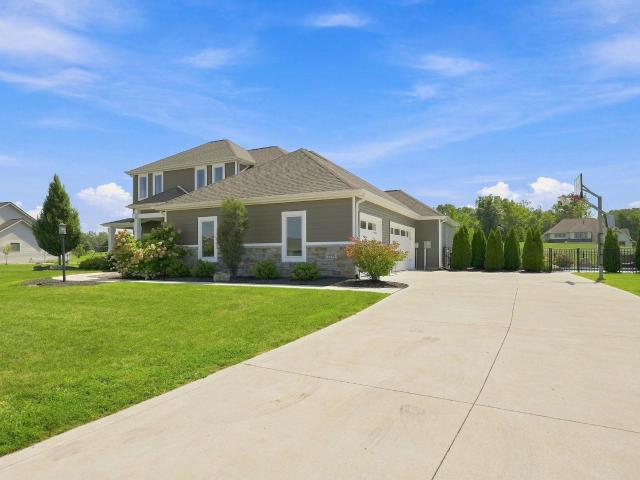
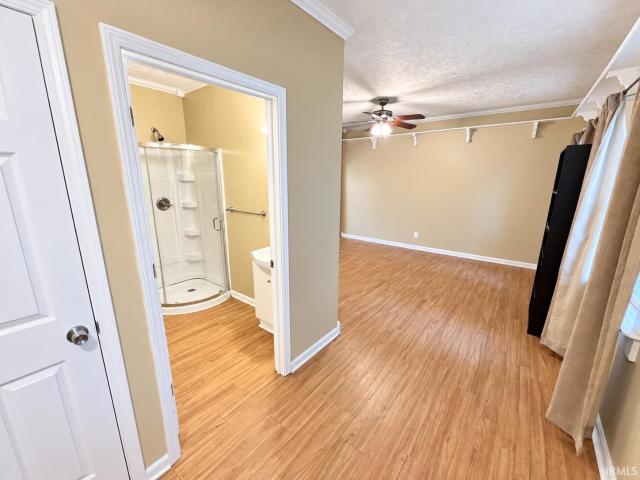
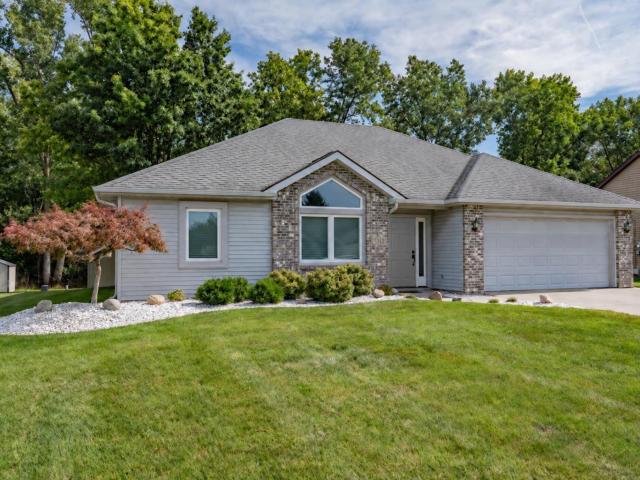
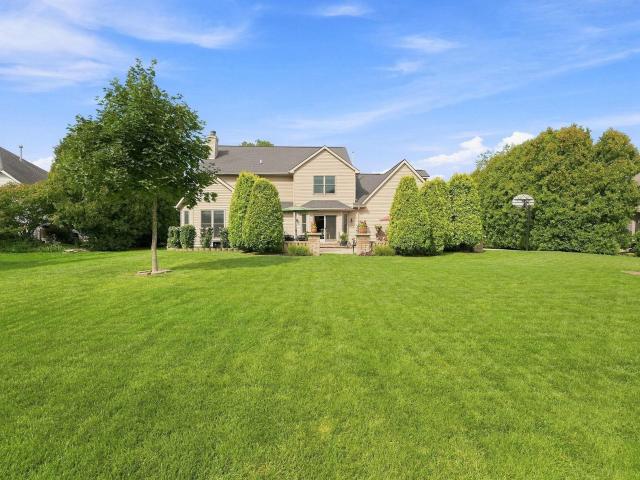
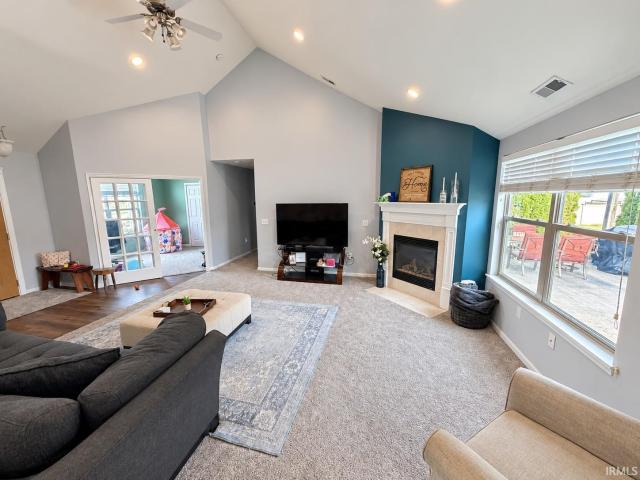
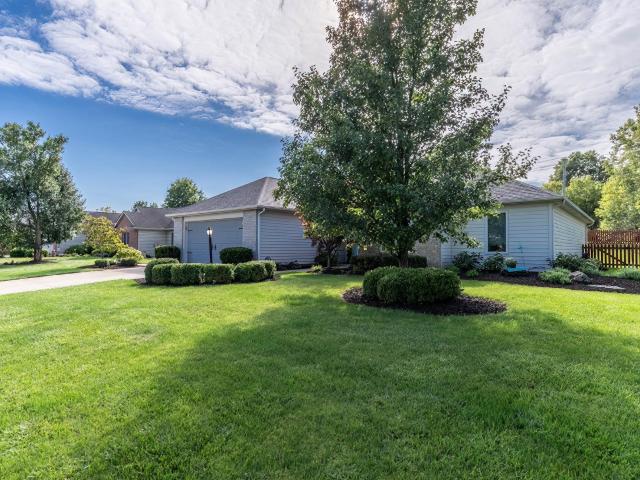
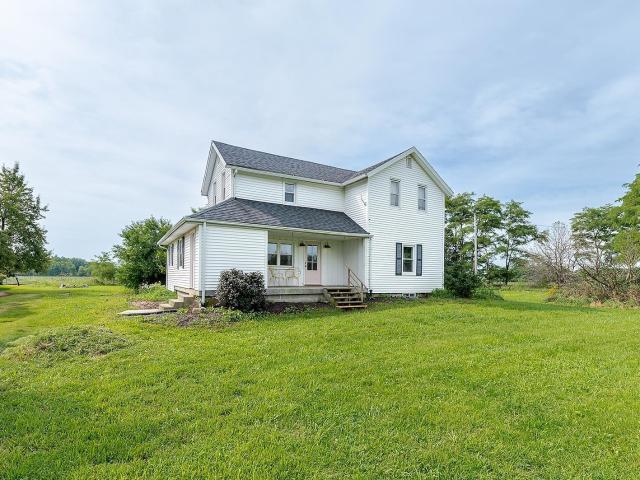
Enjoy country living in this beautiful 4-bedroom, 2-bath home built in 2023 and situated on nearly 2 acres! This newer home offers plenty of space inside and out, including a full unfinished basement ready for your finishing touches or additional storage, an attached 2 car garage plus a 2.5 car detached garage provide plenty of room for vehicles, hobbies, toys or a workshop. Step out to the screened in back porch, the perfect place to relax and take in the sunrise/sunsets and watch the wildlife. Young fruit trees add to the property's charm, while young pines have been planted along the property line to give natural privacy and windbreak. If you've been looking for a newer home with acreage and that peaceful country feel, this property has so much to offer
USD 399,000
111 E 3rd Street
View photo
House · for sale
Request Details
111 E 3rd Street
46706
· 1,970 sq.ft · 3 Bedrooms · 2 Baths · House
· Parking
46706 · 1,970 sq.ft · 3 Bedrooms · 2 Baths · House · Parking
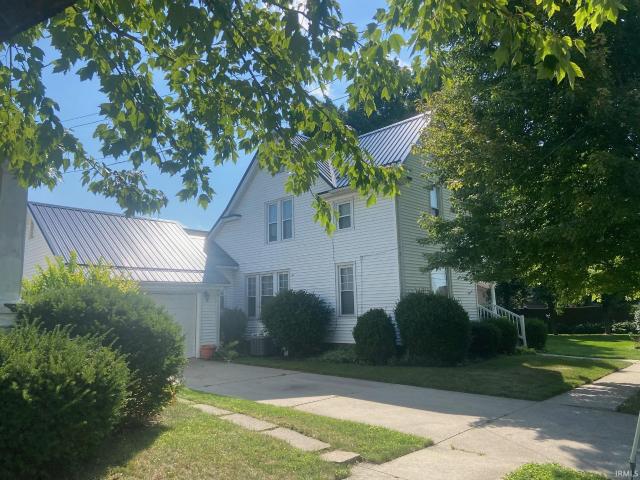
No reserve! 111 E 3rd Street E 3rd Street Buildable Lot 113 E 3rd Street Auburn, IN 46706. Auction: Saturday, October 10th at 11:00am. Open houses Thursday, September 24th & Thursday, October 8th | 4:006:00 PM. Don't miss this opportunity to purchase one or more of these three well-located Auburn properties at NO RESERVE! Whether you're looking for a spacious home, an investment property, or a buildable lot, this auction offers buyers the flexibility to bid on the tract that best fits their needs. TRACT 1 111 E 3rd Street: Spacious 3-bedroom, 2-full-bath home offering over 2,000 square feet of living space. The property also includes a 1-car garage, providing plenty of room for vehicles, storage, or workshop space. A great opportunity for an owner-occupant, investor, or buyer looking for a home with room to grow. TRACT 2 E 3rd Street: approximately. 06 acres. This buildable lot provides an excellent opportunity for a builder, investor, or buyer looking for additional property in Auburn
Request Details
3528 County Road 34 Road
View photo
House · for sale
USD 499,900
USD 195/sq.ft
3528 County Road 34 Road
46706
· 2,562 sq.ft · 3 Bedrooms · 2 Baths · House
· Fireplace · Equipped kitchen · Parking · Air conditioning · Swimming pool · Cellar
46706 · 2,562 sq.ft · 3 Bedrooms · 2 Baths · House · Fireplace · Equipped kitchen · Parking · Air conditioning · Swimming pool · Cellar
Welcome to this unique 5-level home offering over 3,800 square feet of living space, 3 bedrooms, 2.5 baths, and an impressive 3.24-acre setting. A standout feature of the property is the approximately 7.7-acre stocked pond, providing a beautiful backdrop and excellent recreational potential. The property also features an in-ground pool with a new $4,500 seasonal/ safety cover, pool house, attached garage, and a spacious 12x18 three-season roomperfect for relaxing or entertaining. Inside, the home offers multiple levels of living space and plenty of flexibility. The remodeled kitchen features under-cabinet lighting, updated finishes, and appliances that stay, including a new dishwasher and microwave. A second kitchen is located in the basement, adding convenience and versatility. The living room features a gas-log fireplace that has been recently cleaned. Major mechanical updates include a new A/C system and mini-split installed in 2025. With its combination of acreage, stocked pond, in
USD 499,900
1503 Baron Court
View photo
House · for sale
USD 320,000
USD 130/sq.ft
1503 Baron Court
46706
· 2,454 sq.ft · 3 Bedrooms · 2 Baths · House
· Office room · Fireplace · Equipped kitchen · Parking
46706 · 2,454 sq.ft · 3 Bedrooms · 2 Baths · House · Office room · Fireplace · Equipped kitchen · Parking
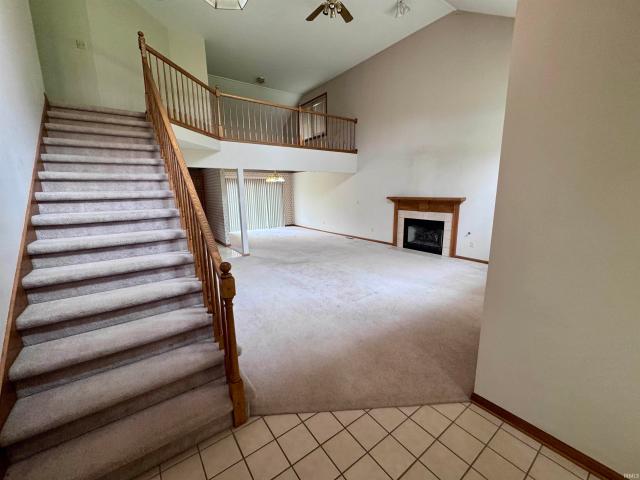
Situated at the end of a cul-de-sac in Auburn's Valley Park neighborhood. This 3 bedroom, 2.5 bath home offers extensive living space with an attached 2-car garage. Built in 1994, the home features a great room with a fireplace as well as an open loft, perfect for an office or extra living space. The main floor master suite with a walk in closet, double vanity and tub/shower combo is the perfect set up! 2 more large bedrooms are upstairs with another full bath. The main floor offers an open kitchen, a formal dining room, another half bath and huge laundry room. Take a look at this one today and make it yours!
USD 320,000
413 E King Street
View photo
House · for sale
USD 150,000
USD 104/sq.ft
413 E King Street
46706
· 1,442 sq.ft · 3 Bedrooms · 2 Baths · House
· Equipped kitchen · Cellar
46706 · 1,442 sq.ft · 3 Bedrooms · 2 Baths · House · Equipped kitchen · Cellar
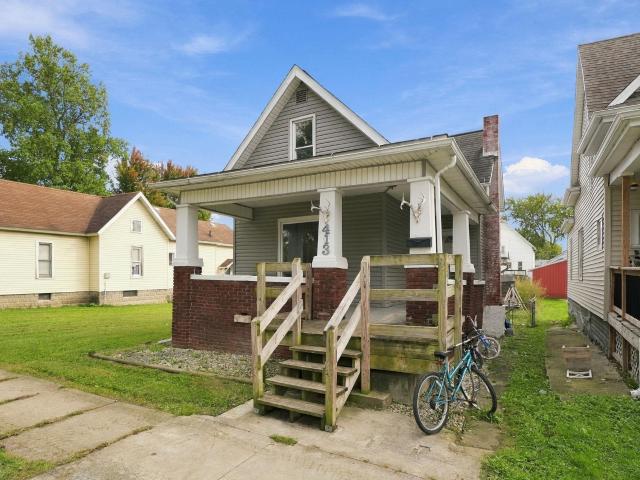
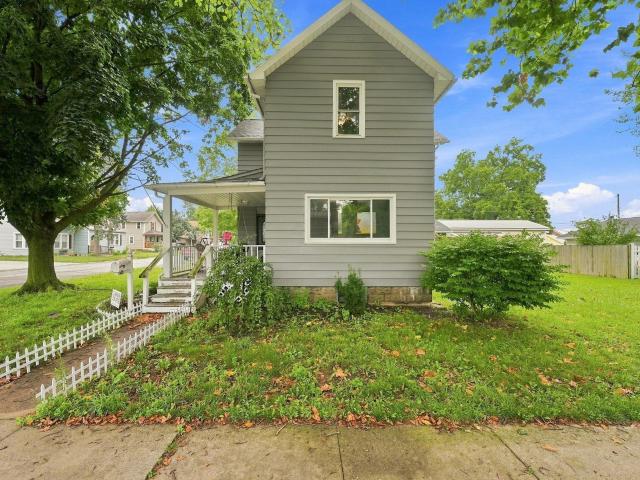
Property is a short sale and all offers will require lender approval. Cute 2 story home with 3 bedrooms and 2 full bathrooms! Unlike most homes of it's age, there is a bedroom on the main level with full bathroom adjacent. Kitchen offers a dining area and half wall separating eating from cooking. All appliances are included for the buyer's convenience but not warranted. Basement is accessible from the interior and also has a man door on the exterior. With just a little TLC, this house will make a great home or excellent investment property
USD 150,000
5990 Menza Drive
View photo
House · for sale
USD 749,900
USD 226/sq.ft
5990 Menza Drive
46706
· 3,315 sq.ft · 5 Bedrooms · 3 Baths · House
· Equipped kitchen · Parking · Swimming pool
46706 · 3,315 sq.ft · 5 Bedrooms · 3 Baths · House · Equipped kitchen · Parking · Swimming pool
Welcome to this spacious and beautifully designed 5 bedroom, 3.5 bathroom home offering an ideal blend of comfort and entertaining space! This property offers an almost 1,000 square foot garage perfect for hobbies or storage! Inside there is 4 bedrooms that are located upstairs with a Jack and Jill style for 2 of the bedrooms. The main level features the primary suite with a wonderful tiled walk-in shower with dual vanities, as well as a large walk-in closet. The kitchen offers granite countertops and ample workspace, perfect for everyday living! There is a spectacular game room right off of the living room that provides exceptional bonus space for gatherings with family and friends! Then you can walk right out of the sliding glass doors to be greeted by an inviting outdoor area that has been expertly landscaped. This is where you will also find your private pool that is perfect for summer entertaining! Don't miss the opportunity to make this impressive property your next home!
USD 749,900
109 Washington Street
View photo
House · for sale
USD 233,000
USD 98/sq.ft
Updated
109 Washington Street
46706
· 2,357 sq.ft · 3 Bedrooms · 3 Baths · House
· Garden · Deck
46706 · 2,357 sq.ft · 3 Bedrooms · 3 Baths · House · Garden · Deck
Open house sun oct 11, 2-4 pm. Space, flexibility and opportunity in a convenient Auburn location! Offering approximately 2,364 finished square feet, this 3-bedroom home provides plenty of room with multiple living areas and a flexible floor plan. The home has been cleaned and received some recent cosmetic attention, but there is still opportunity for a new owner to continue updating and improving it over time. Priced to reflect its current condition and the opportunity for additional updates, this spacious home gives buyers room to make it their own without paying the premium commanded by extensively renovated homes. Outside, enjoy a rear deck overlooking a flat, usable backyard with privacy fencing and a separate fenced area ideal for pets. Conveniently located just off Main Street with easy access to downtown Auburn, shopping, dining, parks and I-69. If space, location and the ability to put your own touches on a home are priorities, 109 Washington Street deserves a look
USD 233,000
1312 Elm Street
View photo
House · for sale
USD 249,900
USD 184/sq.ft
1312 Elm Street
46706
· 1,356 sq.ft · 3 Bedrooms · 2 Baths · House
· Garden · Office room · Fireplace · Equipped kitchen · Air conditioning
46706 · 1,356 sq.ft · 3 Bedrooms · 2 Baths · House · Garden · Office room · Fireplace · Equipped kitchen · Air conditioning
A vaulted great room, corner fireplace, and no HOA give this charming 3-bedroom, 2-bath home plenty to love within its thoughtfully designed 1,366 square feet. New front windows and a new front door enhance the home from the moment you arrive, while a new A/C system adds peace of mind inside. The open layout begins in the spacious great room, where the fireplace brings warmth and character beneath the vaulted ceiling. Sliding doors fill the room with natural light, and the adjoining dining area flows into a darling kitchen with newer stainless steel appliances, ample workspace, and an easy everyday layout. The generously sized primary suite includes a walk-in closet, private bath, and new shower. Two additional bedrooms offer flexibility for family, a home office, or hobbies. Convenient highway access keeps shopping, dining, and everything Auburn has to offer within easy reach. Outside, the spacious backyard provides plenty of room to entertain, garden, play, or gather around a firepit
USD 249,900
1124 Essex Drive
View photo
House · for sale
USD 574,900
USD 145/sq.ft
1124 Essex Drive
46706
· 3,961 sq.ft · 4 Bedrooms · 3 Baths · House
· Equipped kitchen · Cellar
46706 · 3,961 sq.ft · 4 Bedrooms · 3 Baths · House · Equipped kitchen · Cellar
Property is under contract with a buyer home-sale contingency. Buyers home is currently [active/pending]. Seller is accepting backup offers. Active on 10/3/26 Open House 10/4/26 at 2 to 4 PM and 10/11/26 also at 2 to 4 PM. Welcome to this stunning Classic Colonial custom-built home offering nearly 4,000 sq. Ft. of beautifully finished living space on a. 4-acre landscaped lot in Auburn's Village of Duesenberg. Rich in character, this 4-bedroom, 3.5-bath residence delivers exceptional comfort, craftsmanship, and curb appeal! Step inside to a warm and inviting main level featuring hardwood floors, a bright sunroom, and spacious gathering areas ideal for both everyday living and entertaining. The custom kitchen comes equipped with upgraded granite countertops and beautiful ceramic tile. The home's thoughtful layout flows seamlessly, highlighted by updated second floor baths with granite countertops and ceramic flooring. The fully finished basement with full bath expands your living space e
USD 574,900
1504 Summerset Ridge Drive
View photo
House · for sale
USD 289,900
USD 183/sq.ft
1504 Summerset Ridge Drive
46706
· 1,582 sq.ft · 3 Bedrooms · 2 Baths · House
· Patio · Office room · Fireplace · Equipped kitchen · Parking
46706 · 1,582 sq.ft · 3 Bedrooms · 2 Baths · House · Patio · Office room · Fireplace · Equipped kitchen · Parking
Welcome home! Step inside this inviting 3-bedroom, 2-bath home and immediately enjoy the bright, open feel created by vaulted ceilings, abundant natural light, and a cozy fireplace. Double glass doors lead into the first bedroom, adding character and versatility to the spaceperfect for a bedroom, home office, or flex room. Just off the kitchen, the sunroom is filled with natural light from oversized windows and a sliding glass patio door, creating a wonderful spot to relax and enjoy the outdoors from the comfort of home. The kitchen offers plenty of cabinet storage, breakfast nook, and convenient breakfast bar. A separate laundry room is located just off the kitchen and includes additional shelving and direct access to the garage. Down the hall, you'll find a full guest bathroom with an updated backsplash, along with the spacious primary bedroom featuring its own private full bath and double vanity. The third bedroom offers a large closet and plenty of natural light. With its welcoming
USD 289,900
17505 Juniper Lane
View photo
House · for sale
USD 345,500
USD 198/sq.ft
17505 Juniper Lane
46706
· 1,744 sq.ft · 3 Bedrooms · 2 Baths · House
· Fireplace · Equipped kitchen
46706 · 1,744 sq.ft · 3 Bedrooms · 2 Baths · House · Fireplace · Equipped kitchen
Immaculate ranch leo schools move-in ready! This is the one youve been waiting for! This beautifully maintained one-story ranch offers 3 bedrooms, 2 full baths, and 1,745 sq. Ft. of comfortable, thoughtfully designed living space all in the highly sought-after Leo School District. From the moment you step through the inviting foyer, youll feel right at home. The spacious great room features trey ceilings and a cozy gas-log fireplace, creating the perfect place to relax or entertain. The recently remodeled kitchen is sure to impress, featuring beautiful solid-surface countertops, custom cabinetry, and an eye-catching backsplash that brings the entire space together. Just off the kitchen is a spacious, cozy nook, the perfect spot for morning coffee, casual meals, or gathering with family and friends. The generous primary suite is its own private retreat, complete with a walk-in closet, jetted tub, and separate stand-up shower. Andersen windows throughout add another touch of quality, whi
USD 345,500
1002 S Van Buren Street
View photo
House · for sale
USD 210,000
USD 133/sq.ft
1002 S Van Buren Street
46706
· 1,572 sq.ft · 4 Bedrooms · 2 Baths · House
· Garden · Office room · Parking · Air conditioning
46706 · 1,572 sq.ft · 4 Bedrooms · 2 Baths · House · Garden · Office room · Parking · Air conditioning
Introducing this charming 2-story home nestled in the heart of Auburn! Meticulously maintained and full of character, this residence offers 3 bedrooms on the upper level, providing comfort and privacy, while the main level features an additional bedroom that is perfect for guests, a home office, or flexible living space. Enjoy the convenience of a 2-car detached garage and a fenced-in backyard, offering plenty of room for outdoor entertaining, pets, play, or additional storage. The home also includes two full bathrooms, ensuring comfort and functionality for both residents and visitors. Ideally located just minutes from local shopping, dining, schools, and major highways, this home combines everyday convenience with the peace and comfort of a well-established neighborhood. Whether youre running errands, commuting, or enjoying all that Auburn has to offer, everything you need is right at your fingertips. Major updates provide added value and peace of mind: the furnace and central air co
USD 210,000
4356 County Road 60
View photo
House · for sale
USD 349,500
USD 170/sq.ft
4356 County Road 60
46706
· 2,045 sq.ft · 4 Bedrooms · 2 Baths · House
· Patio · Garden · Equipped kitchen · Parking · Cellar
46706 · 2,045 sq.ft · 4 Bedrooms · 2 Baths · House · Patio · Garden · Equipped kitchen · Parking · Cellar
Back on the market at no fault of the sellers. Ready for its next buyer! Welcome home to this spacious Auburn property offering the perfect blend of country scenery, comfortable living, and a convenient location! Surrounded by mature trees with beautiful views of the neighboring pond, this home offers plenty of room both inside and out while keeping you within easy reach of downtown Auburn, Leo, Fort Wayne, and I-69. The main level features an updated kitchen with generous counter space and storage, newer appliances, sink and countertops, upgraded flooring, and three remodeled bathrooms throughout the home. The walk-out basement is a major bonus, offering a huge family and recreation space, additional flex room, bathroom, laundry area, storage, and direct access to the backyard and patio. Outside you'll find a spacious lawn, mature trees, an additional barn/outbuilding, and a two-car attached garage. Major improvements include an approximately four-year-old furnace, newer water softene
USD 349,500
5562 Bjorn Court
View photo
House · for sale
USD 364,900
USD 214/sq.ft
5562 Bjorn Court
46706
· 1,701 sq.ft · 3 Bedrooms · 2 Baths · House
· Office room · Parking · Equipped kitchen
46706 · 1,701 sq.ft · 3 Bedrooms · 2 Baths · House · Office room · Parking · Equipped kitchen
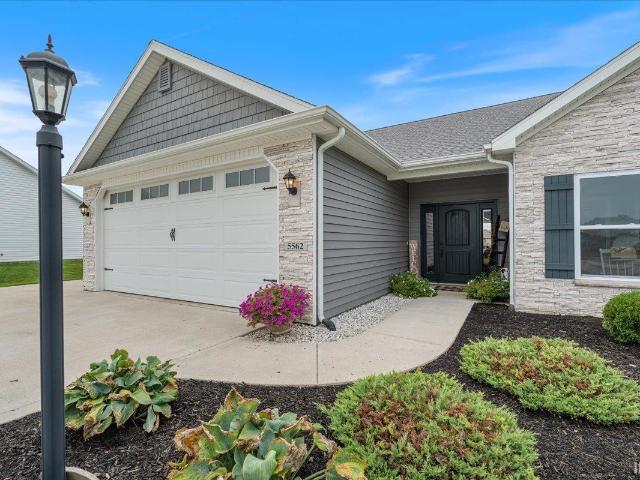
All the benefits of new construction without the wait! Still under the original builder's warranty, this custom built pond-front home offers over 1700 square feet of living space, 9-ft ceilings throughout home, 3 bedrooms, 2 full baths, an oversized 21'x26' two car garage, as well an extra deep 12'x35' garage 3rd bay. After stepping into the foyer, you'll be greeted by the spacious living room with chamfer ceiling, ceiling fan, and double windows to view the pond from. Large kitchen overlooking the great room features center island with elevated breakfast bar, island pendant lighting, upgraded cabinetry, high-definition countertops, and built-in desk making the perfect office/organization area. All stainless steel kitchen appliances included in sale. Right off the kitchen is the huge 7'x4' walk-in pantry with ample shelving throughout. Primary bedroom has private full bath with cultured marble vanity top, ceramic tile walk-in shower, and pocket door to large walk-in closet. Bedrooms 2
USD 364,900
624 S Ijams Street
View photo
House · for sale
USD 180,000
USD 18/sq.ft
Updated
624 S Ijams Street
46706
· 9,612 sq.ft · 3 Bedrooms · 1 Bath · House
· Equipped kitchen
46706 · 9,612 sq.ft · 3 Bedrooms · 1 Bath · House · Equipped kitchen
Fully renovated, well-maintained, and move-in ready! This mid-century modern gem sits on a spacious corner lot and offers 23 bedrooms and 1 full bath. Large picture windows fill the home with natural light throughout the day. Enjoy the spacious kitchen with a modern tile backsplash and stainless-steel appliances. The living room opens to the dining and kitchen area, making it ideal for gatherings. This home is perfectly located about 10 minutes from I-69 and within 20 minutes of Fort Wayne's shopping and amenities
USD 180,000
113 E 3rd Street
View photo
House · for sale
Request Details
113 E 3rd Street
46706
· 1,335 sq.ft · 2 Bedrooms · 2 Baths · House
· Parking
46706 · 1,335 sq.ft · 2 Bedrooms · 2 Baths · House · Parking
No reserve! 111 E 3rd Street E 3rd Street Buildable Lot 113 E 3rd Street Auburn, IN 46706. Auction: Saturday, October 10th at 11:00am. Open houses Thursday, September 24th & Thursday, October 8th | 4:006:00 PM. Don't miss this opportunity to purchase one or more of these three well-located Auburn properties at NO RESERVE! Whether you're looking for a spacious home, an investment property, or a buildable lot, this auction offers buyers the flexibility to bid on the tract that best fits their needs. TRACT 1 111 E 3rd Street: Spacious 3-bedroom, 2-full-bath home offering over 2,000 square feet of living space. The property also includes a 2-car garage, providing plenty of room for vehicles, storage, or workshop space. A great opportunity for an owner-occupant, investor, or buyer looking for a home with room to grow. TRACT 2 E 3rd Street: approximately. 06 acres. This buildable lot provides an excellent opportunity for a builder, investor, or buyer looking for additional property in Auburn
Request Details
1802 Bent Tree Court
View photo
Condo · for sale
USD 639,900
USD 202/sq.ft
1802 Bent Tree Court
46706
· 3,165 sq.ft · 2 Bedrooms · 3 Baths · Condo
· Patio · Equipped kitchen · Parking
46706 · 3,165 sq.ft · 2 Bedrooms · 3 Baths · Condo · Patio · Equipped kitchen · Parking
The Crown Jewel of Bridgewater! Exceptional custom-built Hescot villa offering over 3,172 sq. Ft. of luxury living on one of Bridgewater Golf Community's most coveted lots. Enjoy breathtaking fairway views of holes #1 and #9. This ADA compatible One Story home has 2 bedrooms, 3 full baths, coffered ceilings, extensive crown molding, heated floors, custom cherry cabinetry, new carpet, fresh interior paint, and a chef's kitchen featuring a large island, induction cooktop, and vented hood. Designed for entertaining with a stunning bar area, family room, great room, dining room, and built-in speaker system. The luxurious primary suite offers a custom tiled shower and convenient laundry within the walk-in closet. Step outside to the covered brick patio overlooking a beautiful fountain and some of the finest golf course views in Northeast Indiana. The heated 1,200+ sq. Ft. 4-car garage features epoxy floors, three floor drains, radiant heat, a built in work shop and side-mount LiftMaster ope
USD 639,900
5933 Deer Hollow Road
View photo
House · for sale
USD 890,000
USD 178/sq.ft
5933 Deer Hollow Road
46706
· 4,973 sq.ft · 5 Bedrooms · 3 Baths · House
· Deck · Fireplace · Equipped kitchen
46706 · 4,973 sq.ft · 5 Bedrooms · 3 Baths · House · Deck · Fireplace · Equipped kitchen
From the moment you arrive, this home makes a statement. This French Country-inspired residence showcases a level of architectural character, craftsmanship, & specialty finishes that are a rare findcreating a home that is as memorable as it is beautiful. Step through the impressive 8-foot entry door & into a thoughtfully designed interior where beautiful wood flooring flows throughout the main level. The foyer opens naturally into the heart of the residence, with the well-appointed kitchen, expansive Great Room, & dining area creating an inviting space designed for both everyday living & entertaining. The kitchen features a generous breakfast bar, while a two-way fireplace creates a stunning architectural focal point, elegantly separating the Great Room from the TV sitting area. The connection between indoor & outdoor living is exceptional. Step from the Great Room onto the large outdoor deck & arbor, where you can relax, entertain, & enjoy beautiful sunset views overlooking the pond.
USD 890,000
1211 Timber Trace
View photo
House · for sale
USD 229,900
USD 209/sq.ft
1211 Timber Trace
46706
· 1,098 sq.ft · 3 Bedrooms · 2 Baths · House
· Garden · Deck · Parking · Air conditioning · Equipped kitchen
46706 · 1,098 sq.ft · 3 Bedrooms · 2 Baths · House · Garden · Deck · Parking · Air conditioning · Equipped kitchen
COZY AUBURN RANCH: This charming, move-in ready, 3-bedroom, 2-bath home in town is full of thoughtful touches, and features a 2-car attached garage, completely fenced-in private backyard, a garden shed for tools and equipment, a large rear deck for family gatherings or just relaxing and a shaded front porch open to an inviting entry. Amenities include all appliances including dishwasher, as well as newer central air, furnace and water heater. All this in a subdivision near schools, park, healthcare, shopping and dining
USD 229,900
2000 Maple Lane
View photo
House · for sale
USD 215,000
USD 95/sq.ft
2000 Maple Lane
46706
· 2,260 sq.ft · 5 Bedrooms · 2 Baths · House
· Garden · Parking · Fireplace · Equipped kitchen · Swimming pool
46706 · 2,260 sq.ft · 5 Bedrooms · 2 Baths · House · Garden · Parking · Fireplace · Equipped kitchen · Swimming pool
Contingent First Right. A rare find in Garrett! Five bedrooms, an inground pool, multiple living space, AND extra land that extends outside of city limits! Walk into find fresh updates throughout the home and plenty of space to make your own. The main level features a large family room with a gas fireplace, an eat-in kitchen with appliances included, a formal dining room, an additional living room, and a main floor bedroom. For convenience, a half bath is located on the main level, along with an additional shower in the laundry area. The upper level offers a spacious primary suite with its own private full bath, plus three additional bedrooms and another full bathroom, plenty of room for everyone. This home also features a 2 car attached garage, a four season room with a gas wall heater for comfortable year round enjoyment, and a fenced in backyard perfect for pets or simply enjoying your own privacy. Space, comfort, and your own backyard oasis-everything you need to enjoy life right a
USD 215,000
605 E 3rd Street
View photo
House · for sale
USD 279,995
USD 163/sq.ft
605 E 3rd Street
46706
· 1,711 sq.ft · 3 Bedrooms · 2 Baths · House
· Patio · Garden · Office room · Parking
46706 · 1,711 sq.ft · 3 Bedrooms · 2 Baths · House · Patio · Garden · Office room · Parking
Welcome to 605 E 3rd Street in Auburn! This inviting ranch-style home offers 3 bedrooms, 2 full bathrooms, and 1,716 square feet of comfortable living space. The main living room features a wood-burning pellet heater, providing added warmth and comfort during the colder months. The primary bedroom offers additional flexibility with space that could be used as a home office, nursery, or sitting area. You'll find tons of storage throughout the home, making it easy to keep everything organized. A 2-car attached garage adds everyday convenience and provides additional storage space. Outside, enjoy a large, fully fenced backyard with no neighbors directly behind you, providing added privacy and plenty of space for outdoor activities, gardening, or simply relaxing. A concrete patio with a covered portion offers a great spot for outdoor dining, entertaining, or enjoying the backyard in a little extra shade. Additional features include a tankless water heater and a practical ranch-style layout
USD 279,995
341 W 15Th Street
View photo
House · for sale
USD 139,995
USD 89/sq.ft
Updated
341 W 15Th Street
46706
· 1,572 sq.ft · 3 Bedrooms · 2 Baths · House
· Garden · Parking
46706 · 1,572 sq.ft · 3 Bedrooms · 2 Baths · House · Garden · Parking
Great opportunity to add an income-producing duplex to your investment portfolio! This property features two tenant-occupied units, including a 2 bedroom, 1 bath main-level apartment and a 1 bedroom, 1 bath upstairs apartment. Tenants pay their own utilities, helping keep owner expenses low. The property also offers a yard and a 2-car detached garage, adding extra functionality and value. With tenants already in place, this is a great opportunity for an investor looking for a property that's already generating rental income!
USD 139,995
4494 County Road 56
View photo
House · for sale
USD 249,900
USD 147/sq.ft
4494 County Road 56
46706
· 1,690 sq.ft · 4 Bedrooms · 2 Baths · House
· Fireplace · Equipped kitchen
46706 · 1,690 sq.ft · 4 Bedrooms · 2 Baths · House · Fireplace · Equipped kitchen
Contingent First Right. Still available for showings and offers! A little bit of country, a whole lot of character! This cottage chic farmhouse sits on a picturesque one-acre lot with trees and a ton of potential. The covered front porch provides a great space to relax and greet friends. The family room has beamed ceilings and a decorative fireplace to gather around. The updated kitchen comes with loads of character along with stainless steel appliances, pantry storage and room for your kitchen table. Plenty of space with 4 bedrooms and 2 full bathrooms. Evenly spaced with 2 bedrooms and a full bath upstairs, and 2 bedrooms and a full bath on the main floor. The second-floor laundry room has additional cabinets for storage and convenience. The Roof is approximately 5 years old and the furnace 4 years old. 11 minutes to Auburn and 20 minutes to Dupont Rd shopping. No HOA to monitor your life. Chickens? Goats? Up to you!
USD 249,900
111 Orchard Drive
View photo
House · for sale
USD 289,900
USD 183/sq.ft
111 Orchard Drive
46706
· 1,582 sq.ft · 3 Bedrooms · 2 Baths · House
· Parking
46706 · 1,582 sq.ft · 3 Bedrooms · 2 Baths · House · Parking
Great quality custom built ranch in excellent condition. Outstanding north location on a quiet dead end street, Bordering open fields and close to parks. 200 x 202 nearly 1 acre lot with a large fenced area for children or pets. Outbuildings include a 10 x 14 shed and a 16 x 24+ 10 x 12 Lofted workshop or studio. Full concrete floored crawl space suitable for storage, storm protection and access to all mechanical systems. Oversized attached 30 x 24 garage is heated offering great storage. Open concept ranch features vaulted & cathedral ceilings with exposed beams. Recent Premium Luxury Vinyl Plank Flooring, SS Appliances and fresh paint! New roof, siding & gutter guards in 2019. Beautiful Sunroom, Huge Concrete Drive, Spanish Lace Ceilings, Gorgeous Custom Cabinetry & Pella Windows
USD 289,900
3418 Bruin Pass
View photo
House · for sale
USD 339,900
USD 256/sq.ft
3418 Bruin Pass
46706
· 1,324 sq.ft · 3 Bedrooms · 2 Baths · House
· Equipped kitchen · Parking
46706 · 1,324 sq.ft · 3 Bedrooms · 2 Baths · House · Equipped kitchen · Parking
Discover your dream home at 3418 Bruin Pass in the peaceful Bear Creek Estates. This home has well-designed living space, featuring 3 bedrooms and 2 bathrooms. Features: Open-concept main living area, great room with a cathedral ceiling and large picture windows, custom kitchen with an 8 island and breakfast bar plus quartz countertops, large nook with lots of natural light from the bay windows, primary suite with private bath and large walk-in closet, three-car garage providing ample storage space. Additional Features: Stainless steel range, dishwasher, and microwave, high-efficiency two-stage gas furnace that uses less fuel and power, reducing operating costs over time while providing more consistent temperatures throughout your home, whole house media air cleaner and exchanged house fresh air intake, improving air quality and minimizing indoor pollutants. The garage is painted, trimmed and has a hybrid polymer coated garage floor
USD 339,900
714 N Jackson Street
View photo
House · for sale
USD 165,000
USD 79/sq.ft
714 N Jackson Street
46706
· 2,077 sq.ft · 4 Bedrooms · 1 Bath · House
46706 · 2,077 sq.ft · 4 Bedrooms · 1 Bath · House
They just dont build them like this anymore! Located in the heart of Auburn, 714 N Jackson St is filled with the character and charm that make older homes so unique. This property is ready for renovation and offers a great opportunity for a handyman, investor, or flipper to restore its original personality while adding modern updates. From its classic details to its downtown location, there is a lot here to work with for someone who can see the potential beyond the projects. If youve been looking for a home where your improvements can truly make a difference, this could be your next project
USD 165,000
4313 County Road 32 Street
View photo
House · for sale
USD 339,500
USD 134/sq.ft
4313 County Road 32 Street
46706
· 2,519 sq.ft · 4 Bedrooms · 2 Baths · House
· Parking · Cellar
46706 · 2,519 sq.ft · 4 Bedrooms · 2 Baths · House · Parking · Cellar
Here is a 4 bedroom home with 2 baths, full basement and a 2 car garage for under $340,000! Located in the country near Waterloo and on a paved road, the 0.9 acre lot is partially wooded and has great rural views. Dekalb schools. A full 1 year warranty included!
USD 339,500
1012 N Walsh Street
View photo
House · for sale
USD 295,900
USD 194/sq.ft
1012 N Walsh Street
46706
· 1,518 sq.ft · 3 Bedrooms · 2 Baths · House
· Equipped kitchen · Parking
46706 · 1,518 sq.ft · 3 Bedrooms · 2 Baths · House · Equipped kitchen · Parking
Welcome home to 1012 N Walsh Street in Garrett! This beautifully maintained ranch offers a comfortable, modern layout with 3 bedrooms, 2 full bathrooms, and an open-concept design that makes everyday living and entertaining a breeze. The spacious kitchen features a large island, ample cabinetry, pantry, and opens seamlessly to the dining and living areas, complete with gorgeous cathedral ceilings. The split-bedroom floor plan provides privacy for the primary suite, while the additional bedrooms offer plenty of space for family, guests, or a home office. Luxury vinyl plank flooring and carpet flow throughout the home, and thoughtful details like a walk-in closet, attached 2-car garage, and main-level laundry add to the convenience. Built in 2023 by Kiracofe Homes, this home was designed with both comfort and efficiency in mind. Located in the desirable Iron Horse Crossing neighborhood with sidewalks and easy access to Auburn, I-69, and Fort Wayne, this move-in-ready home is ready for it
USD 295,900
806 E 5th Street
View photo
House · for sale
USD 235,000
USD 125/sq.ft
806 E 5th Street
46706
· 1,873 sq.ft · 4 Bedrooms · 3 Baths · House
· Equipped kitchen
46706 · 1,873 sq.ft · 4 Bedrooms · 3 Baths · House · Equipped kitchen
Open House Saturday the 5th from 12p-2p! Don't miss this masterfully renovated two story, four-bedroom, three full bath home. This is not your typical'flipped' home. The home features new plumbing, electrical, some drywall, two full baths added, flooring, paint, kitchen appliances and so much more. The renovation was done with a keen eye for detail and quality. Owner originally bought with plans to remodel for themselves and had a change of plans. Take a moment to see what all the fuss has been about in the neighborhood as work has been methodically accomplished over the past year and a half. An Appraisal was completed less than two months ago in preparation for sale. Seller is interested in strong offers. Immediate possession available at closing
USD 235,000
306 Hunters Ridge Street
View photo
House · for sale
USD 485,000
USD 128/sq.ft
306 Hunters Ridge Street
46706
· 3,767 sq.ft · 3 Bedrooms · 3 Baths · House
· Fireplace · Equipped kitchen · Parking · Cellar
46706 · 3,767 sq.ft · 3 Bedrooms · 3 Baths · House · Fireplace · Equipped kitchen · Parking · Cellar
Make this your next home! Remarkable home in Hunters Glen w/ private access to catch & release fishing. This meticulous, move-in ready home w/ 3-car garage and abundance of storage offers an open concept on main floor. Built for entertaining inside and out! Spacious dining. Large kitchen with breakfast bar & corner sink that overlooks pond. Laundry w/utility sink. Living room features a beautiful fireplace w/ built-ins, and abundance of natural light! Half bath is great for guests. Main floor primary bedroom is spacious w/light, airy cathedral ceiling in the bathroom & huge walk-in closet. Upstairs features new carpeting (Sept. 9th installation) in a wonderful neutral shade, loft overlooking living room & entry way, generous bedrooms w/ large closets, huge walk-in hall storage closet, and roomy bathroom w/ linen closet. Stairs from living room to the basement illuminated w/ night lights. Basement is ideal for entertaining featuring a second fireplace, wet bar, large bathroom and flex r
USD 485,000

Get email alerts

Don't miss out: be the first to know about new properties

The alert was correctly created

On subscribing you accept the conditions of use and the privacy policy
Alert
Receive new ads in your inbox
Save this search
Receive alerts for new listings

We'll send you an email when we have new properties for: "Properties for sale in 46706"

The alert was correctly created

Get email alerts and be the first to see new listings
Required field
On subscribing I accept the terms of the privacy policy
Perfect! You'll soon start receiving new listings via email
Alert
Receive an email when we have new ads for Properties for sale in 46706
Save this search
Filters

Bedrooms

Size (sq.ft)

sq.ft
sq.ft

Price

USD
USD

Property type

Bathrooms

Clear all filters
Receive notifications when new entries are published.