46940
· 1,755 sq.ft · 3 Bedrooms · 2 Baths · House
· Equipped kitchen · Parking · Air conditioning
46940 · 1,755 sq.ft · 3 Bedrooms · 2 Baths · House · Equipped kitchen · Parking · Air conditioning
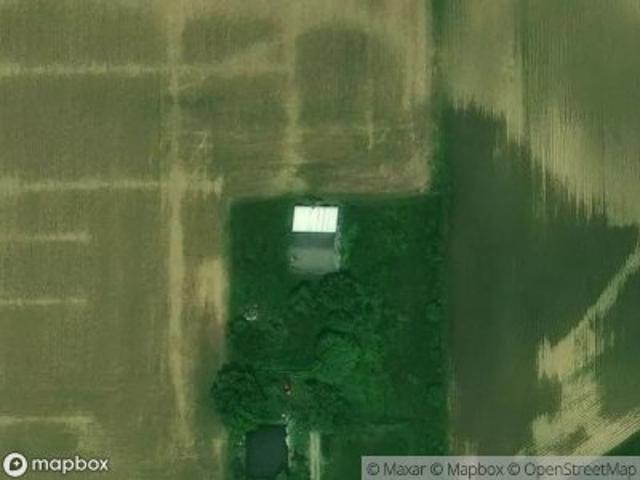
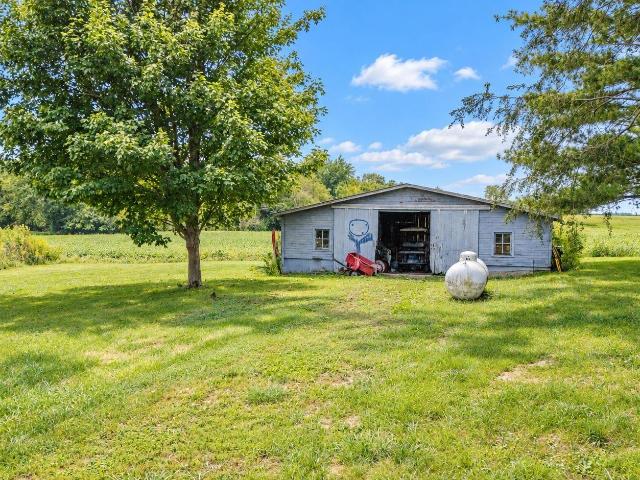
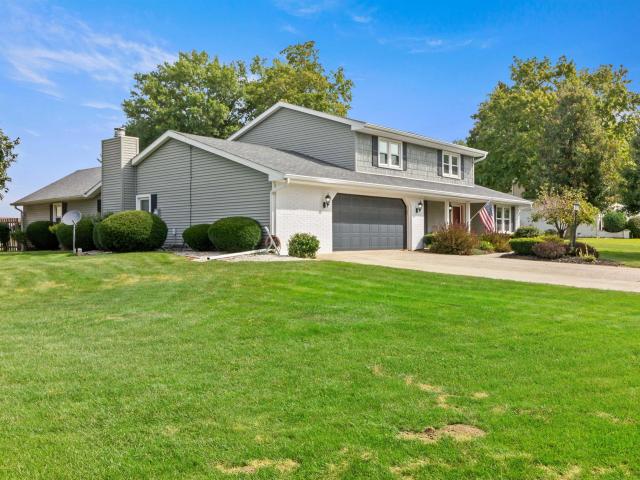
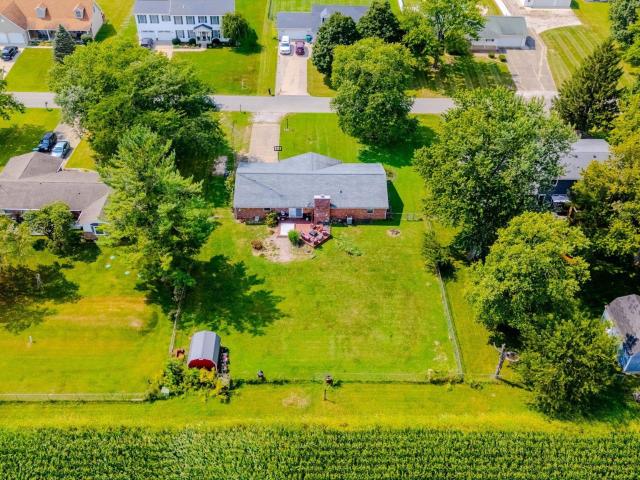
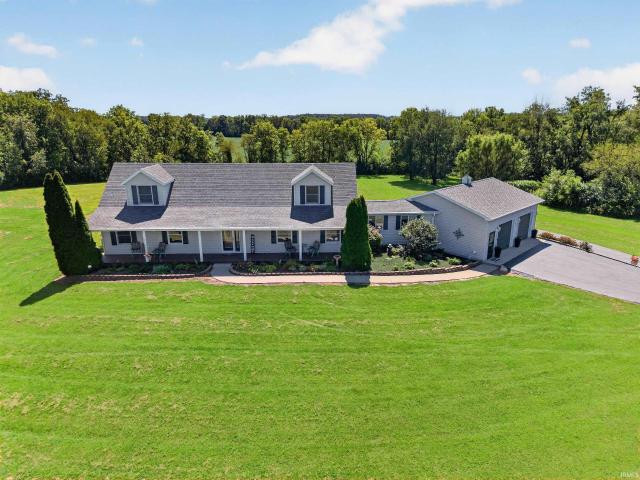
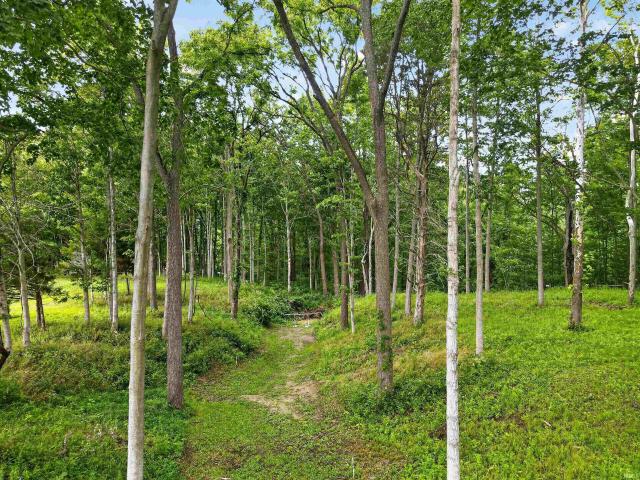
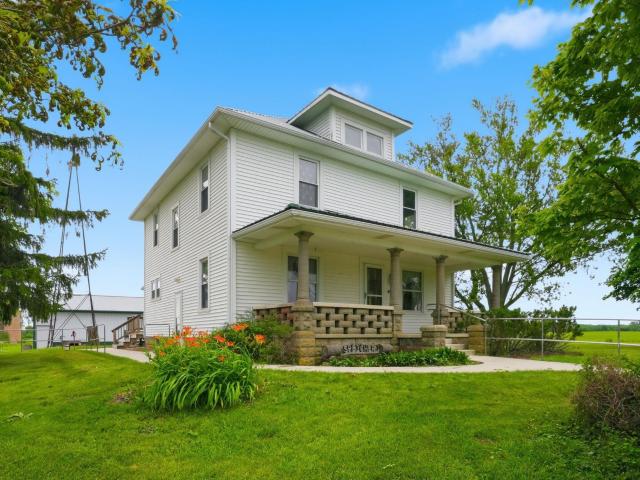
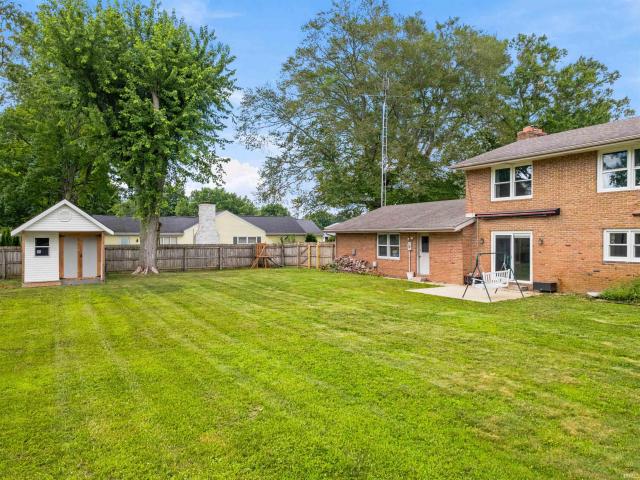
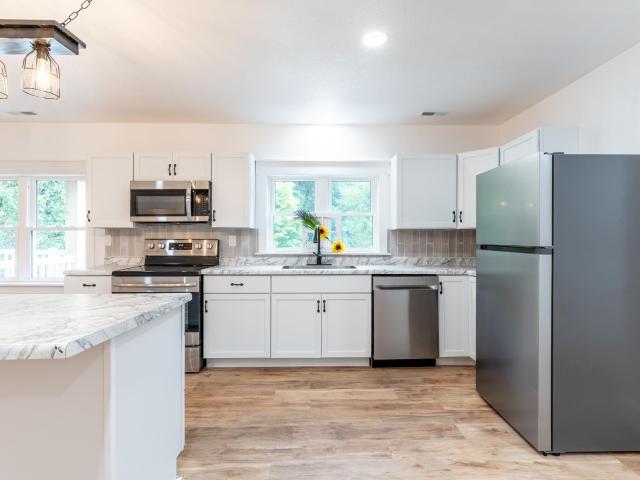
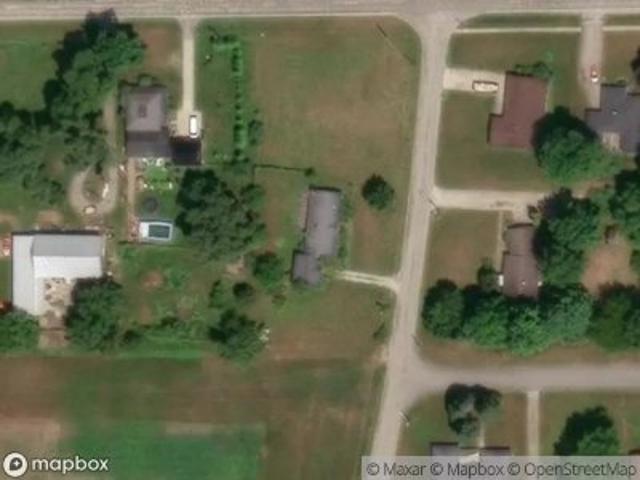
Spacious, meticulous 1,765sf, 3BR, 2BA Barndominium on 6.79 acres with privacy, wooded views, State Forest along the north property line, and tributaries leading to Salamonie Reservoir. Thoughtfully designed for comfortable living with an open-concept kitchen, dining area & great room, plus a private primary suite on one end and 2 spacious bedrooms on the other. The home was built with energy efficiency and long-term durability in mind, featuring Perma Column construction, spray foam & batt insulation (R23 exterior walls/R13 interior walls), 3-zone radiant heated concrete floors, LP boiler, central air, whole-house dehumidifier, and LED lighting. Owners report electric bills generally ranging from $70-$140/month. Kitchen features rustic pine cabinetry, solid-surface counters & stainless appliances that remain. Heartland Fiber internet. The 60x36 attached garage/shop was intentionally designed with access from the covered front porch, keeping shop activity separate from the living area.
Spacious, meticulous 1,765sf, 3BR, 2BA Barndominium on 6.79 acres with privacy, wooded views, State Forest along the north property line, and tributaries leading to Salamonie Reservoir. Thoughtfully designed for comfortable living with an open-concept kitchen, dining area & great room, plus a private primary suite on one end and 2 spacious bedrooms on the other. The home was built with energy efficiency and long-term durability in mind, featuring Perma Column construction, spray foam & batt insulation (R23 exterior walls/R13 interior walls), 3-zone radiant heated concrete floors, LP boiler, central air, whole-house dehumidifier, and LED lighting. Owners report electric bills generally ranging from $70-$140/month. Kitchen features rustic pine cabinetry, solid-surface counters & stainless appliances that remain. Heartland Fiber internet. The 60x36 attached garage/shop was intentionally designed with access from the covered front porch, keeping shop activity separate from the living area.