66 properties for sale in 47265

201 Myrtle Street
View photo
House · for sale
USD 149,900
USD 124/sq.ft
201 Myrtle Street
47265
· 1,206 sq.ft · 3 Bedrooms · 1 Bath · House
· Garden · Parking
47265 · 1,206 sq.ft · 3 Bedrooms · 1 Bath · House · Garden · Parking
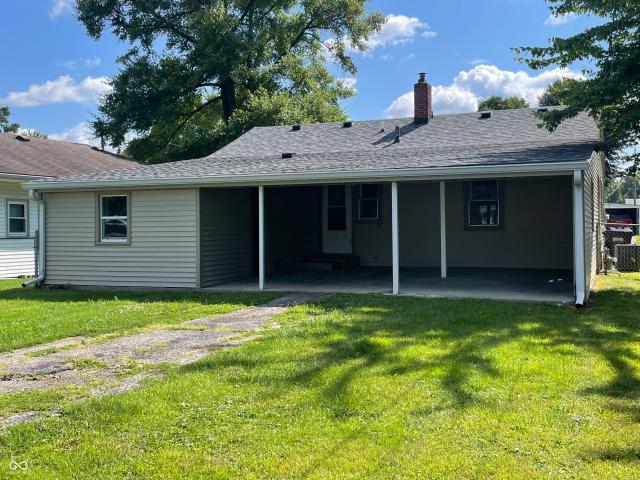
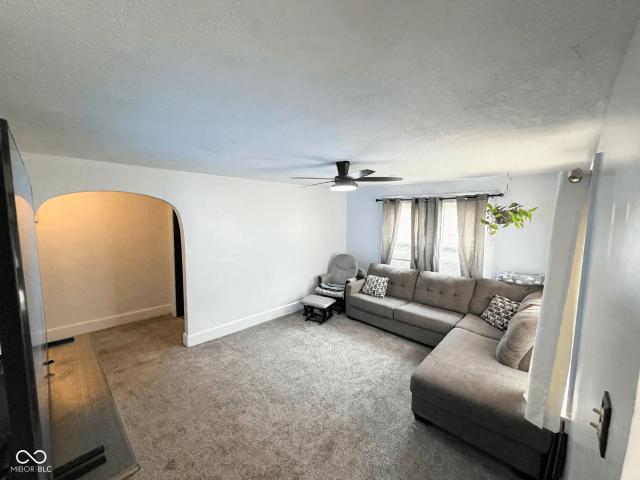
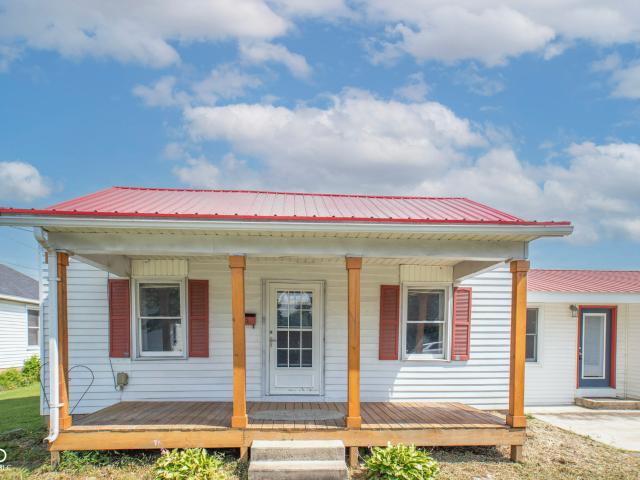
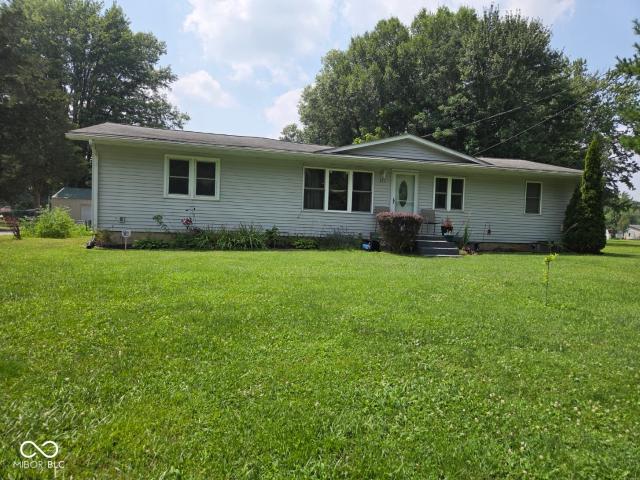
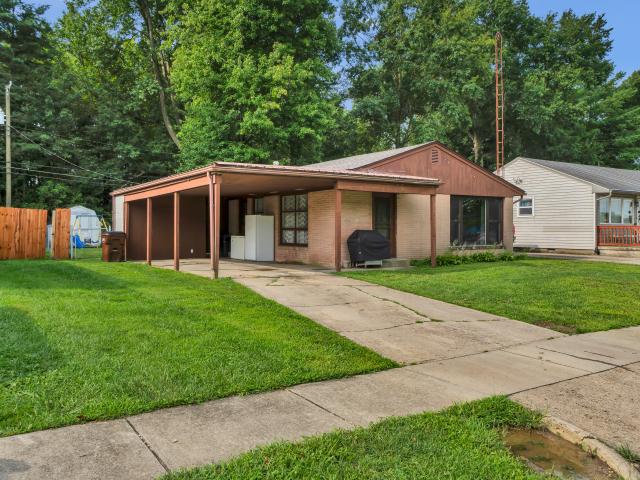
This cute 3-bedroom, 1-bathroom home, conveniently located right in the heart of town, is full of potential! The functional floor plan offers comfortable living space and could make an excellent low-maintenance home for its next owner. Outside, you'll find a fenced-in yard that provides a great space for pets, entertaining, or simply enjoying the outdoors, along with a large carport for convenient covered parking. Whether you're a first-time buyer, looking for a manageable home, or searching for an investment opportunity, this property offers plenty of possibilities. With a little vision and some personal touches, this home is ready for its next owner to unlock its full potential!
USD 149,900
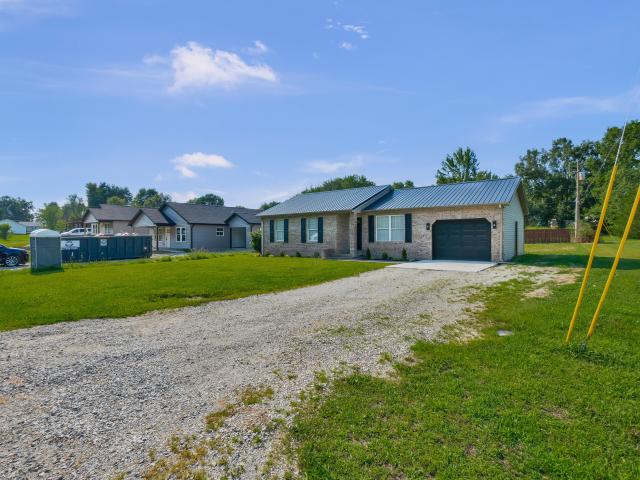
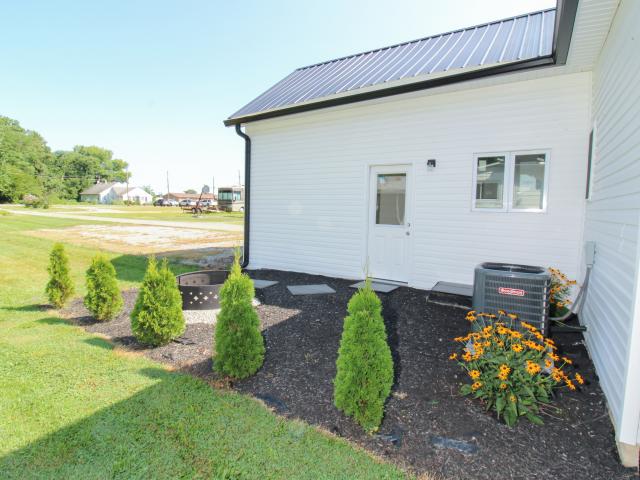
365 Edgewood Avenue
View photo
House · for sale
USD 289,900
USD 204/sq.ft
365 Edgewood Avenue
47265
· 1,421 sq.ft · 3 Bedrooms · 2 Baths · House
· Patio · Garden · Equipped kitchen · Parking
47265 · 1,421 sq.ft · 3 Bedrooms · 2 Baths · House · Patio · Garden · Equipped kitchen · Parking
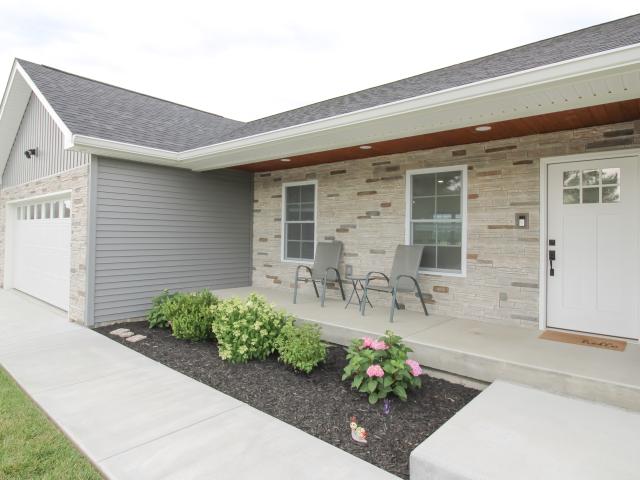
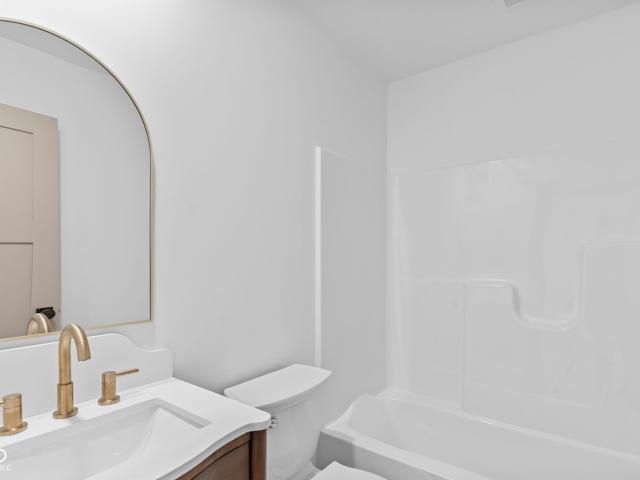
Welcome home to this beautiful brand-new construction situated on a 0.31-acre lot! This move-in-ready home offers 3 bedrooms, 2 full baths, and an open-concept floor plan designed for comfortable modern living. Step inside to find vaulted ceilings in the living room, Pergo hybrid flooring throughout, recessed lighting, and quality craftsmanship from top to bottom. The kitchen is sure to impress with quartz countertops, abundant cabinetry, a custom pantry, stainless steel appliances, custom tile backsplash, and plenty of workspace for cooking and entertaining. The spacious primary suite features a large walk-in closet and a beautifully finished en-suite bath with custom tile work and quartz countertops. Quartz countertops continue throughout the home for a cohesive, upscale finish. Additional highlights include a concrete driveway, Bluetooth-enabled garage door opener, covered front porch, rear patio, and a spacious yard ready to make your own. Immediate possession at closing!
USD 289,900
4920 W County Road 600 N
View photo
House · for sale
USD 525,000
USD 190/sq.ft
4920 W County Road 600 N
47265
· 2,756 sq.ft · 3 Bedrooms · 2 Baths · House
· Garden · Deck · Fireplace · Equipped kitchen · Parking · Cellar
47265 · 2,756 sq.ft · 3 Bedrooms · 2 Baths · House · Garden · Deck · Fireplace · Equipped kitchen · Parking · Cellar
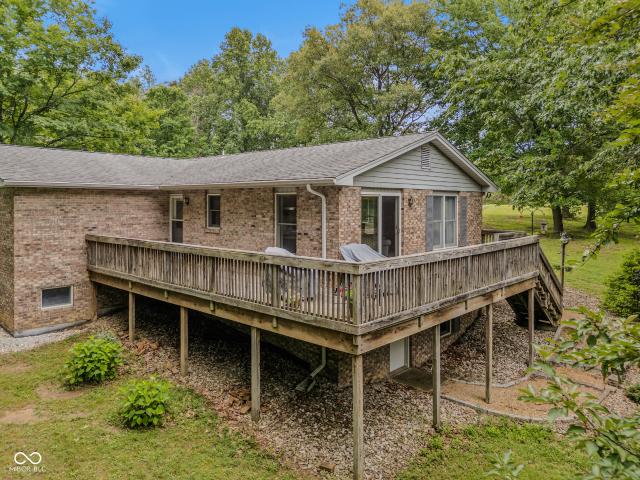
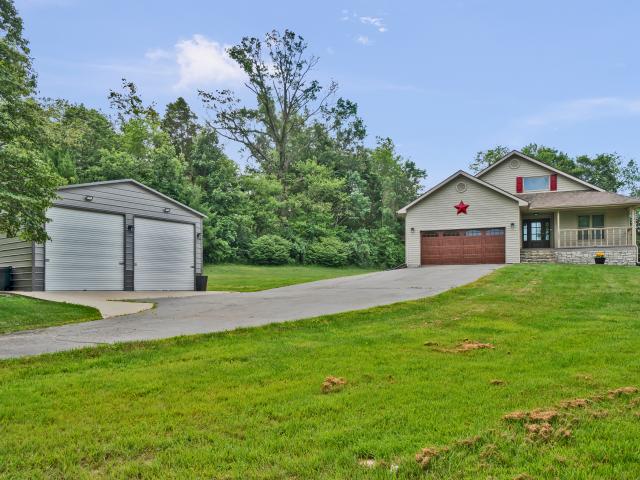
Acreage with woods in northern Jennings County: This beautiful setting on 15.26 acres includes a flat, open yard and field near the home, all bordered by woods and very private, plus roughly 10 acres of woods and a few acres of hay fields. The all-brick ranch home with a full, finished, walkout basement has 2766 total sqft with 3 bedrooms, an office, 2 bonus rooms, 2.5 bathrooms, a mainfloor laundry, and a large storage/utility room. The house has a 26x21 attached 2-car garage plus a pole barn with 1200 sqft, water and electric, and a large lean-to for additional storage or parking. This is a well-maintained property and the home has many recent updates. Enjoy the beautiful setting and woods from the wrap-around deck off the kitchen and a second deck off of the mainfloor office/den. The 17x13 family room has big windows facing the woods and field and a gas-log fireplace with a brick surround. This home and property are located off of a long gravel lane less than a mile from Hwy 7 in Sc
USD 525,000
2469 Country Manor Street
View photo
House · for sale
USD 169,900
USD 109/sq.ft
2469 Country Manor Street
47265
· 1,550 sq.ft · 3 Bedrooms · 2 Baths · House
· Garden · Equipped kitchen · Air conditioning · Parking
47265 · 1,550 sq.ft · 3 Bedrooms · 2 Baths · House · Garden · Equipped kitchen · Air conditioning · Parking
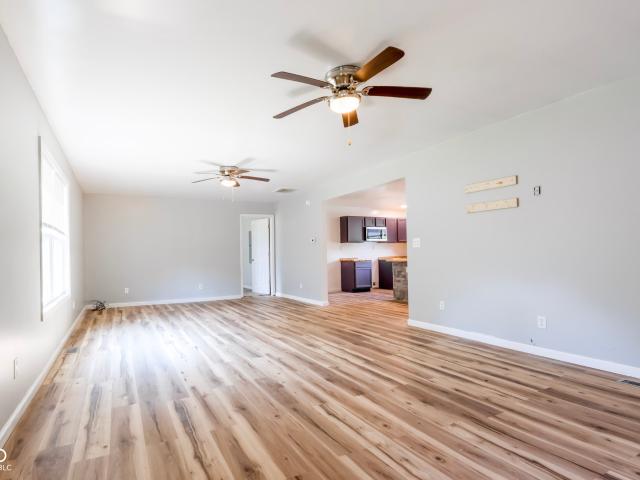
Welcome to this move-in ready 2016 ranch home in revitalized Country Squire Lakes! At the heart of the home is an expanded chef-friendly kitchen featuring new cabinets, warm butcher block countertops, a large island perfect for prep or seating, and a spacious new pantry. Key mechanical upgrades include a 2026 metal roof, 2026 heat pump and AC and hot water heater, both under 5 years old. Cosmetic updates include: durable vinyl plank flooring throughout. Carpet, new recessed lighting, vanities and hardware. The functional open layout places two guest bedrooms and a full bath opposite the private owner's suite, which boasts a walk-in shower and a modern, spacious bath. Complete with a fully fenced backyard, parking for 4 vehicles, and great neighborhood amenities like a clubhouse, private fire department, and private sheriff's department, this home offers an ideal space to call home
USD 169,900
Could you also be interested in
3080 E 200 Road N
View photo
House · for sale
USD 189,900
USD 81/sq.ft
3080 E 200 Road N
47265
· 2,336 sq.ft · 2 Bedrooms · 1 Bath · House
· Patio · Air conditioning
47265 · 2,336 sq.ft · 2 Bedrooms · 1 Bath · House · Patio · Air conditioning
At 3080 E 200 RD N in NORTHVERNON, Indiana, discover a charming single-family residence built in 1968, offering 2340 square feet of thoughtfully designed living space. That is still partially unfinished. Thus, giving you possibility for changes. This property presents a unique opportunity to embrace a serene lifestyle on a generous lot of 8 AC +. This inviting residence features One comfortable bedroom and possibly more with new walls. This home provides adaptable spaces for rest and rejuvenation. The home includes a full bathroom, designed for everyday convenience. The property extends its living experience outdoors with a welcoming patio, perfect for enjoying the expansive grounds. With 1.5 stories, the home offers a distinct architectural character. You can also finish the up stairs for more living space. Experience the potential of this compelling property firsthand; schedule your private viewing today. Seller has recently put all new metal siding and new metal roof. The wood stove
USD 189,900
1860 E Us Highway 50
View photo
House · for sale
USD 179,900
USD 189/sq.ft
1860 E Us Highway 50
47265
· 947 sq.ft · 2 Bedrooms · 2 Baths · House
· Parking · Air conditioning
47265 · 947 sq.ft · 2 Bedrooms · 2 Baths · House · Parking · Air conditioning
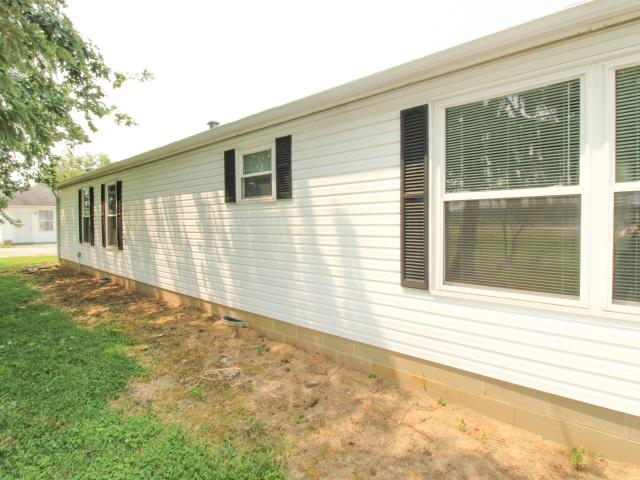
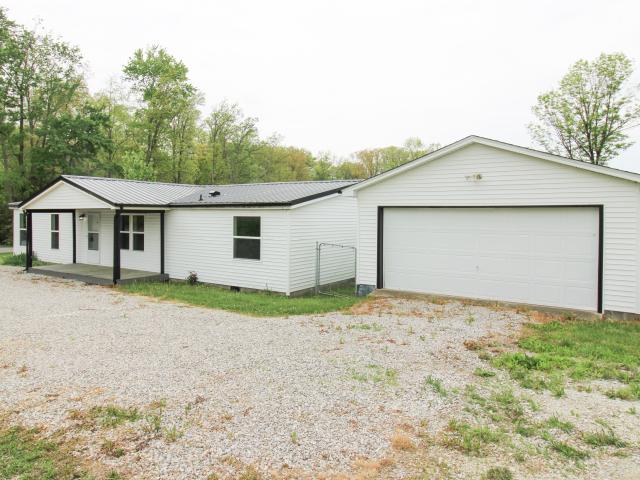
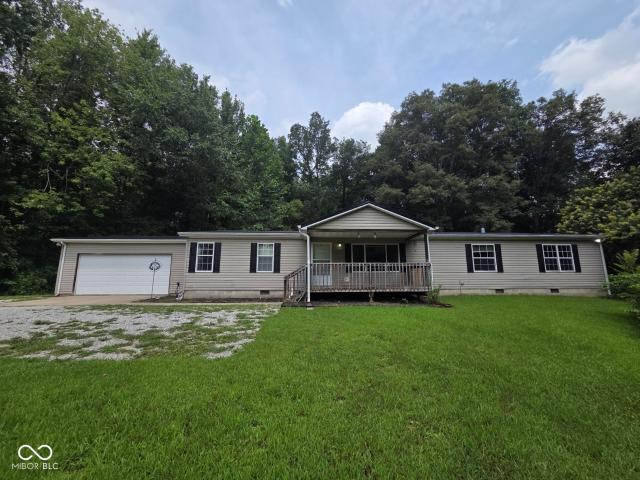
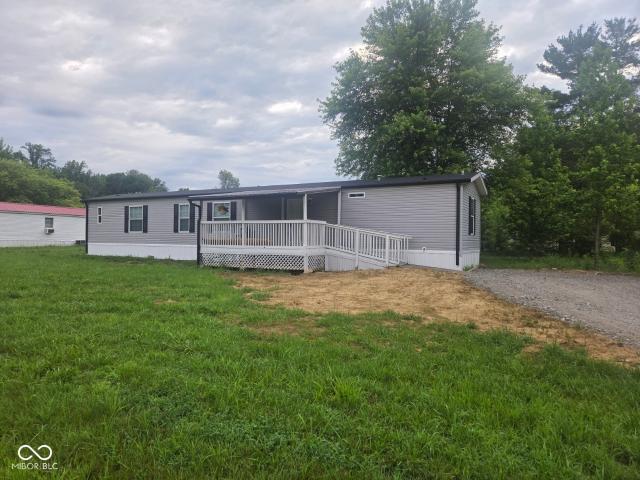
Mobile home situated on a permanent foundation, offering a rural setting with convenient access to town. The home features an additional room that could easily be converted into a bedroom by adding a closet. Primary bathroom has two showers! Each bathroom has a skylight. House has brand new electric furnace and central air conditioning. Brand new is the subfloor and luxury vinyl plank. Professional electrician has done a 200 amp upgrade in the house. A brand new water heater adds peace of mind. Enjoy the nice back porch, perfect for relaxing. The property includes a spacious 2-car detached garage with two additional rooms. The property consists of approximately 2 acres, with a creek in the back. Also, back of the house, close to the creek are 2 pear trees, 2 peach trees, and 1 plum tree. This is a great opportunity to enjoy country living with plenty of space and convenient access to town
USD 179,900
2891 Country Squire Boulevard
View photo
House · for sale
USD 179,900
USD 170/sq.ft
2891 Country Squire Boulevard
47265
· 1,055 sq.ft · 3 Bedrooms · 1 Bath · House
· Garden · Deck · Parking
47265 · 1,055 sq.ft · 3 Bedrooms · 1 Bath · House · Garden · Deck · Parking
Welcome to this beautifully remodeled brick ranch in the up and coming Country Squire Lakes community! Conveniently located on Country Squire Boulevard near the front entrance and just off Highway 7, this 3-bedroom, 1-bath home offers the perfect combination of convenience, comfort, and privacy. Step inside to find a home that has been completely remodeled and is ready for its next owner. The classic brick exterior gives this home great curb appeal, while the updated interior offers a fresh, modern feel. Outside, the partially fenced backyard provides plenty of privacy and room to relax, play, or entertain. The spacious back deck adds even more outdoor living space and is the perfect spot for enjoying your morning coffee or hosting friends and family. The attached 1-car garage provides convenient parking or additional storage for your outdoor equipment, tools, and belongings. Located in an area of Country Squire Lakes that is seeing significant development and renewed interest, this pr
USD 179,900
454 S Elm Street S
View photo
House · for sale
USD 184,500
USD 150/sq.ft
454 S Elm Street S
47265
· 1,227 sq.ft · 2 Bedrooms · 1 Bath · House
· Patio · Garden · Equipped kitchen
47265 · 1,227 sq.ft · 2 Bedrooms · 1 Bath · House · Patio · Garden · Equipped kitchen
Welcome to this charming, move-in-ready home located in a great area of North Vernon! Offering over 1,230 square feet of comfortable living space and an impressive list of updates! This 2-bedroom, 1-bath home features a spacious living room highlighted by a large picture window overlooking the front yard, filling the home with natural light. Recent improvements include a newer roof, newer HVAC system, brand-new vinyl siding, fresh interior paint throughout, beautifully refinished hardwood floors, new flooring in the kitchen and dining area, a recently remodeled bathroom, and extensive insulation in the attic, walls, floors, and crawlspace for outstanding energy efficiency. Step outside to enjoy the covered back patio, perfect for entertaining or relaxing, along with a spacious storage building for all your lawn equipment and extras. The fenced backyard provides plenty of room for children, pets, and outdoor activities. Homes with this many updates at this price don't come along often.
USD 184,500
117 W College Street
View photo
House · for sale
USD 100,000
USD 107/sq.ft
117 W College Street
47265
· 926 sq.ft · 2 Bedrooms · 1 Bath · House
· Parking
47265 · 926 sq.ft · 2 Bedrooms · 1 Bath · House · Parking
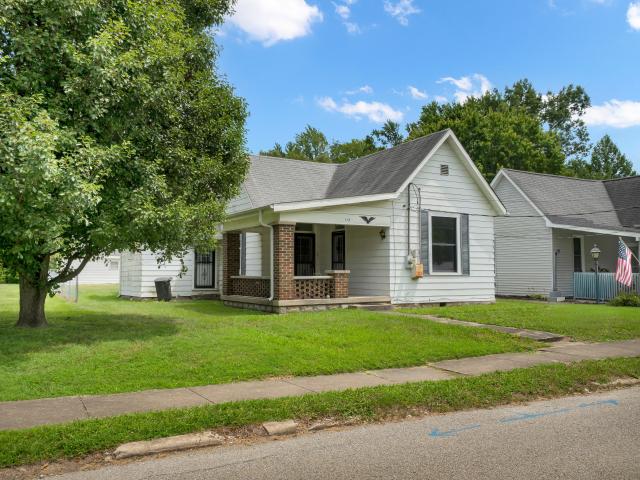
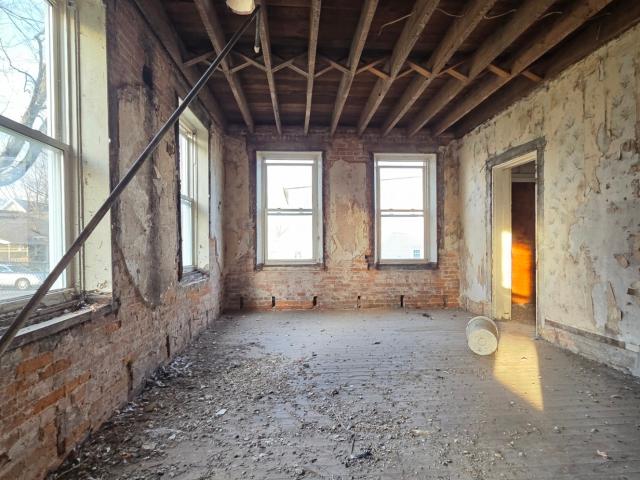
Bring your vision and creativity to this charming historic home on College Street! Featuring 2 bedrooms, 1 bathroom, and timeless character, this property is ready for its next chapter. While it could benefit from repairs and updates, it offers incredible potential for a buyer looking to restore its historic charm or an investor seeking their next renovation project. The property also features convenient off-street parking accessible from the alley and an oversized detached one-car garage, providing valuable storage and workspace. Whether you're dreaming of creating a cozy home full of character or adding value through renovation, this is an exceptional opportunity at an attainable price point. Don't miss your chance to unlock the potential of this historic gem!
USD 100,000
1067 Fern Grove Avenue
View photo
House · for sale
USD 169,900
USD 142/sq.ft
1067 Fern Grove Avenue
47265
· 1,195 sq.ft · 3 Bedrooms · 2 Baths · House
· Deck · Equipped kitchen
47265 · 1,195 sq.ft · 3 Bedrooms · 2 Baths · House · Deck · Equipped kitchen
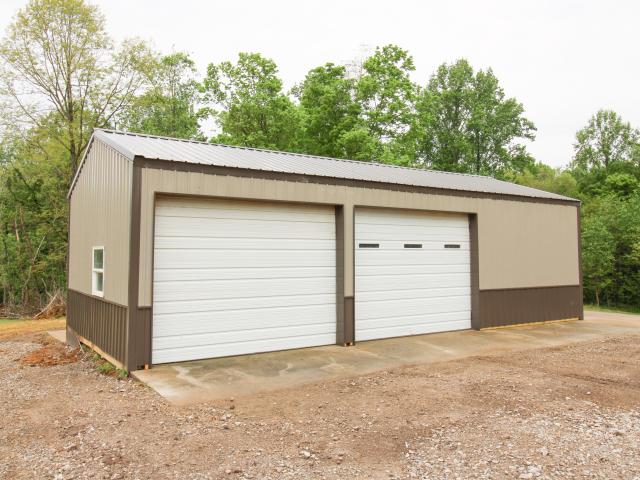
New construction*. Construction has begun with completion by September 30. Beautiful pole barn style home in'The Barnyards', an exclusive neighborhood of barndominiums in CSL. Home is 1,200 sq. Ft. with 2x6 exterior walls to allow for R19 insulation. Maintenance free metal siding & roof will last a lifetime. Home has a huge master suite (12x30) including 12x16 master bedroom plus master bath with double vanity, walk in closet, linen closet & step in shower. Bedroom #2 is 11x11 & bedroom 3 is 9x11. Great room is enormous (16x30) with cathedral ceilings & eat in kitchen with sliding glass door; coffee bar; island with breakfast bar; pantry cabinet; stainless steel refrigerator, range & DW. Large (7x9) laundry room. Covered porch is 16 ft. Wide & back deck is 8x10. Priced at $141.58 per sq. Ft. for a stick built home. Lowest price per sq.ft. For stick built new construction in Jennings County. Don't pay more for less; compare size, price, location, amenities, and you'll agree this is the
USD 169,900
30 W College Street
View photo
House · for sale
USD 184,900
USD 171/sq.ft
30 W College Street
47265
· 1,076 sq.ft · 2 Bedrooms · 2 Baths · House
· Equipped kitchen
47265 · 1,076 sq.ft · 2 Bedrooms · 2 Baths · House · Equipped kitchen
Character and more character! Built in the early 1900's, this 1079 square foot home offers an updated interior, blending historic charm with contemporary living. The recently updated kitchen provides a focal point for daily life, featuring a custom range hood, custom cabinets, and beautiful original stain glass window has been redone but remains. One of the two full bathrooms includes a walk-in shower, offering a refreshing and accessible experience. Outside, the property extends across a generous city lot just south of town, providing ample space for outdoor enjoyment. A fire pit invites gatherings, while the porch offers a welcoming space for relaxation. This home is all redone and ready for the next chapter in its long history
USD 184,900
55 Platter Drive
View photo
House · for sale
USD 164,900
USD 153/sq.ft
55 Platter Drive
47265
· 1,076 sq.ft · 3 Bedrooms · 1 Bath · House
· Equipped kitchen
47265 · 1,076 sq.ft · 3 Bedrooms · 1 Bath · House · Equipped kitchen
Welcome home to 55 Platter Drive in North Vernon! This well-maintained home is move-in ready and offers the perfect combination of comfort, style, and value. From the moment you arrive, you'll appreciate the pride of ownership that shines throughout the property. Step inside to discover a beautifully remodeled kitchen featuring updated finishes, ample cabinet space, and a functional layout that's perfect for preparing meals or entertaining family and friends. The home has also been freshly painted, creating a bright, clean, and inviting atmosphere that allows you to move right in without lifting a finger. Whether you're a first-time homebuyer, looking to downsize, or searching for a low-maintenance property, this home checks all the boxes. Its thoughtful updates and meticulous upkeep make it an exceptional opportunity in today's market. Don't miss your chance to own this charming North Vernon home. Schedule your private showing today and see firsthand everything 55 Platter Drive has to
USD 164,900
19 Hicks Street
View photo
House · for sale
USD 154,900
USD 128/sq.ft
19 Hicks Street
47265
· 1,206 sq.ft · 2 Bedrooms · 1 Bath · House
· Garden · Office room · Parking
47265 · 1,206 sq.ft · 2 Bedrooms · 1 Bath · House · Garden · Office room · Parking
New price! Looking for space to spread out? This cozy 2-bedroom, 1-bath home sits on a huge lot with room for everything on your homestead wish list. Including a few existing outbuildings ready for storage, a workshop, or your next project. Inside, you'll find two additional flexible rooms perfect for whatever your lifestyle demands, whether you need a dedicated home office, a vibrant playroom, a hobby studio, or extra storage. A new metal roof means one of the biggest home expenses is already taken care of. Garden dreams? Chicken coop plans? This yard says yes. Whether you're picturing raised beds, a flock of hens, or just wide-open space for the kids and pets to roam, this property gives you the room to make it happen. The oversized 2-car garage offers extra room for vehicles, tools, and toys, while the home's manageable size keeps maintenance simple and affordable. Don't miss this rare combination of comfort, space, and self-sufficiency. All at an unbeatable price. Schedule your sho
USD 154,900
800 N Greensburg Street
View photo
House · for sale
USD 649,900
USD 199/sq.ft
800 N Greensburg Street
47265
· 3,261 sq.ft · 3 Bedrooms · 2 Baths · House
· Deck · Parking · Swimming pool
47265 · 3,261 sq.ft · 3 Bedrooms · 2 Baths · House · Deck · Parking · Swimming pool
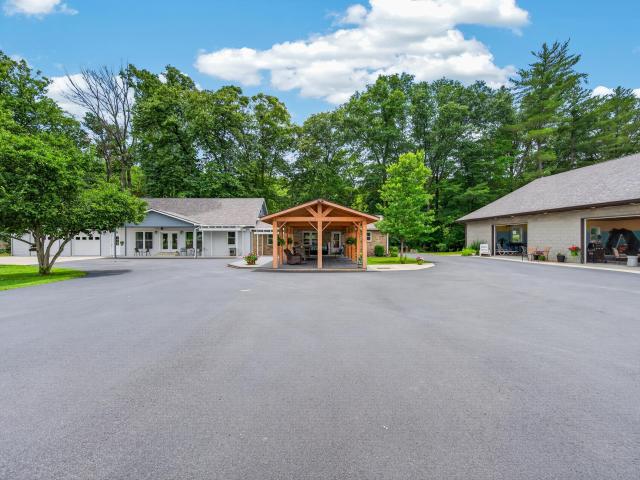
800 N Greensburg Street, North Vernon. Properties like this do not come along often in North Vernon. This beautifully remodeled home offers 3 bedrooms, 2.5 bathrooms, and an incredible amount of space, character, and one of a kind features throughout. From the moment you pull in this property makes a statement with its beautiful setting, large paved driveway, covered outdoor gathering area, multiple garage spaces, and peaceful surroundings near Tripton Park and Muscatatuck river. Inside the home features a spacious layout highlighted by a stunning 27x27 great room, perfect for entertaining, relaxing, or gathering with family and friends. One of the most unique features of the property is the massive indoor pool area, complete with a diving board, slide, and six garage style doors that open to bring in natural light, fresh air, and a cool breeze, creating the perfect indoor/outdoor feel. Step outside and enjoy the beautiful back deck overlooking the river, along with a walk down path an
USD 649,900
3019 Kensington Square
View photo
House · for sale
USD 129,900
USD 111/sq.ft
3019 Kensington Square
47265
· 1,163 sq.ft · 3 Bedrooms · 2 Baths · House
· Equipped kitchen
47265 · 1,163 sq.ft · 3 Bedrooms · 2 Baths · House · Equipped kitchen
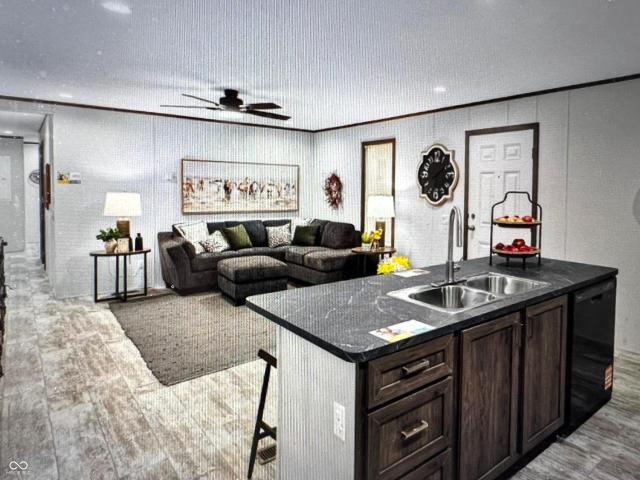
Brand-New 2026 Manufactured Home! Move right into this beautiful new single-wide, offering 1,165 square feet of comfortable living space. This thoughtfully designed home features 3 bedrooms, 2 full bathrooms, and an open-concept floor plan perfect for everyday living and entertaining. The spacious kitchen boasts an oversized center island with seating, abundant cabinetry, modern countertops, and brand-new black appliances. The primary suite offers a private bath with generous closet space. Durable luxury vinyl flooring flows throughout the main living areas, while large windows provide plenty of natural light. Enjoy the convenience of a split-bedroom layout, energy-efficient construction, and a brand-new front porch ready for relaxing outdoors. A fantastic opportunity to own a new home with modern finishes and low-maintenance living
USD 129,900
3697 Country Squire Boulevard
View photo
House · for sale
USD 165,000
USD 117/sq.ft
3697 Country Squire Boulevard
47265
· 1,399 sq.ft · 3 Bedrooms · 2 Baths · House
· Parking · Equipped kitchen
47265 · 1,399 sq.ft · 3 Bedrooms · 2 Baths · House · Parking · Equipped kitchen
Remodeled and move-in ready! This 3 bedroom, 2 bathroom manufactured home offers 1,404 sq ft of updated living space. Recent updates include new flooring, new windows, updated kitchen cabinets, and new appliances, creating a fresh and inviting interior. The living room features an open feel that makes the space comfortable for everyday living and entertaining. Outside, you'll find a detached garage offering additional storage or workspace. A great opportunity for buyers looking for an updated home ready for immediate occupancy!
USD 165,000
333 S Gum Street
View photo
House · for sale
USD 274,900
USD 201/sq.ft
Updated
333 S Gum Street
47265
· 1,367 sq.ft · 3 Bedrooms · 2 Baths · House
· Garden · Equipped kitchen · Parking
47265 · 1,367 sq.ft · 3 Bedrooms · 2 Baths · House · Garden · Equipped kitchen · Parking
Two homes for the price of one! This rare investment opportunity offers incredible flexibility for homeowners and investors alike. The property features a spacious 3 bedroom, 2 bathroom main home with a 1-car attached garage and a 3 bedroom, 1 bathroom accessory dwelling unit (ADU) situated at the rear of the parcel. The main home has been extensively updated with major improvements including a newer roof (2017), replacement windows (2017), beautiful high-end cabinetry, granite countertops (2017), and newer appliances-all of which remain with the home, including the washer and dryer. A chain-link fenced yard provides the perfect space for pets to play safely. The legal ADU has also received numerous updates, including several newer windows and a recently remodeled kitchen, making it move-in or rent-ready. Adding even more value is the oversized detached 2-car garage and a large parking area that provides ample space for multiple vehicles, guests, tenants, or recreational equipment. The
USD 274,900
5215 N Private Road 265 W
View photo
House · for sale
USD 229,900
USD 194/sq.ft
5215 N Private Road 265 W
47265
· 1,184 sq.ft · 3 Bedrooms · 2 Baths · House
· Deck · Equipped kitchen
47265 · 1,184 sq.ft · 3 Bedrooms · 2 Baths · House · Deck · Equipped kitchen
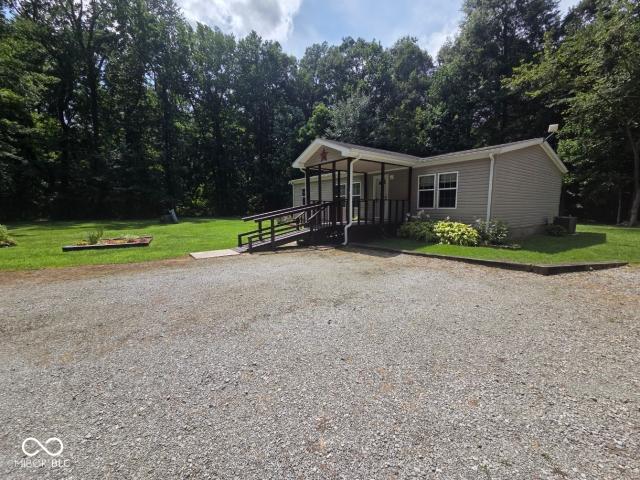
Escape to your own private retreat! Tucked away in the woods at the end of a long private drive, this 3-bedroom, 2-bath home sits on 5.5 mostly wooded acres, offering exceptional privacy while remaining conveniently located just seconds from State Highway 3 and minutes to North Vernon. Step inside to an inviting open-concept floor plan featuring a spacious living room that flows seamlessly into the large kitchen. The kitchen offers an abundance of cabinetry, beautiful stone veneer accents, and plenty of space for cooking, entertaining, or gathering with family and friends. The expansive primary suite provides room for a king-sized bedroom set and additional furniture, along with a large walk-in closet and private en-suite bath. A split-bedroom layout places the two additional bedrooms on the opposite end of the home, providing added privacy for family members or guests. Additional highlights include a dedicated laundry room, a welcoming covered front porch, and a large rear deck that's
USD 229,900
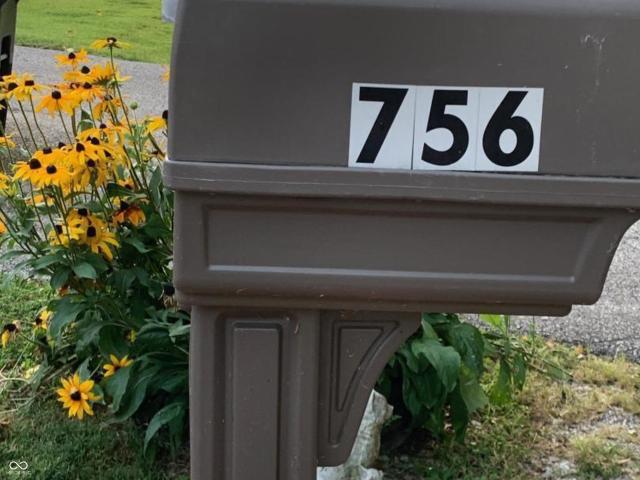
756 Tudor Place
View photo
House · for sale
USD 26,900
USD 25/sq.ft
756 Tudor Place
47265
· 1,055 sq.ft · 2 Bedrooms · 2 Baths · House
· Garden · Deck · Parking
47265 · 1,055 sq.ft · 2 Bedrooms · 2 Baths · House · Garden · Deck · Parking
Motivated seller! Discover the charm of 756 Tudor PL, NORTHVERNON, IN. This single-family residence in Jennings County presents a wonderful opportunity to settle into a comfortable home. Within this residence, you will find two full bathrooms, offering convenience and space for personal routines. The two bedrooms present comfortable retreats for rest and rejuvenation, providing private spaces to unwind after a long day. The property includes a generous 8120 square feet lot area, which presents a canvas for personalization and outdoor enjoyment. The 1056 square feet living area provides a cozy and functional layout for daily living. Built in 2002, this single-story home offers the ease of single-level living. This single-family residence at 756 Tudor PL is ready to become the backdrop for your next chapter Note this is a double lot! Great back yard looking into the woods Features include: Circle drive, Large side parking area, Carport, fenced in back yard, decks off home back and front,
USD 26,900
505 N County Road 25 E
View photo
House · for sale
USD 159,900
USD 133/sq.ft
505 N County Road 25 E
47265
· 1,195 sq.ft · 3 Bedrooms · 1 Bath · House
47265 · 1,195 sq.ft · 3 Bedrooms · 1 Bath · House
River views! Located just outside historic Vernon, this 1200 square foot home has 3 bedrooms and a large full bathroom. This modest home has a lot to offer with spacious rooms, vaulted primary bedroom ceiling, and views of the Muscatatuck River. The large bathroom offers a walk-in shower and plenty of room for your morning routine. The house has a 7 year old HVAC system, newer septic, and a storage shed. The property has more than 1.4 acres and runs down to the river. Enjoy the sounds of rippling water!
USD 159,900
3050 E County Road 550 x120 N
View photo
House · for sale
USD 1,300,000
USD 264/sq.ft
3050 E County Road 550 x120 N
47265
· 4,919 sq.ft · 4 Bedrooms · 3 Baths · House
· Patio · Deck · Equipped kitchen · Parking · Cellar
47265 · 4,919 sq.ft · 4 Bedrooms · 3 Baths · House · Patio · Deck · Equipped kitchen · Parking · Cellar
This 120 acre Jennings County property combines a large residence, mature woods, creek frontage, road access, and habitat for hunting and recreational use. Located near Butlerville, Indiana, the property is close to US 50 and North Vernon in addition to Seymour, Columbus, and Versailles each only about 35 minutes away. The home includes approximately 4,929 square feet with four bedrooms and three full bathrooms. Interior features include a living room, kitchen, dining area, and a main-level primary suite with a walk-in closet. A spacious walkout basement includes exterior doors and windows and can be used for storage, recreation, or additional finished space. Exterior improvements include a large deck, covered patio, and block garage. The home is positioned at the end of a dead-end road for ultimate seclusion and privacy. The 120 acres are primarily wooded, with terrain ranging from mostly flat ground to light rolling topography in portions of the property. Road frontage on two sides t
USD 1,300,000
3141 Whittington Drive
View photo
House · for sale
USD 149,900
USD 118/sq.ft
3141 Whittington Drive
47265
· 1,270 sq.ft · 3 Bedrooms · 2 Baths · House
· Equipped kitchen
47265 · 1,270 sq.ft · 3 Bedrooms · 2 Baths · House · Equipped kitchen
Brand-New 2026 Manufactured Home! Move right into this beautiful new double-wide, offering 1,279 square feet of comfortable living space on a corner lot with an estimated completion date at the end of September! This thoughtfully designed home features 3 bedrooms, 2 full bathrooms, and an open-concept floor plan perfect for everyday living and entertaining. The spacious kitchen boasts an oversized center island with seating, abundant cabinetry, modern countertops, and brand-new black appliances. The primary suite offers a private bath with a double vanity and generous closet space. Durable luxury vinyl flooring flows throughout the main living areas, while large windows provide plenty of natural light. Enjoy the convenience of a split-bedroom layout, energy-efficient construction, and a brand-new front porch ready for relaxing outdoors. A fantastic opportunity to own a new home with modern finishes and low-maintenance living
USD 149,900
1405 E County Road 100 S
View photo
House · for sale
USD 399,900
USD 125/sq.ft
1405 E County Road 100 S
47265
· 3,186 sq.ft · 3 Bedrooms · 3 Baths · House
· Equipped kitchen
47265 · 3,186 sq.ft · 3 Bedrooms · 3 Baths · House · Equipped kitchen
Exquisitely Remodeled Craftsman Residence in a Highly Sought-After Neighborhood Meticulously reimagined from top to bottom, this stunning 3-bedroom, 3-bath Craftsman-style home offers 3,188 square feet of beautifully finished living space, blending timeless character with modern luxury in one of the area's most desirable neighborhoods, now available for immediate possession. The main level showcases an open-concept floor plan accented by vaulted ceilings that enhance both scale and architectural charm. From the moment you enter the inviting foyer, the home's thoughtful design and refined finishes are immediately apparent. The main floor features three generously sized bedrooms and two full baths, including an exceptional primary suite designed as a private retreat. The spa-inspired primary bath is a true oasis-an elegant and highly functional addition that elevates everyday living. At the heart of the home, the fully renovated kitchen impresses with brand-new cabinetry, sleek counterto
USD 399,900
3570 E County Road 20 N
View photo
House · for sale
USD 425,000
USD 190/sq.ft
Updated
3570 E County Road 20 N
47265
· 2,228 sq.ft · 2 Bedrooms · 3 Baths · House
· Patio · Office room · Deck · Equipped kitchen · Parking · Cellar
47265 · 2,228 sq.ft · 2 Bedrooms · 3 Baths · House · Patio · Office room · Deck · Equipped kitchen · Parking · Cellar
This one-of-a-kind log cabin built in 2008 sits on 10 scenic acres, offering a perfect blend of rustic charm and modern updates. Inside, you'll find a versatile loft space ideal for a bedroom or recreation area. The main level features a spacious master bedroom, a well-appointed kitchen with a bar and all new appliances, along with a combined family and dining area, a comfortable living room, and a full bath. The walk-out basement includes two additional rooms and another full bath, providing plenty of space for guests or hobbies. A third bedroom could be in the basement. Enjoy the outdoors from the wrap-around deck, complete with a covered front porch and covered patio. Additional highlights include a brand-new heating and cooling system and a detached two-car garage with a third bay that includes a small office and contains the third bathroom. A small creek adds to the property's unique appeal. Move-in ready and available for immediate occupancy at closing
USD 425,000
603 Pierce Street
View photo
House · for sale
USD 50,000
USD 20/sq.ft
603 Pierce Street
47265
· 2,476 sq.ft · House
· Parking
47265 · 2,476 sq.ft · House · Parking
Located on a corner lot right in the heart of North Vernon, this stately home is ready for the right buyer to bring it back to life. Just a short walk from the North Vernon City Park and St. Mary's Catholic Church & School, the location offers the convenience of in-town living with nearby parks, schools, and local amenities. Much of the demolition work has already been completed, giving the next owner a head start on renovations. Major updates including the roof and most of the windows have already been completed as well. With its classic character, spacious presence, and detached garage, this property offers an excellent opportunity for an investor, flipper, or buyer looking to restore a beautiful home to its former glory
USD 50,000
6770 W County Road 300 N
View photo
House · for sale
USD 2,799,000
USD 1,333/sq.ft
6770 W County Road 300 N
47265
· 2,099 sq.ft · 3 Bedrooms · 2 Baths · House
· Garden · Office room · Deck · Equipped kitchen · Parking
47265 · 2,099 sq.ft · 3 Bedrooms · 2 Baths · House · Garden · Office room · Deck · Equipped kitchen · Parking
Welcome home to this spacious 3-bedroom, 2-bath manufactured home offering over 2,100 square feet of comfortable living space on a private 2-acre setting! Tucked well off the road, this property provides the peaceful country lifestyle you've been looking for while still being conveniently located near the Scipio/Hayden line and within the Hayden Elementary School district. Inside, you'll love the functional floor plan featuring a large kitchen with plenty of cabinet and counter space, a spacious primary suite, both a formal living room and a separate great room for entertaining or relaxing, plus a built-in desk in the hallway that's perfect for a home office, homework station, or additional workspace. Outside, enjoy your morning coffee on the covered front porch or entertain family and friends on the large back deck overlooking the private backyard. Additional features include an attached 2-car garage, a garden shed for extra storage, and a newer metal roof for added peace of mind. Wit
USD 2,799,000
615 Sullivan Court
View photo
House · for sale
USD 315,900
USD 193/sq.ft
615 Sullivan Court
47265
· 1,636 sq.ft · 3 Bedrooms · 2 Baths · House
· Equipped kitchen
47265 · 1,636 sq.ft · 3 Bedrooms · 2 Baths · House · Equipped kitchen
This newly constructed single-family residence, built in 2024, offers 1,666 square feet of meticulously designed space in great condition, creating a true sense of home. Located on a cul-de-sac in a desirable neighborhood (with walkability to the schools too! ), this one-story home has an open-concept floor plan. Th front porch offers a glimpse of the builder's craftsmanship from the stone front to the wood-plank ceiling. Step inside and you'll immediately get a calm-relaxing feeling. The light, neutral colors with lots of natural light is just what you need. The kitchen, seamlessly integrating with the living room, is equipped with stainless steel appliances, granite countertops and features a central island, providing both functionality and a perfect gathering spot. The extra-wide hallway offer comfort and convenience to your bedrooms and bathrooms. The primary suite features a walk-in closet, and private bathroom. The large walk-in shower with beautiful glass door is sure to make sh
USD 315,900
2126 Chandlear Lane
View photo
House · for sale
USD 144,900
USD 126/sq.ft
2126 Chandlear Lane
47265
· 1,141 sq.ft · 3 Bedrooms · 2 Baths · House
· Deck · Equipped kitchen
47265 · 1,141 sq.ft · 3 Bedrooms · 2 Baths · House · Deck · Equipped kitchen
Welcome home to this beautifully maintained 3-bedroom, 2-bathroom manufactured home situated on a spacious double lot in the peaceful community of Country Squire Lakes. Built in 2020 and lovingly cared for by its original owner, this home offers the feel of new construction without the wait. Recently and professionally relocated and installed, this home is move-in ready and provides an excellent opportunity for affordable homeownership with modern amenities. Relax on the welcoming covered front porch or enjoy outdoor entertaining on the rear deck overlooking the serene setting. Inside, you'll find a thoughtfully designed floor plan featuring a massive primary suite complete with a large walk-in closet and private en-suite bathroom with a walk-in shower. The spacious kitchen is the heart of the home, offering a large center island, stylish black appliances, and plenty of cabinet and countertop space. A dedicated laundry room adds everyday convenience. The generous double lot provides am
USD 144,900
205 Davis Street
View photo
House · for sale
USD 159,900
USD 185/sq.ft
205 Davis Street
47265
· 861 sq.ft · 2 Bedrooms · 1 Bath · House
47265 · 861 sq.ft · 2 Bedrooms · 1 Bath · House
Discover a delightful opportunity at 205 Davis St North Vernon. This charming single-family residence is an inviting home, ready for you to move in and enjoy. The two bedrooms offer comfortable retreats, providing ample space for rest and personalization. A full bathroom serves the home, designed for everyday convenience and functionality. A spacious living area offers ample room for gatherings and entertaining. Spanning a generous 11,020 square foot lot, this single-story property provides a wonderful sense of space and privacy. A welcoming porch extends an invitation to enjoy the outdoors. Embrace the potential and promise of this appealing property; schedule your viewing today
USD 159,900
2843 McIntosh Lane
View photo
House · for sale
USD 129,900
USD 123/sq.ft
2843 McIntosh Lane
47265
· 1,055 sq.ft · 3 Bedrooms · 2 Baths · House
· Deck · Equipped kitchen
47265 · 1,055 sq.ft · 3 Bedrooms · 2 Baths · House · Deck · Equipped kitchen
Brand New Home + Land Here's a chance to own brand new without breaking the budget. This move-in-ready 3-bedroom, 2-bath home offers an excellent combination of the features buyers want at a price they can afford. Inside you'll find an open layout, modern finishes, 2x6 exterior walls, Energy Smart construction, a high-efficiency heat pump, and brand-new kitchen appliances. Outside features include front and rear decks, premium metal skirting, gutters, a storage shed, and new driveway. At just $129,900, affordable homeownership may be closer than you think. Fha, va, and usda eligible. Manufactured-home specialty financing is also available, providing options for a variety of buyers and credit situations. Schedule your private showing today
USD 129,900

Get email alerts

Don't miss out: be the first to know about new properties

The alert was correctly created

On subscribing you accept the conditions of use and the privacy policy
Alert
Receive new ads in your inbox
Save this search
Receive alerts for new listings

We'll send you an email when we have new properties for: "Properties for sale in 47265"

The alert was correctly created

Get email alerts and be the first to see new listings
Required field
On subscribing I accept the terms of the privacy policy
Perfect! You'll soon start receiving new listings via email
Alert
Receive an email when we have new ads for Properties for sale in 47265
Save this search
Filters

Bedrooms

Size (sq.ft)

sq.ft
sq.ft

Price

USD
USD

Property type

Bathrooms

Clear all filters
Receive notifications when new entries are published.