87 apartments for sale in 48094

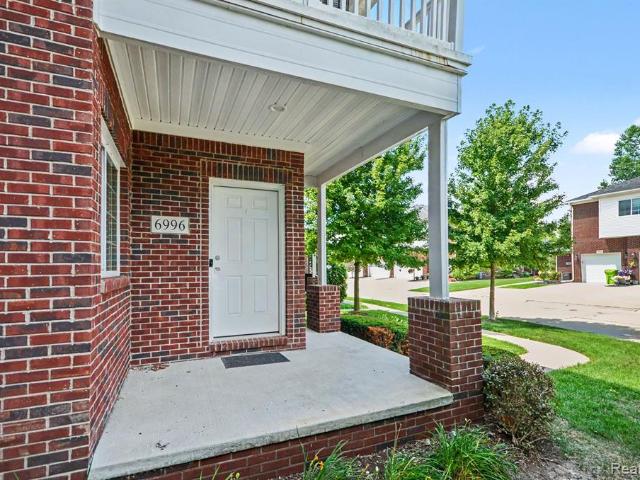
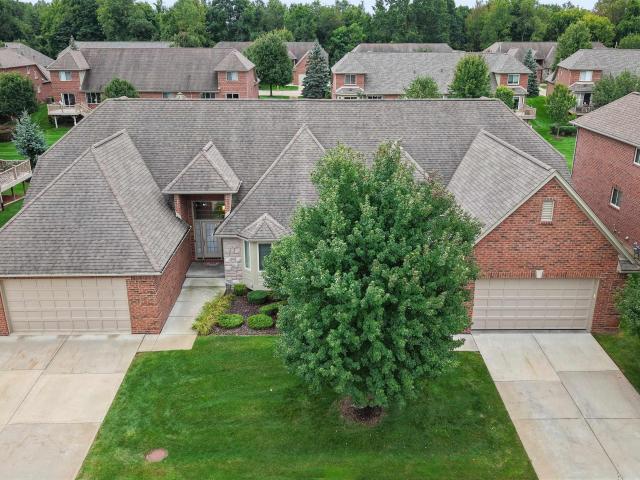
Faircrest Dr
View photo
Condo · for sale
Request Details
Updated
Faircrest Dr
48094
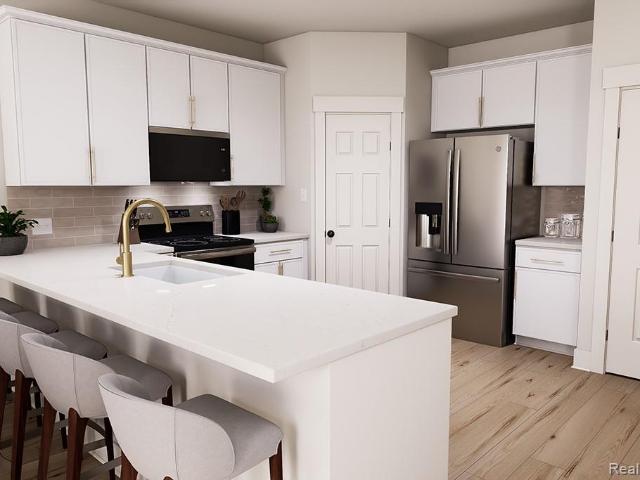
· 958 sq.ft · 2 Bedrooms · 1 Bath · Condo
48094 · 958 sq.ft · 2 Bedrooms · 1 Bath · Condo
This home is in preforeclosure, which means the homeowner is in default (missed payments). Therefore, there could be an opportunity to strike a great deal with the owner and the bank
Request Details
Mesa Dr
View photo
Condo · for sale
Request Details
Updated
Mesa Dr
48094
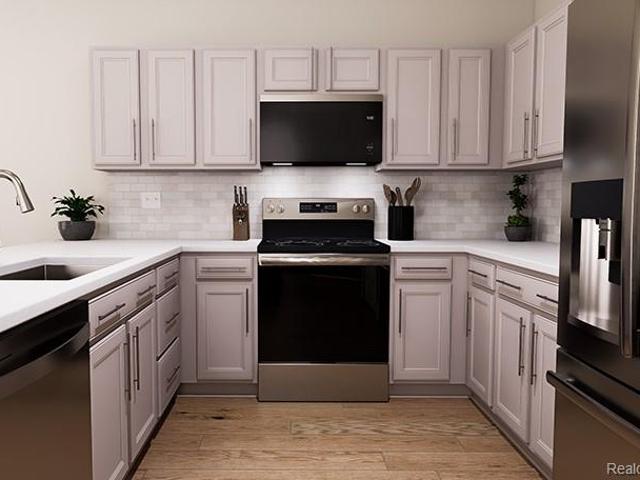
· 1,367 sq.ft · 2 Bedrooms · 2 Baths · Condo
48094 · 1,367 sq.ft · 2 Bedrooms · 2 Baths · Condo
This home is in preforeclosure, which means the homeowner is in default (missed payments). Therefore, there could be an opportunity to strike a great deal with the owner and the bank
Request Details
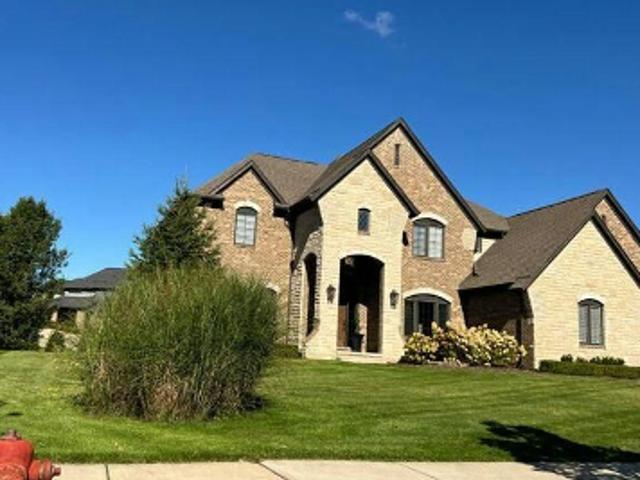
Royal Berkshire Ln
View photo
Condo · for sale
Request Details
Updated
Royal Berkshire Ln
48094
· 4,349 sq.ft · 4 Bedrooms · 3 Baths · Condo
48094 · 4,349 sq.ft · 4 Bedrooms · 3 Baths · Condo
This home is in preforeclosure, which means the homeowner is in default (missed payments). Therefore, there could be an opportunity to strike a great deal with the owner and the bank
Request Details
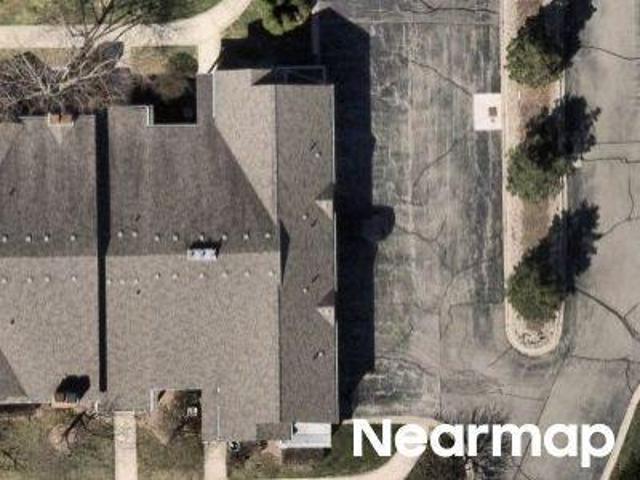
Troon N
View photo
Condo · for sale
Request Details
Updated
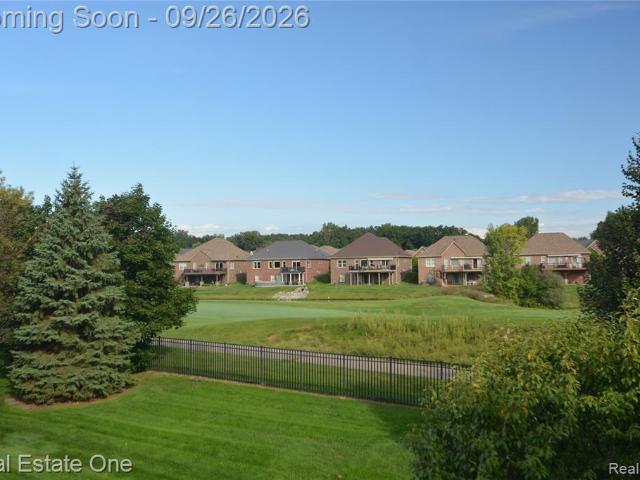
Troon N
48094
· 1,281 sq.ft · 2 Bedrooms · 2 Baths · Condo
48094 · 1,281 sq.ft · 2 Bedrooms · 2 Baths · Condo
This is a Real Estate-Owned (REO)/post-foreclosure home owned or managed by a bank. All offers are considered; however, the highest and best will most likely be accepted
Request Details
Could you also be interested in
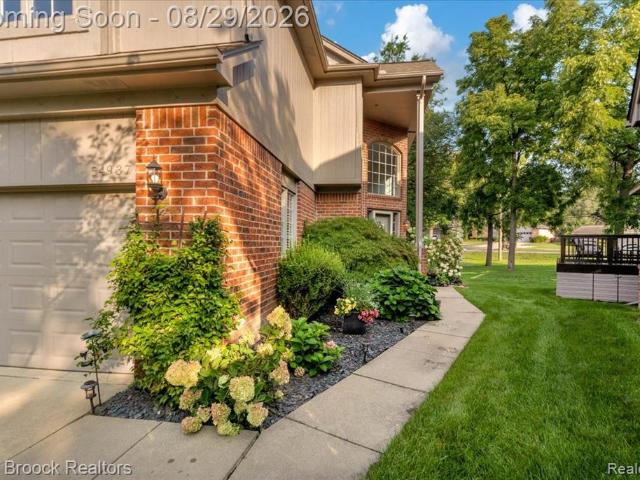
Hickory Ct
View photo
Condo · for sale
Request Details
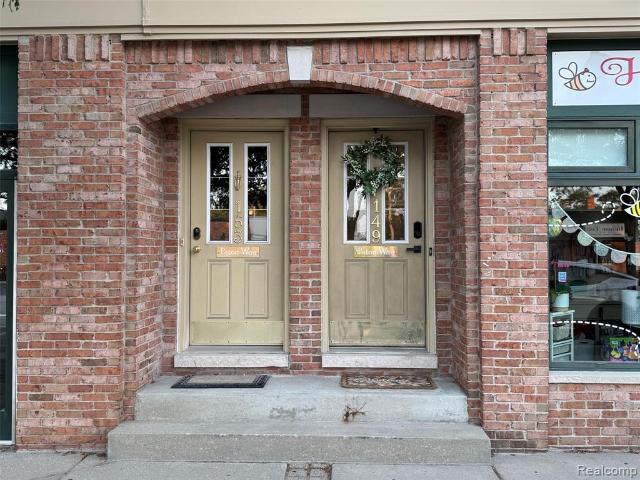
Updated
Hickory Ct
48094
· 1,044 sq.ft · 2 Bedrooms · 2 Baths · Condo
48094 · 1,044 sq.ft · 2 Bedrooms · 2 Baths · Condo
This is a Real Estate-Owned (REO)/post-foreclosure home owned or managed by a bank. All offers are considered; however, the highest and best will most likely be accepted
Request Details
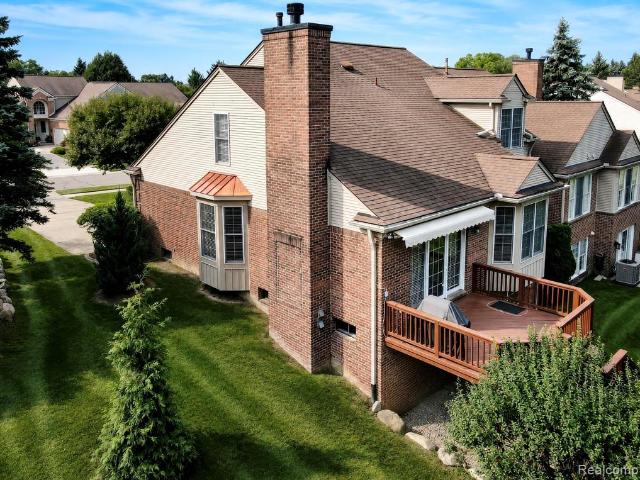
436 Romeo Rd Road # 322
View photo
Condo · for sale
USD 165,000
USD 204/sq.ft
New
436 Romeo Rd Road # 322
48094
· 807 sq.ft · 2 Bedrooms · 1 Bath · Condo
48094 · 807 sq.ft · 2 Bedrooms · 1 Bath · Condo
Beautiful 2nd Floor Condo in the Heart of Downtown Rochester This charming condo is perfectly situated just steps from Paint Creek Trail and within walking distance to all the shops, dining, and entertainment that Downtown Rochester has to offer. Enjoy the convenience of urban living with the comfort of a quiet, well-maintained home
USD 165,000
55194 Wolverine Drive
View photo
Condo · for sale
USD 650,000
USD 204/sq.ft
New
55194 Wolverine Drive
48094
· 3,186 sq.ft · 4 Bedrooms · 2 Baths · Condo
· Patio · Garden · Office room · Equipped kitchen · Cellar
48094 · 3,186 sq.ft · 4 Bedrooms · 2 Baths · Condo · Patio · Garden · Office room · Equipped kitchen · Cellar
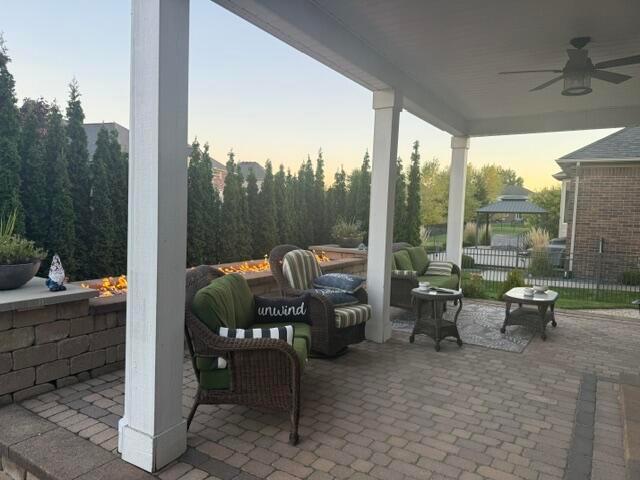
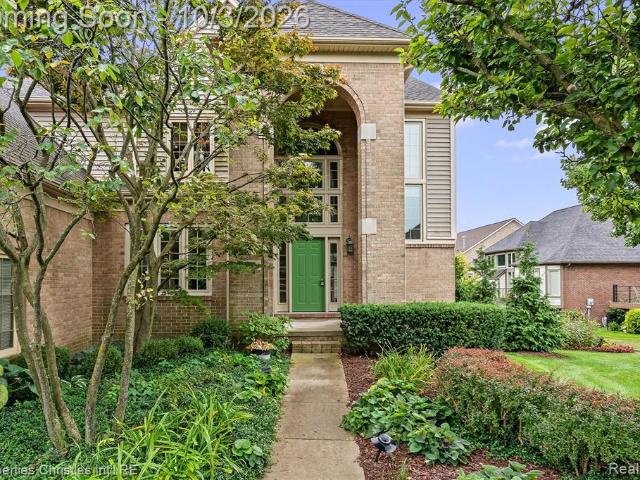
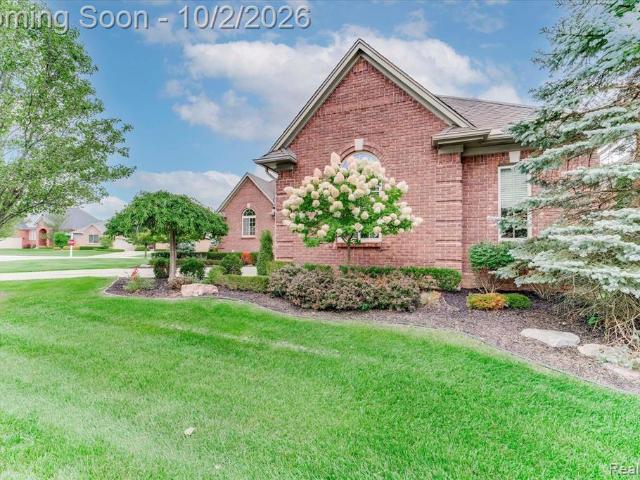
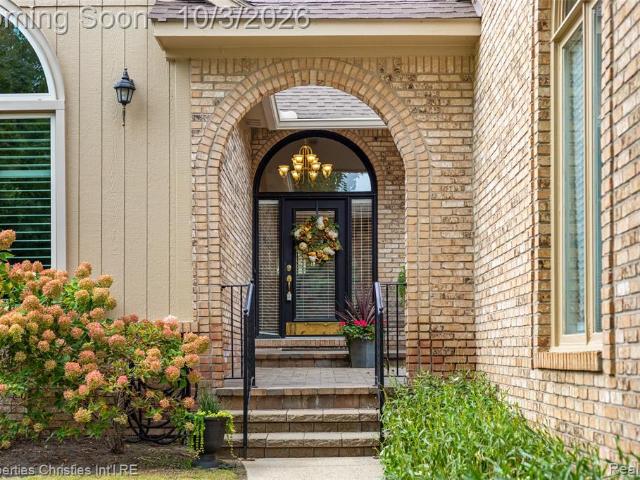
Coming soon! Welcome to the highly sought after neighborhood, Wolverine Country Club Estates, and this exceptional colonial. The curb appeal invites you in but the backyard will make you never want to leave! This 4 bedroom, 2 1/2 bath home offers upgrades and comfort. A beautiful kitchen with granite counter tops and stainless steel appliances opens to the great room with a soaring ceiling. An office with built-in furniture and a dining round out the first floor. The primary suite is large and spacious and the other bedrooms offer tons of space and natural light. The real gem of this property isn't just the finished basement but the fenced backyard with a fire feature wall under the covered patio (with television! )and separate area for dining and a firepit for entertainning. Stop by today and check it out!
USD 650,000
55427 Boardwalk Drive
View photo
Condo · for sale
USD 375,000
USD 215/sq.ft
55427 Boardwalk Drive
48094
· 1,744 sq.ft · 3 Bedrooms · 2 Baths · Condo
· Garden · Equipped kitchen
48094 · 1,744 sq.ft · 3 Bedrooms · 2 Baths · Condo · Garden · Equipped kitchen
Welcome home to this beautiful 3-bedroom condo offering a wonderful combination of comfortable living, privacy, and an unbeatable location within walking and biking distance to Stony Creek Metropark! From the moment you step inside, you're greeted by a spacious entryway that opens into a bright and inviting living area featuring soaring vaulted ceilings, hardwood floors, and an abundance of natural light. Large windows overlook the peaceful, tree-lined backyard, creating a relaxing backdrop for everyday living. The open layout flows naturally into the dining area and kitchen, which features granite countertops, plenty of cabinet space, and a convenient breakfast bar. The first-floor primary suite offers the ease of main-level living w/ a walk-in closet, and a private full bathroom and walk-in shower. A convenient first-floor laundry room adds to the home's functional layout. Upstairs, you'll find two additional generously sized bedrooms w/walk-in closets and a full bathroom featuring d
USD 375,000
54217 Grand Boulevard
View photo
Condo · for sale
USD 467,005
USD 203/sq.ft
54217 Grand Boulevard
48094
· 2,293 sq.ft · 3 Bedrooms · 2 Baths · Condo
· Patio · Equipped kitchen · Parking
48094 · 2,293 sq.ft · 3 Bedrooms · 2 Baths · Condo · Patio · Equipped kitchen · Parking
This home is sold! But we can build one for you! Build time is approx. 8-10 mths. The Whistler is a two-story interior unit townhome with 3 bedrooms, 2.5 bathrooms, and 2,302 sq. Ft. of living space. The first floor showcases a covered porch at the entry, opening into the foyer and powder room. The hallway leads to the open-concept layout, allowing a full view from the kitchen to the great room. A patio off the nook offers a space to enjoy outdoor scenery. Mudroom from the one-car garage has a walk-in closet for coats and bags and leads to the main hall. The kitchen features plenty of counter space, a pantry, and the nook for dining. Flex room tucked behind the great room for additional living space. The second floor features a spacious loft and conveniently located laundry. Two secondary bedrooms share a full bath. Enjoy optimal privacy with a split layout between all three rooms. Primary suite features an ensuite and walk-in closet. Looking for a new townhome in Southeast Michigan? C
USD 467,005
54181 Grand Boulevard
View photo
Condo · for sale
USD 444,085
USD 254/sq.ft
54181 Grand Boulevard
48094
· 1,744 sq.ft · 3 Bedrooms · 2 Baths · Condo
· Patio · Equipped kitchen · Parking
48094 · 1,744 sq.ft · 3 Bedrooms · 2 Baths · Condo · Patio · Equipped kitchen · Parking
This home is sold! But we can build one for you! Build time is approx. 8-10 mths. The Aspen is a two-story end unit townhome with 3 bedrooms, 2.5 bathrooms, and 1,752 sq. Ft. of living space. The first floor showcases a covered porch at the entry, opening into the foyer and powder room. The hallway leads to the open-concept layout, allowing a full view from the kitchen to the great room. A patio off the nook offers a space to enjoy outdoor scenery. Mudroom from the one-car garage has a walk-in closet for coats and bags and leads to the main hall. The kitchen features plenty of counter space, a pantry, and the nook for dining. The second floor features a spacious loft and conveniently located laundry. Tucked away for optimal privacy is the primary bedroom with ensuite and walk-in closet. Looking for a new townhome in Southeast Michigan? Contact our sales team to learn more about the Aspen! We can't wait to meet with you and discuss building your dream townhome with Lombardo Homes!
USD 444,085
55415 Ambassador Court
View photo
Condo · for sale
USD 299,999
USD 192/sq.ft
55415 Ambassador Court
48094
· 1,561 sq.ft · 2 Bedrooms · 2 Baths · Condo
· Balcony · Equipped kitchen
48094 · 1,561 sq.ft · 2 Bedrooms · 2 Baths · Condo · Balcony · Equipped kitchen
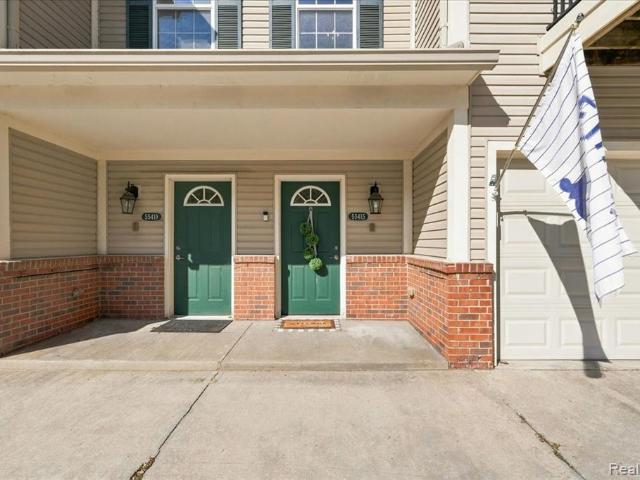
This home is stunning! Light and bright upper-level ranch condo in desirable Ambassador Village features beautifully renovated kitchen with gorgeous cabinetry, tile backsplash, quartz countertops, 2024 range and refrigerator, and brand new dishwasher installed August 2026! Decorative molding throughout the freshly painted great room and dining room elevate the space to designer level, all complimented by light colored, wide plank luxury vinyl flooring. Sip coffee on your private balcony overlooking a lovely pond and wooded view. The primary en-suite is a dream space. The generously sized bedroom boasts a cathedral ceiling and walk-in closet with fabulous built-in organization system! But it doesn't stop there. The primary bath has been completely redesigned to include a beautifully tiled shower with frameless glass door, stylish vanity, wood look floor tile and built-in storage cabinet. Guests will enjoy their own bedroom and full bath. Convenient laundry room offers tons of additional
USD 299,999
7894 Glacier Club Drive
View photo
Condo · for sale
USD 650,000
USD 250/sq.ft
7894 Glacier Club Drive
48094
· 2,594 sq.ft · 3 Bedrooms · 2 Baths · Condo
· Deck · Equipped kitchen
48094 · 2,594 sq.ft · 3 Bedrooms · 2 Baths · Condo · Deck · Equipped kitchen
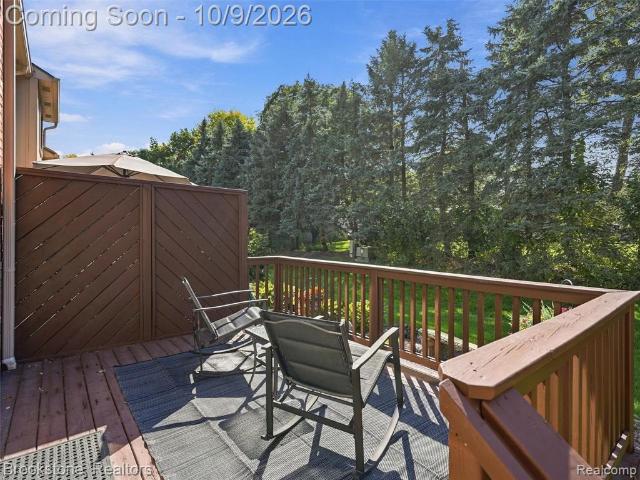
Welcome to 7894 Glacier Club Drive, a beautifully situated colonial condominium tucked away on a quiet cul-de-sac in Washington Township. Located within a desirable golf course community, this home overlooks the 1st fairway and offers peaceful pond views from the large deck off the kitchen and living area. Inside, you'll find an inviting layout with 9-foot ceilings and plenty of natural light. Step outside and enjoy the spacious deck, perfect for relaxing, entertaining, or taking in the scenic golf course setting. The HOA adds extra convenience by handling lawn maintenance, driveway snow removal, and seasonal sprinkler start-up and shut-down, making for easy, low-maintenance living. Ideally located near the Macomb Orchard Trail, this home combines a beautiful setting, convenient amenities, and a maintenance-friendly lifestyle in one of Washington Township's desirable communities
USD 650,000
54474 Grand Boulevard
View photo
Condo · for sale
USD 407,990
USD 177/sq.ft
54474 Grand Boulevard
48094
· 2,293 sq.ft · 3 Bedrooms · 2 Baths · Condo
· Patio · Equipped kitchen · Parking
48094 · 2,293 sq.ft · 3 Bedrooms · 2 Baths · Condo · Patio · Equipped kitchen · Parking
To be built! Build time is approx. 8-10 mths. The Whistler is a two-story interior unit townhome with 3 bedrooms, 2.5 bathrooms, and 2,302 sq. Ft. of living space. The first floor showcases a covered porch at the entry, opening into the foyer and powder room. The hallway leads to the open-concept layout, allowing a full view from the kitchen to the great room. A patio off the nook offers a space to enjoy outdoor scenery. Mudroom from the one-car garage has a walk-in closet for coats and bags and leads to the main hall. The kitchen features plenty of counter space, a pantry, and the nook for dining. Flex room tucked behind the great room for additional living space. The second floor features a spacious loft and conveniently located laundry. Two secondary bedrooms share a full bath. Enjoy optimal privacy with a split layout between all three rooms. Primary suite features an ensuite and walk-in closet. Looking for a new townhome in Southeast Michigan? Contact our sales team to learn more
USD 407,990
54516 Cambridge
View photo
Condo · for sale
USD 349,000
USD 175/sq.ft
54516 Cambridge
48094
· 1,991 sq.ft · 3 Bedrooms · 2 Baths · Condo
· Deck · Fireplace · Cellar
48094 · 1,991 sq.ft · 3 Bedrooms · 2 Baths · Condo · Deck · Fireplace · Cellar
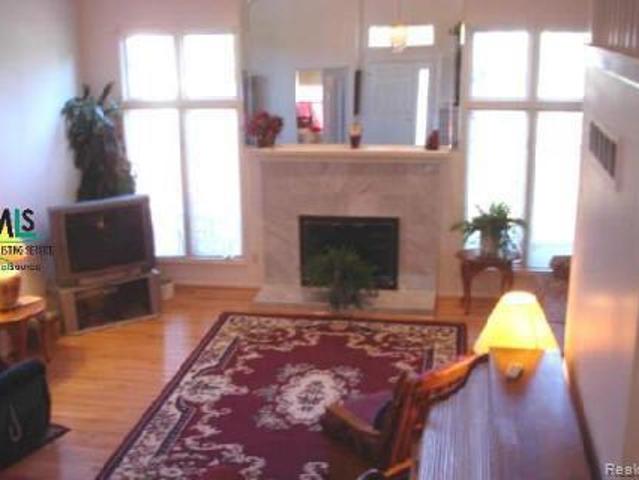
This is a condo to die for, make sure you see this one, it's beautiful. Marble fireplace, cathedral ceiling and 3rd loft bedroom, 6 panel doors, french doors to den, finished basement, deck across total back with no back neighbors
USD 349,000
54920 Hennington Court
View photo
Condo · for sale
USD 489,900
USD 217/sq.ft
54920 Hennington Court
48094
· 2,250 sq.ft · 2 Bedrooms · 3 Baths · Condo
48094 · 2,250 sq.ft · 2 Bedrooms · 3 Baths · Condo
Highly sought after 25 Mile and Dequindre Area. Completely reimagined from the inside out â this 2,253 sq ft Hills of Regency condo has been transformed with new-construction-quality finishes: custom cabinetry, quartz and granite countertops, rich hardwood floors, crown molding throughout, updated bathrooms, new roof, updated windows, and newer appliances. All the benefits of a new build in an established, mature community â with a coveted pond view, the Macomb County Trail steps away, and no construction timeline
USD 489,900
58888 Gallery
View photo
Condo · for sale
USD 599,000
USD 238/sq.ft
58888 Gallery
48094
· 2,508 sq.ft · 3 Bedrooms · 2 Baths · Condo
· Office room · Fireplace · Equipped kitchen · Cellar
48094 · 2,508 sq.ft · 3 Bedrooms · 2 Baths · Condo · Office room · Fireplace · Equipped kitchen · Cellar
Located in the highly desirable Glacier Club golf course community, this beautifully updated 3-bedroom 2.1-bathroom home is absolutely move in ready. This home has the ideal floor plan with the master suite being located on the main floor level. Master bedroom boasts elevated ceilings two walk in closets and a large master bathroom with a soaker tub, separate shower, and a double sink vanity. The large great room is highlighted by the gas fireplace, high ceiling, sky lights and brand new 5-inch plank hard wood floors. The kitchen includes granite counter tops, stainless steel appliances, a large island and built in cabinet lights. A walk-in pantry, half bath, office or additional room, and laundry room complete the main floor. Head up the solid oak staircase to the oversized loft area with catwalk. Upstairs includes another full bathroom and two more large size bedrooms. The full-size basement includes a sump pump and an egress window. Spend your afternoons and evenings relaxing and en
USD 599,000
137 Paton Way # 28
View photo
Condo · for sale
USD 335,000
USD 220/sq.ft
137 Paton Way # 28
48094
· 1,518 sq.ft · 2 Bedrooms · 2 Baths · Condo
· Parking · Gym · Balcony · Equipped kitchen
48094 · 1,518 sq.ft · 2 Bedrooms · 2 Baths · Condo · Parking · Gym · Balcony · Equipped kitchen
Beautifully updated condominium right on Main St in the heart of downtown Romeo! Great place to live, or an easy place to rent. Live in the Village with all of the amenities at your doorstep: restaurants, shops/stores, bike trails, parks, and have a front seat on your balcony for the downtown events and parades! The main floor includes hardwood floors and tiles, wainscoting, granite countertops, and a live edge maple bar throughout an open living room, kitchen, dining area, and half bath. Upstairs you will find two large bedrooms, each with their own bathroom. Master ensuite in particular is stunning with marble, granite tile, and shiplap throughout. Large closets in both bedrooms with a utility room in between with new hot water tank (2026). Air conditioner was also replaced in 2025. The extra deep 1.5 car garage has been used as a home gym, while the reserved parking spot is just outside the garage. Additional parking is provided and allowed for Paton Manor Residents only. Come check
USD 335,000
2124 Clearwood Court # 712
View photo
Condo · for sale
USD 590,000
USD 211/sq.ft
2124 Clearwood Court # 712
48094
· 2,788 sq.ft · 3 Bedrooms · 2 Baths · Condo
· Patio · Deck · Fireplace · Equipped kitchen
48094 · 2,788 sq.ft · 3 Bedrooms · 2 Baths · Condo · Patio · Deck · Fireplace · Equipped kitchen
Welcome to this beautifully maintained Briarwood Condominium, offering an ideal blend of comfort, space, and timeless style. The desirable first-floor primary suite features generous walk-in closets, while the spacious kitchen is appointed with granite countertops, ceramic tile backsplash, center island, abundant cabinetry, pantry, and a bright breakfast area with a patio door opening to a private brick paver courtyard. The private study is a standout, featuring a dramatic cathedral ceiling, Palladian window, and plantation shutters. The impressive living room continues the open, airy feel with a vaulted ceiling, gas fireplace, and Palladian windows accented with plantation shutters. A gracious formal dining area with bay window and patio door leading to the deck provides the perfect setting for entertaining or quiet evenings at home. Upstairs, two additional bedrooms share a convenient dual-entry bath. The finished daylight lower level offers wonderful additional living and entertaini
USD 590,000
54456 Grand Boulevard
View photo
Condo · for sale
USD 419,990
USD 213/sq.ft
Updated
54456 Grand Boulevard
48094
· 1,970 sq.ft · 3 Bedrooms · 2 Baths · Condo
· Patio · Equipped kitchen · Parking
48094 · 1,970 sq.ft · 3 Bedrooms · 2 Baths · Condo · Patio · Equipped kitchen · Parking
To be built! Build time is approx. 8-10 mths. New to be built Townhomes in Utica School District. Lombardo Homes proudly presents The Vail in Legacy Village Villas! The Vail is a two-story end unit townhome with 3 bedrooms, 2.5 bathrooms, and 1,970 sq. Ft. of living space. The first floor showcases a covered porch at the entry, opening into the foyer and powder room. The hallway leads to the open-concept layout, allowing a full view from the kitchen to the great room. A patio off the nook offers a space to enjoy outdoor scenery. Mudroom from the 2-car garage has a walk-in closet for coats and bags and leads to the main hall. The kitchen features plenty of counter space, a pantry, and the nook for dining. The second floor features a spacious loft and conveniently located laundry. Two secondary bedrooms share a full bath. The primary bedroom with ensuite and walk-in closet is close to the front of the home, offering optimal privacy. Looking for a new townhome in Southeast Michigan? Conta
USD 419,990
49086 W Woods Drive
View photo
Condo · for sale
USD 229,000
USD 183/sq.ft
49086 W Woods Drive
48094
· 1,249 sq.ft · 2 Bedrooms · 2 Baths · Condo
· Equipped kitchen · Parking
48094 · 1,249 sq.ft · 2 Bedrooms · 2 Baths · Condo · Equipped kitchen · Parking
Tucked into the desirable Shelby Woods North community, this beautifully appointed end-unit upper ranch condo offers a rare blend of privacy and ease. Soaring cathedral ceilings and an open concept layout welcome natural light throughout the main living space, creating a sense of openness uncommon in condominium living. The kitchen is outfitted with granite countertops, crisp white cabinetry, and stainless-steel appliances, with washer and dryer included for effortless move-in readiness. Two spacious bedrooms and two full baths provide comfortable single-level living, while the attached one-car garage with epoxy flooring adds both function and polish. Set on a corner lot, the home benefits from an association that handles snow removal and grounds maintenance, allowing for a genuinely low-maintenance lifestyle. Everyday errands are effortless here, with Vince & Joe's Gourmet Market a short drive away for groceries, and The Mall at Partridge Creek within easy reach for a bigger day of sh
USD 229,000
2780 Marissa Way
View photo
Condo · for sale
USD 449,900
USD 228/sq.ft
2780 Marissa Way
48094
· 1,970 sq.ft · 2 Bedrooms · 2 Baths · Condo
· Equipped kitchen · Cellar
48094 · 1,970 sq.ft · 2 Bedrooms · 2 Baths · Condo · Equipped kitchen · Cellar
Walked right out of a magazine! This end unit condo has it all, and it's a Stunner! Updated kitchen with beautiful granite counters and tile backsplash and an eat in kitchen with a bay window. All three bathrooms have been updated and meticulously maintained. Primary Suite with brand new walk in shower, bay window and a massive walk in closet gives you the all the space and privacy you need. This home feature two bedrooms 2 and a half baths. The plantation shutters are a nice touch and adds so much light and value to your space. A full unfinished basement waiting for your special touch. This home is close to everything Shelby Township and close to Rochester for shopping and great restaurants, parks and trails. You're not going to want to miss this fantastic condo!
USD 449,900
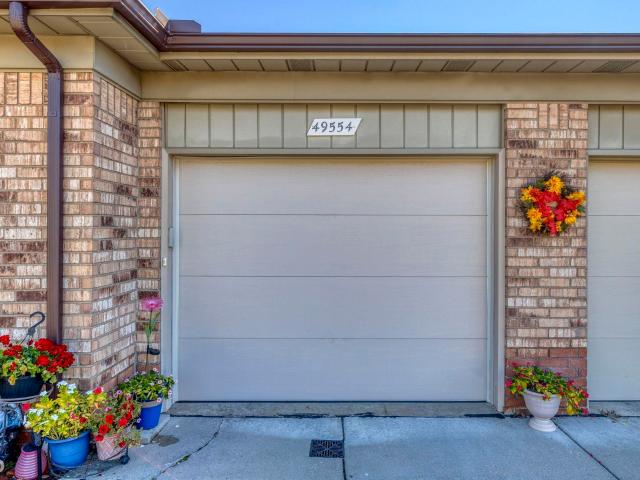
49554 Bishop Ct Court # 17
View photo
Condo · for sale
USD 260,000
USD 223/sq.ft
49554 Bishop Ct Court # 17
48094
· 1,163 sq.ft · 2 Bedrooms · 3 Baths · Condo
· Parking · Air conditioning · Cellar
48094 · 1,163 sq.ft · 2 Bedrooms · 3 Baths · Condo · Parking · Air conditioning · Cellar
Come see this end unit condo with one of the prettiest views around. It is located in the back of the complex, low traffic and faces trees and beautiful flowers! Newer wood/laminate flooring throughout unit (except master bedroom which has newer carpet). There are new Levolor blinds on door wall w/remote, Koehler 19' (tall) toilets in both main floor baths, upgraded newer appliances all stay including the washer and dryer. Basement is finished with an additional full bathroom. Garage is tandem set up. Fits two cars front to back. Approximate age of mechanicals: roof 2022, Furn 2018, A/C 2024, HWT 2020. Assoc. Includes trash, exterior lawn/landscape & outside water. All you need to do is move in! Idrbng. It is possible that photos will have AI finishes to them during the editing process
USD 260,000
49255 Chestnut Hill Court
View photo
Condo · for sale
USD 245,000
USD 175/sq.ft
49255 Chestnut Hill Court
48094
· 1,399 sq.ft · 2 Bedrooms · 2 Baths · Condo
· Fireplace · Equipped kitchen · Parking · Cellar
48094 · 1,399 sq.ft · 2 Bedrooms · 2 Baths · Condo · Fireplace · Equipped kitchen · Parking · Cellar
Ready to live worry free? This 2 bedroom, 2 full bath condo has it all. The front entrance has a little sitting nook accessible from the kitchen slider, it's always shady and private. The back slider leads out to the courtyard where there are mature trees and landscape to enjoy. The two-car garage has electricity and an automatic opener and conveniently leads right into the laundry area. The kitchen has lots of cabinet space and an eat in dining nook (all appliance included) The spacious living room has vaulted ceilings and a skylight letting in plenty of light and warmth. The living room is also the place to enjoy the gas fireplace. The master bedroom is oversized to fit all your furniture and more, with two closets and its own private full bathroom. The second bedroom is situated across from the master and right next to the second full bathroom. The full basement spans across the whole condo, is clean and dry and ready to be finished for extra living space. The HOA handbook and bi-la
USD 245,000
1221 N Main Street
View photo
Condo · for sale
USD 759,900
USD 422/sq.ft
1221 N Main Street
48094
· 1,798 sq.ft · 2 Bedrooms · 2 Baths · Condo
· Equipped kitchen
48094 · 1,798 sq.ft · 2 Bedrooms · 2 Baths · Condo · Equipped kitchen
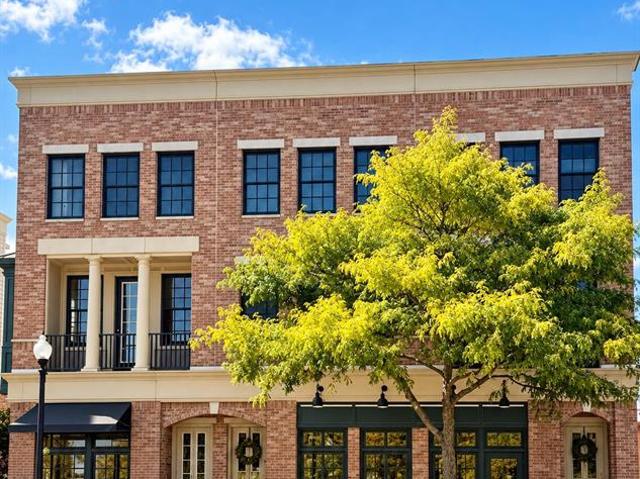
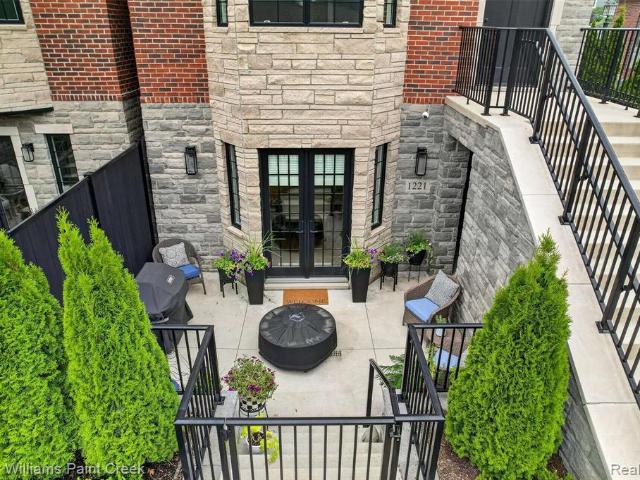
Experience the charm of big-city brownstone living in the heart of stylish, quaint Downtown Rochester! This beautiful brownstone condo is less than two years old and is just a short walk from Downtown Rochester's unique boutique shops, exceptional restaurants, and vibrant local attractions. This beautifully designed two-bedroom, two-bathroom executive condo combines contemporary elegance with exceptional craftsmanship, featuring premium materials, designer finishes, and meticulously curated details throughout. The chef's kitchen is a true showpiece, featuring custom Wood Mode inset cabinetry, quartz countertops, a breakfast peninsula and waterfall-edge island with seating, commercial-grade Thermador appliances, and a farmhouse sink complemented by a premium Brizo faucet. The formal dining area flows seamlessly from the kitchen and is bathed in natural light, with a bay of windows and French doors overlooking the beautifully landscaped front courtyard. The primary suite is a true retrea
USD 759,900
6825 Boulder Pointe Drive # 32
View photo
Condo · for sale
USD 369,900
USD 189/sq.ft
6825 Boulder Pointe Drive # 32
48094
· 1,948 sq.ft · 2 Bedrooms · 3 Baths · Condo
· Fireplace · Equipped kitchen
48094 · 1,948 sq.ft · 2 Bedrooms · 3 Baths · Condo · Fireplace · Equipped kitchen
Welcome to this beautifully appointed condo overlooking the Glacier Club golf course, where peaceful views, elegant finishes and spacious living come together. Numerous upgrades have been completed within the past year, including fresh paint on the main-level walls, ceilings and trim, newer light fixtures, faucets, thermostat, garbage disposal, smoke detectors and carbon monoxide detectors. The furnace and air-conditioning system have also been professionally cleaned. Step inside through the welcoming two-story foyer with tile flooring and a convenient coat closet. The open-concept living and dining areas feature dark espresso plank flooring with textured oak-style grain, white crown molding, recessed lighting and a sparkling crystal chandelier. The inviting living room is centered around a gas fireplace with a classic white mantel and hearth. Large windows and a door wall fill the space with natural light while showcasing beautiful golf-course views. The kitchen features marble floori
USD 369,900
54937 Winter Court
View photo
Condo · for sale
USD 389,900
USD 232/sq.ft
54937 Winter Court
48094
· 1,679 sq.ft · 3 Bedrooms · 2 Baths · Condo
· Deck · Fireplace · Equipped kitchen · Parking
48094 · 1,679 sq.ft · 3 Bedrooms · 2 Baths · Condo · Deck · Fireplace · Equipped kitchen · Parking
Picture perfect condo in Shelby's Four Seasons Development! Tucked away at the end of the cul-de-sac, you'll find this charming condo. Immediately as you enter, you're greeted by the soaring, light-filled foyer where your eye is immediately drawn to the cozy great room centered around the gas fireplace flanked by floor to ceiling windows, flooding the room with natural light! Next, make your way into the spacious kitchen with maple cabinetry, granite counters and stainless steel appliances From there, head out to your private deck located off the breakfast nook or make your way to the large laundry room conveniently located as you enter from your attached garage, next to the guest powder room. Upstairs, you'll find 3 generously sized bedrooms and two large bathrooms. For those who love the outdoors, the Macomb Orchard Trail is conveniently located just steps from your front door and the community also offers a dog park! Not to mention, you are minutes away from Stony Creek, shopping an
USD 389,900
149 Paton Way # 23
View photo
Condo · for sale
USD 319,999
USD 183/sq.ft
149 Paton Way # 23
48094
· 1,744 sq.ft · 2 Bedrooms · 2 Baths · Condo
· Balcony · Equipped kitchen
48094 · 1,744 sq.ft · 2 Bedrooms · 2 Baths · Condo · Balcony · Equipped kitchen
Experience the Best of Downtown Romeo Living! Discover this Charming end unit condo located in the heart of Downtown Romeo. If you've been dreaming of a home where you can leave the lawn mower behind and spend your days strolling to coffee shops, unique boutiques, restaurants, and year-round community events, this is the one! Beautifully decorated and move-in ready, this spacious condo offers a carefree, low-maintenance lifestyle. The inviting open-concept kitchen features an abundance of cabinetry, all stainless-steel appliances, countertop seating, and opens seamlessly to the spacious dining area. Surrounded by oversized windows, the dining and living spaces are flooded with natural light, creating a bright, airy feel while showcasing beautiful views of charming Downtown Romeo. Step out onto your private rear balcony, conveniently located off the family room, and enjoy your morning coffee or unwind with a glass of wine after a long day in your own peaceful outdoor retreat. Upstairs,
USD 319,999
1627 Boulder Court
View photo
Condo · for sale
USD 529,900
USD 212/sq.ft
1627 Boulder Court
48094
· 2,497 sq.ft · 3 Bedrooms · 3 Baths · Condo
· Patio · Office room · Fireplace · Equipped kitchen · Cellar
48094 · 2,497 sq.ft · 3 Bedrooms · 3 Baths · Condo · Patio · Office room · Fireplace · Equipped kitchen · Cellar
Welcome to this well-maintained 2503 sq ft condo situated on quiet street with an exceptional lot overlooking tranquil green space! The inviting main level includes a spacious kitchen w/ center island, bright breakfast nook, formal dining room, vaulted great room with gas fireplace, & library/den. Main floor primary suite features a large ensuite with dual sinks, bathtub & step-in shower, plus expansive walk-in closet. Rich hardwood flooring flows through kitchen, dining room, great room, & library. Upstairs offers 2 additional bedrooms, a full bath, plus fantastic office space with custom built-ins. The full finished walkout basement is an incredible extension of the home, featuring a second kitchen with wrap-around seating, full bath, bonus room, & abundant space for entertaining. Enjoy peaceful views of the scenic green space from the walkout level patio or upper deck, with a walking path running along the back of the tree-lined property. Main floor laundry room, 2-car attached gara
USD 529,900
6996 Boulder Pointe Drive
View photo
Condo · for sale
USD 350,000
USD 209/sq.ft
6996 Boulder Pointe Drive
48094
· 1,668 sq.ft · 2 Bedrooms · 3 Baths · Condo
· Office room · Fireplace · Equipped kitchen · Cellar
48094 · 1,668 sq.ft · 2 Bedrooms · 3 Baths · Condo · Office room · Fireplace · Equipped kitchen · Cellar
Discover effortless, low-maintenance living in this beautifully designed 2-bedroom, 3-bathroom ranch-style patio-level condominium located in the highly sought-after Boulder Pointe community. Perfectly positioned backing to the Glacier Club Golf Course, this exceptional home offers peaceful views and an ideal blend of comfort, convenience, and style. The open-concept floor plan features a spacious living room highlighted by a cozy gas fireplace, creating the perfect gathering space for family and friends. The well-appointed kitchen is equipped with GE appliances, including a stove, dishwasher, and microwave, along with abundant cabinetry and generous workspace for everyday living and entertaining. Retreat to the spacious primary suite featuring a large walk-in closet and private bath. A second bedroom and additional full bath provide comfortable accommodations for guests or a home office. The finished basement expands your living space and includes a full bathroom, offering endless pos
USD 350,000
6182 Dana Rose Drive
View photo
Condo · for sale
USD 549,000
USD 251/sq.ft
6182 Dana Rose Drive
48094
· 2,185 sq.ft · 2 Bedrooms · 2 Baths · Condo
· Garden · Office room · Deck · Equipped kitchen · Cellar
48094 · 2,185 sq.ft · 2 Bedrooms · 2 Baths · Condo · Garden · Office room · Deck · Equipped kitchen · Cellar
Open house. Sunday, Sept 20 from 12:00-2:00 pm*. Beautifully cared for condo in a desirable community! Bright, open floor plan featuring dark hardwood flooring, custom kitchen, and crown molding throughout. Office offers flexibility as a 3rd bedroom. Finished basement with egress window adds valuable living and entertaining space. Relax and enjoy the low maintenance composite deck and backyard gazebo. Full house Generator. Truly an eye catcher. Nothing to do but move in and enjoy!
USD 549,000

Get email alerts

Don't miss out: be the first to know about new properties

The alert was correctly created

On subscribing you accept the conditions of use and the privacy policy
Alert
Receive new ads in your inbox
Save this search
Receive alerts for new listings

We'll send you an email when we have new properties for: "Apartments for sale in 48094"

The alert was correctly created

Get email alerts and be the first to see new listings
Required field
On subscribing I accept the terms of the privacy policy
Perfect! You'll soon start receiving new listings via email
Alert
Receive an email when we have new ads for Apartments for sale in 48094
Save this search
Filters

Bedrooms

Size (sq.ft)

sq.ft
sq.ft

Price

USD
USD

Property type

Bathrooms

Clear all filters
Receive notifications when new entries are published.