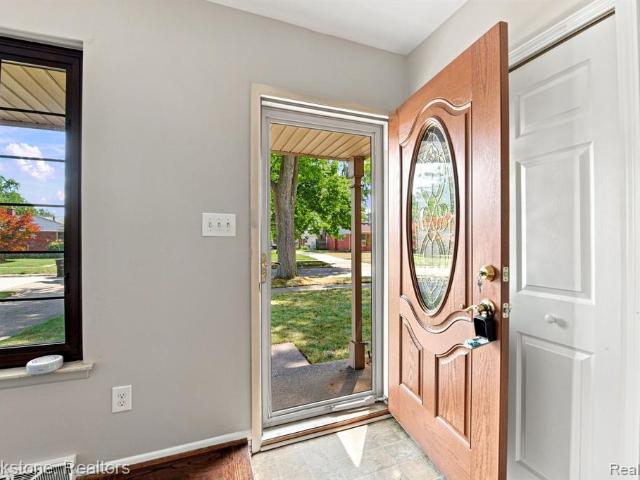
746 houses for sale in 48135

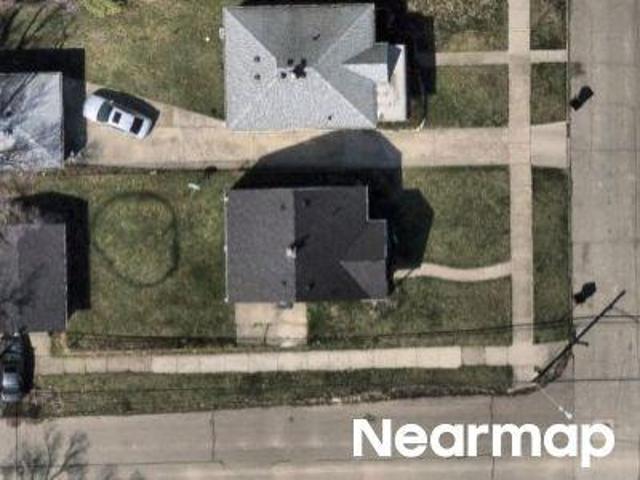
Hazelton St
View photo
House · for sale
Request Details
Updated
Hazelton St
48135
· House
48135 · House
This is a Real Estate-Owned (REO)/post-foreclosure home owned or managed by a bank. All offers are considered; however, the highest and best will most likely be accepted
Request Details
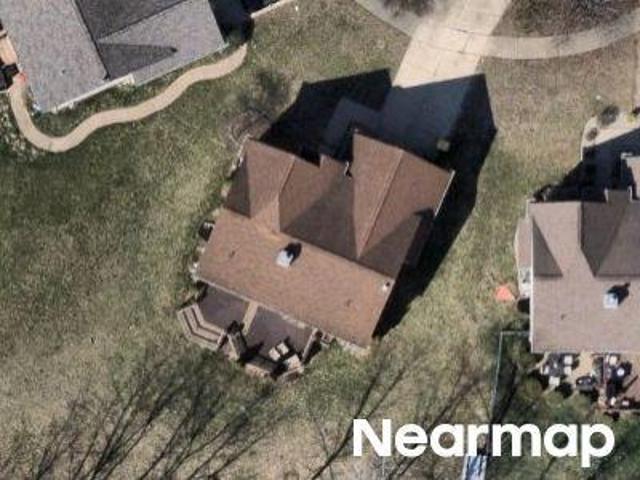
Heyden St
View photo
House · for sale
Request Details
Updated
Heyden St
48135
· 797 sq.ft · 1 Bath · House
48135 · 797 sq.ft · 1 Bath · House
This is a Real Estate-Owned (REO)/post-foreclosure home owned or managed by a bank. All offers are considered; however, the highest and best will most likely be accepted
Request Details
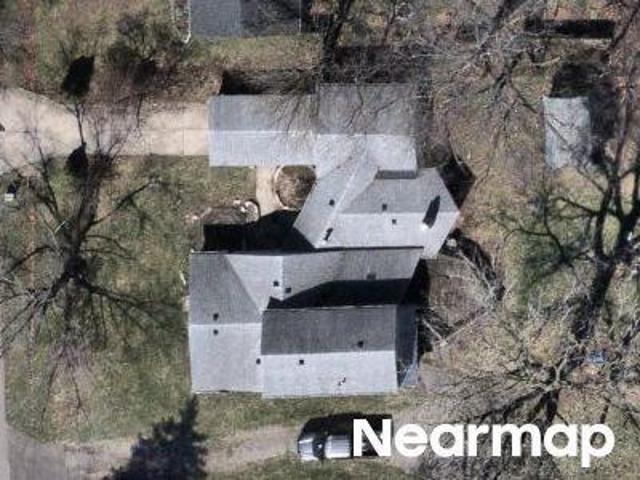
Abbey Ct
View photo
House · for sale
Request Details
Updated
Abbey Ct
48135
· 2 Baths · House
48135 · 2 Baths · House
This is a Real Estate-Owned (REO)/post-foreclosure home owned or managed by a bank. All offers are considered; however, the highest and best will most likely be accepted
Request Details
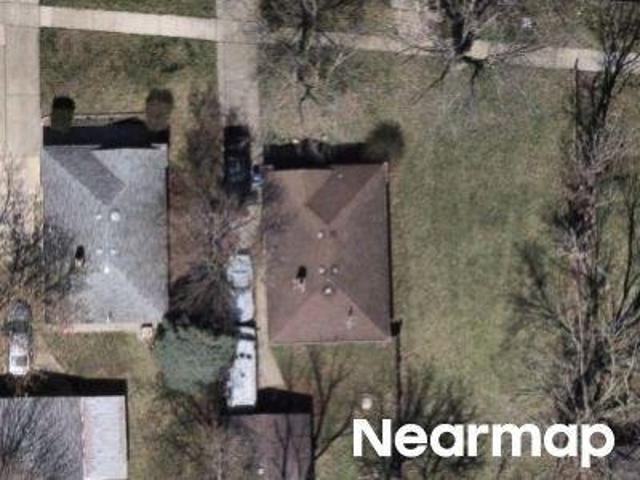
Wilkie St
View photo
House · for sale
Request Details
Updated
Wilkie St
48135
· House
48135 · House
This is a Real Estate-Owned (REO)/post-foreclosure home owned or managed by a bank. All offers are considered; however, the highest and best will most likely be accepted
Request Details
Could you also be interested in
Powers Ave
View photo
House · for sale
Request Details
Updated
Powers Ave
48135
· 980 sq.ft · 1 Bath · House
48135 · 980 sq.ft · 1 Bath · House
This is a Real Estate-Owned (REO)/post-foreclosure home owned or managed by a bank. All offers are considered; however, the highest and best will most likely be accepted
Request Details
house with 3 bedroom, Livonia MI ES103500672
View photo
House · for sale
USD 235,000
USD 196/sq.ft
house with 3 bedroom, Livonia MI ES103500672
48135
· 1,195 sq.ft · 3 Bedrooms · House
48135 · 1,195 sq.ft · 3 Bedrooms · House
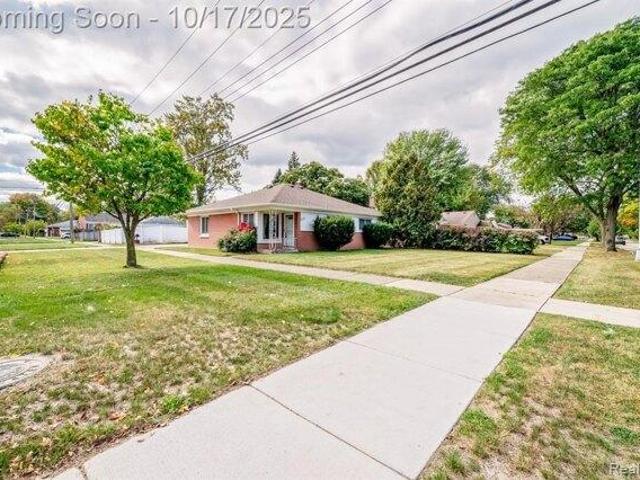
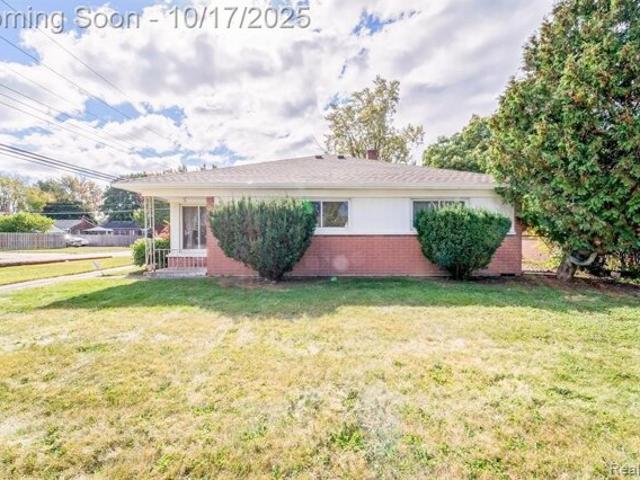
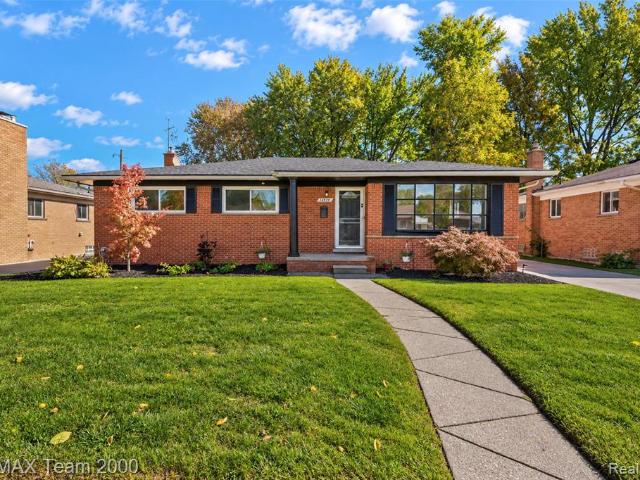
Fall in love with this adorable Livonia brick ranch nestled on a corner lot in the award-winning Livonia School District! With 3 bedrooms, 1 bath, and tons of natural light, this home is perfect for first-time buyers or anyone looking for easy living on one level. Youll love being close to shopping, dining, and local parks. Homes like this dont last long schedule your showing today!
USD 235,000
N Clements Cir, Livonia, Home For Sale
View photo
House · for sale
USD 235,000
USD 196/sq.ft
N Clements Cir, Livonia, Home For Sale
48135
· 1,195 sq.ft · 3 Bedrooms · 1 Bath · House
48135 · 1,195 sq.ft · 3 Bedrooms · 1 Bath · House
Fall in love with this adorable Livonia brick ranch nestled on a corner lot in the award-winning Livonia School District! With 3 bedrooms, 1 bath, and tons of natural light, this home is perfect for first-time buyers or anyone looking for easy living on one level. Youll love being close to shopping, dining, and local parks. Homes like this dont last long schedule your showing today!
USD 235,000
29547 Brown Court
View photo
House · for sale
USD 237,499
USD 259/sq.ft
New
29547 Brown Court
48135
· 915 sq.ft · 3 Bedrooms · 1 Bath · House
· Garden · Parking · Equipped kitchen · Cellar
48135 · 915 sq.ft · 3 Bedrooms · 1 Bath · House · Garden · Parking · Equipped kitchen · Cellar
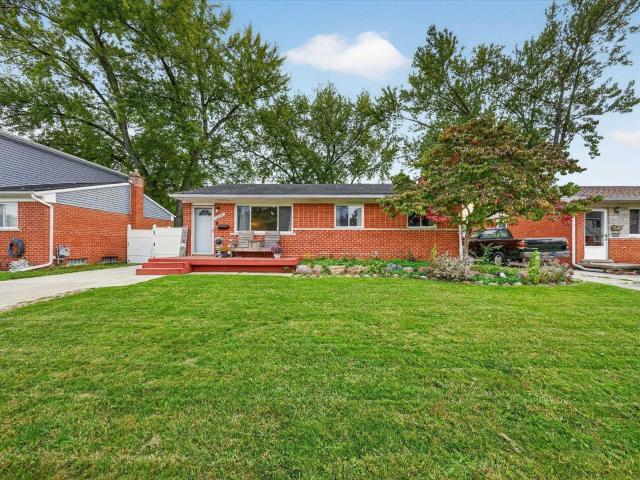
Welcome Buyers. Stop by and step into your dream home today! This charming 3-bedroom, 1-bath brick ranch exudes warmth and offers the perfect blend of comfort, cozy and contemporary. As you enter the spacious and inviting living area your instantly greeted with an abundance of natural light that bathes you from the large picture window and creates a cheerful and bright space. The delightful glow showcases the fresh paint, new plush carpet(hardwoods beneath) and updates throughout. The eat-in kitchen caters to all your culinary needs and is fitted with sleek stainless steel appliances (included). You will find entertaining is made easy, with the sliding door from the indoor dining area to your fully fenced, private backyard oasis. For those seeking extra space to sprawl out. In, the basement is brimming with potential and offers endless possibilities. Ready to be finished and transformed into additional living space for whatever suits your needs. Spacious 2+ car garage for your vehicles
USD 237,499
324 Van Sull Street
View photo
House · for sale
USD 249,900
USD 211/sq.ft
New
324 Van Sull Street
48135
· 1,184 sq.ft · 3 Bedrooms · 2 Baths · House
· Equipped kitchen
48135 · 1,184 sq.ft · 3 Bedrooms · 2 Baths · House · Equipped kitchen
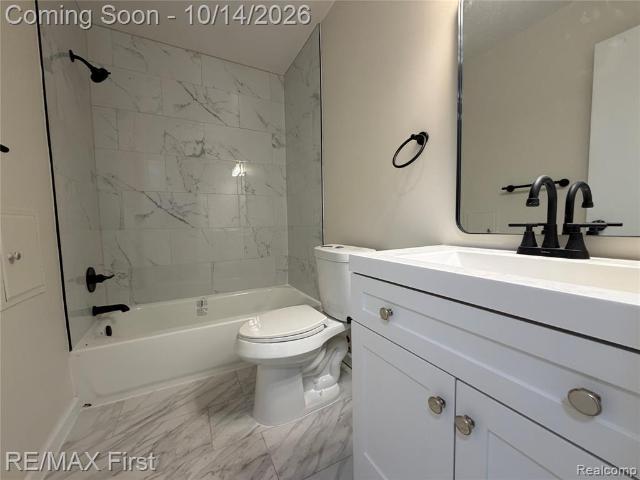
Discover the perfect blend of comfort and modern style in this beautifully updated 3-bedroom, 2-bath brick ranch. From the moment you arrive, you'll appreciate the classic curb appeal of the brick exterior, but the true magic awaits inside. Step through the door to find brand-new flooring and fresh paint throughout, creating a bright, clean, and move-in-ready atmosphere. The heart of the home is the spacious kitchen, featuring brand-new cabinetry and sleek countertops-a chef's delight with plenty of storage and workspace. Adjacent to the kitchen, you'll love the large family room, offering the perfect open layout for entertaining guests or enjoying cozy family nights. The fully remodeled bathroom showcases modern fixtures while all three generously sized bedrooms provide comfortable retreats for everyone. With every detail thoughtfully updated, there is truly nothing to do but move in and start making memories. Don't miss your chance to own this turn-key gem-schedule your private tour
USD 249,900
1283 Helen Street
View photo
House · for sale
USD 144,900
USD 156/sq.ft
New
1283 Helen Street
48135
· 926 sq.ft · 3 Bedrooms · 1 Bath · House
· Equipped kitchen · Cellar
48135 · 926 sq.ft · 3 Bedrooms · 1 Bath · House · Equipped kitchen · Cellar
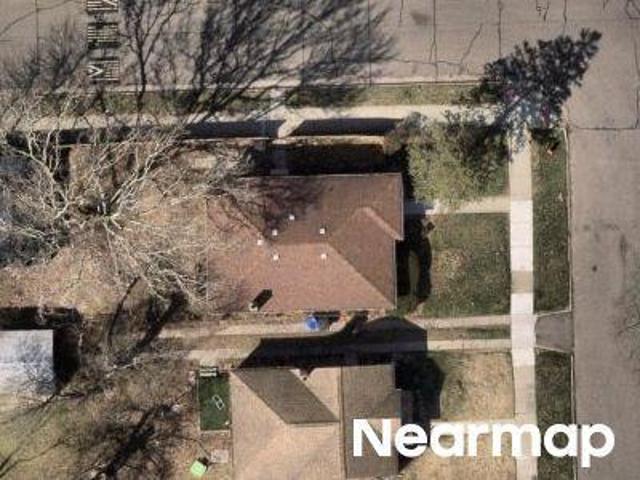
NEW. improved. Move-in ready. Priced to sell. 1283 Helen Street is a 3-bedroom, 2 bath abode where the work has already been done. New roof, new stainless steel appliances, new kitchen, new baths, new fixtures, new lighting, new trim, newer windows, new floors, professional paint, and fresh October landscaping. Everything works and this home is ready from day one. Two bedrooms are conveniently located on the entry level, while a large third bedroom upstairs provides added space and privacy. The large, open, fresh basement offers usable space now for recreation, work, exercise, or storage, with the option to finish it later on your own time. Outside, enjoy a large lawn and sidewalk-friendly surroundings. Conveniently located near major highways, grocery stores, shopping, restaurants, schools, and everyday necessities. No immediate renovations, no long project list-just bring your belongings and move in. The improvements are DONE! The seller is ready. Get the keys and make it yours!
USD 144,900
28945 Oakwood Street
View photo
House · for sale
USD 119,900
USD 135/sq.ft
New
28945 Oakwood Street
48135
· 883 sq.ft · 3 Bedrooms · 1 Bath · House
· Equipped kitchen · Cellar
48135 · 883 sq.ft · 3 Bedrooms · 1 Bath · House · Equipped kitchen · Cellar
Nicely updated vinyl ranch on a full basement at a great price. Eat-in kitchen has numerous cabinets, butcher block look laminate counters and new floor. New flooring throughout including new carpet in all bedrooms. Bathroom has newer vanity, top, ceramic tub surround and fixtures. Some newer interior doors. Newer closet doors. New paint and fixtures throughout. Clean open basement with glass block windows, newer furnace, air and HWH newer plumbing and a 100amp electrical service. Deeper (139') fenced lot. Professionally landscaped. Seller offering help options. In documents/disclosures. Also ask your agent for a copy from shared docs. Seller offering to replace the roof for $8,000 (buyer expense). Seller will supply a Certificate of Occupancy for closing. Owner is a licensed broker in the state of Michigan
USD 119,900
30185 Hazelwood Street
View photo
House · for sale
USD 130,000
USD 134/sq.ft
New
30185 Hazelwood Street
48135
· 969 sq.ft · 3 Bedrooms · 1 Bath · House
· Garden · Equipped kitchen · Parking
48135 · 969 sq.ft · 3 Bedrooms · 1 Bath · House · Garden · Equipped kitchen · Parking
This 3-bedroom, 1-bath home offers 969 square feet of living space in Inkster on a quarter-acre lot. The single-family residence includes a 2-car garage, providing ample storage and vehicle protection. The straightforward floor plan accommodates modern living needs while maintaining an efficient footprint. Solid ownership opportunity with clear potential for personalization and improvement. The home is located in the Westland school district. Brand new stainless steel kitchen appliances, newer washer and dryer. The large backyard and the 2-car garage featuring a bar area are great for entertaining. Whether you are starting your homeownership journey, looking for a place to settle down, or a great investment property, don't miss out on seeing this home
USD 130,000
28945 Oakwood Street
View photo
House · for sale
USD 114,900
USD 130/sq.ft
New
28945 Oakwood Street
48135
· 883 sq.ft · 3 Bedrooms · 1 Bath · House
· Equipped kitchen · Cellar
48135 · 883 sq.ft · 3 Bedrooms · 1 Bath · House · Equipped kitchen · Cellar
Great price! Nicely updated vinyl ranch on a full basement at a great price. Eat-in kitchen has numerous cabinets, butcher block look laminate counters and new floor. New flooring throughout including new carpet in all bedrooms. Bathroom has newer vanity, top, ceramic tub surround and fixtures. Some newer interior doors. Newer closet doors. New paint and fixtures throughout. Clean open basement with glass block windows, newer furnace, air and HWH newer plumbing and a 100amp electrical service. Deeper (139') fenced lot. Professionally landscaped. Seller offering help options. In documents/disclosures. Also ask your agent for a copy from shared docs. Seller offering to replace the roof for $8,000 (buyer expense). Seller will supply a Certificate of Occupancy for closing. Owner is a licensed broker in the state of Michigan
USD 114,900
27813 Avondale Street
View photo
House · for sale
USD 740,000
USD 421/sq.ft
New
27813 Avondale Street
48135
· 1,755 sq.ft · 3 Bedrooms · 1 Bath · House
48135 · 1,755 sq.ft · 3 Bedrooms · 1 Bath · House
Investor opportunity! Add immediate cash flow to your portfolio with this tenant-occupied ranch in Inkster. Currently generating $1,150 per month in rental income, this professionally managed property offers a turnkey investment opportunity for both new and experienced investors. Lease and payment ledger available upon request. No showings prior to an accepted offer. Please do not disturb the tenant. Don't miss your opportunity to add this income-producing asset to your performing portfolio. Seller is ready to make a deal!
USD 740,000
551 N Karle Street
View photo
House · for sale
USD 166,400
USD 101/sq.ft
New
551 N Karle Street
48135
· 1,647 sq.ft · 3 Bedrooms · 1 Bath · House
· Garden · Equipped kitchen · Parking
48135 · 1,647 sq.ft · 3 Bedrooms · 1 Bath · House · Garden · Equipped kitchen · Parking
A gem from the past with all the character you love! Hardwood floors, warm wood finishes but updated kitchen with raised panel cabinets and granite. Enclosed sunroom offers a protected back yard view. This home needs some work but packed with charm and possibility. Large corner lot and attached garage. Reserve auction property. Property sold'AS-IS' without contingencies, repairs, warranties, guarantees or representation as to listing accuracy, property information, photo or other depiction included or described herein. Inspect before bidding
USD 166,400
1849 Mayburn Street
View photo
House · for sale
USD 225,000
USD 215/sq.ft
New
1849 Mayburn Street
48135
· 1,044 sq.ft · 3 Bedrooms · 1 Bath · House
· Parking · Equipped kitchen · Cellar
48135 · 1,044 sq.ft · 3 Bedrooms · 1 Bath · House · Parking · Equipped kitchen · Cellar
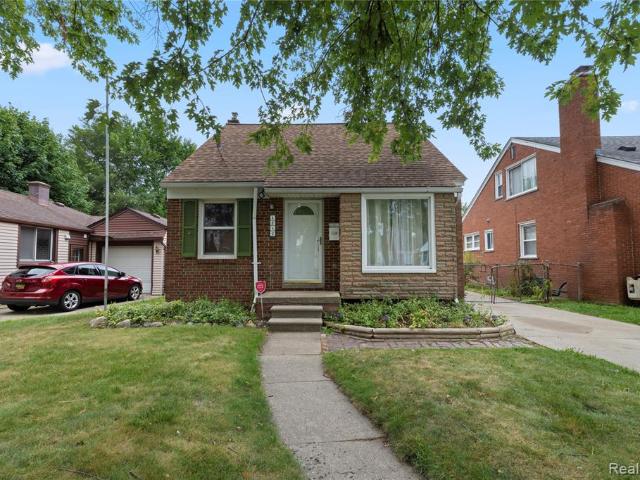
Classic charm meets an unbeatable West Dearborn location! This inviting 3-bedroom, 1-bath brick bungalow offers over 1,000 sqft. Of living space within walking distance of award-winning Dearborn Public Schools and Levagood Park. A timeless brick-and-stone exterior welcomes you inside, where hardwood floors, neutral tones, and a large picture window create a bright, comfortable setting. The kitchen features white cabinetry and ample storage, while two main-floor bedrooms and a spacious upstairs bedroom offer a flexible layout. Make the upper level your own private retreat, with room for a cozy reading nook or workspace. The basement provides additional space for recreation, hobbies, and storage, ready for your personal touches. A two-car detached garage adds everyday convenience. From afternoons at the park to relaxing evenings at home, this bungalow brings together character, comfort, and a location you'll love. Come see the possibilities at 1849 Mayburn!
USD 225,000
4196 Gloria Street
View photo
House · for sale
USD 145,000
USD 204/sq.ft
New
4196 Gloria Street
48135
· 710 sq.ft · 2 Bedrooms · 1 Bath · House
· Patio · Garden · Equipped kitchen · Parking
48135 · 710 sq.ft · 2 Bedrooms · 1 Bath · House · Patio · Garden · Equipped kitchen · Parking
This 2-bedroom home is move in ready and affordable. Nice open floor plan. Livingroom has hardwood flooring and vinyl windows. Neutral colors. Kitchen features all appliances gas stove, refrigerator and dishwasher. First floor laundry includes the washer and Dryer. Furnace is brand new 2026. The exterior is maintenance free with the home being vinyl sided. Large front porch. Nice sized back yard with patio and a 1.5 ca garage. Home is located down the street from the school and close to shopping, park, freeway and hospital. Seller is providing c of o at closing
USD 145,000
4160 Carnegie Street
View photo
House · for sale
USD 170,000
USD 147/sq.ft
New
4160 Carnegie Street
48135
· 1,152 sq.ft · 3 Bedrooms · 1 Bath · House
· Patio · Garden · Parking · Gym · Equipped kitchen · Air conditioning
48135 · 1,152 sq.ft · 3 Bedrooms · 1 Bath · House · Patio · Garden · Parking · Gym · Equipped kitchen · Air conditioning
This beautifully updated 3-bedroom bungalow sits on an extra deep lot and offers the perfect blend of classic charm and modern updates. The main floor features hardwood floors and durable luxury vinyl plank flooring, along with an updated kitchen showcasing a mosaic backsplash and stainless steel appliances (2022). First-floor bedroom or office space is adorned with a glass door, complemented by a fully remodeled main-level bathroom complete with stone countertops and a new shower insert (2026). The oversized detached garage offers versatile multi-use space with a built-in work bench, home gym setup, and an additional shed for extra storage. The paver patio with solar powered lights, and firepit are just the beginning of what this expansive fenced backyard offers. This home has been meticulously maintained with major updates throughout: new roof (2017), new furnace (2019), new AC (2025), new hot water tank (2026), new washer and dryer (2026). Tapo video doorbell and ADT alarm system in
USD 170,000
35911 Vinewood Street
View photo
House · for sale
USD 340,000
USD 161/sq.ft
New
35911 Vinewood Street
48135
· 2,099 sq.ft · 3 Bedrooms · 2 Baths · House
· Patio · Fireplace · Equipped kitchen · Air conditioning · Parking
48135 · 2,099 sq.ft · 3 Bedrooms · 2 Baths · House · Patio · Fireplace · Equipped kitchen · Air conditioning · Parking
Welcome to the Romulus Market! Built in 2004 in Grand Park Subdivision and offering 2,106 square feet of one-floor living, the open-concept layout centers on a vaulted living area with a gas fireplace, flowing into an updated kitchen with new cabinetry, granite countertops, and a center island. Three bedrooms and 2.1 baths, all on a single level. The primary suite is a genuine retreat: private ensuite with jetted tub and separate shower, plus a large walk-in closet. The secondary bedrooms offer oversized closets, and additional closets throughout mean storage is never an afterthought. Newer laminate and carpet flooring run throughout. The mechanicals are already handled. New hot water tank and new central air in 2026, plus a whole-house generator, so a Michigan storm is an inconvenience rather than an emergency. Outside, a quarter-acre lot with updated and beautiful landscaping, a patio for entertaining, and a front porch sitting area. The double driveway and parking pad alongside the
USD 340,000
14193 Arden Street
View photo
House · for sale
USD 329,000
USD 212/sq.ft
New
14193 Arden Street
48135
· 1,550 sq.ft · 3 Bedrooms · 2 Baths · House
· Equipped kitchen · Parking · Cellar
48135 · 1,550 sq.ft · 3 Bedrooms · 2 Baths · House · Equipped kitchen · Parking · Cellar
Once Upon a Time. In a Land Called Livonia. There once stood a charming Colonial on a corner lot, just waiting for someone to see the beauty beneath its layers. Now, this may not be a castle fit for Lord Farquaad, and you won't find a fire-breathing dragon guarding the front door, but every fairy tale has to start somewhere! Welcome to 14193 Arden Street, a 3-bedroom, 2.5-bath home offering over 2,100 square feet of finished living space (including the basement) and endless possibilities. Inside, you'll find a spacious living room, kitchen, dining area, and a flex room ready for whatever adventure awaits. Upstairs are three bedrooms, while the partially finished basement offers additional living space and a full bathroom. Outside, the corner lot provides room to enjoy your own little kingdom, complete with a covered front porch and an attached 2-car garage with plenty of space for your trusty steed (or donkey). Sure, this kingdom may need a little fairy godmother magic, some elbow grea
USD 329,000
14345 Hillcrest Street
View photo
House · for sale
USD 305,000
USD 308/sq.ft
New
14345 Hillcrest Street
48135
· 990 sq.ft · 3 Bedrooms · 2 Baths · House
· Garden · Deck · Cellar
48135 · 990 sq.ft · 3 Bedrooms · 2 Baths · House · Garden · Deck · Cellar
Spacious split-bedroom ranch offering more than 1,900 finished square feet with a comfortable layout and plenty of room to make it your own. This 3-bedroom, 2.5-bath home features a private primary suite with an updated ensuite bath, while the split-bedroom design provides added privacy from the secondary bedrooms. The sunroom offers additional space to relax and enjoy views of the backyard, while the large deck and fenced yard provide plenty of room for outdoor entertaining, pets, or play. The finished basement adds even more usable space with a family room, bar area, and convenient half bath. Several important improvements have already been completed, including the roof and basement flooring in 2017, fence in 2019, full primary bath renovation in 2020, and furnace in 2014. With its spacious floor plan, finished lower level, and great indoor and outdoor living spaces, this home offers a solid foundation and plenty of opportunity to add your own style
USD 305,000
845 N Martha Street
View photo
House · for sale
USD 299,900
USD 253/sq.ft
New
845 N Martha Street
48135
· 1,184 sq.ft · 3 Bedrooms · 1 Bath · House
48135 · 1,184 sq.ft · 3 Bedrooms · 1 Bath · House
Welcome to 845 N Martha! This charming 3-bedroom, 1-bath bungalow offers comfortable living with plenty of potential. Featuring a functional layout, inviting living spaces, and three bedrooms, this home is a great opportunity for a first-time buyer, growing household, or investor. Conveniently located in one of West Dearborn's most sought after neighborhoods near shopping, dining, schools, parks, and major roadways. Don't miss the opportunity to make this bungalow your own!
USD 299,900
6944 Bunkerhill Lane
View photo
House · for sale
USD 355,000
USD 277/sq.ft
New
6944 Bunkerhill Lane
48135
· 1,281 sq.ft · 3 Bedrooms · 1 Bath · House
· Garden · Deck · Fireplace · Equipped kitchen · Parking · Cellar
48135 · 1,281 sq.ft · 3 Bedrooms · 1 Bath · House · Garden · Deck · Fireplace · Equipped kitchen · Parking · Cellar
Welcome home to this well-maintained ranch in the highly desirable Carriage Hills Subdivision, located within the sought-after Plymouth-Canton School District! Offering a comfortable layout and numerous updates completed in 2024, this home features 3 bedrooms, 1.5 bathrooms, a spacious two-car attached garage, over 1,200 square feet of finished basement space, and a large fenced backyard with a deck, perfect for outdoor relaxation and entertaining. Updates include a newer kitchen appliances, newer hot water tank, gutters, garage door, and carpeting throughout, providing added value and convenience. The inviting main level features an open, light-filled layout with decorative trim and crown molding throughout. Enjoy a spacious living room, a welcoming family room with a cozy fireplace, and a dining area that flows into the updated kitchen. The kitchen showcases granite countertops, maple cabinetry, a stylish backsplash, and stainless steel appliances, creating a functional and attractiv
USD 355,000
15825 Beech Daly Road
View photo
House · for sale
USD 869,900
New
15825 Beech Daly Road
48135
· 3 Bedrooms · 2 Baths · House
· Deck · Cellar
48135 · 3 Bedrooms · 2 Baths · House · Deck · Cellar
Welcome to this beautifully updated 3 Bedroom 2 full bath ranch in Redford Township! This move-in-ready home was thoughtfully updated and offers comfortable living with modern finishes throughout. The main level features a functional layout with inviting living spaces, while the finished basement provides valuable additional living and entertaining space. Enjoy outdoor living with decks located at both the front and rear of the home-perfect for relaxing, entertaining, or enjoying your morning coffee. Enjoy the beautfiul summers and winter in your yearly summer room. The property is also conveniently located within a mile of two golf courses, making it an excellent location for golf enthusiasts and outdoor lovers. A great combination of updates, finished lower-level space, and a convenient location makes this Redford ranch one you won't want to miss!
USD 869,900
14370 Alexander Street
View photo
House · for sale
USD 419,000
USD 284/sq.ft
New
14370 Alexander Street
48135
· 1,475 sq.ft · 3 Bedrooms · 2 Baths · House
· Office room · Fireplace · Equipped kitchen · Cellar
48135 · 1,475 sq.ft · 3 Bedrooms · 2 Baths · House · Office room · Fireplace · Equipped kitchen · Cellar
Welcome home to this beautifully updated home. Home offers 1,485 square feet of living space, featuring 3 spacious bedrooms, 2.5 updated bathrooms, and a gorgeous updated kitchen. Enjoy new flooring throughout, adding a fresh, modern touch to the entire home. The primary suite features its own private full bathroom and walk-in closet. Enjoy the family room with gas fireplace. The finished basement provides additional living and entertaining space, along with a separate bonus room that could serve as a home office, guest room, or potential 4th bedroom. Additional improvements include a brand-new roof on home for added peace of mind. Home is freshly painted. Conveniently located near shopping, dining, parks, and major freeways. With its many updates, functional layout, and additional finished living space, this move-in-ready home is a must-see! Schedule your private showing today!
USD 419,000
25926 Powers Ave
View photo
House · for sale
USD 179,900
USD 135/sq.ft
New
25926 Powers Ave
48135
· 1,324 sq.ft · 3 Bedrooms · 1 Bath · House
· Air conditioning
48135 · 1,324 sq.ft · 3 Bedrooms · 1 Bath · House · Air conditioning
Step into this well-kept 3-bedroom, 1.5-bath Dearborn Heights home featuring 1,333 square feet of living space and a practical floor plan. The first-floor primary bedroom adds extra convenience, while central air and easy-care flooring help make everyday living comfortable. The home offers a bright interior, generously sized rooms, and a layout that works well for both relaxing and entertaining. Located close to local shopping, dining, schools, and major roads. Seller is currently completing C/O repairs. Schedule your private showing today!
USD 179,900
4225 Grace Avenue
View photo
House · for sale
USD 193,500
USD 181/sq.ft
4225 Grace Avenue
48135
· 1,066 sq.ft · 3 Bedrooms · 1 Bath · House
· Equipped kitchen
48135 · 1,066 sq.ft · 3 Bedrooms · 1 Bath · House · Equipped kitchen
Welcome to 4225 Grace Ave in the city of Wayne, this 3 bedroom ranch is completely move in ready, home sits on a large deep lot, perfect for outdoor entertaining. Interior features hardwood flooring, updated full bathroom, updated kitchen with stainless steel microwave and dishwasher. Enjoy almost 1100 square feet of living space, this one will not last long, schedule your appointment today, Seller to provide CofO with the city of Wayne
USD 193,500
12844 Wormer
View photo
House · for sale
USD 193,000
USD 161/sq.ft
New
12844 Wormer
48135
· 1,195 sq.ft · 4 Bedrooms · 3 Baths · House
· Garden · Fireplace · Equipped kitchen · Parking · Cellar
48135 · 1,195 sq.ft · 4 Bedrooms · 3 Baths · House · Garden · Fireplace · Equipped kitchen · Parking · Cellar
Rare, high functional layout, 4 bed and 3 full bath! This home is a phenomenal find, with 2 main floor bedrooms, 2 second floor bedrooms and a FULL bathroom on each floor: Basement, Main and Second. Beautiful hardwood floors throughout and a kitchen with dining room off the back entrance that leads you to a deep, fenced back yard with a two car lofted garage. The basement is dry and fully finished with a fireplace and full length ceilings. This home is unicorn waiting for it's forever family and is the first time it has been on the market in 15 years. Welcome Home!
USD 193,000
6198 robindale avenue
View photo
House · for sale
USD 164,900
USD 184/sq.ft
New
6198 robindale avenue
48135
· 893 sq.ft · 2 Bedrooms · 1 Bath · House
48135 · 893 sq.ft · 2 Bedrooms · 1 Bath · House
Discover a delightful single-family residence at 6198 Robindale AVE, Dearborn Heights, MI, USA, originally built in 1952. This charming property offers a unique opportunity to craft your ideal living space, blending classic appeal with modern aspirations. The home features two comfortable bedrooms, providing ample private retreats for relaxation and personal style. A well-appointed bathroom serves the home, designed for everyday convenience and comfort. This inviting property offers a distinctive foundation for creating the lifestyle you've always envisioned. For more Information call Carla El Esrawi (313)633-5
USD 164,900
34116 Kennedy Street
View photo
House · for sale
USD 229,900
USD 232/sq.ft
34116 Kennedy Street
48135
· 990 sq.ft · 3 Bedrooms · 1 Bath · House
· Garden · Parking · Cellar
48135 · 990 sq.ft · 3 Bedrooms · 1 Bath · House · Garden · Parking · Cellar
Welcome to 34116 Kennedy Street, a warm and inviting brick ranch where classic charm meets comfortable everyday living. From the moment you arrive, this well kept exterior give this home a welcoming feel, while the fenced backyard offers a private space to relax, entertain, or enjoy the outdoors. Inside, beautiful hardwood floors and fresh paint add character and warmth throughout the main living areas, with three bedrooms and 1.5 baths providing plenty of room to settle in and make the home your own. When it's time to spread out, the finished basement offers valuable additional living space for a family room, home office, workout area, or whatever life calls for. And then there's the bonus three-season room, a perfect spot for morning coffee, afternoon reading, or gathering with friends while enjoying the feeling of being outdoors without leaving home. A two-car detached garage adds convenience and storage, completing a property that combines space, functionality, and timeless appeal.
USD 229,900

Get email alerts

Don't miss out: be the first to know about new properties

The alert was correctly created

On subscribing you accept the conditions of use and the privacy policy
Alert
Receive new ads in your inbox
Save this search
Receive alerts for new listings

We'll send you an email when we have new properties for: "Houses for sale in 48135"

The alert was correctly created

Get email alerts and be the first to see new listings
Required field
On subscribing I accept the terms of the privacy policy
Perfect! You'll soon start receiving new listings via email
Alert
Receive an email when we have new ads for Houses for sale in 48135
Save this search
Filters

Bedrooms

Size (sq.ft)

sq.ft
sq.ft

Price

USD
USD

Property type

Bathrooms

Clear all filters
Receive notifications when new entries are published.