185 properties for sale in 48139

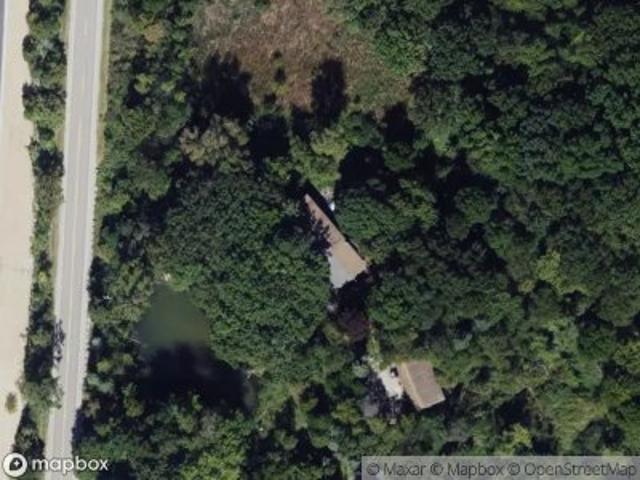
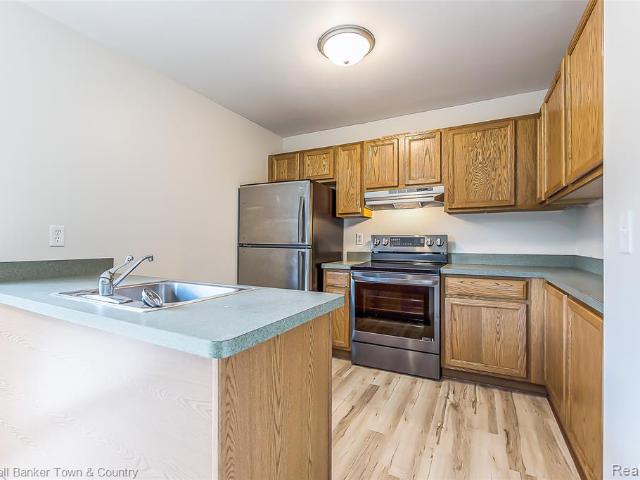
Washington St
View photo
House · for sale
Request Details
Updated
Washington St
48139
· 678 sq.ft · 2 Bedrooms · 1 Bath · House
48139 · 678 sq.ft · 2 Bedrooms · 1 Bath · House
This home is in preforeclosure, which means the homeowner is in default (missed payments). Therefore, there could be an opportunity to strike a great deal with the owner and the bank
Request Details
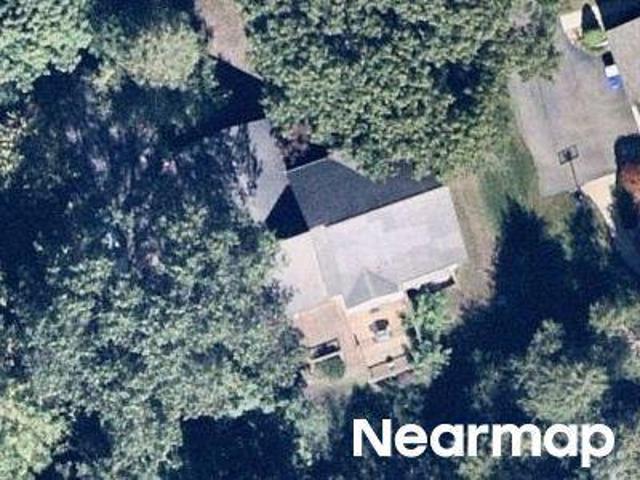
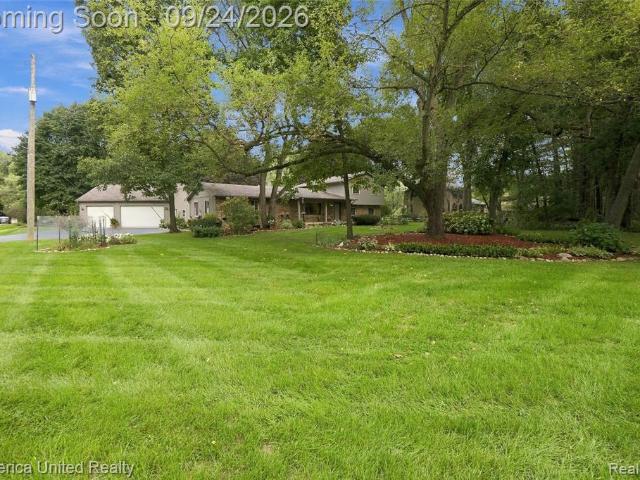
Fieldcrest Dr
View photo
House · for sale
Request Details
Updated
Fieldcrest Dr
48139
· 2,616 sq.ft · 3 Bedrooms · 2 Baths · House
48139 · 2,616 sq.ft · 3 Bedrooms · 2 Baths · House
This is a Real Estate-Owned (REO)/post-foreclosure home owned or managed by a bank. All offers are considered; however, the highest and best will most likely be accepted
Request Details
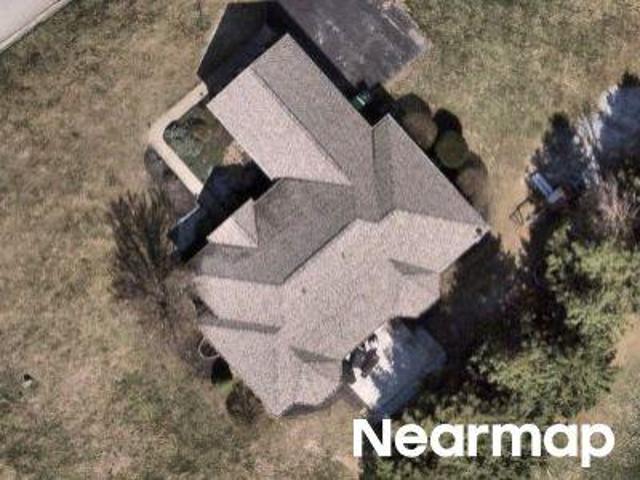
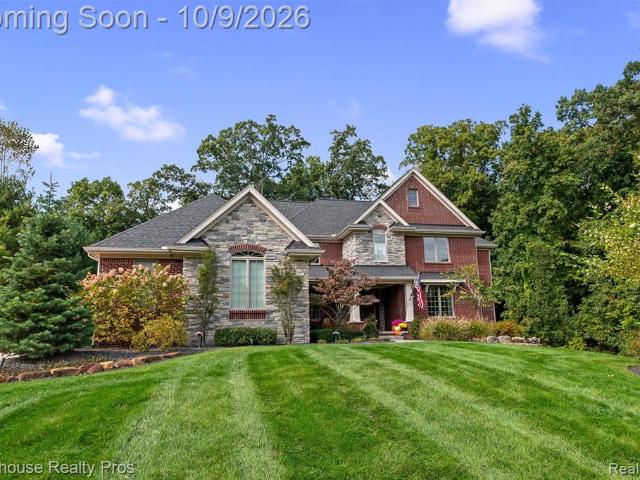
Habitat Trl
View photo
Condo · for sale
Request Details
Updated
Habitat Trl
48139
· 2,379 sq.ft · 4 Bedrooms · 2 Baths · Condo
48139 · 2,379 sq.ft · 4 Bedrooms · 2 Baths · Condo
This is a Real Estate-Owned (REO)/post-foreclosure home owned or managed by a bank. All offers are considered; however, the highest and best will most likely be accepted
Request Details
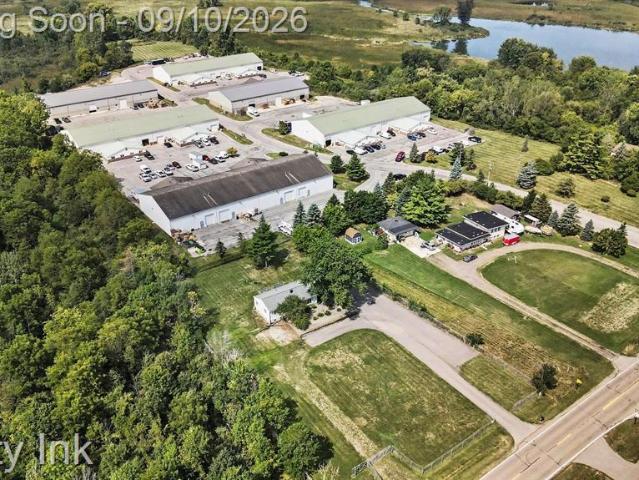
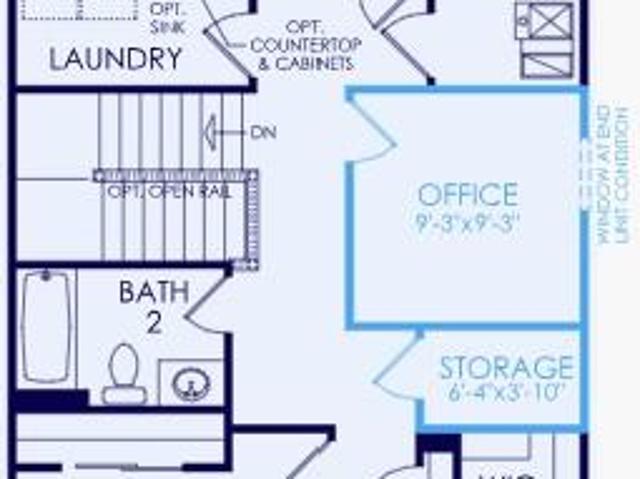
Dana Pointe Dr
View photo
Condo · for sale
Request Details
Updated
Dana Pointe Dr
48139
· 2,045 sq.ft · 3 Bedrooms · 2 Baths · Condo
48139 · 2,045 sq.ft · 3 Bedrooms · 2 Baths · Condo
This is a Real Estate-Owned (REO)/post-foreclosure home owned or managed by a bank. All offers are considered; however, the highest and best will most likely be accepted
Request Details
Could you also be interested in
11260 Lemen Road
View photo
House · for sale
USD 279,900
USD 265/sq.ft
11260 Lemen Road
48139
· 1,055 sq.ft · 3 Bedrooms · 1 Bath · House
48139 · 1,055 sq.ft · 3 Bedrooms · 1 Bath · House
Versatile 3 bedroom ranch on a full acre in Whitmore Lake. Zoned'General Industrial' per Green Oak Township, which opens up many possibilities! Convenient access to US23 and M-36 for commuting or client access. Ample room for offices, storage or a combination of both. Ideal set up for a home based business or office use
USD 279,900
9060 Wildwood Lake Drive
View photo
House · for sale
USD 339,900
USD 223/sq.ft
New
9060 Wildwood Lake Drive
48139
· 1,518 sq.ft · 4 Bedrooms · 2 Baths · House
· Garden · Equipped kitchen · Swimming pool
48139 · 1,518 sq.ft · 4 Bedrooms · 2 Baths · House · Garden · Equipped kitchen · Swimming pool
Nothing to do but move into this gorgeous Bilevel home on a 80 x 137 foot fenced lot with back yard for everyone that wants a pool! This 4 bedroom 2 full bathroom doesn't disappoint and the kitchen is definitely the heart of the home. Granite, new floors, paint, ceramics and appliances are all updated and included in the Purchase Price! You will not be sorry once you get here, perfect for outdoor enthusiasts on the go and surrounded by many lakes. Across the street from Wildwood Lake but Whitmore Lake just around the corner! Summer and winter fun! Whitmore Lake Public School Area
USD 339,900
8398 Whitmore Lake Road
View photo
House · for sale
USD 459,000
USD 444/sq.ft
New
8398 Whitmore Lake Road
48139
· 1,033 sq.ft · 3 Bedrooms · 2 Baths · House
· Parking · Deck · Equipped kitchen
48139 · 1,033 sq.ft · 3 Bedrooms · 2 Baths · House · Parking · Deck · Equipped kitchen
Rare Huron Riverfront Retreat! Nestled on nearly 2 acres of pristine, scenic privacy, this beautiful 3-bedroom, 2.5-bathroom home offers the ultimate blend of nature and comfort. Step outside to explore your own private walking paths or relax on the expansive wrap-around deck. 2 1/2 detached garage. New built in oven, stovetop, dishwasher and microwave, new HWH and Furnace in 2022, new roof on sunroom and garage 2024. A true sanctuary just minutes from Ann Arbor. Schedule your private tour today!
USD 459,000
405 Water Tower Circle
View photo
Condo · for sale
USD 189,500
USD 207/sq.ft
New
405 Water Tower Circle
48139
· 915 sq.ft · 2 Bedrooms · 1 Bath · Condo
· Fireplace · Equipped kitchen
48139 · 915 sq.ft · 2 Bedrooms · 1 Bath · Condo · Fireplace · Equipped kitchen
Some condos know how to provide extra value through quality, and this is one of them. As soon as you enter, your eyes will be drawn to the stunning fireplace, and it will set the tone for the rest of the showing. With the high ceilings, and updated granite kitchen being open and airy, it makes for a living space that you'll easily be able to settle in and find your comfort. The primary bedroom is a large size, with its walk-in closet and entrance to the gorgeous updated bathroom that has a bonus washroom with second sink. Even the laundry room has an elevated quality with wood counter and stacked washer/dryer. It all goes beyond just'move-in ready', to'move-in luxury'. And pair that with the preferred location backing to peaceful nature, you'll understand that this isn't an opportunity to pass up on
USD 189,500
7938 Branch Drive
View photo
House · for sale
USD 820,000
USD 317/sq.ft
7938 Branch Drive
48139
· 2,583 sq.ft · 4 Bedrooms · 2 Baths · House
· Deck · Fireplace
48139 · 2,583 sq.ft · 4 Bedrooms · 2 Baths · House · Deck · Fireplace
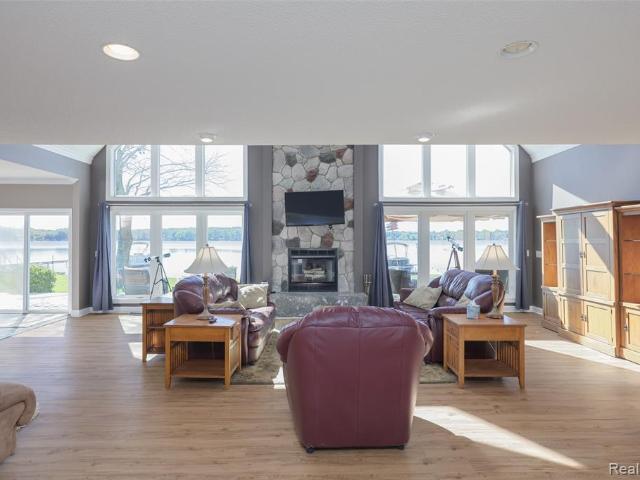
Open house, sunday, october11th, 12-2*. Welcome to 7938 Branch Drive in Brighton, where lakefront living is a year-round lifestyle on beautiful private Ore Lake, an all-sports lake. With 100 feet of waterfront, a newer seawall, and a full private dock, this delightful home is ready for lake life! Who says summer ends at Labor Day? Enjoy beautiful days boating, fishing, or relaxing at the dock. When winter arrives, enjoy ice skating, hockey, and ice fishing right outside your door. Move in now and get settled-spring boating season will be here before you know it! A brick-paver walkway leads to the front entrance and continues around to the rear. An expansive deck stretches the entire length of the home, showcasing beautiful lake views and the home's southern exposure. A cabana offers a sheltered spot to enjoy summer evenings by the water. Inside, the grand foyer opens to a spectacular family room with soaring windows, skylights, and a dramatic two-story stone fireplace. The open-concept
USD 820,000
9222 Riverside Drive
View photo
House · for sale
USD 229,900
USD 239/sq.ft
9222 Riverside Drive
48139
· 958 sq.ft · 2 Bedrooms · 2 Baths · House
· Garden · Parking · Cellar
48139 · 958 sq.ft · 2 Bedrooms · 2 Baths · House · Garden · Parking · Cellar
Make this Brighton home your own! Featuring 2 bedrooms and 2 full baths in the Pinckney school district, this clean, freshly painted home offers newer windows and plenty of opportunity to add your personal touches. A 2-car garage adds convenient parking and storage, while the basement includes two additional nonconforming rooms for flexible use. Enjoy access to Ore Lake and a spacious, fenced backyard with beautiful mature trees a lovely setting for relaxing, gardening, or entertaining. Conveniently located near downtown Brighton's shopping, dining, and recreation. Vacant and available for immediate occupancy!
USD 229,900
11347 Tall Shadows Court
View photo
House · for sale
USD 425,000
USD 204/sq.ft
11347 Tall Shadows Court
48139
· 2,077 sq.ft · 5 Bedrooms · 3 Baths · House
· Patio · Garden · Office room · Deck · Equipped kitchen · Cellar
48139 · 2,077 sq.ft · 5 Bedrooms · 3 Baths · House · Patio · Garden · Office room · Deck · Equipped kitchen · Cellar
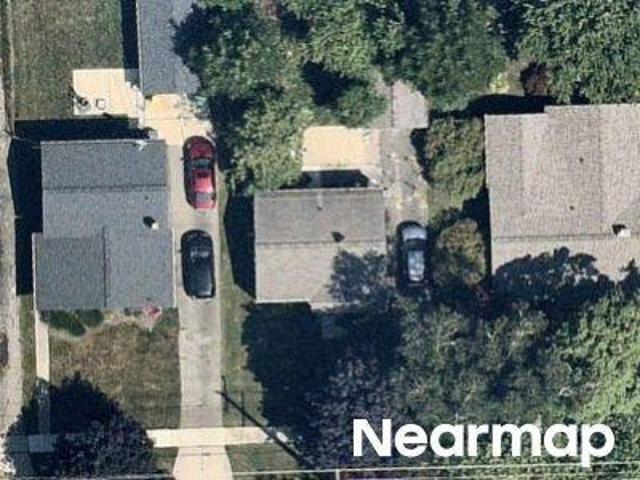
Wooded privacy, room to spread out, and a public boat launch just down the road. This 5 bedroom, 3.5 bath home sits in the trees near the Portage Chain of Lakes. The main level offers hardwood floors, a spacious living room, sunroom, office/den, kitchen with island, half bath, and a dining area overlooking the large deck and private wooded backyard. Upstairs, the primary suite has a vaulted ceiling and 5-piece bath, plus 3 more bedrooms, an updated full bath, and second floor laundry. The finished walkout basement adds a 5th bedroom, family room, bar, storage, and a brick patio off the doorwall. Relax on the covered front porch, walk the neighborhood trail, or drop your boat in at the Portage Lake public launch. Minutes to downtown Pinckney, Dexter, and Pinckney Recreation Area. Updates include water softener and iron filter (2020), water heater (2023), and washer and dryer (2023). Space, privacy, and lake access this close rarely come together. Schedule your private showing today!
USD 425,000
11243 Wynns Road
View photo
House · for sale
USD 799,000
USD 384/sq.ft
11243 Wynns Road
48139
· 2,077 sq.ft · 3 Bedrooms · 2 Baths · House
48139 · 2,077 sq.ft · 3 Bedrooms · 2 Baths · House
Welcome to an expansive waterfront property offering 250 feet of frontage on the highly sought-after Huron River Chain of Lakes. Situated at the end of a quiet, paved road with breathtaking views of the Louis P. Kivi Natural Shoreline Preserve, this exceptional 0.652 acre property combines luxury, privacy, and endless opportunities to enjoy waterfront living. Uniquely shaped like a peninsula, the property offers an expansive waterfront setting with the ideal location for your own private beach and boat launch, creating the perfect backdrop for boating, swimming, fishing, kayaking, and making lifelong memories on the water. Mature trees provide exceptional privacy while framing the stunning natural beauty that surrounds the home. The completely renovated ranch has been thoughtfully designed to capture spectacular panoramic lake views from nearly every room
USD 799,000
2822 Macomb Street
View photo
House · for sale
USD 349,000
USD 302/sq.ft
2822 Macomb Street
48139
· 1,152 sq.ft · 2 Bedrooms · 1 Bath · House
· Garden · Cellar
48139 · 1,152 sq.ft · 2 Bedrooms · 1 Bath · House · Garden · Cellar
Enjoy the peace and privacy of this charming 2-bedroom ranch nestled at the back of a quiet subdivision on just over 1.8 acres. The spacious setting includes two parcels and offers plenty of room to enjoy the outdoors while still being part of a neighborhood community. The main level features an open ranch-style layout with two bedrooms, 1 bathroom, 1 lavatory and convenient one-level living. The walk-out basement provides valuable additional space and opens directly to the backyard, creating excellent potential for an additional living room, home office, workshop, recreation area, one or two more bedrooms or additional storage, the possibilities are endless. The washer and dryer are currently on the main level for convenience, but can be easily moved back to the basement should you choose to do so. This property offers a private setting with plenty of room to relax, entertain, garden, or simply enjoy the surrounding nature. Whether you're looking for a first home, downsizing, or seeki
USD 349,000
9510 Chalfonte Drive
View photo
House · for sale
USD 989,900
USD 313/sq.ft
9510 Chalfonte Drive
48139
· 3,154 sq.ft · 4 Bedrooms · 3 Baths · House
· Fireplace · Equipped kitchen · Parking
48139 · 3,154 sq.ft · 4 Bedrooms · 3 Baths · House · Fireplace · Equipped kitchen · Parking
Welcome to 9510 Chalfonte Drive, a stunning move-in-ready model home in High Hills Arbor, one of Brighton's most sought-after communities. Set on a beautiful, wooded half-acre homesite, this exceptional Empire floor plan offers 3,155 square feet of thoughtfully designed living space with 4 bedrooms, 2.5 baths and a spacious 3-car garage. Designed with both everyday living and entertaining in mind, the main level features an impressive open-concept living space, a gourmet-inspired kitchen, generous gathering areas, and a private primary suite conveniently located on the first floor. The upper level provides a spacious private primary ensuite, three additional bedrooms and a large bonus room (a valuable versatile space for family or guests). As the community's model home, 9510 Chalfonte showcases the quality craftsmanship and elevated, upgraded finishes that define Mitch Harris Building Company. Beautiful millwork, hardwood flooring, quartz countertops, custom cabinetry, a gas fireplace,
USD 989,900
2705 Jennings Road
View photo
House · for sale
USD 399,900
USD 118/sq.ft
2705 Jennings Road
48139
· 3,380 sq.ft · 3 Bedrooms · 1 Bath · House
· Garden · Parking · Fireplace · Equipped kitchen · Air conditioning · Cellar
48139 · 3,380 sq.ft · 3 Bedrooms · 1 Bath · House · Garden · Parking · Fireplace · Equipped kitchen · Air conditioning · Cellar
Terrific 3 bedroom 1 1/2 bath colonial home located in the Dexter school district, situated on over an acre of land just a half mile from Independence Lake! This home features a functional floor plan which includes a large family room with a fireplace, an eat-in kitchen with a bar area, a formal dining room, and an updated powder room on the main level. The second floor offers a spacious primary bedroom, two additional bedrooms, and a full bathroom. Additionally, the basement has great space for a rec room as well as storage and has high ceilings and laundry. The yard is a great personal oasis offering space to roam with privacy. A nice bonus is the attached 2 car garage. Key updates to the property include: Roof (2016), Furnace (2015), Central Air Conditioning (2017), Windows (2021), Hardie Board Siding (2021), Washer and Dryer (2017), Water Softener (2026), 1.549 KW AC Solar Panels (2017). The entrance to Independence Lake County Park is 1/2 mile away and features a beach, boat renta
USD 399,900
3557 Valentine Road
View photo
House · for sale
USD 540,000
USD 225/sq.ft
3557 Valentine Road
48139
· 2,400 sq.ft · 4 Bedrooms · 3 Baths · House
· Garden · Equipped kitchen
48139 · 2,400 sq.ft · 4 Bedrooms · 3 Baths · House · Garden · Equipped kitchen
Open House Canceled! Beautiful 5-Acre Retreat in the Dexter School District! Gorgeous views from nearly every window, peaceful surroundings, and a home where the major work has already been done. Simply move in and enjoy this exceptional property, offering comfortable living spaces, quality finishes, and an incredible outdoor setting. The spectacular chef's kitchen is designed to impress, featuring crisp white cabinetry, a large center island with contrasting accent color, quartz countertops, glass tile backsplash, gas cooktop, under-cabinet lighting, pantry, convenient pull-outs, and a dedicated drawer for all your electronics. The kitchen flows seamlessly into the spacious family room, where abundant natural light creates a warm and inviting atmosphere. A true highlight is the year-round sunroom, fully insulated and equipped with a mini-split for year-round comfort. Surrounded by windows, it offers spectacular views of the backyard and pond and is the perfect place to relax
USD 540,000
8310 Stoney Creek Drive
View photo
House · for sale
USD 799,900
USD 345/sq.ft
Updated
8310 Stoney Creek Drive
48139
· 2,314 sq.ft · 3 Bedrooms · 3 Baths · House
· Office room · Fireplace · Equipped kitchen
48139 · 2,314 sq.ft · 3 Bedrooms · 3 Baths · House · Office room · Fireplace · Equipped kitchen
Welcome to 8310 Stoney Creek Drive in the highly sought-after gated community of Hidden Lake. Built in 2020, this beautifully maintained home offers an inviting open floor plan with hardwood flooring, soaring ceilings and an abundance of natural light. A private office with French doors provides the perfect work-from-home space. The kitchen is designed for both everyday living and entertaining with quartz countertops, abundant cabinetry, stainless steel appliances and an oversized center island with plenty of seating. The dining area flows seamlessly into the spacious living room highlighted by a gas fireplace and impressive windows. The first-floor primary suite offers a generous walk-in closet and private bath with dual vanities and a tiled shower. Main-level laundry and a functional mudroom add everyday convenience. The expansive finished lower level provides plenty of room for recreation, entertaining and additional living space, along with a full bath. Enjoy peaceful outdoor views
USD 799,900
11282 Lake Forest Drive
View photo
House · for sale
USD 375,000
USD 233/sq.ft
11282 Lake Forest Drive
48139
· 1,604 sq.ft · 2 Baths · House
· Cellar
48139 · 1,604 sq.ft · 2 Baths · House · Cellar
This well-maintained duplex offers long-term tenants, limited rental competition in the area, and excellent potential for future rent growth. Each unit features 2 beds, 1 bath, in-unit laundry and walkout basements with a finished space. Tenants are responsible for their own utilities, and landlord covers trash and lawn maintenance. New roof in 2023, along with several improvements made throughout ownership, provide a strong foundation for long-term ownership. This is an excellent opportunity for first-time investors, house hacking, or seasoned investors looking to add a strong long-term hold to their portfolio. There are two identical buildings available for purchase as well, creating a great opportunity for investors to acquire multiple income-producing properties in the same desirable Pinckney area
USD 375,000
6601 Hemlock Court
View photo
House · for sale
USD 499,900
USD 201/sq.ft
6601 Hemlock Court
48139
· 2,476 sq.ft · 4 Bedrooms · 2 Baths · House
· Patio · Garden · Office room · Fireplace · Equipped kitchen
48139 · 2,476 sq.ft · 4 Bedrooms · 2 Baths · House · Patio · Garden · Office room · Fireplace · Equipped kitchen
Welcome to this beautifully cared-for 4-bedroom, 2 1/2-bath updated home offering an ideal blend of comfort, functionality, and amazing outdoor living! The heart of the home is the beautifully remodeled kitchen, featuring upgraded finishes and a welcoming layout perfect for everyday living and entertaining. You'll love the abundance of living space, including a cozy family room with wood burning fireplace, large bedroom/office space, inviting living room, and spacious recreation room-providing plenty of options for gatherings, hobbies, movie nights, or simply spreading out. The recently remodeled half bath and laundry complete the main floor. The primary suite offers a peaceful retreat and features a freshly remodeled private bath. The upper level also features 2 other bedrooms and an updated main bath. Outside, the property truly shines with a park-like setting, gorgeous mature landscaping, perennial gardens and a stunning brick paver patio with gas firepit designed for relaxing and e
USD 499,900
5648 Ciderberry Drive
View photo
House · for sale
USD 1,350,000
USD 324/sq.ft
5648 Ciderberry Drive
48139
· 4,155 sq.ft · 5 Bedrooms · 4 Baths · House
· Office room · Equipped kitchen
48139 · 4,155 sq.ft · 5 Bedrooms · 4 Baths · House · Office room · Equipped kitchen
A masterpiece of custom design & craftsmanship! This extraordinary 6,342 sf of living space, custom built by Gordon Builders and architecturally designed by TK Design, delivers an exceptional combination of timeless elegance, impressive scale and uncompromising attention to detail. The heart of the home is the spectacular gourmet kitchen featuring handcrafted Capital Millwork cabinetry, Thermador 6-burner range w/convection oven, Thermador dishwasher, dedicated water line for coffee maker & a stunning 5'x10' seamless granite island with concealed cabinetry underneath. A large walk-in pantry provides abundant storage. The breathtaking great room showcases an 18' ceiling & custom cabinetry designed to beautifully complement the kitchen. Entertaining continues into the dining room w/bar area & wine storage. A private office/den with an elegant coffered ceiling provides the perfect work-from-home retreat. The luxurious main-level primary suite is a private sanctuary featuring a tray ceilin
USD 1,350,000
295 Lantana Drive
View photo
Condo · for sale
USD 439,990
USD 230/sq.ft
295 Lantana Drive
48139
· 1,905 sq.ft · 3 Bedrooms · 2 Baths · Condo
· Equipped kitchen
48139 · 1,905 sq.ft · 3 Bedrooms · 2 Baths · Condo · Equipped kitchen
Immediate Possession. Welcome to 295 Lantana Drive, a beautifully appointed new-construction townhome in West Village of Brighton, located less than half a mile from downtown. Enjoy walkable access to restaurants, boutique shopping, parks, Mill Pond, and year-round community events, plus convenient access to US-23 and I-96. The popular Haven floorplan offers 1,907 square feet of thoughtfully designed living space featuring Pulte's Classic Design Package in the Fresh color style. The bright, open-concept main level is enhanced by seven-inch Chesterfield Plus Driftwood luxury vinyl plank flooring, Pure White walls, and satin nickel finishes. The upgraded built-in kitchen showcases Barnett cabinetry in a rich Slate stain, polished Fresh Linen quartz countertops, an Arctic White subway-tile backsplash, stainless-steel undermount sink, oversized island, gas appliance package, and added convenience storage. The kitchen flows seamlessly into the café and gathering room, creating an inviting s
USD 439,990
7781 Partridge Hill Drive
View photo
House · for sale
USD 505,000
USD 195/sq.ft
Updated
7781 Partridge Hill Drive
48139
· 2,583 sq.ft · 4 Bedrooms · 2 Baths · House
· Garden · Office room · Deck · Fireplace · Equipped kitchen
48139 · 2,583 sq.ft · 4 Bedrooms · 2 Baths · House · Garden · Office room · Deck · Fireplace · Equipped kitchen
Welcome Home to 7781 Partridge Hill Drive. A rare opportunity to own in Partridge Point community, in one of Hamburg Township's most sought-after neighborhoods with Brighton Schools (Hawkins Elementary, Scranton Middle School, Brighton High). This well-maintained 2,591+ sq. Ft. Cape Cod offers 4 bedrooms, 2.5 baths, and a spacious open floor plan, neutral decor home is designed for comfortable everyday living and entertaining. The vaulted great room features a natural fireplace and flows into the eat-in kitchen with abundant cabinetry, a granite island, and door wall leading to the deck overlooking the backyard. The first-floor primary suite includes two closets (one walk-in) and a spacious en-suite bath with a jetted tub, separate shower, double vanity, and private water closet. First floor home office and laundry room add convenience of main level amenities. Upper-level features 3 generously sized bedrooms, each with ceiling fans and ample closet space. A convenient upper storage roo
USD 505,000
6298 Fonda Lake Drive
View photo
House · for sale
USD 699,900
USD 467/sq.ft
6298 Fonda Lake Drive
48139
· 1,496 sq.ft · 3 Bedrooms · 2 Baths · House
· Equipped kitchen
48139 · 1,496 sq.ft · 3 Bedrooms · 2 Baths · House · Equipped kitchen
Welcome to this stunning 2026 lakefront renovation on the beautiful all-sports Fonda Lake! Remodeled from the studs with exceptional attention to detail, this home offers the perfect blend of luxury, style, and everyday comfort. The chef's kitchen is a true showpiece, featuring a high-end appliance package, beautiful finishes, and an inviting layout designed for entertaining. Gorgeous bathrooms throughout add to the home's elevated feel. Step outside to enjoy the incredible waterfront setting, beautiful water views, and expansive tiered decking-perfect for morning coffee, summer gatherings, and enjoying the sunsets on the lake. New landscaping and fresh sod create a beautifully finished exterior and enhance the property's curb appeal. Located in the desirable Brighton school district and conveniently close to shopping, dining, and everyday amenities, this exceptional home offers the opportunity to enjoy a completely renovated property in a premier lakefront setting. Move-in ready and t
USD 699,900
305 Brighton Lake Road
View photo
House · for sale
USD 320,000
USD 303/sq.ft
305 Brighton Lake Road
48139
· 1,055 sq.ft · 3 Bedrooms · 1 Bath · House
· Fireplace · Equipped kitchen · Cellar
48139 · 1,055 sq.ft · 3 Bedrooms · 1 Bath · House · Fireplace · Equipped kitchen · Cellar
Welcome home to this move-in ready ranch offering over 2,000 sqft of finished living space and ready for it's next owner! Situated on a large, deep 0.65-acre lot with mature trees, fencing, and a storage shed, this home offers space, privacy, and flexibility with no HOA. The main level features 1,056 sqft with 3 bedrooms and a full bath, including a spacious family room filled with natural light from a large picture window, a quaint kitchen with eat-in area, and a formal dining room. Three comfortable bedrooms share the full bath on the main level. Downstairs, the approximately 1,000 sqft finished walkout basement adds an impressive amount of additional living space, featuring a large living room with fireplace, recreation area with wood-burning stove, half bath, laundry area, and kitchenette that was previously used as a bakery workspace. With its separate walkout access and versatile layout, the lower level offers exciting possibilities for entertaining, hobbies, a home office, or po
USD 320,000
Lot # 32 Dublin Drive
View photo
House · for sale
USD 679,000
USD 304/sq.ft
Lot # 32 Dublin Drive
48139
· 2,228 sq.ft · 3 Bedrooms · 2 Baths · House
· Fireplace · Equipped kitchen
48139 · 2,228 sq.ft · 3 Bedrooms · 2 Baths · House · Fireplace · Equipped kitchen
Experience the opportunity to build your dream new construction RANCH home in Irish Hills Community with Hartland Schools. Perfectly situated on a spacious lot. This thoughtfully designed open-concept floor plan blends modern luxury with timeless comfort. From the inviting covered front porch, step into a light-filled interior featuring hardwood floors, rich millwork, and expansive windows that capture stunning golf course views. The gourmet kitchen is yours to design complete with a large island, quartz countertops, custom cabinetry, dining room and a walk-in pantry, perfect for entertaining or everyday living. The cathedral ceiling great room centers around a beautiful gas fireplace, creating an elegant yet welcoming atmosphere. Your primary suite is a true sanctuary, offering a spa inspired en suite bath with dual vanities, Euro-glass walk-in shower, and a massive custom designed closet. 2 additional bedrooms are thoughtfully placed on the opposite wing of the home, providing privac
USD 679,000
8243 Heathertree Lane
View photo
House · for sale
USD 599,000
USD 224/sq.ft
8243 Heathertree Lane
48139
· 2,669 sq.ft · 4 Bedrooms · 2 Baths · House
· Equipped kitchen · Cellar
48139 · 2,669 sq.ft · 4 Bedrooms · 2 Baths · House · Equipped kitchen · Cellar
Welcome home to this stunning 4-bedroom home with 2 full and 2 half baths in desirable Brighton! Backing up to trees and scenic wetlands, this home offers beautiful views and complete privacy. Highlights include a main-floor primary suite, cathedral ceilings, and gleaming hardwood floors throughout the main living area. The open kitchen features granite countertops, a center island, and a spacious pantry. Step off the back into the gorgeous 3-season cedar room to relax and enjoy nature year-round. The finished walkout basement adds wonderful flexible living space, complete with a half bath, Kitchen, flex room that can be used as a 5th bedroom, and ample storage. Complete with a full house generator! Don't miss out on this fantastic opportunity!
USD 599,000
5635 Trail Side Lane # 8
View photo
Condo · for sale
USD 452,000
USD 299/sq.ft
5635 Trail Side Lane # 8
48139
· 1,507 sq.ft · 2 Bedrooms · 2 Baths · Condo
· Fireplace · Equipped kitchen · Cellar
48139 · 1,507 sq.ft · 2 Bedrooms · 2 Baths · Condo · Fireplace · Equipped kitchen · Cellar
Enjoy maintenance-free living in a peaceful setting with mature trees, walking paths, and 183 Acres of preserved wetlands. Located off Strawberry Lake Rd in Hamburg township, you are close to great shopping and dining. There will be a total of 20 condos at Mystic Ridge. 18 are sold with 2 condos remaining. The condo features two bedrooms, two full baths, and an open kitchen, dining, and great room. A screened-in back porch is included and provides a relaxing place to enjoy the scenery. The full basement is prepped for a future bath. Norfolk Homes offers a finished basement option which includes adding a bedroom, full bath and family room. Additional features in this home include a fireplace, granite countertops in the kitchen as well as quartz countertops in the bathrooms! Luxury vinyl plank floors in the foyer, kitchen, dining, great room and bedrooms. Tiled floors in the mud room, laundry room and baths. Contact us today to find out more
USD 452,000
5280 Crestover
View photo
House · for sale
USD 685,000
USD 421/sq.ft
5280 Crestover
48139
· 1,625 sq.ft · 4 Bedrooms · 2 Baths · House
· Patio · Garden · Deck · Equipped kitchen · Parking · Swimming pool
48139 · 1,625 sq.ft · 4 Bedrooms · 2 Baths · House · Patio · Garden · Deck · Equipped kitchen · Parking · Swimming pool
Imagine morning coffee on the deck, afternoons on Strawberry Lake, and evenings gathered around the fire pit. With 4.46 acres and a deeded dock on Strawberry Lake, this property offers a rare opportunity to enjoy both acreage and lake life. The remodeled home is complemented by a pool, gazebo, and two-tier deck, creating a backyard made for relaxing and entertaining. The covered patio off the heated 38 x 60 pole barn has gas and electric hookups available, a head start toward adding the outdoor kitchen of your dreams this beautiful backyard oasis! A full RV hookup adds convenience, while the pole barn and attached two-car garage provide space for hobbies, projects, and gear. A whole-house generator adds peace of mind. From poolside afternoons to backyard cookouts and time on the lake, picture the memories you could make here
USD 685,000
6119 Marcy Street
View photo
House · for sale
USD 3,200,000
USD 1,338/sq.ft
6119 Marcy Street
48139
· 2,390 sq.ft · 3 Bedrooms · 1 Bath · House
· Equipped kitchen
48139 · 2,390 sq.ft · 3 Bedrooms · 1 Bath · House · Equipped kitchen
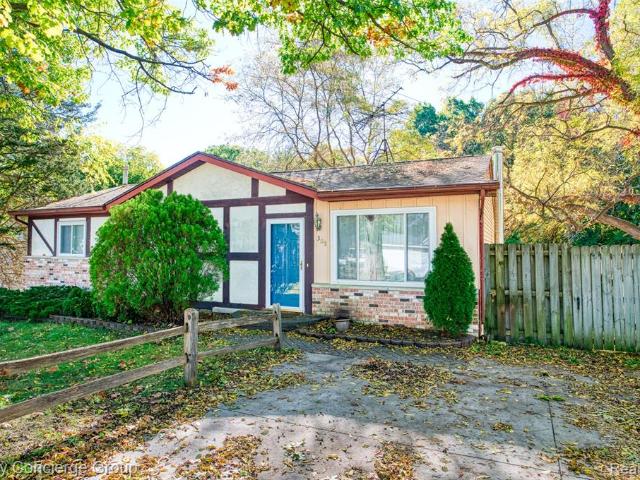
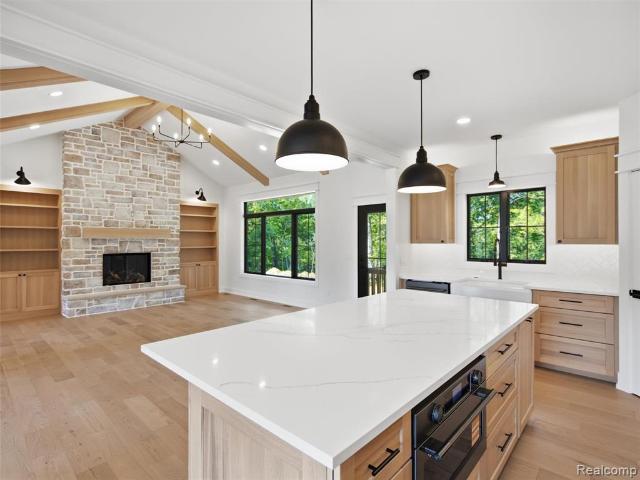
Welcome to 6119 Marcy St in Green Oak Township! This beautifully remodeled 3-bedroom, 1-bathroom ranch offers a move-in ready opportunity in the highly sought-after Brighton School District. The home has been thoughtfully updated throughout, combining modern finishes with comfortable ranch-style living. Enjoy a functional layout with inviting living spaces, a refreshed kitchen, updated bathroom, and three well-appointed bedrooms. Located in Green Oak Township with convenient access to Brighton, shopping, dining, parks, and major roadways, this home is an excellent opportunity for buyers looking for a fully updated property in a desirable school district. Schedule your showing today!
USD 3,200,000
5431 Arbor Bay Drive
View photo
House · for sale
USD 1,100,000
USD 287/sq.ft
5431 Arbor Bay Drive
48139
· 3,832 sq.ft · 4 Bedrooms · 3 Baths · House
· Office room · Equipped kitchen · Swimming pool
48139 · 3,832 sq.ft · 4 Bedrooms · 3 Baths · House · Office room · Equipped kitchen · Swimming pool
Tucked away on 1.3 private acres in the sought-after Pine Creek Ridge community, this exceptional 3,842 sq ft residence offers a rare combination of privacy, space, and the Brighton lifestyle. Surrounded by mature trees and designed for indoor-outdoor living, this 4-bedroom, 3.5-bath home feels like your own private retreat yet downtown Brighton and the Brighton Recreation Trails are just minutes away. A two story entrance and staircase invites you into this traditional home. A private office/library and dining room are are off the entrance and the formal living room is one to be made into your own space of relaxing or a game of pool. The kitchen opens to the family room, creating a space for everyday living and entertaining. Just beyond the kitchen, the covered porch extends the living space outdoors, making indoor-outdoor entertaining effortless. The first-floor primary suite provides a private retreat, while three additional bedrooms upstairs offer a nice space for family and guests
USD 1,100,000

Get email alerts

Don't miss out: be the first to know about new properties

The alert was correctly created

On subscribing you accept the conditions of use and the privacy policy
Alert
Receive new ads in your inbox
Save this search
Receive alerts for new listings

We'll send you an email when we have new properties for: "Properties for sale in 48139"

The alert was correctly created

Get email alerts and be the first to see new listings
Required field
On subscribing I accept the terms of the privacy policy
Perfect! You'll soon start receiving new listings via email
Alert
Receive an email when we have new ads for Properties for sale in 48139
Save this search
Filters

Bedrooms

Size (sq.ft)

sq.ft
sq.ft

Price

USD
USD

Property type

Bathrooms

Clear all filters
Receive notifications when new entries are published.