83 apartments for sale in 48184

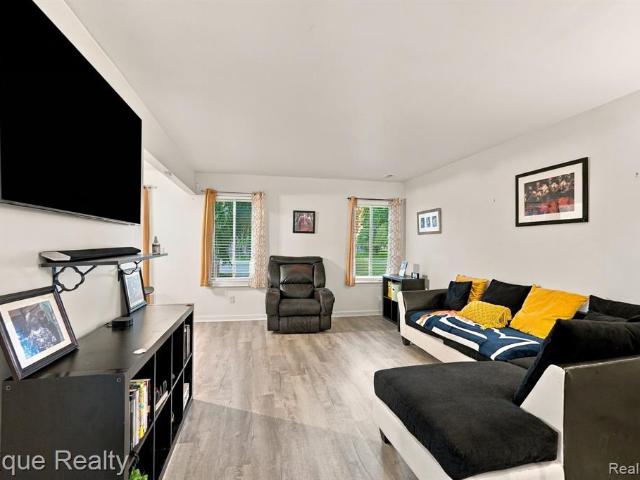
Radcliff Dr
View photo
Condo · for sale
Request Details
New
Radcliff Dr
48184
· Condo
48184 · Condo
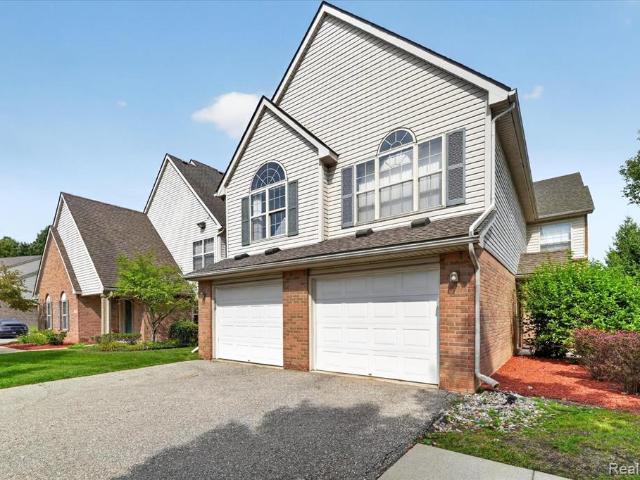
This home is in preforeclosure, which means the homeowner is in default (missed payments). Therefore, there could be an opportunity to strike a great deal with the owner and the bank
Request Details
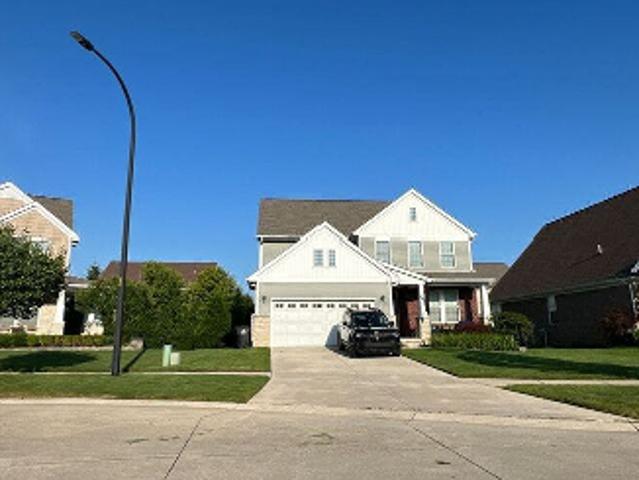
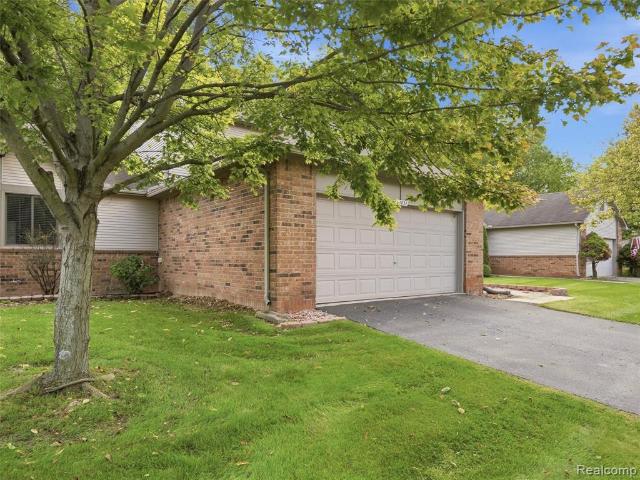
Everett Dr
View photo
Condo · for sale
Request Details
Updated
Everett Dr
48184
· 2,422 sq.ft · 4 Bedrooms · 2 Baths · Condo
48184 · 2,422 sq.ft · 4 Bedrooms · 2 Baths · Condo
This home is in preforeclosure, which means the homeowner is in default (missed payments). Therefore, there could be an opportunity to strike a great deal with the owner and the bank
Request Details
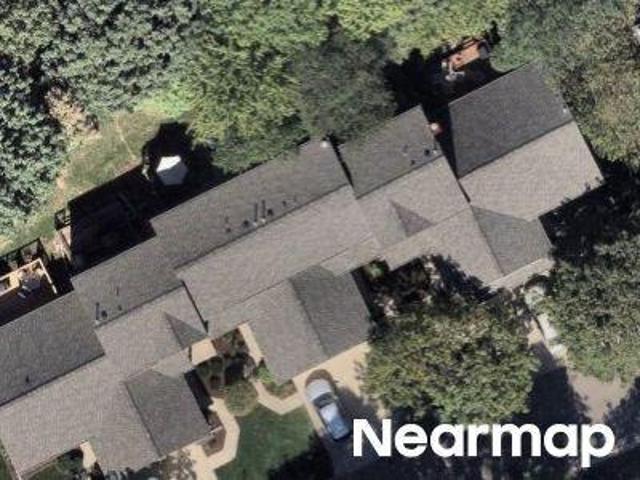
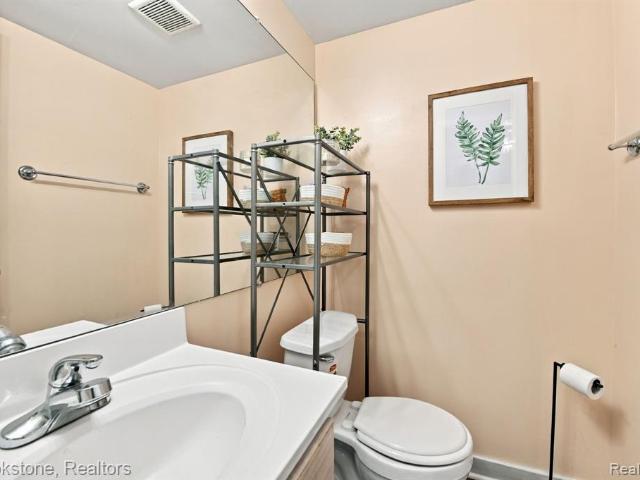
Rivergate Dr
View photo
Condo · for sale
Request Details
Updated
Rivergate Dr
48184
· 1,109 sq.ft · 1 Bath · Condo
48184 · 1,109 sq.ft · 1 Bath · Condo
This home is in preforeclosure, which means the homeowner is in default (missed payments). Therefore, there could be an opportunity to strike a great deal with the owner and the bank
Request Details
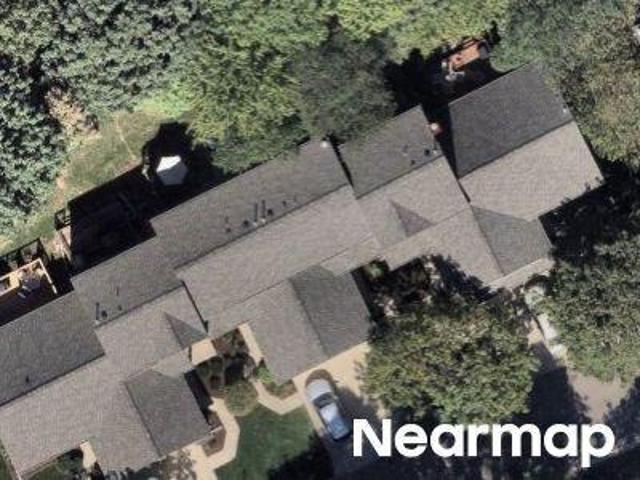
Rivergate Dr # 19
View photo
Condo · for sale
Request Details
Updated
Rivergate Dr # 19
48184
· 1,076 sq.ft · 1 Bath · Condo
48184 · 1,076 sq.ft · 1 Bath · Condo
This home is in preforeclosure, which means the homeowner is in default (missed payments). Therefore, there could be an opportunity to strike a great deal with the owner and the bank
Request Details
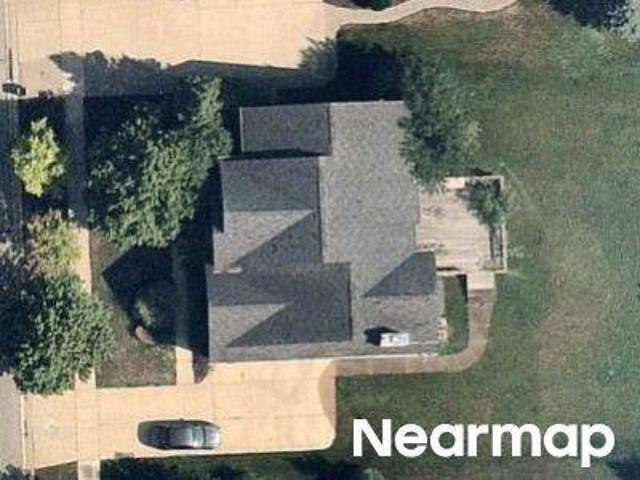
Could you also be interested in
Haverford Dr # 41
View photo
Condo · for sale
Request Details
Updated
Haverford Dr # 41
48184
· Condo
48184 · Condo
This home is in preforeclosure, which means the homeowner is in default (missed payments). Therefore, there could be an opportunity to strike a great deal with the owner and the bank
Request Details
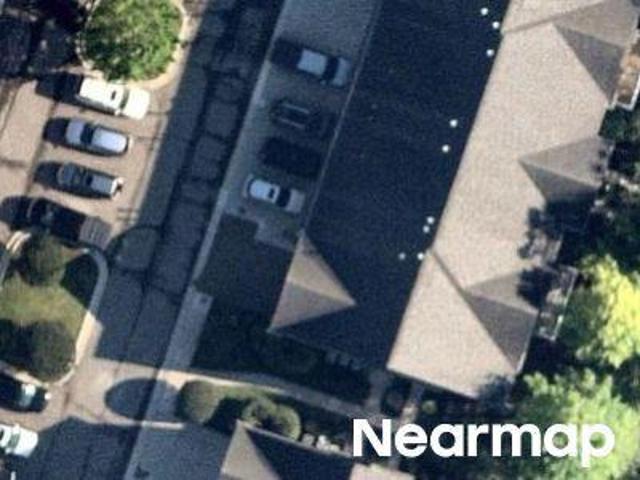
Pinecroft Dr
View photo
Condo · for sale
Request Details
Updated
Pinecroft Dr
48184
· Condo
48184 · Condo
This home is in preforeclosure, which means the homeowner is in default (missed payments). Therefore, there could be an opportunity to strike a great deal with the owner and the bank
Request Details
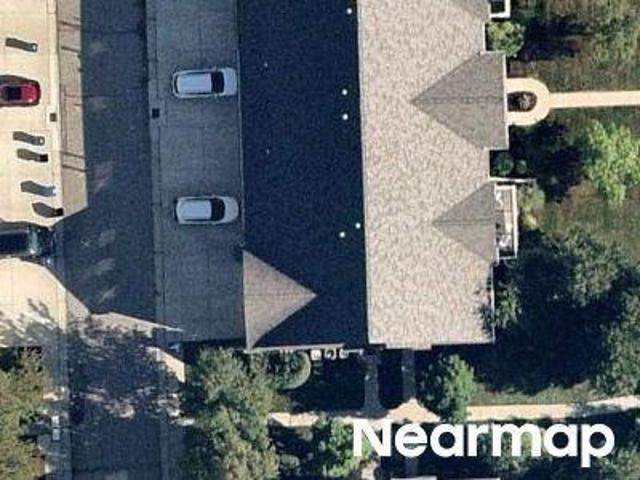
Pinecroft Dr # 217
View photo
Condo · for sale
Request Details
Updated
Pinecroft Dr # 217
48184
· Condo
48184 · Condo
This home is in preforeclosure, which means the homeowner is in default (missed payments). Therefore, there could be an opportunity to strike a great deal with the owner and the bank
Request Details
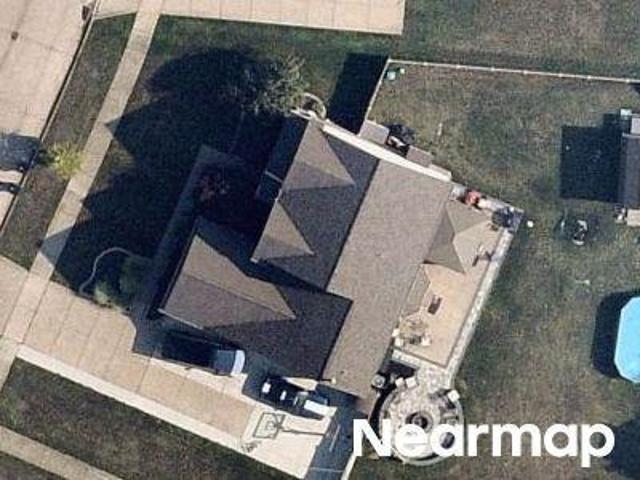
Golfcrest Dr # 38
View photo
Condo · for sale
Request Details
Updated
Golfcrest Dr # 38
48184
· Condo
48184 · Condo
This home is in preforeclosure, which means the homeowner is in default (missed payments). Therefore, there could be an opportunity to strike a great deal with the owner and the bank
Request Details
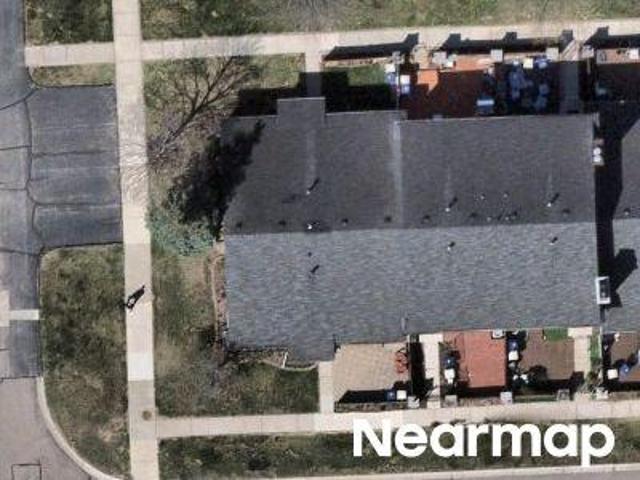
Northwind Dr
View photo
Condo · for sale
Request Details
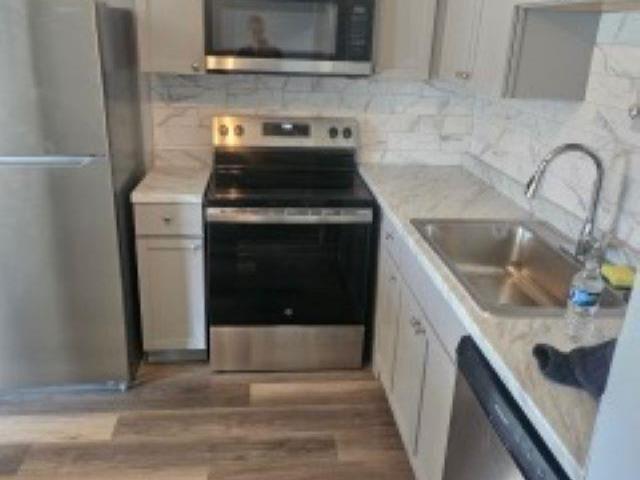
Updated
Northwind Dr
48184
· 958 sq.ft · 1 Bath · Condo
48184 · 958 sq.ft · 1 Bath · Condo
This is a Real Estate-Owned (REO)/post-foreclosure home owned or managed by a bank. All offers are considered; however, the highest and best will most likely be accepted
Request Details
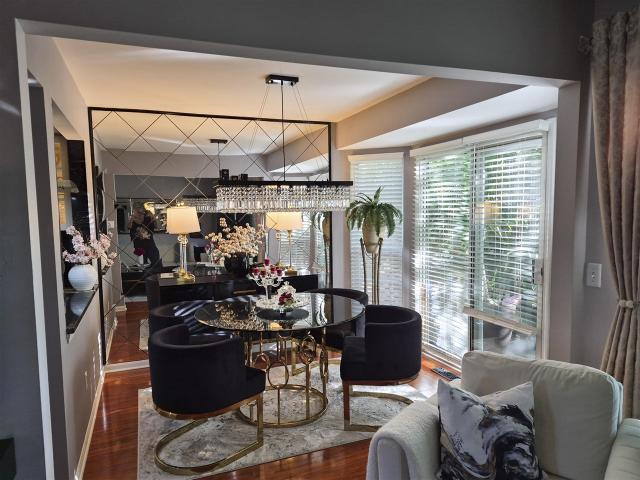
3772 Park Creek Lane
View photo
Condo · for sale
USD 430,000
USD 220/sq.ft
Updated
3772 Park Creek Lane
48184
· 1,948 sq.ft · 3 Bedrooms · 2 Baths · Condo
· Equipped kitchen
48184 · 1,948 sq.ft · 3 Bedrooms · 2 Baths · Condo · Equipped kitchen
Welcome to 3772 Park Creek Lane in desirable Canton Township! Built in 2023 by M/I Homes, this stunning detached site condominium offers the perfect combination of modern design, quality craftsmanship, extensive upgrades, and low-maintenance living. Featuring 3 bedrooms, 2 full bathrooms, and approximately 1,950 square feet of thoughtfully designed living space, this nearly new home boasts an inviting open-concept floor plan ideal for everyday living and entertaining. Built with M/I Homes' Gold Package, featuring a coordinated selection of upgraded interior finishes, this home also includes numerous builder upgrades and recent homeowner improvements. The beautifully appointed kitchen serves as the heart of the home, showcasing quartz countertops, a stylish tile backsplash, pendant lighting above the center island, a convenient pull-out wastebasket cabinet, and stainless steel appliances, including a new Frigidaire refrigerator, new Bosch quiet dishwasher, and new LG gas range/oven. The
USD 430,000
3801 Heritage Parkway
View photo
Condo · for sale
USD 139,900
USD 168/sq.ft
New
3801 Heritage Parkway
48184
· 829 sq.ft · 2 Bedrooms · 1 Bath · Condo
· Equipped kitchen · Parking · Air conditioning · Cellar
48184 · 829 sq.ft · 2 Bedrooms · 1 Bath · Condo · Equipped kitchen · Parking · Air conditioning · Cellar
2 BEDROOM CONDO WITH A GARAGE & LARGE BASEMENT Welcome to 3801 Heritage Parkway in Dearborn's highly sought-after Heritage Parkway community! This inviting two-bedroom condo offers a spacious living room and two generously sized bedrooms, providing plenty of room to relax and make yourself at home. The full bathroom features a walk-in shower with a glass door, while central air keeps you comfortable during the warmer months. A door off the kitchen leads to a sizable deck-perfect for entertaining, enjoying your morning coffee, or unwinding outdoors. The massive basement features a solid poured concrete foundation and glass block windows, providing abundant storage and room for your future plans. The attached garage features electricity, a garage door opener, and open overhead space offering additional storage potential. All appliances are included, and pets are welcome! The home comes certified by the City of Dearborn, allowing the buyer to move right in after closing. Spacious rooms, i
USD 139,900
43547 Yorkville Drive
View photo
Condo · for sale
USD 215,000
USD 205/sq.ft
43547 Yorkville Drive
48184
· 1,044 sq.ft · 2 Bedrooms · 1 Bath · Condo
· Garden · Deck · Fireplace · Equipped kitchen · Parking · Cellar
48184 · 1,044 sq.ft · 2 Bedrooms · 1 Bath · Condo · Garden · Deck · Fireplace · Equipped kitchen · Parking · Cellar
North-facing, move-in-ready townhome-style condo in the popular Palmer Place Condominium community, located within the award-winning Plymouth-Canton School District. Offering a comfortable and practical layout, this home features 2 spacious bedrooms, 1.5 baths, an attached 1-car garage, full basement, and private backyard with a deck. Recent updates include a newer roof, renovated half bath, newer sump pump, and other improvements throughout. The main level features wood laminate flooring, a spacious living room with a cozy fireplace, and large windows that bring in plenty of natural light. The kitchen offers ample cabinet and countertop space along with included appliances. A separate dining area provides direct access to the deck and backyard, while the updated half bath adds convenience. Upstairs, you will find two generously sized bedrooms, including one with a walk-in closet for additional storage, along with a full bathroom. The full basement offers valuable storage space and a d
USD 215,000
42776 Lilley Pointe Drive # 171
View photo
Condo · for sale
USD 199,900
USD 201/sq.ft
42776 Lilley Pointe Drive # 171
48184
· 990 sq.ft · 2 Bedrooms · 2 Baths · Condo
· Patio · Equipped kitchen · Parking
48184 · 990 sq.ft · 2 Bedrooms · 2 Baths · Condo · Patio · Equipped kitchen · Parking
Move-in ready first-floor ranch condo in canton! Welcome to Lilley Pointe, ideally located in the heart of Canton within the highly desirable Plymouth-Canton School District and close to shopping, dining, parks and major expressways. This beautifully maintained. *end-unit ranch condo*. Offers a private entry and a desirable location that backs to and overlooks scenic common grounds. The open-concept floor plan features a spacious living room, dining area and kitchen with all appliances included. The generous primary suite offers a private full bath, while the second bedroom is conveniently located near the second full bathroom. Enjoy the convenience of in-unit laundry with washer and dryer included. Step outside to your private covered patio, a wonderful spot to relax and enjoy the peaceful setting. An assigned carport. *#171*, is just steps from the condo's front door for added convenience. The monthly association fee includes water, snow removal, building maintenance and grounds main
USD 199,900
6379 Hunter Pointe Street # 12
View photo
Condo · for sale
USD 185,000
USD 148/sq.ft
6379 Hunter Pointe Street # 12
48184
· 1,249 sq.ft · 2 Bedrooms · 1 Bath · Condo
· Parking
48184 · 1,249 sq.ft · 2 Bedrooms · 1 Bath · Condo · Parking
Welcome to 6379 Hunter Pointe St. In Westland, Michigan! Easy living in this move-in-ready, two-story condo offering a comfortable and inviting layout with plenty of space for everyday living and entertaining. The thoughtfully designed floor plan provides a great balance of functionality and style, making this home an excellent choice for a first-time buyer, growing household, or anyone looking for low-maintenance living. You'll love the privacy of the corner lot, the convenient attached garage, main floor laundry, and all appliances included. Bonus. Primary bedroom has a walk in closet. Just move in! Enjoy the convenience of a desirable Westland location with easy access to shopping, dining, parks, major roadways, and nearby amenities. With its two-story design, comfortable living spaces, and move-in-ready condition, this condo is ready for its new owner to settle in and make it their own. Don't miss the opportunity to make 6379 Hunter Pointe St. Your new home! BATVIA, IDRBG Associati
USD 185,000
13 Canfield Circle
View photo
Condo · for sale
USD 214,900
USD 188/sq.ft
13 Canfield Circle
48184
· 1,141 sq.ft · 2 Bedrooms · 2 Baths · Condo
· Parking · Cellar
48184 · 1,141 sq.ft · 2 Bedrooms · 2 Baths · Condo · Parking · Cellar
Quaint 62+ senior community unit with 2 bedrooms, 2 baths, gas FP, full basement, and 1 car garage attached garage. Association dues are very reasonable. Perfect for the seniors looking to downsize
USD 214,900
32837 Chapman Circle
View photo
Condo · for sale
USD 249,900
USD 179/sq.ft
32837 Chapman Circle
48184
· 1,389 sq.ft · 2 Bedrooms · 2 Baths · Condo
· Garden · Parking · Air conditioning · Cellar
48184 · 1,389 sq.ft · 2 Bedrooms · 2 Baths · Condo · Garden · Parking · Air conditioning · Cellar
Welcome home to this beautiful 2-bedroom, 2.5-bath condo located in Livonia's highly desirable Arbor Oaks community! Ideally situated near Ann Arbor Trail and Hines Park Drive, this home offers a fantastic combination of comfort, space, and convenience. Step inside to an inviting open-concept floor plan featuring soaring ceilings in the family room, creating a bright and spacious atmosphere perfect for everyday living and entertaining. The home also features a two-car attached garage and a large basement offering plenty of storage with endless possibilities to finish and customize to your liking. Step outside to your private backyard patio-the perfect spot for summer barbecues, relaxing outdoors, or entertaining family and friends. Enjoy added peace of mind with a newer Lennox furnace and A/C installed in 2021. With low HOA dues, a desirable Livonia location, and easy access to Hines Park and surrounding amenities, this Arbor Oaks home is a wonderful opportunity you won't want to miss!
USD 249,900
1660 Orchard Drive
View photo
Condo · for sale
USD 150,000
USD 149/sq.ft
1660 Orchard Drive
48184
· 1,001 sq.ft · 2 Bedrooms · 1 Bath · Condo
48184 · 1,001 sq.ft · 2 Bedrooms · 1 Bath · Condo
Welcome to this beautifully laid out condo in the desirable Orchards of Canton! From the moment you step inside, you'll appreciate the spacious floor plan designed for both everyday living and entertaining. The first-floor bathroom adds convenience, while two generously sized bedrooms provide plenty of room to relax and unwind. Upstairs, you'll find the added bonus of second-floor laundry and full bathroom with a tub. Step outside to your private patio-perfect for morning coffee, evening relaxation, or enjoying a little fresh air. The $242/month HOA fee includes water, trash removal, and snow removal, adding even more convenience and value. With a great layout, comfortable living spaces, and access to award-winning Plymouth-Canton Schools, this affordable condo is ready to welcome you home. Don't miss the opportunity to make this inviting Canton condo your own!
USD 150,000
2041 W Franklin Drive
View photo
Condo · for sale
USD 224,900
USD 184/sq.ft
2041 W Franklin Drive
48184
· 1,216 sq.ft · 3 Bedrooms · 1 Bath · Condo
· Gym · Cellar
48184 · 1,216 sq.ft · 3 Bedrooms · 1 Bath · Condo · Gym · Cellar
Welcome to this beautifully maintained 3 bedroom, 1 full and 1 half bath end-unit condominium offering comfort, convenience, and an unbeatable location! This spacious home features a bright and inviting layout with plenty of natural light throughout. The end-unit setting provides added privacy and airy atmosphere. The basement offers endless possibilities for storage, a home gym, workshop, or future finishing to add additional living space. Conveniently located near shopping, dining, grocery stores, and entertainment, you'll enjoy easy access to everything you need. Situated within the highly desirable Plymouth-Canton School District, Don't miss your chance to own this move-in ready condo in a prime location!
USD 224,900
41615 Bedford Drive
View photo
Condo · for sale
USD 190,000
USD 147/sq.ft
41615 Bedford Drive
48184
· 1,292 sq.ft · 3 Bedrooms · 1 Bath · Condo
· Garden · Deck · Fireplace · Equipped kitchen · Parking · Cellar
48184 · 1,292 sq.ft · 3 Bedrooms · 1 Bath · Condo · Garden · Deck · Fireplace · Equipped kitchen · Parking · Cellar
Open house this saturday 10/03 from 3 pm to 5 pm*. Welcome to this beautifully maintained townhouse-style condo in the highly sought-after Bedford Villas community, located within the Plymouth-Canton School District. Offering 3 bedrooms, 1.5 bathrooms, a private deck with a remote-controlled retractable awning, finished basement, generous yard, and 1-car attached garage, this home offers comfort, functionality, and convenience. Filled with natural light, the open main level features a bright and inviting living room with a cozy fireplace, dining area, and updated kitchen with ample cabinet space and generous countertops. An updated half bath completes the main level. Upstairs, the oversized primary bedroom features double doors and his-and-her closets. The spacious full bathroom offers a jetted tub with shower and a separate walk-in shower. Two additional bedrooms complete the upper level. The finished basement provides additional living space, excellent storage, and a dedicated laundr
USD 190,000
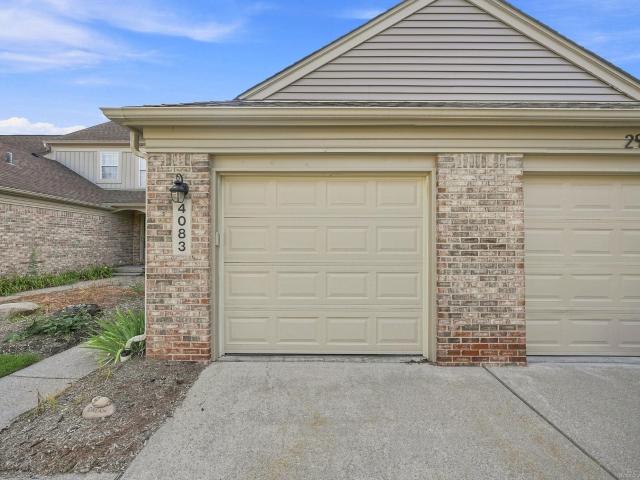
4083 W Hunters Circle
View photo
Condo · for sale
USD 229,900
USD 195/sq.ft
4083 W Hunters Circle
48184
· 1,173 sq.ft · 2 Bedrooms · 1 Bath · Condo
· Deck · Equipped kitchen · Parking
48184 · 1,173 sq.ft · 2 Bedrooms · 1 Bath · Condo · Deck · Equipped kitchen · Parking
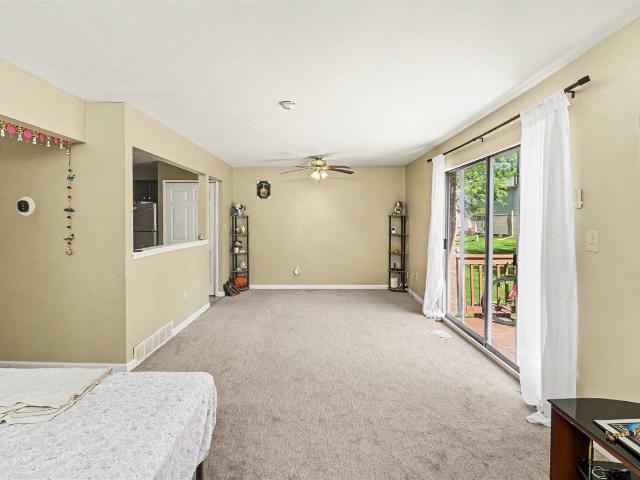
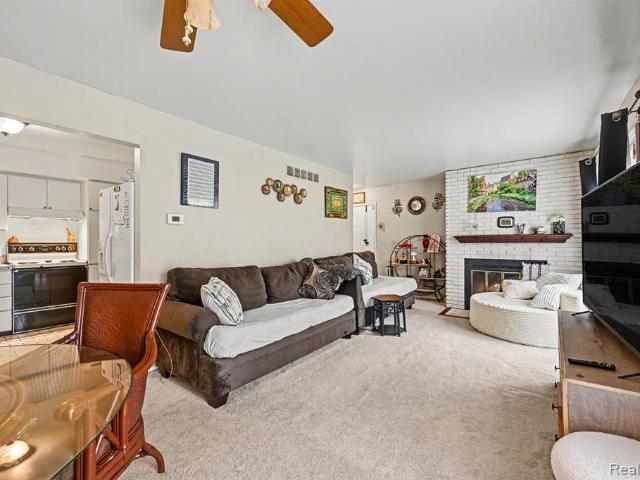
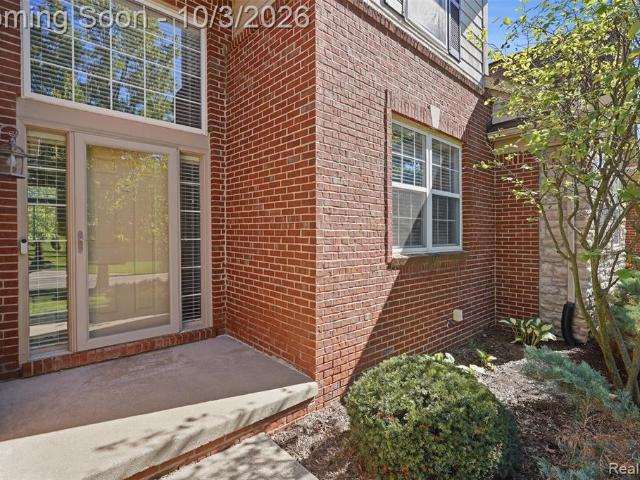
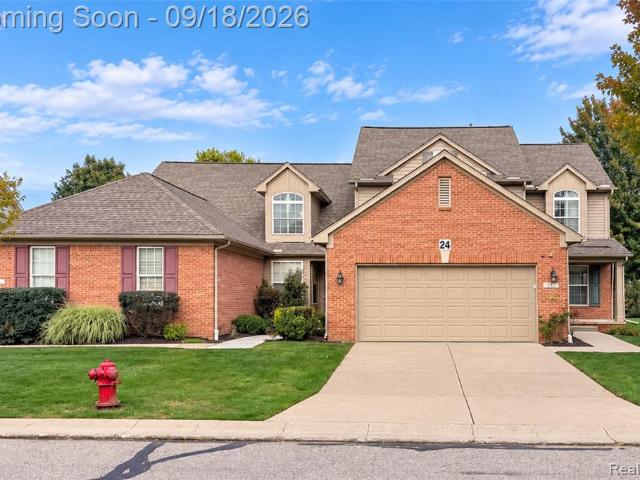
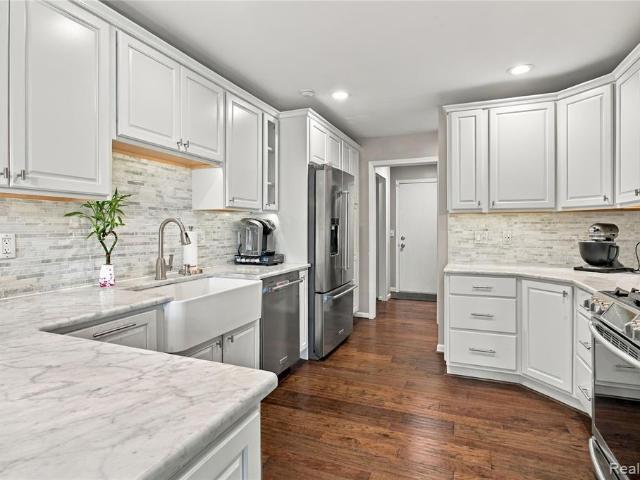
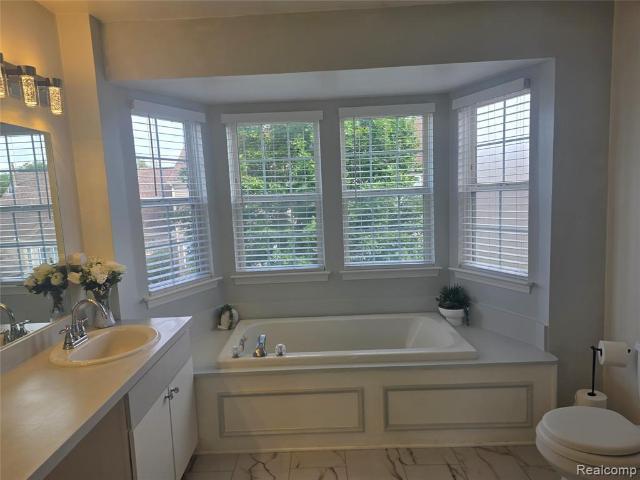
!Open house on 9/6/26 has been cancelled! Welcome to this beautifully maintained, light-filled condo offering open-concept living and thoughtful design throughout. The spacious main level features a bright living room anchored by large windows that flows seamlessly into a sunlit dining alcove and a well-equipped kitchen with a pass-through bar top, complete with an adjoining sliding glass door leading directly out to a private back deck overlooking lush green grounds. Upstairs, retreat to a serene primary suite highlighting an expansive bathroom with double vanities and an impressive bay-window deep soaking tub. The fully finished lower level expands your living options, offering a versatile carpeted recreation area complete with a wet barâideal for hosting, home theater space, or a dedicated workspace. Complete with an attached garage, private front entrance, and prime access to local Canton shopping, dining corridors, and major expressways (I-275 and I-94) for effortless commuting an
USD 229,900
1857 Scenic Drive
View photo
Condo · for sale
USD 384,900
USD 199/sq.ft
1857 Scenic Drive
48184
· 1,927 sq.ft · 2 Bedrooms · 2 Baths · Condo
· Office room · Deck · Fireplace · Equipped kitchen
48184 · 1,927 sq.ft · 2 Bedrooms · 2 Baths · Condo · Office room · Deck · Fireplace · Equipped kitchen
Now available! A 1 1/2-story cape cod Condo in the very sought-after Vistas of Central Park. This 2 bed, 2.5 bath offers immediate occupancy! Upon entry, you'll notice engineered hardwood floors in the entry, an adjacent front office/sitting room, and a half-bath. Next, you'll be impressed by the size of the Great room. The focal point is the cozy double-sided gas fireplace and cathedral ceilings (approx. 15ft tall). On the other side of the double-sided fireplace is the dining room and kitchen. The kitchen features attractive engineered hardwood floors, beautiful cabinetry, and new (2024) stainless steel appliances. The notable highlights include a double wall oven, electric cooktop, and eat-at bar on the peninsula. The dining room has a slider door to the updated wood deck. Enjoy the ease of having the primary bedroom with bathroom en suite located on the main floor. It features a double sink vanity, spacious linen closet, huge updated custom tiled shower, a built-in tub, and large w
USD 384,900
521 cherry grove road
View photo
Condo · for sale
USD 363,000
USD 178/sq.ft
Updated
521 cherry grove road
48184
· 2,034 sq.ft · 3 Bedrooms · 2 Baths · Condo
· Garden · Deck · Fireplace · Equipped kitchen · Parking
48184 · 2,034 sq.ft · 3 Bedrooms · 2 Baths · Condo · Garden · Deck · Fireplace · Equipped kitchen · Parking
Save at closing: $3,000 seller concession toward closing costs or rate buydown! Brand-new carpet (Sep 2026). Look no further than this stunning Cape Cod-style end-unit condo featuring a highly desirable first-floor bedroom and full bath, 3 bedrooms total, 2.5 baths, an attached 2-car garage, and a private backyard with a spacious deck. Step inside to an expansive open-concept layout and oversized windows that bathe the interior in natural light. The inviting living room centers around a cozy fireplace and flows effortlessly into an elegant dining area built for hosting gatherings or enjoying quiet weeknight meals, with direct access outside to the private deck for seamless indoor-outdoor entertaining. Adjacent to the dining space, the kitchen boasts generous counter space, modern appliances, and abundant cabinet storage. The main-level primary retreat offers true convenience with its first-floor bedroom and spa-inspired en-suite bathroom, complete with a soaking tub, standalone shower,
USD 363,000
46497 Killarney Circle # 173
View photo
Condo · for sale
USD 379,900
USD 205/sq.ft
46497 Killarney Circle # 173
48184
· 1,851 sq.ft · 2 Bedrooms · 2 Baths · Condo
· Garden · Office room · Fireplace · Equipped kitchen · Cellar
48184 · 1,851 sq.ft · 2 Bedrooms · 2 Baths · Condo · Garden · Office room · Fireplace · Equipped kitchen · Cellar
Wow! Welcome Home to this updated immaculate condo! Open floor plan with over 1800 sq ft. Luxury wood vinyl plank flooring on entry level. Hardwood flooring on second level. 2 story foyer leads to the great room with soaring ceilings, gas fireplace & oversized windows allowing for lots of natural light. Bridge overlooking foyer & great room. Updated kitchen with marble counters, custom farmhouse sink, under cabinet lighting, stainless steel appliances, wine cooler & an oversized pantry with pull out shelves. Living room/office with newer built-in library wall & extra storage. 2 generously sized bedrooms & 2-1/2 baths. Primary suite features a tray ceiling, wainscoting wall, oversized closets, primary bath with dual sinks, garden tub & walk in shower. Finished lower level with a rec room & a bonus room that could be used as a third bedroom plus prepped for bath. Updates: New furnace & variable speed air conditioner with Lenox Thermostat 3/1/2026, New carpet in basement & staircases 9/20
USD 379,900
4241 Hunters Circle West Circle
View photo
Condo · for sale
USD 279,900
USD 234/sq.ft
4241 Hunters Circle West Circle
48184
· 1,195 sq.ft · 2 Bedrooms · 1 Bath · Condo
· Swimming pool · Equipped kitchen · Parking · Cellar
48184 · 1,195 sq.ft · 2 Bedrooms · 1 Bath · Condo · Swimming pool · Equipped kitchen · Parking · Cellar
Adorable move in ready condo in popular sub. Featuring a jacuzzi tub and fabulous shower in the primary/jack n jill bath. Updated kitchen with stainless steel appliances attached garage and full basement add additional space move-in ready 24 hour for lockbox showings
USD 279,900
7595 Woodview Street # Unit 166 Bldg 12
View photo
Condo · for sale
USD 89,995
USD 111/sq.ft
7595 Woodview Street # Unit 166 Bldg 12
48184
· 807 sq.ft · 1 Bedroom · 1 Bath · Condo
· Patio · Equipped kitchen · Swimming pool · Parking
48184 · 807 sq.ft · 1 Bedroom · 1 Bath · Condo · Patio · Equipped kitchen · Swimming pool · Parking
Immediate occupancy on this 1st floor 1 bedroom 1 bath with private parking spot close to the front door. Newer air conditioner in living room. Updates include new kitchen cabinets, countertops and appliances. Bathroom updated with new cabinet and countertop and bathtub refinished. Patio area offers tranquil setting with beautiful pond view. Pool which is open from Memorial Day thru Labor Day. Close to various shopping, needs, medical facilities and restaurants. All interested parties must be accompanied by their real estate agents
USD 89,995
7943 Rivergate Drive
View photo
Condo · for sale
USD 230,000
USD 207/sq.ft
Updated
7943 Rivergate Drive
48184
· 1,109 sq.ft · 2 Bedrooms · 1 Bath · Condo
· Parking
48184 · 1,109 sq.ft · 2 Bedrooms · 1 Bath · Condo · Parking
This two-bedroom, one-and-a-half-bath condominium in Westland offers practical ownership in a compact 1,116-square-foot layout. The unit features dedicated garage parking, providing convenience and weather protection. The open floor plan combines comfortable living space with straightforward maintenance typical of condo ownership. An excellent choice for buyers seeking an affordable entry point into homeownership with minimal exterior upkeep responsibilities
USD 230,000
38263 Greenwood Street # 19
View photo
Condo · for sale
USD 139,500
USD 156/sq.ft
38263 Greenwood Street # 19
48184
· 893 sq.ft · 2 Bedrooms · 1 Bath · Condo
· Equipped kitchen · Parking · Swimming pool
48184 · 893 sq.ft · 2 Bedrooms · 1 Bath · Condo · Equipped kitchen · Parking · Swimming pool
Welcome to 38263 Greenwood. A charming two-bedroom condo located in the much-desired Willow Creek Estates. Amenities include: updated kitchen & bath, living room, dining area, attached garage, & laundry room with tankless hot water heater & stacked washer/dryer. Close to shopping, dining, parks, & expressways. Community swimming pool & clubhouse available to residents. Move in ready with Immediate occupancy
USD 139,500
531 Brookfield Drive # 81
View photo
Condo · for sale
USD 239,500
USD 142/sq.ft
531 Brookfield Drive # 81
48184
· 1,679 sq.ft · 3 Bedrooms · 2 Baths · Condo
· Patio · Parking · Fireplace · Equipped kitchen
48184 · 1,679 sq.ft · 3 Bedrooms · 2 Baths · Condo · Patio · Parking · Fireplace · Equipped kitchen
Come tour this Brookfield Estates open floor plan and spacious 3 bedroom condo. With a large upper loft third bedroom. 2 first floor bedrooms including the Primary with a ensuite bathroom. Great room features a gas marble fireplace and sliding glass door for natural lighting and access to the patio. The kitchens boasts lost of counter space, cabinet space and stainless steel appliances. 1 car attached garage and laundry area includes the washer and dryer. Newer furnace and hot water tank
USD 239,500
38220 Carolon
View photo
Condo · for sale
USD 138,900
USD 179/sq.ft
38220 Carolon
48184
· 775 sq.ft · 2 Bedrooms · 1 Bath · Condo
· Parking · Swimming pool · Cellar
48184 · 775 sq.ft · 2 Bedrooms · 1 Bath · Condo · Parking · Swimming pool · Cellar
Condominium Owner occupant ONLY per Association after 3 years you can rent it. Ranch with attached garage and Basement. 2 bedrooms one bath. Perfect location and perfect roof over your head. Are you on the go, You want an investment. Well come take a look. Convenient, low maintenance living. Garage (although you are in open space with 3 other cars, like no walls Its normal in this complex). Plenty of parking outside. Summertime Association swimming Pool
USD 138,900
41351 N Maplewood Drive
View photo
Condo · for sale
USD 320,000
USD 180/sq.ft
41351 N Maplewood Drive
48184
· 1,776 sq.ft · 2 Bedrooms · 2 Baths · Condo
· Fireplace · Equipped kitchen
48184 · 1,776 sq.ft · 2 Bedrooms · 2 Baths · Condo · Fireplace · Equipped kitchen
Refined, move-in-ready living awaits in Chelsea Square, where extensive recent improvements, a spacious two-story design and a beautifully maintained setting come together in Canton within the Plymouth-Canton School District. A light-filled great room centered around a gas fireplace creates an inviting focal point and flows naturally into the dining area and kitchen. Granite countertops, tall cabinetry, hardwood flooring, breakfast seating and a walk-in pantry provide timeless function, complemented by a new backsplash (2026), microwave (2026) and garbage disposal (2026). Upstairs, the primary suite offers abundant natural light, an oversized walk-in closet and private bath with soaking tub and separate shower. A second bedroom, full bath, versatile loft and second-floor laundry complete the upper level. Full-bath improvements include new tile flooring and toilet (2026), while a new washer (2024) adds everyday convenience. Premium vinyl flooring throughout the great room, stairs and se
USD 320,000

Get email alerts

Don't miss out: be the first to know about new properties

The alert was correctly created

On subscribing you accept the conditions of use and the privacy policy
Alert
Receive new ads in your inbox
Save this search
Receive alerts for new listings

We'll send you an email when we have new properties for: "Apartments for sale in 48184"

The alert was correctly created

Get email alerts and be the first to see new listings
Required field
On subscribing I accept the terms of the privacy policy
Perfect! You'll soon start receiving new listings via email
Alert
Receive an email when we have new ads for Apartments for sale in 48184
Save this search
Filters

Bedrooms

Size (sq.ft)

sq.ft
sq.ft

Price

USD
USD

Property type

Bathrooms

Clear all filters
Receive notifications when new entries are published.