75 apartments for sale in 48186

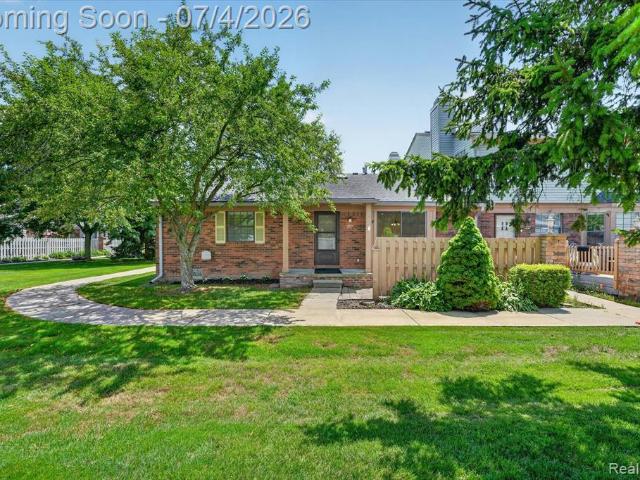
7708 Manor Circle # 103
View photo
Condo · for sale
USD 117,500
USD 129/sq.ft
7708 Manor Circle # 103
48186
· 904 sq.ft · 2 Bedrooms · 1 Bath · Condo
48186 · 904 sq.ft · 2 Bedrooms · 1 Bath · Condo
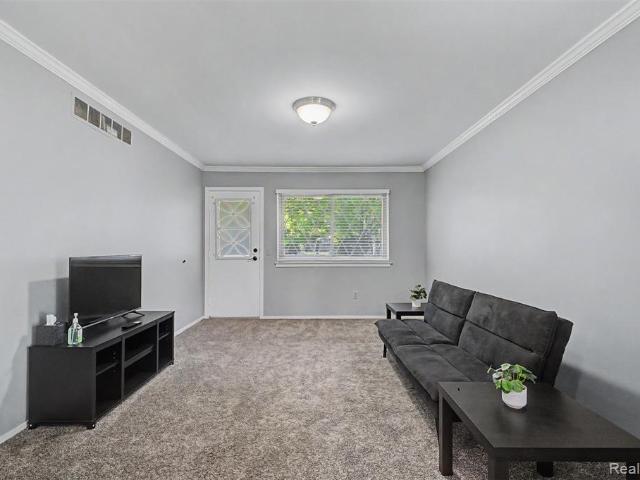
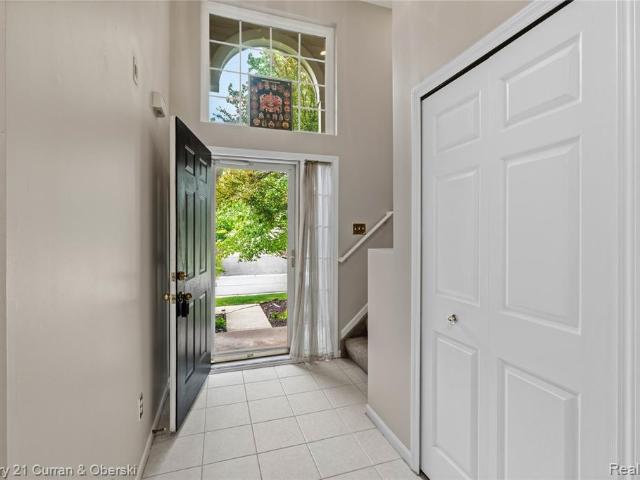
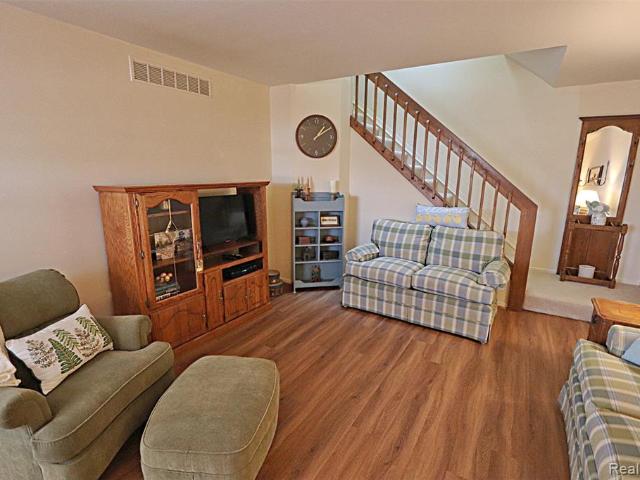
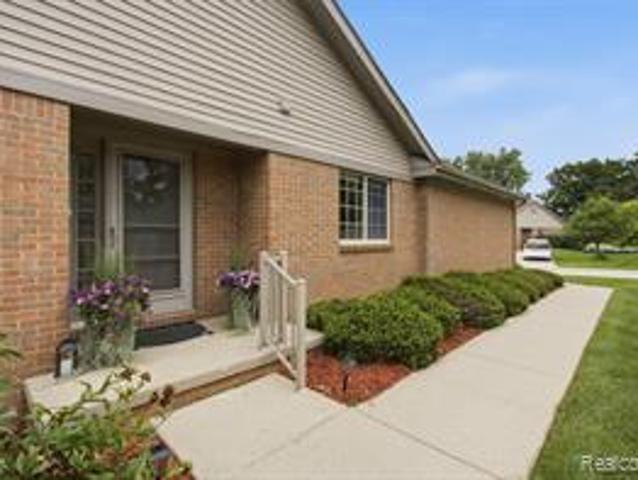
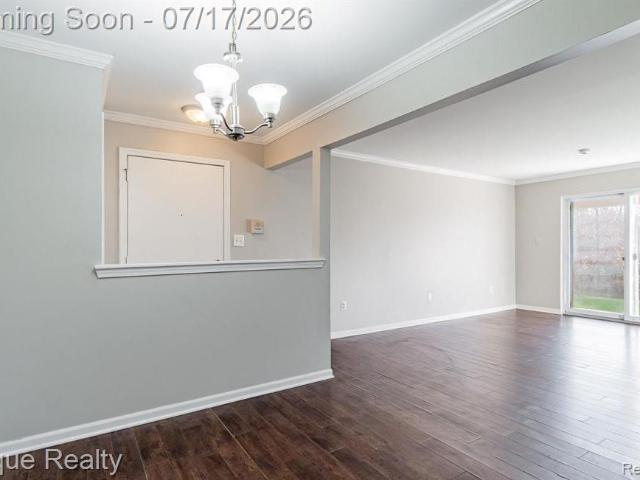
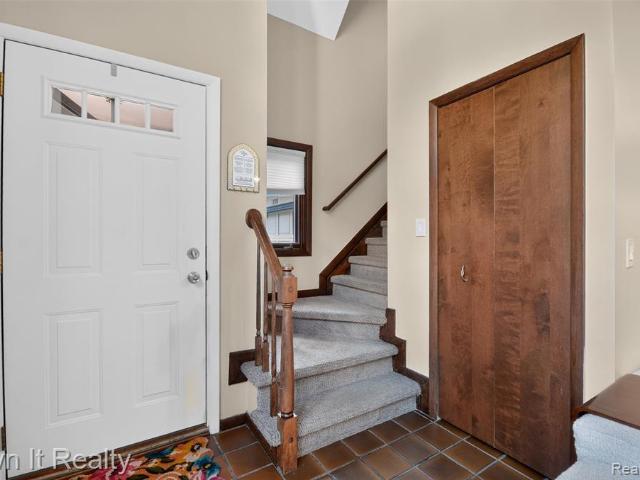
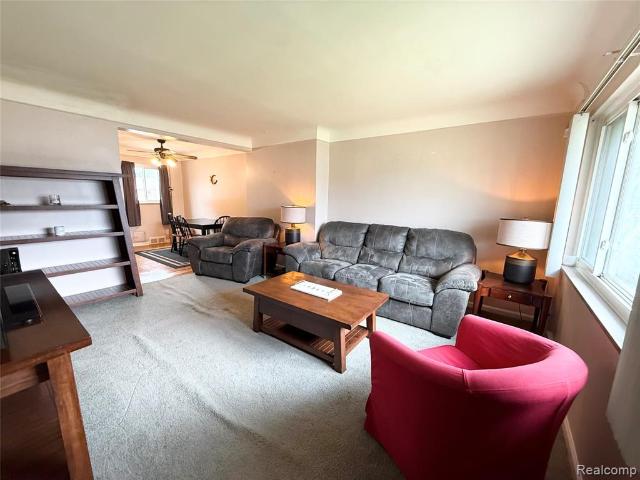
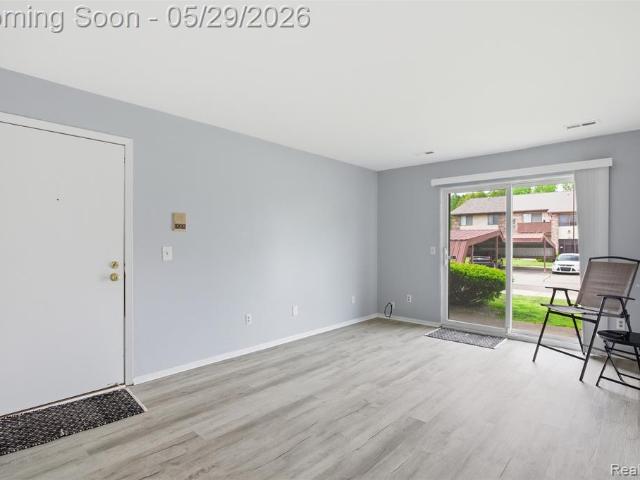
Back on market at no fault to seller. CofO will be completed before closing. Move-in ready 2-bedroom, 1-bathroom ground-level condo with in-unit laundry is hitting the market just in time for summer! Located in a condo community with low HOA fees and very little maintenance to worry about, this condo will not last long. Current roof assessment of $100/month expires at the end of 2026!
USD 117,500
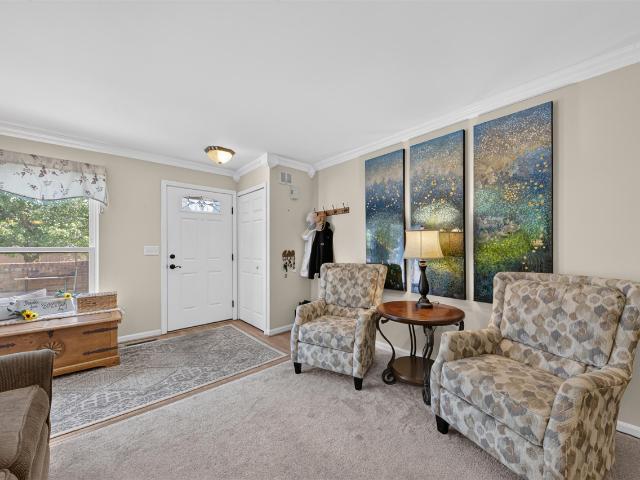
41222 Southwind Drive
View photo
Condo · for sale
USD 200,000
USD 208/sq.ft
41222 Southwind Drive
48186
· 958 sq.ft · 2 Bedrooms · 1 Bath · Condo
· Equipped kitchen · Cellar
48186 · 958 sq.ft · 2 Bedrooms · 1 Bath · Condo · Equipped kitchen · Cellar
Whether you're searching for your first home, looking to downsize, or for simply affordable living, this beautifully updated Canton condo offers incredible value, flexibility, and long-term potential in an unbeatable location. Featuring 2 bedrooms, 1.5 baths, 968 sq ft, plus a mostly finished basement, this move-in-ready home provides comfortable living with additional space to fit your lifestyle. The bright main level has been refreshed with new carpet (2024) and a stylishly updated kitchen featuring new luxury vinyl plank flooring, new countertops (2025), and new appliances (2025). Upstairs, you'll find two comfortable bedrooms; the primary with new carpet & the second bedroom with new laminate wood flooring (2024). Plus a partially renovated full bath (2024), showcasing a granite countertop and a neutral tiled shower for a timeless, spa-inspired feel
USD 200,000
3627 Heritage Parkway
View photo
Condo · for sale
USD 185,000
USD 232/sq.ft
3627 Heritage Parkway
48186
· 797 sq.ft · 2 Bedrooms · 1 Bath · Condo
· Office room · Equipped kitchen · Cellar
48186 · 797 sq.ft · 2 Bedrooms · 1 Bath · Condo · Office room · Equipped kitchen · Cellar
Move right into this beautifully updated 2-bedroom, 1-bath condominium on Heritage Parkway. Featuring an updated kitchen, fresh paint throughout, including the basement, new blinds, a Ring security camera, and a brand-new washer and dryer, this home is truly move-in ready. The finished basement offers flexible additional living space that's perfect for entertaining, a home office, or a workout area. Thoughtfully updated and exceptionally maintained, this condo is a fantastic opportunity for anyone looking for low-maintenance living in Dearborn
USD 185,000
41694 Bedford
View photo
Condo · for sale
USD 198,500
USD 153/sq.ft
41694 Bedford
48186
· 1,292 sq.ft · 3 Bedrooms · 1 Bath · Condo
· Deck · Equipped kitchen · Air conditioning · Swimming pool · Cellar
48186 · 1,292 sq.ft · 3 Bedrooms · 1 Bath · Condo · Deck · Equipped kitchen · Air conditioning · Swimming pool · Cellar
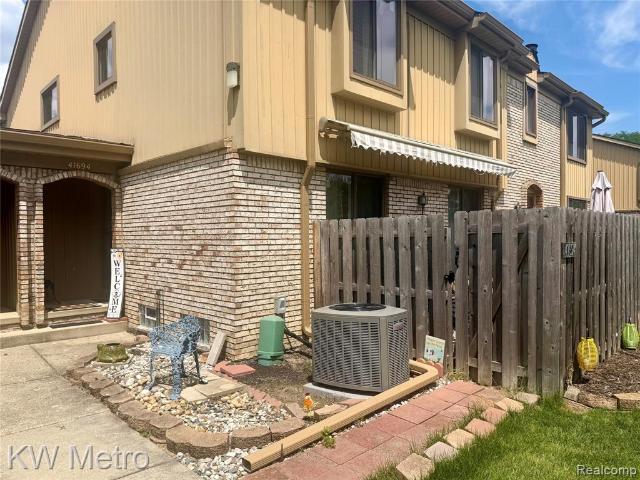
WOW, welcome to 41694 Bedford Drive, a rare three-bedroom condo with a finished basement in Bedford Villas of Canton! Natural light fills the spacious living room through two sliding glass doors that open to a large private deck. The open dining and living areas flow comfortably into the kitchen and convenient half bath, creating a functional layout for everyday living and entertaining. Upstairs, the generously sized primary bedroom features double closets, while the finished basement provides additional living space and a large hidden storage closet. Recent updates include a new furnace and central air conditioning, newer Wallside windows with a transferable warranty, and all appliances. The association recently completed the roof and gutters and also covers water, snow removal, and trash service. Enjoy low-maintenance living with access to the community swimming pool and an amazing clubhouse available for private gatherings and special events. The home also includes one space in the
USD 198,500
Could you also be interested in
41678 Bedford Drive
View photo
Condo · for sale
USD 165,000
USD 143/sq.ft
Updated
41678 Bedford Drive
48186
· 1,152 sq.ft · 2 Bedrooms · 1 Bath · Condo
· Parking · Swimming pool
48186 · 1,152 sq.ft · 2 Bedrooms · 1 Bath · Condo · Parking · Swimming pool
Welcome to 41678 Bedford Drive, an exceptional opportunity to own a beautifully maintained condo in the heart of Canton! Designed for effortless living, this inviting home features a bright and open layout, spacious living areas, an attached garage, and a private outdoor space to enjoy throughout the seasons. Beyond your front door, enjoy fantastic community amenities including a pool and clubhouse, offering the perfect place to relax and unwind. Ideally located near shopping, dining, parks, entertainment, and major expressways, this home offers the perfect blend of comfort, convenience, and low-maintenance living. Don't miss the opportunity to make this gem yours!
USD 165,000
38226 Ann Arbor Trail
View photo
Condo · for sale
USD 135,000
USD 122/sq.ft
38226 Ann Arbor Trail
48186
· 1,098 sq.ft · 2 Bedrooms · 2 Baths · Condo
48186 · 1,098 sq.ft · 2 Bedrooms · 2 Baths · Condo
Welcome to carefree condo living at 38226 Ann Arbor Trail, Unit #226 in Livonia-ideally located near the scenic beauty of Hines Park. This upper-level, single-floor unit offers a peaceful retreat while still providing convenient access to shopping, dining, and major freeways. Step inside to a bright and open living space featuring a spacious living room, a dedicated dining area, and a well-appointed kitchen-perfect for both everyday living and entertaining. The unit includes two generously sized bedrooms and two full bathrooms, along with the convenience of in-unit laundry. The primary suite serves as a true retreat, offering ample closet space and a private ensuite bathroom. Large closets throughout provide excellent storage. All appliances are included, making this home truly move-in ready. The HOA covers water, heat, grounds maintenance, and snow removal-allowing for low-maintenance, stress-free living year-round. With its functional layout, generous space, and prime location, this
USD 135,000
43060 Providence Lane
View photo
Condo · for sale
USD 319,900
USD 203/sq.ft
43060 Providence Lane
48186
· 1,572 sq.ft · 3 Bedrooms · 2 Baths · Condo
· Office room · Gym · Deck · Fireplace · Equipped kitchen · Parking · Cellar
48186 · 1,572 sq.ft · 3 Bedrooms · 2 Baths · Condo · Office room · Gym · Deck · Fireplace · Equipped kitchen · Parking · Cellar
Rare end-unit condo in desirable Morgan Creek, backing to a premium oversized lot with exceptional privacy and natural light on three sides. Sun-filled great room with vaulted ceilings and cozy gas fireplace flows into an open eat-in kitchen with brand-new flooring (2026). Perfect for everyday living and entertaining. Three generous bedrooms upstairs, including a primary suite with ample closet space; convenient first-floor laundry and direct-entry two-car attached garage. The fully finished basement adds a spacious second living area ideal for a family room, home office, or gym. Step out to a freshly stained deck overlooking the private, park-like setting only an end unit can offer. Award-winning Plymouth-Canton schools. Major systems are all done energy-efficient 16 SEER HVAC (2023), triple-pane windows throughout with 50-year transferable warranty (2024), fresh interior paint including garage (2026). Truly move-in ready. Nothing to do but unpack. Seller can accommodate a quick close
USD 319,900
22700 Garrison Street # 605
View photo
Condo · for sale
USD 79,900
USD 103/sq.ft
22700 Garrison Street # 605
48186
· 775 sq.ft · 1 Bedroom · 1 Bath · Condo
· Swimming pool
48186 · 775 sq.ft · 1 Bedroom · 1 Bath · Condo · Swimming pool
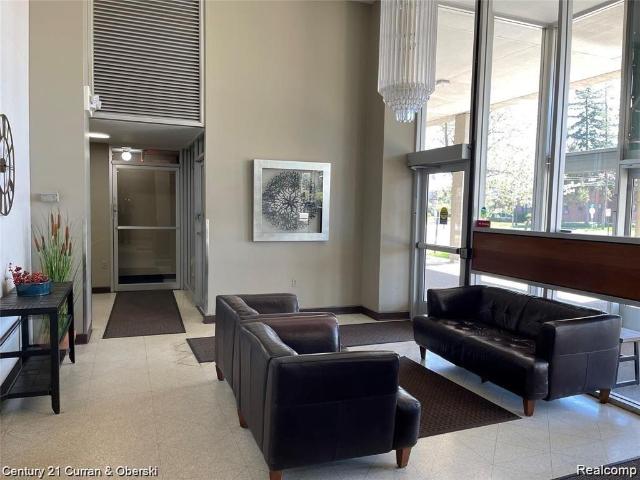
Welcome to easy, low-maintenance living in this beautifully maintained 1-bedroom condo! Freshly painted throughout with brand-new carpeting, this move-in-ready unit offers a bright and inviting atmosphere. The clean, well-kept interior provides comfortable living and plenty of natural light. Enjoy the convenience of a high-rise building featuring attractive common areas, secure entry, and excellent amenities. Relax and unwind at the community inground pool, perfect for warm summer days. Ideal for first-time buyers, downsizers, or investors. Don't miss this opportunity to own a clean, updated condo in a desirable location!
USD 79,900
11891 Partridge Drive # 77
View photo
Condo · for sale
USD 405,597
USD 177/sq.ft
11891 Partridge Drive # 77
48186
· 2,282 sq.ft · 4 Bedrooms · 2 Baths · Condo
· Garden · Equipped kitchen · Parking · Cellar
48186 · 2,282 sq.ft · 4 Bedrooms · 2 Baths · Condo · Garden · Equipped kitchen · Parking · Cellar
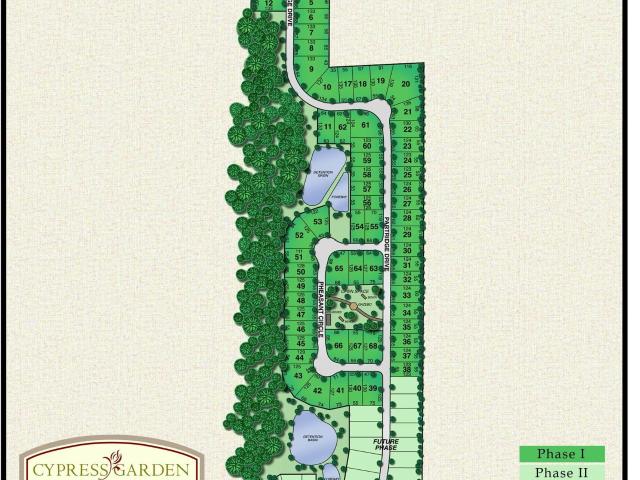
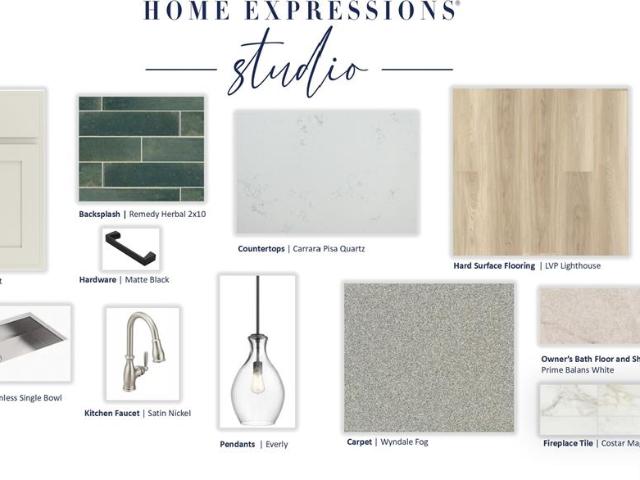
New two-story home under construction in Cypress Garden in Taylor. The Bannister-four bedrooms, 2.1 baths, great room, library and dining nook withand full basement and 2-car garage with curb. Kitchen with upgraded cabinets, island with snack bar extension and crown molding above cabinets. Volume ceiling and large walk-in closet in owner's suite. Ceiling fan preps in great room and owner's suite. Three-piece rough plumbing in full basement. Conveniently located near highway, shopping and entertainment. Photos are not of this home under construction. Equal Housing Opportunity
USD 405,597
11803 Partridge Drive # 73
View photo
Condo · for sale
USD 403,597
USD 176/sq.ft
11803 Partridge Drive # 73
48186
· 2,282 sq.ft · 4 Bedrooms · 2 Baths · Condo
· Garden · Equipped kitchen · Parking · Cellar
48186 · 2,282 sq.ft · 4 Bedrooms · 2 Baths · Condo · Garden · Equipped kitchen · Parking · Cellar
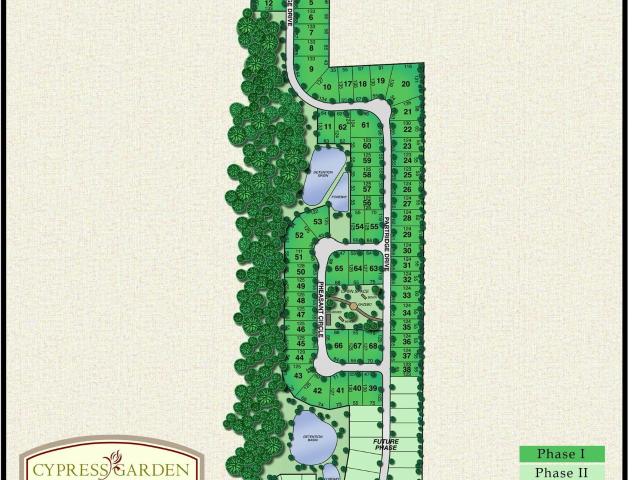
New two-story home under construction in Cypress Garden in Taylor. The Bannister-four bedrooms, 2.1 baths, great room, library and dining nook withand full basement and 2-car garage with curb. Kitchen with island with snack bar extension and crown molding above cabinets. Volume ceiling and large walk-in closet in owner's suite. Ceiling fan preps in great room and owner's suite. Three-piece rough plumbing in full basement. Conveniently located near highway, shopping and entertainment. Photos are not of this home under construction. Equal Housing Opportunity
USD 403,597
2131 Vine Way Drive # 97
View photo
Condo · for sale
USD 179,999
USD 174/sq.ft
2131 Vine Way Drive # 97
48186
· 1,033 sq.ft · 2 Bedrooms · 1 Bath · Condo
· Parking
48186 · 1,033 sq.ft · 2 Bedrooms · 1 Bath · Condo · Parking
Welcome home to this beautifully maintained Canton condo in the award-winning Plymouth-Canton School District! Nestled in a quiet community away from the traffic of Ford Road, yet just minutes from shopping, restaurants, parks, and entertainment, this location offers the perfect balance of tranquility and convenience. With I-275 only 2 miles away and Detroit Metro Airport approximately a 14-minute drive, commuting is a breeze. As an added bonus, you'll appreciate one of the best parking locations in the complex-your assigned carport is conveniently located just steps from your front door
USD 179,999
2223 Fairway Circle
View photo
Condo · for sale
USD 324,000
USD 229/sq.ft
2223 Fairway Circle
48186
· 1,410 sq.ft · 2 Bedrooms · 3 Baths · Condo
· Parking · Deck · Equipped kitchen · Cellar
48186 · 1,410 sq.ft · 2 Bedrooms · 3 Baths · Condo · Parking · Deck · Equipped kitchen · Cellar
Welcome home to this beautifully maintained end-unit ranch condo offering the perfect blend of comfort, style, and convenience. The spacious open floor plan is enhanced by luxury vinyl flooring throughout, creating a warm and inviting atmosphere ideal for both everyday living and entertaining. The generously sized kitchen features an eat-in dining area with beautiful views of the private back deck, making it the perfect spot to enjoy your morning coffee or casual meals. The open layout flows seamlessly into the main living space, creating an ideal setting for gatherings with family and friends. This home offers two spacious bedrooms and three full bathrooms, providing comfort and flexibility for family and guests. The finished basement adds over 1,200 square feet of additional living space and includes a private office, a full bathroom, and abundant storage. Step outside to the private deck, perfect for relaxing or entertaining. The attached two car garage adds everyday convenience, wh
USD 324,000
38537 Chestnut Lane
View photo
Condo · for sale
USD 235,000
USD 162/sq.ft
38537 Chestnut Lane
48186
· 1,442 sq.ft · 3 Bedrooms · 2 Baths · Condo
· Parking · Equipped kitchen
48186 · 1,442 sq.ft · 3 Bedrooms · 2 Baths · Condo · Parking · Equipped kitchen
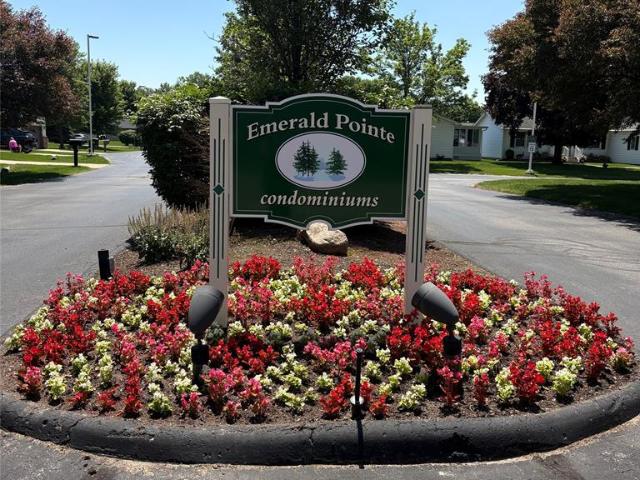
Rarely available detached ranch condo in the highly desirable 55+ Emerald Pointe community! This spacious 3 bedroom, 2 bath unit offers an open concept floor plan filled with natural light, creating a warm and inviting atmosphere. The generous primary suite features a walk-in closet and private bath with a tub/shower combination. Two additional bedrooms provide flexible space for guests, a home office. 3rd bedroom currently used as den. Kitchen offers abundant cabinetry, ample counter space, and plenty of room for everyday living or entertaining. 2 car attached garage! Enjoy carefree, low-maintenance living with association services that include lawn care, snow removal to the front porch, trash service, seasonal sprinkler system maintenance, and subdivision lighting. Nestled in a quiet, well maintained community, this is an exceptional opportunity to enjoy comfort, convenience, and easy living
USD 235,000
44467 Savery Drive # 117
View photo
Condo · for sale
USD 169,900
USD 171/sq.ft
44467 Savery Drive # 117
48186
· 990 sq.ft · 2 Bedrooms · 1 Bath · Condo
· Patio · Equipped kitchen · Air conditioning
48186 · 990 sq.ft · 2 Bedrooms · 1 Bath · Condo · Patio · Equipped kitchen · Air conditioning
Welcome to 44467 Savery Drive in Canton's desirable Hidden Glen community! This beautifully maintained first-floor ranch condo offers comfortable, low-maintenance living with 2 spacious bedrooms, 1 full bath, and nearly 1,000 square feet of living space. The bright, open layout features a generous living area, an inviting dining space, and a functional kitchen with included appliances. Enjoy the convenience of single-level living, fresh neutral decor, central air, and a private patio perfect for relaxing or enjoying your morning coffee. The monthly association fee includes gas, water, snow removal, exterior maintenance, and grounds care, providing exceptional value and peace of mind. This is also a great opportunity for an investor! Located in the highly acclaimed Plymouth-Canton School District, this home is just minutes from shopping, dining, parks, expressways, and everything Canton has to offer. Whether you're a first-time buyer, downsizing, or looking for a great investment opport
USD 169,900
49905 Kent Court
View photo
Condo · for sale
USD 575,490
USD 303/sq.ft
49905 Kent Court
48186
· 1,894 sq.ft · 2 Bedrooms · 2 Baths · Condo
· Office room · Fireplace · Equipped kitchen
48186 · 1,894 sq.ft · 2 Bedrooms · 2 Baths · Condo · Office room · Fireplace · Equipped kitchen
Immediate Possession. Spacious Bedrock home on quiet cul de sac features 1,901 sq ft of main level living space with 2 bedrooms, 2 full bathrooms plus a flex room perfect for a den or home office. A large foyer welcomes your guests and leads to the open concept kitchen, dining, and gathering rooms. You will love the enormous island with plenty of seating and the walk-in pantry in the well-appointed kitchen complete with 42' upper cabinets and gorgeous quartz countertops. Entertaining large groups is easy with a large dining area that will fit your formal dining table. Your visitors will enjoy the guest bedroom with access to a full bathroom and located at the front of the home, offering a quiet retreat. After a long day, unwind in the luxurious owner's suite with a large bathroom with tile shower and oversized walk-in closet. Other highlights of this home include a cozy gas fireplace in the gathering room, a separate mud room, and a spacious main floor laundry room with utility tub. Fi
USD 575,490
36154 Abbey Drive
View photo
Condo · for sale
USD 299,900
USD 175/sq.ft
36154 Abbey Drive
48186
· 1,711 sq.ft · 2 Bedrooms · 2 Baths · Condo
· Fireplace · Equipped kitchen · Parking · Air conditioning · Swimming pool
48186 · 1,711 sq.ft · 2 Bedrooms · 2 Baths · Condo · Fireplace · Equipped kitchen · Parking · Air conditioning · Swimming pool
Open house sunday july 26th from 2 to 4 pm! Don't miss this move-in ready, barrier-free end-unit ranch condo! This desirable 2-bedroom home also features a versatile den with French doors, perfect for a home office, guest room, or hobby space. Enjoy the bright all-season room & spacious great room with a cozy gas fireplace. The kitchen offers abundant cabinet storage, Corian countertops, & peninsula bar seating, pantry, making it ideal for casual dining & entertaining. The large primary suite features a walk-in closet, double sinks, linen closet, & private shower. The second full bath includes a tub. Major updates include a new A/C (April 2026) & furnace (2021). The attached 2-car garage is finished with drywall & built-in cabinets. Enjoy the community clubhouse, exercise room, & outdoor pool. Seller has already completed the Certificate of Occupancy! Back on the Market only because the buyer's circumstances changed, home inspection passed with only a few minor HOA requests
USD 299,900
22334 Abbey Lane
View photo
Condo · for sale
USD 265,000
USD 248/sq.ft
22334 Abbey Lane
48186
· 1,066 sq.ft · 2 Bedrooms · 1 Bath · Condo
· Fireplace · Equipped kitchen
48186 · 1,066 sq.ft · 2 Bedrooms · 1 Bath · Condo · Fireplace · Equipped kitchen
Welcome to this stunning end-unit condo located in the highly desirable West Village Square community, right in the heart of vibrant Downtown West Dearborn! Built in 2015 and recently remodeled from top to bottom, this super sharp residence offers the perfect combination of modern updates, low-maintenance living, and an unbeatable location. Step inside and you are immediately welcomed by a spacious main-level living room featuring soaring cathedral ceilings, abundant natural light, and a beautiful fireplace that creates a warm and inviting atmosphere. The recent renovation was extensive, including majority new drywall throughout, along with new luxury vinyl flooring, fresh paint, updated trim, and designer finishes that make the entire home feel brand new. The modern kitchen showcases updated cabinetry, sleek granite countertops, stylish finishes, and a functional layout perfect for everyday living and entertaining. Both bathrooms have also been refreshed with granite counters and cont
USD 265,000
42027 Saratoga Circle
View photo
Condo · for sale
USD 314,900
USD 210/sq.ft
42027 Saratoga Circle
48186
· 1,496 sq.ft · 3 Bedrooms · 2 Baths · Condo
· Deck · Equipped kitchen · Parking · Cellar
48186 · 1,496 sq.ft · 3 Bedrooms · 2 Baths · Condo · Deck · Equipped kitchen · Parking · Cellar
Wow! Sharp, clean 3 bedroom, 2.5 bath end unit condo with a partially finished basement in highly desirable Plymouth Canton Schools! This beautifully maintained home has been thoughtfully updated over the years! Located toward the back of the complex, this end unit offers the privacy of only one shared wall, an abundance of natural light from the extra windows, additional green space surrounding the home, and a private front entrance with your own porch. Stunning hardwood floors flow throughout the main level, complemented by tasteful updates and a desirable floor plan. The spacious eat-in kitchen features an updated backsplash and stainless steel appliances. Step outside to your large, semi-private deck, perfect for relaxing or hosting family and friends. Convenient first-floor laundry located just off the kitchen and garage includes extra storage and a functional mud room, making everyday organization a breeze. Upstairs, the spacious primary suite features a vaulted ceiling, a walk-i
USD 314,900
43628 W Arbor Way Drive # 103
View photo
Condo · for sale
USD 215,000
USD 217/sq.ft
43628 W Arbor Way Drive # 103
48186
· 990 sq.ft · 2 Bedrooms · 1 Bath · Condo
· Equipped kitchen
48186 · 990 sq.ft · 2 Bedrooms · 1 Bath · Condo · Equipped kitchen
Low-maintenance living at its finest. Welcome to 43628 W Arbor Way Drive, a completely updated ranch condo in Canton's Arbor Village community that is truly move-in ready from day one. Every inch of this 2-bedroom, 1-bathroom home has been freshly updated, featuring a brand new kitchen, new LVP flooring throughout, and fresh neutral paint from room to room. Whether you're a first-time buyer, downsizer, or investor, the work has already been done. Just unpack and enjoy. Canton is consistently recognized as one of the most desirable cities in Michigan, and this location puts you right in the heart of it. Most of your everyday conveniences are located along Ford Road, with three shopping centers within just 1.7 miles. Independence Park and Heritage Park are both nearby for outdoor recreation, and I-275 is just minutes away for easy commuting in any direction. Zoned for the highly regarded Plymouth-Canton Community Schools, and just a short drive to Ann Arbor, Downtown Plymouth, and Detroi
USD 215,000
718 S Military Street
View photo
Condo · for sale
USD 339,900
USD 227/sq.ft
718 S Military Street
48186
· 1,496 sq.ft · 3 Bedrooms · 2 Baths · Condo
48186 · 1,496 sq.ft · 3 Bedrooms · 2 Baths · Condo
Welcome to this beautifully maintained 3-bedroom, 2.5-bath condominium offering approximately 1,500 square feet of comfortable, low-maintenance living in the highly sought-after Garrison Hills community of West Dearborn. Ideally located in the heart of downtown West Dearborn, you'll enjoy the convenience of being just steps from an incredible selection of restaurants, coffee shops, boutiques, parks, and everyday amenities. The spacious floor plan offers generous living areas, well-sized bedrooms, and the perfect blend of comfort and functionality for everyday living and entertaining. Whether you're looking for a place to call home or a prime location with a walkable lifestyle, this exceptional condo delivers the best of West Dearborn living. Don't miss this rare opportunity to own in one of the area's most desirable communities!
USD 339,900
11012 Middlebelt Road
View photo
Condo · for sale
USD 119,900
USD 137/sq.ft
11012 Middlebelt Road
48186
· 872 sq.ft · 2 Bedrooms · 1 Bath · Condo
· Equipped kitchen · Cellar
48186 · 872 sq.ft · 2 Bedrooms · 1 Bath · Condo · Equipped kitchen · Cellar
This townhome offers a fantastic opportunity for first-time homebuyers or those looking to downsize into a low-maintenance lifestyle. Inside, the functional floor plan features a nice sized living room that flows into the adjacent dining area, creating a comfortable space for everyday living. The kitchen is conveniently located just off the dining room and offers potential to make it your own. Upstairs, you'll find two bedrooms and a full bathroom. The unfinished basement has a dedicated laundry area along with plenty of storage space. Located within the Livonia School District and just minutes from shopping, dining, and everyday conveniences along Plymouth and Middlebelt Roads, this home combines affordability, convenience, and the opportunity to add your personal touch. A great place to call home or an excellent investment opportunity
USD 119,900
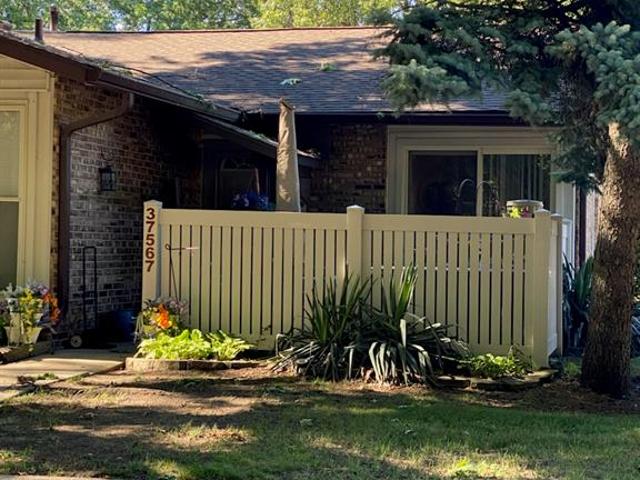
37567 Barkridge Circle # 59
View photo
Condo · for sale
USD 149,900
USD 167/sq.ft
37567 Barkridge Circle # 59
48186
· 893 sq.ft · 2 Bedrooms · 1 Bath · Condo
· Equipped kitchen · Parking
48186 · 893 sq.ft · 2 Bedrooms · 1 Bath · Condo · Equipped kitchen · Parking
End unit facing wooded area. Newer kitchen cabinetry, countertops and flooring. Newer bath with newer toilet, sink, vanity and tub. Newer windows. Association fee includes water and gas. Roof replaced 2 years ago. All appliances stay. Furnace approximately 10 years old. Unit has a covered carport and one additional assigned space for parking
USD 149,900
29885 Lacy Drive
View photo
Condo · for sale
USD 299,000
USD 172/sq.ft
29885 Lacy Drive
48186
· 1,733 sq.ft · 3 Bedrooms · 2 Baths · Condo
· Garden · Office room · Parking · Air conditioning · Cellar
48186 · 1,733 sq.ft · 3 Bedrooms · 2 Baths · Condo · Garden · Office room · Parking · Air conditioning · Cellar
Welcome home to this beautiful 3 bed, 2.5 bath colonial in Fairfield Glade! Fresh paint and carpet throughout, with ample natural lighting and central air, offering a comfortable and inviting atmosphere. The spacious first-level primary suite features a large walk-in closet and bathroom with double sink vanity. Additional bedrooms feature plenty of space for family, guests and/or a home office. Upper level full bathroom features another double sink vanity and access from both bedrooms. Enjoy an attached 2-car garage and the added potential of an unfinished basement with plenty of storage space ready for your personal touch. The open backyard is ideal for social gatherings or relaxing after a long day. Nestled within the wonderful community of Fairfield Glade with access to shopping on Middlebelt and Michigan Ave, this home offers the perfect blend of style, space and opportunity. New furnace, hot water tank, and A/C installed July 2026! Furnished photos virtually staged
USD 299,000
26790 Joy Road # 7
View photo
Condo · for sale
USD 48,990
USD 75/sq.ft
26790 Joy Road # 7
48186
· 646 sq.ft · 1 Bedroom · 1 Bath · Condo
· Equipped kitchen · Cellar
48186 · 646 sq.ft · 1 Bedroom · 1 Bath · Condo · Equipped kitchen · Cellar
Beautifully maintained second floor one bedroom condominium, currently tenant occupied. Includes all kitchen appliances. Common basement with washer and dryer and private storage area. Heat and water are included in the monthly maintenance fee. Bad credit? Need help financing? The seller is offering land contract terms. For questions, please contact me
USD 48,990
5681 Lewiston Road
View photo
Condo · for sale
USD 529,990
USD 294/sq.ft
5681 Lewiston Road
48186
· 1,798 sq.ft · 2 Bedrooms · 2 Baths · Condo
· Parking · Fireplace · Equipped kitchen · Cellar
48186 · 1,798 sq.ft · 2 Bedrooms · 2 Baths · Condo · Parking · Fireplace · Equipped kitchen · Cellar
Summer move in. Welcome home to the Abbeyville slab home at Grandview Estates South. This quick delivery basement home features 2 bedrooms, 2 full bathrooms, main level laundry room, and a 2 car garage, and is located on a private, tree lined homesite. The open concept kitchen features an oversized island with quartz countertops, eye catching backsplash, built in stainless steel appliances, and plenty of storage with 42' upper cabinets and a pantry. The bright and spacious gathering room features a cozy gas fireplace and 9' ceilings. Durable 7' luxury vinyl plank flooring extends from the foyer into the Kitchen, Sunroom, and Gathering room. The Owners Suite features a dramatic wall of windows and a tray ceiling, as well as an en suite bathroom with double vanity, large tiled shower, and walk in closet. Enjoy low maintenance living with HOA that includes lawn mowing, snow removal, and landscaping maintenance. Enjoy the added bonus of owning a NEW home with 30% higher energy efficiency a
USD 529,990

Get email alerts

Don't miss out: be the first to know about new properties

The alert was correctly created

On subscribing you accept the conditions of use and the privacy policy
Alert
Receive new ads in your inbox
Save this search
Receive alerts for new listings

We'll send you an email when we have new properties for: "Apartments for sale in 48186"

The alert was correctly created

Get email alerts and be the first to see new listings
Required field
On subscribing I accept the terms of the privacy policy
Perfect! You'll soon start receiving new listings via email
Alert
Receive an email when we have new ads for Apartments for sale in 48186
Save this search
Filters

Bedrooms

Size (sq.ft)

sq.ft
sq.ft

Price

USD
USD

Property type

Bathrooms

Clear all filters
Receive notifications when new entries are published.