5 houses for rent in 48505

5 bedroom, Flint MI 48504 105664056
View photo
House · for rent
USD 1,200
New
5 bedroom, Flint MI 48504 105664056
48505
· 5 Bedrooms · 2 Baths · House
· Parking · Equipped kitchen · Cellar
48505 · 5 Bedrooms · 2 Baths · House · Parking · Equipped kitchen · Cellar
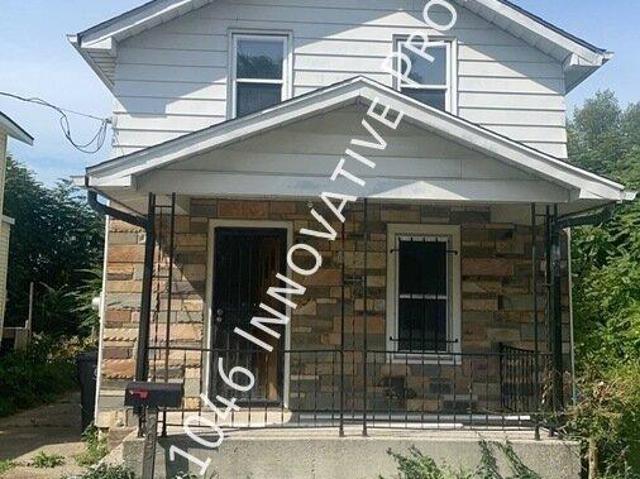
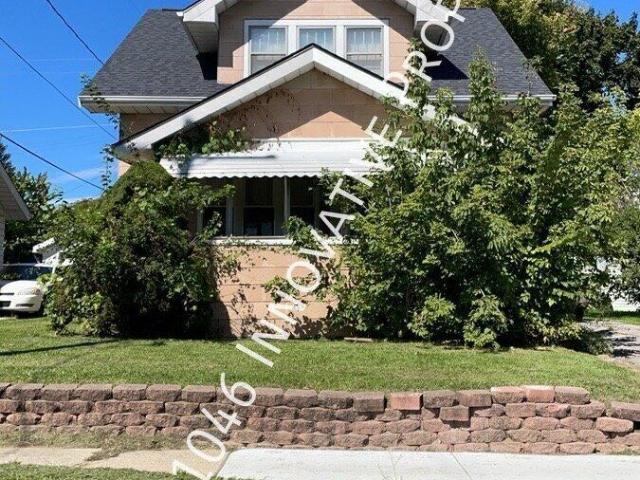
5 bedroom, 2 bath across from Kettering University!. - SCHEDULE A SHOWING ONLINE AT: showmojo.com/llz/25dc3930a6 - Across from Kettering University- This spacious two story five bedroom, two bath home has a detached one car garage. Living room has wood floors and fresh neutral paint. The kitchen has a refrigerator and ceramic tile floors. Two bedrooms are located on the main floor along with a full bath. Remaining three bedroom are on the second level along with another full bath. Other features include a basement with laundry hookups, one car garage, and a large front porch. This is a great home with tons of room and will make living very comfortable. Get in to take a look, as this home will not last long!
USD 1,200
2 bedroom, Flint MI 48504 LS105209478
View photo
House · for rent
USD 900
2 bedroom, Flint MI 48504 LS105209478
48505
· 2 Bedrooms · 1 Bath · House
· Gym · Parking · Cellar
48505 · 2 Bedrooms · 1 Bath · House · Gym · Parking · Cellar
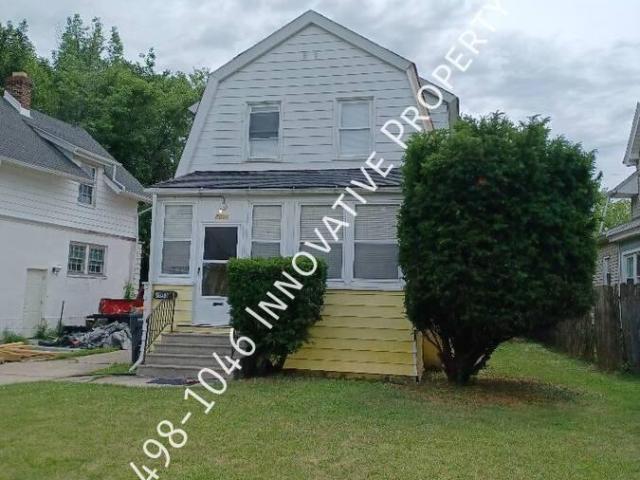
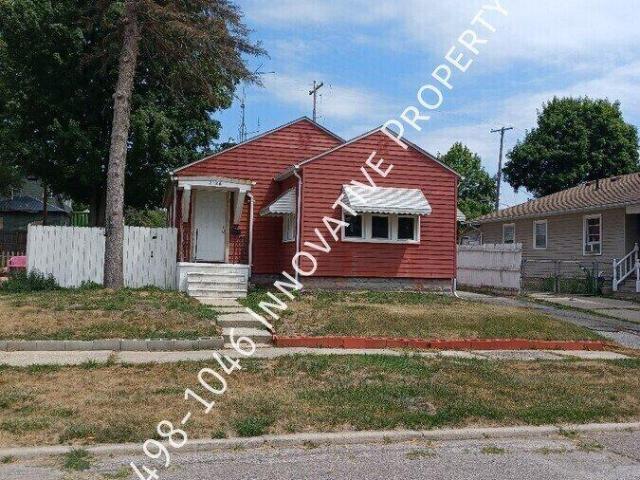
New for rent! *MOVE IN SPECIAL*. - SCHEDULE A SHOWING ONLINE AT: showmojo.com/llz/6587cca081 - * MOVE IN SPECIAL 1/2 OFF FIRST MONTHS RENT* This charming 2-bedroom, 1-bathroom home features gleaming hardwood floors throughout and large windows that flood the living areas with natural light. The spacious layout includes two comfortable bedrooms with ample closet space. Downstairs, a full basement offers massive storage potential or space for a home gym. The property also includes a private 1-car garage for secure parking. Located in a quiet, convenient neighborhood near shopping and dining, this move-in-ready gem is perfect for your next home. Contact us today to schedule your private tour!
USD 900
3 bedroom, Flint MN 48504 105209477
View photo
House · for rent
USD 825
3 bedroom, Flint MN 48504 105209477
48505
· 3 Bedrooms · 2 Baths · House
· Parking
48505 · 3 Bedrooms · 2 Baths · House · Parking
NEW FOR RENT! 905 Cottage grove. - SCHEDULE A SHOWING ONLINE AT: showmojo.com/llz/054c6a907f - Welcome home to this beautifully updated 3-bedroom, 2-bathroom single-family home. Step inside to find a inviting living space featuring fresh paint and hardwood floors throughout. The home has been thoughtfully modernized with contemporary updates, offering the perfect blend of classic charm and sleek functionality. Enjoy your morning coffee or relax in the evenings on the welcoming covered front porch. The property also boasts a detached garage, providing excellent additional storage or secure parking
USD 825
4 bedroom, Flint MI 48504 103344937
View photo
House · for rent
USD 1,200
4 bedroom, Flint MI 48504 103344937
48505
· 4 Bedrooms · 1 Bath · House
· Garden · Parking · Cellar
48505 · 4 Bedrooms · 1 Bath · House · Garden · Parking · Cellar
New for rent! Four bedroom home!. - SCHEDULE A SHOWING ONLINE AT: showmojo.com/llz/919e063057 - This 4 bedroom 1.5 bathroom 2 story home has all the space you are looking for. In this home there is carpet throughout the living room, dining room, and all four bedrooms. One bedroom is located on the main level with the main level half bathroom, while the other three bedrooms and full bathroom are located on the top level. In the basement you will find complimentary washer and dryer and plenty of space for all of your storage needs. Outside there is a one car detached garage plus a nice yard that is partially fenced in. Schedule a showing and apply soon before it is gone!
USD 1,200
Could you also be interested in
312 Black Oak
View photo
House · for rent
Request Details
312 Black Oak
48505
· 2,196 sq.ft · 5 Bedrooms · 2 Baths · House
· Office room · Equipped kitchen · Parking
48505 · 2,196 sq.ft · 5 Bedrooms · 2 Baths · House · Office room · Equipped kitchen · Parking
Welcome to this spacious and beautifully maintained 5-bedroom home in the desirable Pineview Estates community. Offering an exceptional blend of space, comfort, and character, this unique property features an oversized heated, stick-built attached garage with room for two or more vehicles, providing plenty of space for parking, storage, or a workshop. Inside, you'll find two full bathrooms, a large functional kitchen with all appliances included, and multiple living areas designed for everyday living and entertaining. Enjoy both a bright living room and a cozy fire-lit family room, creating the perfect spaces to relax and gather with family and friends. With five generously sized bedrooms, this home offers flexibility for growing families, home offices, or guest accommodations. The property's charm, spacious layout, and thoughtful features make it truly stand out. Located in the welcoming Pineview Estates community, residents enjoy access to excellent amenities, including a community p
Request Details

More homes near this area

3 bedroom, Montrose MI 48457 105665184
View photo
House · for rent
USD 1,076
New
3 bedroom, Montrose MI 48457 105665184
48505
· 3 Bedrooms · 2 Baths · House
· Office room
48505 · 3 Bedrooms · 2 Baths · House · Office room
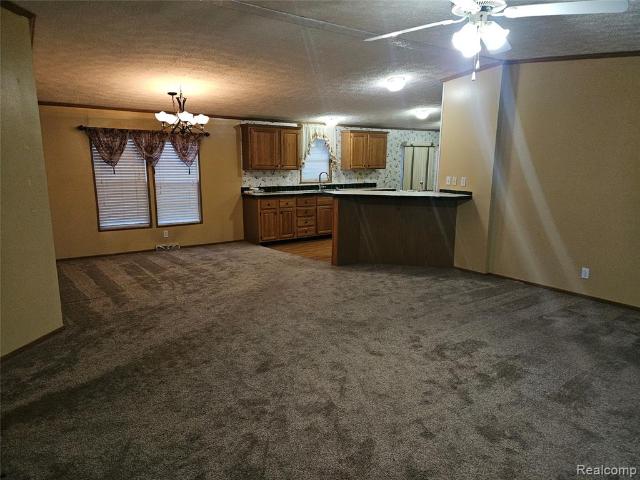
3 Bed 2 Bath Home Available for Lease at Riverside Crossing - Apply Now!. - SCHEDULE A SHOWING ONLINE AT: showmojo.com/llz/44a2fdf096 - All home tour showings will be conducted at the community office located at 10186 W Farrand Road, Montrose, MI, 48457. Welcome to your dream home in the heart of Riverside Crossing, here in Montrose, Michigan. Built in 2017, this 1152 sq. ft. home features 3 bedrooms and 2 bathrooms, and is move-in ready. Submit an application today! Explore the numerous advantages of living in a manufactured home, where affordability meets modern comfort. Riverside Crossing Manufactured Home Community, designed for residents of all ages, enhances this living experience with new amenities. The addition of a playground creates a space for families to connect and children to play, fostering a wholesome community atmosphere. Outside Riverside Crossing Manufactured Home Community is Montrose, Michigan – a town with lots of cool stuff to do. Take a stroll in the relax
USD 1,076
2 bedroom, Montrose MI 48457 105429794
View photo
House · for rent
USD 1,076
New
2 bedroom, Montrose MI 48457 105429794
48505
· 2 Bedrooms · 1 Bath · House
· Office room
48505 · 2 Bedrooms · 1 Bath · House · Office room
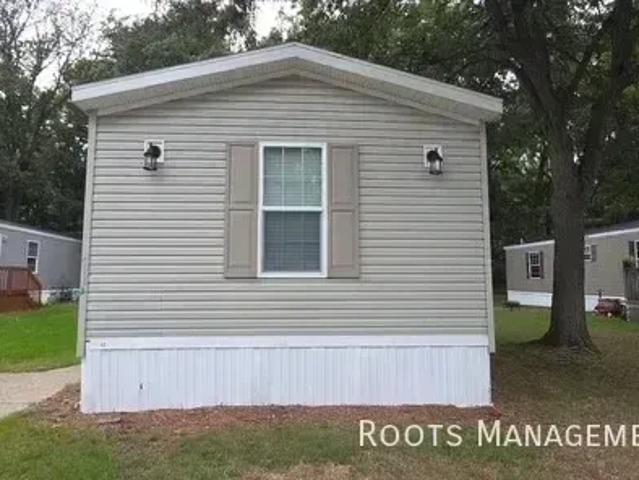
2 Bed 1 Bath Home Available for Lease at Riverside Crossing - Apply Now!. - SCHEDULE A SHOWING ONLINE AT: showmojo.com/llz/9eac0d808f - All home tour showings will be conducted at the community office located at 10186 W Farrand Road, Montrose, MI, 48457. Welcome to your dream home in the heart of Riverside Crossing, here in Montrose, Michigan. Built in 1977, this 660 sq. ft. home features 2 bedrooms and 1 bathrooms, and is move-in ready. Submit an application today! Explore the numerous advantages of living in a manufactured home, where affordability meets modern comfort. Riverside Crossing Manufactured Home Community, designed for residents of all ages, enhances this living experience with new amenities. The addition of a playground creates a space for families to connect and children to play, fostering a wholesome community atmosphere. Outside Riverside Crossing Manufactured Home Community is Montrose, Michigan – a town with lots of cool stuff to do. Take a stroll in the relaxi
USD 1,076
4 bedroom, Lake orion MI 48359 105434845
View photo
House · for rent
USD 3,700
New
4 bedroom, Lake orion MI 48359 105434845
48505
· 2,669 sq.ft · 4 Bedrooms · 3 Baths · House
· Office room · Equipped kitchen
48505 · 2,669 sq.ft · 4 Bedrooms · 3 Baths · House · Office room · Equipped kitchen
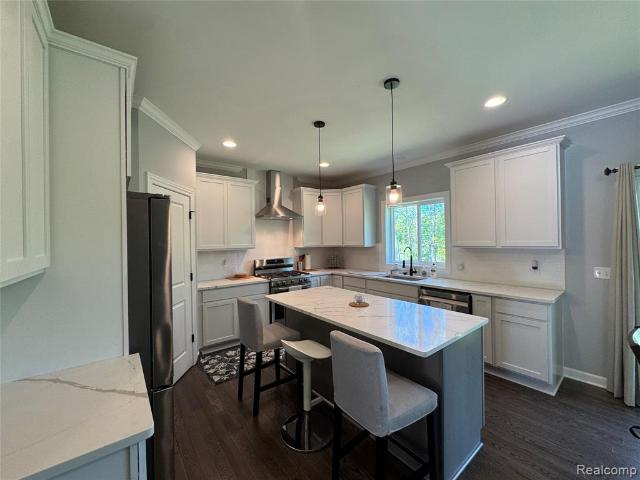
Gorgeous like new 4 bedroom, 3 full bath 2022 custom built home with beautiful hardwood floors throughout. Chefs Kitchen with quartz, state of the art appliances, gas stove, walk in pantry, large island with room for 4 bar stools, and tons of cabinet space.1st floor den with French doors, perfect for a private home office.1st floor laundry. Upstairs boasts 4 bedrooms, a loft, and a beautiful quartz primary bathroom & guest bathroom. Award winning Lake Orion schools. Occupancy Negotiable. No Smoking, Pets Negotiable with owner approval non-refundable pet fee! Management Company uses its own application and lease documents. Call Nick Heppard at Mutual Property Management for more details or to schedule a private showing at 248-474-6464 or email at Listing posted by Mutual Property Management (248) 474-6464 SYNDID 4107843 10142026
USD 3,700
Greenbriar
View photo
House · for rent
USD 1,517
Greenbriar
48505
· 1,787 sq.ft · 4 Bedrooms · 2 Baths · House
48505 · 1,787 sq.ft · 4 Bedrooms · 2 Baths · House
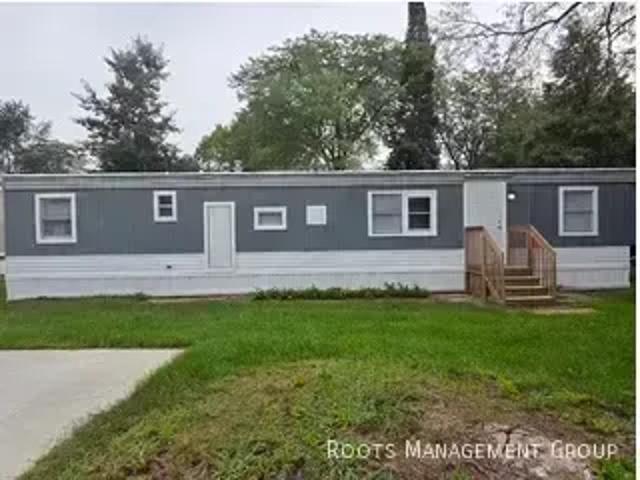
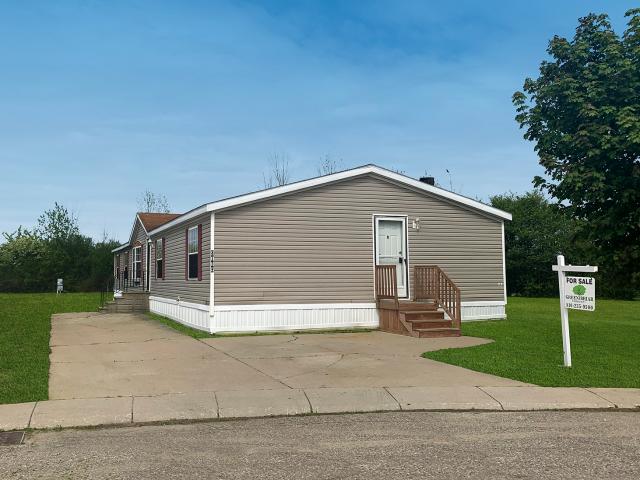
Green Briar Manufactured Home Community is a friendly community of comfortable manufactured homes located in Burton, Michigan. Our community is the perfect place to live if you want to be in a peaceful neighborhood with a great sense of community. We offer charming homes and lots for every need and every budget. Our dedicated on-site team professionally manages, maintains, and takes pride in the community. Pets are welcome, as are any new residents who share our commitment of keeping Green Briar Manufactured Home Community a wonderful place to live!
USD 1,517
6149 Woodridge Lane
View photo
House · for rent
Request Details
6149 Woodridge Lane
48505
· 2,379 sq.ft · 4 Bedrooms · 2 Baths · House
· Garden · Office room · Fireplace · Equipped kitchen
48505 · 2,379 sq.ft · 4 Bedrooms · 2 Baths · House · Garden · Office room · Fireplace · Equipped kitchen
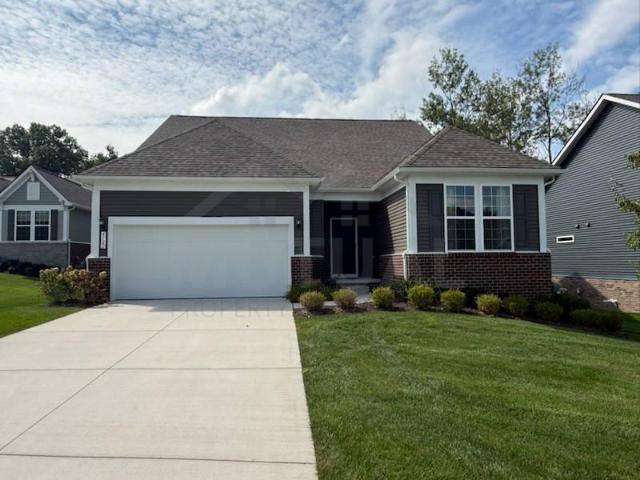
The finishes are fresh, the setting feels private, and the best part? It's ready for its first owner to call it home. The current owner selected high-end finishes and upgrades throughout when this home was recently completed, but a job relocation changed their plans. Set against a wooded backdrop, the home offers a spacious floor plan, a covered front porch with stone accents, and bright spaces designed for everyday living and entertaining. A versatile front room works beautifully as a home office, sitting room, or formal dining space. The main living area opens to a generous kitchen with white cabinetry, quartz countertops, stainless steel appliances, a large island with seating, and ample workspace. The adjoining dining area flows into the living room, where a stone fireplace creates a warm focal point and large windows frame views of the backyard. Upstairs, the primary suite features a private bath, while three additional bedrooms, a full bath, and a conveniently located laundry roo
Request Details
1725 Burnside Road, NorthBranch, US, MI
View photo
House · for rent
USD 1,500
1725 Burnside Road, NorthBranch, US, MI
48505
· 3 Bedrooms · 2 Baths · House
· Garden · Deck · Parking · Equipped kitchen
48505 · 3 Bedrooms · 2 Baths · House · Garden · Deck · Parking · Equipped kitchen
Wonderful Opportunity for a Rental Home in North Branch Schools! Nicely Maintained Manufactured Home on 1 Acre with a Detached 24 x 32 Pole Barn/Garage. Fridge, Stove, Dishwasher and Microwave currently in the home are included in Monthly Lease. Washer and Dryer Hookups are available. Home has a very nice Large Deck for enjoying the Large back yard. Some of the Lease Terms include but not Limited to: No Smokers, No Cats, 1 Dog under 50 lbs is ok. 150 Non-Refundable Pet Cleaning Fee will Apply. Tenants are responsible for: Lawn/Snow Maintenance, Electric and Propane. Applicants Must Complete the following for Landlord Review and Consideration: Application, Background Check, and Credit Check. They May use the service provided for a nominal fee or submit Application and Documents themselves. Red Barn/Shed is on the Property, but will be Excluded from the Lease and Ownership will remain with the Landlord for Storage. 24 Hour Notice will be given prior to Landlord Access
USD 1,500
2401 E Brocker Road
View photo
House · for rent
Request Details
2401 E Brocker Road
48505
· 4,951 sq.ft · 4 Bedrooms · 3 Baths · House
· Patio · Fireplace · Equipped kitchen · Parking
48505 · 4,951 sq.ft · 4 Bedrooms · 3 Baths · House · Patio · Fireplace · Equipped kitchen · Parking
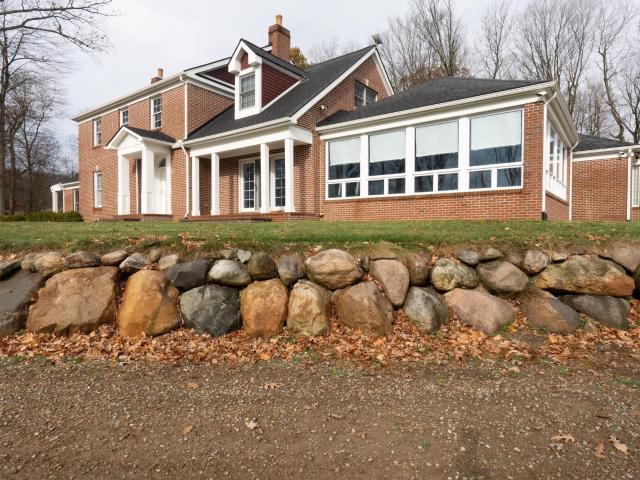
Welcome to the heart of Metamora Hunt Country! This expansive all-brick home offers exceptional privacy and space, nestled on 11 rolling acres teeming with wildlife and plenty of room for future outbuildings or pastures. Inside, hardwood floors flow throughout spacious rooms ideal for entertaining, while the large kitchen and bright sunroom provide beautiful views and abundant natural light. Relax by any of the three fireplaces located in the family room, living room, and primary bedroom. The home features two primary suites, one on each floor, plus a Jack and Jill bathroom serving the additional two upstairs bedrooms. Outdoor living is exceptional with a 4,000-square-foot patio and a half-acre stocked pond featuring koi from Japan. Additional highlights include a French drain, geothermal heating and cooling, dual furnaces, new blown-in insulation installed in 2026, a 3-car garage, ample parking, new roof (2016), geothermal system (2012), updated garage doors, paver walkways, retaining
Request Details
View map Back to list

Get email alerts

Don't miss out: be the first to know about new properties

The alert was correctly created

On subscribing you accept the conditions of use and the privacy policy
Alert
Receive new ads in your inbox
Save this search
Receive alerts for new listings

We'll send you an email when we have new properties for: "Houses for rent in 48505"

The alert was correctly created

Get email alerts and be the first to see new listings
Required field
On subscribing I accept the terms of the privacy policy
Perfect! You'll soon start receiving new listings via email
Alert
Receive an email when we have new ads for Houses for rent in 48505
Save this search
Filters

Bedrooms

Size (sq.ft)

sq.ft
sq.ft

Price (USD per month)

USD
USD

Property type

Bathrooms

Clear all filters
Receive notifications when new entries are published.