6 apartments for sale in 49254

806 W Michigan Avenue # 207W
View photo
Condo · for sale
USD 85,900
USD 90/sq.ft
806 W Michigan Avenue # 207W
49254
· 947 sq.ft · 2 Bedrooms · 2 Baths · Condo
· Balcony · Cellar · Parking
49254 · 947 sq.ft · 2 Bedrooms · 2 Baths · Condo · Balcony · Cellar · Parking
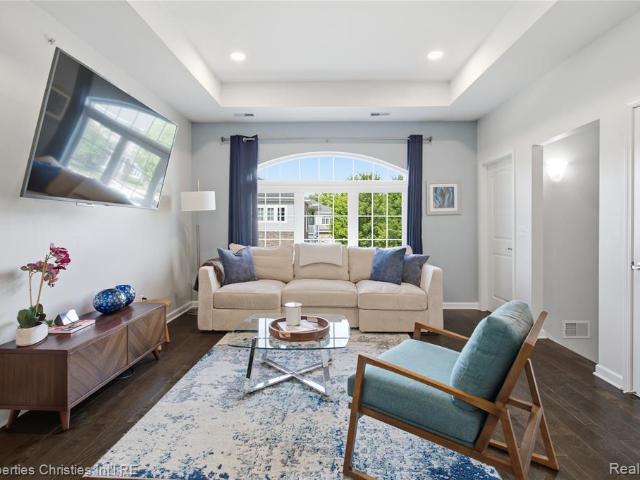
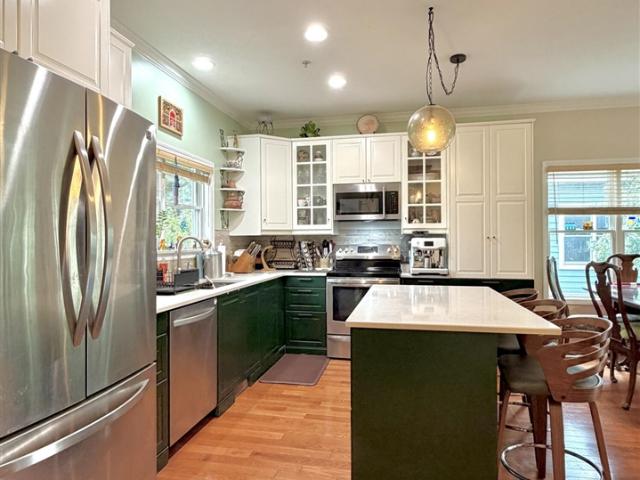
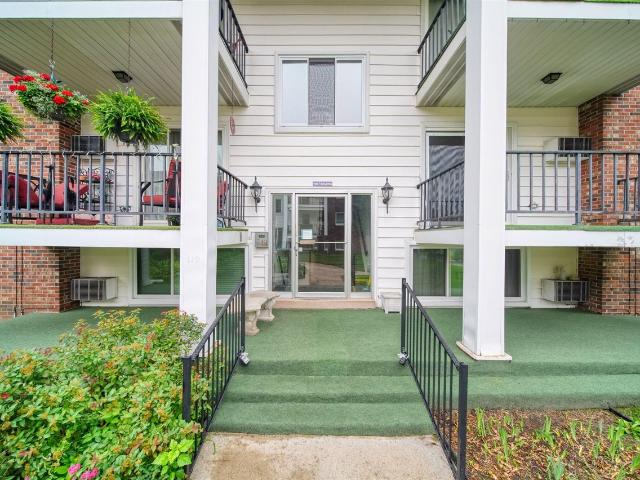
Room to host the holidays. None of the upkeep. Welcome to easy 55+ living at Fayette Arms. This 956 sq ft condo trades a second bedroom for something better: a spacious 1-bedroom layout with a formal dining room, room for family dinners and holiday gatherings. Want the second bedroom back? It can be converted. You get 2 full baths, including an updated primary bath, a private balcony, a carport right out front, and your own storage unit. Your laundry room is down the hall, not down in the basement, thanks to in-unit washer/dryer hookups. Your predictable monthly HOA dues cover heat, water, sewer, trash, lawn care, snow removal, and building maintenance: no shoveling, no mowing, no surprise utility bills. Window replacement program is underway; ask about getting on the list! Minutes from shopping, dining, and medical care. Easy living, with room for everyone. Come see it
USD 85,900
806 W Michigan Avenue # 209W
View photo
Condo · for sale
USD 6,300,000
USD 6,885/sq.ft
Updated
806 W Michigan Avenue # 209W
49254
· 915 sq.ft · 2 Bedrooms · 2 Baths · Condo
· Balcony · Parking
49254 · 915 sq.ft · 2 Bedrooms · 2 Baths · Condo · Balcony · Parking
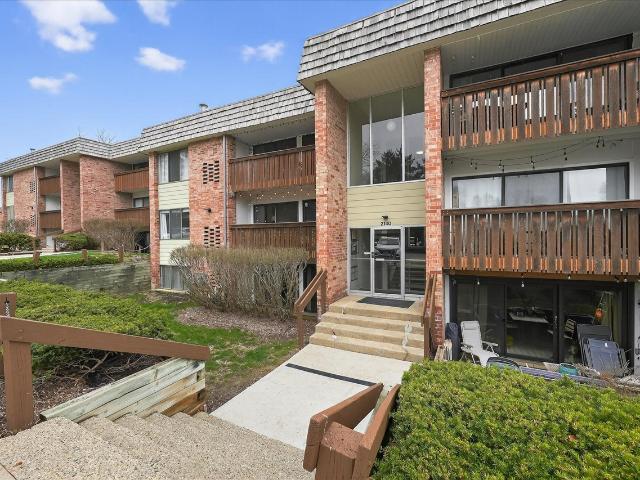
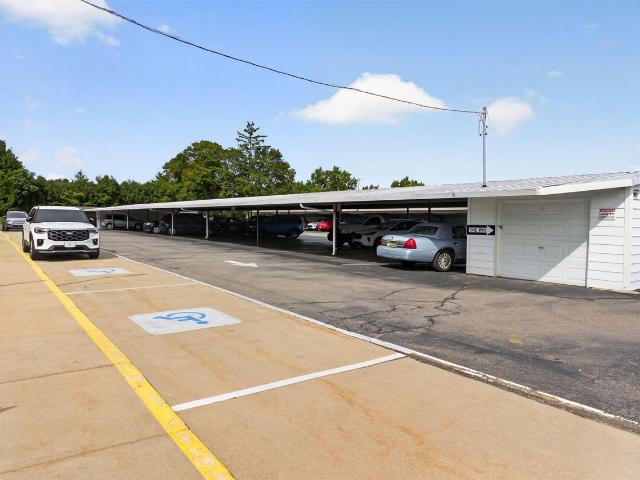
Peaceful, affordable and refreshingly low-maintenance living awaits at Fayette Arms! This welcoming 55+ community offers a wonderful neighborly feel, covered parking and a charming courtyard designed for gathering and connection. Just a half-flight of stairs leads to this spacious 2-bedroom, 2-bath condo, where a private balcony overlooks the courtyard and provides the perfect spot for morning coffee or an evening unwind. Leave the maintenance behind and enjoy being just a short walk from shopping, dining, entertainment, the library, parks and trails! Great walkability, convenient bus access and quick connections to I-94 and US-127 make getting around easy. Best of all, the $362 monthly HOA includes water, sewer, trash, boiler heat, lawn care and snow removal, helping make your monthly expenses simple and predictable. An easy, comfortable next chapter is waiting at Condo 209W!
USD 6,300,000
715 W Michigan Avenue # 404
View photo
Condo · for sale
USD 52,500
USD 95/sq.ft
715 W Michigan Avenue # 404
49254
· 549 sq.ft · 1 Bedroom · 1 Bath · Condo
· Office room · Equipped kitchen · Cellar · Parking
49254 · 549 sq.ft · 1 Bedroom · 1 Bath · Condo · Office room · Equipped kitchen · Cellar · Parking
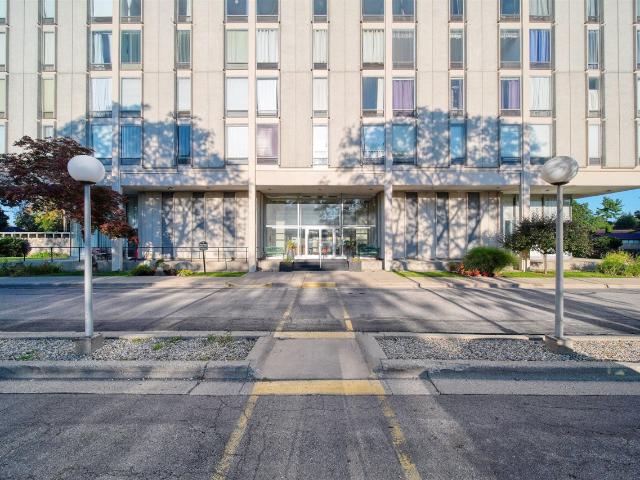
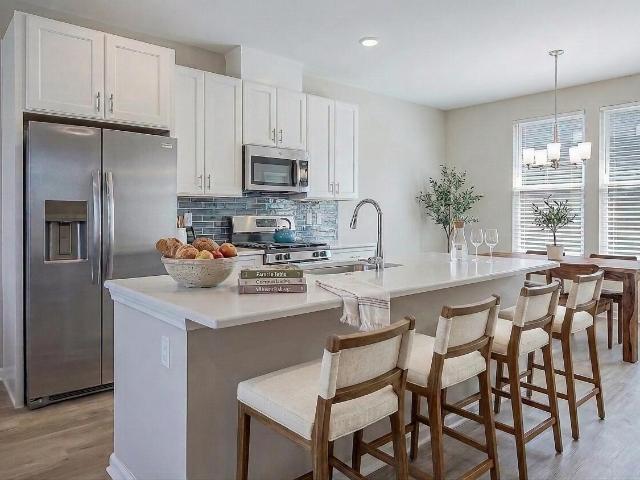
Great affordable condo living in a convenient downtown Jackson location, right on Michigan Ave. Overlooking everything! 1 bedroom unit, a big plus is the open space between the Kitchen & Living Rm, giving the condo an open, inviting feel. This unit offers a dedicated carport parking space (#51), owned by the seller. Nelson Towers offers a secured building entrance, onsite management with convenient office hours, laundry room in the basement, secured storage unit for every condo in the building, Community Rm for gathering w/your friends & neighbors, plus a'library' room for a quieter gathering space if desired, even an onsite Exercise Rm! Monthly HOA covers water/sewer, trash, heating & cooling, snow removal, building insurance. Very affordable. JTA Bus line access nearby, this condo offers security, convenience & great peace of mind!
USD 52,500
7047 McKay Road
View photo
Condo · for sale
USD 230,000
USD 199/sq.ft
7047 McKay Road
49254
· 1,152 sq.ft · 2 Bedrooms · 1 Bath · Condo
· Patio · Garden · Office room · Parking · Fireplace · Equipped kitchen
49254 · 1,152 sq.ft · 2 Bedrooms · 1 Bath · Condo · Patio · Garden · Office room · Parking · Fireplace · Equipped kitchen
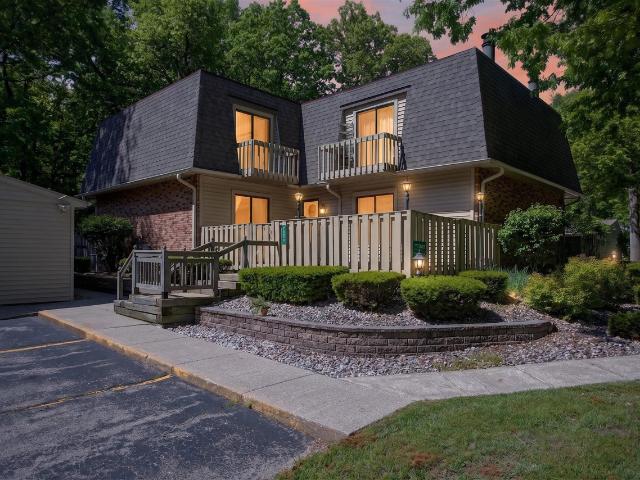
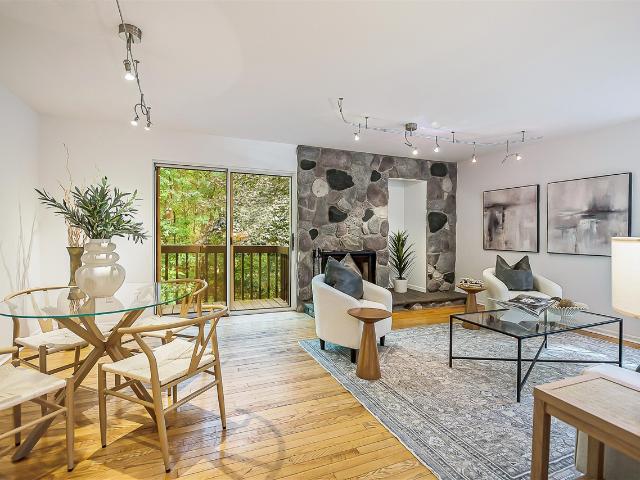
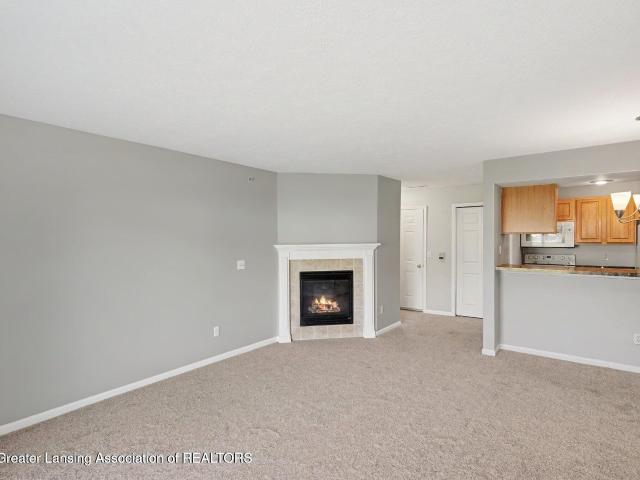
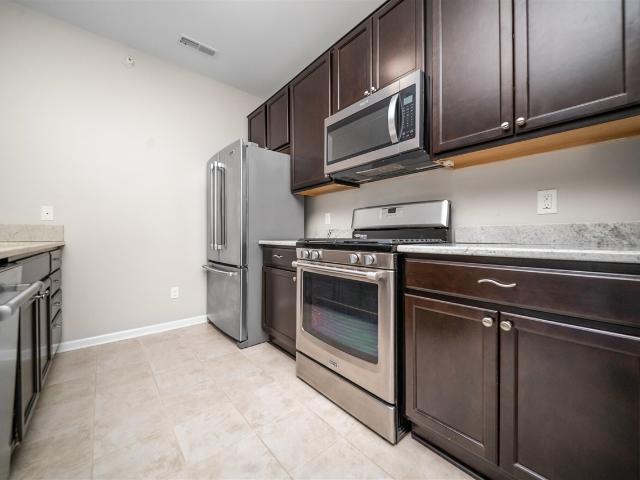
When looking for a condo consider your options just minutes from chelsea/jackson/napoleon/brooklyn. Enjoy low maintenance living (condo association maintains the exterior of unit, snow & yard) in this townhouse style featuring 2 BR & 1.5 baths! The inviting living rm offers a cozy gas fireplace, creating the perfect space to relax & unwind. White kitchen, w/eating bar, plenty of cabinets & complete appliance pkg; adjacent eating space. Good sized BRs & primary bath has a skylight & 2-section layout. Finished bsmt includes a versatile recreation rm, currently utilized as a home office, ideal for today's flexible work style. Lg storage/utility rm w/built-in shelves. New roof approx 2024. Enjoy outdoor living space in the private courtyard-style patio, perfect for entertaining or quiet evenings at home. Green space galore too, w/mature trees. 1-1/2 Detached garage. Lovingly maintained showing Pinterest-inspired decor throughout. Move in ready. Just S of M-50, Napoleon Township & Schools
USD 230,000
Could you also be interested in
674 South Street
View photo
Condo · for sale
USD 199,000
USD 24/sq.ft
674 South Street
49254
· 7,998 sq.ft · 2 Bedrooms · 1 Bath · Condo
· Garden · Deck · Equipped kitchen · Parking · Cellar
49254 · 7,998 sq.ft · 2 Bedrooms · 1 Bath · Condo · Garden · Deck · Equipped kitchen · Parking · Cellar
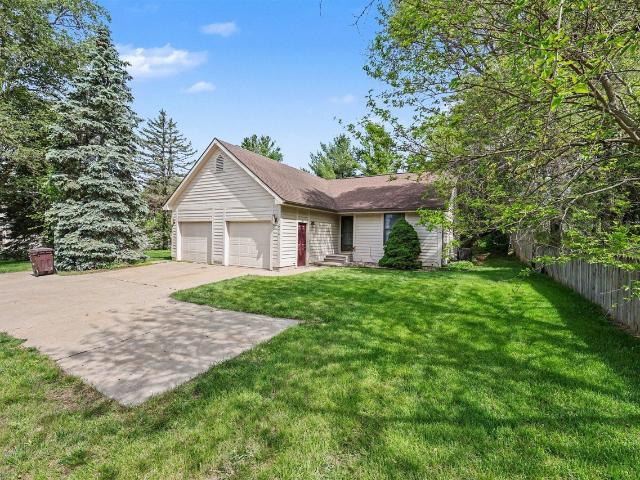
Beautifully maintained Ranch Condo with handicapped accessible features in the Village of Grass Lake. Open floor plan with updated flooring with vaulted ceiling featuring 2 large bedrooms on the main floor with a full bath. Kitchen has newer granite countertops. Includes all appliances. Stackable washer and dryer are located on main floor in the bathroom but also has washer/dryer hook-up in basement. Features newer furnace, hot water heater on demand, and disposal. Doorwall in family room leads to private freshly stained deck and small back yard. Basement is partially finished with a large rec room and ample storage. Attached is a 1-car extra deep garage. Association dues include trash removal, snow removal, lawn maintenance and exterior of condo. Within walking distance of downtown stores, restaurants or Schools
USD 199,000
640 South Street
View photo
Condo · for sale
USD 299,000
USD 241/sq.ft
640 South Street
49254
· 1,238 sq.ft · 2 Bedrooms · 1 Bath · Condo
49254 · 1,238 sq.ft · 2 Bedrooms · 1 Bath · Condo
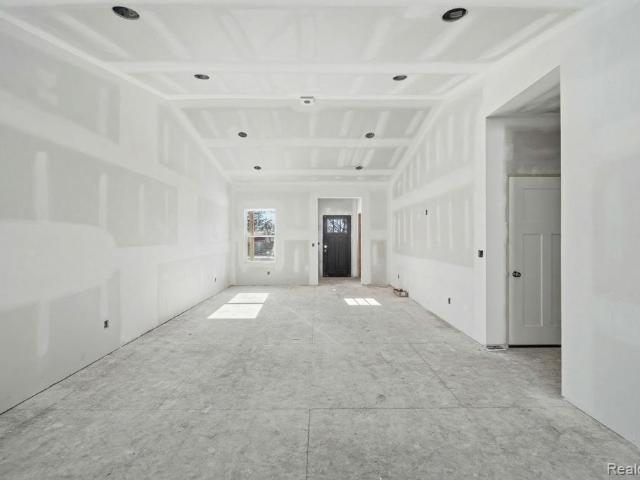
Move in ready in May 2026! Opportunity to select color finishes and much more if time allows. Custom duplex unit built with quality and style. Located within the up and coming Village of Grass Lake. Walking distance to all downtown stores and restaurants
USD 299,000

More homes near this area

Pinnebog River Dr
View photo
Condo · for sale
Request Details
Updated
Pinnebog River Dr
49254
· 1,776 sq.ft · 4 Bedrooms · 2 Baths · Condo
49254 · 1,776 sq.ft · 4 Bedrooms · 2 Baths · Condo
This home is in preforeclosure, which means the homeowner is in default (missed payments). Therefore, there could be an opportunity to strike a great deal with the owner and the bank
Request Details
Gambrel Ln
View photo
Condo · for sale
Request Details
Updated
Gambrel Ln
49254
· 2,605 sq.ft · 2 Baths · Condo
49254 · 2,605 sq.ft · 2 Baths · Condo
This home is in preforeclosure, which means the homeowner is in default (missed payments). Therefore, there could be an opportunity to strike a great deal with the owner and the bank
Request Details
Cypress Way
View photo
Condo · for sale
Request Details
Updated
Cypress Way
49254
· Condo
49254 · Condo
This is a Real Estate-Owned (REO)/post-foreclosure home owned or managed by a bank. All offers are considered; however, the highest and best will most likely be accepted
Request Details
Dana Pointe Dr
View photo
Condo · for sale
Request Details
Updated
Dana Pointe Dr
49254
· 2,045 sq.ft · 3 Bedrooms · 2 Baths · Condo
49254 · 2,045 sq.ft · 3 Bedrooms · 2 Baths · Condo
This is a Real Estate-Owned (REO)/post-foreclosure home owned or managed by a bank. All offers are considered; however, the highest and best will most likely be accepted
Request Details
Habitat Trl
View photo
Condo · for sale
Request Details
Updated
Habitat Trl
49254
· 2,379 sq.ft · 4 Bedrooms · 2 Baths · Condo
49254 · 2,379 sq.ft · 4 Bedrooms · 2 Baths · Condo
This is a Real Estate-Owned (REO)/post-foreclosure home owned or managed by a bank. All offers are considered; however, the highest and best will most likely be accepted
Request Details
Peregrine Way
View photo
Condo · for sale
Request Details
Updated
Peregrine Way
49254
· 4,047 sq.ft · 4 Baths · Condo
49254 · 4,047 sq.ft · 4 Baths · Condo
This is a Real Estate-Owned (REO)/post-foreclosure home owned or managed by a bank. All offers are considered; however, the highest and best will most likely be accepted
Request Details
Boxwood Ave
View photo
Condo · for sale
Request Details
Updated
Boxwood Ave
49254
· Condo
49254 · Condo
This is a Real Estate-Owned (REO)/post-foreclosure home owned or managed by a bank. All offers are considered; however, the highest and best will most likely be accepted
Request Details
110 Village Place Drive
View photo
Condo · for sale
Request Details
New
110 Village Place Drive
49254
· 2,024 sq.ft · 3 Bedrooms · 2 Baths · Condo
· Cellar
49254 · 2,024 sq.ft · 3 Bedrooms · 2 Baths · Condo · Cellar
Welcome to 110 Village Place Drive in Chelsea! Enjoy comfortable, low-maintenance condo living with a spacious layout and several recent updates throughout. This well-maintained home features an updated bathroom vanity, newer major appliances, an updated sump pump, newer HVAC components, furnace, water heater, and a new water softener. For added comfort and convenience, the home offers two separate thermostats, one on the entry level and one upstairs, allowing for temperature control on both levels. A standout feature is the full unfinished basement, offering plenty of additional storage space and endless possibilities for future finishing to suit your needs. With many of the major mechanical updates already completed, this condo offers comfort, convenience, and an excellent opportunity to make it your own. Don't miss your chance to call 110 Village Place Drive home!
Request Details
5530 Arbor Chase Drive # 14
View photo
Condo · for sale
USD 329,000
USD 240/sq.ft
New
5530 Arbor Chase Drive # 14
49254
· 1,367 sq.ft · 2 Bedrooms · 2 Baths · Condo
· Balcony · Equipped kitchen
49254 · 1,367 sq.ft · 2 Bedrooms · 2 Baths · Condo · Balcony · Equipped kitchen
1,000 seller concession. May be used toward closing costs, hoa dues, or mortgage rate buydown, as permitted by lender! *. Affordable, low-maintenance condo living at its best! This bright upper-level ranch-style condo features 2 spacious bedrooms and 2 full baths, including a private primary ensuite. The beautifully updated kitchen showcases white granite countertops, white cabinetry, stainless steel appliances, and engineered hardwood flooring throughout. A generous great room offers comfortable living space with an adjoining dining area, while abundant natural light fills the home thanks to its desirable corner location, and soaring 10-foot-ceilings. Enjoy your morning coffee on the private balcony overlooking the community. Recent improvements include upgraded lighting with LED fixtures throughout, smart electronic window shades, smart ceiling fan, smart thermostat, added closet lighting. Exceptional storage space is found throughout, including a flex room with a window-. Ideal for
USD 329,000
228 W Oakbrook Drive
View photo
Condo · for sale
USD 317,500
USD 254/sq.ft
New
228 W Oakbrook Drive
49254
· 1,249 sq.ft · 3 Bedrooms · 2 Baths · Condo
· Parking
49254 · 1,249 sq.ft · 3 Bedrooms · 2 Baths · Condo · Parking
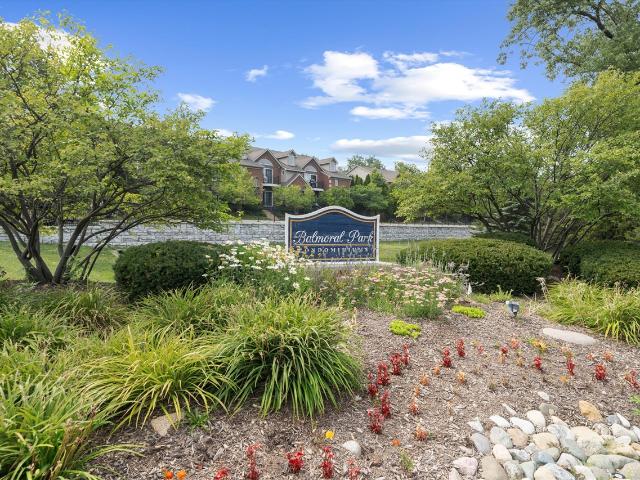
Kickoff your fall within walking distance to the BIG HOUSE and the Crisler Center! This exceptionally well priced condo, with reasonable association dues, is a spacious, well-located, friendly home-base for everything the surrounding communities have to offer. Easy living with an open living room, dining room, living room layout on the first floor, with two comfortable bedrooms and full baths, one with the laundry closet. Bonus room and half-bath downstairs, with two full egress exits. Don't worry about raking or shoveling when the season turns to winter soon. Enter through your attached garage and you'll barely feel the blustery cold and snow! With room for up to 4 occupants, consider this an investment opportunity. Balmoral Condo Association allows owners to rent their units! Super convenient to downtown, UofM, Michigan Medicine, I-94, plus all the surrounding amenities: Busch's Grocery, CVS, Whole Foods, Briarwood Mall and lots of dining and shopping. Busline at your door!
USD 317,500
908 Moore Drive
View photo
Condo · for sale
USD 249,900
USD 184/sq.ft
New
908 Moore Drive
49254
· 1,356 sq.ft · 2 Bedrooms · 1 Bath · Condo
· Deck · Equipped kitchen
49254 · 1,356 sq.ft · 2 Bedrooms · 1 Bath · Condo · Deck · Equipped kitchen
Ideally located in the heart of charming downtown Chelsea! This thoughtfully designed condominium offers 2 bedrooms, 1.5 bathrooms, 1,364 square feet above grade, plus an additional 600 square feet of professionally finished lower-level living space, providing nearly 2,000 square feet of comfortable living. Upon entering, you'll be greeted by a welcoming foyer that opens into the expansive living room, an inviting space perfect for everyday living and entertaining. Sliding glass doors lead to a private rear deck complete with a fabric pergola, creating the ideal setting for relaxing outdoors or hosting family and friends. The beautifully appointed kitchen features abundant cabinetry, a stylish glass tile backsplash, gleaming appliances, and two-tier countertops with bar seating, making it as functional as it is attractive. The open-concept dining area seamlessly connects to the kitchen and living room, enhancing the home's bright and spacious
USD 249,900
4056 Eastbridge Road
View photo
Condo · for sale
USD 105,050
USD 39/sq.ft
New
4056 Eastbridge Road
49254
· 2,669 sq.ft · 2 Bedrooms · 2 Baths · Condo
· Patio · Office room · Parking · Fireplace · Equipped kitchen · Cellar
49254 · 2,669 sq.ft · 2 Bedrooms · 2 Baths · Condo · Patio · Office room · Parking · Fireplace · Equipped kitchen · Cellar
This 2023 built two bedroom, two bath condominium has been meticulously maintained. Two car attached garage leads to main floor laundry room upon where you enter a beautiful kitchen with custom cabinetry, Stainless Steel appliances, granite countertops and an island for additional seating. Open floor plan and soaring ceilings with plenty of natural light. Gas fireplace in living room and door wall to private patio area. Custom blinds, beautiful flooring, spacious primary bedroom with nice sized bathroom and walk-in closet. Second bedroom acts as a large office and leads to the other full bathroom. Full basement for plenty of storage or added living space if finished. Exterior maintenance, snow removal and lawn care is all included. This is a beautiful Condo waiting for it's next owner
USD 105,050
230 Lyn Anne Court
View photo
Condo · for sale
USD 345,000
USD 299/sq.ft
New
230 Lyn Anne Court
49254
· 1,152 sq.ft · 4 Bedrooms · 3 Baths · Condo
· Office room · Deck · Parking
49254 · 1,152 sq.ft · 4 Bedrooms · 3 Baths · Condo · Office room · Deck · Parking
Fabulous move-in ready condo. Tucked away, off Dexter Ave, with a deck that overlooks a private green space. Great bird & wildlife watching. 2 beds and 3 full baths (including an en-suite & full bath in finished LL). Just over 1600 SF, with lower level walk-out, that could be used for a 3rd bedroom, guest room, office or flex area. One assigned covered parking space, steps from the front door. There's also a secret staircase at the end of the walk that leads to a very quiet neighborhood on Arborview providing safe & easy access to downtown on foot or on a bike. Dog park across the street. Pets under 25# allowed with HOA approval. New HVAC (2022). New interior paint (2026). 362 monthly HOA covers exterior maintenance, lawn care, snow removal, water & trash removal. Incredibly quiet, given its convenient location: Minutes from Central Campus and the Medical Center. Easy access to M-14, I-94 & DTW
USD 345,000
555 E William Street # 17G
View photo
Condo · for sale
USD 235,000
USD 559/sq.ft
New
555 E William Street # 17G
49254
· 420 sq.ft · 1 Bedroom · 1 Bath · Condo
· Equipped kitchen · Cellar
49254 · 420 sq.ft · 1 Bedroom · 1 Bath · Condo · Equipped kitchen · Cellar
Completely renovated and move-in ready, this sophisticated 17th-floor north side condo offers spectacular views of downtown Ann Arbor and an unbeatable location, just steps from the University of Michigan campus. The redesigned kitchen features modern cabinetry, updated appliances, a ceramic cooktop range, quartz countertops, and a stylish backsplash. The updated bathroom includes a walk-in shower, ceramic tile flooring, and fresh white cabinetry. Throughout the home, you'll find luxury vinyl plank flooring, updated doors, USB-equipped outlets, and Honeywell thermostats. Tower Plaza adds even more convenience with 24-hour security and maintenance, secure package receiving, along with ample laundry facilities. Additional private basement storage units provide space for seasonal items, bicycles, and more. This is a fantastic opportunity to enjoy low-maintenance living in the heart of Ann Arbor with easy access to campus, dining, shopping, and entertainment. Schedule your showing today!
USD 235,000
1002 Carom Circle
View photo
Condo · for sale
USD 168,000
USD 156/sq.ft
1002 Carom Circle
49254
· 1,076 sq.ft · 3 Bedrooms · 2 Baths · Condo
· Office room · Parking · Equipped kitchen
49254 · 1,076 sq.ft · 3 Bedrooms · 2 Baths · Condo · Office room · Parking · Equipped kitchen
Welcome to 1002 Carom Circle, a beautifully updated first floor condo nestled in a peaceful, well-maintained community in Mason, MI. This spacious 3-bedroom, 2-bath home offers low-maintenance living with stylish upgrades throughout. Step inside and be welcomed by brand-new carpet, laminate flooring, and fresh paint throughout, giving the home a clean, modern feel from top to bottom. The open-concept living and dining area flows effortlessly into the kitchen, perfect for both relaxing and entertaining. The primary suite includes a large walk-in closet and private full bath, while two additional bedrooms offer flexibility for guests, a home office, or growing families. The detached garage (#84) provides secure parking and additional storage just steps from your front door, while in-unit laundry adds everyday convenience. This home is ideal for busy professionals, small families, or anyone looking for comfort and simplicity in a quiet setting. Enjoy peaceful mornings on your private pati
USD 168,000
404 Riversedge Drive
View photo
Condo · for sale
USD 234,900
USD 175/sq.ft
Updated
404 Riversedge Drive
49254
· 1,335 sq.ft · 2 Bedrooms · 2 Baths · Condo
· Fireplace · Equipped kitchen · Parking · Air conditioning
49254 · 1,335 sq.ft · 2 Bedrooms · 2 Baths · Condo · Fireplace · Equipped kitchen · Parking · Air conditioning
Seller is offering $2500.00 in closing cost credit at closing. Value added features that set this condo apart are a NEW FURNACE and AC in 2024. New plank flooring and carpet in 2022. No city water bill here. Hoa includes water, trash, snow removal, sewer, and landscaping. Lower Saline township taxes! Enjoy turn key living just three minutes from downtown Saline in this stunning Austin Commons Condo featuring dramatic vaulted ceilings and a cozy fireplace. This beautifully updated 2 bedroom, 2 bathroom home offers ultimate peace of mind. The bright open concept design seamlessly connects the living spaces, creating the perfect layout for daily living or entertaining. The functional kitchen offers ample counter space while the attached garage offers convenient parking, security, and extra storage space. Experience true maintenance free living all while living close to local dining, parks, shopping, and Saline schools. Schedule your showing today!
USD 234,900
1801 Independence Boulevard # 1A
View photo
Condo · for sale
USD 175,000
USD 195/sq.ft
1801 Independence Boulevard # 1A
49254
· 893 sq.ft · 2 Bedrooms · 1 Bath · Condo
· Patio · Equipped kitchen · Swimming pool · Parking
49254 · 893 sq.ft · 2 Bedrooms · 1 Bath · Condo · Patio · Equipped kitchen · Swimming pool · Parking
This move-in-ready, open-concept condo effortlessly combines modern updates with exceptional convenience. The refreshed kitchen features sleek granite countertops, SS appliances, breakfast bar, and updated lighting, opening directly into a bright main living area complete with durable laminate flooring. Sliding glass doors lead out to a private patio, perfect for relaxing or grilling outdoors. Both bedrooms offer ultimate comfort with brand-new carpeting and ample closets. Upstairs is shared laundry for the 4 units in the building. A designated carport spot provides covered parking year-round. Located right on a major bus line, commuting is a breeze with direct access to campus and downtown. Walk to the new coffee shop, Frasier's Pub, and York. Best of all the community has an outdoor pool for summer enjoyment. Monthly HOA is $596.18 and includes water/sewer, internet, gas, exterior maintenance, lawn/snow removal for hassle-free living. Perfect as an owner occupied unit or a rental
USD 175,000
1809 Independence Boulevard # 15B
View photo
Condo · for sale
USD 155,000
USD 221/sq.ft
1809 Independence Boulevard # 15B
49254
· 700 sq.ft · 1 Bedroom · 1 Bath · Condo
· Equipped kitchen · Swimming pool
49254 · 700 sq.ft · 1 Bedroom · 1 Bath · Condo · Equipped kitchen · Swimming pool
A heaping cup of'location, location, location, a large scoop of affordability, and low-maintenance first-floor living seasoned to taste have created this well-balanced and efficient condo that's neat as a pin and ready to go! This inviting abode has all the right spaces in all the right places, making it more than the sum of its parts. The open-concept floor plan features a crisp galley kitchen that overlooks the combination living and dining areas. A nice sized bedroom and adjacent hallway bath wrap up this perfect package for simple living. Association dues cover nice amenities including internet, heat and inground pool. Located just off the Packard corridor, this condo is on the AATA bus line and provides easy access to York, Fraser's Pub, Stadium Market, local parks, The Big House, U of M Central Campus and Downtown!
USD 155,000
2061 Woven Heart
View photo
Condo · for sale
USD 235,000
USD 95/sq.ft
2061 Woven Heart
49254
· 2,465 sq.ft · 2 Bedrooms · 2 Baths · Condo
· Fireplace · Equipped kitchen · Parking
49254 · 2,465 sq.ft · 2 Bedrooms · 2 Baths · Condo · Fireplace · Equipped kitchen · Parking
Stress free living! Tucked towards the back of the highly desirable Wyndham hills is 2061 Woven Heart Drive. This home offers a peaceful setting and inviting spaces for you to unwind. The living room features cathedral ceilings, a gas fireplace, recessed lighting all with wooded views. Bedroom one is located on the main floor with ample closet space and main floor laundry. The second bedroom is located on the lower level with its own full bathroom and a spacious family room. Attached garage across from the kitchen makes grocery runs seamless. With comfortable living spaces and a desirable location, this condo is ready for its next chapter. Schedule your showing today!
USD 235,000
8190 Main Street # 203
View photo
Condo · for sale
USD 775,000
USD 537/sq.ft
8190 Main Street # 203
49254
· 1,442 sq.ft · 2 Bedrooms · 2 Baths · Condo
· Terrace · Parking
49254 · 1,442 sq.ft · 2 Bedrooms · 2 Baths · Condo · Terrace · Parking
New construction | building 2 | front terrace | mill creek views. Enjoy a second-floor unit with beautiful views and an exceptional location in this stunning 2-bedroom, 21/2-bath new-construction condominium. The spacious front terrace overlooks Mill Creek and the Border-to-Border Trail, creating a peaceful setting with nature and outdoor recreation just steps away. Personalize your new home by selecting your own finishes and design options, making the space truly yours. Additional amenities include a whole-building generator for added peace of mind and underground garage parking for convenience and security. Thoughtfully designed for comfortable, low-maintenance living, this is an exceptional opportunity to enjoy new construction in a premier location with views you'll appreciate every day. Estimated completion date on or before Spring 2028
USD 775,000
560 Little Lake Drive # 12
View photo
Condo · for sale
USD 490,000
USD 347/sq.ft
Updated
560 Little Lake Drive # 12
49254
· 1,410 sq.ft · 4 Bedrooms · 3 Baths · Condo
· Garden · Parking · Balcony · Equipped kitchen
49254 · 1,410 sq.ft · 4 Bedrooms · 3 Baths · Condo · Garden · Parking · Balcony · Equipped kitchen
Come be a part of a vibrant community that honors sustainability, relationships, and well being! This end-unit, townhouse-style condo with 4 bedrooms, 3 full bathrooms, and recently remodeled kitchen has been well-maintained and thoughtfully updated. Finished lower level has living room and 1 bedroom (both with view-out/egress windows), full bathroom, laundry/utility room, and extra storage. Main level has 1 bedroom, full bath, breathtaking kitchen, dining, and living area (w/ solar operated skylights). Off the living room is a huge west-facing balcony w/ retractable awning, offering privacy and woodland/prairie views. Second floor has 2 bedrooms and full bath. Current owner has established beautiful gardens/landscaping. Condo comes with detached garage with storage shelving. Touchstone Cohousing thrives by community engagement and volunteerism, and the Common House provides loads of amenities! Please see attachments for more details
USD 490,000
2140 Pauline Boulevard # 206
View photo
Condo · for sale
USD 169,800
USD 181/sq.ft
2140 Pauline Boulevard # 206
49254
· 936 sq.ft · 1 Bedroom · 1 Bath · Condo
· Balcony · Equipped kitchen · Swimming pool
49254 · 936 sq.ft · 1 Bedroom · 1 Bath · Condo · Balcony · Equipped kitchen · Swimming pool
Stunning and Updated 2nd Floor Ranch Condo in Amazing Ann Arbor Location close to Everything that is Ann Arbor. Gorgeous Remodeled Kitchen with Newer White Cabinets, Premium Granite Counters, Stainless Steel Appliances, Pantry and New Luxury Vinyl Plank Flooring that runs throughout the unit. Spacious and Light Filled Living Room and Dining Rooms, each with Natural Light from sets of Sliding Glass Doors to Balcony. Massive Master Bedroom with Jaw Dropping Walk-in Closet you could Live In! Updated Main Bath with Newer Vanity, Flooring and Awesome Corner Cabinet for Storage. Walden Hills Features an Indoor Pool, Fitness Center and Clubhouse. Incredible Location on the Bus line and close to Downtown Ann Arbor, University of Michigan and Medical Center
USD 169,800
2150 Park Drive
View photo
Condo · for sale
USD 425,000
USD 259/sq.ft
2150 Park Drive
49254
· 1,636 sq.ft · 2 Bedrooms · 2 Baths · Condo
· Balcony · Fireplace · Equipped kitchen
49254 · 1,636 sq.ft · 2 Bedrooms · 2 Baths · Condo · Balcony · Fireplace · Equipped kitchen
Experience the perfect blend of modern luxury and unbeatable convenience in this practically new urban-style townhome, located in the highly desirable Townes on the Green neighborhood in Pittsfield Township. Step inside to discover a bright, open-concept living space highlighted by high ceilings and oversized windows. Beautiful LVP floors flow throughout the home, leading you to the inviting living room where a striking floor-to-ceiling stacked stone fireplace serves as its stunning centerpiece. Enjoy the fresh air on your private balcony or entertain with ease in the chef-inspired kitchen, which features pristine white cabinets, sleek quartz countertops, a stylish tiled backsplash, stainless steel appliances, and a center island with a spacious breakfast bar. Adjacent to the kitchen, the dining area offers an ideal setting for gatherings with family and friends. Upstairs, you'll find two generous dual primary suites, each complete with an attached ensuite bath featuring ceramic
USD 425,000
1013 E Summerfield Glen Circle # 45
View photo
Condo · for sale
USD 280,000
USD 236/sq.ft
1013 E Summerfield Glen Circle # 45
49254
· 1,184 sq.ft · 2 Bedrooms · 2 Baths · Condo
· Parking · Balcony
49254 · 1,184 sq.ft · 2 Bedrooms · 2 Baths · Condo · Parking · Balcony
Welcome to 1013 Summerfield Glen, a beautifully maintained two-bedroom, two-bath condominium on Ann Arbor's desirable west side. Ideally located within walking distance of Liberty Athletic Club and the bus line, this home is just minutes from downtown Ann Arbor, the University of Michigan's Central Campus, Medical Campus, shopping, and dining. Inside, you'll find rich dark-stained cabinetry, elegant granite countertops, high-end stainless steel appliances, and hardwood flooring throughout the main living area. The bedrooms feature plush carpeting, while both bathrooms offer matching granite countertops, stylish cabinetry, and generous storage. Ceiling fans and updated lighting add comfort throughout. The spacious primary suite boasts 13 feet of closet space, and a private balcony provides the perfect setting for relaxing or entertaining. Lightly lived in and exceptionally cared for, this home also offers low township taxes and an oversized one-car detached garage
USD 280,000

Get email alerts

Don't miss out: be the first to know about new properties

The alert was correctly created

On subscribing you accept the conditions of use and the privacy policy
Alert
Receive new ads in your inbox
Save this search
Receive alerts for new listings

We'll send you an email when we have new properties for: "Apartments for sale in 49254"

The alert was correctly created

Get email alerts and be the first to see new listings
Required field
On subscribing I accept the terms of the privacy policy
Perfect! You'll soon start receiving new listings via email
Alert
Receive an email when we have new ads for Apartments for sale in 49254
Save this search
Filters

Bedrooms

Size (sq.ft)

sq.ft
sq.ft

Price

USD
USD

Property type

Bathrooms

Clear all filters
Receive notifications when new entries are published.