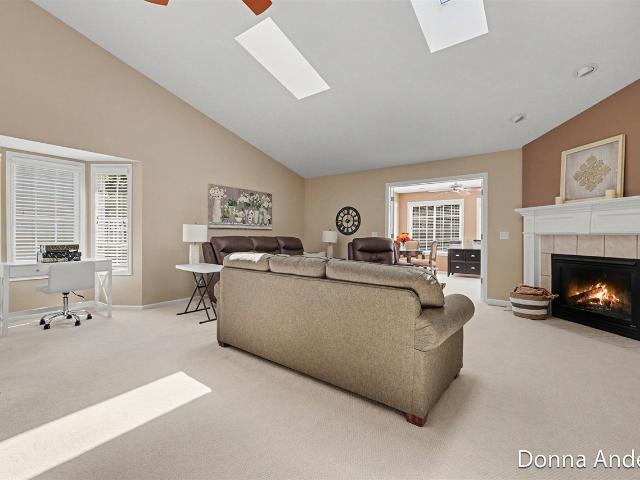
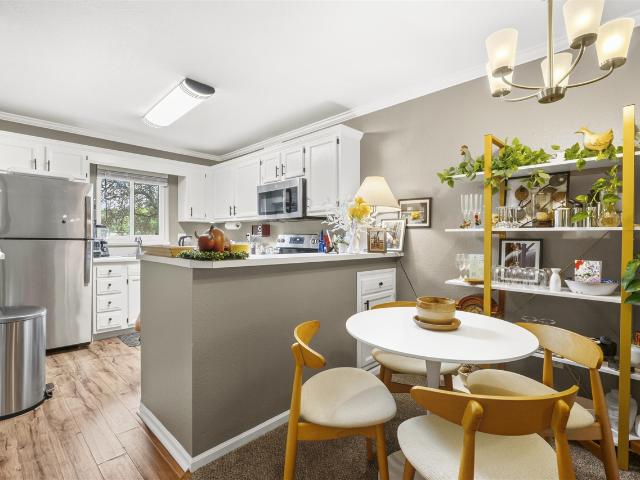
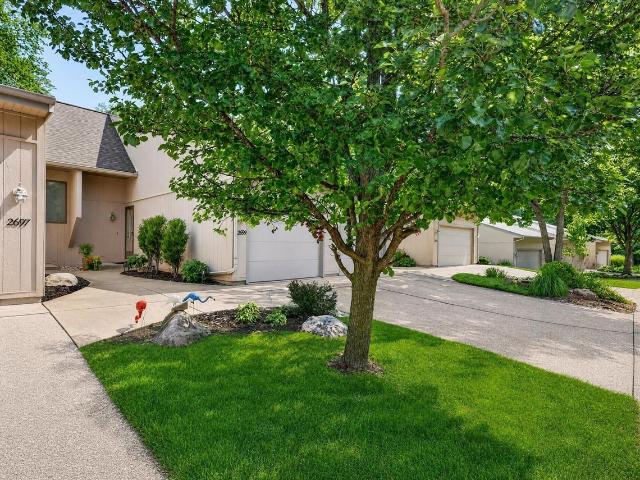
32 apartments for sale in 49306

Sawkaw Dr NE
View photo
Condo · for sale
Request Details
Updated
Sawkaw Dr NE
49306
· Condo
49306 · Condo
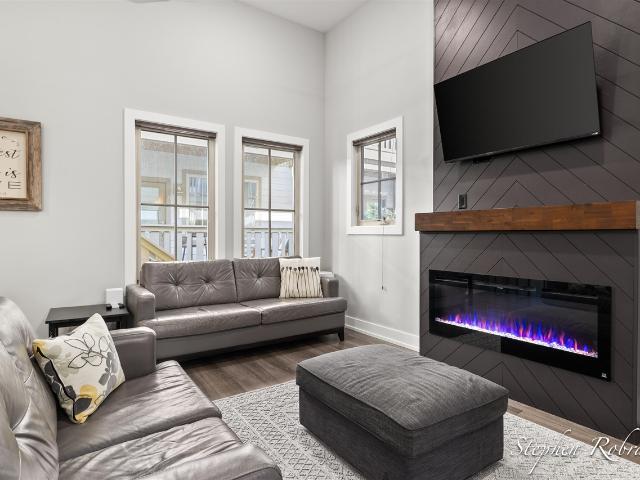
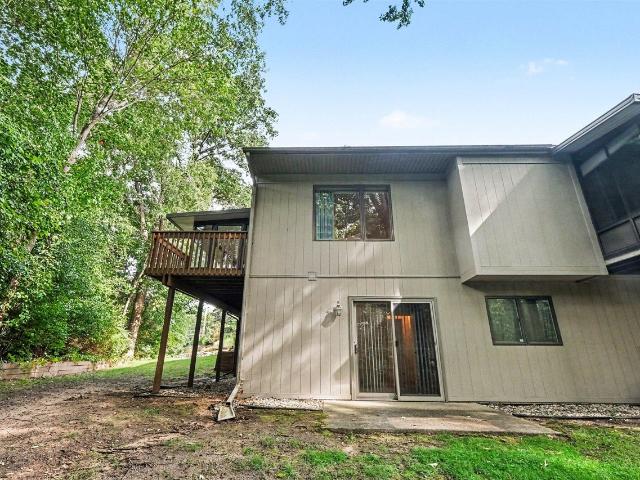
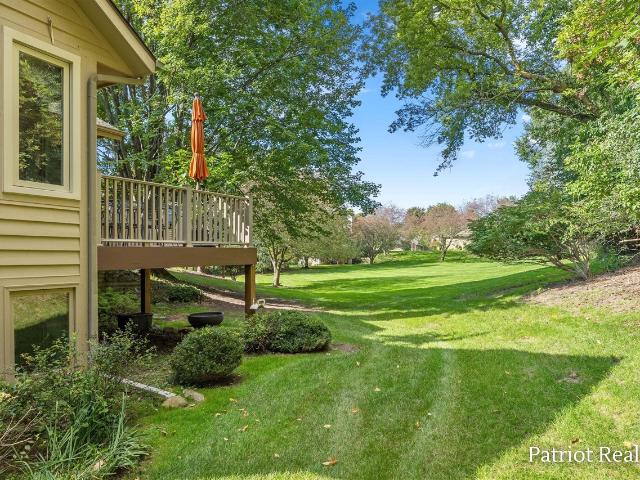
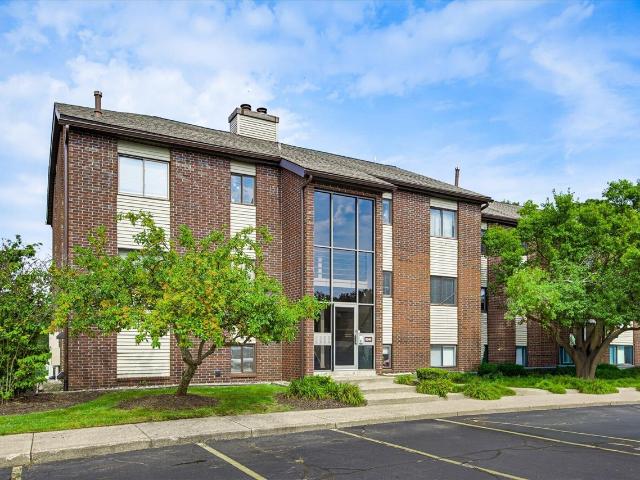
This is a Real Estate-Owned (REO)/post-foreclosure home owned or managed by a bank. All offers are considered; however, the highest and best will most likely be accepted
Request Details
3386 Devonwood Hills # F
View photo
Condo · for sale
USD 179,900
USD 217/sq.ft
New
3386 Devonwood Hills # F
49306
· 829 sq.ft · 2 Bedrooms · 2 Baths · Condo
· Garden · Swimming pool · Balcony · Parking
49306 · 829 sq.ft · 2 Bedrooms · 2 Baths · Condo · Garden · Swimming pool · Balcony · Parking
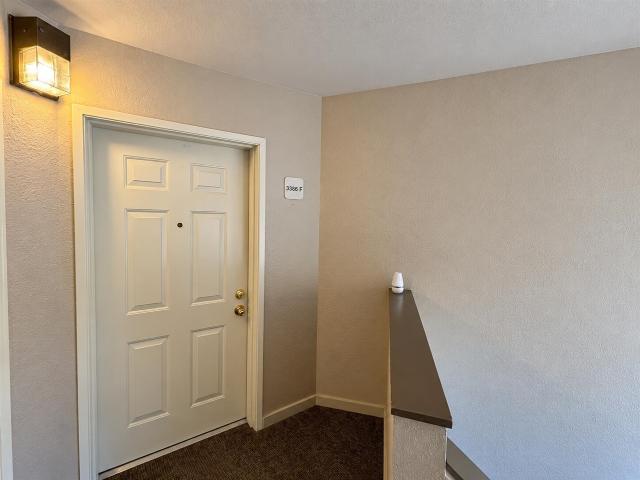
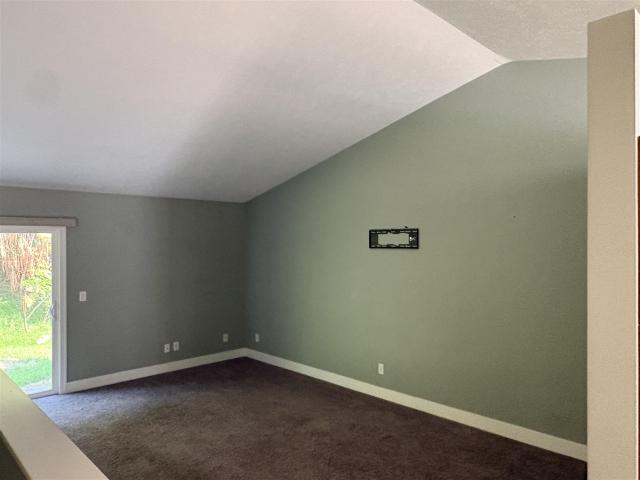
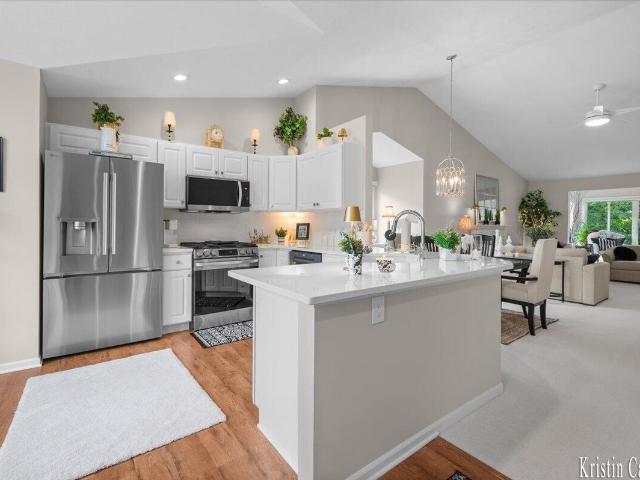
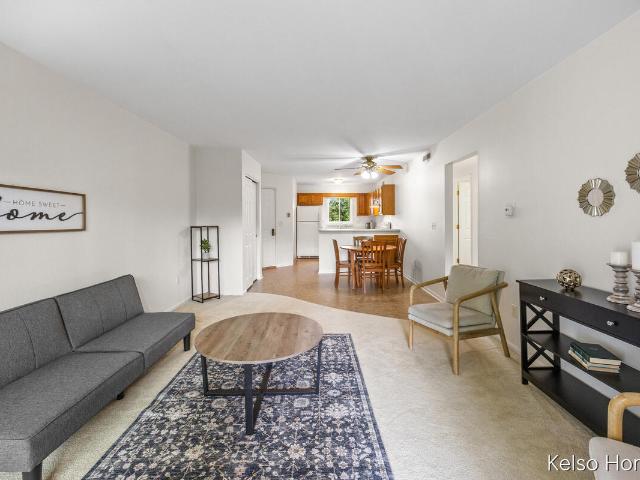
Neat, clean and updated 2 bedroom 2 bath condo in Northwood Hills. Freshly painted interior, primary suite with walk in closet and private bath, crown molding, newer stainless steel appliances, replacement windows and sliders to a covered balcony overlooking a private backyard. Community amenities include clubhouse, pool and hot tub. Covered carport parking (#112) Must see! Move right in!
USD 179,900
6680 Northland Drive # 1
View photo
Condo · for sale
USD 269,900
USD 212/sq.ft
New
6680 Northland Drive # 1
49306
· 1,270 sq.ft · 3 Bedrooms · 1 Bath · Condo
· Deck · Parking · Cellar
49306 · 1,270 sq.ft · 3 Bedrooms · 1 Bath · Condo · Deck · Parking · Cellar
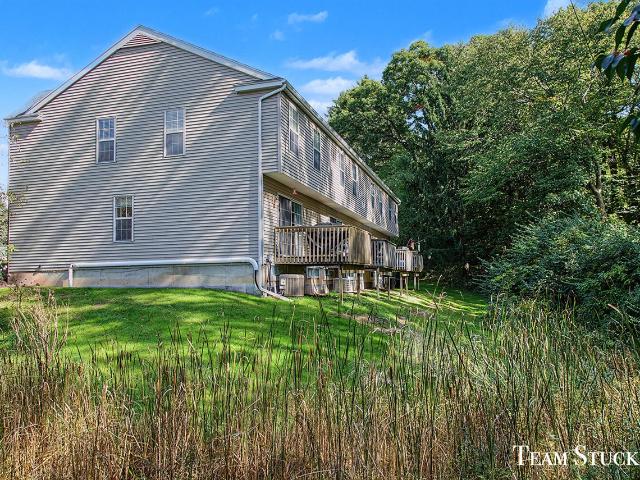
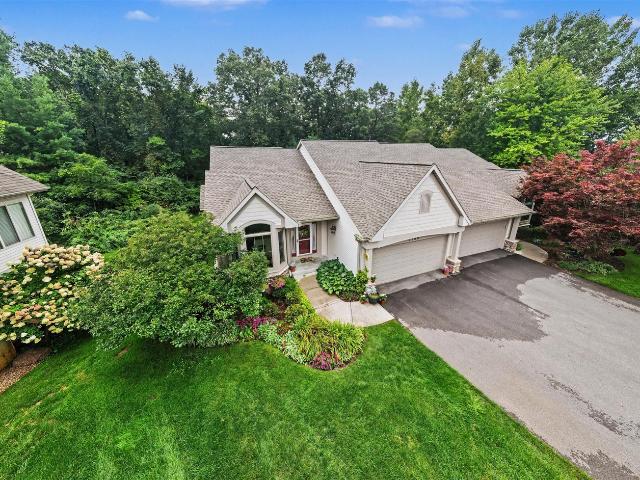
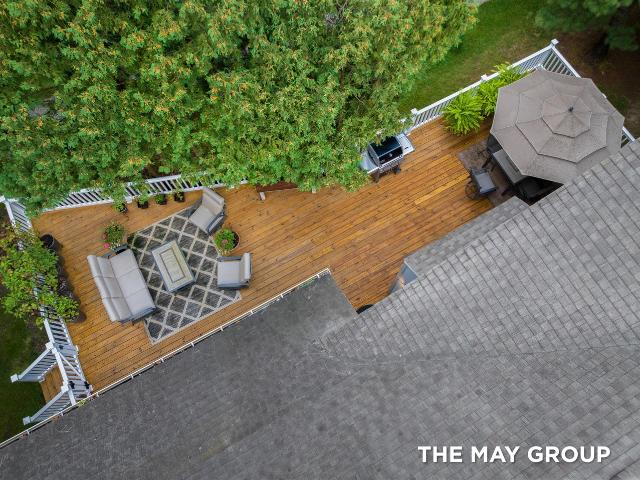
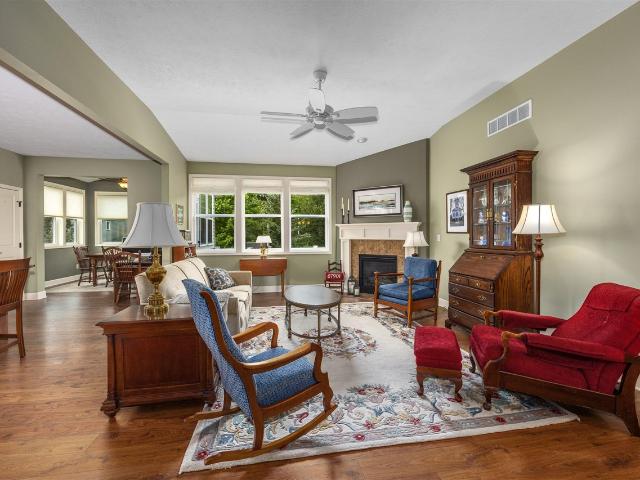
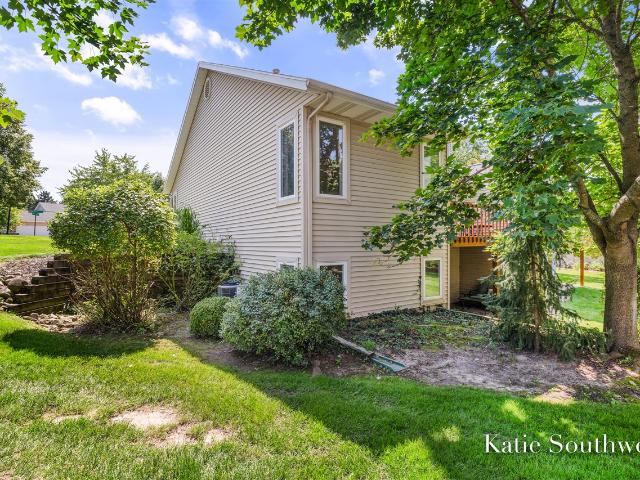
Welcome home to this spacious 3-bedroom townhouse-style condo in the highly desirable Rockford Public School District! This end unit offers a large, open living and dining area featuring a cozy gas fireplace-perfect for relaxing or entertaining. Step outside onto the private deck overlooking a peaceful wooded setting. The finished basement provides additional living space with a bonus rec room, plus two half baths throughout the home for added convenience. A detached 1-stall garage offers excellent parking and extra storage. Enjoy low-maintenance condo living with plenty of space, privacy, and a fantastic location! Bonus, pet friendly assoc
USD 269,900
5608 Stony View Drive # 21
View photo
Condo · for sale
USD 580,000
USD 345/sq.ft
5608 Stony View Drive # 21
49306
· 1,679 sq.ft · 3 Bedrooms · 3 Baths · Condo
· Deck · Fireplace · Equipped kitchen · Parking
49306 · 1,679 sq.ft · 3 Bedrooms · 3 Baths · Condo · Deck · Fireplace · Equipped kitchen · Parking
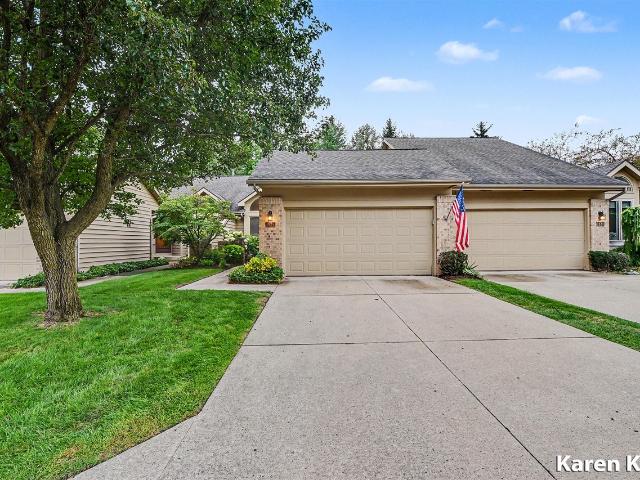
Condo living without compromising on space! With 2,700+ finished square feet, a main-floor primary suite, finished daylight lower level, and green space beside and behind it, 5608 Stony View offers the ease of condo living without feeling like you've downsized your life. The main level features an open kitchen with granite countertops, center island and pantry, living room with fireplace, and a light-filled sunroom opening to the deck. The primary suite, second bedroom, full bath and laundry are all on the main floor. Downstairs offers a spacious rec room, third bedroom, full bath and ample storage. Hardie Plank siding, an attached two-stall garage and covered front porch complete the home. Conveniently located in Belmont with easy access to Rockford, Grand Rapids, shopping, dining and everyday amenities
USD 580,000
Could you also be interested in
4207 Sand Valley Drive # 9
View photo
Condo · for sale
USD 380,000
USD 339/sq.ft
4207 Sand Valley Drive # 9
49306
· 1,119 sq.ft · 3 Bedrooms · 2 Baths · Condo
· Garden
49306 · 1,119 sq.ft · 3 Bedrooms · 2 Baths · Condo · Garden
Welcome to this beautiful ranch style condominium in Rockford Schools. Built in 2013, and located at the cul de sac of Sand Valley Dr, providing a large side yard, and private back yard. This property has had light use since these sellers'purchased it in 2017. Clean, and move in ready. Hard to match age, amenities, location, condition & features in Rockford Schools at this price! Call for more information, or to schedule a showing
USD 380,000
2005 Celadon Drive # 5
View photo
Condo · for sale
USD 319,000
USD 253/sq.ft
2005 Celadon Drive # 5
49306
· 1,259 sq.ft · 2 Bedrooms · 2 Baths · Condo
· Garden · Deck · Fireplace · Equipped kitchen · Parking · Swimming pool
49306 · 1,259 sq.ft · 2 Bedrooms · 2 Baths · Condo · Garden · Deck · Fireplace · Equipped kitchen · Parking · Swimming pool
Absolutely stunning two-bedroom, two-full-bath condo located in the highly sought-after Celadon community in Forest Hills School District. This immaculate upper-level unit offers a spacious, open floor plan and is sure to impress. Step inside to a light-filled living room featuring soaring 14-foot ceilings, a cozy fireplace, oversized windows, and LVP flooring. The gorgeous kitchen features quartz countertops, white cabinetry, stainless steel appliances, a snack bar, and a dedicated dining area. The spacious primary suite includes a private bath with dual vanity, tiled shower with glass doors, and walk-in closet with built-in dresser and shelving. A generously sized second bedroom and additional full bath provide plenty of space for guests or family. Completing this beautiful condo is a large dedicated laundry room, 10' x 17' covered private deck, and one-stall heated garage. Enjoy all that the Celadon community has to offer, including a pool, amphitheater, community garden, and dog
USD 319,000
4799 Rockvalley Drive
View photo
Condo · for sale
USD 260,000
USD 298/sq.ft
4799 Rockvalley Drive
49306
· 872 sq.ft · 2 Bedrooms · 2 Baths · Condo
· Office room · Balcony · Parking
49306 · 872 sq.ft · 2 Bedrooms · 2 Baths · Condo · Office room · Balcony · Parking
Location, space, and privacy meet in this splendid end-unit in the desirable Rockhill Condominiums. Lovingly maintained by its original owner, this home offers over 1,500 square feet of comfortable, finished living space. The thoughtful layout features a bedroom and a full bathroom on each floor-including a fully finished walkout lower level-offering incredible flexibility for guests, a home office, or a multi-generational setup. Enjoy peace of mind with a newer roof, siding, and air conditioning unit, along with the everyday convenience of an attached two-car garage. Tucked away in a quiet, serene setting, you can relax on your private three-season porch or the balcony overlooking peaceful woods. Best of all, you are just minutes away from top-tier shopping, dining, and freeway access. Schedule your private tour today!
USD 260,000
2108 Tall Meadow Street
View photo
Condo · for sale
USD 389,900
USD 335/sq.ft
2108 Tall Meadow Street
49306
· 1,163 sq.ft · 3 Bedrooms · 2 Baths · Condo
· Deck · Fireplace · Equipped kitchen
49306 · 1,163 sq.ft · 3 Bedrooms · 2 Baths · Condo · Deck · Fireplace · Equipped kitchen
Welcome home to this picture-perfect 3-bedroom, 2.5-bath end-unit condo with an exceptionally private setting. Located in a quiet community minutes to Knapp's Corner, downtown Grand Rapids, and expressways, this tastefully-updated condo is move-in ready and has so much to offer. Step inside to find a light and bright open floor plan. The kitchen is well-equipped with ample counterspace and cabinets plus a cheerful breakfast nook. Adjacent is the living/dining room with cozy gas fireplace, vaulted ceilings with skylights, windows which bring the outdoors in, and French door access to a composite deck overlooking the woods. Completing the main floor is an ensuite primary bedroom with dual closets and spacious updated bath with dual sinks and quartz counters, a secondary bedroom (currently used as a den) with attached updated half bath, and convenient laundry closet with stackable washer and dryer. Head downstairs to find a large daylight family room, good-sized bedroom, 2nd full bath
USD 389,900
4715 Knapp Bluff Drive
View photo
Condo · for sale
USD 982,000
USD 388/sq.ft
4715 Knapp Bluff Drive
49306
· 2,530 sq.ft · 2 Bedrooms · 2 Baths · Condo
49306 · 2,530 sq.ft · 2 Bedrooms · 2 Baths · Condo
Discover effortless luxury living in this new Stand-Alone condominium under construction at The Reserve at Knapp Bluff. Located in Forest Hills, conveniently between downtown Ada and Knapp's Corner. Estimated completion is October 2026. This Westhaven design home showcases a Coastaluxe design bringing together the clean lines of modern coastal living with the understated sophistication of quiet luxury. Light and airy spaces, soft neutral tones paired with muted blues, natural textures, and subtle touches of refinement create a home that feels both effortless and elevated. The result is an oasis of calm and elegance. Relaxed, livable, and beautifully collected. Call today to schedule a tour! Models are open Tuesday, Thursday, and Friday from Noon to 4 PM
USD 982,000
2142 Remington Way
View photo
Condo · for sale
USD 285,000
USD 240/sq.ft
2142 Remington Way
49306
· 1,184 sq.ft · 2 Bedrooms · 2 Baths · Condo
49306 · 1,184 sq.ft · 2 Bedrooms · 2 Baths · Condo
Location, convenience and a peaceful setting all come together in this great condo! Just minutes from Knapps Corner, you'll have shopping, restaurants and everyday conveniences close by while still enjoying relaxing views. Inside, the condo offers a functional layout with living space on both levels, including a walkout lower level. The living room features two sets of sliders leading to separate decks-one overlooking the pond and perfect for relaxing and taking in the view, and the other offering a great spot for grilling, entertaining or enjoying time outside. The main floor features a zero-entry shower for added convenience, and laundry hookups on both levels give you the flexibility to choose what works best for you. With plenty of space, a beautiful pond setting and a location that's hard to beat, this condo is ready for you to make it your own. Come take a look!
USD 285,000
4081 E Gables Court
View photo
Condo · for sale
USD 789,000
USD 469/sq.ft
4081 E Gables Court
49306
· 1,679 sq.ft · 3 Bedrooms · 2 Baths · Condo
· Office room · Deck · Equipped kitchen · Parking
49306 · 1,679 sq.ft · 3 Bedrooms · 2 Baths · Condo · Office room · Deck · Equipped kitchen · Parking
Unique opportunity at The Gables at Thousand Oaks! This stand-alone, ranch-style condo showcases breathtaking panoramic views of the 5th hole at Thousand Oaks Golf Course. The light-filled main level features a beautifully renovated kitchen, fresh carpet, durable engineered hardwood flooring, and a versatile home office/den. Enjoy morning coffee or evening happy hour on the deck or in the inviting sunroom while taking in the picturesque golf course views. The spacious primary ensuite features a generous walk-in closet and updated shower, while main-floor laundry adds everyday convenience. The daylight lower level offers plenty of room for family or guests, with a spacious yet cozy family room, two additional bedrooms, a full bath, and abundant storage. An attached 2-car garage with premium coated flooring adds even more convenience. Exceptionally maintained and thoughtfully updated, this home offers the ease of main-level living, flexible spaces, and an incredible golf course setting
USD 789,000
3400 Devonwood Hills
View photo
Condo · for sale
USD 185,000
USD 226/sq.ft
3400 Devonwood Hills
49306
· 818 sq.ft · 2 Bedrooms · 2 Baths · Condo
· Swimming pool · Fireplace
49306 · 818 sq.ft · 2 Bedrooms · 2 Baths · Condo · Swimming pool · Fireplace
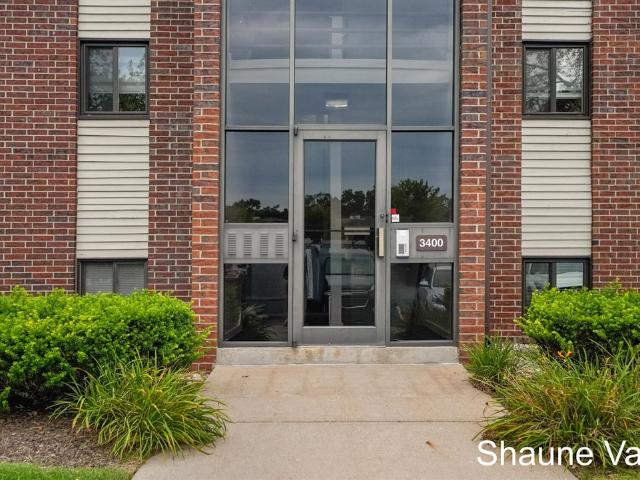
Welcome to 3400 Devonwood Hills E, an exceptional opportunity to enjoy refined, maintenance-free living in the desirable Northwood Hills Condo Association. This beautifully finished 2-bedroom, 2-full-bath condo offers an inviting blend of comfort, elegance, and convenience. Step inside and enjoy the warmth and ambiance of the beautiful fireplace, creating the perfect setting for cozy evenings or entertaining guests. Thoughtfully designed for effortless living, this home offers the space and amenities you've been looking for without the upkeep of a traditional home. Enjoy a relaxed lifestyle with access to the community's beautiful clubhouse, sparkling pool, and hot tub, perfect for entertaining, socializing, or simply unwinding. Ideally situated just minutes from Knapp's Corner and the many shopping, dining, recreational, and lifestyle amenities Plainfield Township has to offer. Experience the ease of condo living with the comfort and character of home
USD 185,000
3414 Devonwood Hills # A
View photo
Condo · for sale
USD 106,590
USD 165/sq.ft
3414 Devonwood Hills # A
49306
· 646 sq.ft · 1 Bedroom · 1 Bath · Condo
· Patio · Equipped kitchen · Parking
49306 · 646 sq.ft · 1 Bedroom · 1 Bath · Condo · Patio · Equipped kitchen · Parking
Completely renovated. Truly move-in ready! This beautifully updated 1-bedroom, 1-bath Northwood Hills condo has been thoughtfully transformed from top to bottom with a fresh, sophisticated style. The brand-new kitchen features new cabinetry, quartz countertops, stainless steel appliances, a beautiful tile backsplash and updated lighting, opening to a comfortable living space with new flooring, trim and a large slider leading directly to your private ground-level patio. The renovation continues into the bath with a new vanity and quartz countertop, updated fixtures and a gorgeous fully tiled walk-in shower with glass enclosure. The spacious bedroom features new carpet, while fresh paint, new lighting, plumbing fixtures, trim and thoughtful finishes carry throughout the home. Everyday living is especially convenient here, with assigned parking directly in front of the building and shared laundry just outside the unit with no additional stairs. Completely ready for its next chapter!
USD 106,590
3344 Devonwood Hills
View photo
Condo · for sale
USD 169,000
USD 206/sq.ft
3344 Devonwood Hills
49306
· 818 sq.ft · 2 Bedrooms · 2 Baths · Condo
· Office room · Swimming pool · Balcony · Equipped kitchen · Parking
49306 · 818 sq.ft · 2 Bedrooms · 2 Baths · Condo · Office room · Swimming pool · Balcony · Equipped kitchen · Parking
Welcome to 3344 Devonwood Hills D, a well-kept 2 bedroom, 2 full bath condo in Northwood Hills, conveniently located in Plainfield Township and the Northview School District. This 835 sq ft home offers an open, easy-living floor plan with a bright kitchen featuring white cabinetry, breakfast bar seating, and plenty of storage. The dining and living areas flow together for comfortable everyday living and entertaining. The primary suite includes a walk-in closet and private full bath, while the second bedroom is near another full bath for guests or a home office. Enjoy your private balcony and peaceful wooded setting, plus the convenience of a carport. Northwood Hills offers community amenities including a clubhouse, pool, and spa/hot tub, with association services that include lawn care, snow removal, water, sewer, and trash. A great Grand Rapids condo option for low-maintenance living
USD 169,000
2860 Willow Ln Court
View photo
Condo · for sale
USD 460,000
USD 294/sq.ft
2860 Willow Ln Court
49306
· 1,561 sq.ft · 3 Bedrooms · 2 Baths · Condo
· Deck · Equipped kitchen · Parking
49306 · 1,561 sq.ft · 3 Bedrooms · 2 Baths · Condo · Deck · Equipped kitchen · Parking
Spacious, daylight, walkout, end unit, with two stall garage. Backs up to wooded privacy! Entry into open floor plan, featuring kitchen with island, dining nook up front, dining area and living area (open). Kitchen features solid surface counters. Great room opens to bright 4-season with door to deck. Flex room'/master bedroom private suite, half bath, main floor utilities. Move.in condition. Lower level features family room, bedroom, bathroom. Walkout to 3-season porch with door to deck. Maintenence-free living in a fabulous, private location. Immediate possession! Call today to schedule a private showing!
USD 460,000
2431 Summit Ridge Drive
View photo
Condo · for sale
USD 630,000
USD 274/sq.ft
2431 Summit Ridge Drive
49306
· 2,293 sq.ft · 4 Bedrooms · 3 Baths · Condo
· Office room · Deck · Fireplace · Equipped kitchen
49306 · 2,293 sq.ft · 4 Bedrooms · 3 Baths · Condo · Office room · Deck · Fireplace · Equipped kitchen
Welcome to 2431 Summit Ridge NE in desirable Aberdeen Ridge! This incredible stand-alone condo offers an exceptional combination of space, privacy, and convenient main-floor living. The open main level features hardwood floors, vaulted ceilings, a spacious kitchen with granite center island, breakfast nook and dining area, inviting living room with fireplace and custom built-ins, and a beautiful four-season room. The primary suite, office and laundry are all on the main floor, along with a three-season room connecting to a secondary deck. A versatile multi use bonus suite with fireplace, full bath with accessible tub, and deck access is ideal for guests or multi-generational living. Enjoy the peaceful setting from the freshly stained decks, including an expansive rear deck stretching almost the full length of the home-an incredible space for relaxing or entertaining. The lower level offers a family room, full kitchen and dining area, 2 bedrooms, full bath, and storage
USD 630,000
2955 Woodridge Circle
View photo
Condo · for sale
USD 540,000
USD 293/sq.ft
2955 Woodridge Circle
49306
· 1,841 sq.ft · 3 Bedrooms · 3 Baths · Condo
· Office room · Deck · Equipped kitchen
49306 · 1,841 sq.ft · 3 Bedrooms · 3 Baths · Condo · Office room · Deck · Equipped kitchen
Sophisticated, spacious and exceptionally versatile, this 3-bedroom, 3-bath condominium in the desirable Woods of Evergreen Lakes offers effortless main-level living with beautifully designed spaces throughout and many upgrades. The inviting open-concept living area flows into a generous kitchen featuring a large center island, creating an ideal setting for both everyday living and entertaining. The main-level primary suite provides a private retreat, while a second bedroom and den offer flexibility for guests, an office or additional living space. A stunning four-season sunroom extends the living experience and opens to a private back deck with an automated awning, providing a wonderful place to relax in multiple seasons. The finished lower level adds exceptional versatility with a spacious recreation room and guest suite. Ideally located just minutes from Knapp's Corner, with premier shopping, dining and conveniences nearby
USD 540,000
2360 Whimbrel Court # 49
View photo
Condo · for sale
USD 459,900
USD 336/sq.ft
2360 Whimbrel Court # 49
49306
· 1,367 sq.ft · 2 Bedrooms · 2 Baths · Condo
· Deck · Equipped kitchen
49306 · 1,367 sq.ft · 2 Bedrooms · 2 Baths · Condo · Deck · Equipped kitchen
Welcome to easy, turn-key living at the end of a quiet cul-de-sac! This beautiful, well-maintained end-unit ranch condo offers peaceful wooded ravine views, abundant natural light, and a spacious, inviting layout. The open main floor features soaring vaulted ceilings, newer plush carpet, and windows and a deck overlooking the private wooded backdrop. The light-filled kitchen has brand-new quartz countertops, a new sink and faucet, and newer stainless steel appliances. Fresh interior paint throughout adds to the clean, move-in-ready feel. The sunroom provides a sunny, serene spot for morning coffee while taking in the views. The spacious main-floor primary suite serves as a true retreat, complete with a large walk-in closet and spacious private en-suite bath. The finished walkout lower level adds even more living space, featuring a large family room, a second bedroom, full bath, and screened-in porch-ideal for guests, relaxing, or
USD 459,900
2116 Shetland Drive
View photo
Condo · for sale
USD 389,900
USD 329/sq.ft
2116 Shetland Drive
49306
· 1,184 sq.ft · 3 Bedrooms · 2 Baths · Condo
· Office room · Deck · Fireplace · Equipped kitchen · Parking
49306 · 1,184 sq.ft · 3 Bedrooms · 2 Baths · Condo · Office room · Deck · Fireplace · Equipped kitchen · Parking
You'll be proud to call this beautifully appointed end-unit condo in the sought-after Applewood community home! Thoughtful details and quality craftsmanship shine throughout, including stunning custom maple millwork and built-ins that add warmth, character, and exceptional storage. The open main level features a spacious kitchen with granite countertops that flows into the inviting living room with hardwood floors, vaulted ceilings w/ wood beams, and beautiful fireplace w/ custom tile & mantel. The dining area features lighted glass-front cabinetry, perfect for showcasing your favorite pieces. Step outside to the private deck off the living room. A peaceful spot to relax and enjoy the outdoors. The main floor also offers a primary suite, office/2nd bedroom, and powder room. The finished walkout lower level provides additional living space, 3rd bedroom, full bath, and plenty of storage. An attached 2-stall garage and fabulous NE Grand Rapids location near Knapp's Corner, shopping
USD 389,900
3410 Devonwood Hills # E
View photo
Condo · for sale
USD 169,900
USD 204/sq.ft
3410 Devonwood Hills # E
49306
· 829 sq.ft · 2 Bedrooms · 2 Baths · Condo
· Patio · Swimming pool · Balcony · Cellar
49306 · 829 sq.ft · 2 Bedrooms · 2 Baths · Condo · Patio · Swimming pool · Balcony · Cellar
Welcome to 3410 Devonwood Hills! This well-maintained 2-bedroom, 2-full-bath condo offers comfortable living with a private balcony overlooking a peaceful backdrop of evergreens. Extremely quiet on the top floor, and just steps away from the community pool and hot tub. Laundry and additional storage are located in the basement of the building. Cable is included with the HOA. Windows and patio door were replaced in 2009, furnace in 2018, and new fixtures in both baths, along with extensive plumbing updates were complete just prior to listing. Completely clean & ready for the next person to make it their home! Possession is at close. Great location close to shopping, dining, and everyday conveniences. Enjoy the ease of low-maintenance condo living in a welcoming community
USD 169,900
1834 Cross Bend Street
View photo
Condo · for sale
USD 369,900
USD 315/sq.ft
1834 Cross Bend Street
49306
· 1,173 sq.ft · 3 Bedrooms · 3 Baths · Condo
· Deck · Fireplace · Equipped kitchen · Parking
49306 · 1,173 sq.ft · 3 Bedrooms · 3 Baths · Condo · Deck · Fireplace · Equipped kitchen · Parking
Welcome home to this pristinely maintained 3-bedroom, 3-full-bath condo offering an inviting open floor plan, beautiful hardwood floors, and a 2-stall attached garage, peacefully tucked away in a cul-de-sac. Thoughtfully updated and move-in ready, this home features fresh paint, new light and fan fixtures, a brand new oven, a 1 year old roof and furnace, a 5-year-old water heater, and more! The main level features a spacious kitchen with premium-quality cabinetry and a convenient snack bar, dining area, and bright living room with a vaulted ceiling, cozy fireplace, and large windows and skylights that fill the home with natural light. Enjoy peaceful views and easy access to the private composite deck. The spacious primary suite offers a double vanity and large walk-in closet. A 2nd bedroom with built-in desk, full bath, and convenient full-size laundry complete the main level
USD 369,900
2015 Bryceway Court
View photo
Condo · for sale
USD 430,000
USD 304/sq.ft
2015 Bryceway Court
49306
· 1,410 sq.ft · 2 Bedrooms · 2 Baths · Condo
· Garden · Fireplace · Equipped kitchen · Parking
49306 · 1,410 sq.ft · 2 Bedrooms · 2 Baths · Condo · Garden · Fireplace · Equipped kitchen · Parking
WOW-Move in and call this lovely Maple Grove condo home! Over 2600 square feet, this end unit condo has beautiful cathedral ceilings, with skylights bringing light to the spacious Living Room w/ Fireplace and Kitchen! The kitchen has lovely Corian countertops and SS appliances! Right next to the kitchen is a Dining Room for entertaining all your friends! The Living Room opens onto a fabulous SunRoom that overlooks the wooded backyard! The Primary Bedroom and Bathroom is very spacious, and boasts of a walk-in closet and a glass shower, complete with quartz countertops! The Powder Room/Laundry on the main floor, close to the finished 2 stall garage! The Daylight level offers another large Bedroom, full Bathroom, large Family Room, and gigantic Workshop and storage! Come take a look and love it!
USD 430,000
3396 Devonwood Hills # C
View photo
Condo · for sale
USD 179,900
USD 217/sq.ft
3396 Devonwood Hills # C
49306
· 829 sq.ft · 2 Bedrooms · 2 Baths · Condo
· Swimming pool · Balcony · Equipped kitchen · Air conditioning · Parking
49306 · 829 sq.ft · 2 Bedrooms · 2 Baths · Condo · Swimming pool · Balcony · Equipped kitchen · Air conditioning · Parking
Recently updated turnkey (could come furnished) 2-bed, 2-bath condo in the top-rated Northview School District! Big-ticket updates completed in 2025 include a brand-new furnace, central A/C, energy-efficient windows, and a modern slider leading to your private balcony. The open-concept kitchen features stainless steel appliances, seamlessly connecting to the dining and living areas. Step outside to relax on your private balcony overlooking a quiet, wooded backdrop. The primary suite boasts a walk-in closet and private full bath, accompanied by a spacious second bedroom and full bath. Resort-style community amenities include a pool, hot tub, and clubhouse. Comes with covered carport parking (#149) plus ample guest spaces. Added perks: secure entry, lower-level storage, and laundry. HOA dues cover water, trash, lawn and snow removal, and basic cable! Pets: max 2 cats (no dogs). Owner-occupied only (no rentals). Excellent location close to dining, shopping, and everyday conveniences!
USD 179,900
2699 Limestone Lane
View photo
Condo · for sale
USD 275,000
USD 405/sq.ft
2699 Limestone Lane
49306
· 678 sq.ft · 2 Bedrooms · 2 Baths · Condo
· Fireplace · Equipped kitchen · Parking
49306 · 678 sq.ft · 2 Bedrooms · 2 Baths · Condo · Fireplace · Equipped kitchen · Parking
Priced below what seller paid in 2024! Fully Remodeled 2 Bedroom, 2 Full Bath Condominium in a desirable location close to shopping, commuting routes, and Versluis Park. Just 15 minutes from downtown Grand Rapids and 30 minutes to Lake Michigan. *. This home features a private front door entrance and private 1-stall garage. The kitchen boasts all new cabinets with quartz countertops, tile backsplash, stainless vent hood, and a large walk-in pantry, complete with all new GE stainless appliances (all under 3 years old). Main floor trim and solid core interior doors add a polished touch throughout. The main bathroom has been upgraded with a tile shower, Euro glass shower door, tile floors, and a new vanity cabinet with a solid surface top. Cozy up to the electric fireplace with a walnut mantle and black stone surround. All new flooring runs through the main floor and stairs, complemented by cable railing on the staircase
USD 275,000
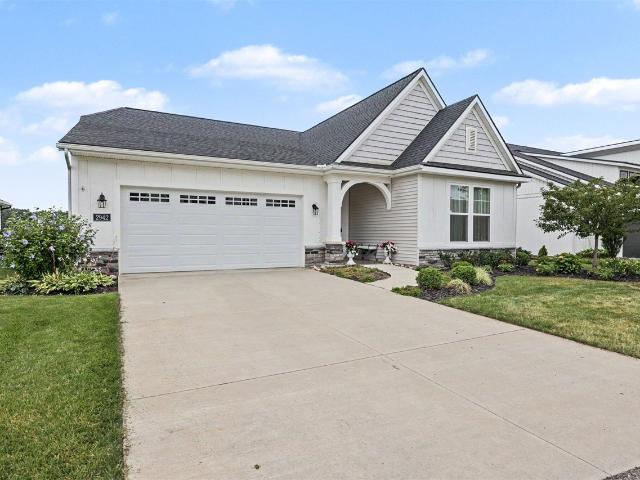
2942 Isle Water Drive
View photo
Condo · for sale
USD 625,000
2942 Isle Water Drive
49306
· 2 Bedrooms · 2 Baths · Condo
· Office room · Parking
49306 · 2 Bedrooms · 2 Baths · Condo · Office room · Parking
Welcome home to this beautifully designed 2-bedroom, 2-bath residence offering approximately 1,900 square feet of comfortable, thoughtfully planned living space. From the moment you step inside, you'll appreciate the spacious layout and the flexibility this home provides. The open living areas are perfect for both everyday living and entertaining, while the inviting four-season room lets you enjoy the beauty of every season in comfort. Step outside to the covered porch, the perfect place to relax with your morning coffee or unwind at the end of the day while taking in the amazing views overlooking the water front. A versatile flex room offers endless possibilities and can easily serve as a home office, hobby room, fitness space, or guest area to fit your lifestyle. The attached two-stall garage provides convenience and protection from the elements, while the additional storage space above the garage offers plenty of room for seasonal items, decorations, or extra belongings
USD 625,000
1918 Dunlin Court
View photo
Condo · for sale
USD 434,900
USD 318/sq.ft
1918 Dunlin Court
49306
· 1,367 sq.ft · 3 Bedrooms · 2 Baths · Condo
· Patio · Equipped kitchen
49306 · 1,367 sq.ft · 3 Bedrooms · 2 Baths · Condo · Patio · Equipped kitchen
Tucked into the peaceful Knapp Valley community, this beautifully maintained ranch condo offers the rare combination of privacy, space and low-maintenance living. Set against the prairie and woods, the home enjoys a beautiful natural backdrop and wildlife views throughout the year. Inside, vaulted ceilings and an open, inviting layout connect the kitchen, dining and living spaces, while the sunroom creates the perfect place to relax and enjoy the wooded setting. Recent improvements include new insulated windows and hardwood flooring throughout. The main floor features a spacious primary suite with walk-in closet and two-sink bath, an additional bedroom or den, half bath and convenient main-floor laundry. The finished walkout lower level adds another bedroom, full bath, family room, office/flex space, workshop, storage and an additional four-season room with access to the patio. All of this in a quiet, well-kept community just minutes from shopping, dining and everyday conveniences
USD 434,900
4385 Maybeck Drive
View photo
Condo · for sale
USD 800,000
USD 476/sq.ft
4385 Maybeck Drive
49306
· 1,679 sq.ft · 3 Bedrooms · 2 Baths · Condo
· Patio · Deck · Fireplace · Equipped kitchen
49306 · 1,679 sq.ft · 3 Bedrooms · 2 Baths · Condo · Patio · Deck · Fireplace · Equipped kitchen
Welcome to this impeccably maintained standalone condo in the highly desirable Thousand Oaks Golf Course community, conveniently located near Red's Restaurant. Offering 3 bedrooms and 2.5 baths, this exceptional home combines luxury, comfort, and a private, picturesque setting. The gourmet kitchen features stainless steel appliances, a snack bar, and abundant workspace, flowing seamlessly into the elegant living room with a vaulted ceiling, welcoming gas fireplace, and tasteful ceiling fan, creating space for entertaining or relaxing. The inviting primary suite offers a peaceful retreat with a private bath featuring dual sinks, a walk-in shower, and generous closet space. Custom shutters throughout the home add timeless style and sophistication. Enjoy the beautiful surroundings from the four-season sunroom with direct access to the back deck, complete with an automatic awning for comfortable outdoor living. The finished walkout lower level opens to a covered concrete patio, providing
USD 800,000
2682 Limestone Lane # 23
View photo
Condo · for sale
USD 215,000
USD 317/sq.ft
2682 Limestone Lane # 23
49306
· 678 sq.ft · 2 Bedrooms · 2 Baths · Condo
· Parking
49306 · 678 sq.ft · 2 Bedrooms · 2 Baths · Condo · Parking
This is a very nice two-bedroom two bath condominium in Northview school district. It features an attached garage, three season porch, cathedral ceilings, and laundry hookups. Recently replaced the furnace and water heater, overall, a well-maintained home. The HOA includes lawn care, snow removal, water, sewer, trash, and exterior maintenance
USD 215,000
5493 Rose Ridge Court
View photo
Condo · for sale
USD 670,000
USD 396/sq.ft
5493 Rose Ridge Court
49306
· 1,690 sq.ft · 3 Bedrooms · 2 Baths · Condo
· Fireplace · Equipped kitchen
49306 · 1,690 sq.ft · 3 Bedrooms · 2 Baths · Condo · Fireplace · Equipped kitchen
Introducing our new Melrose home in the Villas of Rosewood! Three bedroom, 2.5 bath ranch home. Features cathedral ceilings, main floor primary suite and main floor laundry. Large bright kitchen in an open concept home with a fireplace and dining room attached. Large sunroom with cathedral ceiling and ceiling fan is just off the great room. High end finishes and well thought out space awaits you in this beautiful home
USD 670,000
2106 Celadon Drive # 34
View photo
Condo · for sale
USD 339,900
USD 300/sq.ft
2106 Celadon Drive # 34
49306
· 1,130 sq.ft · 3 Bedrooms · 2 Baths · Condo
· Office room · Equipped kitchen
49306 · 1,130 sq.ft · 3 Bedrooms · 2 Baths · Condo · Office room · Equipped kitchen
Welcome home to this beautifully maintained townhouse-style end-unit condo in one of Grand Rapids' most sought-after communities, located within the award-winning Forest Hills School District. Offering 3 bedrooms, 2 full bathrooms, and an abundance of natural light, this home combines comfort, convenience, and low-maintenance living. The main level features an open-concept layout that seamlessly connects the kitchen, dining area, and living room-perfect for everyday living and entertaining. The kitchen is highlighted by quartz countertops, stainless steel appliances, and ample workspace. The main floor also includes the spacious master suite with private bath, a 2nd bedroom, 2nd full bathroom, and main floor laundry. The finished lower level offers a third bedroom and an additional living area, providing flexible space for guests, a home office, or a recreation room
USD 339,900

Get email alerts

Don't miss out: be the first to know about new properties

The alert was correctly created

On subscribing you accept the conditions of use and the privacy policy
Alert
Receive new ads in your inbox
Save this search
Receive alerts for new listings

We'll send you an email when we have new properties for: "Apartments for sale in 49306"

The alert was correctly created

Get email alerts and be the first to see new listings
Required field
On subscribing I accept the terms of the privacy policy
Perfect! You'll soon start receiving new listings via email
Alert
Receive an email when we have new ads for Apartments for sale in 49306
Save this search
Filters

Bedrooms

Size (sq.ft)

sq.ft
sq.ft

Price

USD
USD

Property type

Bathrooms

Clear all filters
Receive notifications when new entries are published.