69 apartments for sale in 49512

S Lyn Haven Dr SE
View photo
Condo · for sale
Request Details
Updated
S Lyn Haven Dr SE
49512
· 1,389 sq.ft · 2 Bedrooms · 2 Baths · Condo
49512 · 1,389 sq.ft · 2 Bedrooms · 2 Baths · Condo
This home is in preforeclosure, which means the homeowner is in default (missed payments). Therefore, there could be an opportunity to strike a great deal with the owner and the bank
Request Details
Misty Morning Dr SE
View photo
Condo · for sale
Request Details
Updated
Misty Morning Dr SE
49512
· Condo
49512 · Condo
This is a Real Estate-Owned (REO)/post-foreclosure home owned or managed by a bank. All offers are considered; however, the highest and best will most likely be accepted
Request Details
3810 Branagan Court
View photo
Condo · for sale
USD 415,000
USD 262/sq.ft
New
3810 Branagan Court
49512
· 1,582 sq.ft · 3 Bedrooms · 3 Baths · Condo
· Deck · Equipped kitchen · Parking
49512 · 1,582 sq.ft · 3 Bedrooms · 3 Baths · Condo · Deck · Equipped kitchen · Parking
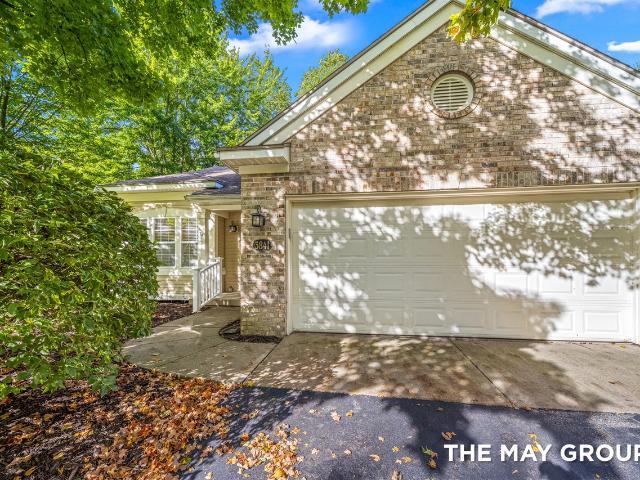
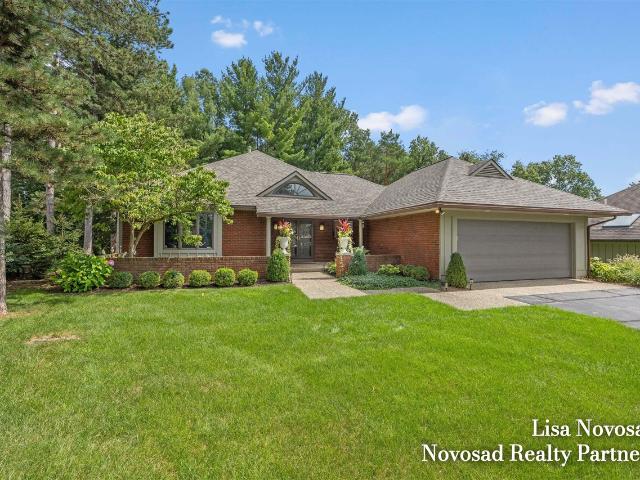
Welcome to 3810 Branagan Ct SE, a rare zero-entry end-unit ranch condo on a quiet cul-de-sac in Southeast Kentwood. Located in the well-maintained Paris Meadows association, this home offers 3 bedrooms, 3.5 baths, a 2-stall attached garage, and 2,441 finished square feet. The main level features an open floor plan with tray ceilings in the living room and a generous kitchen with custom cabinetry, a granite center island, and a large dining area. Unwind in the sun-filled 4-season room with vaulted ceilings, which opens to your private deck. This floor includes a primary suite with double sinks, a second bedroom with its own bath, a half bath, and main-floor laundry. The daylight lower level expands your space with a large family room, office, additional bedroom, a full bath, and plenty of extra storage. Enjoy low-maintenance living, beautiful association plantings, a welcoming pet-friendly atmosphere, and unbeatable access to local shopping, nature trails, and major highwaystwo
USD 415,000
2697 Chatham Woods Drive
View photo
Condo · for sale
USD 259,900
USD 262/sq.ft
New
2697 Chatham Woods Drive
49512
· 990 sq.ft · 2 Bedrooms · 1 Bath · Condo
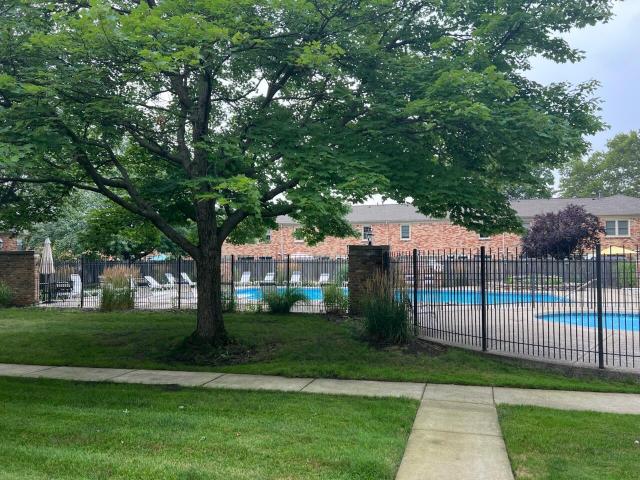
· Swimming pool · Equipped kitchen · Cellar · Parking
49512 · 990 sq.ft · 2 Bedrooms · 1 Bath · Condo · Swimming pool · Equipped kitchen · Cellar · Parking
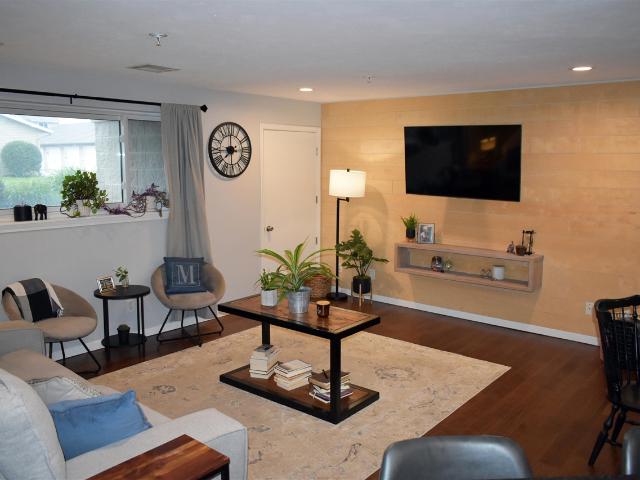
Here's your chance to move into a fully renovated Chatwick Hills condominium in the popular Forest Hills School District. The location is one of the best in the neighborhood, just one home from the end of the street. Nothing was left untouched, starting with fresh paint in the entire basement. All electric & plumbing brought up to current codes. Main floor improvements include new kitchen with maple cabinets, quartz counters & backsplash, hot water tap, stainless steel appliances. New LED lighting throughout, all new electric outlets & switches. Updated bath has two linen closets & tile floor, plus a Jacuzzi whirlpool tub & shower. New bedroom closet organizers, new low E vinyl windows & slider, fresh paint throughout, new carpet & vinyl wood look plank flooring. Brand new deluxe carport is nearing completion. This truly a move-in home. Just bring your things. Showings begin Sunday, 10/11 at the Open House, 1-4 PM. Seller is a licensed Real Estate Broker in the State of Michigan
USD 259,900
Could you also be interested in
2845 W Cobblestone Court # 19
View photo
Condo · for sale
USD 389,900
USD 345/sq.ft
New
2845 W Cobblestone Court # 19
49512
· 1,130 sq.ft · 2 Bedrooms · 2 Baths · Condo
· Swimming pool
49512 · 1,130 sq.ft · 2 Bedrooms · 2 Baths · Condo · Swimming pool
New condo ready for immediate move-in! SPECIAL PROMOTION: This home is eligible for $15,000 in seller concessions with builder's preferred lenders! Call for details. Must close by 12/18/2026. Welcome to the Chadron floorplan, offering 2 bedrooms, 2 bathrooms, main floor laundry, zero step entry, and finished walkout lower level backing up to a beautiful, wooded ravine. Community amenities include pool, playground, picnic area, basketball court, and walking paths. Call to schedule a showing!
USD 389,900
5126 S Quail Crest Drive
View photo
Condo · for sale
USD 474,900
USD 308/sq.ft
Updated
5126 S Quail Crest Drive
49512
· 1,539 sq.ft · 4 Bedrooms · 3 Baths · Condo
· Deck · Equipped kitchen · Parking
49512 · 1,539 sq.ft · 4 Bedrooms · 3 Baths · Condo · Deck · Equipped kitchen · Parking
Welcome to Quail Crest, where easy condo living comes with an unexpected amount of space. This beautifully maintained ranch offers 2,515 finished SF, including true main-floor living with a spacious primary suite, two additional bedrooms, two full baths and main-floor laundry. Vaulted ceilings and abundant natural light create an open, airy feel, while the kitchen, breakfast nook and dining room offer inviting spaces to gather. The finished daylight lower level adds another bedroom, full bath, family room, wet bar and flexible craft/hobby space-plus generous unfinished storage. Enjoy a private deck, mature landscaping and the convenience of an attached 2-car garage. Quail Crest residents enjoy a clubhouse and community pool, while the association handles lawn care, snow removal, water, sewer and trash. All in Forest Hills Schools with shopping, dining and everyday conveniences just minutes away. Open houses only 10/9 & 10/10. No private showings until 10/11
USD 474,900
4158 E Saxony Drive
View photo
Condo · for sale
USD 125,000
USD 105/sq.ft
4158 E Saxony Drive
49512
· 1,184 sq.ft · 2 Bedrooms · 1 Bath · Condo
· Equipped kitchen · Cellar
49512 · 1,184 sq.ft · 2 Bedrooms · 1 Bath · Condo · Equipped kitchen · Cellar
Opportunity awaits in Saxony Village! This 2-bedroom, 1.5-bath condo is ready for its next chapter and offers an excellent opportunity for an investor, contractor or buyer looking to renovate and build equity. Owned by the same owner for over 40 years, the home is in need of extensive updating and is priced accordingly. The main level offers a spacious living area, kitchen, dining space and convenient half bath, with two bedrooms and a full bath completing the upper level. A full unfinished basement provides plenty of storage and additional possibilities. Updates needed include kitchen, baths, flooring, paint, windows and mechanicals, giving the next owner the opportunity to start fresh and make it their own. Convenient Grand Rapids location close to shopping, restaurants and everyday amenities. Property is being sold AS-IS, with seller making no repairs. Cash or renovation financing preferred. Bring your vision and see the potential!
USD 125,000
6539 Green Mist Drive
View photo
Condo · for sale
USD 324,900
USD 262/sq.ft
6539 Green Mist Drive
49512
· 1,238 sq.ft · 2 Bedrooms · 2 Baths · Condo
· Deck · Fireplace · Equipped kitchen
49512 · 1,238 sq.ft · 2 Bedrooms · 2 Baths · Condo · Deck · Fireplace · Equipped kitchen
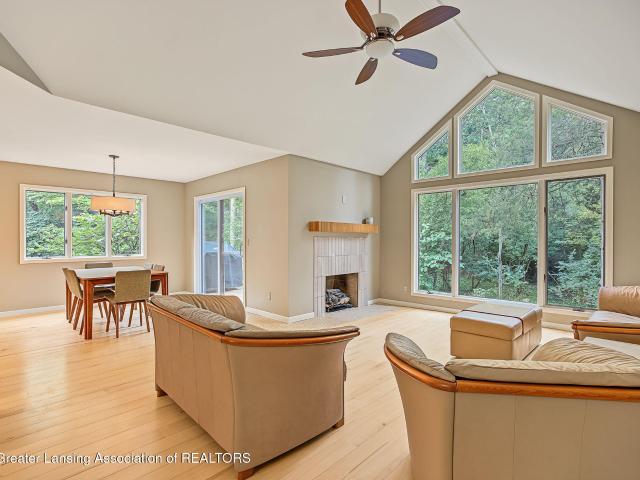
Enjoy spacious condo living in the peaceful setting of Leisure Creek! This one owner, end unit ranch offers nearly 2,500 square feet of finished living space, 2 bedrooms, 2.5 baths, and a finished daylight lower level. Step inside to find brand new LVP flooring throughout the living room, kitchen, dining area, hallway, and half bath. Vaulted ceilings enhance the open feel of the main living areas, while the spacious living room features a fireplace and plenty of natural light. The kitchen offers abundant cabinetry, a large center island, and plenty of room to gather, opening to an exceptionally spacious dining area. A slider leads to the deck overlooking a private backdrop of mature trees. The generous primary suite includes a walk-in closet and private bath with dual vanity, soaking tub, and separate shower. Main floor laundry adds everyday convenience. The daylight lower level provides even more room to spread out, with a huge family room, spacious second bedroom, and full bath
USD 324,900
8364 N Jasonville Court
View photo
Condo · for sale
USD 214,000
USD 204/sq.ft
8364 N Jasonville Court
49512
· 1,044 sq.ft · 2 Bedrooms · 1 Bath · Condo
· Office room · Equipped kitchen
49512 · 1,044 sq.ft · 2 Bedrooms · 1 Bath · Condo · Office room · Equipped kitchen
Carefree Condo Living with a Wooded View. Enjoy easy, low-maintenance living in this inviting condo, complete with access to a community pool and clubhouse. Step inside to find new carpet throughout and an open, comfortable floor plan that seamlessly connects the living room, dining area, and kitchen. The kitchen comes equipped with all appliances, including a new microwave, while the conveniently designated laundry area keeps everything organized and within reach. The spacious primary bedroom features a walk-in closet, while the second bedroom offers plenty of room for guests, an office, or whatever suits your needs. The full bath includes convenient storage. Water heater is three years old. Step outside onto the porch and take in the peaceful wooded backdrop. It's the perfect spot to enjoy your morning coffee, unwind at the end of the day, or simply relax and feel like you've escaped to your own private retreat
USD 214,000
2835 W Cobblestone Court # 15
View photo
Condo · for sale
USD 389,900
USD 345/sq.ft
Updated
2835 W Cobblestone Court # 15
49512
· 1,130 sq.ft · 2 Bedrooms · 2 Baths · Condo
· Swimming pool
49512 · 1,130 sq.ft · 2 Bedrooms · 2 Baths · Condo · Swimming pool
OPEN HOUSE SATURDAY 10-11:30am SPECIAL PROMOTION: This home is eligible for $15,000 in seller concessions with builder's preferred lenders! Call for details. Must close by 12/18/2026. Ready for Immediate Move-in! This new Chadron floorplan offers 2 bedrooms, 2 bathrooms, main floor laundry, zero step entry, and finished walkout lower level backing up to a beautiful, wooded ravine. Community amenities include pool, playground, picnic area, basketball court, and walking paths. Call to schedule a showing!
USD 389,900
3167 Maple Villa Drive
View photo
Condo · for sale
USD 249,500
USD 293/sq.ft
3167 Maple Villa Drive
49512
· 850 sq.ft · 2 Bedrooms · 2 Baths · Condo
· Deck · Equipped kitchen · Parking
49512 · 850 sq.ft · 2 Bedrooms · 2 Baths · Condo · Deck · Equipped kitchen · Parking
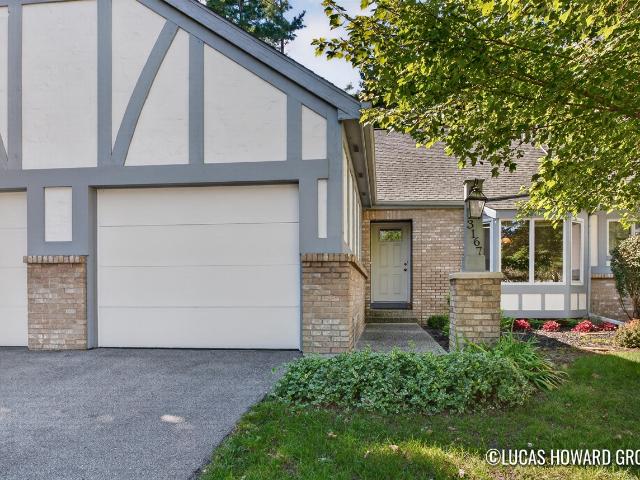
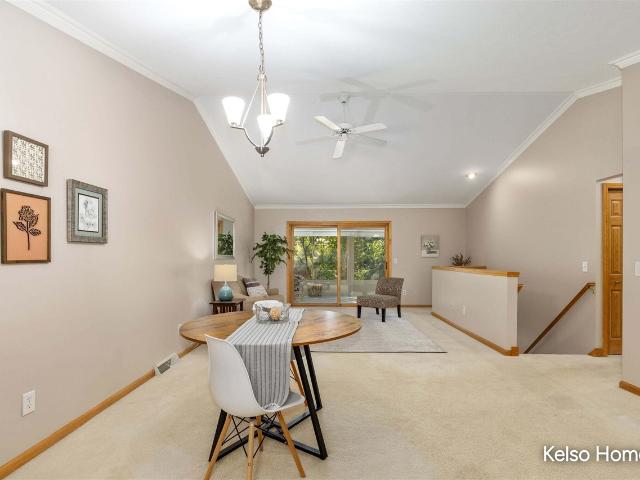
Welcome home to 3167 Maple Villa Dr SE! This spacious, move in ready 2 bedroom, 2-bathroom unit backs up to an open preserve that provides beautiful & peaceful woodland views. The main floor offers an open and inviting living area, vaulted ceiling, a slider that opens up to the back deck overlooking the serene outdoors, dining area, 1 bedroom and 1 full bath. Downstairs you have the additional bedroom, second full bath, laundry room and a plethora of additional storage. The bonus is the spacious 1 stall garage! Recent improvements include updated kitchen cabinets and hardware, fresh paint throughout, new lighting fixtures, new luxury vinyl flooring on the main floor, and new carpet on the lower level. Pets are welcome! Offers will be presented as they are received, call and schedule your showing today! Immediate possession is a possibility!
USD 249,500
3007 Kay Drive
View photo
Condo · for sale
USD 280,000
USD 265/sq.ft
3007 Kay Drive
49512
· 1,055 sq.ft · 3 Bedrooms · 2 Baths · Condo
49512 · 1,055 sq.ft · 3 Bedrooms · 2 Baths · Condo
Welcome to this inviting 3-bedroom, 2-bath condo tucked away in a quiet, private neighborhood while still conveniently located near the shopping, restaurants, and everyday amenities of the Breton and 28th Street area. The home features updated paint throughout, newer windows in the three-season room, a furnace replaced in 2018, and a water heater replaced in 2020. Enjoy the peace and privacy of the neighborhood with the convenience of being close to everything you need
USD 280,000
1924 Hidden Oak Court
View photo
Condo · for sale
USD 539,000
USD 368/sq.ft
1924 Hidden Oak Court
49512
· 1,464 sq.ft · 3 Bedrooms · 2 Baths · Condo
· Garden · Deck · Fireplace · Equipped kitchen
49512 · 1,464 sq.ft · 3 Bedrooms · 2 Baths · Condo · Garden · Deck · Fireplace · Equipped kitchen
Welcome home to this beautifully maintained 3-bedroom, 3-bath residence offering over 2,900 square feet of thoughtfully designed living space in the desirable Sabal Pointe Condominiums. Nestled on a quiet cul-de-sac, this inviting home combines comfort, quality, and convenience with plenty of space to relax and entertain. The main level welcomes you with a spacious, open living room featuring new carpet, built-in cabinetry, and a cozy fireplace that adds warmth and character to the space. The adjoining formal dining area, complete with a beautiful chandelier, provides the perfect setting for hosting family and friends. The newly updated kitchen offers both style and functionality, with an additional eating area, abundant counter and cabinet space, dishwasher, refrigerator, and electric range/oven. Just off the main living area are sliders leading to a large deck overlooking the beautiful backyard
USD 539,000
3841 Old Elm Drive
View photo
Condo · for sale
USD 330,000
USD 239/sq.ft
3841 Old Elm Drive
49512
· 1,378 sq.ft · 2 Bedrooms · 2 Baths · Condo
· Parking · Cellar
49512 · 1,378 sq.ft · 2 Bedrooms · 2 Baths · Condo · Parking · Cellar
Welcome to Bailey's Grove Condominiums! This sought-after condo development offers 2 bed, 2 bath main-level living in a well-designed ranch layout. Available for immediate possession this condo features main level laundry, meaning no stairs for everyday chores, and the four-season sunroom off the back is a year-round retreat for morning coffee, reading, or entertaining. The unfinished basement is already plumbed for a third bathroom and ready for a third bedroom or additional living space, giving you room to add value and grow into the home. A two-stall attached garage rounds out the package. Easy living, room to expand, and a sought-after Kentwood location. Schedule your showing today!
USD 330,000
3452 Charlevoix Drive # 16
View photo
Condo · for sale
USD 749,900
USD 370/sq.ft
3452 Charlevoix Drive # 16
49512
· 2,024 sq.ft · 3 Bedrooms · 3 Baths · Condo
· Garden · Office room · Fireplace · Equipped kitchen
49512 · 2,024 sq.ft · 3 Bedrooms · 3 Baths · Condo · Garden · Office room · Fireplace · Equipped kitchen
A rare opportunity to experience luxury, privacy and effortless living in one of Cascade's most desirable locations. Beautifully reimagined by FDF Projects, this extraordinary Heathmoor condominium showcases a sophisticated blend of modern design, exceptional craftsmanship and thoughtful attention to detail. From the moment you enter the stunning foyer, the transformation is undeniable. The gorgeous, open-concept great room features soaring vaulted ceilings, a custom fireplace and beautiful private views overlooking the flower gardens and pond. The expansive modern kitchen is an entertainer's dream, featuring a custom appliance package, generous workspace and a seamless connection to the main living areas. A thoughtfully designed mudroom and half bath complete this space. Just beyond the great room, a dedicated home office leads to the private primary suite, a luxurious retreat featuring an oversized walk-in closet and a stunning bathroom with heated tile floors and a spacious walk-in
USD 749,900
5705 Leisure South Dr
View photo
Condo · for sale
USD 189,000
USD 197/sq.ft
5705 Leisure South Dr
49512
· 958 sq.ft · 2 Bedrooms · 2 Baths · Condo
· Patio · Office room · Equipped kitchen · Cellar
49512 · 958 sq.ft · 2 Bedrooms · 2 Baths · Condo · Patio · Office room · Equipped kitchen · Cellar
Price improvement! Seller motivated! Welcome home to this move-in ready residence in a desirable 55+ community! Offering 2 bedrooms and 2 full bathrooms, this home features an inviting open-concept layout designed for comfortable everyday living and effortless entertaining. The spacious living area flows seamlessly into the dining space and kitchen, creating a bright and welcoming atmosphere. Step outside to enjoy your private patio, perfect for morning coffee or relaxing evenings. The finished basement expands your living space with a spacious game room, bonus room ideal for hobbies, crafts, or a home office, plus plenty of storage. Combining comfort, convenience, and low-maintenance living, this move-in ready condo offers everything you need in a welcoming 55+ community
USD 189,000
3114 Maple Villa Drive
View photo
Condo · for sale
USD 245,000
USD 295/sq.ft
3114 Maple Villa Drive
49512
· 829 sq.ft · 2 Bedrooms · 2 Baths · Condo
· Parking
49512 · 829 sq.ft · 2 Bedrooms · 2 Baths · Condo · Parking
This 2-bedroom, 2-bathroom condo offers almost 1500 square feet of well-appointed living space. The floor plan provides functional separation between private and shared areas, making it an efficient layout for everyday living. You'll find a great place to relax in the beautiful sunroom and there is a lot of room to entertain in the finished lower level. Premium parking with the attached garage, is great for extra storage as well. This ownership opportunity delivers solid value for buyers seeking an established residential property and carefree living located near all the amenities you could want
USD 245,000
2505 Abbington Drive # 137
View photo
Condo · for sale
USD 250,000
USD 242/sq.ft
2505 Abbington Drive # 137
49512
· 1,033 sq.ft · 2 Bedrooms · 1 Bath · Condo
· Patio · Garden · Office room · Equipped kitchen · Swimming pool
49512 · 1,033 sq.ft · 2 Bedrooms · 1 Bath · Condo · Patio · Garden · Office room · Equipped kitchen · Swimming pool
Discover one of Grand Rapids' best kept secrets for elegant, affordable & convenient living! Reminiscent of the charming town homes of Georgetown in DC at a fraction of the cost! Perfectly located off the main streets, almost hidden down a small walkway you'll find this absolute gem, one of the largest townhomes in the very best location. Overlooking the lovely garden laced pool! It feels like you are in a luxury resort! Pretty, light filled, spacious rooms throughout. Large Primary bedroom & 2nd bedroom/guestroom have great closets, custom wood built ins & extra storage. Spacious living room accommodates a sitting, entertainment & office area. Nicely redone kitchen has a large snack bar that comfortably seats four, 5 burner stove with griddle, original copper exhaust! Dining area with cool Chicago brick wall has newer sliders (with built in blinds) overlooking the garden patio. All newer windows with pretty white wooden blinds. Newer luxury vinyl plank flooring throughout main floor
USD 250,000
2227 Griggs Street # 4
View photo
Condo · for sale
USD 622,500
USD 317/sq.ft
2227 Griggs Street # 4
49512
· 1,959 sq.ft · 3 Bedrooms · 2 Baths · Condo
· Patio · Garden · Parking
49512 · 1,959 sq.ft · 3 Bedrooms · 2 Baths · Condo · Patio · Garden · Parking
Currently under construction and ready for interior design selections! The Carriage Homes of Breton Hamlet have been designed to offer great main floor living with an attention to architecture and interior design. The Carriage Homes include tall ceilings and attractive main floor living spaces with a main floor primary bedroom suite, 2 stall attached garage and private outdoor patios. Located on the community garden with immediate sidewalk access to East Grand Rapids, this end-unit offers additional windows and a yard space that is landscaped with privacy hedge rows. Visit Breton Hamlet and discover'The Fine Art of Neighborhood'
USD 622,500
54 Aspen Lane
View photo
Condo · for sale
USD 369,900
USD 298/sq.ft
54 Aspen Lane
49512
· 1,238 sq.ft · 3 Bedrooms · 3 Baths · Condo
· Patio · Deck · Equipped kitchen · Parking
49512 · 1,238 sq.ft · 3 Bedrooms · 3 Baths · Condo · Patio · Deck · Equipped kitchen · Parking
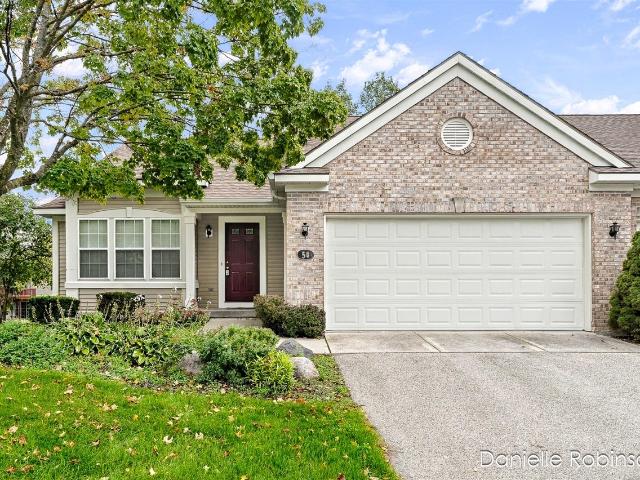
There comes a point when you want life to feel a little easier, but you're not ready to give up the space that makes home feel like home. This Aspen Trails condo offers the best of both worlds. The main level is bright & open w/vaulted ceilings, a spacious living area, kitchen w/adjoining dining space, main-floor laundry & access to the deck, perfect for morning coffee or dinner outside. The primary suite & second bedroom keep everything you need on the main level, while the finished walkout lower level gives you the flexibility so many condo buyers are looking for. When guests comes for the holidays, friends stay for the weekend, or you simply want room to spread out, there is a 2nd living area, 3rd bedroom, full bath & access to the patio. A two-stall attached garage adds everyday convenience. Located in the Forest Hills School District w/easy access to expressways, trails, MVP Sports and nearby pickleball courts. Less to manage, while keeping the room to gather host and enjoy life
USD 369,900
2875 E Highgate Street # 78
View photo
Condo · for sale
USD 350,037
USD 189/sq.ft
2875 E Highgate Street # 78
49512
· 1,851 sq.ft · 3 Bedrooms · 2 Baths · Condo
· Patio · Equipped kitchen · Parking · Swimming pool
49512 · 1,851 sq.ft · 3 Bedrooms · 2 Baths · Condo · Patio · Equipped kitchen · Parking · Swimming pool
NEW Construction at Cobblestone at the Ravines! Estimated completion is October, 2026. SPECIAL PROMOTION: This home is eligible for $10,000 in seller concessions with builder's preferred lenders! Call for details. Must close by 12/18/2026. This 1,854 sq. ft. Townhome style condominium features 3 bedrooms, 2.5 bathrooms, and an attached 2-stall garage. The kitchen is complete with quartz countertops, tile backsplash, center island, pantry, and a stylish kitchen appliance package. Enjoy the elegance of laminate floors throughout the main level. A sliding glass door leads from the dining room to the patio. Additional features include an upper-level laundry room plus a spacious storage room. Located within the Kentwood School district and near many conveniences such as shopping, restaurants and more. Community amenities include a pool, playground, picnic pavilion, basketball court
USD 350,037
2660 Wyndham Drive Se
View photo
Condo · for sale
USD 450,000
USD 165/sq.ft
2660 Wyndham Drive Se
49512
· 2,713 sq.ft · 3 Bedrooms · 2 Baths · Condo
· Deck · Fireplace · Equipped kitchen
49512 · 2,713 sq.ft · 3 Bedrooms · 2 Baths · Condo · Deck · Fireplace · Equipped kitchen
Where serene views meet maintenance-free living! Welcome home to this meticulous 3 bedroom, 2.5 bath condo offering an incredible combination of comfort, convenience, and peaceful surroundings. Step inside to an updated kitchen featuring crisp white cabinetry, stainless steel appliances, abundant storage, and a breakfast bar that opens to the dining area. The spacious living room is a place you'll never want to leave! Soaring ceilings and oversized windows showcase gorgeous wooded views while filling the room with natural light, and the fireplace creates the perfect cozy retreat. The adjoining formal dining area flows seamlessly into the kitchen and offers a sliding glass door leading to the rear deck. An ideal spot to relax and enjoy the private, tree-lined setting. The large primary suite features a double vanity and beautiful walk-in tiled shower. Main-floor laundry adds everyday convenience, while the finished lower level provides additional living space complete with a second fire
USD 450,000
8418 N Jasonville Court # 61
View photo
Condo · for sale
USD 204,000
USD 208/sq.ft
8418 N Jasonville Court # 61
49512
· 980 sq.ft · 2 Bedrooms · 1 Bath · Condo
· Equipped kitchen · Parking · Swimming pool
49512 · 980 sq.ft · 2 Bedrooms · 1 Bath · Condo · Equipped kitchen · Parking · Swimming pool
Beautifully updated garden-level condo in the award-winning Caledonia school district! Enjoy quiet, low-maintenance living in a desirable location close to downtown Caledonia, the Paul Henry-Thornapple Trail, parks, lakes, and the scenic Thornapple River. The completely renovated kitchen features newer countertops, under-cabinet lighting, slate flooring, and all kitchen appliances included. The updated bath offers a newer granite vanity and attractive accessories. Beautiful hand-scraped hardwood floors extend throughout the living room, dining area, and both bedrooms. Newer energy-efficient LED lighting adds a bright, modern feel throughout. Convenient main-floor laundry with durable slate flooring. Enjoy a one-car garage and access to the community clubhouse featuring a fitness center and swimming pool. A wonderful opportunity to enjoy quality updates, great amenities, and an exceptional location! Pets are allowed
USD 204,000
5831 Leisure South Drive
View photo
Condo · for sale
USD 215,000
USD 240/sq.ft
5831 Leisure South Drive
49512
· 893 sq.ft · 2 Bedrooms · 2 Baths · Condo
· Parking · Air conditioning · Cellar
49512 · 893 sq.ft · 2 Bedrooms · 2 Baths · Condo · Parking · Air conditioning · Cellar
Welcome to easy, low-maintenance living in the desirable Leisure South 55+ community! This inviting 2-bedroom, 2-bath ranch-style condo offers comfortable main-floor living with additional finished space in the lower level. Enjoy your morning coffee or unwind at the end of the day in the 3-season room. The full basement provides additional living space, a second full bath, plenty of storage, and potential hookups for a washer and dryer. A 1-stall garage and central air add to the everyday convenience. With association-maintained amenities helping take care of the outdoor chores, you'll have more time to enjoy the things you love. Conveniently located near shopping, dining, and everyday necessities. Come see why Leisure South is a wonderful place to call home!
USD 215,000
2285 Radcliff Circle
View photo
Condo · for sale
USD 318,000
USD 209/sq.ft
2285 Radcliff Circle
49512
· 1,518 sq.ft · 3 Bedrooms · 2 Baths · Condo
· Patio · Parking
49512 · 1,518 sq.ft · 3 Bedrooms · 2 Baths · Condo · Patio · Parking
Welcome to 2285 Radcliff Circle Drive, tucked within the peaceful and well-established Radcliff Village community in southeast Grand Rapids. This inviting three-bedroom, two-full-bathroom condo offers comfortable, easy living in a quiet setting while remaining conveniently close to shopping, dining, everyday amenities, and local attractions. The thoughtfully designed layout offers comfortable living spaces with an effortless flow, creating a home that is both welcoming and functional. Main-floor laundry adds everyday convenience, while the attached two stall garage provides secure parking and additional storage. Step outside to the large patio overlooking a gorgeous private backyard-an ideal setting for relaxing, entertaining, or enjoying your morning coffee. Enjoy the ease of condominium living with professionally maintained grounds and exterior care, allowing you to spend more time enjoying your home and less time maintaining it
USD 318,000
4592 Whisperwood Court
View photo
Condo · for sale
USD 270,000
USD 275/sq.ft
4592 Whisperwood Court
49512
· 980 sq.ft · 3 Bedrooms · 2 Baths · Condo
· Deck · Equipped kitchen
49512 · 980 sq.ft · 3 Bedrooms · 2 Baths · Condo · Deck · Equipped kitchen
Welcome to this wonderful Kentwood condo offering convenient main-floor living with even more space in the lower level! This 3-bedroom, 2-full-bath home features vaulted ceilings and skylights that fill the main living areas with natural light. The main floor offers two bedrooms, a full bath, laundry room, kitchen, dining area, and living room with sliders leading to a deck overlooking a wooded green space, creating a peaceful and private-feeling setting. Recent updates include new vinyl plank flooring, a new bathroom vanity, and updated hardware and trim throughout. The finished lower level provides a large rec room with sliders offering direct access to the green space, along with a third bedroom and full bath featuring another new vanity and new flooring. The mechanical room provides plenty of additional storage space. Move-in ready and offering a great combination of comfortable living space, thoughtful updates, and a private-feeling location. Schedule your private showing today!
USD 270,000
3167 Blairview Parkway # 203
View photo
Condo · for sale
USD 229,900
USD 273/sq.ft
Updated
3167 Blairview Parkway # 203
49512
· 840 sq.ft · 1 Bedroom · 1 Bath · Condo
· Deck · Parking · Swimming pool · Lift
49512 · 840 sq.ft · 1 Bedroom · 1 Bath · Condo · Deck · Parking · Swimming pool · Lift
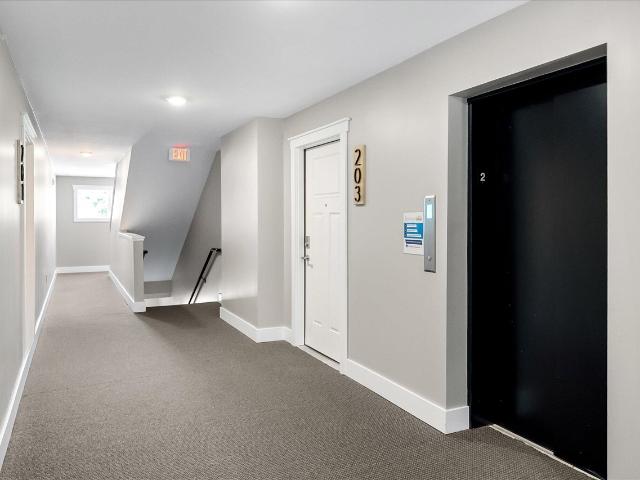
Welcome to easy, low-maintenance living in this like-new second-floor condo! This thoughtfully designed home features an open and inviting layout with LVP flooring throughout the main living areas, white shaker cabinetry, quartz countertops, tile backsplash, and stainless steel appliances. The spacious bedroom offers a walk-in closet, while the full bath and in-unit laundry with additional storage add everyday convenience. Step outside onto your private deck or take advantage of the detached one-stall garage located just steps from the building. Secure building entrances, elevator access, and stairs make coming and going easy. Enjoy community amenities including a pool, basketball courts, playground, picnic areas, and more. Whether you're looking for your first home, downsizing, or simply ready for a low-maintenance lifestyle, this condo is move-in ready and waiting for its next owner!
USD 229,900
3250 Oxford Drive
View photo
Condo · for sale
USD 224,900
USD 267/sq.ft
3250 Oxford Drive
49512
· 840 sq.ft · 3 Bedrooms · 2 Baths · Condo
· Parking · Air conditioning
49512 · 840 sq.ft · 3 Bedrooms · 2 Baths · Condo · Parking · Air conditioning
This well-maintained three-bedroom, two-bath condominium in Kentwood offers practical living in a compact 1,484 square feet. The floor plan efficiently accommodates multiple bedrooms and full bathrooms, ideal for those seeking a manageable home without excess square footage. A one-car garage provides convenient parking and storage. The condo presents a solid ownership opportunity with straightforward maintenance and defined community living. Furnace, AC, and water heater all new in 2025! Book your showing now! Possession not before November 15th
USD 224,900
8524 N Jasonville Court # 87
View photo
Condo · for sale
USD 224,500
USD 206/sq.ft
8524 N Jasonville Court # 87
49512
· 1,087 sq.ft · 2 Bedrooms · 2 Baths · Condo
· Parking · Swimming pool
49512 · 1,087 sq.ft · 2 Bedrooms · 2 Baths · Condo · Parking · Swimming pool
There is more to enjoy at Jasonville Farms! This main-floor walkout condo offers easy access to the spacious grounds right outside your door. The 3-season porch adds another great place to relax and enjoy the outdoors throughout much of the year. You'll also have a one-stall garage plus an additional assigned parking space for your convenience. Enjoy the community clubhouse, take a dip in the pool on warm Michigan summer days, or make use of the on-site workout facility. Inside, the condo offers 2 bedrooms, 2 full bathrooms, generous closet space, and a comfortable layout designed for easy main-floor living. A great combination of indoor space, outdoor access, community amenities, and a convenient Caledonia location
USD 224,500
3589 Charlevoix Drive
View photo
Condo · for sale
USD 549,900
USD 295/sq.ft
3589 Charlevoix Drive
49512
· 1,862 sq.ft · 2 Bedrooms · 3 Baths · Condo
· Garden · Deck · Fireplace · Equipped kitchen · Parking
49512 · 1,862 sq.ft · 2 Bedrooms · 3 Baths · Condo · Garden · Deck · Fireplace · Equipped kitchen · Parking
Sharp and hard-to-find stand-alone condo in Cascade's desirable Heathmoor neighborhood. Private and tucked away with wooded views along with a refreshed interior makes this beautifully updated home ideal for everyday living and entertaining. Welcoming foyer opens to the main living space with beautiful new hardwood floors, providing a seamless connection between the kitchen, dining and living areas. Doors lead to the bright new deck, ideal for morning coffee or relaxing at the end of the day. Spacious living room is highlighted by a vaulted ceiling, new gas fireplace and floor-to-ceiling windows overlooking the peaceful, natural setting. Main-floor primary suite, also with serene backyard views, with separate soaking tub and walk-in shower. A large second bedroom with built-in bookcases, another full bath, and convenient laundry and mudroom area off the garage complete the main level. The expansive lower level provides even more living space with a large rec room, nonconforming
USD 549,900

Get email alerts

Don't miss out: be the first to know about new properties

The alert was correctly created

On subscribing you accept the conditions of use and the privacy policy
Alert
Receive new ads in your inbox
Save this search
Receive alerts for new listings

We'll send you an email when we have new properties for: "Apartments for sale in 49512"

The alert was correctly created

Get email alerts and be the first to see new listings
Required field
On subscribing I accept the terms of the privacy policy
Perfect! You'll soon start receiving new listings via email
Alert
Receive an email when we have new ads for Apartments for sale in 49512
Save this search
Filters

Bedrooms

Size (sq.ft)

sq.ft
sq.ft

Price

USD
USD

Property type

Bathrooms

Clear all filters
Receive notifications when new entries are published.