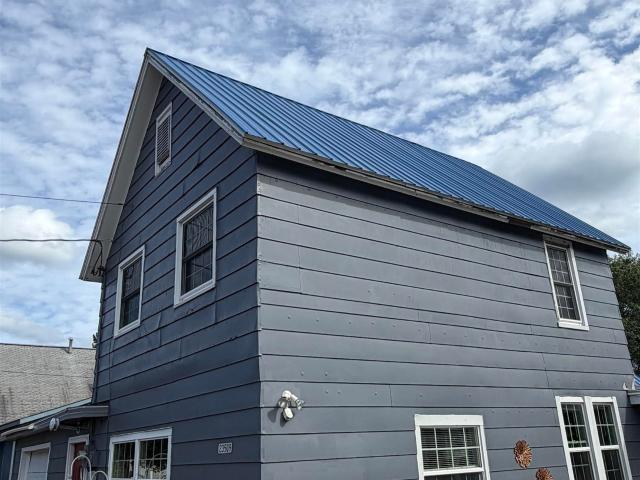
18 houses for sale in 49805

Senter St
View photo
House · for sale
Request Details
Updated
Senter St
49805
· 1,055 sq.ft · 1 Bath · House
49805 · 1,055 sq.ft · 1 Bath · House
This home is in preforeclosure, which means the homeowner is in default (missed payments). Therefore, there could be an opportunity to strike a great deal with the owner and the bank
Request Details
2530 US 41 Highway
View photo
House · for sale
USD 279,900
USD 139/sq.ft
2530 US 41 Highway
49805
· 2,013 sq.ft · 4 Bedrooms · 1 Bath · House
· Garden · Equipped kitchen · Parking
49805 · 2,013 sq.ft · 4 Bedrooms · 1 Bath · House · Garden · Equipped kitchen · Parking
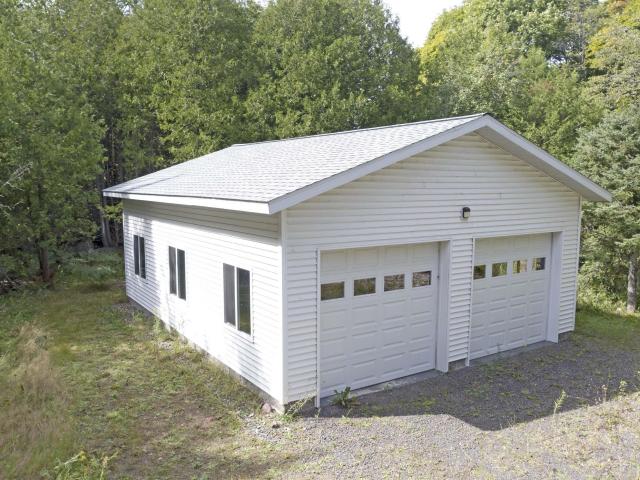
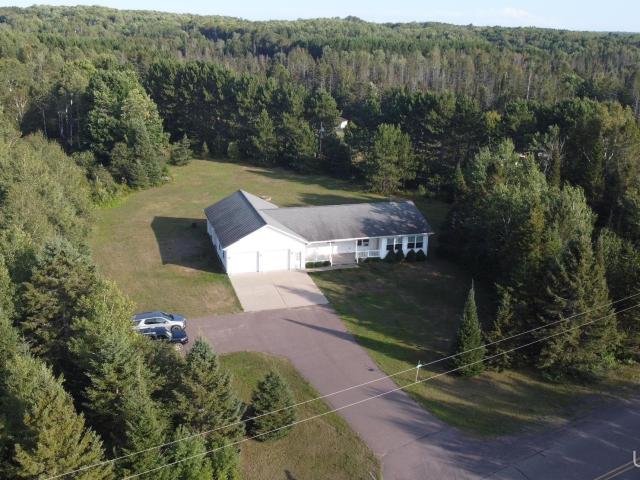
Centrally located between Houghton and the heart of the Keweenaw, this extensively updated 3-bedroom, 2-bath home offers approximately 2,013 finished square feet on a generous 1.6-acre parcel. The floor plan provides plenty of functional living space, including a comfortable living room, separate family room, kitchen with pantry, and convenient main-floor laundry. Upstairs are all three bedrooms, including a nicely sized primary bedroom. A large walk-up attic measuring approximately 23' x 33' provides substantial storage and exciting potential for additional usable space. Outside, the property offers plenty of room to enjoy the Upper Peninsula setting, including a backyard fire pit area and excellent garage and storage options. The oversized 2-car garage, built in 2019, features power, abundant natural light, partial insulation, and wood-fired radiant heatâideal for vehicles, recreational equipment, hobbies, or workshop space. An additional 12' x 20' garage/outbuilding provides even mo
USD 279,900
341 Central Street
View photo
House · for sale
USD 108,900
USD 113/sq.ft
341 Central Street
49805
· 958 sq.ft · 2 Bedrooms · 1 Bath · House
· Parking · Cellar
49805 · 958 sq.ft · 2 Bedrooms · 1 Bath · House · Parking · Cellar
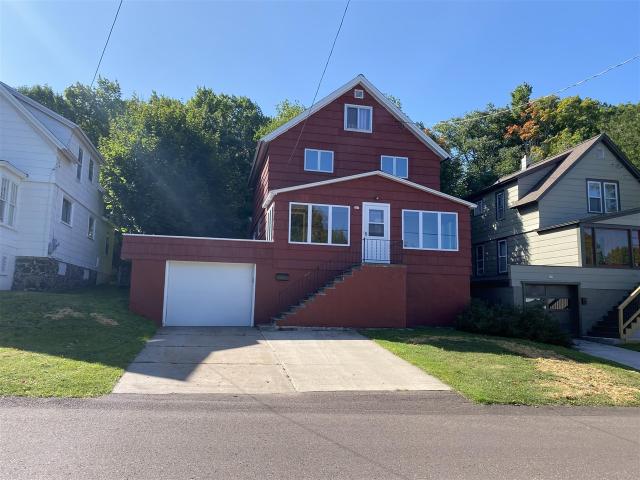
Attractive home in an overall good condition in the quiet town of Fulton. The property features a large, flat oversized lot and is a great option for someone looking for one-level living, with a bedroom located on the main floor. The home could function much like a ranch, while still offering a second bedroom upstairs. The stairs to the second level are steeper, although renovations may provide an opportunity to adjust the rise. A large dormer has already been built into the second level but has not yet been incorporated into the finished living space, offering potential to create a more spacious upstairs. Laundry is currently located in the basement, however there are several good locations on the main level where a stackable washer and dryer could be installed. The attic ceiling has blown-in insulation. Outside, the property includes a 24x14 garage with a wood floor and a 12x16 storage shed. Fulton is a great place to live if you appreciate a quiet community, walkability, and quick a
USD 108,900
3409 Heikkinen Road
View photo
House · for sale
USD 399,000
USD 378/sq.ft
3409 Heikkinen Road
49805
· 1,055 sq.ft · 3 Bedrooms · 2 Baths · House
· Sauna · Parking · Cellar
49805 · 1,055 sq.ft · 3 Bedrooms · 2 Baths · House · Sauna · Parking · Cellar
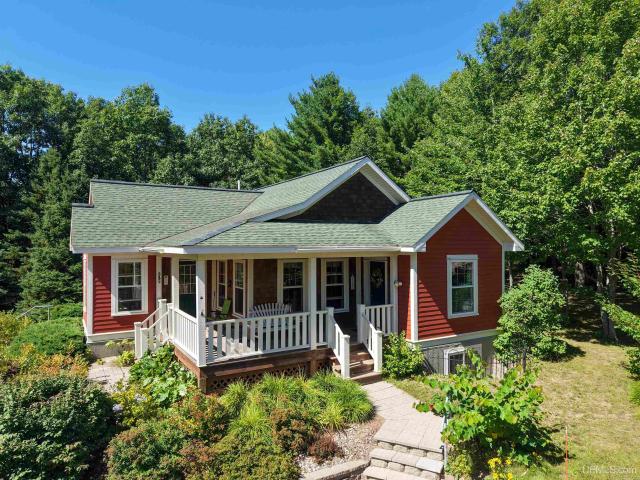
Beautiful Craftsman-style home with a high level of attention to detail throughout the finishes and grounds. The garage includes a workshop area above, providing useful space for projects, storage, or hobbies. There are two saunas, including an electric sauna in the basement and a rustic log sauna outside. The property also features a pond with a greenhouse nearby, along with a small log cabin that was originally built for kids but could also work well as a hobby room, studio, playhouse, or other flexible space. Township water is another notable feature and somewhat unique for a country property. The north side of the property abuts Mohawk-Gay Road, a Class A road, which can be especially valuable for year-round accessibility with heavier trailers and during seasonal load-restriction periods. The grounds are ornate and exceptionally well maintained, with extensive flowers, blueberries, apple trees, pear trees, and mature landscaping throughout the property. Heikkinen Road is a quiet de
USD 399,000
313 Mohawk Street
View photo
House · for sale
USD 139,900
USD 92/sq.ft
313 Mohawk Street
49805
· 1,507 sq.ft · 3 Bedrooms · 2 Baths · House
· Parking · Equipped kitchen · Cellar
49805 · 1,507 sq.ft · 3 Bedrooms · 2 Baths · House · Parking · Equipped kitchen · Cellar
Located in Copper City! This is a 3 bedroom, 2 bathroom home is conveniently located just north of Calumet. The main floor features a welcoming entryway that leads into an eat-in kitchen, spacious living room, family room, full bathroom, and a main floor bedroom. Upstairs, youâll find two additional bedrooms and a second full bathroom. The basement offers exterior access and provides excellent additional storage space. The property also includes a one-car detached garage for parking, storage, or recreational equipment. Recent updates since 2022 include vinyl siding, second-story windows, bathroom remodel, and more. This property also has a natural gas hook up if you want to convert it from propane. Located near outdoor recreation and a nearby snowmobile trails, this property offers convenient access to the many year-round recreational opportunities the Keweenaw has to offer. NOTICE: Information is believed accurate but not guaranteed. Buyers must inspect & verify all property details.
USD 139,900
5090 2nd Street
View photo
House · for sale
USD 450,000
USD 409/sq.ft
5090 2nd Street
49805
· 1,098 sq.ft · 2 Bedrooms · 1 Bath · House
· Sauna · Swimming pool · Fireplace · Parking
49805 · 1,098 sq.ft · 2 Bedrooms · 1 Bath · House · Sauna · Swimming pool · Fireplace · Parking
Welcome to one of the most unique properties in Keweenaw County! This Cape Cod style home is the ultimate retreat for your retirement or extended UP vacations. The location one block away from the sandy shores of Lake Superior gives you all the benefits of waterfront living without the high tax rates and icy winter winds. The home was converted from a three season home to a year-round home in 2011. The extensive remodel included new windows and doors, insulation, siding, roofing, HVAC, electrical, plumbing, appliances, fixtures. It was a top-to-bottom redo that preserved the unique characteristics of the home such as refinished original hardwood floors and interior doors/knobs, plus a beautiful stone fireplace with a new wood burning insert. The garage was built in 2014 and includes a sauna/shower/bathroom, plus a bonus room above. The garage is fully insulated and set up for in floor heat. With the sauna and hot tub, plus an outdoor shower, your personal spa retreat awaits! Relax on t
USD 450,000
58858 Traprock Valley Road
View photo
House · for sale
USD 399,900
USD 261/sq.ft
58858 Traprock Valley Road
49805
· 1,528 sq.ft · 3 Bedrooms · 3 Baths · House
· Garden · Sauna · Equipped kitchen · Parking · Cellar
49805 · 1,528 sq.ft · 3 Bedrooms · 3 Baths · House · Garden · Sauna · Equipped kitchen · Parking · Cellar
Located in the highly sought-after Traprock Valley area, this spacious 3-bedroom, 3-bath home offers comfortable living with plenty of room to relax and entertain. The home features a beautiful kitchen with a large walk-in pantry and a spacious family room, creating an inviting space for gatherings. All three bedrooms offer generous closet space, while the primary bedroom features its own private bathroom for added comfort and convenience. The finished basement provides additional living space and includes a bathroom and sauna perfect for relaxing at the end of the day. Outside, enjoy a large private yard with plenty of room for outdoor activities, gardening, and entertaining. The impressive 4-car garage includes two heated bays, offering plenty of room for vehicles, recreational equipment, hobbies, and storage
USD 399,900
5912 5 Mile Pt Road
View photo
House · for sale
USD 649,000
USD 474/sq.ft
5912 5 Mile Pt Road
49805
· 1,367 sq.ft · 3 Bedrooms · 2 Baths · House
· Garden · Deck · Fireplace · Equipped kitchen · Cellar
49805 · 1,367 sq.ft · 3 Bedrooms · 2 Baths · House · Garden · Deck · Fireplace · Equipped kitchen · Cellar
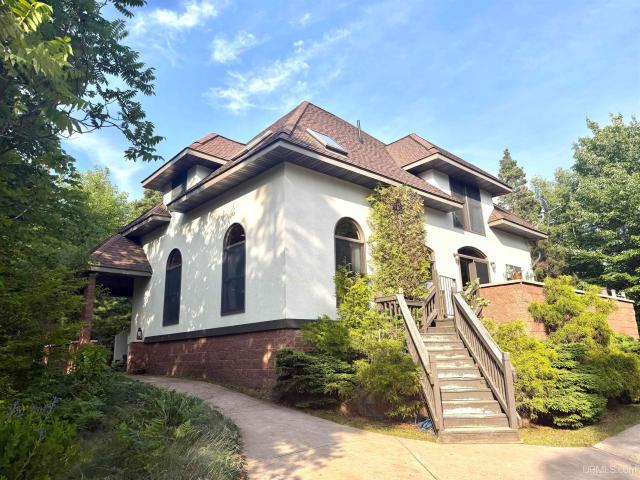
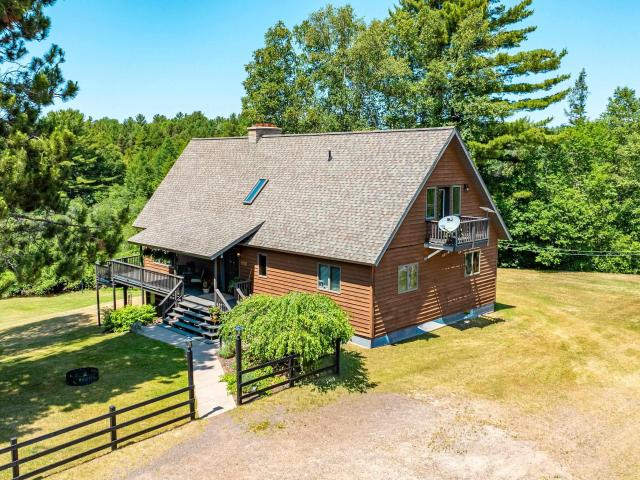
Unique southwest style home with PRIVATE beach access and over 2 acres of land. This home has amazing space in the main living area that stretches to the full height of the roof line. The gas fireplace and stone mantle have a hunting lodge feel and are great for cold Keweenaw nights. The kitchen is spacious and has a nice window into the living room with a breakfast bar for easy serving. Enjoy the jetted tub and spacious master bath with unique skylights to watch the stars and northern lights right from the tub. The basement has a billiard room with a beautiful large pool table for entertaining. The wrap-around deck makes for great space for a backyard party or BBQ. Take a walk and enjoy nature and wildlife on the property which has a small pond nestled between hills. Relax on the beach in the day and watch ore boats and northern lights at night. This home and property are located in a part of the Keweenaw that is very coveted. Close to all the fun and beauty that the Keweenaw has to o
USD 649,000
5877 Five Mile Point Road
View photo
House · for sale
USD 849,900
USD 548/sq.ft
5877 Five Mile Point Road
49805
· 1,550 sq.ft · 3 Bedrooms · 2 Baths · House
49805 · 1,550 sq.ft · 3 Bedrooms · 2 Baths · House
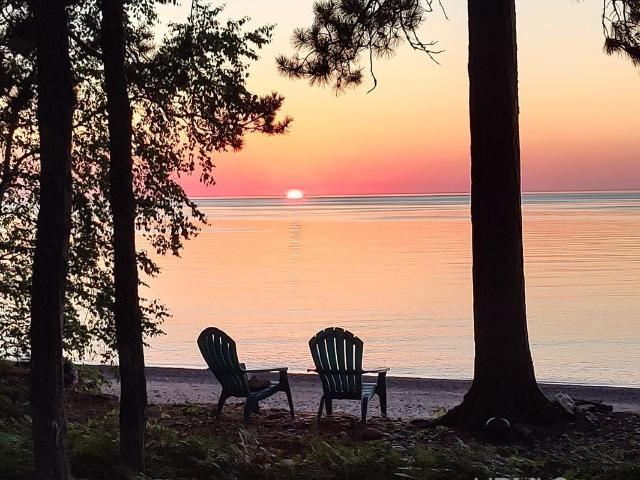
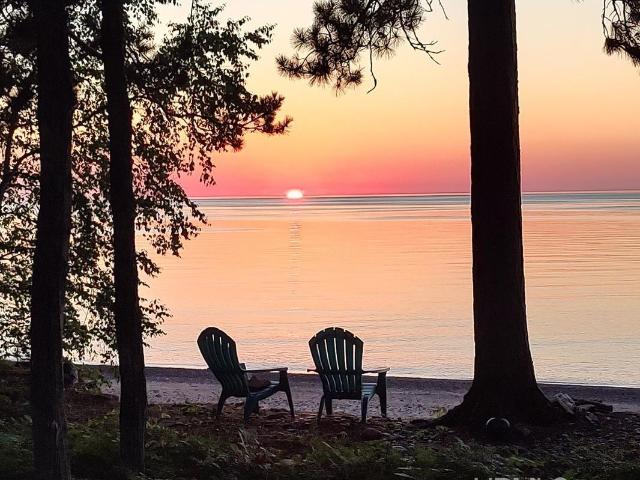
Experience breathtaking sunsets over Lake Superior while watching freighters glide across the horizon from this extraordinary waterfront retreat on Five Mile Point Road in Keweenaw County. Stroll the beach in search of agates and Yooperlites, relax to the sounds of the waves, and take in some of the most desirable Lake Superior shoreline in all of Michigan. This unique property offers the rare combination of stunning lakefront living and more than 51 acres of pristine Northwoods forest filled with pine, spruce, birch, maple, and abundant wildlife. Natural ponds throughout the acreage attract deer, ducks, and countless bird species, while the grounds surrounding the home showcase beautiful flowers, mushrooms, and native plant life in every season. The thoughtfully designed home features over 2,700 square feet of tastefully finished living space with 3 bedrooms, 2 full baths, and 9-foot ceilings on both levels. An open concept floor plan maximizes the spectacular lake views throughout th
USD 849,900
5877 Five Mile Point Road
View photo
House · for sale
USD 699,900
USD 451/sq.ft
5877 Five Mile Point Road
49805
· 1,550 sq.ft · 3 Bedrooms · 2 Baths · House
· Equipped kitchen
49805 · 1,550 sq.ft · 3 Bedrooms · 2 Baths · House · Equipped kitchen
Experience breathtaking sunsets over Lake Superior while watching freighters glide across the horizon from this extraordinary waterfront retreat on Five Mile Point Road in Keweenaw County. Stroll the beach in search of agates and Yooperlites, relax to the sounds of the waves, and take in some of the most desirable Lake Superior shoreline in all of Michigan. This unique property offers a combination of stunning lakefront living while the grounds surrounding the home showcase beautiful flowers, mushrooms, and native plant life in every season. The thoughtfully designed home features over 2,700 square feet of tastefully finished living space with 3 bedrooms, 2 full baths, and 9-foot ceilings on both levels. An open concept floor plan maximizes the spectacular lake views throughout the home. The kitchen is beautifully appointed with Quartz countertops, custom Amish built knotty alder cabinetry, under and over cabinet lighting, and a spacious walk-in pantry filled with natural light. This w
USD 699,900
TBD Lot A Mohawk Gay Road
View photo
House · for sale
USD 319,000
USD 53/sq.ft
TBD Lot A Mohawk Gay Road
49805
· 5,995 sq.ft · House
· Parking
49805 · 5,995 sq.ft · House · Parking
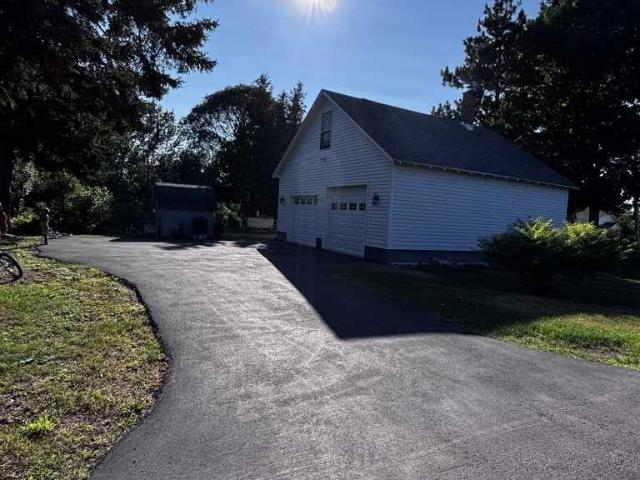
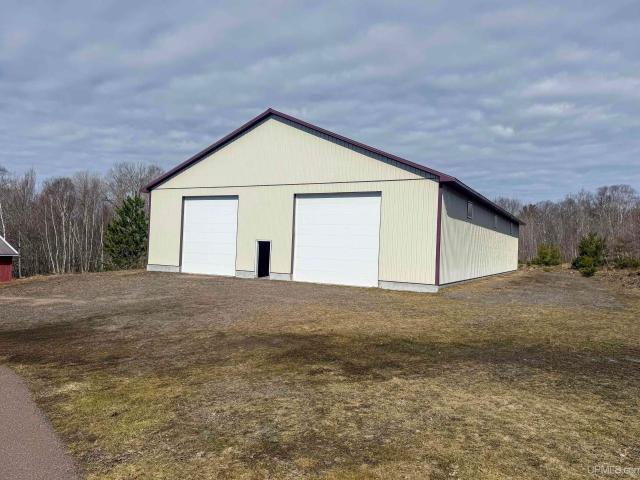
Built in 2006, this 60x100 insulated pole building includes 200 amp electrical service, propane furnace, and approximately 16 foot ceilings. The building appears to have been lightly used, with the concrete floor still in excellent condition. Could work well for storage, workshop space, contractor use, hobbies, or possible business use subject to zoning. *Also included is an older 30x40 garage, providing additional storage space and flexibility for equipment, vehicles, or projects. *The property has a paved driveway and is located on a Class A road with convenient year round access. Dozens of apple trees and mature hardwoods give the property a nice setting, and there are several good potential building sites on the acreage. *Seller will also consider discounted offers on this property in combination with the adjacent house listing with 10 additional acres. Two other 10 acre parcels are also available for up to 40 acres total. See additional MLS listings for details. Virtual tour and v
USD 319,000
4042 5 mile point Road
View photo
House · for sale
USD 699,900
USD 427/sq.ft
4042 5 mile point Road
49805
· 1,636 sq.ft · 3 Bedrooms · 2 Baths · House
· Fireplace · Equipped kitchen
49805 · 1,636 sq.ft · 3 Bedrooms · 2 Baths · House · Fireplace · Equipped kitchen
A River Runs Through It. There are properties that simply offer acreage, and then there are places that tell a story. Here, the Gratiot River winds gently through the landscape, bringing with it the soothing sound of flowing water, abundant wildlife, and the kind of peaceful beauty that's becoming increasingly rare. Wake to the morning to sounds of the river. Spend afternoons casting a fishing line, exploring wooded trails, gathering apples and wild berries, or simply watching deer wander by. As evening settles in, gather around the magnificent hand-cut stone fireplace while the river continues its timeless journey just beyond your windows. This beautifully crafted 3,100 sq. Ft. chalet offers 3 bedrooms, 2 full baths, and an inviting open-concept design that makes family gatherings and entertaining effortless. The finished walk-out lower level provides flexible living space, while the spacious kitchen offers abundant cabinetry, generous work surfaces, and plenty of storage. Thoughtful
USD 699,900
152 Birch Street
View photo
House · for sale
USD 116,000
USD 64/sq.ft
152 Birch Street
49805
· 1,798 sq.ft · 3 Bedrooms · 1 Bath · House
· Equipped kitchen · Cellar
49805 · 1,798 sq.ft · 3 Bedrooms · 1 Bath · House · Equipped kitchen · Cellar
The accepted offer has a home sale contingent kick-out clause, showing are encouraged. This property is a fixer upper with substantial potential for the right buyer. The exterior is in generally respectable condition. The interior features drywall throughout and will likely require full cosmetic renovation including new flooring, drywall repair and paint, and updated kitchen and bathroom spaces. It was originally built in the early 1900s, experienced a fire in 1989, and was rebuilt between 1990 and 1991. Most structural and mechanical components date from that 1990 to 1991 rebuild. Portions of the original stone foundation remain and the concrete floors in the basement may predate the rebuild. The setting is a standout feature. The home is located on a dead end street with only two other visible homes which creates a quiet and private feel. Gratiot River Road is about one half mile up the hill and offers convenient access to Lake Superior, waterfalls, and a wide range of outdoor recrea
USD 116,000
301 Third Street
View photo
House · for sale
USD 167,500
USD 97/sq.ft
301 Third Street
49805
· 1,711 sq.ft · 3 Bedrooms · 2 Baths · House
· Garden · Deck · Equipped kitchen · Parking
49805 · 1,711 sq.ft · 3 Bedrooms · 2 Baths · House · Garden · Deck · Equipped kitchen · Parking
This 4-bedroom, 2-bath home sits on a nice corner lot and features a substantial 32' x 50' attached garage, offering excellent storage, workshop, or hobby space. With a large yard and spacious living areas, the property provides plenty of room both inside and out. The main floor features an inviting entryway, a large and comfortable living room, and an updated kitchen. Also on the main level are the primary bedroom with an attached full bathroom and a convenient laundry area. Upstairs, you'll find three additional bedrooms and a second full bathroom. One of the upstairs bedrooms provides access to a deck overlooking the yard below. The home is equipped with 200-amp electrical service. The attached garage features door openings measuring approximately 11'3' and 9'10' in height, making it suitable for larger vehicles and equipment. Conveniently located in Copper City, just north of Calumet, with direct access to outdoor recreation and the snowmobile trail located nearby. While the tax re
USD 167,500
59222 US 41 Highway
View photo
House · for sale
USD 159,900
USD 107/sq.ft
59222 US 41 Highway
49805
· 1,485 sq.ft · 3 Bedrooms · 2 Baths · House
· Garden · Deck · Equipped kitchen
49805 · 1,485 sq.ft · 3 Bedrooms · 2 Baths · House · Garden · Deck · Equipped kitchen
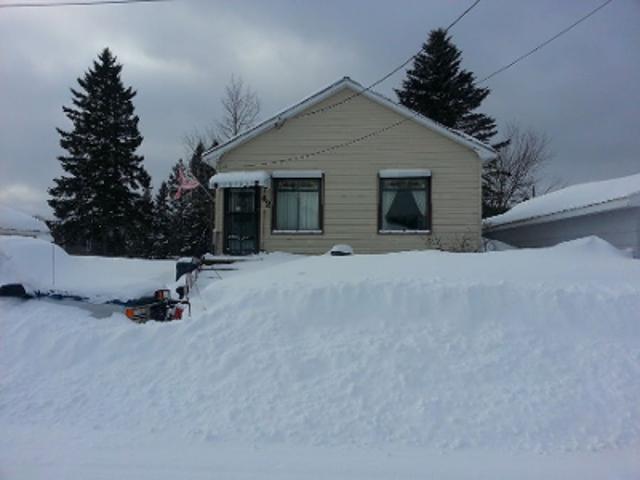
Conveniently located in Calumet with easy access to nearby amenities, trails, shopping, dining, schools, and many of the Keweenawâs year-round recreation opportunities, this 3 bedroom, 2 bathroom home offers 1,487 finished square feet and plenty of versatility. Whether you are looking for a family home or an investment property, this home has a lot to offer. Inside, the main floor features a practical layout with a spacious living room, kitchen, entry area, and full bathroom. Upstairs youâll find all three bedrooms, including the main bedroom, along with a second full bathroom. The layout provides comfortable separation between the main living areas and bedroom spaces. Outside, the deep lot offers road frontage at both the front and back, along with a convenient drive-through driveway. A good-sized back deck provides space to relax, grill, or enjoy the yard. There is also a garden area ready, plus room to make the outdoor space your own. A major highlight of the property is the large d
USD 159,900
52 Senter Street
View photo
House · for sale
USD 51,900
USD 51/sq.ft
52 Senter Street
49805
· 1,012 sq.ft · 2 Bedrooms · 1 Bath · House
· Office room · Equipped kitchen · Parking
49805 · 1,012 sq.ft · 2 Bedrooms · 1 Bath · House · Office room · Equipped kitchen · Parking
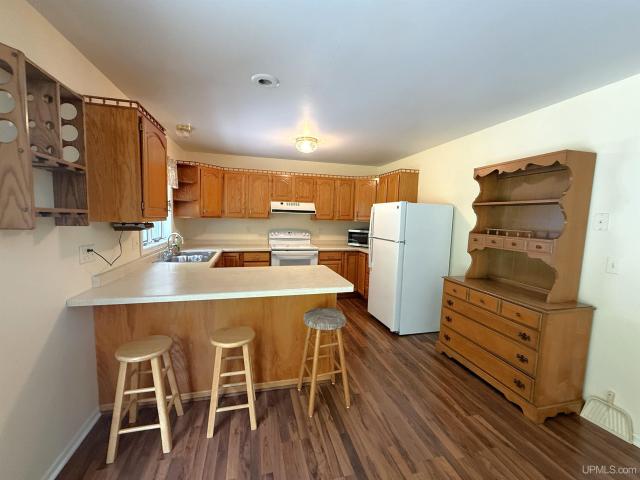
Welcome to this charming 2 bed / 1 bath home nestled in the quaint village of Ahmeek, MI. This home offers a unique layout with plenty of potential for those looking to put their personal touch on a home in the beautiful Keweenaw Peninsula. The living room flows seamlessly into the eat-in kitchen, creating an ideal space for both everyday living and entertaining. The kitchen offers room for a dining area and a wall of built in cabinets. Two bedrooms on the upper level provide comfortable sleeping quarters, along with two bonus rooms for walk in closets/office/flex space. A notable feature of this home is the enclosed 4-season front porch, perfect for enjoying morning coffee or as a tranquil reading nook. Adding significant value to this property is the large (30âx 40â) detached 2-car garage. This spacious structure offers ample room for vehicle storage and a workshop area, along with extra storage space in the rear (currently a wood storage room). While the interior presents opportunit
USD 51,900
4145 Cedar Bay Road
View photo
House · for sale
USD 545,000
USD 296/sq.ft
4145 Cedar Bay Road
49805
· 1,841 sq.ft · 4 Bedrooms · 2 Baths · House
· Equipped kitchen · Parking
49805 · 1,841 sq.ft · 4 Bedrooms · 2 Baths · House · Equipped kitchen · Parking
Discover this wonderful home in Calumet, nestled on Cedar Bay with stunning Lake Superior beach frontage. This charming residence features a modern kitchen equipped with updated appliances, perfect for culinary enthusiasts. The hardwood floors, installed just two years ago, add warmth and elegance throughout the main living areas, complemented by updated fixtures that enhance the home's aesthetic. Upstairs, you'll find brand new carpet that provides both comfort and style. The property is equipped with three split-unit air conditioning systems, ensuring year-round comfort, while the two-zone heating and new boiler offer efficient warmth during colder months. The newer garage provides space for your vehicle or storage needs. Recent updates include replaced updated electrical panel and a freshly painted exterior, giving the home a well-maintained and inviting appearance. Nature lovers will appreciate the abundance of wild blueberries on the property, perfect for summer snacking or baking
USD 545,000
3414 #6 Road
View photo
House · for sale
USD 99,500
USD 174/sq.ft
3414 #6 Road
49805
· 570 sq.ft · House
49805 · 570 sq.ft · House
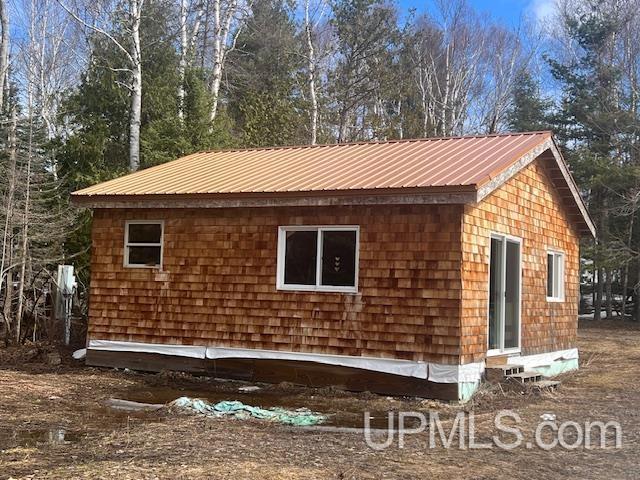
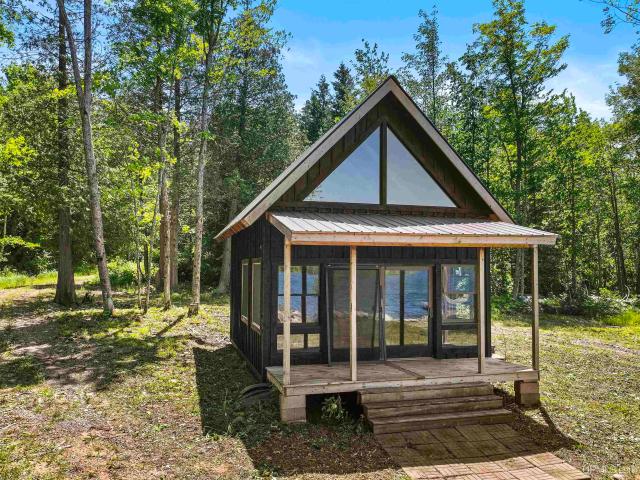
Partially finished cabin on over 2 acres in a handy location on #6 Road, Mohawk. Electricity connected and municipal water is available. Ready for finishing as your home or cabin in the woods! All remaining building materials included. Being sold'as-is'
USD 99,500

More homes near this area

Arnheim Rd
View photo
House · for sale
Request Details
Updated
Arnheim Rd
49805
· 1,658 sq.ft · 3 Bedrooms · 2 Baths · House
49805 · 1,658 sq.ft · 3 Bedrooms · 2 Baths · House
This is a Real Estate-Owned (REO)/post-foreclosure home owned or managed by a bank. All offers are considered; however, the highest and best will most likely be accepted
Request Details
W Edwards Ave
View photo
House · for sale
Request Details
Updated
W Edwards Ave
49805
· 3 Bedrooms · 1 Bath · House
49805 · 3 Bedrooms · 1 Bath · House
This home is in preforeclosure, which means the homeowner is in default (missed payments). Therefore, there could be an opportunity to strike a great deal with the owner and the bank
Request Details
Hecla St
View photo
House · for sale
USD 147,450
Updated
Hecla St
49805
· 2 Bedrooms · 1 Bath · House
49805 · 2 Bedrooms · 1 Bath · House
This is a Real Estate-Owned (REO)/post-foreclosure home owned or managed by a bank. All offers are considered; however, the highest and best will most likely be accepted
USD 147,450
5th St
View photo
House · for sale
USD 34,000
Updated
5th St
49805
· 1 Bedroom · 1 Bath · House
49805 · 1 Bedroom · 1 Bath · House
This is a Real Estate-Owned (REO)/post-foreclosure home owned or managed by a bank. All offers are considered; however, the highest and best will most likely be accepted
USD 34,000
New St
View photo
House · for sale
USD 27,900
Updated
New St
49805
· 2 Bedrooms · 1 Bath · House
49805 · 2 Bedrooms · 1 Bath · House
This is a Real Estate-Owned (REO)/post-foreclosure home owned or managed by a bank. All offers are considered; however, the highest and best will most likely be accepted
USD 27,900
925 Liberty Street
View photo
House · for sale
USD 219,900
USD 170/sq.ft
New
925 Liberty Street
49805
· 1,292 sq.ft · 3 Bedrooms · 2 Baths · House
· Garden · Equipped kitchen · Parking · Cellar
49805 · 1,292 sq.ft · 3 Bedrooms · 2 Baths · House · Garden · Equipped kitchen · Parking · Cellar
Updated and inviting, this well-maintained home offers comfort and an exceptional location. It combines everyday convenience and a welcoming place to call home. The main level features a bright enclosed porch, spacious living room, modern kitchen, laundry room, and access to the fully fenced (new in 2024) backyard. Relax and unwind in the first-floor bathroomâs soaking tub. Upstairs you will find three bedrooms and a bathroom, which have also been updated in recent years. The attached one-car garage is accessible from the basement. This location is ideal, providing close proximity to schools (elementary, middle/high school, Michigan Tech University & Gogebic Community College), the hospital, Maasto Hiito trail system for hiking & biking, the Hancock Beach, Mont Ripley (& Bohemia in the Keweenaw) for downhill skiing, grocery stores. And the amenities of the Hancock downtown district. OFFERS: -Please allow 72 hours for a response to any offers. The seller reserves the right to set or cha
USD 219,900
56654 Laurium Street
View photo
House · for sale
USD 164,900
USD 114/sq.ft
56654 Laurium Street
49805
· 1,442 sq.ft · 2 Bedrooms · 1 Bath · House
· Garden · Office room · Equipped kitchen · Parking
49805 · 1,442 sq.ft · 2 Bedrooms · 1 Bath · House · Garden · Office room · Equipped kitchen · Parking
This charming and tidy 2-bedroom, 1-bath home in Laurium is move-in ready, featuring an upstairs office (this could be used as a 3rd bedroom) and a welcoming mudroom on the main level. Enjoy plenty of natural light, a metal roof, and some updated windows, along with new flooring in the dining and living rooms. The main level offers a functional layout with a kitchen, dining room, and living room, while the second floor includes two bedrooms, a bathroom, and an office that could serve as an extra bedroom. A one-car garage is perfect for winter parking, and the spacious backyard includes a shed for added storage. Conveniently located near Aspirus Hospital, schools, downtown shopping, and all the attractions the Keweenaw has to offer. Please note that the 2 primary photos have been digitally enhanced. OFFERS: Please allow 48 hours for a response to any offers. NOTICE: Information is believed to be accurate but not guaranteed. Buyers are responsible for verifying all property details, incl
USD 164,900
41923 S Hamar Street
View photo
House · for sale
USD 259,000
USD 171/sq.ft
New
41923 S Hamar Street
49805
· 1,507 sq.ft · 3 Bedrooms · 2 Baths · House
· Deck · Equipped kitchen
49805 · 1,507 sq.ft · 3 Bedrooms · 2 Baths · House · Deck · Equipped kitchen
ONE-LEVEL LIVING WITH SPACE, COMFORT & CONVENIENCE IN CHASSELL Offering easy one-floor living with an inviting open floor plan, this attractive Chassell home combines comfortable living spaces with excellent storage and thoughtful amenities. Step inside to a spacious living room filled with natural light, which flows seamlessly into the dining area and kitchen. The kitchen features a convenient snack bar, plentiful cabinetry and nice appliances, making it both functional and welcoming. From the dining area, a sliding glass door leads to a generous deck overlooking the backyardâan ideal spot for relaxing or entertaining. The main floor continues with three comfortable bedrooms, including one with an impressive three closets, while the other bedrooms also offer ample closet space. A full main-floor bath and dedicated laundry room with abundant shelving add to the convenience of one-level living. The mudroom provides an excellent transition from the outdoors and leads directly into the ov
USD 259,000
25160 Upper Point Mills Waterfont Listing Road
View photo
House · for sale
USD 899,000
USD 458/sq.ft
25160 Upper Point Mills Waterfont Listing Road
49805
· 1,959 sq.ft · 5 Bedrooms · 4 Baths · House
· Sauna
49805 · 1,959 sq.ft · 5 Bedrooms · 4 Baths · House · Sauna
This is an incredible estate offering the rare combination of substantial acreage, private waterfront, and remarkable recreational amenities. With an estimated 943 feet of Torch Lake frontage, this property provides the best of both worlds: the privacy and space of a large acreage setting with direct access to one of the areaâs most desirable inland waterways. Torch Lake connects to Portage Lake and Lake Superior, expanding the possibilities for boating and waterfront enjoyment. *. Privacy is a defining feature of the property. No homes are visible from the house or the waterfront. The waterfront area is accessed by a private two-track road that is drivable with most 4x4 or equivalent vehicles. At the lakeshore, youâll find a lake cabin, permanent dock, rustic sauna, and fire pit area. Utilities are not currently installed at the waterfront portion. *. The land itself is beautifully varied, with hardwoods, two scenic valleys, a year-round creek approximately four feet wide, and a level
USD 899,000
307 Calverley Avenue
View photo
House · for sale
USD 269,900
USD 205/sq.ft
307 Calverley Avenue
49805
· 1,313 sq.ft · 3 Bedrooms · 1 Bath · House
· Garden · Parking
49805 · 1,313 sq.ft · 3 Bedrooms · 1 Bath · House · Garden · Parking
Welcome home to this beautifully updated 3 bedroom, 1.5 bath residence that has been recently renovated with modern style and comfortable living in mind. This home features new windows by Anderson, LVP flooring on the main floor, original hardwood on the second floor, new roof, newer furnace, air conditioning installed in 2021, plumbing was updated to pex piping, and new drywall throughout. The attic is unfinished and a perfect place for storage or potential for a great bonus room. Enjoy the spacious backyard surrounded by numerous mature trees for privacy. Just minutes from downtown Houghton shopping, Michigan Tech, Downtown Hancock, Tech Trails, Houghton Schools and many more outdoor activities Houghton has to offer. This listing also includes a separate lot behind the home. The lot is 50' x 100' recently graded with its own parcel number. It is a great place for extra parking or an outbuilding. Schedule your private showing today!
USD 269,900
54335 Gay Road
View photo
House · for sale
USD 159,000
USD 128/sq.ft
54335 Gay Road
49805
· 1,238 sq.ft · 4 Bedrooms · House
· Sauna · Equipped kitchen
49805 · 1,238 sq.ft · 4 Bedrooms · House · Sauna · Equipped kitchen
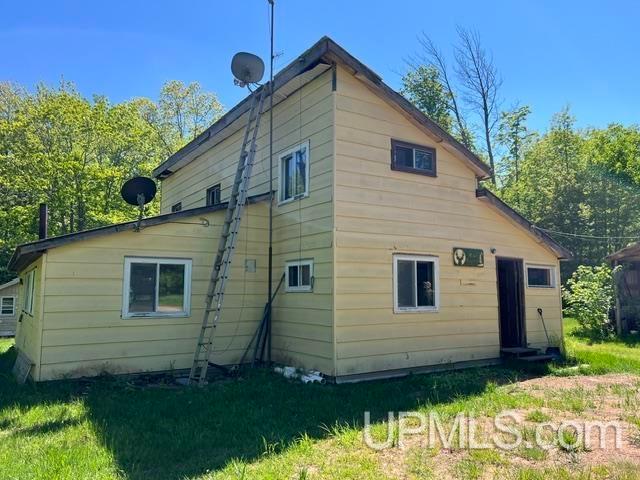
Escape to a Private UP Hunting Haven: Tucked away near the Houghton & Keweenaw County line, this secluded 40-acre hunting camp is the ultimate off-grid retreat for hunters and nature lovers craving real solitude. The property features mixed hardwoods and conifersâprime habitat for whitetail deer, black bear, grouse, turkey, and small game. With trails and bedding areas throughout, youâll be set up for an unforgettable season. Remote Yet Convenient: Set deep in the woods with gated access from Gay Road, the camp is just minutes from Lake Linden and Lake Superior. The rustic cabin is cozy and functional, offering sleeping quarters, a kitchen area, wood stove, drilled well, septic, and generator power. Youâll also find storage outbuildings and a classic wood-fired sauna. Plus, miles of nearby year-round recreation trails. This is a legacy property where memories are made around the fire sharing stories as the noise of everyday life fades away. Looking for a family hunting compound, a week
USD 159,000
23509 Granite Avenue
View photo
House · for sale
USD 149,000
USD 119/sq.ft
23509 Granite Avenue
49805
· 1,249 sq.ft · 3 Bedrooms · 1 Bath · House
· Garden · Equipped kitchen
49805 · 1,249 sq.ft · 3 Bedrooms · 1 Bath · House · Garden · Equipped kitchen
Affordable 3 bedroom, 1 bath home in the heart of Dollar Bay. This home has had many updates including a metal roof and brand new boiler/water heater combo! The kitchen is very cozy and nicely redone with beautiful blue cabinets and a view of sailboats in Portage Lake right from the sink. The dining room has a nice contrast between woodwork the ceiling and newer floors. French doors open to the living room, which is nicely lit with natural light featuring ornate crown molding that catches the eye. The upstairs has 3 bedrooms perfect for a small family. There is plenty of closet space in the upstairs hallway to reduce clutter. The laundry room is spacious featuring a newer washer and dryer and plenty of cabinet space. The back yard is fenced in making it perfect for kids or pets. Very close to Hancock and Houghton with a nice small town feel
USD 149,000

Get email alerts

Don't miss out: be the first to know about new properties

The alert was correctly created

On subscribing you accept the conditions of use and the privacy policy
Alert
Receive new ads in your inbox
Save this search
Receive alerts for new listings

We'll send you an email when we have new properties for: "Houses for sale in 49805"

The alert was correctly created

Get email alerts and be the first to see new listings
Required field
On subscribing I accept the terms of the privacy policy
Perfect! You'll soon start receiving new listings via email
Alert
Receive an email when we have new ads for Houses for sale in 49805
Save this search
Filters

Bedrooms

Size (sq.ft)

sq.ft
sq.ft

Price

USD
USD

Property type

Bathrooms

Clear all filters
Receive notifications when new entries are published.