3 houses for sale in 49950

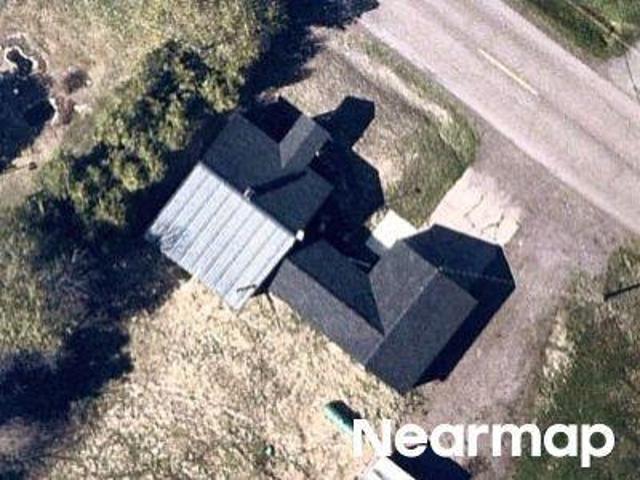
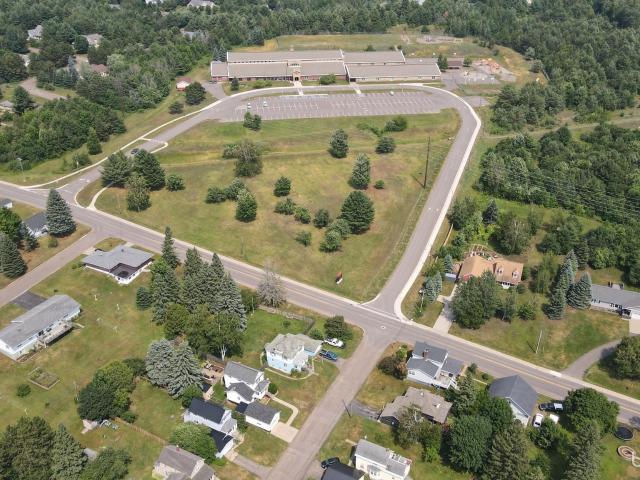
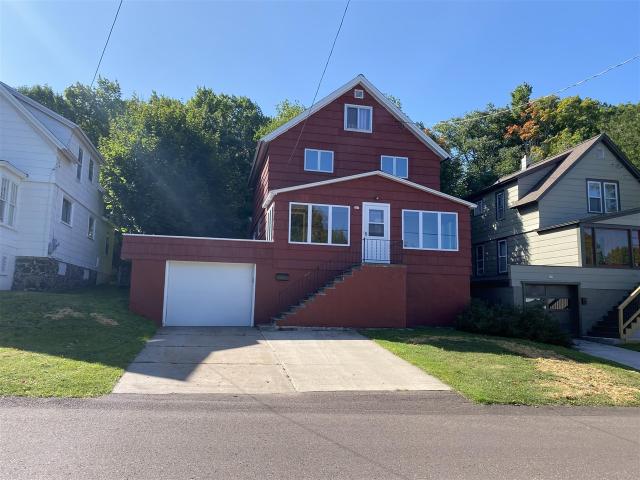
9802 US41 Highway
View photo
House · for sale
USD 398,000
USD 174/sq.ft
9802 US41 Highway
49950
· 2,282 sq.ft · 4 Bedrooms · 2 Baths · House
· Equipped kitchen
49950 · 2,282 sq.ft · 4 Bedrooms · 2 Baths · House · Equipped kitchen
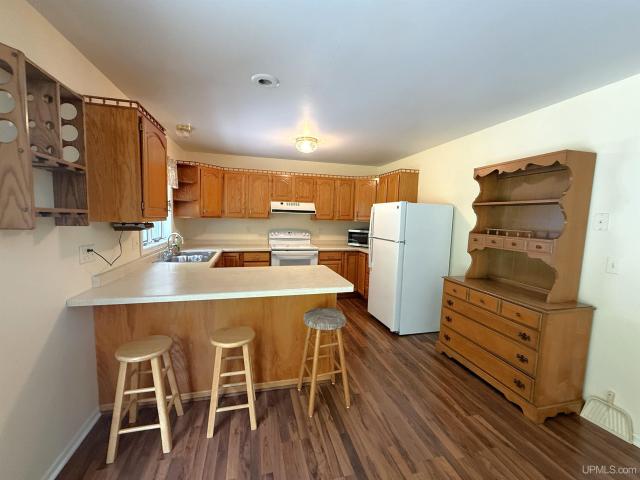
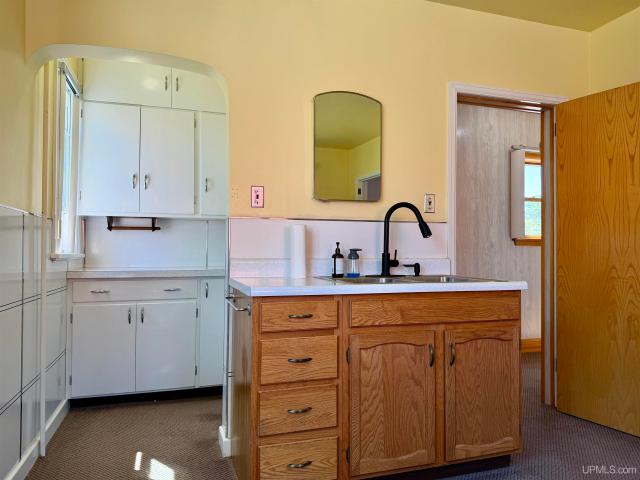
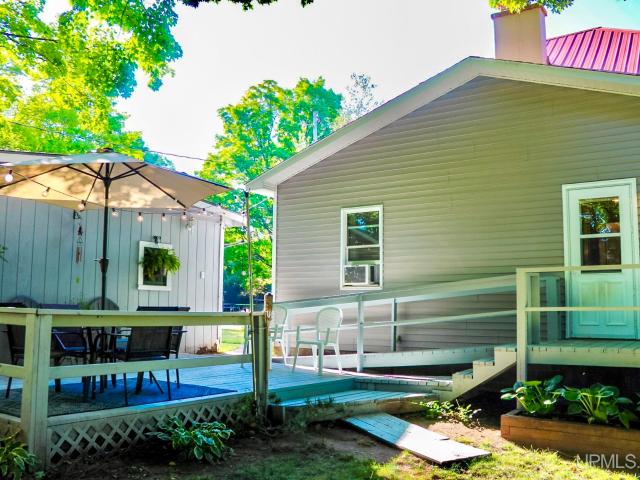
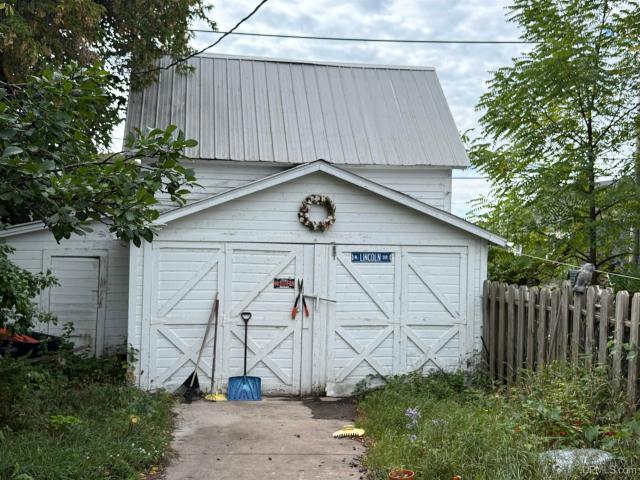
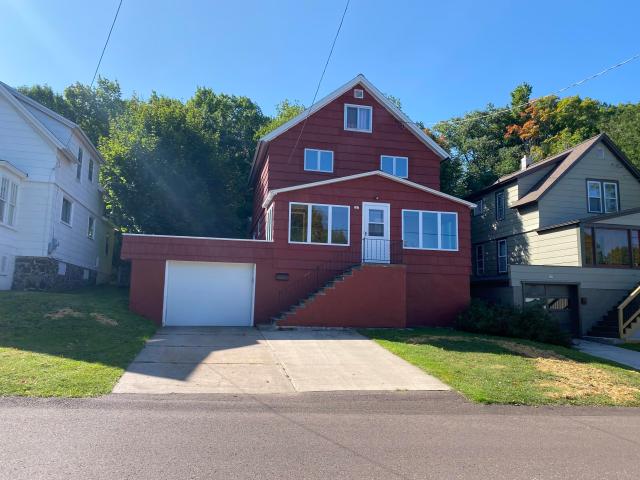
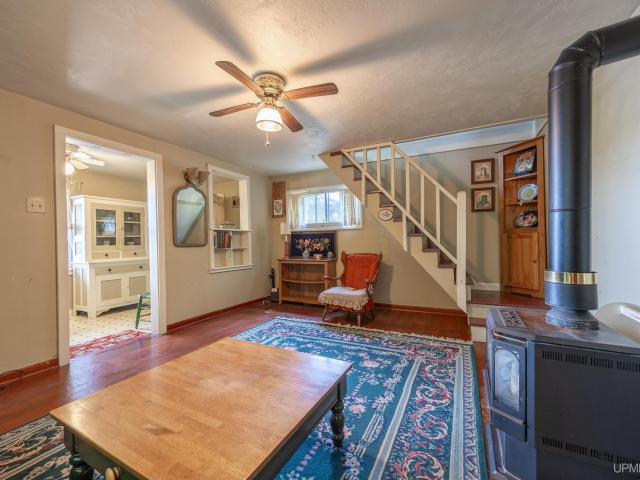
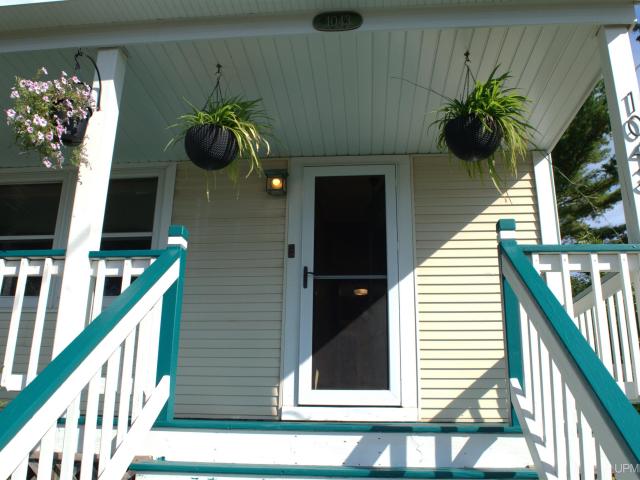
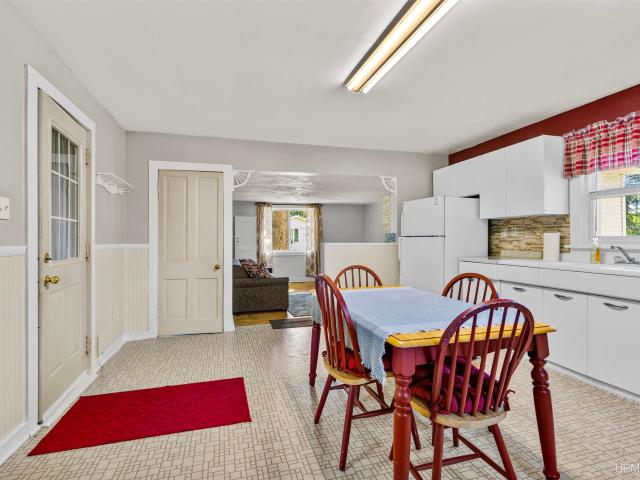
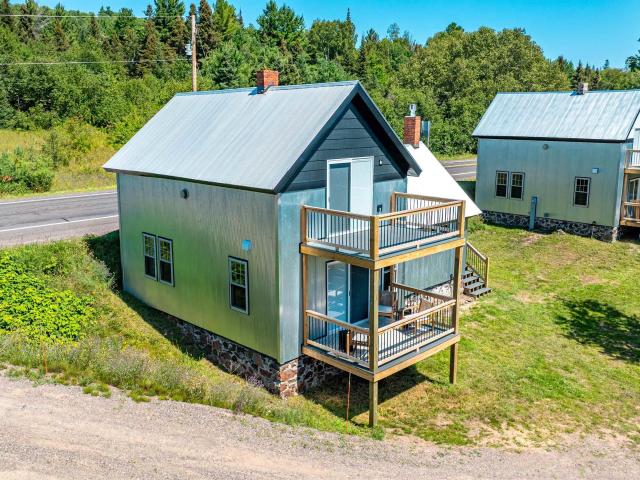
The heart of the keweenaw! This prime property includes two 2-bedroom, 1-bath homes, making it an ideal home base for enjoying the Keweenawâs year-round recreation. It offers direct access to snowmobile and ATV trails and is located approximately 4.6 miles from Mount Bohemia, 11.5 miles from Copper Harbor and its bike trails, and 8.2 miles from Bete Gris Beach. One unit has been fully remodeled (including all new plumbing and electrical), while the other is still in progress with expected completion in 4-6 weeks from the date of this listing, with updated photos coming in the next few weeks. Both units feature similar floor plans with spacious eat-in kitchens, living rooms, 3/4 baths with main-floor laundry using an all-in-one machine, and two upstairs bedrooms. One unit is equipped with an EV charger and the other has plenty of electrical capacity for whatever you may desire. Both units include tongue-and-groove finishes with a mix of drywall for a blend of up north with modern finish
USD 398,000
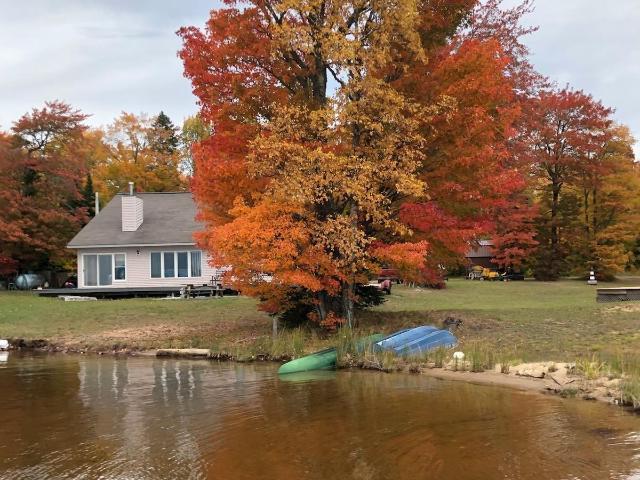
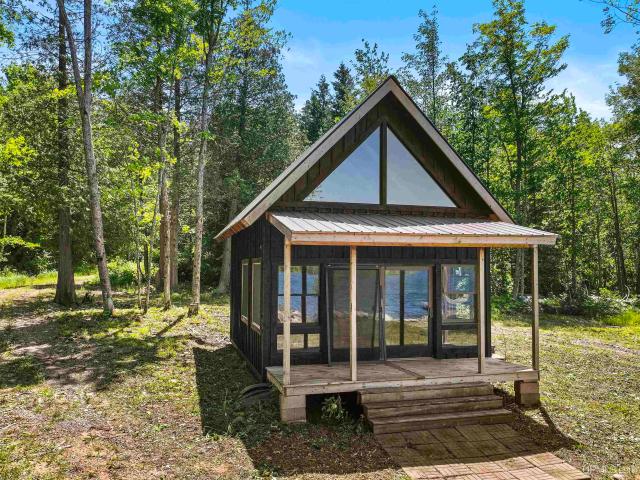
6314 Gay Lac La Belle Road
View photo
House · for sale
USD 305,500
USD 394/sq.ft
6314 Gay Lac La Belle Road
49950
· 775 sq.ft · 2 Bedrooms · 1 Bath · House
· Deck · Equipped kitchen
49950 · 775 sq.ft · 2 Bedrooms · 1 Bath · House · Deck · Equipped kitchen
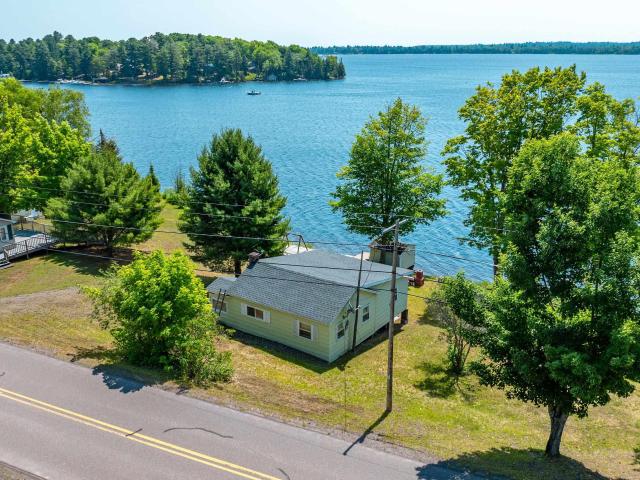
A rare opportunity in Lac La Belle: a beautiful lot with approximately 100 feet of frontage on Lac La Belle, with access to Lake Superior through the Mendota Canal. This quaint seasonal cottage is ideal for enjoying summer and warm fall days in the Keweenaw. It features an eat-in kitchen, a living room with wonderful water views, a walk-through bedroom, and an additional lakeside bedroom with a half bath and shower. The deck, accessible from the living room, offers a great place to relax and take in the views, while the cottage provides a charming setting for making lasting lake memories. Updates include electric baseboard heat and a 100-amp electrical panel in 2014, a cottage roof in 2020, and an addition with siding, windows, and shower added in 1988. The property also includes a storage shed, a pumphouse for the point pump system near the lake, and a concrete pad at the water. The location is minutes from Mount Bohemia and a scenic drive to Bete Gris Beach, Copper Harbor, recreation
USD 305,500
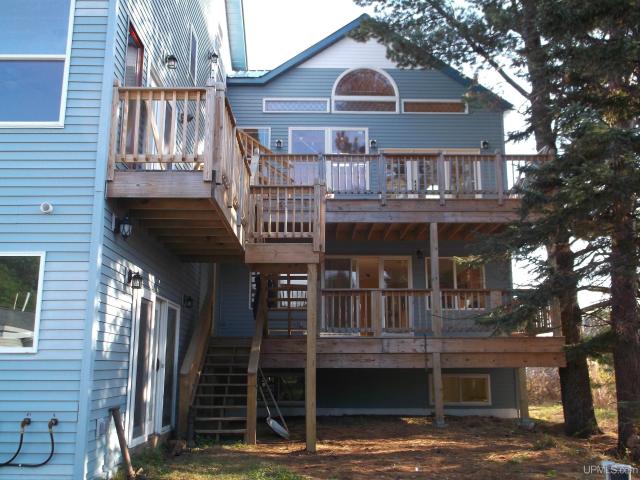
6139 Sand Point Road
View photo
House · for sale
USD 699,000
USD 248/sq.ft
6139 Sand Point Road
49950
· 2,809 sq.ft · 3 Bedrooms · 2 Baths · House
49950 · 2,809 sq.ft · 3 Bedrooms · 2 Baths · House
Motivated Sellers! Welcome to this open concept living with 3-bedrooms, 2.5-bathroom home nestled in the heart of Michigan's upper Keweenaw Peninsula. With 2,810 square feet of thoughtfully designed living space, a main level primary suite with private outside access, this property delivers the perfect blend of comfort and natural beauty in one of the state's most breathtaking settings. Positioned on the waterfront of Lac La Belle, this home offers a lifestyle that revolves around the great outdoors. Access to Lake Superior can be found by way of the Mendota Canal! Whether you're drawn to the crystal-clear waters for kayaking and fishing or the surrounding forests for hiking and wildlife watching, every season brings a new reason to explore. Winter enthusiasts will appreciate the close proximity to Mount Bohemia Ski Resort, renowned for its challenging terrain and authentic backcountry experience or access to snowmobile trails off of Lac La Belle Road. Inside, the generous floor plan p
USD 699,000

More homes near this area

W Edwards Ave
View photo
House · for sale
Request Details
Updated
W Edwards Ave
49950
· 3 Bedrooms · 1 Bath · House
49950 · 3 Bedrooms · 1 Bath · House
This home is in preforeclosure, which means the homeowner is in default (missed payments). Therefore, there could be an opportunity to strike a great deal with the owner and the bank
Request Details
Senter St
View photo
House · for sale
Request Details
Updated
Senter St
49950
· 1,055 sq.ft · 1 Bath · House
49950 · 1,055 sq.ft · 1 Bath · House
This home is in preforeclosure, which means the homeowner is in default (missed payments). Therefore, there could be an opportunity to strike a great deal with the owner and the bank
Request Details
5th St
View photo
House · for sale
USD 34,000
Updated
5th St
49950
· 1 Bedroom · 1 Bath · House
49950 · 1 Bedroom · 1 Bath · House
This is a Real Estate-Owned (REO)/post-foreclosure home owned or managed by a bank. All offers are considered; however, the highest and best will most likely be accepted
USD 34,000
Hecla St
View photo
House · for sale
USD 147,450
Updated
Hecla St
49950
· 2 Bedrooms · 1 Bath · House
49950 · 2 Bedrooms · 1 Bath · House
This is a Real Estate-Owned (REO)/post-foreclosure home owned or managed by a bank. All offers are considered; however, the highest and best will most likely be accepted
USD 147,450
New St
View photo
House · for sale
USD 27,900
Updated
New St
49950
· 2 Bedrooms · 1 Bath · House
49950 · 2 Bedrooms · 1 Bath · House
This is a Real Estate-Owned (REO)/post-foreclosure home owned or managed by a bank. All offers are considered; however, the highest and best will most likely be accepted
USD 27,900
925 Liberty Street
View photo
House · for sale
USD 219,900
USD 170/sq.ft
New
925 Liberty Street
49950
· 1,292 sq.ft · 3 Bedrooms · 2 Baths · House
· Garden · Equipped kitchen · Parking · Cellar
49950 · 1,292 sq.ft · 3 Bedrooms · 2 Baths · House · Garden · Equipped kitchen · Parking · Cellar
Updated and inviting, this well-maintained home offers comfort and an exceptional location. It combines everyday convenience and a welcoming place to call home. The main level features a bright enclosed porch, spacious living room, modern kitchen, laundry room, and access to the fully fenced (new in 2024) backyard. Relax and unwind in the first-floor bathroomâs soaking tub. Upstairs you will find three bedrooms and a bathroom, which have also been updated in recent years. The attached one-car garage is accessible from the basement. This location is ideal, providing close proximity to schools (elementary, middle/high school, Michigan Tech University & Gogebic Community College), the hospital, Maasto Hiito trail system for hiking & biking, the Hancock Beach, Mont Ripley (& Bohemia in the Keweenaw) for downhill skiing, grocery stores. And the amenities of the Hancock downtown district. OFFERS: -Please allow 72 hours for a response to any offers. The seller reserves the right to set or cha
USD 219,900
41923 S Hamar Street
View photo
House · for sale
USD 259,000
USD 171/sq.ft
New
41923 S Hamar Street
49950
· 1,507 sq.ft · 3 Bedrooms · 2 Baths · House
· Deck · Equipped kitchen
49950 · 1,507 sq.ft · 3 Bedrooms · 2 Baths · House · Deck · Equipped kitchen
ONE-LEVEL LIVING WITH SPACE, COMFORT & CONVENIENCE IN CHASSELL Offering easy one-floor living with an inviting open floor plan, this attractive Chassell home combines comfortable living spaces with excellent storage and thoughtful amenities. Step inside to a spacious living room filled with natural light, which flows seamlessly into the dining area and kitchen. The kitchen features a convenient snack bar, plentiful cabinetry and nice appliances, making it both functional and welcoming. From the dining area, a sliding glass door leads to a generous deck overlooking the backyardâan ideal spot for relaxing or entertaining. The main floor continues with three comfortable bedrooms, including one with an impressive three closets, while the other bedrooms also offer ample closet space. A full main-floor bath and dedicated laundry room with abundant shelving add to the convenience of one-level living. The mudroom provides an excellent transition from the outdoors and leads directly into the ov
USD 259,000
56654 Laurium Street
View photo
House · for sale
USD 164,900
USD 114/sq.ft
56654 Laurium Street
49950
· 1,442 sq.ft · 2 Bedrooms · 1 Bath · House
· Garden · Office room · Equipped kitchen · Parking
49950 · 1,442 sq.ft · 2 Bedrooms · 1 Bath · House · Garden · Office room · Equipped kitchen · Parking
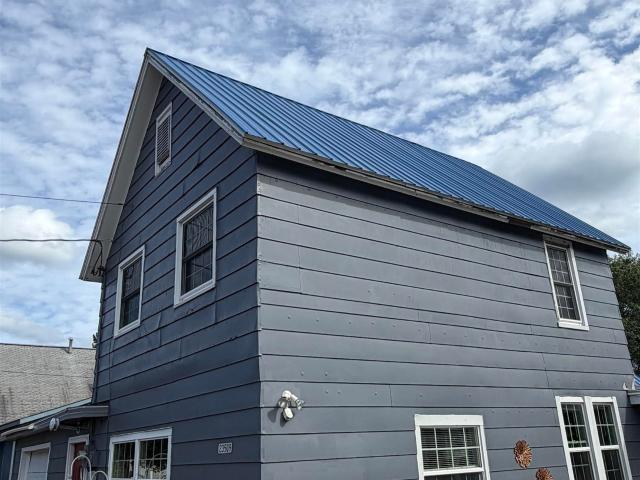
This charming and tidy 2-bedroom, 1-bath home in Laurium is move-in ready, featuring an upstairs office (this could be used as a 3rd bedroom) and a welcoming mudroom on the main level. Enjoy plenty of natural light, a metal roof, and some updated windows, along with new flooring in the dining and living rooms. The main level offers a functional layout with a kitchen, dining room, and living room, while the second floor includes two bedrooms, a bathroom, and an office that could serve as an extra bedroom. A one-car garage is perfect for winter parking, and the spacious backyard includes a shed for added storage. Conveniently located near Aspirus Hospital, schools, downtown shopping, and all the attractions the Keweenaw has to offer. Please note that the 2 primary photos have been digitally enhanced. OFFERS: Please allow 48 hours for a response to any offers. NOTICE: Information is believed to be accurate but not guaranteed. Buyers are responsible for verifying all property details, incl
USD 164,900
25160 Upper Point Mills Waterfont Listing Road
View photo
House · for sale
USD 899,000
USD 458/sq.ft
25160 Upper Point Mills Waterfont Listing Road
49950
· 1,959 sq.ft · 5 Bedrooms · 4 Baths · House
· Sauna
49950 · 1,959 sq.ft · 5 Bedrooms · 4 Baths · House · Sauna
This is an incredible estate offering the rare combination of substantial acreage, private waterfront, and remarkable recreational amenities. With an estimated 943 feet of Torch Lake frontage, this property provides the best of both worlds: the privacy and space of a large acreage setting with direct access to one of the areaâs most desirable inland waterways. Torch Lake connects to Portage Lake and Lake Superior, expanding the possibilities for boating and waterfront enjoyment. *. Privacy is a defining feature of the property. No homes are visible from the house or the waterfront. The waterfront area is accessed by a private two-track road that is drivable with most 4x4 or equivalent vehicles. At the lakeshore, youâll find a lake cabin, permanent dock, rustic sauna, and fire pit area. Utilities are not currently installed at the waterfront portion. *. The land itself is beautifully varied, with hardwoods, two scenic valleys, a year-round creek approximately four feet wide, and a level
USD 899,000
307 Calverley Avenue
View photo
House · for sale
USD 269,900
USD 205/sq.ft
307 Calverley Avenue
49950
· 1,313 sq.ft · 3 Bedrooms · 1 Bath · House
· Garden · Parking
49950 · 1,313 sq.ft · 3 Bedrooms · 1 Bath · House · Garden · Parking
Welcome home to this beautifully updated 3 bedroom, 1.5 bath residence that has been recently renovated with modern style and comfortable living in mind. This home features new windows by Anderson, LVP flooring on the main floor, original hardwood on the second floor, new roof, newer furnace, air conditioning installed in 2021, plumbing was updated to pex piping, and new drywall throughout. The attic is unfinished and a perfect place for storage or potential for a great bonus room. Enjoy the spacious backyard surrounded by numerous mature trees for privacy. Just minutes from downtown Houghton shopping, Michigan Tech, Downtown Hancock, Tech Trails, Houghton Schools and many more outdoor activities Houghton has to offer. This listing also includes a separate lot behind the home. The lot is 50' x 100' recently graded with its own parcel number. It is a great place for extra parking or an outbuilding. Schedule your private showing today!
USD 269,900
54335 Gay Road
View photo
House · for sale
USD 159,000
USD 128/sq.ft
54335 Gay Road
49950
· 1,238 sq.ft · 4 Bedrooms · House
· Sauna · Equipped kitchen
49950 · 1,238 sq.ft · 4 Bedrooms · House · Sauna · Equipped kitchen
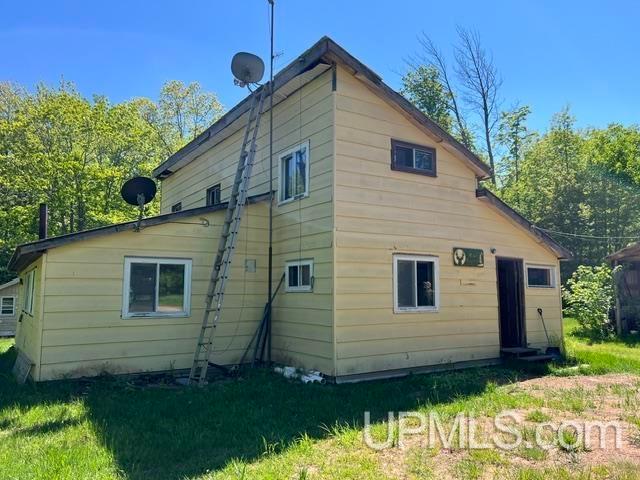
Escape to a Private UP Hunting Haven: Tucked away near the Houghton & Keweenaw County line, this secluded 40-acre hunting camp is the ultimate off-grid retreat for hunters and nature lovers craving real solitude. The property features mixed hardwoods and conifersâprime habitat for whitetail deer, black bear, grouse, turkey, and small game. With trails and bedding areas throughout, youâll be set up for an unforgettable season. Remote Yet Convenient: Set deep in the woods with gated access from Gay Road, the camp is just minutes from Lake Linden and Lake Superior. The rustic cabin is cozy and functional, offering sleeping quarters, a kitchen area, wood stove, drilled well, septic, and generator power. Youâll also find storage outbuildings and a classic wood-fired sauna. Plus, miles of nearby year-round recreation trails. This is a legacy property where memories are made around the fire sharing stories as the noise of everyday life fades away. Looking for a family hunting compound, a week
USD 159,000
23509 Granite Avenue
View photo
House · for sale
USD 149,000
USD 119/sq.ft
23509 Granite Avenue
49950
· 1,249 sq.ft · 3 Bedrooms · 1 Bath · House
· Garden · Equipped kitchen
49950 · 1,249 sq.ft · 3 Bedrooms · 1 Bath · House · Garden · Equipped kitchen
Affordable 3 bedroom, 1 bath home in the heart of Dollar Bay. This home has had many updates including a metal roof and brand new boiler/water heater combo! The kitchen is very cozy and nicely redone with beautiful blue cabinets and a view of sailboats in Portage Lake right from the sink. The dining room has a nice contrast between woodwork the ceiling and newer floors. French doors open to the living room, which is nicely lit with natural light featuring ornate crown molding that catches the eye. The upstairs has 3 bedrooms perfect for a small family. There is plenty of closet space in the upstairs hallway to reduce clutter. The laundry room is spacious featuring a newer washer and dryer and plenty of cabinet space. The back yard is fenced in making it perfect for kids or pets. Very close to Hancock and Houghton with a nice small town feel
USD 149,000
48465 Lincoln Avenue
View photo
House · for sale
USD 285,000
USD 183/sq.ft
Updated
48465 Lincoln Avenue
49950
· 1,550 sq.ft · 4 Bedrooms · 2 Baths · House
· Patio · Garden · Fireplace · Equipped kitchen · Parking · Cellar
49950 · 1,550 sq.ft · 4 Bedrooms · 2 Baths · House · Patio · Garden · Fireplace · Equipped kitchen · Parking · Cellar
A beautiful four bedroom home in Portage Township! This Craftsmen-styled home is situated on a double lot and features a two-car garage. Spacious backyard with plenty of room for entertaining and gardening. Enter the home through the sunny front porch room, which leads into the open living room with an original fireplace. Dining area has a functional layout which leads into the kitchen. Off of the kitchen, you can find a pantry and stairs to the basement. There's also a side porch which provides easy access to the kitchen area. Kitchen has a newer appliances and a great layout. Main floor has a primary bedroom with a full bathroom and laundry area close by. Take the stairs to the second floor, where you'll find three bedrooms with closets and a full bathroom. The bathroom was fully renovated in 2026. New plumbing and all. Home has hardwood floors throughout. Home had updated electric in 2017. Full back porch leads to the patio area and secluded yard. Prime location on a dead-end street
USD 285,000
2530 US 41 Highway
View photo
House · for sale
USD 279,900
USD 139/sq.ft
2530 US 41 Highway
49950
· 2,013 sq.ft · 4 Bedrooms · 1 Bath · House
· Garden · Equipped kitchen · Parking
49950 · 2,013 sq.ft · 4 Bedrooms · 1 Bath · House · Garden · Equipped kitchen · Parking
Centrally located between Houghton and the heart of the Keweenaw, this extensively updated 3-bedroom, 2-bath home offers approximately 2,013 finished square feet on a generous 1.6-acre parcel. The floor plan provides plenty of functional living space, including a comfortable living room, separate family room, kitchen with pantry, and convenient main-floor laundry. Upstairs are all three bedrooms, including a nicely sized primary bedroom. A large walk-up attic measuring approximately 23' x 33' provides substantial storage and exciting potential for additional usable space. Outside, the property offers plenty of room to enjoy the Upper Peninsula setting, including a backyard fire pit area and excellent garage and storage options. The oversized 2-car garage, built in 2019, features power, abundant natural light, partial insulation, and wood-fired radiant heatâideal for vehicles, recreational equipment, hobbies, or workshop space. An additional 12' x 20' garage/outbuilding provides even mo
USD 279,900
2681 th Street
View photo
House · for sale
USD 15,015
USD 7/sq.ft
Updated
2681 th Street
49950
· 1,959 sq.ft · 3 Bedrooms · 2 Baths · House
· Garden · Parking
49950 · 1,959 sq.ft · 3 Bedrooms · 2 Baths · House · Garden · Parking
Bring your vision to this spacious 3-bedroom, 2-full-bath home in Lake Linden! Featuring a newer roof, 2-car garage, fenced in backyard and spacious living area this home offers plenty of potential. The main floor includes a bedroom and full bathroom while upstairs, a second full bathroom and two additional bedrooms one ready for finishing touches to complete the space. Offering plenty of room, and several valuable updates this property is a great opportunity for someone to bring it back to life and make it their own!
USD 15,015
24551 A Upper Point Mills 10+/ acres Road
View photo
House · for sale
USD 395,000
USD 236/sq.ft
24551 A Upper Point Mills 10+/ acres Road
49950
· 1,668 sq.ft · 3 Bedrooms · 2 Baths · House
· Garden · Sauna
49950 · 1,668 sq.ft · 3 Bedrooms · 2 Baths · House · Garden · Sauna
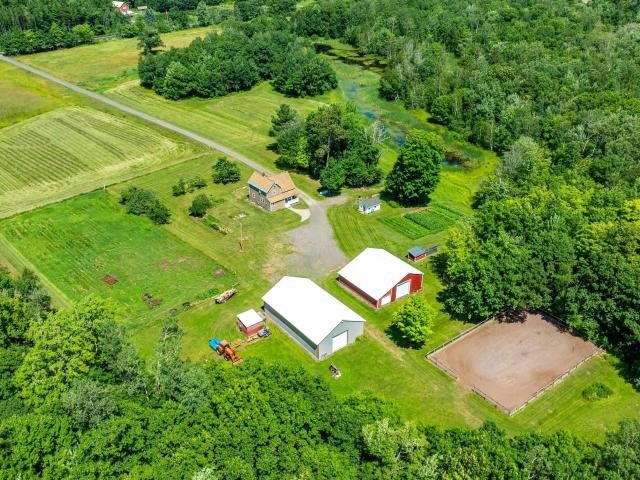
Charming country farmhouse on 10+/. Acres with hobby farm potential! Just minutes from Houghton and Hancock, this Upper Peninsula setting is ready for your country-living plans, with open fields, wildlife, and space to bring your ideas to life. The updated 3-bedroom, 2-bath farmhouse offers a comfortable place to call home, while the surrounding acreage provides excellent room for gardens, animals, pasture, outdoor projects, and more. Fruit trees, fenced pastures, and wide-open space create a wonderful opportunity to start or grow the hobby farm youâve been dreaming about. An impressive lineup of outbuildings adds even more value and flexibility, including a 30' x 42'+ pole barn, 36' x 60'+ horse barn with stalls, chicken coop, storage building, and updated wood-fired sauna with water. Whether you envision animals, gardening, homesteading, or simply more room to enjoy a country lifestyle, this versatile property is full of possibility. Additional acreageâup to 110+/. More acresâis avai
USD 395,000
726 N Lincoln Drive
View photo
House · for sale
USD 174,000
USD 133/sq.ft
726 N Lincoln Drive
49950
· 1,302 sq.ft · 3 Bedrooms · 1 Bath · House
· Garden · Equipped kitchen
49950 · 1,302 sq.ft · 3 Bedrooms · 1 Bath · House · Garden · Equipped kitchen
This is a classic 3-bedroom, 1-bath home in the city of Hancock that feels like grandma just left! This charming little home needs a new owner and it's ready to move in-seller is leaving most of the personal property remaining (As-Is). Step inside through the inviting covered front porch into a little foyer which flows into the wrap-around open living and dining areas. Most of the rooms have nicer old school wood flooring with years of patina. The connected bright kitchen features more hardwood floors with character. The kitchen has a new island featuring the stove and dishwasher and a granite countertop with a snack bar side! Off the kitchen is a newer sliding glass door to a delightful sunroom/back porch space, perfect for relaxing and enjoying views of the fenced backyard. The yard features a maturing walnut treet, several fruit trees, and a huge blooming Japanese lantern bushes! A full bathroom sits conveniently off the living room, while the upper level features three bedrooms of
USD 174,000
25880 ELM Road
View photo
House · for sale
USD 189,000
USD 130/sq.ft
25880 ELM Road
49950
· 1,453 sq.ft · 4 Bedrooms · 1 Bath · House
· Garden · Parking · Cellar
49950 · 1,453 sq.ft · 4 Bedrooms · 1 Bath · House · Garden · Parking · Cellar
You may have been waiting for a home to come on the market in this location, Right across from the football field in Calumet. Welcome to your dream home! This charming 4-bedroom, 1.5-bathroom offers everything you need. Step into generously sized rooms that provide ample space for gatherings and entertaining guests. The layout is designed to maximize comfort. Enjoy the convenience of a first-floor laundry, making household chores simpler. This home features Hardwood floors and a first floor half bath. A very large bright sitting porch is a great spot to enjoy that morning coffee. The 1-car attached garage provides shelter for your vehicle and is deep enough to store items or have a workshop. There is a large shed in the spacious back yard for additional storage. There is a 100 amp service and a high efficiency gas furnace. The basement offers potential for additional storage. This home is conveniently located very close to stores and shops. Offering easy access to dining, and local ame
USD 189,000
307 Calverley Avenue
View photo
House · for sale
USD 269,900
USD 218/sq.ft
307 Calverley Avenue
49950
· 1,238 sq.ft · 3 Bedrooms · 1 Bath · House
· Garden · Parking
49950 · 1,238 sq.ft · 3 Bedrooms · 1 Bath · House · Garden · Parking
Welcome home to this beautifully updated 3 bedroom, 1.5 bath residence that has been recently renovated with modern style and comfortable living in mind. This home features new windows by Anderson, LVP flooring on the main floor, original hardwood on the second floor, new roof, newer furnace, air conditioning installed in 2021, plumbing was updated to pex piping, and new drywall throughout. The attic is unfinished and a perfect place for storage or potential for a great bonus room. Enjoy the spacious backyard surrounded by numerous mature trees for privacy. Just minutes from downtown Houghton shopping, Michigan Tech, Downtown Hancock, Tech Trails, Houghton Schools and many more outdoor activities Houghton has to offer. This listing also includes a separate lot behind the home. The lot is 50' x 100' recently graded with its own parcel number. It is a great place for extra parking or an outbuilding. Schedule your private showing today!
USD 269,900
52372 M203 Highway
View photo
House · for sale
USD 250,000
USD 273/sq.ft
52372 M203 Highway
49950
· 915 sq.ft · 1 Bedroom · 1 Bath · House
· Garden · Fireplace · Equipped kitchen
49950 · 915 sq.ft · 1 Bedroom · 1 Bath · House · Garden · Fireplace · Equipped kitchen
See below for offer deadline info! Cottage on the portage! Located in Hancock Township, this 1. To 2-bedroom, 1-bath waterfront cottage sits on M-203 just outside Hancock and includes frontage on the Portage Canal. Enjoy convenient access to the Keweenaw Waterway, with Lake Superior about one mile north by boat and McLain State Park approximately one mile away. The main level features an entry with laundry, an eat-in kitchen, a living room with wood floors and a propane fireplace, a bathroom, and a library or office that could also be used for additional sleeping space. Upstairs, a spacious bedroom offers water views. The cottage has a functional layout and plenty of opportunity for updates and personal touches to make it your own! Outside, youâll find a covered front porch, paved driveway, storage shed, and a yard with room for outdoor activities and lake views. Across the road, stairs lead to the waterfront, where a grassy landing provides shoreline access. Itâs a great spot for boat
USD 250,000
820 Valley View Drive
View photo
House · for sale
USD 769,000
USD 303/sq.ft
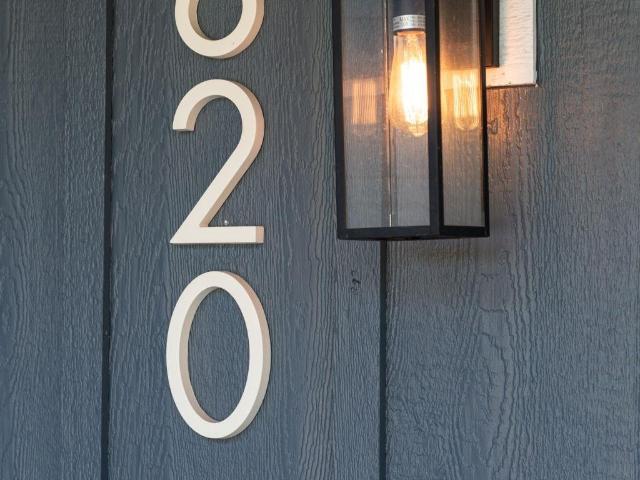
820 Valley View Drive
49950
· 2,530 sq.ft · 4 Bedrooms · 3 Baths · House
· Deck · Fireplace · Equipped kitchen
49950 · 2,530 sq.ft · 4 Bedrooms · 3 Baths · House · Deck · Fireplace · Equipped kitchen
Wow, wow, wowâwhat a view! The views from the entire back wrap-around porch are stunning and you see for 10s of miles! This 4 bedroom home with 3 full bathrooms and 1 half bath in over 3,700 finished square feet was designed to take in the âvalleyâ views of the Portage Canal and Lake and the surrounding hillsides across the water. The almost one acre lot and location on a low traffic, dead end street add to the enjoyment of this home. From the welcoming front porch the main entry opens into a huge open dining, living, and kitchen area. The main floor includes the open kitchen with a massive island/snack bar, pantry, living room with electric fireplace, and dining area. To the right is primary bedroom suite with the same south facing views to forever, a walk thru closet and large bathroom with glass shower. To the left off the kitchen is a larger half bath and the laundry/mudroom. Both the living area and laundry room have direct access to the rear facing covered deck that wraps around
USD 769,000
164 Schoolcraft Street
View photo
House · for sale
USD 249,900
USD 141/sq.ft
164 Schoolcraft Street
49950
· 1,765 sq.ft · 3 Bedrooms · 1 Bath · House
· Equipped kitchen
49950 · 1,765 sq.ft · 3 Bedrooms · 1 Bath · House · Equipped kitchen
Historic Charm Meets Modern Updates in Lake Linden. Experience the perfect blend of timeless character and modern convenience in this beautifully updated, 140+ year-old historic home. Situated on a large, prime corner double lot along a quiet, peaceful street in the heart of the desirable Village of Lake Linden, this property offers the ultimate Keweenaw lifestyle. Enjoy the ease of a short walk to vibrant local shops, public parks, and the beautiful shores of Torch Lake with outlet to Lake Superior. From the moment you step inside, the homeâs stunning craftsmanship shines through, they just don't construct homes like this anymore. The main floor showcases gorgeous original hardwood floors, classic pocket doors, a stunning staircase with original working newel post light fixture, and breathtaking stained-glass windows. At the heart of the home is a fully updated cookâs kitchen. With an original butlers pantry with period zinc counter top & draw lining-Â perfect for culinary enthusiasts
USD 249,900
1405 Sugar Maple Lane
View photo
House · for sale
USD 349,900
USD 230/sq.ft
1405 Sugar Maple Lane
49950
· 1,518 sq.ft · 3 Bedrooms · 2 Baths · House
· Patio · Garden · Deck · Fireplace · Equipped kitchen
49950 · 1,518 sq.ft · 3 Bedrooms · 2 Baths · House · Patio · Garden · Deck · Fireplace · Equipped kitchen
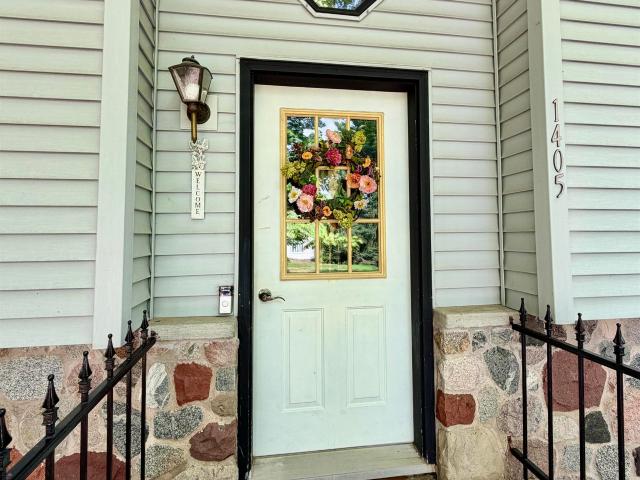
Private Country Feel in Houghton Proper! Tucked away on a quiet, low-traffic cul-de-sac in the highly coveted Oak Grove Estates, this beautifully updated 3-bedroom, 2.5-bath raised ranch delivers the perfect blend of neighborhood charm and wooded privacy. Offering a serene'country living' vibe on a generous treed lot, this home keeps you just minutes from local schools, shopping, and Houghton's vibrant downtown district and waterfront. Step inside to an airy, open-main floor designed for seamless living & entertaining. The spacious dining area flows directly into the kitchen (there are laundry hookups in the pantry just off the kitchen, across from the 1/2 bath) and main living room, creating a bright and welcoming atmosphere. Cozy up by the first of two fireplaces in the upstairs living room, or open the sliding glass doors to extend your living space outdoors. The expansive backyard is a private summer oasis, fully loaded with an outdoor patio, entertainment deck and play set, perfec
USD 349,900
46470 Main Street
View photo
House · for sale
USD 174,900
USD 164/sq.ft
46470 Main Street
49950
· 1,066 sq.ft · 3 Bedrooms · 1 Bath · House
· Garden · Deck · Equipped kitchen
49950 · 1,066 sq.ft · 3 Bedrooms · 1 Bath · House · Garden · Deck · Equipped kitchen
Warm wood accents, connected living spaces, and a fenced backyard give this three-bedroom, one-bath Dodgeville home plenty of character! A covered front entry leads into the living room, where a large front window brings in natural light and a wide, wood-trimmed opening connects the kitchen and dining area. The kitchen pairs two-tone cabinetry with open shelving and a breakfast bar, keeping meal preparation and conversation connected. The adjoining dining area has room for a table, while a separate nook provides a spot for your morning coffee. The full bathroom is conveniently located on the main floor and includes a tub and shower combination. At the rear of the home, the laundry and mudroom area offers shelving and space for coats and shoes before stepping out to the deck. All three bedrooms are upstairs, with wood floors and closet storage. Outside, enjoy a meal on the deck or settle into a chair overlooking the fenced backyard, with mature trees and a shed for outdoor storage. Two
USD 174,900
50561 Sixth Street
View photo
House · for sale
USD 899,000
USD 149/sq.ft
50561 Sixth Street
49950
· 6,028 sq.ft · 10 Bedrooms · 7 Baths · House
· Sauna · Swimming pool · Balcony · Parking
49950 · 6,028 sq.ft · 10 Bedrooms · 7 Baths · House · Sauna · Swimming pool · Balcony · Parking
High gate apartments! Six apartment units with ceiling fans every room, stainless steel appliances, ambient lighting, and natural wood work. Five units have walk out balconies. Three apartments have leaded stain glass windows, custom tile work, and jetted hot tubs. All have personal laundry room and enclosed parking. Includes spa area with electric sauna &'swim in place' pool with side jets for conventional hot tub use plus outdoor courtyard. Fully occupied with waiting list. Efficient, clean, & charmingly unique. Excellent cash flow with tenants paying their own utilities. Located in peaceful Paavola Location just a few minutes from downtown Hancock & Houghton. Buyer letter of financial qualification required prior to showings
USD 899,000
1043 Ingot Street
View photo
House · for sale
USD 280,000
USD 184/sq.ft
1043 Ingot Street
49950
· 1,518 sq.ft · 3 Bedrooms · 2 Baths · House
· Garden · Parking · Equipped kitchen
49950 · 1,518 sq.ft · 3 Bedrooms · 2 Baths · House · Garden · Parking · Equipped kitchen
Enjoy a private Hancock retreat on two beautifully landscaped lots. This 3-bedroom, 2-bath home offers a welcoming main level with an entry, living room, dining room, kitchen, and 3/4 bath, plus bamboo and maple flooring and an updated kitchen with attractive cabinetry. Upstairs are three bedrooms and a full bath with a clawfoot tub. The fenced backyard provides privacy while the open front yard is setup for exceptional gardening space, with fruit trees, berries, vegetables, herbs, and numerous perennials, including peach, pear, apple, and cherry trees; blueberries, grapes, asparagus, raspberries, black raspberries, blackberries, rhubarb, potatoes, mint, ferns, hydrangeas, lavender, lilacs, peonies, wild scarlet, and more. Hugelkultur beds enhance the front yard. An oversized two-car detached garage includes rear space well suited for storage or a workshop. The on-demand water heater was installed about 3â4 years ago. With character, a functional layout, inviting indoor spaces, and sta
USD 280,000
341 Central Street
View photo
House · for sale
USD 108,900
USD 113/sq.ft
341 Central Street
49950
· 958 sq.ft · 2 Bedrooms · 1 Bath · House
· Parking · Cellar
49950 · 958 sq.ft · 2 Bedrooms · 1 Bath · House · Parking · Cellar
Attractive home in an overall good condition in the quiet town of Fulton. The property features a large, flat oversized lot and is a great option for someone looking for one-level living, with a bedroom located on the main floor. The home could function much like a ranch, while still offering a second bedroom upstairs. The stairs to the second level are steeper, although renovations may provide an opportunity to adjust the rise. A large dormer has already been built into the second level but has not yet been incorporated into the finished living space, offering potential to create a more spacious upstairs. Laundry is currently located in the basement, however there are several good locations on the main level where a stackable washer and dryer could be installed. The attic ceiling has blown-in insulation. Outside, the property includes a 24x14 garage with a wood floor and a 12x16 storage shed. Fulton is a great place to live if you appreciate a quiet community, walkability, and quick a
USD 108,900

Get email alerts

Don't miss out: be the first to know about new properties

The alert was correctly created

On subscribing you accept the conditions of use and the privacy policy
Alert
Receive new ads in your inbox
Save this search
Receive alerts for new listings

We'll send you an email when we have new properties for: "Houses for sale in 49950"

The alert was correctly created

Get email alerts and be the first to see new listings
Required field
On subscribing I accept the terms of the privacy policy
Perfect! You'll soon start receiving new listings via email
Alert
Receive an email when we have new ads for Houses for sale in 49950
Save this search
Filters

Bedrooms

Size (sq.ft)

sq.ft
sq.ft

Price

USD
USD

Property type

Bathrooms

Clear all filters
Receive notifications when new entries are published.