7 apartments for sale in 50006

2358 River Road
View photo
Condo · for sale
USD 409,900
USD 197/sq.ft
2358 River Road
50006
· 2,077 sq.ft · 3 Bedrooms · 3 Baths · Condo
· Patio · Fireplace · Equipped kitchen · Cellar
50006 · 2,077 sq.ft · 3 Bedrooms · 3 Baths · Condo · Patio · Fireplace · Equipped kitchen · Cellar
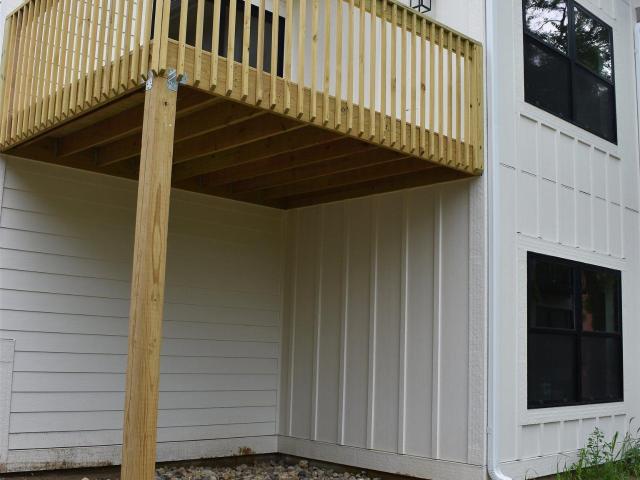
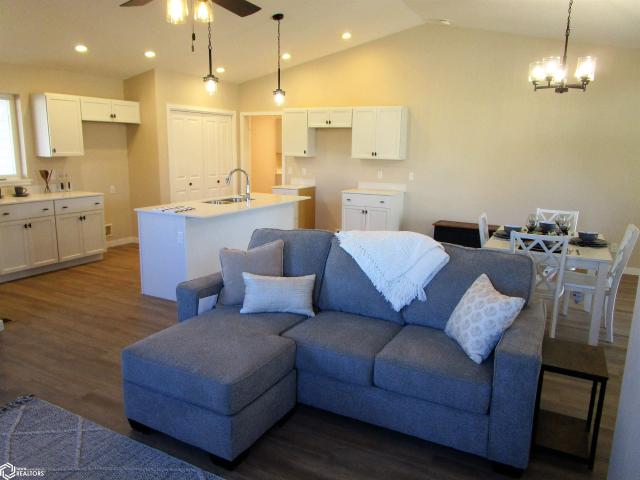
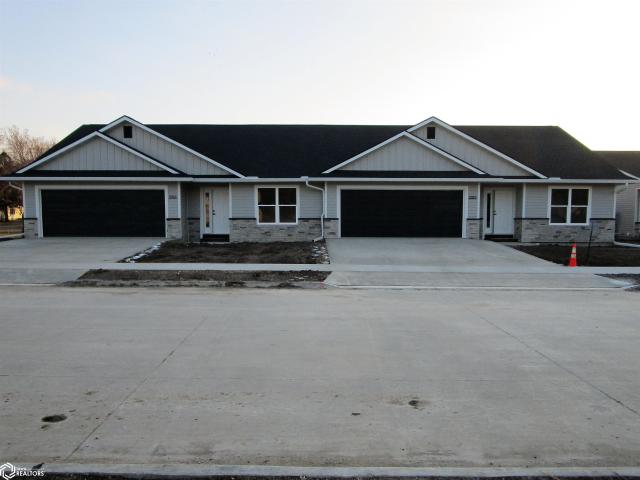
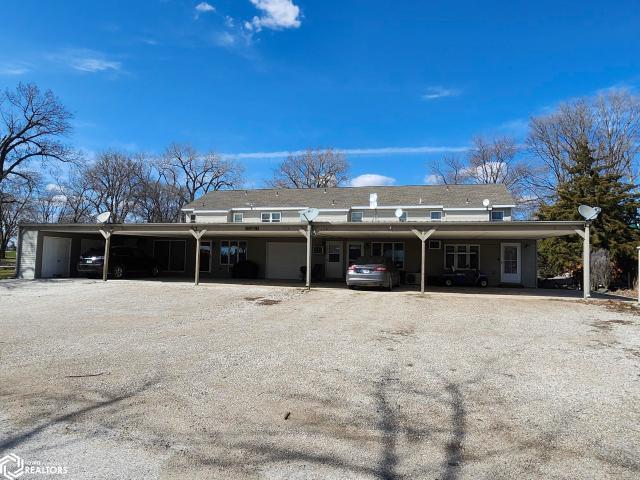
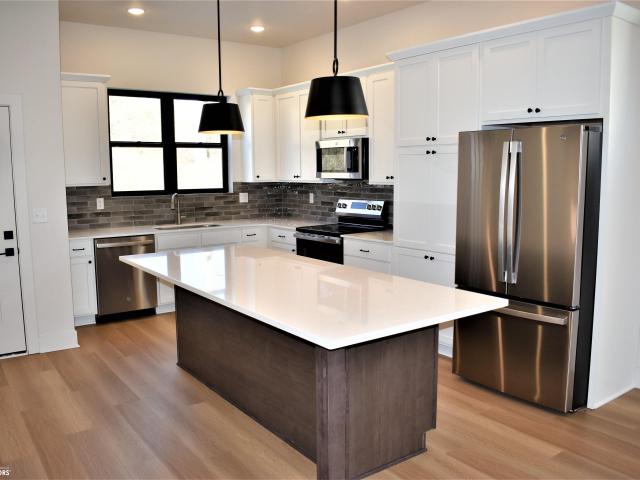
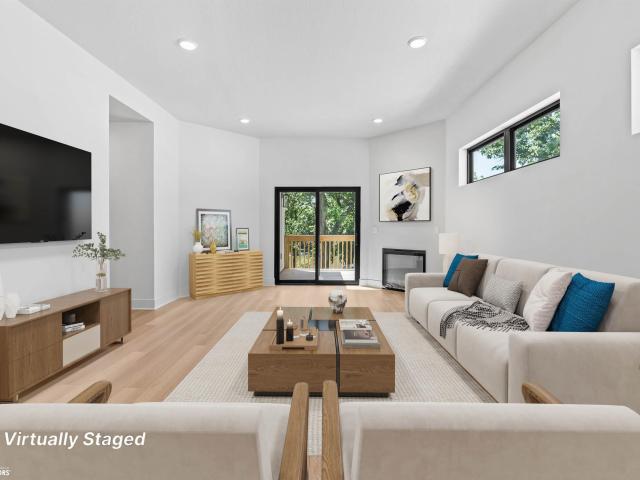
New Palisades luxury Townhomes! Featuring nearly 2,100 sq ft of finished living space. Currently finishing touches are being completed. These townhomes will provide easy living and great views of the Iowa River. These townhomes will feature two bedrooms, two bathrooms on the main floor as well as an open concept kitchen and great room with 10' ceiling height and a cozy electric fireplace. The primary suite features a walk in closet and a private bathroom. Head to the lower level and you will enjoy the walk out basement, finished family room, bathroom, additional bedroom. Plenty of storage space, and room for a additional bedroom if you wish to finish. Walk out basement will include a small patio area, the perfect place to enjoy views of the river. Home owner will be able to apply for a tax abatement through the city. The tax abatement schedule will be 100% for the first 3 years, 60% year 4, 40% year full and fully taxed in year 6. Be sure to reserve your unit today!
USD 409,900
2354 River Road
View photo
Condo · for sale
USD 409,900
USD 197/sq.ft
2354 River Road
50006
· 2,077 sq.ft · 3 Bedrooms · 3 Baths · Condo
· Patio · Fireplace · Equipped kitchen · Cellar
50006 · 2,077 sq.ft · 3 Bedrooms · 3 Baths · Condo · Patio · Fireplace · Equipped kitchen · Cellar
New Luxury Palisades Townhomes! Featuring nearly 2,100 sq ft of finished living space. Currently under construction, but finishing touches will be completed this week! These townhomes will provide easy living and great views of the Iowa River. Each unit will feature two bedrooms, two bathrooms on the main floor as well as an open concept kitchen and great room with 10' ceiling height and a cozy electric fireplace. The primary suite features a walk in closet and a private bathroom complete with tile shower and trayed ceilings. Head to the lower level and you will enjoy the walk out basement, finished family room, bathroom, additional bedroom. Plenty of storage space, and room for a additional bedroom if you wish to finish. Walk out basement will include a small patio area, the perfect place to enjoy views of the river. Home owner will be able to apply for a tax abatement through the city. The tax abatement schedule will be 100% for the first 3 years, 60% year 4, 40% year full and fully
USD 409,900
2356 River Road
View photo
Condo · for sale
USD 409,900
USD 197/sq.ft
2356 River Road
50006
· 2,077 sq.ft · 3 Bedrooms · 3 Baths · Condo
· Patio · Fireplace · Equipped kitchen · Cellar
50006 · 2,077 sq.ft · 3 Bedrooms · 3 Baths · Condo · Patio · Fireplace · Equipped kitchen · Cellar
New Palisades luxury Townhomes! Featuring nearly 2,100 sq ft of finished living space. Currently finishing touches are being completed. These townhomes will provide easy living and great views of the Iowa River. These townhomes will feature two bedrooms, two bathrooms on the main floor as well as an open concept kitchen and great room with 10' ceiling height and a cozy electric fireplace. The primary suite features a walk in closet and a private bathroom. Head to the lower level and you will enjoy the walk out basement, finished family room, bathroom, additional bedroom. Plenty of storage space, and room for a additional bedroom if you wish to finish. Walk out basement will include a small patio area, the perfect place to enjoy views of the river. Home owner will be able to apply for a tax abatement through the city. The tax abatement schedule will be 100% for the first 3 years, 60% year 4, 40% year full and fully taxed in year 6. Be sure to reserve your unit today!
USD 409,900
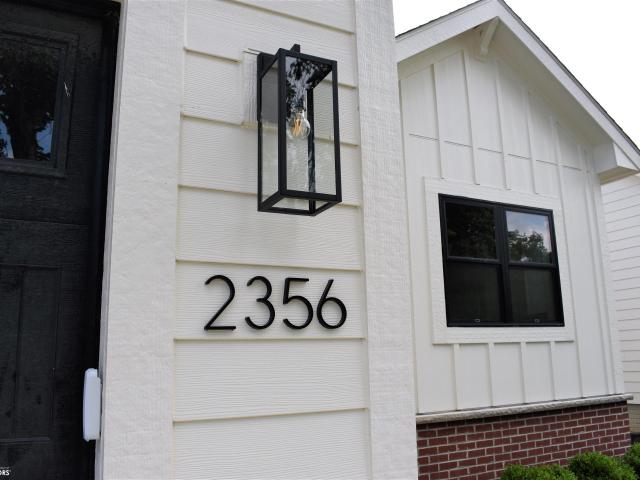
2319 Heritage Lane
View photo
Condo · for sale
USD 359,900
USD 267/sq.ft
2319 Heritage Lane
50006
· 1,345 sq.ft · 2 Bedrooms · 2 Baths · Condo
· Patio · Equipped kitchen
50006 · 1,345 sq.ft · 2 Bedrooms · 2 Baths · Condo · Patio · Equipped kitchen
Be the first to live in these new Heritage Estates Townhomes. These two bedroom, two bath townhomes will provide you with easy living. On the main floor you will enjoy a open concept main floor that features vaulted ceilings, open kitchen/living room. The primary suite will offer a large closet and a owners bathroom. Enjoy a small patio area to have that morning coffee! In the lower level let your imagination run wild and make it your own. The lower level features two egress windows and a rough in if you wanted a third bathroom. Be sure to commit to your home and have the ability to choose finishes such as kitchen cabinets, floor coverings, counter tops and interior paint colors. There are allowances built in for all of the above items, adjustments will be made for upgrades and changes. Please contact an agent for details
USD 359,900
Could you also be interested in
2352 River Road
View photo
Condo · for sale
USD 409,900
USD 186/sq.ft
2352 River Road
50006
· 2,196 sq.ft · 3 Bedrooms · 3 Baths · Condo
· Patio · Fireplace · Equipped kitchen · Cellar
50006 · 2,196 sq.ft · 3 Bedrooms · 3 Baths · Condo · Patio · Fireplace · Equipped kitchen · Cellar
New Palisades Townhomes! Featuring nearly 2,100 sq ft of finished living space. Currently under construction and available spring of 2025! These townhomes will provide easy living and great views of the Iowa River. These townhomes will feature two bedrooms, two bathrooms on the main floor as well as an open concept kitchen and great room with 10' ceiling height and a cozy electric fireplace. The primary suite features a walk in closet and a private bathroom. Head to the lower level and you will enjoy the walk out basement, finished family room, bathroom, additional bedroom. Plenty of storage space, and room for a additional bedroom if you wish to finish. Walk out basement will include a small patio area, the perfect place to enjoy views of the river. Home owner will be able to apply for a tax abatement through the city. The tax abatement schedule will be 100% for the first 3 years, 60% year 4, 40% year full and fully taxed in year 6. Be sure to reserve your unit today!
USD 409,900
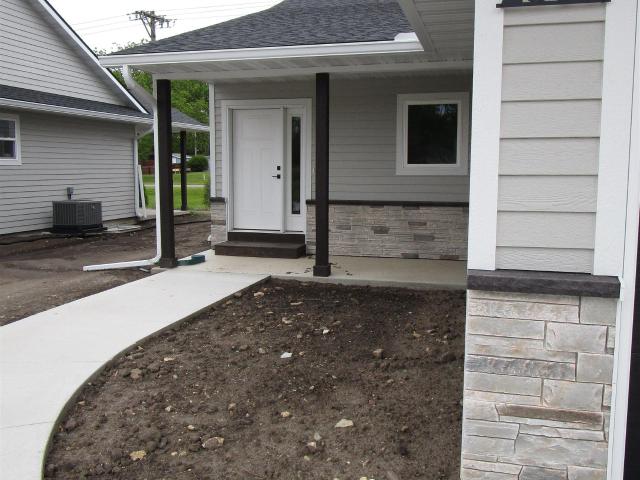
2321 Heritage Lane
View photo
Condo · for sale
USD 359,900
USD 267/sq.ft
2321 Heritage Lane
50006
· 1,345 sq.ft · 2 Bedrooms · 2 Baths · Condo
· Patio · Equipped kitchen
50006 · 1,345 sq.ft · 2 Bedrooms · 2 Baths · Condo · Patio · Equipped kitchen
Be the first to live in these new Heritage Estates Townhomes. These two bedroom, two bath townhomes will provide you with easy living. On the main floor you will enjoy a open concept main floor that features vaulted ceilings, open kitchen/living room. The primary suite will offer a large closet and a owners bathroom. Enjoy a small patio area to have that morning coffee! In the lower level let your imagination run wild and make it your own. The lower level features two egress windows and a rough in if you wanted a third bathroom. Be sure to commit to your home and have the ability to choose finishes such as kitchen cabinets, floor coverings, counter tops and interior paint colors. There are allowances built in for all of the above items, adjustments will be made for upgrades and changes. Please contact an agent for details
USD 359,900
2313 Heritage Lane
View photo
Condo · for sale
USD 359,900
USD 263/sq.ft
2313 Heritage Lane
50006
· 1,367 sq.ft · 2 Bedrooms · 2 Baths · Condo
· Patio · Equipped kitchen · Cellar
50006 · 1,367 sq.ft · 2 Bedrooms · 2 Baths · Condo · Patio · Equipped kitchen · Cellar
Enjoy care free living in this brand new townhome. Currently under construction and completion in early 2025 allow for the new owner to make some selections regarding paint choice, cabinets and counter top selection, flooring etc. Here is a chance to make it your own. On the main floor there is an open concept floorplan that features two bedrooms, two bathrooms, living, kitchen and dining all on one floor. The basement will lend itself to endless possibilities and finish however you choose. Each unit has its own private patio space, perfect for grilling or just being outside. Please contact an agent for additional information
USD 359,900

More homes near this area

110 Rocksylvania Ave # 204
View photo
Condo · for sale
USD 149,800
USD 176/sq.ft
110 Rocksylvania Ave # 204
50006
· 850 sq.ft · 1 Bedroom · 1 Bath · Condo
· Patio · Garden · Parking · Lift
50006 · 850 sq.ft · 1 Bedroom · 1 Bath · Condo · Patio · Garden · Parking · Lift
Easy living, quality, and elegance are all wrapped up in these unique Condos, with each featuring different interior finishes and floor plans. Unit 204 features 1 bedroom with walk in closet, 1 bathroom, private spacious laundry, and 856 sq feet of living space. This unit has views towards the timber and walking trail. Each condo unit comes with a stall in the heated garage with elevator access, plus additional parking outside in the lot, and your own heated storage space. Common areas include: hospitality room, exercise room, extra hallway restrooms, and an outdoor patio. Located within walking distance to downtown and bike/walking trails out your backyard. Convenience and low maintenance is key. Call to schedule a private tour!
USD 149,800
412 Polk Street
View photo
Condo · for sale
USD 239,900
USD 112/sq.ft
412 Polk Street
50006
· 2,131 sq.ft · 2 Bedrooms · 3 Baths · Condo
· Patio · Deck
50006 · 2,131 sq.ft · 2 Bedrooms · 3 Baths · Condo · Patio · Deck
This Scenic Living Communities Townhome features two bedrooms and two bathrooms on the main floor, large living and dining area. The primary suite features a full bathroom and walk in closet. There is a nice view on the back side of the four season room and a private deck. In the lower level you will appreciate the large family room space, full bath with a therapy tub. The walkout lower level has a private patio area also. There is a HOA that must be entered into at closing. Please contact an agent for a list of those amenities. These townhomes do not come available very often and once you view it you will know why
USD 239,900
110 Rocksylvania Ave Unit 201
View photo
Condo · for sale
USD 140,875
USD 176/sq.ft
110 Rocksylvania Ave Unit 201
50006
· 797 sq.ft · 1 Bedroom · 1 Bath · Condo
· Patio · Garden · Parking · Lift
50006 · 797 sq.ft · 1 Bedroom · 1 Bath · Condo · Patio · Garden · Parking · Lift
Easy living, quality and elegance are all wrapped up in these unique Condos, with each feature different interior finishes and floor plans. Unit 201 features 1 bedroom, 1 bathroom, private laundry, and 805 sq feet of living space. Each condo unit comes with a stall in the heated garage with elevator access, plus additional parking outside in the lot, and your own storage space. Common areas include: hospitality room, exercise room, extra hallway restrooms, and an outdoor patio. Located within walking distance to downtown and bike/walking trails out your backyard. Convenience and low maintenance is key. Call to schedule a private tour!
USD 140,875
110 Rocksylvania Avenue # 105
View photo
Condo · for sale
USD 184,100
USD 176/sq.ft
110 Rocksylvania Avenue # 105
50006
· 1,044 sq.ft · 1 Bedroom · 1 Bath · Condo
· Patio · Garden · Parking · Lift
50006 · 1,044 sq.ft · 1 Bedroom · 1 Bath · Condo · Patio · Garden · Parking · Lift
Easy living, quality, and elegance are all wrapped up in these unique Condos, with each featuring different interior finishes and floor plans. Unit 105 features 1 bedroom, 1.5 bathrooms, private laundry, and 1,052 sq feet of living space. Each condo unit comes with a stall in the heated garage with elevator access, plus additional parking outside in the lot, and your own heated storage space. Common areas include: hospitality room, exercise room, extra hallway restrooms, and an outdoor patio. Located within walking distance to downtown and bike/walking trails out your backyard. Convenience and low maintenance is key. Call to schedule a private tour!
USD 184,100
707 Timberland Drive
View photo
Condo · for sale
USD 325,000
USD 212/sq.ft
707 Timberland Drive
50006
· 1,528 sq.ft · 2 Bedrooms · 2 Baths · Condo
· Patio · Office room · Parking
50006 · 1,528 sq.ft · 2 Bedrooms · 2 Baths · Condo · Patio · Office room · Parking
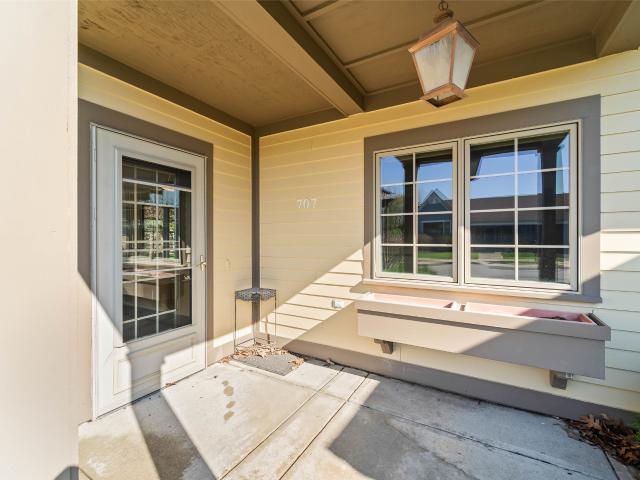
Discover the pinnacle of comfort in this stunning twin-home community designed for active adults aged 55+. These thoughtfully crafted residences redefine one-level living, featuring a spacious 1,500sf open-concept floor plan with two generous bedrooms and two modern baths. Experience a seamless flow with zero-entry doorways and wide transitions throughout, ensuring your home is as accessible as it is beautiful. Enjoy morning coffee on the charming front porch or retreat to the private patio for a quiet afternoon. With an attached two-car garage and a versatile flex space-perfect for a home office or mudroom-you'll have all the storage and utility space you need. Life at Timberland Village is designed to be worry-free. Your association fee covers everything from lawn care and snow removal to exterior maintenance. Residents also enjoy exclusive access to premier exercise facilities, social activities, and convenient food plans
USD 325,000
709 Broad Street Unit #6
View photo
Condo · for sale
USD 90,000
USD 85/sq.ft
709 Broad Street Unit #6
50006
· 1,055 sq.ft · 2 Bedrooms · 1 Bath · Condo
· Patio · Parking · Lift
50006 · 1,055 sq.ft · 2 Bedrooms · 1 Bath · Condo · Patio · Parking · Lift
Main floor condo with enclosed patio on the north side of the building which allows for abundance of light without the hot sun or noise of the street. This unit is on west end of the building with the west door close for entry. Street parking is right outside the door! The pool table and living area TVs can stay or the seller will remove them upon request by buyer. Updates include flooring, countertops, appliances and patio windows. This unit has an amazing tiled walk-in shower with handicap bars. Full sized washer and dryer in the unit. Residents have access to a community room for hosting meetings, doing crafting or family gatherings. A secure parking garage with a dedicated parking space and storage area for each unit is easily accessible by elevator. 55+ building, approved pets only. 390/month HOA dues include lawn, snow, ext. Maintenance, trash. The HOA was just notified by City of possible assessment for curb and gutter
USD 90,000
215 Country Club Drive
View photo
Condo · for sale
USD 149,000
USD 157/sq.ft
215 Country Club Drive
50006
· 947 sq.ft · 2 Bedrooms · 1 Bath · Condo
· Patio · Garden · Equipped kitchen · Parking · Cellar
50006 · 947 sq.ft · 2 Bedrooms · 1 Bath · Condo · Patio · Garden · Equipped kitchen · Parking · Cellar
Extremely well kept 2 bedroom condo in Bel Air Condo Association. One stall attached garage. Community basement for storm shelter. Updated kitchen flooring and countertops. All appliance included. 1 1/2 bath. Walk in shower. Brick patio facing large yard
USD 149,000
2405 th Street
View photo
Condo · for sale
USD 114,900
USD 102/sq.ft
2405 th Street
50006
· 1,119 sq.ft · 1 Bedroom · 1 Bath · Condo
· Patio · Swimming pool
50006 · 1,119 sq.ft · 1 Bedroom · 1 Bath · Condo · Patio · Swimming pool
PRICE REDUCED on this Very sharp 1 bdrm, 1.5 bath 2 story condo for sale! Located near Lake Cornelia, Condo Association has a shared boat ramp/dock and shared patio area on Lake Cornelia. Condo association also has a shared Swimming pool. Appliances and Most Furnishings included. Take a look at the photos and room measurements, you wont be disappointed!
USD 114,900
816 E Main Street
View photo
Condo · for sale
USD 89,500
USD 65/sq.ft
816 E Main Street
50006
· 1,367 sq.ft · 2 Bedrooms · 2 Baths · Condo
· Parking · Equipped kitchen · Swimming pool · Cellar
50006 · 1,367 sq.ft · 2 Bedrooms · 2 Baths · Condo · Parking · Equipped kitchen · Swimming pool · Cellar
Two bedroom condo located along the Belmond walking trail and close to downtown and new swimming pool. Finished basement includes large family room, bath, and bedroom. Egress window in the family room. Single detached garage. Large kitchen with appliances. New roof fall of 2025. New leaf guard gutters and fascia in spring of 2026
USD 89,500
319 1st Street NE
View photo
Condo · for sale
USD 169,000
USD 119/sq.ft
319 1st Street NE
50006
· 1,410 sq.ft · 2 Bedrooms · 2 Baths · Condo
· Parking · Gym · Cellar
50006 · 1,410 sq.ft · 2 Bedrooms · 2 Baths · Condo · Parking · Gym · Cellar
Move in ready 2 bed, 2 bath condo with main floor utilities with appliances included. Unit has one car attached garage. Basement has been partially finished and has a large family room with home gym space behind it
USD 169,000
102 4Th Avenue NE
View photo
Condo · for sale
USD 159,000
USD 71/sq.ft
102 4Th Avenue NE
50006
· 2,239 sq.ft · 4 Bedrooms · 3 Baths · Condo
· Deck · Cellar
50006 · 2,239 sq.ft · 4 Bedrooms · 3 Baths · Condo · Deck · Cellar
Low-Maintenance One-Level Living | Walk to Main Street Welcome home to easy, effortless living! This 4-bedroom, 3-bathroom condominium gives you your weekends back with zero mowing and no snow to scoop. Perfectly positioned just steps from Main Street, local churches, and schools, this highly sought-after property offers the ultimate blend of comfort and convenience. Features 4 bedrooms (including 2 non-conforming rooms in the basement) and a private primary suite. Enjoy the ease of a main-floor layout, including a convenient main-floor laundry room. Features an open-concept main floor, a dedicated game room, and a built-in workshop in the basement. Relax on your private deck or covered entry, and enjoy the peace of mind provided by a Radon Mitigation System. All appliances are included—move right in and start enjoying your new lifestyle! Custom storage solutions throughout keep your living areas uncluttered. Call North Iowa Real Estate or your favorite Realtor to schedule a personal s
USD 159,000
111 2Nd Avenue NE
View photo
Condo · for sale
USD 115,900
USD 118/sq.ft
111 2Nd Avenue NE
50006
· 980 sq.ft · 2 Bedrooms · 1 Bath · Condo
· Garden · Deck · Equipped kitchen · Parking
50006 · 980 sq.ft · 2 Bedrooms · 1 Bath · Condo · Garden · Deck · Equipped kitchen · Parking
Prime Location Meets Move-In Ready Comfort! This charming 2-bedroom, 1-bathroom condo offers the perfect blend of convenience and cozy living, located just ½ block from Main Street. Step inside to discover a freshly updated interior featuring new carpet in the living room and bedrooms, plus easy-to-maintain tile flooring in the kitchen and bathroom. The bright, functional kitchen comes complete with all appliances, and the updated bathroom boasts a modern walk-in shower. For added privacy and light control, the windows are fitted with premium top-down/bottom-up cellular shades. Outdoor living is a breeze with your own private deck and a surprisingly nice-sized back yard—a rare find for condo living! Additional features include a dedicated full-size laundry room, a convenient storage shed, and a private single-stall garage. Unbeatable location and fantastic amenities—this one won't last long. Contact us today to schedule your private tour!
USD 115,900
522 Story Street 301
View photo
Condo · for sale
USD 175,000
USD 105/sq.ft
522 Story Street 301
50006
· 1,658 sq.ft · 3 Bedrooms · 2 Baths · Condo
· Fireplace · Parking
50006 · 1,658 sq.ft · 3 Bedrooms · 2 Baths · Condo · Fireplace · Parking
Spacious 3-Bedroom Condo in Story City! Enjoy easy living in this exceptionally spacious 3-bedroom, 2-bathroom condo, one of the largest units in the building with almost 1700sf. Located on the northeast corner, this bright and inviting condo offers abundant natural light and a comfortable floor plan that is ready for you to move right in. The condo features a full bathroom and a ¾ bathroom, along with numerous upgrades throughout. The spacious primary suite features an attached master bathroom complete with a whirlpool tub. The attractive electric fireplace creates a warm focal point in the living area, adding both comfort and style. Generously sized rooms provide ample space for entertaining, relaxing, and everyday living. Additional conveniences include a dedicated parking space in the attached garage, providing secure parking and easy access year-round. Situated in a prime Story City location, you'll appreciate convenient access to shopping, dining, healthcare, and community amenit
USD 175,000
2405 th St
View photo
Condo · for sale
USD 159,900
USD 142/sq.ft
2405 th St
50006
· 1,119 sq.ft · 3 Bedrooms · 2 Baths · Condo
· Deck · Equipped kitchen · Swimming pool · Cellar · Parking
50006 · 1,119 sq.ft · 3 Bedrooms · 2 Baths · Condo · Deck · Equipped kitchen · Swimming pool · Cellar · Parking
Weekend Getaway or live here full time. This well maintained 3 bdrm end unit Condo within a block to Lake Cornelia has lake access and deck, in-ground swimming pool, deck off the backside of the condo, carport parking and storage shed. Inside boasts a nice kitchen with oak cabinets, eating area, cozy living room, 3 bdrms upstairs, 1.5 baths, family room in the basement to be enjoyed all year round. You could be enjoying the summertime fun out on the Lake by the Memorial Day and July 4th holiday
USD 159,900
127 Country Club Drive
View photo
Condo · for sale
USD 145,000
USD 96/sq.ft
127 Country Club Drive
50006
· 1,507 sq.ft · 2 Bedrooms · 2 Baths · Condo
· Patio · Parking · Air conditioning
50006 · 1,507 sq.ft · 2 Bedrooms · 2 Baths · Condo · Patio · Parking · Air conditioning
Incredibly well maintained 2 bedroom/2 bath condo in Country Club Estates Addition. Updates include 3 windows and sliding glass door, AC in 2024, new concrete patio, landscaping, garage door opener (2025), whole home surge protector (2024), hot water heater (2023), laminate flooring (2024), countertops (2024), appliances (2023), walk in shower (2025), Bath LVP flooring (2025). One stall attached garage. Large storage/utility room. Main floor laundry. This is an immaculate move-in ready condo. Don't miss your opportunity to see this condo today!
USD 145,000

Get email alerts

Don't miss out: be the first to know about new properties

The alert was correctly created

On subscribing you accept the conditions of use and the privacy policy
Alert
Receive new ads in your inbox
Save this search
Receive alerts for new listings

We'll send you an email when we have new properties for: "Apartments for sale in 50006"

The alert was correctly created

Get email alerts and be the first to see new listings
Required field
On subscribing I accept the terms of the privacy policy
Perfect! You'll soon start receiving new listings via email
Alert
Receive an email when we have new ads for Apartments for sale in 50006
Save this search
Filters

Bedrooms

Size (sq.ft)

sq.ft
sq.ft

Price

USD
USD

Property type

Bathrooms

Clear all filters
Receive notifications when new entries are published.