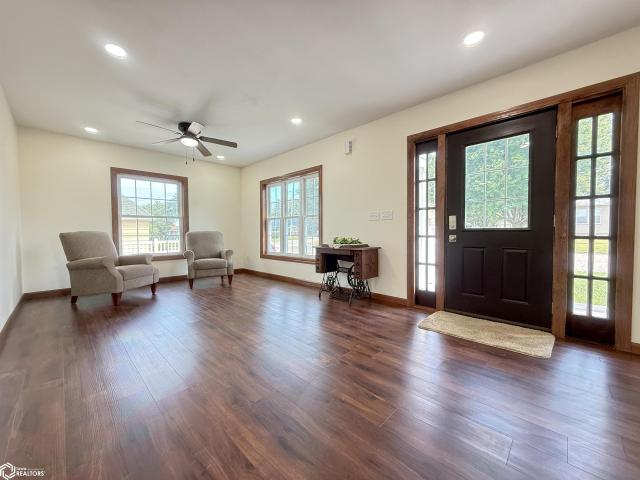
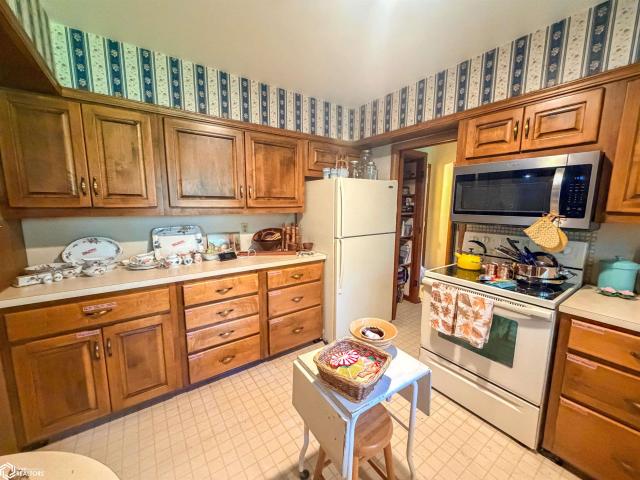
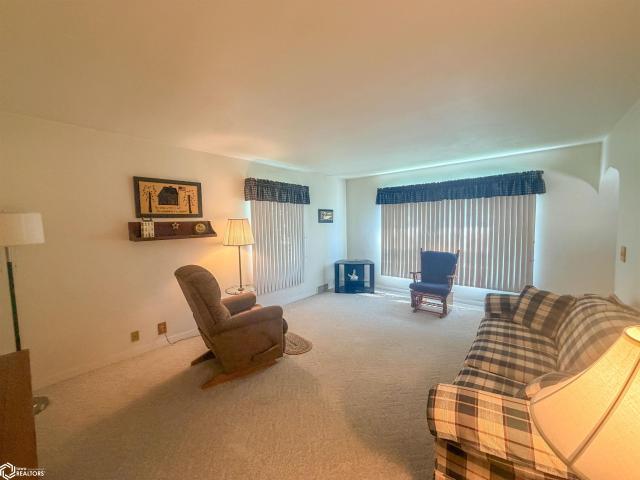
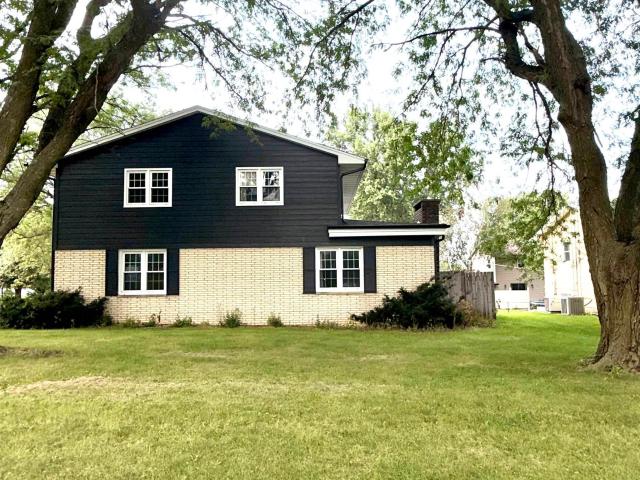
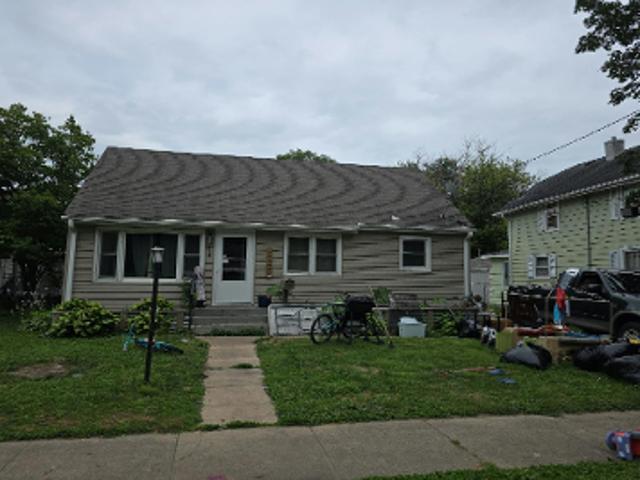
28 houses for sale in 50441

N Federal St
View photo
House · for sale
Request Details
Updated
N Federal St
50441
· 1,776 sq.ft · 3 Bedrooms · House
50441 · 1,776 sq.ft · 3 Bedrooms · House
This home is in preforeclosure, which means the homeowner is in default (missed payments). Therefore, there could be an opportunity to strike a great deal with the owner and the bank
Request Details
1st St SW
View photo
House · for sale
Request Details
Updated
1st St SW
50441
· 1,442 sq.ft · 4 Bedrooms · House
50441 · 1,442 sq.ft · 4 Bedrooms · House
This is a Real Estate-Owned (REO)/post-foreclosure home owned or managed by a bank. All offers are considered; however, the highest and best will most likely be accepted
Request Details
1439 Beeds Lake Drive
View photo
House · for sale
USD 459,900
USD 180/sq.ft
New
1439 Beeds Lake Drive
50441
· 2,551 sq.ft · 3 Bedrooms · 3 Baths · House
· Office room · Equipped kitchen
50441 · 2,551 sq.ft · 3 Bedrooms · 3 Baths · House · Office room · Equipped kitchen
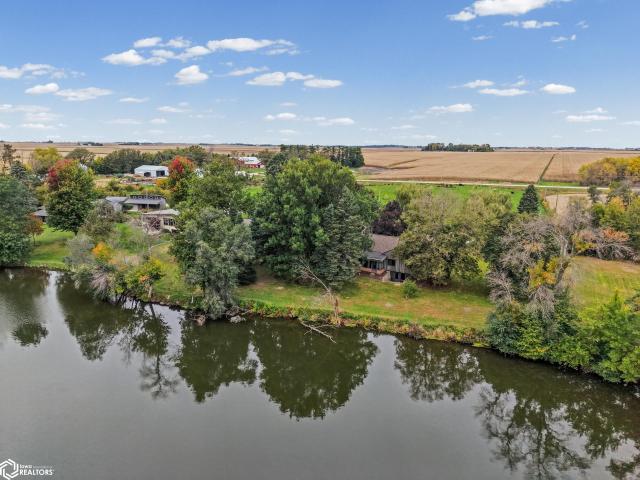
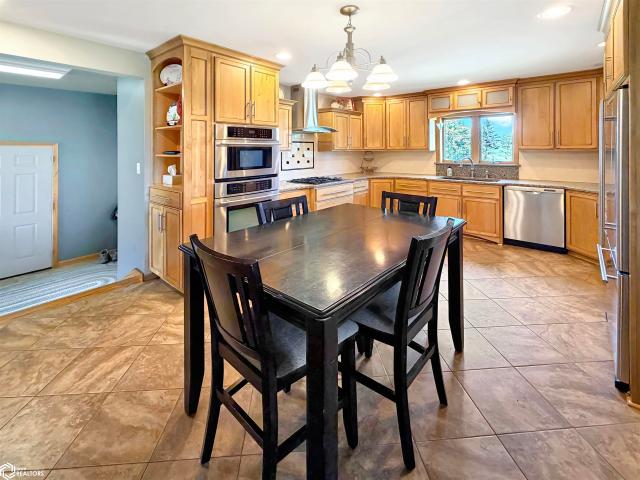
Experience the beauty of lakefront living on Beeds Lake in Hampton, Iowa! This property is situated on just over half an acre. Completely remodeled from top to bottom, this home blends timeless character, thoughtful design, and modern functionality, with attention to detail evident throughout the whole home. The stunning sunroom offers beautiful, ever-changing views of the lake, creating the perfect place to enjoy your morning coffee, unwind at the end of the day, or simply take in the beauty of your surroundings. Inside, you'll find 3 bedrooms, 4 bathrooms, and an office that doubles as a back mudroom with direct lake access. The kitchen features custom cabinetry with pull-out drawers and organizers, concrete countertops, and a stunning custom Wenge wood island. Every bedroom includes built-in closet systems for functional storage. Exterior updates include a new roof with Class 3 impact-resistant shingles and durable cypress siding designed for lasting beauty with minimal maintenance.
USD 459,900
208 1st Avenue SE
View photo
House · for sale
USD 210,000
USD 107/sq.ft
New
208 1st Avenue SE
50441
· 1,959 sq.ft · 4 Bedrooms · 2 Baths · House
· Office room · Fireplace · Equipped kitchen · Parking · Cellar
50441 · 1,959 sq.ft · 4 Bedrooms · 2 Baths · House · Office room · Fireplace · Equipped kitchen · Parking · Cellar
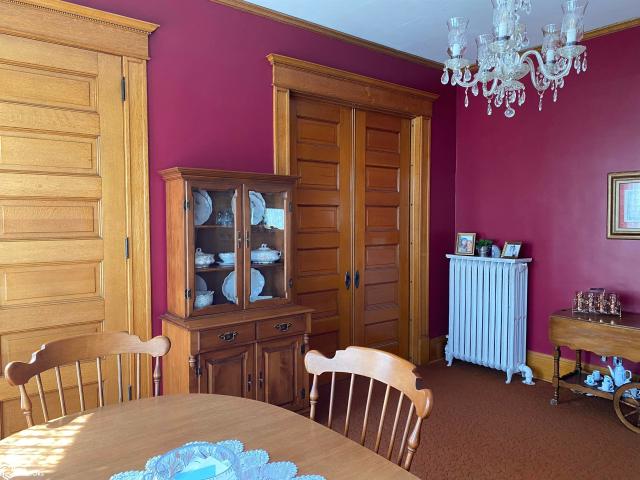
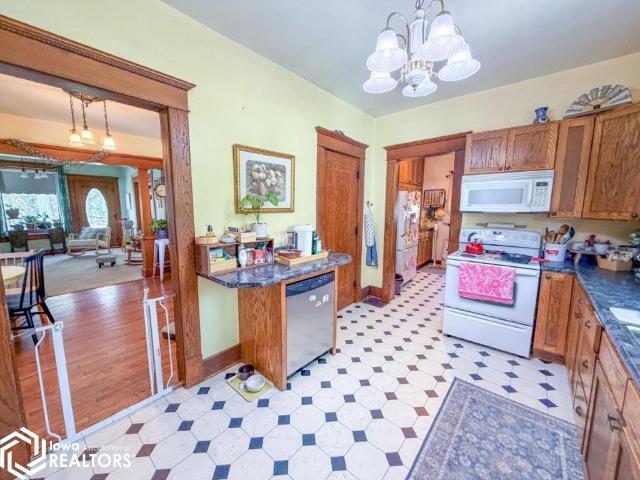
Beautiful two-story home offering 4 bedrooms and 2.5 baths, with character and plenty of functional space throughout. Features include a formal dining room, large kitchen with appliances included, and a den with a gas fireplace. Natural woodwork and leaded glass add character throughout the home. The finished basement provides additional living space with a recreation room, office, 3/4 bath, and laundry area. A walk-up attic offers additional storage. The roof was new in 2025. Outside, you'll find a detached two-car garage built in 2000, with half finished as a heated and cooled workshop with cabinets, plus an additional detached one-car garage. A great combination of character, space, and practical extras!
USD 210,000
516 2nd St SE
View photo
House · for sale
USD 144,900
USD 90/sq.ft
516 2nd St SE
50441
· 1,604 sq.ft · 3 Bedrooms · 3 Baths · House
· Equipped kitchen
50441 · 1,604 sq.ft · 3 Bedrooms · 3 Baths · House · Equipped kitchen
First Time Home Buyers look at this 3 Bedroom, 3 Bath home. Enter the enclosed three season front porch to the living room. The kitchen has a pass through to the dining room. The primary bedroom, full bath and laundry are conveniently located on the main floor. There are two bedrooms and a 3/4 bath on the second floor. This home has been newly renovated. All appliances will stay with the house
USD 144,900
401 12th Avenue NW
View photo
House · for sale
USD 185,000
USD 70/sq.ft
401 12th Avenue NW
50441
· 2,626 sq.ft · 4 Bedrooms · 2 Baths · House
· Deck · Fireplace · Equipped kitchen · Parking
50441 · 2,626 sq.ft · 4 Bedrooms · 2 Baths · House · Deck · Fireplace · Equipped kitchen · Parking
Space, flexibility, and room to spread out! This 4-bedroom home offers over 2,6-. Square feet of living space on 1.96 acres in Hampton. The main floor features both a living room and a separate family room, each with its own fireplace, along with a large eat-in kitchen and an additional kitchenette. A main-floor bedroom, bathroom, and laundry add convenience. Outside, enjoy the 12' x 30' north-facing composite deck overlooking the spacious property, plus a detached two-car garage. With generous living space, multiple gathering areas, and nearly two acres to call your own, this property offers plenty of possibilities. This home is currently listed as a Delayed Showing. Under no circumstances will any showings be allowed until 10/19/2026 at 9:00 AM. The sellers will not accept any proposed purchase agreements/offers earlier than 10/19/2026 at 9:00 PM
USD 185,000
420 Central Avenue E
View photo
House · for sale
USD 239,900
USD 87/sq.ft
420 Central Avenue E
50441
· 2,734 sq.ft · 4 Bedrooms · 2 Baths · House
· Fireplace · Equipped kitchen
50441 · 2,734 sq.ft · 4 Bedrooms · 2 Baths · House · Fireplace · Equipped kitchen
Quintessential charm from days-gone-by meets modern conveniences to create this stunning 4-bedroom, 2.5 bath abode in the heart of Hampton. This home warmly invites you into the main level with breathtaking craftsmanship around every turn with its stunning woodwork and hardwood floors throughout. You're sure to love the updated kitchen with included appliances and cozy breakfast nook, 1/2 bath, formal sitting room, dining room with original built-in China hutch and exquisite coffered ceiling that opens into the spacious living room with a fireplace. The upper level of this home provides you with ample space with 4 bedrooms, plus converted walk-in closet turned laundry room to make your life that much simpler and beautifully remodeled bathroom featuring a walk-in shower. Don't miss opportunity knocking at your door! This home is set up with its own private 2nd entrance, making the lower level the perfect chance for you to open that in-home business you have been dreaming of with plenty
USD 239,900
210 5th Street SE
View photo
House · for sale
USD 139,900
USD 86/sq.ft
210 5th Street SE
50441
· 1,625 sq.ft · 2 Bedrooms · 2 Baths · House
· Deck · Fireplace · Equipped kitchen · Parking · Cellar
50441 · 1,625 sq.ft · 2 Bedrooms · 2 Baths · House · Deck · Fireplace · Equipped kitchen · Parking · Cellar
Located on the SE side of Hampton near Southside Elementary, this 2-bedroom, 2.5-bath home offers a functional layout with features to fit a variety of needs. The galley kitchen (appliances included) opens to an adjoining dining area with a gas fireplace. For added convenience there is a main floor laundry (included), a full bath featuring a mobility-friendly tub, plus additional main floor 1/2 bath. The partially finished basement includes a family room with an egress window and a 3/4 bath, offering the possibility of creating a primary suite or additional living space. Enjoy the 16' x 10' west-facing deck, a detached 2-car garage, permanent siding, and a new roof in 2025
USD 139,900
919 3rd Street NE
View photo
House · for sale
USD 135,000
USD 169/sq.ft
919 3rd Street NE
50441
· 797 sq.ft · 2 Bedrooms · 1 Bath · House
· Equipped kitchen · Parking · Cellar
50441 · 797 sq.ft · 2 Bedrooms · 1 Bath · House · Equipped kitchen · Parking · Cellar
Updated 2-bedroom, 1-bath home on a cul-de-sac. The main living area has an open-concept design with the kitchen, dining and living spaces flowing together. The remodeled kitchen offers updated cabinetry and appliances are included. The bathroom has also been remodeled. Oak floors add a nice touch to the living room and bedroom. Other features include newer siding, windows and roof, an RO drinking water system, full basement and attached 1-car garage
USD 135,000
1328 th Street
View photo
House · for sale
USD 229,900
USD 132/sq.ft
1328 th Street
50441
· 1,733 sq.ft · 2 Bedrooms · 1 Bath · House
· Deck · Equipped kitchen · Parking · Cellar
50441 · 1,733 sq.ft · 2 Bedrooms · 1 Bath · House · Deck · Equipped kitchen · Parking · Cellar
Move-in ready 2-bedroom, 1-bath home on 4.09 acres with a mature grove, located just minutes from Hampton and close to Beeds Lake. The property is only 1/2 mile off the paved road on gravel, offering a quiet country setting with convenient access to town. The updated interior features an eat-in kitchen with granite countertops and included appliances, main floor laundry, and a family room addition built in 2021 with access to a private deck. The basement offers potential for an additional bedroom, with an egress window already in place. The property also includes a 1-car attached garage, fully insulated and heated 26x26 shop, and an additional storage building with over 1,000 square feet of storage. All-electric home with plenty of space both inside and out
USD 229,900
1610 Terrace Blvd
View photo
House · for sale
USD 280,000
USD 164/sq.ft
1610 Terrace Blvd
50441
· 1,701 sq.ft · 3 Bedrooms · 2 Baths · House
· Patio · Garden · Office room · Terrace · Parking · Fireplace · Equipped kitchen
50441 · 1,701 sq.ft · 3 Bedrooms · 2 Baths · House · Patio · Garden · Office room · Terrace · Parking · Fireplace · Equipped kitchen
New price*. Seller agrees to credit buyer $5.000.00 at closing for improvements, closing costs and/or pre-paid expenses. This Terrace Hill listing is adjacent to the Golf Course. Drive directly from your back yard onto the course. The View is a definite benefit of the property. IMPROVEMENTS IN THE LAST 30 DAYS: Updates to the kitchen and major remodeling to the main floor bathroom. Check the photos to see the difference! Once inside the main level you will find a large sunken living room, spacious dining area, kitchen, 2 bedrooms, (possible 3rd bedroom with the addition of a closet) cedar closet, office, bath, mud room with oversized stack washer/dryer. In the walk-out lower level there is an extremely large family room with fireplace, bay window, kitchenette, ¾ bath, and utility room along with an abundance of storage in the entire house. The three-season room/golf cart storage and attached two car garage completes this home. Outside is a large yard, storage shed and patio. Don’t miss
USD 280,000
511 5th St SW
View photo
House · for sale
USD 124,900
USD 113/sq.ft
511 5th St SW
50441
· 1,098 sq.ft · 3 Bedrooms · 1 Bath · House
· Air conditioning · Cellar
50441 · 1,098 sq.ft · 3 Bedrooms · 1 Bath · House · Air conditioning · Cellar
Looking for your first home or a rental property? This just renovated 3 bedroom, 1 bath with new furnace, central air, plumbing in basement, electric panel (breakers) and most windows with all new vinyl window shades, replaced in 2026. Also new washer, dryer, water softener, stove & refrigerator included. There are new outside, inside and closet doors. This home is move in ready
USD 124,900
714 1st Avenue SE
View photo
House · for sale
USD 114,900
USD 48/sq.ft
714 1st Avenue SE
50441
· 2,379 sq.ft · 3 Bedrooms · 2 Baths · House
· Patio · Garden · Parking · Deck · Fireplace · Equipped kitchen
50441 · 2,379 sq.ft · 3 Bedrooms · 2 Baths · House · Patio · Garden · Parking · Deck · Fireplace · Equipped kitchen
Have you been looking for a home with classic charm while also giving you the opportunity to add a touch of your own modern improvements? Look no further than this 3-bed, 2.5 bath home in Hampton! The main level of this timeless home features gorgeous hardwood floors, a spacious living room with electric fireplace insert for a cozy touch, 1/2 bath, formal dining room with built-in corner cabinets, eat-in kitchen with beautiful wood cabinetry, screened in porch, and bonus family room with electric fireplace insert. The large upper level of this home allows for even more breathing room with 2 bedrooms, a full bath, a primary bedroom with private 3/4 bath and walk-in closet, and a laundry room for added convenience. Outside you will appreciate the 1-car detached garage, front porch with built-in benches for taking in quiet views of the neighborhood, and a rear deck and patio area for enjoying the peaceful backyard. In need of some TLC, but still an enduring example of great old-style craf
USD 114,900
9 19th Avenue NE
View photo
House · for sale
USD 299,900
USD 162/sq.ft
9 19th Avenue NE
50441
· 1,841 sq.ft · 3 Bedrooms · 1 Bath · House
· Fireplace · Equipped kitchen · Parking · Cellar
50441 · 1,841 sq.ft · 3 Bedrooms · 1 Bath · House · Fireplace · Equipped kitchen · Parking · Cellar
This unique 3-bedroom, 1.5 bath home is a rare find with a prime location near Harriman Park and one of the best views in town! Situated on a large, shaded corner lot, this home offers plenty of space both inside and out. The spacious eat-in kitchen offers plenty of cabinets and counter space with new appliances included. Throughout the home, you'll find new flooring, fresh interior paint and updated lighting, giving the interior a clean updated feel. The main floor also features a formal dining room, large living room with fireplace, and a den with its own fireplace. The 3-car attached heated garage provides plenty of room for vehicles, storage and workspace, plus an additional 24' x 23' heated shop for even more space. Additional features include a newer roof with gutter guards (2017), heat pump, custom block-paver driveway and an open, unfinished basement for storage or future use. With its excellent location, beautiful views, spacious garage and shop space, this is a home you won't
USD 299,900
926 1st Street NW
View photo
House · for sale
USD 124,900
USD 95/sq.ft
926 1st Street NW
50441
· 1,302 sq.ft · 3 Bedrooms · 1 Bath · House
· Patio · Equipped kitchen · Parking · Air conditioning
50441 · 1,302 sq.ft · 3 Bedrooms · 1 Bath · House · Patio · Equipped kitchen · Parking · Air conditioning
If you have been searching high and low for ranch-style living, look no further than this lovingly cared for 3 bedroom, 1.5 bath Hampton home in a great location! Featuring a large living room with great natural light, 3 bedrooms, a 3/4 bath with a zero-entry shower for ease of use, a spacious eat-in kitchen with included appliances, laundry room with washer & dryer included, utility room with an extra half bath, and a family room with direct access to the attached garage. For even more space and storage opportunities the attached garage has been re-done with nothing but comfort in mind, featuring both heat & window A/C, a built-in table and roll-out carpet to instantly turn this space into your next cozy gathering spot for years to come along with a FamilySafe storm shelter for added peace of mind. Outside you will love the corner lot location that is nicely shaded by beautiful silver oak trees, complete with a concrete patio perfect for passing the time and taking in the scenery, bon
USD 124,900
220 5th Ave NE
View photo
House · for sale
USD 135,000
Updated
220 5th Ave NE
50441
· 2 Bedrooms · 1 Bath · House
· Garden · Deck · Fireplace · Parking · Equipped kitchen · Cellar
50441 · 2 Bedrooms · 1 Bath · House · Garden · Deck · Fireplace · Parking · Equipped kitchen · Cellar
This ranch style, 2 bedroom home with 1 bath is move-in-ready and will pass the “white glove” test. The home features an eat-in-kitchen and living room with a gas fireplace. The finished basement has a family room and laundry area. Included are the stove, refrigerator, dishwasher, microwave, washer and dryer. A front deck, attached garage and fenced in yard complete this home
USD 135,000
320 4th Street SW
View photo
House · for sale
USD 97,900
USD 56/sq.ft
320 4th Street SW
50441
· 1,722 sq.ft · 3 Bedrooms · 2 Baths · House
· Equipped kitchen · Cellar
50441 · 1,722 sq.ft · 3 Bedrooms · 2 Baths · House · Equipped kitchen · Cellar
Don't miss this freshly painted 1915 home with original woodwork, wood floors and an open staircase to the upstairs. The main level shows off with a bright kitchen (including stove and refrigerator), a charming dining room that opens into a large living room, and a 3/4 bathroom with an adjacent laundry room (including washer and dryer). The upstairs offers three large bedrooms with closets and a roomy bathroom. The walk-up attic provides ample storage for all seasons. The full basement has a work bench, sink and toilet plus extra storage. The heating and cooling system has now been updated with a 10-year-old Coleman furnace and air conditioner that will provide comfort for many years to come. The low price per square foot makes this an affordable purchase
USD 97,900
716 1st Avenue NE
View photo
House · for sale
USD 124,900
USD 103/sq.ft
716 1st Avenue NE
50441
· 1,206 sq.ft · 2 Bedrooms · 1 Bath · House
· Equipped kitchen
50441 · 1,206 sq.ft · 2 Bedrooms · 1 Bath · House · Equipped kitchen
Charming 2-bedroom, 1.5-bath home that is just waiting to offer you both peace of mind and a peaceful space. The main level of this home has been tastefully renovated with new vinyl flooring throughout, spacious living room, new vinyl windows, updated full bath with a luxury showerhead that will feel like stepping into your own spa, remodeled bedroom, all-new kitchen boasting new cabinetry and new included appliances. The upper level of this home features a large bedroom with closet space and half bath. The home also gives you peace of mind with an updated breaker panel and electrical, updated furnace, new sump pump, and a new roof in 2025. Now this home just needs a new owner-be the first to fall in love with this freshly remodeled beauty! Furniture throughout the home including the hutch in the kitchen ARE NOT included in the sale; items will be removed prior to closing
USD 124,900
23 19th Avenue NE
View photo
House · for sale
USD 289,900
USD 188/sq.ft
23 19th Avenue NE
50441
· 1,539 sq.ft · 3 Bedrooms · 1 Bath · House
· Parking · Cellar
50441 · 1,539 sq.ft · 3 Bedrooms · 1 Bath · House · Parking · Cellar
Location, space and a little bit of history come together in this inviting 3-bedroom, 1.5 bath home! Owned and loved by the same family since 1975, this property is ready to welcome its next family. Enjoy the beautiful view of Harriman Park right from the front window, along with the convenience of being close to Hampton-Dumont schools and all that Hampton has to offer. The main floor offers comfortable everyday living with three bedrooms, 1.5 baths, main floor laundry, included appliances and a wonderful 4-season room that gives you an extra space to relax and enjoy the changing seasons. A full basement provides plenty of additional room for recreation, hobbies, storage or whatever your needs may be. There is also a walk-up attic offering even more storage space. Outside, you'll appreciate the vinyl siding, new roof in 2025 and oversized attached 2-car garage. A reverse osmosis drinking water system is also included. With a great location, generous storage and plenty of space to make
USD 289,900
1106 Val Kay Court
View photo
House · for sale
USD 135,000
Updated
1106 Val Kay Court
50441
· 2 Bedrooms · 1 Bath · House
· Garden · Equipped kitchen · Parking · Cellar
50441 · 2 Bedrooms · 1 Bath · House · Garden · Equipped kitchen · Parking · Cellar
2-bedroom, 1-bath home with a 1-car attached garage and a nice backyard, conveniently located near HD schools. Features include and eat-in kitchen with appliances included and a full, partially finished basement with a rec room and storage room. Main floor laundry is currently located in one of the bedrooms but could be moved back to the basement. Permanent siding and newer furnace in 2023
USD 135,000
1044 Glendale Park Drive
View photo
House · for sale
USD 237,000
USD 91/sq.ft
1044 Glendale Park Drive
50441
· 2,583 sq.ft · 4 Bedrooms · 2 Baths · House
· Garden
50441 · 2,583 sq.ft · 4 Bedrooms · 2 Baths · House · Garden
PRIME LOCATION | NEW PRICE Welcome home to 1044 Glendale Park Drive in one of Hampton’s most established and desirable neighborhoods! Now offered at $237,000, this spacious 4-bedroom, 2-bathroom home features nearly 2,600 sq. Ft. of finished living space. Major Updates: Brand-new roof, LP SmartSide siding & new seamless gutters. Main-floor laundry. Fully fenced backyard. 4 spacious bedrooms with flexible living space. Just steps from South Side Elementary. Convenient commute to Mason City & Clear Lake Enjoy a quiet neighborhood setting with beautiful curb appeal, plenty of space, and major improvements already completed. Opportunities in this neighborhood are rare! Don’t miss the new price — schedule your private showing today!
USD 237,000
112 S Federal Street
View photo
House · for sale
USD 180,000
USD 71/sq.ft
112 S Federal Street
50441
· 2,508 sq.ft · 4 Bedrooms · 2 Baths · House
· Garden · Office room · Parking · Equipped kitchen
50441 · 2,508 sq.ft · 4 Bedrooms · 2 Baths · House · Garden · Office room · Parking · Equipped kitchen
Step into this beautifully preserved Queen Anne Victorian filled with timeless charm, character, and craftsmanship. This impressive 4-bedroom, 2-bath home showcases stunning oak woodwork, leaded glass windows, pocket doors, a grand open staircase, and a welcoming foyer that reflect the elegance of a bygone era. The spacious main floor features a formal dining room, office, eat-in kitchen with walk-in pantry, and the unique antique Sexton Grand Heater. Upstairs, enjoy a relaxing screened circular porch overlooking the neighborhood. Recent improvements include a new roof in 2024, refreshed interior paint, and updated landscaping and gardens. Outside, the wraparound front porch offers the perfect place to relax and enjoy the neighborhood, while the property also includes a 2-car detached garage plus an additional 1-car detached garage. Located near Bandshell Park in Hampton, with appliances included and some furniture negotiable, this remarkable Queen Anne Victorian is a rare opportunity
USD 180,000
1728 Raven Avenue
View photo
House · for sale
USD 339,000
USD 111/sq.ft
1728 Raven Avenue
50441
· 3,035 sq.ft · 1 Bedroom · 1 Bath · House
· Patio · Garden · Equipped kitchen · Parking
50441 · 3,035 sq.ft · 1 Bedroom · 1 Bath · House · Patio · Garden · Equipped kitchen · Parking
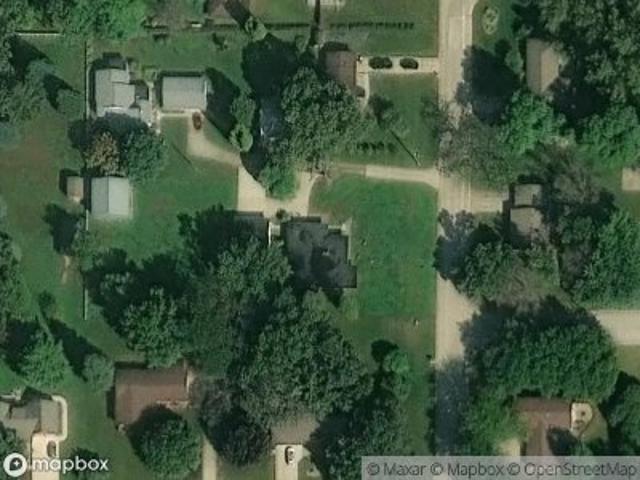
Preapproval or proof of funds to be supplied prior to scheduling a showing. Located just 3/4 mile off the paved road northeast of Hampton, this 4-bedroom, 1.5 bath home sits on 3.23 acres and offers plenty of space inside and out. The main floor features a remodeled eat-in kitchen with appliances included, formal dining room, living room, main floor laundry, large breezeway, and remodeled bathroom with walk-in tile shower and in-floor heat. The second floor includes four large bedrooms, a half bath, and a separate kids' living room. Outside, enjoy a large shaded patio with pergola, mature trees, flower gardens, and fruit trees. The property also includes an attached insulated 2-car garage, a detached 1-car garage for additional storage, and a 60' x 50' machine shed with 10' x 20' overhead doors. A former corn crib provides additional storage space. A clean, spacious acreage with plenty of room for family, hobbies, and storage
USD 339,000
203 11th Street SE
View photo
House · for sale
USD 129,900
USD 71/sq.ft
203 11th Street SE
50441
· 1,819 sq.ft · 3 Bedrooms · 1 Bath · House
· Fireplace · Parking
50441 · 1,819 sq.ft · 3 Bedrooms · 1 Bath · House · Fireplace · Parking
3 bedroom, 1.5 bath home located on a corner lot on the SE edge of Hampton offering peaceful country views. Features of this home include a wood-burning fireplace, main floor laundry, some hardwood floors, main floor living room, spacious second-floor family room, convenient carport, and new roof in 2025
USD 129,900
216 4th Street NE
View photo
House · for sale
USD 129,900
USD 78/sq.ft
216 4th Street NE
50441
· 1,658 sq.ft · 3 Bedrooms · 1 Bath · House
· Patio · Equipped kitchen · Parking · Cellar
50441 · 1,658 sq.ft · 3 Bedrooms · 1 Bath · House · Patio · Equipped kitchen · Parking · Cellar
Full of character and charm, this 3-bedroom, 1.5-bath home features beautiful hardwood floors, a main-floor office, classic built-in buffet and decorative columns, and included kitchen appliances. Enjoy the open front porch, perfect for a swing or entertain on the private patio with an outdoor bar. Additional highlights include a walk-up attic, full basement, detached one-car garage, and major exterior updates with new roof and siding completed in 2025
USD 129,900
1803 N Federal Street
View photo
House · for sale
USD 136,500
USD 42/sq.ft
1803 N Federal Street
50441
· 3,197 sq.ft · 3 Bedrooms · 3 Baths · House
· Patio · Fireplace
50441 · 3,197 sq.ft · 3 Bedrooms · 3 Baths · House · Patio · Fireplace
Location, Location, Location! This one. Owner home is on the best spot, in a fantastic neighborhood. It needs cleaned out, some repairs and renovations, but oh my, what an amazing home you will have when you get done! Big rooms, master suite, fireplaces, open floor plan, open staircase, sliders off of dining room, sliders from family room out to big patio. Just needs some tlc, and you'll love it!
USD 136,500
1440 th Street
View photo
House · for sale
USD 239,900
USD 162/sq.ft
1440 th Street
50441
· 1,475 sq.ft · 3 Bedrooms · 1 Bath · House
· Parking · Fireplace · Equipped kitchen
50441 · 1,475 sq.ft · 3 Bedrooms · 1 Bath · House · Parking · Fireplace · Equipped kitchen
Enjoy country living just 2 miles from Hampton on a paved road and within walking distance of Beeds Lake State Park. The 3-bedroom, 1.5 bath home offers a spacious kitchen with included appliances and a large pantry, a living room with fireplace, vintage woodwork, newer carpet and wood flooring, replacement windows, and a new roof in 2025. The second floor features a full bath with an adjoining bonus room ideal for a walk-in closet, makeup room, dressing room, or additional storage. Outside, you'll find mature trees, a windbreak, an open front porch with swing, a detached garage with dog run, a 24' x 30' steel building, and established apple and cherry trees
USD 239,900
1447 Timber Avenue
View photo
House · for sale
USD 169,900
USD 138/sq.ft
1447 Timber Avenue
50441
· 1,227 sq.ft · 3 Bedrooms · 1 Bath · House
· Patio · Garden · Fireplace · Equipped kitchen · Parking · Cellar
50441 · 1,227 sq.ft · 3 Bedrooms · 1 Bath · House · Patio · Garden · Fireplace · Equipped kitchen · Parking · Cellar
3-bedroom, 1-bath home with a 2-car attached garage and permanent siding. Features include an eat-in kitchen with appliances, spacious living room with electric fireplace, and some hardwood floors. Flexible main floor layout with option for laundry or additional bedroom. Full basement offers a rec room, second kitchen area, and laundry. Recent updates include roof and furnace in 2022. Large backyard with rear patio
USD 169,900

More homes near this area

Washington St
View photo
House · for sale
Request Details
New
Washington St
50441
· 3,132 sq.ft · 5 Bedrooms · 3 Baths · House
50441 · 3,132 sq.ft · 5 Bedrooms · 3 Baths · House
This home is in preforeclosure, which means the homeowner is in default (missed payments). Therefore, there could be an opportunity to strike a great deal with the owner and the bank
Request Details
N Polk Ave
View photo
House · for sale
Request Details
Updated
N Polk Ave
50441
· 807 sq.ft · 3 Bedrooms · 1 Bath · House
50441 · 807 sq.ft · 3 Bedrooms · 1 Bath · House
This is a Real Estate-Owned (REO)/post-foreclosure home owned or managed by a bank. All offers are considered; however, the highest and best will most likely be accepted
Request Details

Get email alerts

Don't miss out: be the first to know about new properties

The alert was correctly created

On subscribing you accept the conditions of use and the privacy policy
Alert
Receive new ads in your inbox
Save this search
Receive alerts for new listings

We'll send you an email when we have new properties for: "Houses for sale in 50441"

The alert was correctly created

Get email alerts and be the first to see new listings
Required field
On subscribing I accept the terms of the privacy policy
Perfect! You'll soon start receiving new listings via email
Alert
Receive an email when we have new ads for Houses for sale in 50441
Save this search
Filters

Bedrooms

Size (sq.ft)

sq.ft
sq.ft

Price

USD
USD

Property type

Bathrooms

Clear all filters
Receive notifications when new entries are published.