168 houses for sale in 52601

420 VINE Street
View photo
House · for sale
USD 155,000
USD 119/sq.ft
420 VINE Street
52601
· 1,302 sq.ft · 3 Bedrooms · 2 Baths · House
· Equipped kitchen · Air conditioning · Cellar
52601 · 1,302 sq.ft · 3 Bedrooms · 2 Baths · House · Equipped kitchen · Air conditioning · Cellar
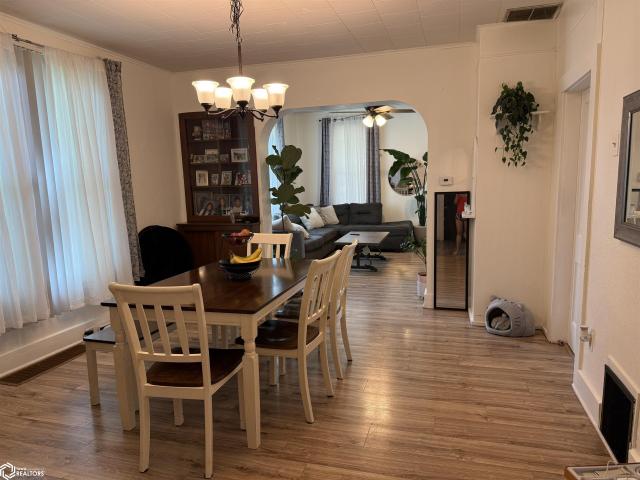
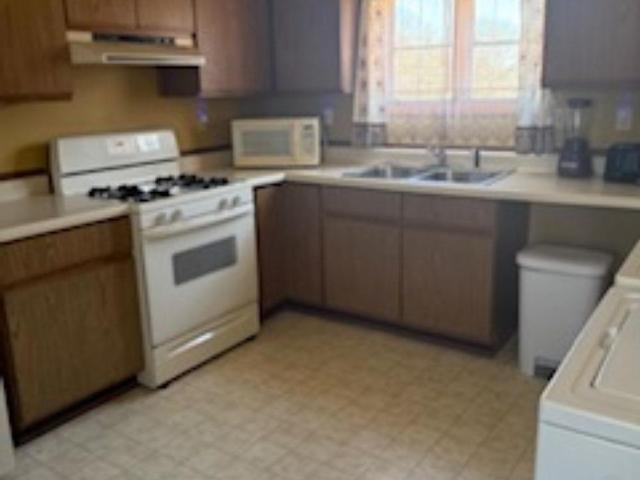
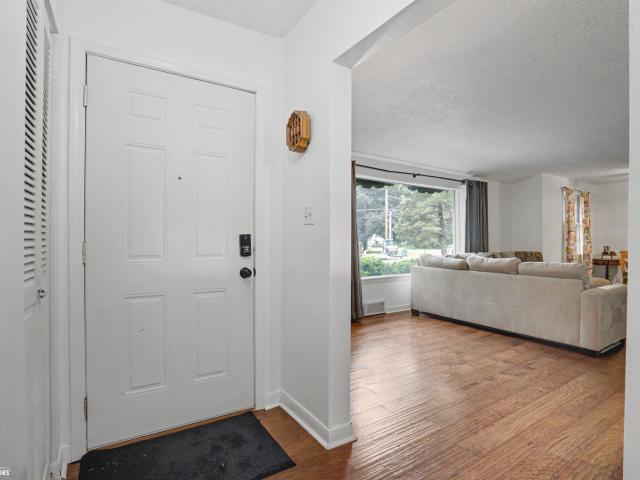
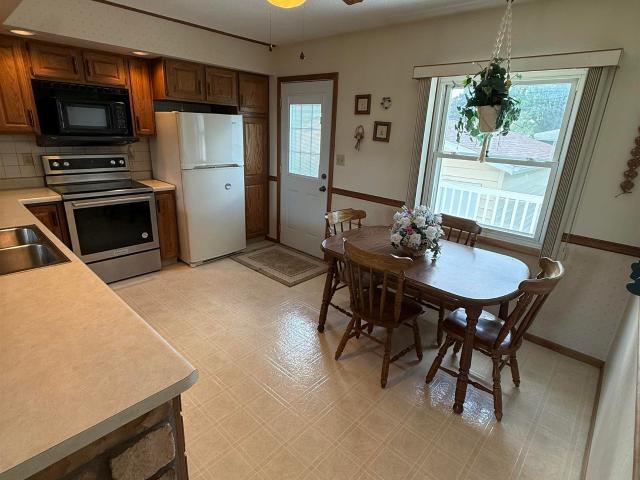
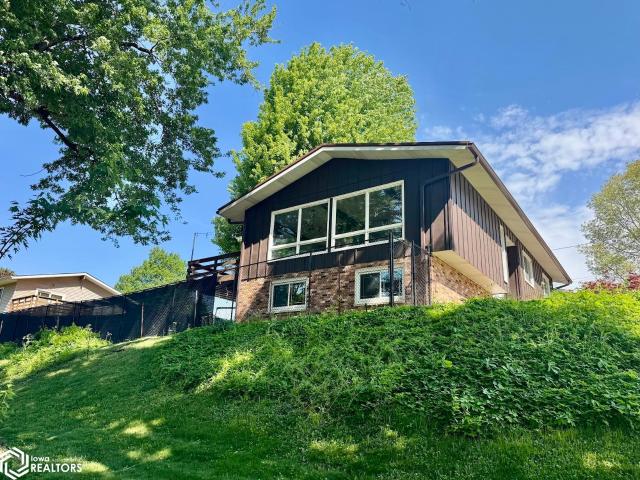
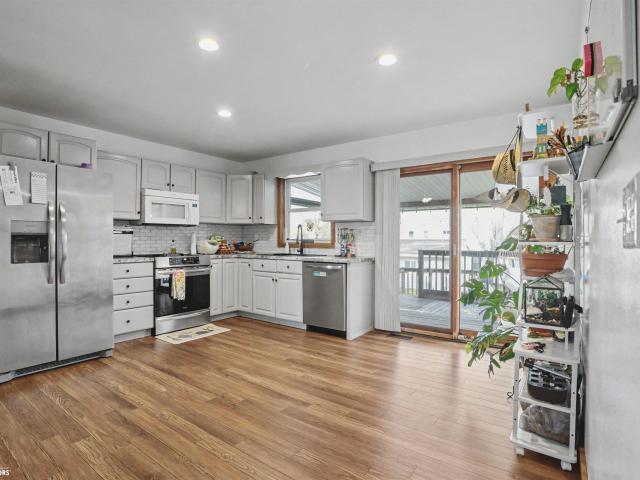
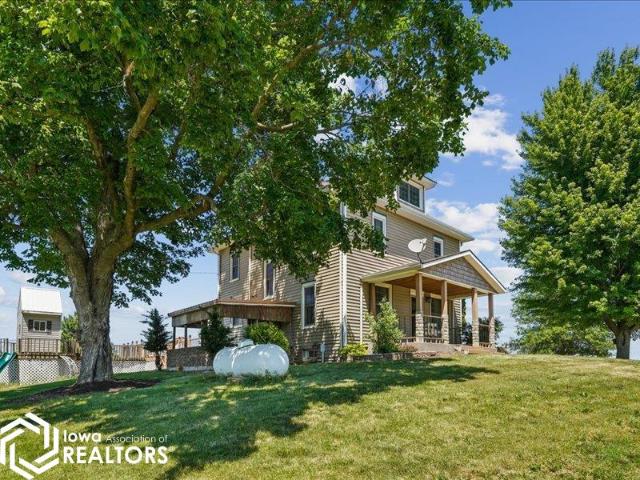
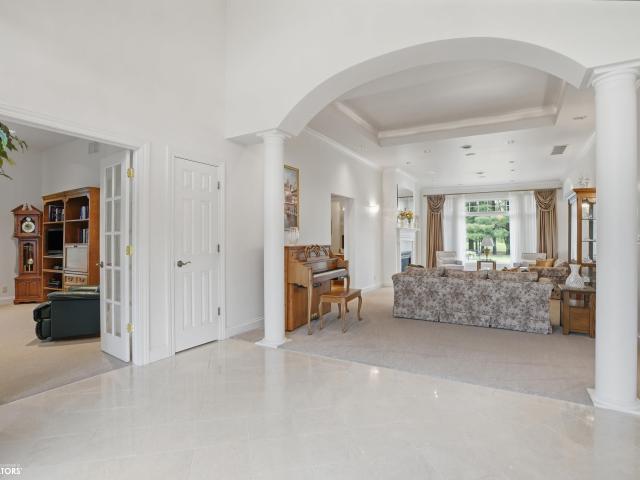
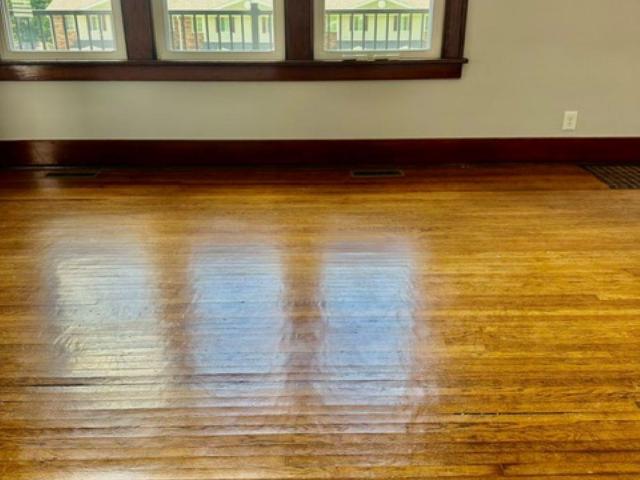
Completely remodeled 2016. New roof. Furnace. Central air. Kitchen. No one has lived in it since then. 3 bedroom 2 bath ready to move in house. Very nicely remodeled. Under porch is a storage are for mower bikes etc. River view from east side of house. Very motivated seller. Beautiful hard wood refinished floors. Basement with sump pump. Its a winner and no ordinary home. Close to downtown
USD 155,000
412 S. Woodlawn Avenue
View photo
House · for sale
USD 59,900
USD 51/sq.ft
412 S. Woodlawn Avenue
52601
· 1,163 sq.ft · 3 Bedrooms · 2 Baths · House
· Office room · Equipped kitchen · Air conditioning · Cellar
52601 · 1,163 sq.ft · 3 Bedrooms · 2 Baths · House · Office room · Equipped kitchen · Air conditioning · Cellar
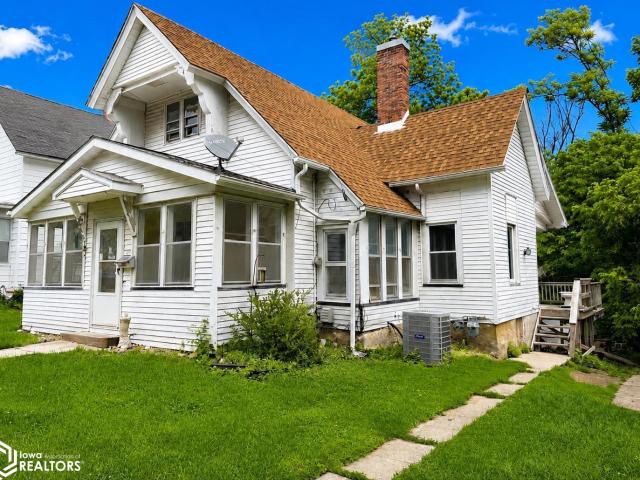
Potential Buyers and Investors Take Notice! This 3 Bed, 2.5 Bath Home Offers Tons of Potential and Flexible Living Space. The Main Level Features 2 Bedrooms, 1 Full Bath, Spacious Living Room, and Kitchen. Upstairs You'll Find a Partially Finished Attic Space with an Additional Bedroom, Half Bath, and Bonus Room Perfect for an Office, Playroom, or Extra Living Space. The Basement Adds Even More Possibilities With Another Bonus Room and 3/4 Bath Already in Place. Recent Updates Include: New Roof (2025) New Central AC (2025) Furnace Motor Replaced(2025). Call Now to Schedule Your Showing!
USD 59,900
1108 Willow Avenue
View photo
House · for sale
USD 389,900
USD 205/sq.ft
1108 Willow Avenue
52601
· 1,894 sq.ft · 3 Bedrooms · 2 Baths · House
· Patio · Garden · Fireplace · Parking
52601 · 1,894 sq.ft · 3 Bedrooms · 2 Baths · House · Patio · Garden · Fireplace · Parking
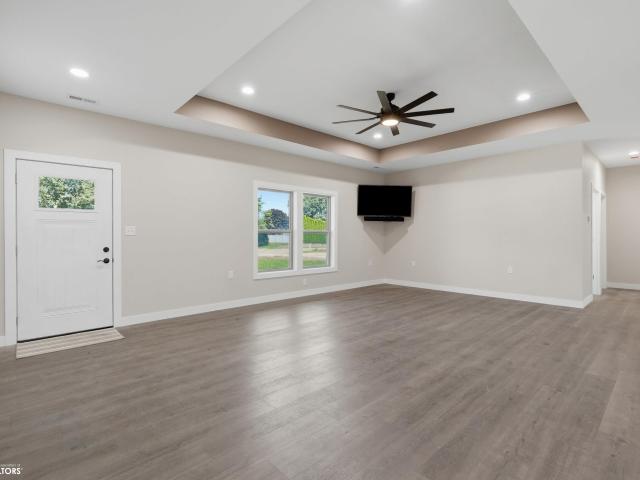
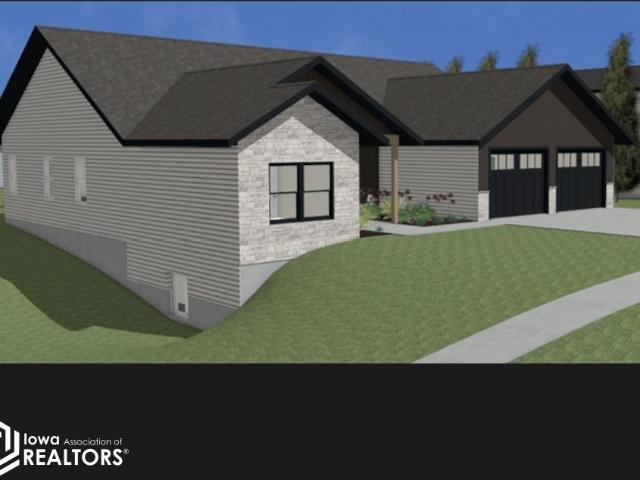
This brand new, three-bedroom home on a slab offers contemporary living in a convenient location, situated directly across from Edward StoneMiddle School and near both Notre Dame School and Burlington Community High School. The residence features an open floor plan complemented by an additionalfamily room, which is enhanced by a charming stone accent gas fireplace. A door from the family room provides direct access to the outdoor patio and backyard area. The primary bedroom is a comfortable suite complete with a walk-in tiled shower. The two additional bedrooms are thoughtfully positioned at the opposite end of thehouse, adjacent to a large guest bathroom. For added convenience, the home includes a main floor laundry and an oversized attached garage. This home has a 10Year tax abatement
USD 389,900
121 Clay Street
View photo
House · for sale
USD 57,000
Updated
121 Clay Street
52601
· 3 Bedrooms · 1 Bath · House
52601 · 3 Bedrooms · 1 Bath · House
Charming Investment Opportunity! This 3-bedroom, 1-bath ranch-style home offers great potential and is ideally located near downtown Burlington and local parks. Featuring a functional layout and convenient single-level living, this property is perfect for investors or buyers looking to add their personal touch. This conveniently located home is an attractive option for future tenants or homeowners alike. Don’t miss this opportunity to own a well-located property with strong potential!
USD 57,000
Could you also be interested in
1621 S 15Th Street
View photo
House · for sale
USD 184,900
USD 148/sq.ft
1621 S 15Th Street
52601
· 1,249 sq.ft · 2 Bedrooms · 1 Bath · House
· Garden · Fireplace · Equipped kitchen · Parking
52601 · 1,249 sq.ft · 2 Bedrooms · 1 Bath · House · Garden · Fireplace · Equipped kitchen · Parking
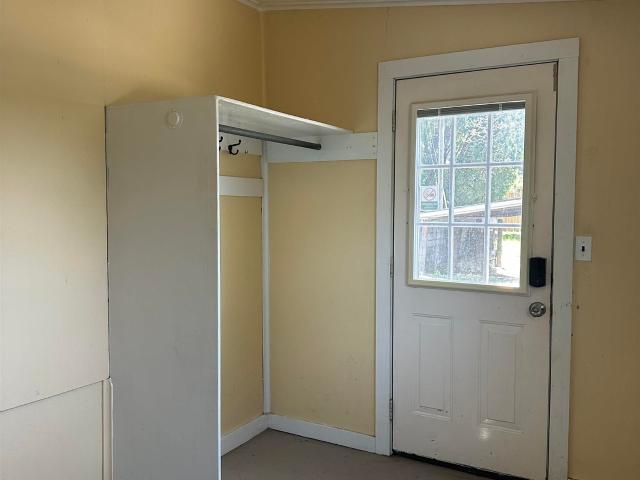
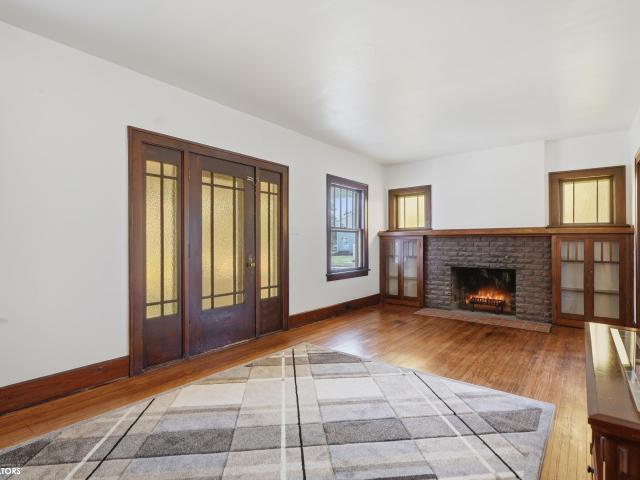
This classic 2-bedroom, 1-bath Craftsman bungalow has been beautifully maintained and updated with modern finishes that still maintain the charm of the original home. You'll appreciate the stunning original woodwork, hardwood floors, built-in cabinetry, French doors, leaded glass accents, and inviting fireplace. The beautifully updated kitchen features crisp white cabinetry, quartz countertops, and brand-new stainless steel appliances. The bathroom has also been thoughtfully remodeled with finishes that complement the home's character. The main living spaces flow comfortably from the living room to the dining area and into the kitchen, and the mudroom adds storage and convenient access to the backyard. Outside, you'll find a welcoming front porch and a detached three-stall garage offering exceptional parking and workshop/storage space. If you've been looking for a home with authentic character with major interior updates already completed, this Craftsman bungalow is one you won't want
USD 184,900
1125 Aspen Avenue
View photo
House · for sale
USD 240,000
USD 129/sq.ft
1125 Aspen Avenue
52601
· 1,851 sq.ft · 2 Bedrooms · 1 Bath · House
· Garden · Deck · Fireplace
52601 · 1,851 sq.ft · 2 Bedrooms · 1 Bath · House · Garden · Deck · Fireplace
This beautifully crafted custom-built two-story home, built in 1978, offers timeless character, spacious living, and exceptional design throughout. A stunning fireplace with built-in bookshelves creates a warm focal point in the living room, while the open staircase adds architectural charm. Oversized windows fill the home with natural light, and sliding glass doors from both the dining room and breakfast area provide easy access to the backyard, making indoor-outdoor living and entertaining a breeze. The home features exceptionally large bedrooms, each with generous walk-in closets and convenient laundry chutes. The spacious primary suite includes sliding glass doors that open onto a private second-story deck, creating a peaceful retreat. Situated on a beautiful corner lot with mature trees, this home is nestled in a quiet, established neighborhood while offering a convenient location close to everyday amenities. Combining classic craftsmanship with generous living spaces, this is a h
USD 240,000
318 Swan Street
View photo
House · for sale
USD 159,900
USD 108/sq.ft
318 Swan Street
52601
· 1,475 sq.ft · 4 Bedrooms · 1 Bath · House
· Patio · Parking · Equipped kitchen
52601 · 1,475 sq.ft · 4 Bedrooms · 1 Bath · House · Patio · Parking · Equipped kitchen
Looking to live in West Burlington? Here is your chance for a 4 Bedroom 1 1/2 bath home that is bright and cheery. This one may just have your dream kitchen with a wonderful work island/breakfast bar! There is a formal dining room as well for those big gatherings. 2 main floor bedrooms plus the full bath and laundry area. The upper floor boasts 2 additional bedrooms and a 1/2 bath. Open front porch would be cute with an old fashioned porch swing. The back porch is enclosed and makes for a good spot for shoes and jackets. Oversized 1 1/2 car garage is 20X20 with extra parking areas both out back by thegarage and out front beside the porch. Beautiful Mature tree shades the patio making a cool respite while enjoying the outdoors
USD 159,900
501 shoquoquon drive
View photo
House · for sale
USD 150,000
USD 211/sq.ft
501 shoquoquon drive
52601
· 710 sq.ft · 1 Bedroom · 1 Bath · House
· Parking
52601 · 710 sq.ft · 1 Bedroom · 1 Bath · House · Parking
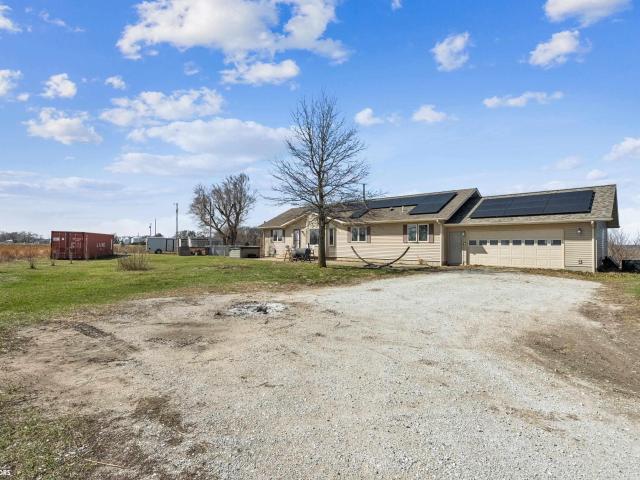
Opportunity to own an exceptional property featuring a one bedroom care taker's cottage, newer 3 car garage and two outbuildings. Plus lots of land for expansion. Buildings on property being sold'as is'. House and garage on same electric meter. Listing agent is related to estate heir. This property can be purchased with 700 blackhawk, ia. 52601. Listing #6334- and 600 parkway land on southeast corner of journey and parkway listing #6335-. Ramp does not remain. Possibility of at least five building sites depending on size of lots
USD 150,000
1400 Hagemann Avenue
View photo
House · for sale
USD 210,000
USD 162/sq.ft
1400 Hagemann Avenue
52601
· 1,292 sq.ft · 3 Bedrooms · 2 Baths · House
· Parking
52601 · 1,292 sq.ft · 3 Bedrooms · 2 Baths · House · Parking
This 3 bedroom, 2 bath ranch-style home offers a great opportunity to add your own personal touch and build equity. Featuring hardwood floors, spacious bedrooms, and a functional layout, the home has solid potential with plenty of room to make it your own. The open dining and living room space provides a comfortable setting for everyday living and gatherings. A breezeway connects the home to the attached 2-car garage, adding convenience and extra storage possibilities. With good bones, generous space, and a ranch-style layout, this home is ready for its next chapter
USD 210,000
1609 Hillary Avenue
View photo
House · for sale
USD 169,000
USD 186/sq.ft
1609 Hillary Avenue
52601
· 904 sq.ft · 3 Bedrooms · 1 Bath · House
· Fireplace · Equipped kitchen
52601 · 904 sq.ft · 3 Bedrooms · 1 Bath · House · Fireplace · Equipped kitchen
Welcome to 1609 Hillary Ave. First time on the market since 1979! This well-maintained and well-loved home is ready for its next chapter. This home offers 3 bedrooms, 1.5 bathrooms, and a 4th non-conforming bedroom. The whole-house inspection has already been completed, making this property truly move-in ready for its new owners. Major updates including a new roof in 2022, updated kitchen appliances and a new gas burning fireplace in the living room! Call your favorite agent for a showing today!
USD 169,000
156 Crestview Drive
View photo
House · for sale
USD 209,500
USD 163/sq.ft
156 Crestview Drive
52601
· 1,281 sq.ft · 4 Bedrooms · 2 Baths · House
· Garden · Deck · Equipped kitchen · Parking
52601 · 1,281 sq.ft · 4 Bedrooms · 2 Baths · House · Garden · Deck · Equipped kitchen · Parking
Welcome home to this well-maintained split foyer situated on a corner lot with a fenced in backyard! Built in 1968, this home offers a functional layout with plenty of space inside and out. The upper level features a spacious living room filled with natural light from the south-facing windows, along with a dining area and kitchen. Step out from the kitchen onto the raised deck overlooking the backyard. Perfect for relaxing or entertaining. Also on the upper level are a full bathroom, two bedrooms, and a primary bedroom with private half bath. The walkout lower level includes a cozy family room with a laundry area, a 4th bedroom, and an updated bathroom featuring an onyx walk-in shower and new toilet. Convenient acces to the attached garage is located on this level as well. Recent updates include a metal roof (2024), fenced backyard, refinished floors, LVP flooring in lower level, painting and a radon mitigation system. This move-in ready home offers comfort, updates and a great locatio
USD 209,500
2307 S 4Th Street
View photo
House · for sale
USD 565,000
USD 270/sq.ft
2307 S 4Th Street
52601
· 2,088 sq.ft · 4 Bedrooms · 3 Baths · House
· Fireplace · Parking
52601 · 2,088 sq.ft · 4 Bedrooms · 3 Baths · House · Fireplace · Parking
Proposed new construction ranch-style home thoughtfully designed for modern living. This 4-bedroom, 3.5-bath residence will offer a bright, open-concept main floor with vaulted ceilings, rich hardwood floors, and a stunning stone fireplace as the focal point of the living space. The private owner’s suite will feature a spacious walk-in closet and a well-appointed en-suite bath, creating a true retreat. Two additional bedrooms and a convenient half bath will complete the main level. Everyday functionality will shine through with a mudroom off the attached two-car garage, main-floor laundry, and a generous walk-in pantry. The finished lower level expands the living space with a large family room to be complete with a wet bar—perfect for entertaining—along with a fourth bedroom featuring an egress window and a third full bathroom. This home will be situated on a quiet cul-de-sac and offer the perfect blend of comfort, style, and thoughtful design. Price includes the construction of the ho
USD 565,000
1704 Sioux Street
View photo
House · for sale
USD 259,999
USD 141/sq.ft
1704 Sioux Street
52601
· 1,841 sq.ft · 3 Bedrooms · 2 Baths · House
· Garden · Office room · Deck · Parking · Cellar
52601 · 1,841 sq.ft · 3 Bedrooms · 2 Baths · House · Garden · Office room · Deck · Parking · Cellar
Welcome to this well-maintained and move-in ready 3-bedroom, 2-bath split-level home offering comfort, space, and versatility. This clean and inviting property features a functional layout with generous living areas and abundant storage throughout. The home includes a finished basement, providing additional living space perfect for a family room, entertainment area, or home office. The attached 2-car garage adds everyday convenience, while a bonus detached shop/garage in the backyard is currently used as a workout room and offers endless possibilities for hobbies, fitness, or extra workspace. Step outside to enjoy a beautiful two-level wood deck overlooking a large, fully fenced backyard is ideal for entertaining, relaxing, or letting pets roam freely. With its excellent condition, ample storage, and flexible spaces, this home is truly move-in ready and has something for everyone. Don’t miss your chance to make it yours. Schedule your showing today!
USD 259,999
993 US Rte 34
View photo
House · for sale
USD 238,500
USD 142/sq.ft
993 US Rte 34
52601
· 1,679 sq.ft · 3 Bedrooms · 3 Baths · House
· Office room · Equipped kitchen · Cellar
52601 · 1,679 sq.ft · 3 Bedrooms · 3 Baths · House · Office room · Equipped kitchen · Cellar
Price improvement! Welcome to country living with room to spread out but so close to town! This spacious 3 bedroom, 3 bathroom modular home sits on 11.25 acres along a hard surface road and offers the perfect blend of comfort, space, and rural charm. Inside, you’ll find a bright eat-in kitchen that flows nicely into the living areas, creating a welcoming space for everyday living or entertaining. The home features a large primary suite complete with a generous master bathroom and relaxing soaking tub. There is the possibility for main floor laundry, along with an additional laundry area already located in the basement for convenience. The finished lower level offers a large family room that provides plenty of space for gatherings, hobbies, or movie nights, along with two additional non-egress rooms that could serve as offices, hobby rooms, or guest space. A large storage room gives you plenty of extra space for seasonal items and household storage. Step outside to enjoy everything this
USD 238,500
1204 Navajo Street
View photo
House · for sale
USD 285,000
USD 108/sq.ft
1204 Navajo Street
52601
· 2,637 sq.ft · 4 Bedrooms · 2 Baths · House
· Patio · Garden · Deck · Parking
52601 · 2,637 sq.ft · 4 Bedrooms · 2 Baths · House · Patio · Garden · Deck · Parking
Great location! This four-bedroom home is close to both Crapo Park and Dankwardt Parks. Living areas in both the living room on main level and family room on lower level. The home boasts nice size rooms, 2 baths and an extra sized garage. The lot is perfectly maintained, and you will love the mature trees, flowers, garden space and large shed. Relax and enjoy your coffee on your backyard deck or the patio
USD 285,000
5624 Clubhouse Drive
View photo
House · for sale
USD 1,369,000
USD 202/sq.ft
5624 Clubhouse Drive
52601
· 6,749 sq.ft · 5 Bedrooms · 6 Baths · House
· Office room · Deck · Fireplace · Equipped kitchen
52601 · 6,749 sq.ft · 5 Bedrooms · 6 Baths · House · Office room · Deck · Fireplace · Equipped kitchen
Experience luxury living in the prestigious Spirit Hollow gated golf community. Situated on a private 2.67-acre lot overlooking hole #10, this exceptional estate offers breathtaking views, incredible privacy, and beautifully finished living space across three levels. A grand foyer with marble floors, chandelier, and sweeping staircase sets the tone as you enter. The expansive main level features a private office, formal living and dining rooms, spacious kitchen with island, pantry, and casual dining area, plus multiple gathering spaces designed for everyday comfort and entertaining. The upper level includes a stunning primary suite with private deck, fireplace, oversized walk-in closet, dual vanities, jetted tub, and walk-in dual-head shower. Three additional bedrooms and two bathrooms complete the upper level. The walkout lower level is made for entertaining with a full kitchen, family room with wood-burning fireplace, billiards area, theater room, exercise/game room, guest room, bath
USD 1,369,000
15185 Iowa City Road
View photo
House · for sale
USD 379,000
USD 157/sq.ft
15185 Iowa City Road
52601
· 2,400 sq.ft · 4 Bedrooms · 2 Baths · House
· Deck · Equipped kitchen · Swimming pool · Cellar
52601 · 2,400 sq.ft · 4 Bedrooms · 2 Baths · House · Deck · Equipped kitchen · Swimming pool · Cellar
If you've been dreaming of acreage, space, and a peaceful country setting, this property deserves a look. Situated on 5.62 acres, this spacious home offers 5 bedrooms, 2 full bathrooms, and 2 half bathrooms. The farmhouse combines timeless character with modern conveniences, including a beautifully updated kitchen featuring bright, modern finishes, main-floor laundry, and an open-concept layout. Outside, you'll love spending summer days by the pool and relaxing on the large deck overlooking the scenic countryside. The finished attic is a standout feature, offering a private retreat complete with a full bathroom and walk-in closet. Downstairs, the basement provides abundant storage along with additional living space and future possibilities. Conveniently located between Burlington and Mediapolis, this property offers the best of country living with easy access to town amenities. Don't miss your opportunity to own this beautiful acreage property!
USD 379,000
5547 Fairway Drive
View photo
House · for sale
USD 499,900
USD 189/sq.ft
5547 Fairway Drive
52601
· 2,637 sq.ft · 3 Bedrooms · 2 Baths · House
· Equipped kitchen · Air conditioning · Cellar
52601 · 2,637 sq.ft · 3 Bedrooms · 2 Baths · House · Equipped kitchen · Air conditioning · Cellar
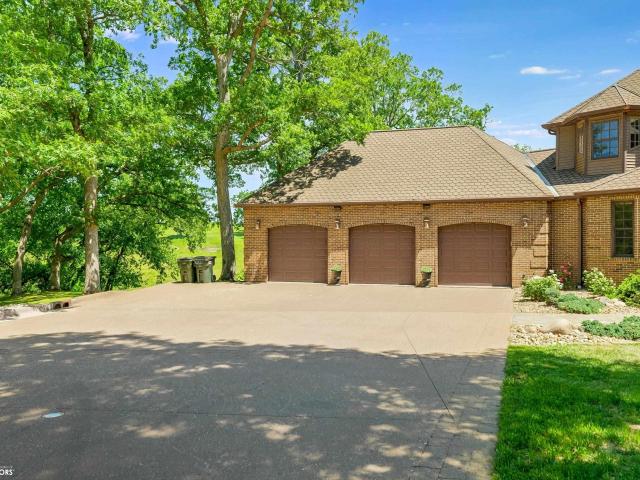
Nestled along the tee box of Hole #1 in the desirable Spirit Hollow area, this stately brick ranch offers timeless design, quality craftsmanship, and exceptional care throughout. Custom built and lovingly maintained by its original owner, this one-owner home is ready for its next chapter. With over 2,600 square feet of well-designed living space, the home features 3 bedrooms and 2.5 bathrooms, including a spacious primary suite complete with a walk-in tile shower. Inside, you’ll find elegant touches throughout such as tray ceilings, marble flooring, central vacuum, and a thoughtfully designed kitchen featuring Corian countertops and Whirlpool appliances. This home combines comfort and peace of mind with major updates already completed, including a new roof and gutters in 2021 and updated central air in 2020. With no basement to maintain, the home offers convenient single-level living in a beautiful golf course setting. The monthly HOA fee provides access to outstanding neighborhood ame
USD 499,900

Get email alerts

Don't miss out: be the first to know about new properties

The alert was correctly created

On subscribing you accept the conditions of use and the privacy policy
Alert
Receive new ads in your inbox
Save this search
Receive alerts for new listings

We'll send you an email when we have new properties for: "Houses for sale in 52601"

The alert was correctly created

Get email alerts and be the first to see new listings
Required field
On subscribing I accept the terms of the privacy policy
Perfect! You'll soon start receiving new listings via email
Alert
Receive an email when we have new ads for Houses for sale in 52601
Save this search
Filters

Bedrooms

Size (sq.ft)

sq.ft
sq.ft

Price

USD
USD

Property type

Bathrooms

Clear all filters
Receive notifications when new entries are published.