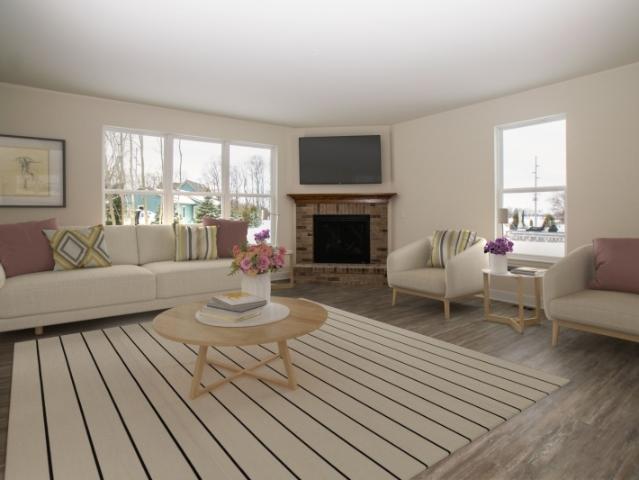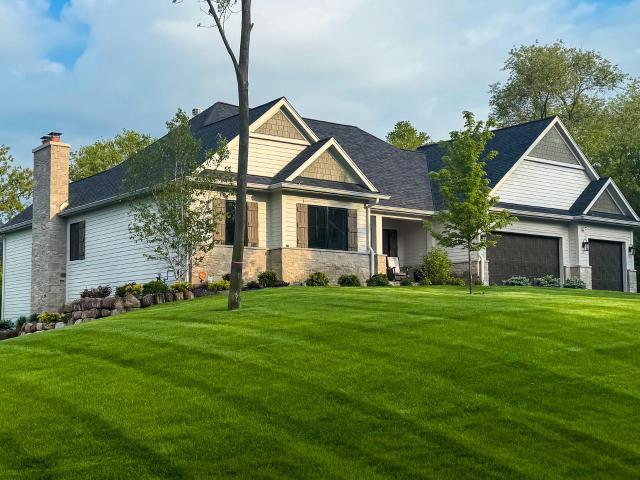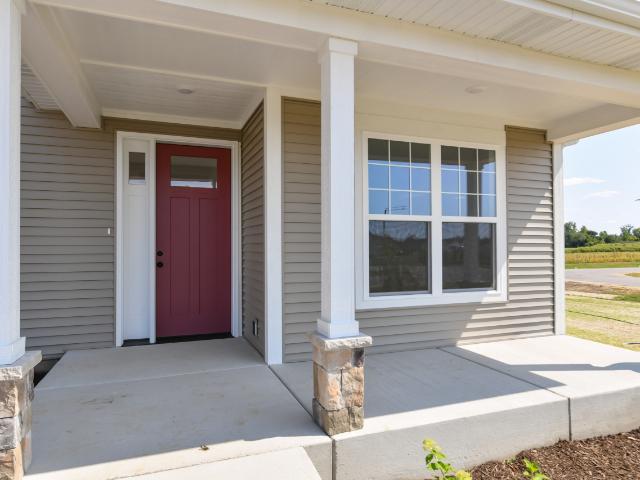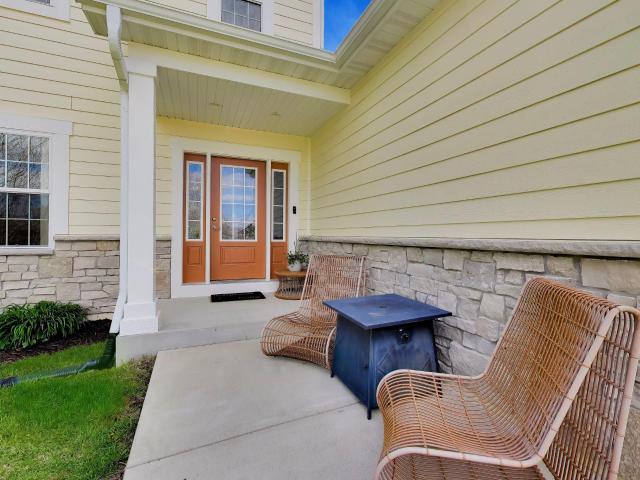
282 properties for sale in 53125

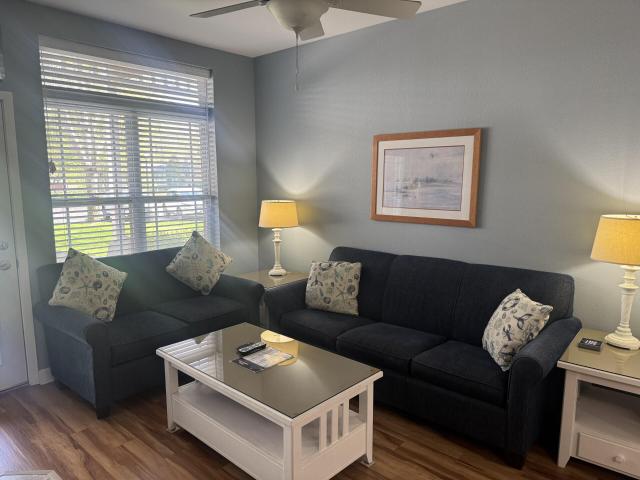
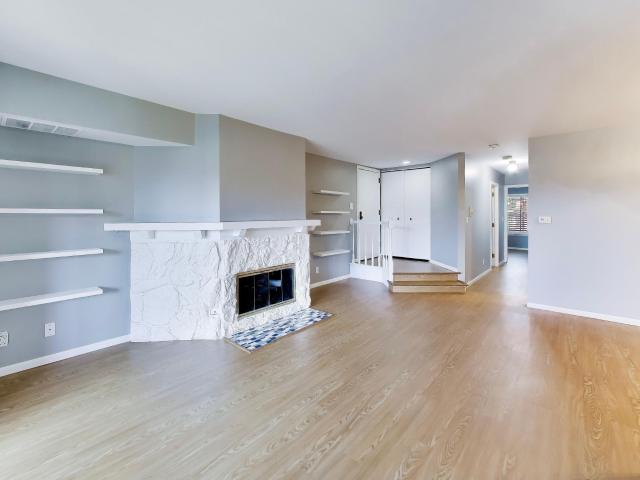
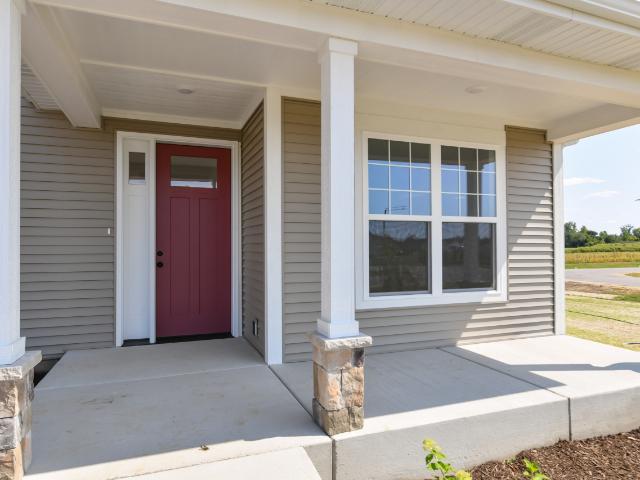
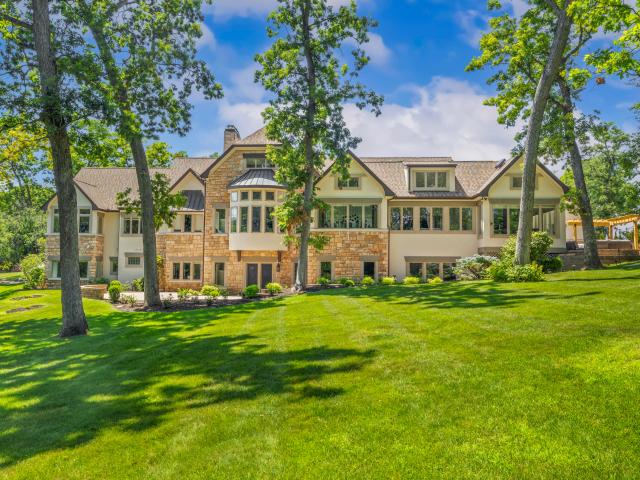
115 Park St, Walworth, WI 53184 | MLS #1949
View photo
House · for sale
USD 447,500
USD 177/sq.ft
115 Park St, Walworth, WI 53184 | MLS #1949
53125
· 2,519 sq.ft · 3 Bedrooms · 2 Baths · House
· Fireplace · Equipped kitchen · Parking
53125 · 2,519 sq.ft · 3 Bedrooms · 2 Baths · House · Fireplace · Equipped kitchen · Parking
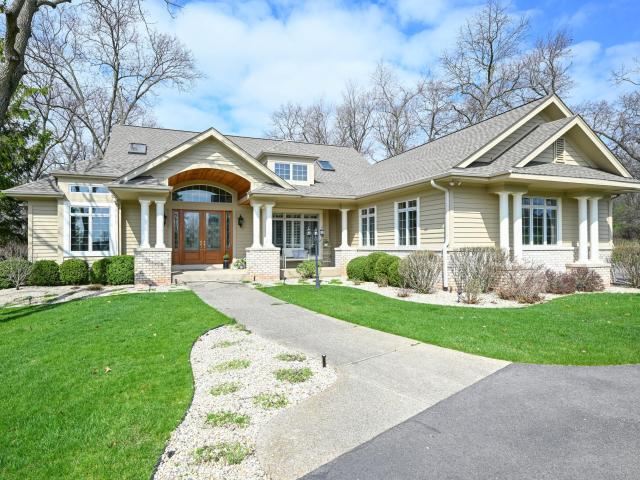
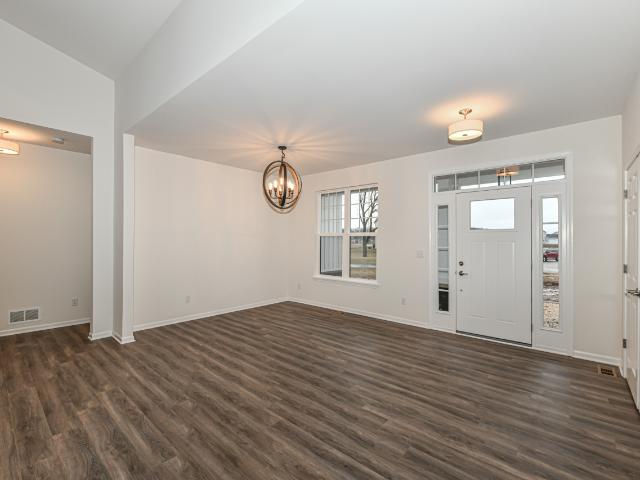
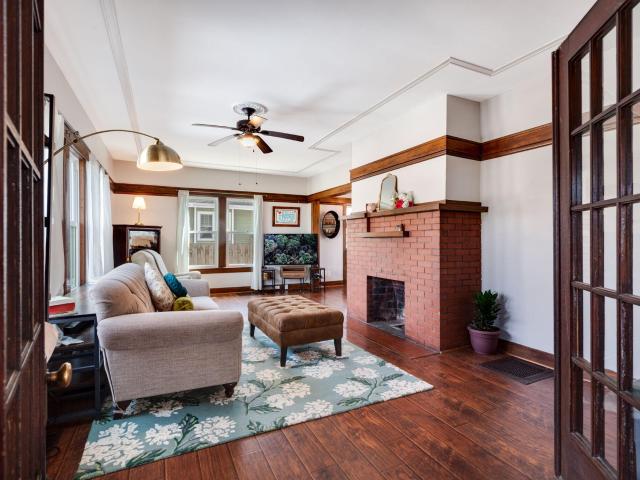
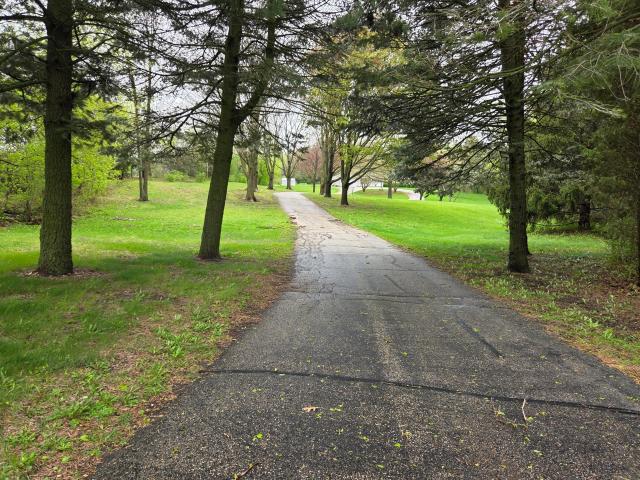
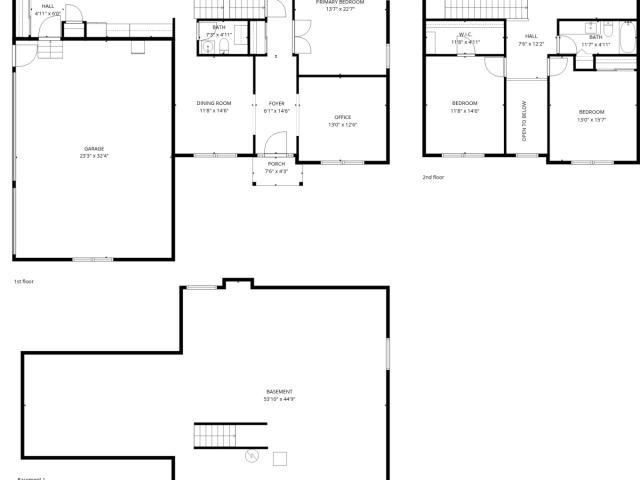
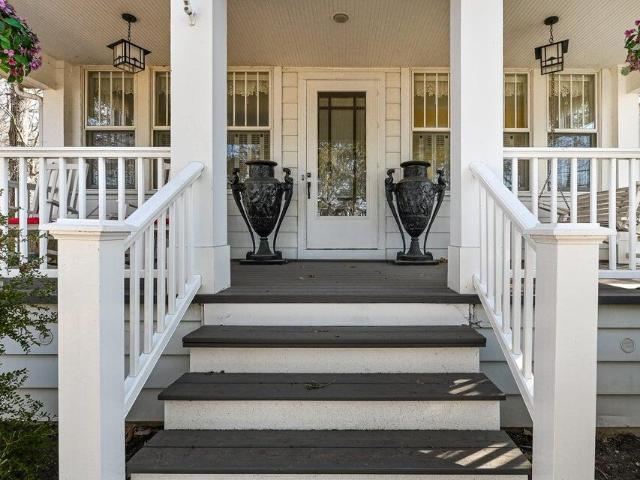
Village of walworth. A treasured & revered piece of history now awaits its next honored steward. This MUST-SEE Georgian Colonial Revival Home showcases exquisite flooring, classic white trim, crown molding & French doors. Formal living room with natural fireplace, distinguished dining room with crystal chandelier & a gracious four-season room create timeless appeal. Main-level primary suite with walk-in closet has transom & bay windows. A spacious, updated kitchen blends enduring craftsmanship with white cabinetry, stainless appliances and a butler pantry with glass-front doors. Bedrooms 2 & 3 with a shareable full bath are found upstairs, while the lower level reflects the home's historic character. Oversized 2.5-car garage, mature trees & refined greenspace complete this rare find
USD 447,500
656 Baker St
12 pictures
House · for sale
USD 549,000
USD 204/sq.ft
656 Baker St
53125
· 2,691 sq.ft · 3 Bedrooms · 3 Baths · House
· Patio · Office room · Fireplace · Equipped kitchen · Parking
53125 · 2,691 sq.ft · 3 Bedrooms · 3 Baths · House · Patio · Office room · Fireplace · Equipped kitchen · Parking
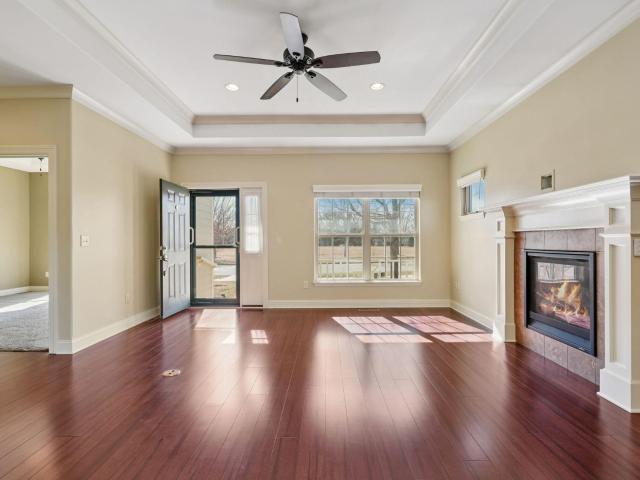
This elegantly designed home features an inviting open layout with tray ceilings, crown molding, & cozy fireplace. The primary ensuite boasts a spacious walk-in closet & luxurious bathroom. The kitchen shines with stainless steel appliances, convenient breakfast bar & pantry. Generously sized bedrooms for guests or a home office. The lower level adds extra living space, plus unfinished area for storage or workout room/workshop. Mature trees offer privacy on your patio. Perfect for hosting friends or unwinding with a good book. With 3 BR 3 BA, main-floor laundry, attached 2-car garage, & HOA (lawn care/snow removal/some ext. Maintenance), you'll have peace of mind & easy living. Minutes from charming boutiques, necessities, and the lake, it's a perfect blend of comfort and convenience!
USD 549,000
403 Manchester Dr, Unit Lt118 Lincoln
12 pictures
House · for sale
USD 565,490
USD 239/sq.ft
403 Manchester Dr, Unit Lt118 Lincoln
53125
· 2,357 sq.ft · 3 Bedrooms · 2 Baths · House
· Equipped kitchen
53125 · 2,357 sq.ft · 3 Bedrooms · 2 Baths · House · Equipped kitchen
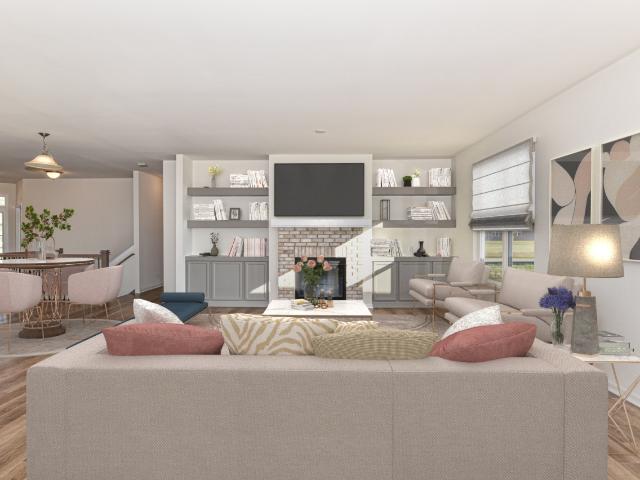
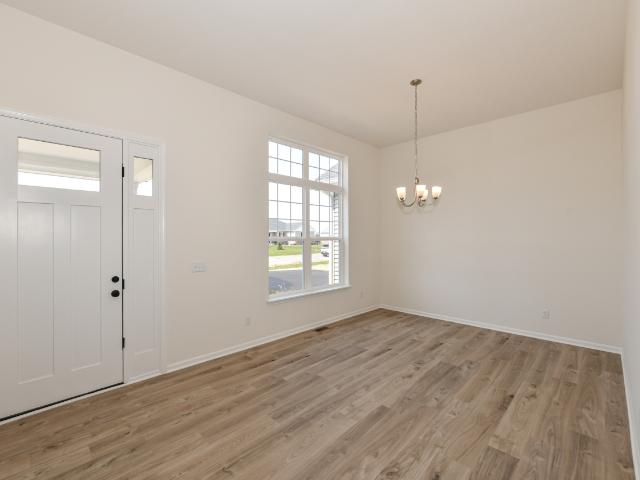
Gerstad Builders. The Lincoln an exciting 3 bedroom/2.5 bath ranch home with 2364 square feet of comfort. Roomy kitchen, dining room & great room complete this floor plan. Personalize your new home with as much or as little upgrades as suits your family. Close to Williams Bay schools, downtown and Geneva Lake. Photos are examples; not actual representation of property this HOME TO BE BUILT. Virtually staged photos included in this listing. Whichever model is chosen there is a $5,000 lot premium. There is a model available to view by appointment ONLY in Williams Bay, WI
USD 565,490
138 Vernon St
12 pictures
House · for sale
USD 399,900
USD 408/sq.ft
138 Vernon St
53125
· 980 sq.ft · 3 Bedrooms · 2 Baths · House
· Patio · Deck · Equipped kitchen
53125 · 980 sq.ft · 3 Bedrooms · 2 Baths · House · Patio · Deck · Equipped kitchen
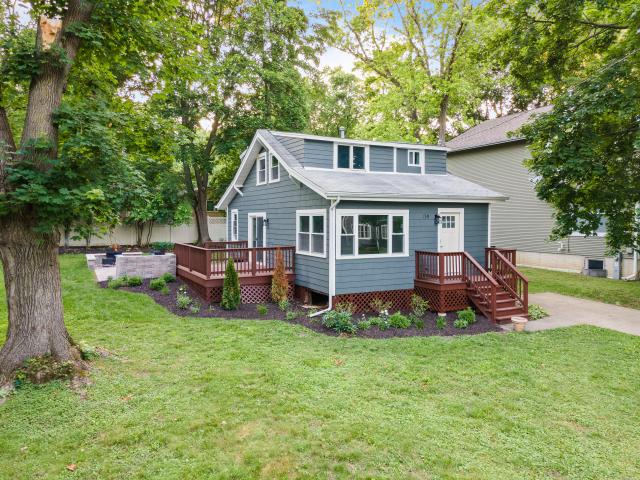
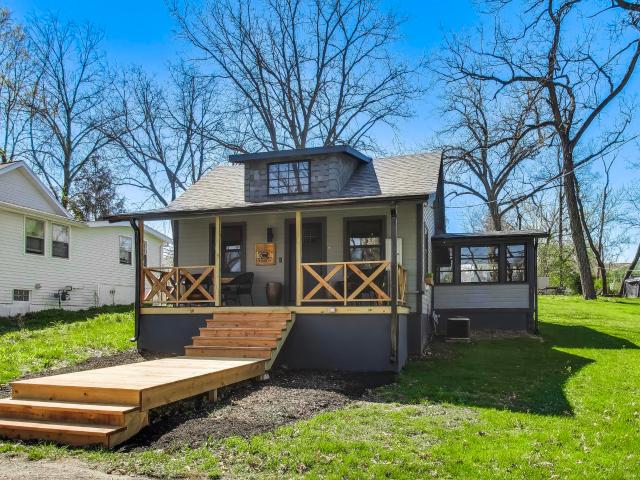
Williams bay. 3 bedroom, 2 full baths on extra large lot in downtown williams bay. This home is newly rehabbed and turn key. It is a perfect home for a seasonal getaway, investment property or a primary residence. Open concept kitchen and great room. Primary bedroom and full bath located on the first floor. Two large bedrooms and full bath on the second level. Brand new professionally landscaped/hardscaped on an extra large lot. Newer sliding glass door and windows. There is also a shed, a deck (10x16), brand new patio (16x19) Close to Williams Bay Beach, Boat Launch, restaurants and shopping. Quick close possible
USD 399,900
1280 Waterview Way, Unit 38 14
12 pictures
Condo · for sale
USD 1,595,000
USD 342/sq.ft
1280 Waterview Way, Unit 38 14
53125
· 4,661 sq.ft · 3 Bedrooms · 3 Baths · Condo
· Fireplace · Equipped kitchen · Parking · Air conditioning
53125 · 4,661 sq.ft · 3 Bedrooms · 3 Baths · Condo · Fireplace · Equipped kitchen · Parking · Air conditioning
This beautifully crafted Geneva National home built by Scott Lowell Custom Homes on the golf course showcases the elevated details that truly define'extraordinary. The grand living area features oak floors, a vaulted ceiling, gas fireplace, and a step down custom bar with stunning views of Palmer #1. The kitchen offers newer appliances, gas cook top, prep island, pantry, and dining area. Main-floor primary suite overlooks the course. Bedroom 2 &3 are en-suites and a fourth flex/bedroom makes accommodating guests a breeze. Walkout lower level includes a rec room, fireplace, and utility/craft space. Three-car garage. Meticulously maintained with newer furnace(s) a/c, roof, and driveway. Enjoy gated community living with 3 PGA golf courses, swim, racquet, dining, and scenic trails
USD 1,595,000
4 Dartmouth Rd, Williams Bay, WI 53191 | MLS #1969
View photo
House · for sale
USD 3,749,000
USD 1,882/sq.ft
4 Dartmouth Rd, Williams Bay, WI 53191 | MLS #1969
53125
· 1,991 sq.ft · 3 Bedrooms · 3 Baths · House
· Deck · Fireplace · Equipped kitchen
53125 · 1,991 sq.ft · 3 Bedrooms · 3 Baths · House · Deck · Fireplace · Equipped kitchen
Tucked into the winding road of prestigious Dartmouth Woods, this Geneva Lakefront property was made for making memories on & off the water. With 37ft of shoreline, each day feels like a vacation, from mornings on the water to evenings spent by the fire. Rebuilt with Lindal Homes, every detail was crafted with quality & luxury in mind. Inside, a renovated kitchen with high-end appliances opens to a bright, inviting eat-in space designed for gathering. The great room is the heart of the home, with soaring windows & expansive lakefront views with a deck made for coffee & conversations. The walk-out lower level feels like its own retreat with heated floors, guest bedroom, wet bar & fireplace. Swim, boat, fish & relax on your private pier. Soak in all the seasons Williams Bay has to offer
USD 3,749,000
W4649 Hillcrest Dr, Fontana, WI 53125 | MLS #1931
View photo
House · for sale
USD 699,999
USD 409/sq.ft
W4649 Hillcrest Dr, Fontana, WI 53125 | MLS #1931
53125
· 1,711 sq.ft · 3 Bedrooms · 2 Baths · House
· Fireplace · Equipped kitchen · Cellar
53125 · 1,711 sq.ft · 3 Bedrooms · 2 Baths · House · Fireplace · Equipped kitchen · Cellar
Your dream home awaits! Custom ranch on a gorgeous double lot surrounded by serene countryside and hundreds of acres of farmland. Vaulted ceilings throughout enhance the open design, while the great room showcases a fireplace and dramatic wall of windows filled with natural light and scenic views. The gourmet kitchen and dinette are perfect for daily living and entertaining. Enjoy peaceful mornings and sunsets from the covered front and rear porches. The private primary suite offers tranquil rear views. Quality features include upgraded siding and roofing, custom trim and flooring, full appliance package, and full basement with high ceilings and bath rough-in. Located in desirable Maple Hills, minutes from Fontana Beach and downtown Lake Geneva. To be built
USD 699,999
91 Potawatomi Rd, Unit C
12 pictures
Condo · for sale
USD 369,000
USD 295/sq.ft
91 Potawatomi Rd, Unit C
53125
· 1,249 sq.ft · 2 Bedrooms · 2 Baths · Condo
· Office room · Parking · Balcony · Fireplace · Equipped kitchen
53125 · 1,249 sq.ft · 2 Bedrooms · 2 Baths · Condo · Office room · Parking · Balcony · Fireplace · Equipped kitchen
Move-in ready condo in desirable Bayside Pointe! Ideally located less than half mile from Geneva Lake, this 2nd floor unit offers the perfect blend of comfort and convenience. Vaulted ceilings and open floor plan allow for natural light creating a spacious feel, while the living room features a cozy fireplace, perfect for relaxing or entertaining. The kitchen includes a breakfast bar and newer appliances, seamlessly connecting to the main living space. The primary suite boasts an ensuite bath with a walk-in shower and the second bedroom offers flexibility for guests or a home office. Enjoy summer evenings on the screened in balcony, and the convenience of an in-unit (full size) washer/dryer. 1 car attached garage, ideal for storing your summer toys! Heated community Pool & low HOA fees
USD 369,000
W4724 S Lakeshore Dr
View photo
House · for sale
USD 2,395,000
USD 618/sq.ft
W4724 S Lakeshore Dr
53125
· 3,875 sq.ft · 4 Bedrooms · 3 Baths · House
53125 · 3,875 sq.ft · 4 Bedrooms · 3 Baths · House
Exceptional completely remodeled dual-income property, zoned residential, near the heart of Fontana! This unique investment features a high-end gourmet market on the main level and a beautifully updated duplex above, ideal for seasonal rentals. The market offers strong, steady income and prime visibility just one block from Geneva Lake, while the duplex provides stylish living spaces with private outdoor areas. Enjoy the Lake Geneva Club Association, including access to a private boat slip. A rare opportunity combining lifestyle, location, and lasting value in one of Fontana's most sought-after lake communities
USD 2,395,000
N3125 Tamarack Rd
11 pictures
House · for sale
USD 368,900
USD 308/sq.ft
N3125 Tamarack Rd
53125
· 1,195 sq.ft · 3 Bedrooms · 2 Baths · House
· Deck · Fireplace · Parking
53125 · 1,195 sq.ft · 3 Bedrooms · 2 Baths · House · Deck · Fireplace · Parking
This charming, fully furnished 1.5-story home is just one block from Lake Como with private beach access. The bright, open-concept interior features fresh paint, new LVP flooring, and a cozy stone fireplace. Situated on a large, wooded lot, the property offers a spacious deck with a gazebo, a brick firepit, and ample entertaining space. A standout 3-car garage comes equipped with a workbench and a new Newage cabinet system. With 3 bedrooms and 1.5 baths, this move-in-ready gem perfectly blends comfort and style. Whether you're seeking a year-round residence or a peaceful lakeside getaway, this home is a must-see! The roof is OK condition it was an addition to the original cabin so there is a seam
USD 368,900
400 Manchester Dr, Unit Lt120
View photo
House · for sale
USD 636,545
USD 292/sq.ft
400 Manchester Dr, Unit Lt120
53125
· 2,174 sq.ft · 3 Bedrooms · 2 Baths · House
· Equipped kitchen
53125 · 2,174 sq.ft · 3 Bedrooms · 2 Baths · House · Equipped kitchen
The Palmer is our grandest ranch home to be introduced to the Bailey Estate family. 3 bedroom/2.5 bath ranch home with 2185 square feet of comfort. Spacious kitchen, large great room and dining room complete this open floor plan. Personalize your new home with as much or as little upgrades as suits your family. Close to Williams Bay schools, downtown and Geneva Lake. Photos are examples; not actual representation of property this HOME TO BE BUILT. Virtually staged photos included in this listing. Whichever home model is chosen there is a $10,000 lot premium. There is a model available to view by appointment ONLY in Williams Bay, WI
USD 636,545
115 Maple Ave
12 pictures
House · for sale
USD 320,000
USD 168/sq.ft
115 Maple Ave
53125
· 1,894 sq.ft · 3 Bedrooms · 1 Bath · House
· Garden · Fireplace · Equipped kitchen
53125 · 1,894 sq.ft · 3 Bedrooms · 1 Bath · House · Garden · Fireplace · Equipped kitchen
Welcome to this beautifully maintained 3-bedroom farmhouse in the heart of Walworth, just steps from schools, restaurants, the grocery store, and the downtown square! Enter through the inviting three-seasons room with French doors leading into a home full of timeless character. The living room with decorative fireplace flows into a formal dining room with original built-ins. The bright kitchen features a bay window overlooking the backyard with new wood fence, refreshed landscaping, and reseeded lawn. Upstairs offers three spacious bedrooms with original woodwork and a full bath with built-ins. Enjoy a taste of country living with chickens allowed and space for gardens, plus exceptional walkability-this move-in-ready home is a rare find!
USD 320,000
3345 County Road F
12 pictures
House · for sale
USD 569,900
USD 179/sq.ft
3345 County Road F
53125
· 3,175 sq.ft · 4 Bedrooms · 3 Baths · House
· Garden · Parking · Deck · Fireplace · Equipped kitchen
53125 · 3,175 sq.ft · 4 Bedrooms · 3 Baths · House · Garden · Parking · Deck · Fireplace · Equipped kitchen
Nestled on 2.63 partially wooded acres, this spacious 4-bedroom, 3.5 bath home offers privacy, comfort, and room to spread out. A wraparound driveway welcomes you to the property leading up to the 2 car attached garage. Step inside to a bright living room featuring a fireplace and large front window that fills the space with natural light. The kitchen includes all appliances and offers a sliding door leading to the deck, perfect for enjoying the scenic backyard views. Generously sized bedrooms provide ample space, including a primary suite with a private full bath and walk-in shower. The separate en suite living area features its own kitchen, living room, and bedroom creating an ideal setup for guests, multi-generational living, or added flexibility. Schedule your personal showing today!
USD 569,900
465 Chasefield Dr, Williams Bay, WI 53191 | MLS #1949
View photo
House · for sale
USD 659,000
USD 200/sq.ft
465 Chasefield Dr, Williams Bay, WI 53191 | MLS #1949
53125
· 3,283 sq.ft · 3 Bedrooms · 3 Baths · House
· Patio · Parking · Fireplace · Equipped kitchen
53125 · 3,283 sq.ft · 3 Bedrooms · 3 Baths · House · Patio · Parking · Fireplace · Equipped kitchen
This attractive like new home in Bailey Estates features the sought after Madison floorplan and is located on a spacious lot, conveniently adjacent to the subdivision community park. Move in ready condition featuring 3 bedrooms and 2.5 baths, dramatic two-story high living room with abundant natural light and gas fireplace, main floor primary bedroom with soaking tub, walk-in shower, dual vanity and walk in closets. Bright open kitchen with stainless appliances, center island seating with quartz countertops. Formal dining room as well as a main floor den or office. Spacious second floor loft family room, main floor laundry and oversized 3 car garage. Custom paver patio wu002Fbuilt-in firepit and seating wall. Lower level with 3 egress windows and stubbed for bath. Just minutes to Geneva Lake
USD 659,000
423 Clairmont Ct, Unit LT65 ADAMS, Williams Bay, WI 53191 | MLS #1950
View photo
House · for sale
USD 518,990
USD 221/sq.ft
423 Clairmont Ct, Unit LT65 ADAMS, Williams Bay, WI 53191 | MLS #1950
53125
· 2,347 sq.ft · 4 Bedrooms · 3 Baths · House
· Equipped kitchen
53125 · 2,347 sq.ft · 4 Bedrooms · 3 Baths · House · Equipped kitchen
The Adams. 2352 square feet of luxury this 4 bedroomu002F2.5 bath home is full of comfort. Main level features a roomy kitchen, breakfast room, studyu002Fdining room & large great room while the upper level show primary bedroom with private bath, bedroom 2-4 & full bath to finish this floor plan. Close to Williams Bay schools, downtown and Geneva Lake. Photos are examples; not actual representation of property this HOME TO BE BUILT. Virtually staged photos included in this listing. Whichever home model is chosen there is a $10,000 lot premium. There is a model available to view by appointment ONLY in Williams Bay, WI
USD 518,990
1260 Deer Ct, Unit 3846, Geneva, WI 53147 | MLS #1959
View photo
Condo · for sale
USD 1,550,000
USD 390/sq.ft
1260 Deer Ct, Unit 3846, Geneva, WI 53147 | MLS #1959
53125
· 3,972 sq.ft · 3 Bedrooms · 3 Baths · Condo
· Fireplace · Equipped kitchen · Swimming pool
53125 · 3,972 sq.ft · 3 Bedrooms · 3 Baths · Condo · Fireplace · Equipped kitchen · Swimming pool
Custom built in 2023 for phenomenal entertaining & restorative living in prestigious, gated Geneva National. Impeccably maintained with many upgrades. Turn-key option with high-end furnishings available. Steps from gorgeous views and the many amenities. Golf clubhouse, 3 award winning courses, pools, walking paths, tennis and more. Open-concept design. Vaulted great room with floor-to-ceiling stone fireplace, dual island chef's kitchen & formal dining. Master suite with fireplace & spa-inspired bathroom. Walkout lower level offers a second kitchen, spacious family room & large bonus room. Two expansive outdoor entertaining spaces. Electric awning, pergola, outdoor tv's, putting turf. Professionally landscaped + superb architectural lighting. Short ride to downtown Lake Geneva and more
USD 1,550,000
417 Manchester Dr, Unit LT111 JOURNEY, Williams Bay, WI 53191 | MLS #1950
View photo
House · for sale
USD 519,890
USD 239/sq.ft
417 Manchester Dr, Unit LT111 JOURNEY, Williams Bay, WI 53191 | MLS #1950
53125
· 2,174 sq.ft · 3 Bedrooms · 2 Baths · House
· Equipped kitchen
53125 · 2,174 sq.ft · 3 Bedrooms · 2 Baths · House · Equipped kitchen
Gerstad Builders presents. The Journey a 3-4 bedroomu002F2 bath ranch home with 2,178 square feet of comfort. This open floor plan features a roomy kitchen, dining area, dining room, office or flex room & spacious great room. Primary with private bath & walk in closet, bedrooms 2, 3, full bath and main level laundry complete this floor plan. Personalize your new home with as much or as little upgrades as suits your family. Close to Williams Bay schools, downtown and Geneva Lake. Photos are a representation of the model. Listing contains virtually staged photos. This home to be built. There is a model available to view by appointment ONLY in Williams Bay, WI
USD 519,890
N2392 Mildred St
12 pictures
House · for sale
USD 430,000
USD 251/sq.ft
N2392 Mildred St
53125
· 1,711 sq.ft · 3 Bedrooms · 2 Baths · House
· Garden · Deck · Fireplace · Equipped kitchen · Parking
53125 · 1,711 sq.ft · 3 Bedrooms · 2 Baths · House · Garden · Deck · Fireplace · Equipped kitchen · Parking
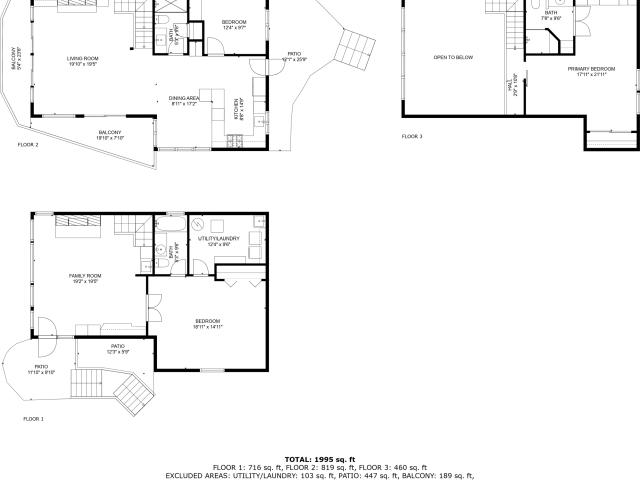
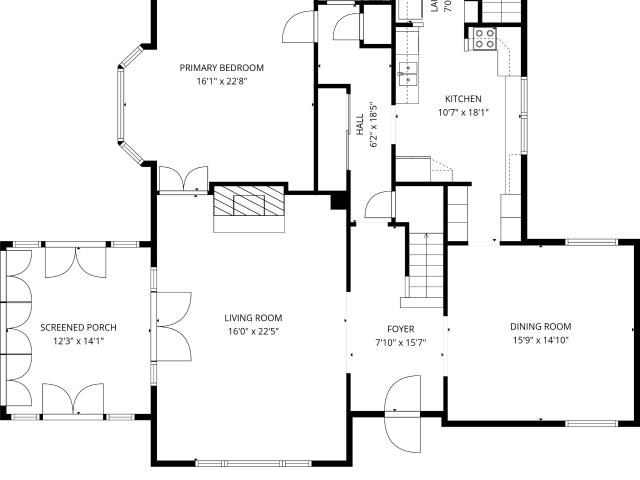
Discover a sanctuary of peace in this home, where a stone-accented exterior & covered porch welcome you home. Located 0.6 mi from Delavan Lake, the open-concept heart of the house glows w/ a stone fireplace & morning light. The main-floor primary suite, with its vaulted ceilings & walk-in closet, offers a quiet retreat. Host effortless gatherings from the kitchen's breakfast bar or step onto the Trex deck to enjoy evenings on a lawn dotted with plum trees, raised bed garden & a private fire pit nook. Just 0.5 mi to American Marine boat in/out service & rentals and 0.7 mi to live music & good food at Fire2Fork, this home perfectly balances lakeside adventure with restorative quiet. Includes a lower level stubbed bath for future plans, 2-car garage, 3D walkthrough, video tour, & floor plans
USD 430,000
1505 S Shore Dr, Unit 220
12 pictures
Condo · for sale
USD 195,900
USD 191/sq.ft
1505 S Shore Dr, Unit 220
53125
· 1,023 sq.ft · 2 Bedrooms · 2 Baths · Condo
· Swimming pool
53125 · 1,023 sq.ft · 2 Bedrooms · 2 Baths · Condo · Swimming pool
Experience lake living at its best with this spacious 2-bedroom, 2-bathroom condo unit at Delavan Lake Resort! Offering 1,032 sq ft of living space, this well-designed unit built in 2001 is perfect as a family vacation getaway or income-producing investment. Enjoy all the benefits of resort-style living, including access to the lake, indoor and outdoor pools, hot tub, fitness center, game room and beautifully maintained grounds. The primary suite features a private bath, while the second bedroom and full bath provide flexibility for guests or rentals. With a strong rental history, it offers an excellent opportunity for those looking to offset ownership costs with rental income. Don't miss your chance to own a piece of the Delavan Lake lifestyle!
USD 195,900
5 Highwood Ct, Unit C
12 pictures
Condo · for sale
USD 324,900
USD 271/sq.ft
5 Highwood Ct, Unit C
53125
· 1,195 sq.ft · 2 Bedrooms · 2 Baths · Condo
· Fireplace · Equipped kitchen · Parking
53125 · 1,195 sq.ft · 2 Bedrooms · 2 Baths · Condo · Fireplace · Equipped kitchen · Parking
Fantastic location for this 2 bed, 2 bath condo close to Geneva Lake! A 2nd floor Willabay Shores unit with open living & dining area featuring stone fireplace and sliding doors to screened porch. Kitchen w/ adjacent breakfast area & full appliance package. Primary bedroom w/ walk-in closet & ensuite bath. In-unit laundry & private garage. Newly painted interior & wood-look flooring in main living areas. HOA includes community pool, sports court, walking trails & basic cable. Located about 0.7 mi to Edgewater Park & the Geneva Lake shoreline in downtown Williams Bay, about 0.6 mi to Green Bean Coffee, Steamers Coffeehouse, and about 0.7 mi to Cafe Calamari, about 0.9 mi to Kishwauketoe Nature Conservancy trails
USD 324,900
401 Manchester Dr, Unit LT119 JOURNEY, Williams Bay, WI 53191 | MLS #1950
View photo
House · for sale
USD 524,890
USD 241/sq.ft
401 Manchester Dr, Unit LT119 JOURNEY, Williams Bay, WI 53191 | MLS #1950
53125
· 2,174 sq.ft · 3 Bedrooms · 2 Baths · House
· Equipped kitchen
53125 · 2,174 sq.ft · 3 Bedrooms · 2 Baths · House · Equipped kitchen
Gerstad Builders presents. The Journey a 3-4 bedroomu002F2 bath ranch home with 2,178 square feet of comfort. This open floor plan features a roomy kitchen, dining area, dining room, office or flex room & spacious great room. Primary with private bath & walk in closet, bedrooms 2, 3, full bath and main level laundry complete this floor plan. Personalize your new home with as much or as little upgrades as suits your family. Close to Williams Bay schools, downtown and Geneva Lake. Photos are a representation of the model. Listing contains virtually staged photos. This home to be built. Whichever home model is chosen there is a $5,000 lot premium. There is a model available to view by appointment ONLY in Williams Bay, WI
USD 524,890
1277 Geneva National W Ave
12 pictures
Condo · for sale
USD 2,599,000
USD 309/sq.ft
1277 Geneva National W Ave
53125
· 8,385 sq.ft · 4 Bedrooms · 4 Baths · Condo
· Garden · Office room · Deck · Fireplace · Equipped kitchen · Parking
53125 · 8,385 sq.ft · 4 Bedrooms · 4 Baths · Condo · Garden · Office room · Deck · Fireplace · Equipped kitchen · Parking
This magnificent one acre estate on the Trevino course offers modern luxury in every detail. Vaulted ceilings and walls of windows fill the home with natural light showcasing hardwood floors and stunning architecture. Skylights illuminate the chef's kitchen with quartz counters and island, dual sinks, a large pantry and doors to the deck that invite you to the outdoor kitchen and fireside seating. The primary suite is an oasis with two spa bathrooms, large closet rooms and an office. An elegant curved staircase leads to the family room with a fireplace and more bedrooms. An amazing separate suite with a full kitchen and bath is waiting to serve the best purpose for a new owner's needs. Five garage spaces and the most serene tree lined yard. Originally built by master craftsman Scott Lowell
USD 2,599,000
2350 S Shore Dr, Delavan, WI 53115 | MLS #1960
View photo
House · for sale
USD 485,000
USD 433/sq.ft
2350 S Shore Dr, Delavan, WI 53115 | MLS #1960
53125
· 1,119 sq.ft · 2 Bedrooms · 1 Bath · House
· Patio · Garden · Terrace · Parking · Fireplace · Swimming pool · Cellar
53125 · 1,119 sq.ft · 2 Bedrooms · 1 Bath · House · Patio · Garden · Terrace · Parking · Fireplace · Swimming pool · Cellar
Location location. Exclusive Southshore Delavan lakefront estate area. Classic 1925 completely updated 2 bd 1 bath cottage with fireplace. Full basement for extra space and storage. 1u002F2 acre to enjoy and entertain; gardens, (in-ground sprinkler system), stone patio + terrace, Large covered front porch facing lake, adjoined by forests. 2 car garage and shed for lake toys and storage. Blocks to boat launch, beach, park and Village Super Club. Delavan Lake Resort all suites with indoor and outdoor pool use available. If you are looking for something special. This is it!
USD 485,000
W3673 Oakrest Ave, Linn, WI 53147 | MLS #1959
View photo
House · for sale
USD 350,000
USD 439/sq.ft
W3673 Oakrest Ave, Linn, WI 53147 | MLS #1959
53125
· 797 sq.ft · 3 Bedrooms · 1 Bath · House
· Patio · Deck · Equipped kitchen
53125 · 797 sq.ft · 3 Bedrooms · 1 Bath · House · Patio · Deck · Equipped kitchen
Effortless lake living in this'studs-out' restoration of a classic cottage near Geneva Lake wu002F no HOA fees. This total remodel features high craftsmanship & offers low-maintenance ownership wu002F all-new electric, plumbing, HVAC, Anderson windows, & insulation. The interior features a modern kitchen wu002F farmhouse sink, butcher block counters. Ideal for weekend entertaining. The bright layout includes a renovated full bath & flex room wu002F wrap-around windows. Relax outside on the new front deck with wood-plank ceiling, flagstone & concrete patios, & stone fire pit on a level lot wu002F 2 storage sheds for lake gear. Access the lake via Linn Pier boat launch or the shore path just 0.7 mi away. Short-term rental potential. See LA for details. Includes 3D & video tour, & floor plans
USD 350,000
405 Kensington Ct, Unit Lt133 Journey
12 pictures
House · for sale
USD 548,492
USD 252/sq.ft
405 Kensington Ct, Unit Lt133 Journey
53125
· 2,174 sq.ft · 4 Bedrooms · 2 Baths · House
· Equipped kitchen
53125 · 2,174 sq.ft · 4 Bedrooms · 2 Baths · House · Equipped kitchen
Gerstad Builders presents. The Journey a 4 bedroom/2 bath ranch home with 2,178 square feet of comfort. This open floor plan features a roomy kitchen, dining area, dining room & spacious great room. Primary with private bath & walk in closet, bedrooms 2, 3 and 4 full bath and main level laundry complete this floor plan. Personalize your new home with as much or as little upgrades as suits your family. Close to Williams Bay schools, downtown and Geneva Lake. Photos are a representation of the model. Listing contains virtually staged photos. This home to be built. There is a model available to view by appointment ONLY in Williams Bay, WI
USD 548,492

Get email alerts

Don't miss out: be the first to know about new properties

The alert was correctly created

On subscribing you accept the conditions of use and the privacy policy
Alert
Receive new ads in your inbox
Save this search
Receive alerts for new listings

We'll send you an email when we have new properties for: "Properties for sale in 53125"

The alert was correctly created

Get email alerts and be the first to see new listings
Required field
On subscribing I accept the terms of the privacy policy
Perfect! You'll soon start receiving new listings via email
Alert
Receive an email when we have new ads for Properties for sale in 53125
Save this search
Filters

Bedrooms

Size (sq.ft)

sq.ft
sq.ft

Price

USD
USD

Property type

Bathrooms

Clear all filters
Receive notifications when new entries are published.