174 houses for sale in 53125

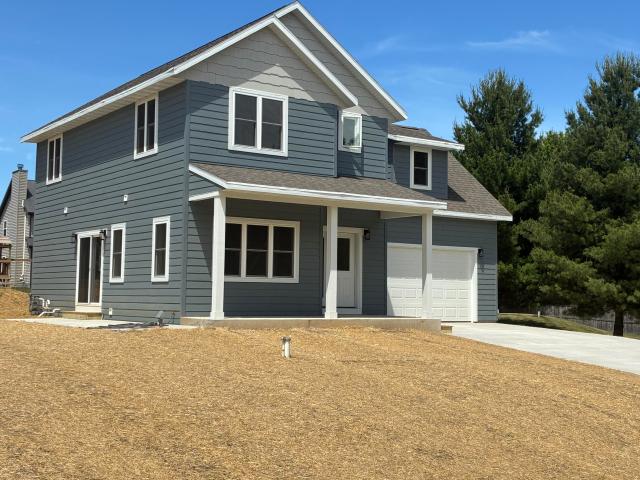
465 Chasefield Dr, Williams Bay, WI 53191 | MLS #1949
View photo
House · for sale
USD 659,000
USD 200/sq.ft
465 Chasefield Dr, Williams Bay, WI 53191 | MLS #1949
53125
· 3,283 sq.ft · 3 Bedrooms · 3 Baths · House
· Patio · Parking · Fireplace · Equipped kitchen
53125 · 3,283 sq.ft · 3 Bedrooms · 3 Baths · House · Patio · Parking · Fireplace · Equipped kitchen
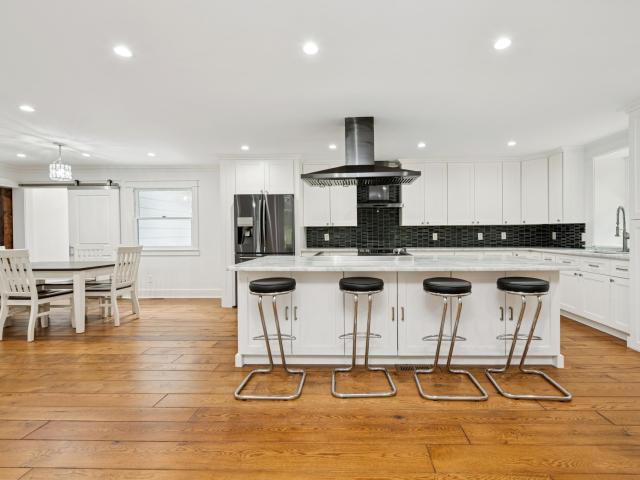
This attractive like new home in Bailey Estates features the sought after Madison floorplan and is located on a spacious lot, conveniently adjacent to the subdivision community park. Move in ready condition featuring 3 bedrooms and 2.5 baths, dramatic two-story high living room with abundant natural light and gas fireplace, main floor primary bedroom with soaking tub, walk-in shower, dual vanity and walk in closets. Bright open kitchen with stainless appliances, center island seating with quartz countertops. Formal dining room as well as a main floor den or office. Spacious second floor loft family room, main floor laundry and oversized 3 car garage. Custom paver patio wu002Fbuilt-in firepit and seating wall. Lower level with 3 egress windows and stubbed for bath. Just minutes to Geneva Lake
USD 659,000
423 Clairmont Ct, Unit LT65 ADAMS, Williams Bay, WI 53191 | MLS #1950
View photo
House · for sale
USD 518,990
USD 221/sq.ft
423 Clairmont Ct, Unit LT65 ADAMS, Williams Bay, WI 53191 | MLS #1950
53125
· 2,347 sq.ft · 4 Bedrooms · 3 Baths · House
· Equipped kitchen
53125 · 2,347 sq.ft · 4 Bedrooms · 3 Baths · House · Equipped kitchen
The Adams. 2352 square feet of luxury this 4 bedroomu002F2.5 bath home is full of comfort. Main level features a roomy kitchen, breakfast room, studyu002Fdining room & large great room while the upper level show primary bedroom with private bath, bedroom 2-4 & full bath to finish this floor plan. Close to Williams Bay schools, downtown and Geneva Lake. Photos are examples; not actual representation of property this HOME TO BE BUILT. Virtually staged photos included in this listing. Whichever home model is chosen there is a $10,000 lot premium. There is a model available to view by appointment ONLY in Williams Bay, WI
USD 518,990
N2852 Schofield Rd
12 pictures
House · for sale
USD 549,900
USD 460/sq.ft
N2852 Schofield Rd
53125
· 1,195 sq.ft · 3 Bedrooms · 1 Bath · House
· Parking
53125 · 1,195 sq.ft · 3 Bedrooms · 1 Bath · House · Parking
Whether you're looking for a full-time residence or a second home with room for all your toys, this property delivers. Set back in a private setting, 1 block from the Lake Como boat ramp. Sitting on 1.8 acres, 3 bedrooms, 1 bath nicely laid out ranch with 2 car detached. Heated garage. Amish built 30 X 50 radiant heated cement floor, 220 electric, insulated, large overhead doors pole barn. Perfect for boat, shop or bring you horse
USD 549,900
417 Manchester Dr, Unit LT111 JOURNEY, Williams Bay, WI 53191 | MLS #1950
View photo
House · for sale
USD 519,890
USD 239/sq.ft
417 Manchester Dr, Unit LT111 JOURNEY, Williams Bay, WI 53191 | MLS #1950
53125
· 2,174 sq.ft · 3 Bedrooms · 2 Baths · House
· Equipped kitchen
53125 · 2,174 sq.ft · 3 Bedrooms · 2 Baths · House · Equipped kitchen
Gerstad Builders presents. The Journey a 3-4 bedroomu002F2 bath ranch home with 2,178 square feet of comfort. This open floor plan features a roomy kitchen, dining area, dining room, office or flex room & spacious great room. Primary with private bath & walk in closet, bedrooms 2, 3, full bath and main level laundry complete this floor plan. Personalize your new home with as much or as little upgrades as suits your family. Close to Williams Bay schools, downtown and Geneva Lake. Photos are a representation of the model. Listing contains virtually staged photos. This home to be built. There is a model available to view by appointment ONLY in Williams Bay, WI
USD 519,890
401 Manchester Dr, Unit LT119 JOURNEY, Williams Bay, WI 53191 | MLS #1950
View photo
House · for sale
USD 524,890
USD 241/sq.ft
401 Manchester Dr, Unit LT119 JOURNEY, Williams Bay, WI 53191 | MLS #1950
53125
· 2,174 sq.ft · 3 Bedrooms · 2 Baths · House
· Equipped kitchen
53125 · 2,174 sq.ft · 3 Bedrooms · 2 Baths · House · Equipped kitchen
Gerstad Builders presents. The Journey a 3-4 bedroomu002F2 bath ranch home with 2,178 square feet of comfort. This open floor plan features a roomy kitchen, dining area, dining room, office or flex room & spacious great room. Primary with private bath & walk in closet, bedrooms 2, 3, full bath and main level laundry complete this floor plan. Personalize your new home with as much or as little upgrades as suits your family. Close to Williams Bay schools, downtown and Geneva Lake. Photos are a representation of the model. Listing contains virtually staged photos. This home to be built. Whichever home model is chosen there is a $5,000 lot premium. There is a model available to view by appointment ONLY in Williams Bay, WI
USD 524,890
W3673 Oakrest Ave
View photo
House · for sale
USD 350,000
USD 439/sq.ft
W3673 Oakrest Ave
53125
· 797 sq.ft · 3 Bedrooms · 1 Bath · House
· Patio · Deck · Equipped kitchen
53125 · 797 sq.ft · 3 Bedrooms · 1 Bath · House · Patio · Deck · Equipped kitchen
Effortless lake living in this'studs-out' restoration of a classic cottage near Geneva Lake w/ no HOA fees. This total remodel features high craftsmanship & offers low-maintenance ownership w/ all-new electric, plumbing, HVAC, Anderson windows, & insulation. The interior features a modern kitchen w/ farmhouse sink, butcher block counters. Ideal for weekend entertaining. The bright layout includes a renovated full bath & flex room w/ wrap-around windows. Relax outside on the new front deck with wood-plank ceiling, flagstone & concrete patios, & stone fire pit on a level lot w/ 2 storage sheds for lake gear. Access the lake via Linn Pier boat launch or the shore path just 0.7 mi away. Short-term rental potential. See LA for details. Includes 3D & video tour, & floor plans
USD 350,000
403 Manchester Dr, Unit LT118 LINCOLN, Williams Bay, WI 53191 | MLS #1950
View photo
House · for sale
USD 565,490
USD 239/sq.ft
403 Manchester Dr, Unit LT118 LINCOLN, Williams Bay, WI 53191 | MLS #1950
53125
· 2,357 sq.ft · 3 Bedrooms · 3 Baths · House
· Equipped kitchen
53125 · 2,357 sq.ft · 3 Bedrooms · 3 Baths · House · Equipped kitchen
Gerstad Builders. The Lincoln an exciting 3 bedroomu002F2.5 bath ranch home with 2364 square feet of comfort. Roomy kitchen, dining room & great room complete this floor plan. Personalize your new home with as much or as little upgrades as suits your family. Close to Williams Bay schools, downtown and Geneva Lake. Photos are examples; not actual representation of property this HOME TO BE BUILT. Virtually staged photos included in this listing. Whichever model is chosen there is a $5,000 lot premium. There is a model available to view by appointment ONLY in Williams Bay, WI
USD 565,490
2350 S Shore Dr, Delavan, WI 53115 | MLS #1960
View photo
House · for sale
USD 485,000
USD 433/sq.ft
2350 S Shore Dr, Delavan, WI 53115 | MLS #1960
53125
· 1,119 sq.ft · 2 Bedrooms · 1 Bath · House
· Patio · Garden · Terrace · Parking · Fireplace · Swimming pool · Cellar
53125 · 1,119 sq.ft · 2 Bedrooms · 1 Bath · House · Patio · Garden · Terrace · Parking · Fireplace · Swimming pool · Cellar
Location location. Exclusive Southshore Delavan lakefront estate area. Classic 1925 completely updated 2 bd 1 bath cottage with fireplace. Full basement for extra space and storage. 1u002F2 acre to enjoy and entertain; gardens, (in-ground sprinkler system), stone patio + terrace, Large covered front porch facing lake, adjoined by forests. 2 car garage and shed for lake toys and storage. Blocks to boat launch, beach, park and Village Super Club. Delavan Lake Resort all suites with indoor and outdoor pool use available. If you are looking for something special. This is it!
USD 485,000
405 Kensington Ct, Unit Lt133 Journey
12 pictures
House · for sale
USD 548,492
USD 252/sq.ft
405 Kensington Ct, Unit Lt133 Journey
53125
· 2,174 sq.ft · 4 Bedrooms · 2 Baths · House
· Equipped kitchen
53125 · 2,174 sq.ft · 4 Bedrooms · 2 Baths · House · Equipped kitchen
Gerstad Builders presents. The Journey a 4 bedroom/2 bath ranch home with 2,178 square feet of comfort. This open floor plan features a roomy kitchen, dining area, dining room & spacious great room. Primary with private bath & walk in closet, bedrooms 2, 3 and 4 full bath and main level laundry complete this floor plan. Personalize your new home with as much or as little upgrades as suits your family. Close to Williams Bay schools, downtown and Geneva Lake. Photos are a representation of the model. Listing contains virtually staged photos. This home to be built. There is a model available to view by appointment ONLY in Williams Bay, WI
USD 548,492
4226 Maple Dr
12 pictures
House · for sale
USD 427,500
USD 382/sq.ft
4226 Maple Dr
53125
· 1,119 sq.ft · 2 Bedrooms · 1 Bath · House
· Garden · Equipped kitchen · Parking · Cellar
53125 · 1,119 sq.ft · 2 Bedrooms · 1 Bath · House · Garden · Equipped kitchen · Parking · Cellar
Enjoy your boat slip on Delavan Lake with this adorable 2BR, 1BA home in the Ravenswood Subdivision. The open floor plan includes a spacious dining room with window seat; cozy den with wood floors; and a remodeled kitchen with solid surface counters, stainless steel appliances and soft close cabinetry. There is a full basement with laundry area and plenty of storage. Ideally located on the west end of the lake, this property has a double lot, large back yard area and detached two-car garage. The Ravenswood Subdivision includes a lakefront park, private boat launch and gated pier. The boat slip is a deep water spot that will accommodate most crafts
USD 427,500
407 Manchester Dr, Unit LT116 ADAMS, Williams Bay, WI 53191 | MLS #1950
View photo
House · for sale
USD 508,990
USD 216/sq.ft
407 Manchester Dr, Unit LT116 ADAMS, Williams Bay, WI 53191 | MLS #1950
53125
· 2,347 sq.ft · 4 Bedrooms · 3 Baths · House
· Equipped kitchen
53125 · 2,347 sq.ft · 4 Bedrooms · 3 Baths · House · Equipped kitchen
The Adams. 2352 square feet of luxury this 4 bedroomu002F2.5 bath home is full of comfort. Main level features a roomy kitchen, breakfast room, studyu002Fdining room & large great room while the upper level show primary bedroom with private bath, bedroom 2-4 & full bath to finish this floor plan. Close to Williams Bay schools, downtown and Geneva Lake. Photos are examples; not actual representation of property this HOME TO BE BUILT. Virtually staged photos included in this listing. There is a model available to view by appointment ONLY in Williams Bay, WI
USD 508,990
411 Manchester Dr, Unit Lt114 Roosevelt
12 pictures
House · for sale
USD 487,990
USD 233/sq.ft
411 Manchester Dr, Unit Lt114 Roosevelt
53125
· 2,088 sq.ft · 3 Bedrooms · 2 Baths · House
53125 · 2,088 sq.ft · 3 Bedrooms · 2 Baths · House
Welcome to Gerstad Builders Roosevelt. A two-story, 2094 square foot, 3-4 bedroom, 2.5 bath home, that you can refine and define to fit your own tastes. Located in beautiful Bailey Estates, this is sure to be a dream pleaser! Personalize your new home with as much or as little upgrades as suits your family. Close to Williams Bay schools, downtown and Geneva Lake. Photos are examples; not actual representation of property this HOME TO BE BUILT. There is a model available to view by appointment ONLY in Williams Bay, WI
USD 487,990
407 Manchester Dr, Unit Lt116 Adams
12 pictures
House · for sale
USD 508,990
USD 216/sq.ft
407 Manchester Dr, Unit Lt116 Adams
53125
· 2,347 sq.ft · 4 Bedrooms · 2 Baths · House
· Equipped kitchen
53125 · 2,347 sq.ft · 4 Bedrooms · 2 Baths · House · Equipped kitchen
The Adams. 2352 square feet of luxury this 4 bedroom/2.5 bath home is full of comfort. Main level features a roomy kitchen, breakfast room, study/dining room & large great room while the upper level show primary bedroom with private bath, bedroom 2-4 & full bath to finish this floor plan. Close to Williams Bay schools, downtown and Geneva Lake. Photos are examples; not actual representation of property this HOME TO BE BUILT. Virtually staged photos included in this listing. There is a model available to view by appointment ONLY in Williams Bay, WI
USD 508,990
N1526 Willow Brook Dr, Linn, WI 53147 | MLS #1960
View photo
House · for sale
USD 1,489,000
USD 345/sq.ft
N1526 Willow Brook Dr, Linn, WI 53147 | MLS #1960
53125
· 4,306 sq.ft · 6 Bedrooms · 5 Baths · House
· Garden · Deck · Swimming pool
53125 · 4,306 sq.ft · 6 Bedrooms · 5 Baths · House · Garden · Deck · Swimming pool
Quintessential Lake Geneva living awaits in this exceptionally appointed 6BRu002F5BA luxury home in a highly desirable neighborhood adjacent to Lake Geneva Country Club and minutes from Geneva Lake, downtown Lake Geneva, golf, dining, shopping, beaches, and boating. Move-in ready with a sought-after first-floor primary suite, refinished hardwood floors, fresh designer paint, elegant lighting, updated fixtures, and expansive open-concept living spaces ideal for entertaining. Resort-style backyard oasis features an in-ground pool with automatic cover, maintenance-free deck, gazebo, outdoor bar, professional landscaping, irrigation system, limestone accents, drainage improvements, and landscape lighting. Ideal as a luxury retreat or year-round residence
USD 1,489,000
N1801 Birch Dr, Linn, WI 53147 | MLS #1953
View photo
House · for sale
USD 599,000
USD 475/sq.ft
N1801 Birch Dr, Linn, WI 53147 | MLS #1953
53125
· 1,259 sq.ft · 3 Bedrooms · 2 Baths · House
· Patio · Terrace · Equipped kitchen
53125 · 1,259 sq.ft · 3 Bedrooms · 2 Baths · House · Patio · Terrace · Equipped kitchen
Edgewater Terrace is home to this peaceful, wooded setting on the south shore of Geneva Lake. This updated lake house is just a short stroll from the lakefront park and boasts an open floor plan which comfortably connects the kitchen, dining and living areas. Vaulted Douglas fir ceilings add warmth and character to the entire space. The charming kitchen's standout features include a maple butcher block counter top and mahogany island. The living room, dining room and bedrooms have sliding doors to private patios that offer tranquil views. Many recent updates include the roof, mechanicals, kitchen and bathrooms along with new windows and doors that were added in 2026. The coveted lake access is the very best part where neighbors enjoy the park, beach, swim pier and Shore Path access
USD 599,000
2817 Jones St
12 pictures
House · for sale
USD 320,000
USD 263/sq.ft
2817 Jones St
53125
· 1,216 sq.ft · 3 Bedrooms · 2 Baths · House
· Fireplace · Equipped kitchen · Cellar
53125 · 1,216 sq.ft · 3 Bedrooms · 2 Baths · House · Fireplace · Equipped kitchen · Cellar
Come take a look at this 3-bedroom 2 bath home with Delavan Lake access! Nestled in the Delmar Subdivision, you'll enjoy exclusive access to a private beach, playground, and convenient boat launch, perfect for making the most of lake living. Step inside to a spacious living room where a natural fireplace serves as the focal point, creating a warm and inviting atmosphere. The kitchen offers ample cabinetry for storage and functionality, with a conveniently located half bath just off the space. Additional features include a partial basement for storage, plus a storage shed for all your outdoor essentials. Situated on an a. 37-acre lot, there's plenty of room to relax and entertain. Your Delavan Lake access home awaits. Call today to schedule your showing!
USD 320,000
408 Manchester Dr, Unit Lt124 Lincoln
12 pictures
House · for sale
USD 563,490
USD 239/sq.ft
408 Manchester Dr, Unit Lt124 Lincoln
53125
· 2,357 sq.ft · 3 Bedrooms · 2 Baths · House
· Equipped kitchen
53125 · 2,357 sq.ft · 3 Bedrooms · 2 Baths · House · Equipped kitchen
Gerstad Builders. The Lincoln an exciting 3 bedroom/2.5 bath ranch home with 2364 square feet of comfort. Roomy kitchen, dining room & great room complete this floor plan. Personalize your new home with as much or as little upgrades as suits your family. Close to Williams Bay schools, downtown and Geneva Lake. Photos are examples; not actual representation of property this HOME TO BE BUILT. Virtually staged photos included in this listing. Whichever model is chosen there is a $3,000 lot premium. There is a model available to view by appointment ONLY in Williams Bay, WI
USD 563,490
407 Kensington Ct, Unit LT132 JEFFERSON, Williams Bay, WI 53191 | MLS #1922
View photo
House · for sale
USD 520,890
USD 240/sq.ft
407 Kensington Ct, Unit LT132 JEFFERSON, Williams Bay, WI 53191 | MLS #1922
53125
· 2,164 sq.ft · 3 Bedrooms · 2 Baths · House
53125 · 2,164 sq.ft · 3 Bedrooms · 2 Baths · House
Gerstad builders proudly presents the Jefferson. This 2-4 bedroomu002F2 full bath with 2170 square feet of luxury is designed with quality craftsmanship. Personalize your new home with as much or as little upgrades as suits your family. Close to Williams Bay schools, downtown and Geneva Lake. Photos are examples; not actual representation of property this HOME TO BE BUILT. There are models available to view by appointment ONLY in McHenry, IL
USD 520,890
N1526 Willowbrook Rd
View photo
House · for sale
USD 1,489,000
USD 345/sq.ft
N1526 Willowbrook Rd
53125
· 4,306 sq.ft · 6 Bedrooms · 5 Baths · House
· Garden · Deck · Swimming pool
53125 · 4,306 sq.ft · 6 Bedrooms · 5 Baths · House · Garden · Deck · Swimming pool
Quintessential Lake Geneva living awaits in this exceptionally appointed 6BR/5BA luxury home in a highly desirable neighborhood adjacent to Lake Geneva Country Club and minutes from Geneva Lake, downtown Lake Geneva, golf, dining, shopping, beaches, and boating. Move-in ready with a sought-after first-floor primary suite, refinished hardwood floors, fresh designer paint, elegant lighting, updated fixtures, and expansive open-concept living spaces ideal for entertaining. Resort-style backyard oasis features an in-ground pool with automatic cover, maintenance-free deck, gazebo, outdoor bar, professional landscaping, irrigation system, limestone accents, drainage improvements, and landscape lighting. Ideal as a luxury retreat or year-round residence
USD 1,489,000
415 Manchester Dr, Unit Lt112 Truman
12 pictures
House · for sale
USD 493,490
USD 259/sq.ft
415 Manchester Dr, Unit Lt112 Truman
53125
· 1,905 sq.ft · 2 Bedrooms · 2 Baths · House
· Equipped kitchen
53125 · 1,905 sq.ft · 2 Bedrooms · 2 Baths · House · Equipped kitchen
Bailey Estates Truman a 2-3 bedroom, 2 full bath ranch home with 1912 square feet of comfort. Open floor plan features roomy kitchen/dinette, large great room & four seasons room, 3 bedrooms or 2 bedrooms & study to complete this great build. Personalize your new home with as much or as little upgrades as suits your family. Close to Williams Bay schools, downtown and Geneva Lake. Home to be built. Photos are examples and not actual representation of property. There is a model available to view by appointment ONLY in Williams Bay, WI
USD 493,490
415 Manchester Dr, Unit LT112 TRUMAN, Williams Bay, WI 53191 | MLS #1950
View photo
House · for sale
USD 493,490
USD 259/sq.ft
415 Manchester Dr, Unit LT112 TRUMAN, Williams Bay, WI 53191 | MLS #1950
53125
· 1,905 sq.ft · 2 Bedrooms · 2 Baths · House
53125 · 1,905 sq.ft · 2 Bedrooms · 2 Baths · House
Bailey Estates Truman a 2-3 bedroom, 2 full bath ranch home with 1912 square feet of comfort. Open floor plan features roomy kitchenu002Fdinette, large great room & four seasons room, 3 bedrooms or 2 bedrooms & study to complete this great build. Personalize your new home with as much or as little upgrades as suits your family. Close to Williams Bay schools, downtown and Geneva Lake. Home to be built. Photos are examples and not actual representation of property. There is a model available to view by appointment ONLY in Williams Bay, WI
USD 493,490
N1548 Wooddale Dr
12 pictures
House · for sale
USD 729,000
USD 214/sq.ft
N1548 Wooddale Dr
53125
· 3,391 sq.ft · 3 Bedrooms · 2 Baths · House
· Patio · Garden · Deck · Balcony · Fireplace · Equipped kitchen · Parking
53125 · 3,391 sq.ft · 3 Bedrooms · 2 Baths · House · Patio · Garden · Deck · Balcony · Fireplace · Equipped kitchen · Parking
Spectacular and gracious home nestled in a peaceful wooded setting just minutes from Linn Pier lake access. The lower level features a spacious knotty pine rec room, a cozy family room with fireplace, two bedrooms, and a full bath. Upstairs, you'll find a large open kitchen and dining area, an inviting living room, and a primary suite with its own fireplace, private balcony overlooking the park-like yard, and a luxurious bath. Enjoy outdoor living with a charming screened porch, deck, patio, and beautiful perennial gardens. The property also includes a deep two-story garage with a walk-up storage level. The fourth bedroom has been thoughtfully converted into a chef's pantry for added convenience and functionality
USD 729,000
W3926 Springbrook Rd, Linn, WI 53147 | MLS #1942
View photo
House · for sale
USD 1,098,000
USD 649/sq.ft
W3926 Springbrook Rd, Linn, WI 53147 | MLS #1942
53125
· 1,690 sq.ft · 3 Bedrooms · 2 Baths · House
· Parking
53125 · 1,690 sq.ft · 3 Bedrooms · 2 Baths · House · Parking
Lake and Country! This home is set on almost a half acre of land just a 2 minute drive to your assigned transferable boat slip on the Wooddale Assn pier! 3 br 1.5 bath home completely updated with new quartz counters, new cabinetry, updated bathroom and more. You'll love the more than enough garage space with room for 3 cars or other toys in the 2 garages built under the house and an extra free standing 2 car garage! The boat slip is about halfway down the pier and can accommodate up to a 25 ft boat! Annual dues are very reasonable but there is a $2500 initiation fee for new members. Brand new water softeneru002Fwater filtration system just installed! Enjoy the best of both worlds-the quiet of the country and the beauty of the lake and your boat just a couple of minutes away!
USD 1,098,000
W4540 Lakeview Glen Dr, Lake Geneva, WI
5 pictures
House · for sale
USD 1,795,000
W4540 Lakeview Glen Dr, Lake Geneva, WI
53125
· 4 Bedrooms · 5 Baths · House
· Garden · Deck · Fireplace
53125 · 4 Bedrooms · 5 Baths · House · Garden · Deck · Fireplace
Building has begun on this NEW CONSTRUCTION LUXURY HOME in The Preserve at Lakeview Glen minutes from Lake Geneva & Williams Bay! Spacious 3,545 finished sq ft, 4 Bedroom, 3/2 Bath home with all high end finishes in a perfect location offering both nature & convenience to enjoy all our surrounding areas. Minutes from a Geneva Lake boat launch, beaches, parks & restaurants tucked in a unique subdivision that includes over 40 acres of Nature Preserve. This luxury home main floor includes Vaulted Ceiling Great Room w/ 2 fireplaces, Master Bedroom & Master Bath, additional 1.5 baths, 2nd bedroom & access to 2 covered decks. Lower level includes 2 additional bedrooms, large living room, 1.5 bathrooms, ample room for storage and walk out to back yard. A Luxury Home, Property and Location!
USD 1,795,000
N3193 Nymph Rd
View photo
House · for sale
USD 675,000
USD 157/sq.ft
N3193 Nymph Rd
53125
· 4,284 sq.ft · 3 Bedrooms · 3 Baths · House
· Deck · Air conditioning
53125 · 4,284 sq.ft · 3 Bedrooms · 3 Baths · House · Deck · Air conditioning
Discover comfort and style in this Ranch home nestled in the serene surroundings of Geneva. This stunning 3 bedroom, 3 bathroom home has been meticulously updated. Enjoy the warmth & ambiance provided by two fireplaces-one in the primary bedroom & one in the living room. Beautiful dining room with fantastic views outside. Living room has an indoor grill with copper hood. Entertain effortlessly on the spacious deck equipped with an outside bar-ideal for hosting gatherings or relaxing under the stars. Upgrades include water softener, hot water heater, a/c, furnace, new windows, quartz countertops throughout and new roof done in 2025. Enjoy water access to Lake Como. This is a golf cart friendly community with excellent eateries. This home offers relaxation and luxury. Call today!
USD 675,000

Get email alerts

Don't miss out: be the first to know about new properties

The alert was correctly created

On subscribing you accept the conditions of use and the privacy policy
Alert
Receive new ads in your inbox
Save this search
Receive alerts for new listings

We'll send you an email when we have new properties for: "Houses for sale in 53125"

The alert was correctly created

Get email alerts and be the first to see new listings
Required field
On subscribing I accept the terms of the privacy policy
Perfect! You'll soon start receiving new listings via email
Alert
Receive an email when we have new ads for Houses for sale in 53125
Save this search
Filters

Bedrooms

Size (sq.ft)

sq.ft
sq.ft

Price

USD
USD

Property type

Bathrooms

Clear all filters
Receive notifications when new entries are published.