296 houses for sale in 53146

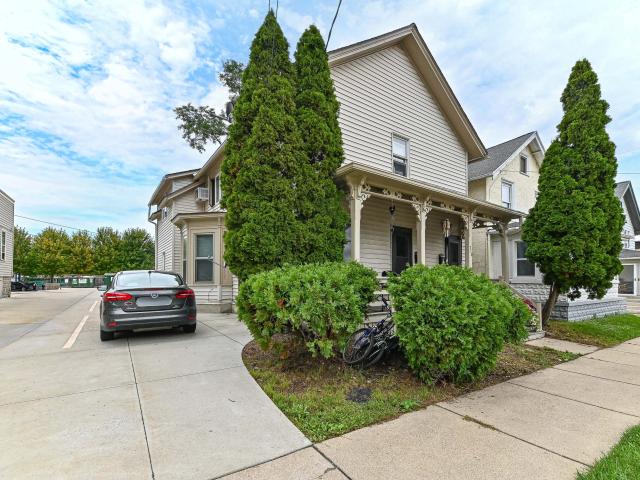
S70W22370 Sonoma Way
View photo
House · for sale
USD 489,900
USD 198/sq.ft
New
S70W22370 Sonoma Way
53146
· 2,465 sq.ft · 4 Bedrooms · 1 Bath · House
· Garden · Deck · Fireplace · Equipped kitchen · Parking
53146 · 2,465 sq.ft · 4 Bedrooms · 1 Bath · House · Garden · Deck · Fireplace · Equipped kitchen · Parking
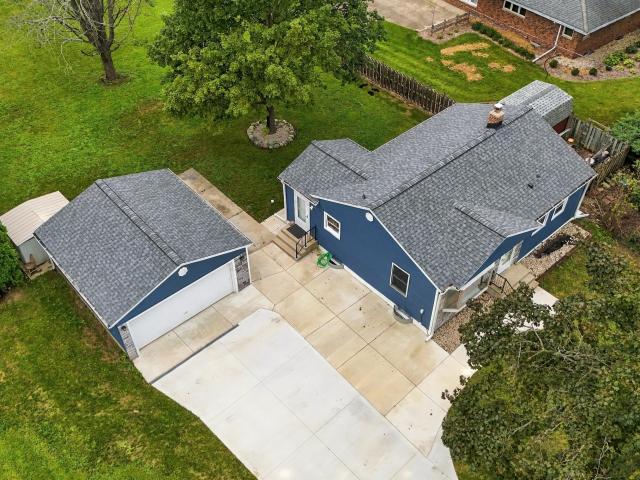
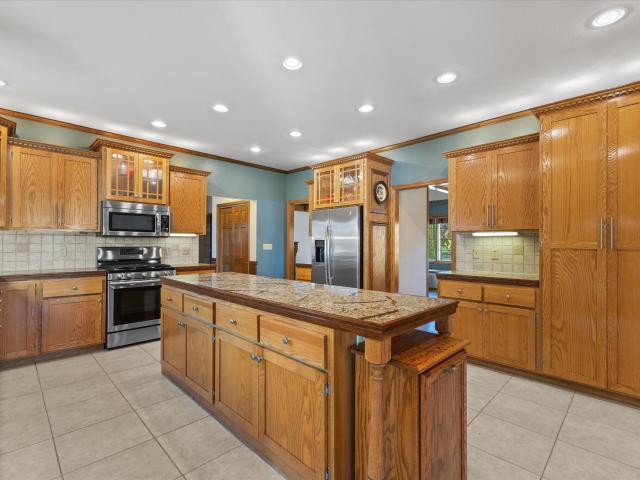
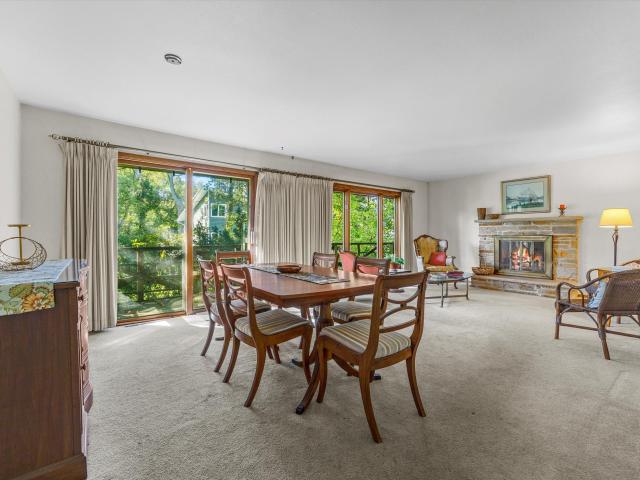
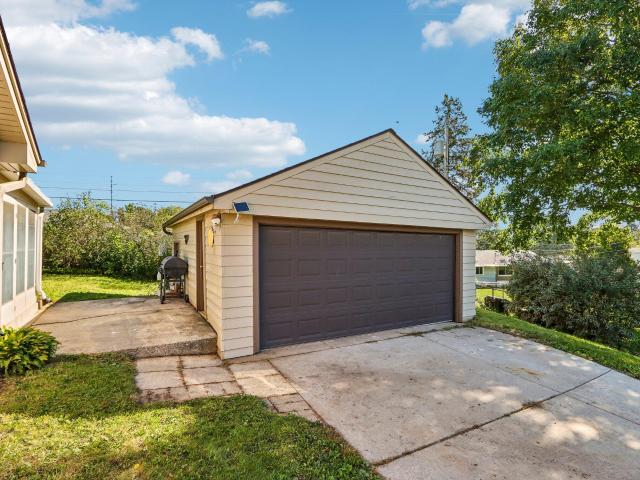
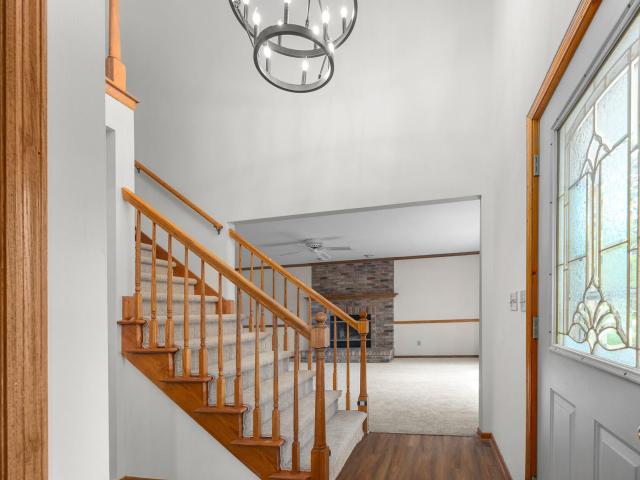
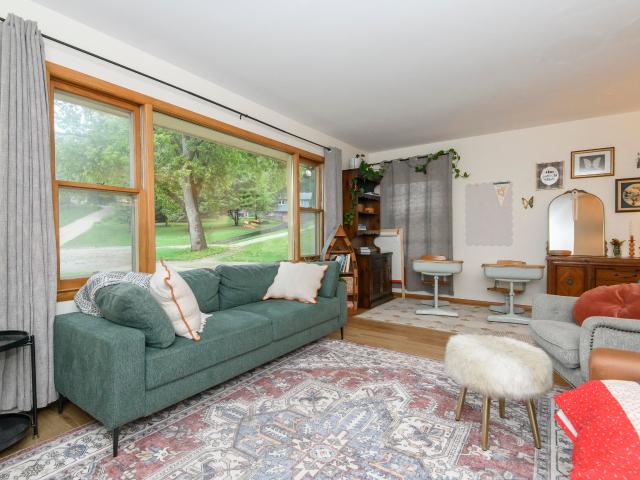
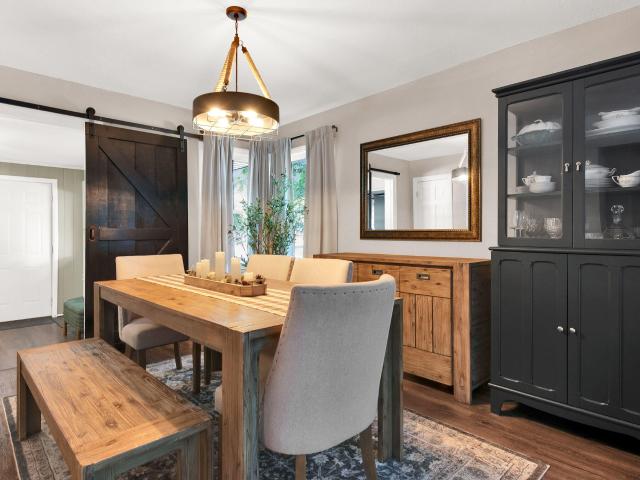
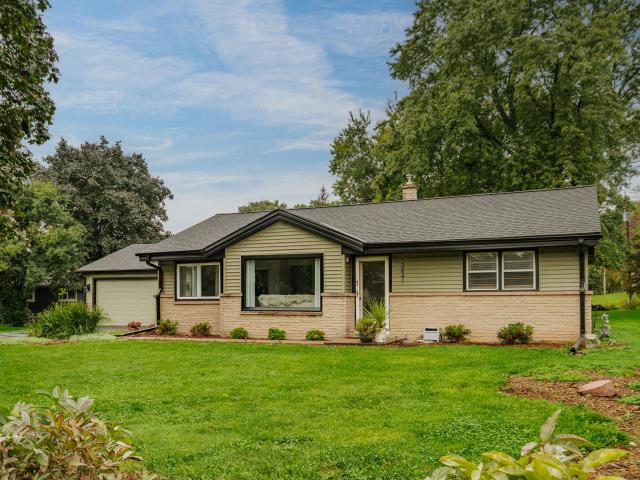
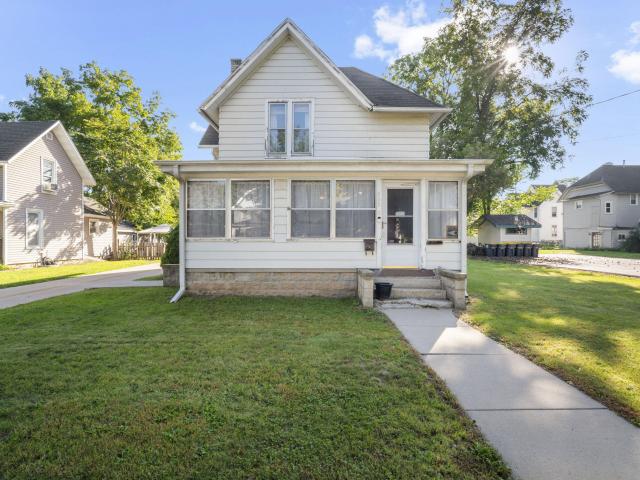
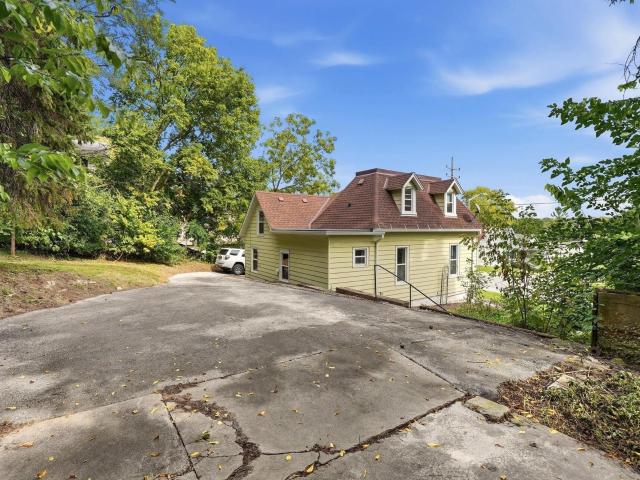
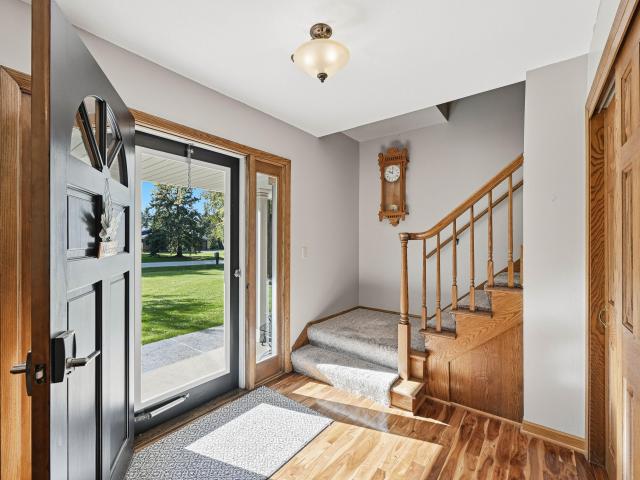
Set on just over an acre, this 4-bedroom, 1.5-bath home offers an inviting blend of space, comfort, and functionality. The eat-in kitchen provides plenty of room for everyday dining, while the family room features a gas fireplace, creating a warm gathering space. The lower level adds versatility with a dry bar and additional space for entertaining or relaxing. Outside, enjoy the backyard deck overlooking the spacious property. An impressive garage setup includes a 2-car attached garage plus a separate 2.5-car detached garage with electrical, offering plenty of room for additional vehicles, storage, hobbies, or a workshop. With versatile living spaces and 4.5 total garage spaces, this property has plenty to offer!
USD 489,900
1037 White Rock Ave
View photo
House · for sale
USD 334,900
USD 211/sq.ft
New
1037 White Rock Ave
53146
· 1,582 sq.ft · 3 Bedrooms · 2 Baths · House
· Equipped kitchen
53146 · 1,582 sq.ft · 3 Bedrooms · 2 Baths · House · Equipped kitchen
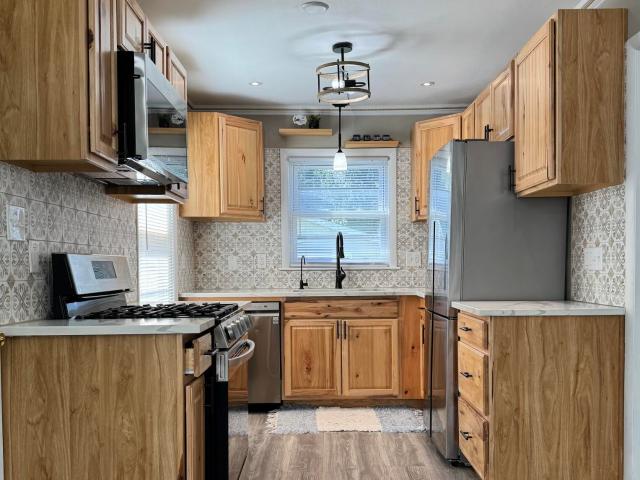
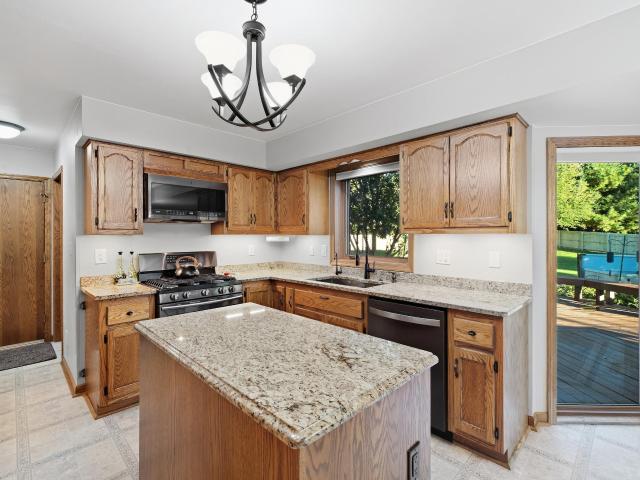
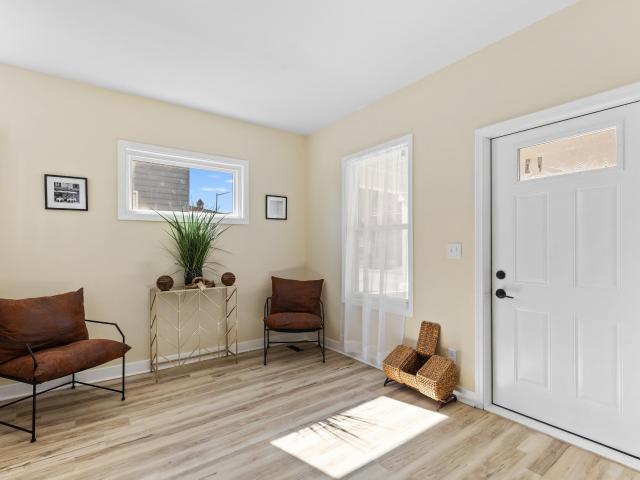
Stunning, fully updated 3-bed, 2-bath 2-story home-completely move-in ready! Every inch has been thoughtfully refreshed to blend modern elegance with everyday functionality. The heart of the home is a gourmet updated kitchen featuring sleek new cabinetry, a classic subway tile backsplash, and premium stainless steel appliances. The bright layout flows seamlessly across brand-new flooring on the main level and plush new carpeting upstairs. Both luxury full bathrooms are completely updated with modern fixtures and contemporary vanities. Enjoy the ultimate convenience of a dedicated first-floor laundry room. Combining the peace of mind of a total renovation with a highly functional layout, this immaculate turn-key gem is ready to welcome you home!
USD 334,900
12430 W Burdick Ct
View photo
House · for sale
USD 410,000
USD 183/sq.ft
New
12430 W Burdick Ct
53146
· 2,239 sq.ft · 4 Bedrooms · 1 Bath · House
53146 · 2,239 sq.ft · 4 Bedrooms · 1 Bath · House
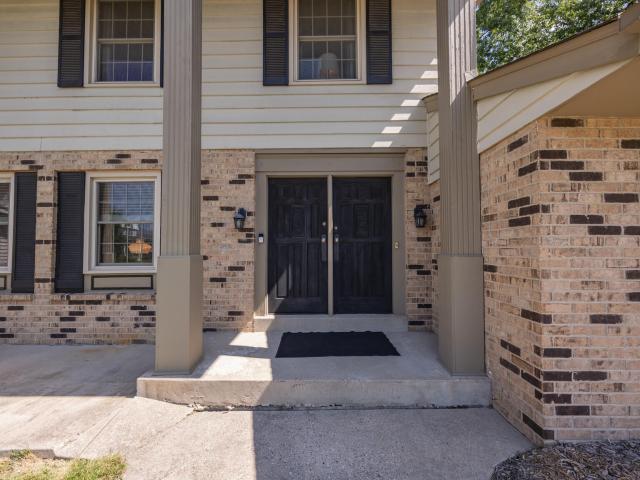
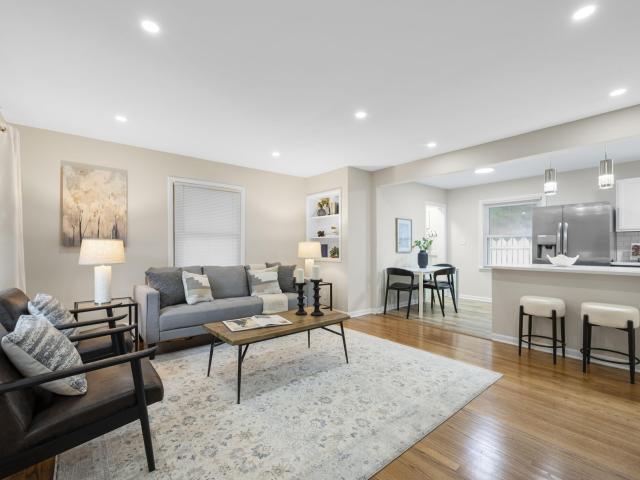
Home to the same family since 1972, this classic 4 bedroom 1.5 bath colonial is ready for a new generation to make it their own! Set on a sizeable cul-de-sac lot, this home offers the kind of space & solid construction that made homes of this era stand out. While the interior is ready for updating & some TLC, many of the big ticket items have been replaced in recent years including windows, roof & furnace. Picture the possibilities as you refresh the spaces and make this home fit the way you live. With it's timeless curb appeal and & spacious layout, this is a wonderful opportunity to create something special in a home that has been enjoyed for more than five decades. Full list of improvements in docs. Come see the possibilities and be settled in just in time to enjoy the cozy fall season
USD 410,000
12585 W Cold Spring Rd
View photo
House · for sale
USD 449,999
USD 273/sq.ft
New
12585 W Cold Spring Rd
53146
· 1,647 sq.ft · 3 Bedrooms · 2 Baths · House
· Garden · Fireplace · Equipped kitchen · Parking
53146 · 1,647 sq.ft · 3 Bedrooms · 2 Baths · House · Garden · Fireplace · Equipped kitchen · Parking
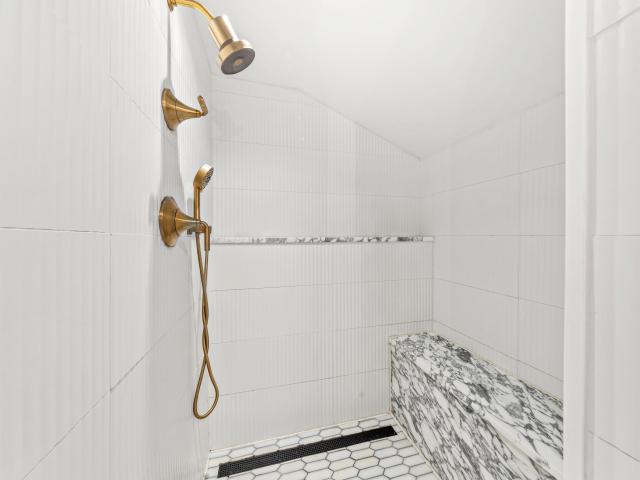
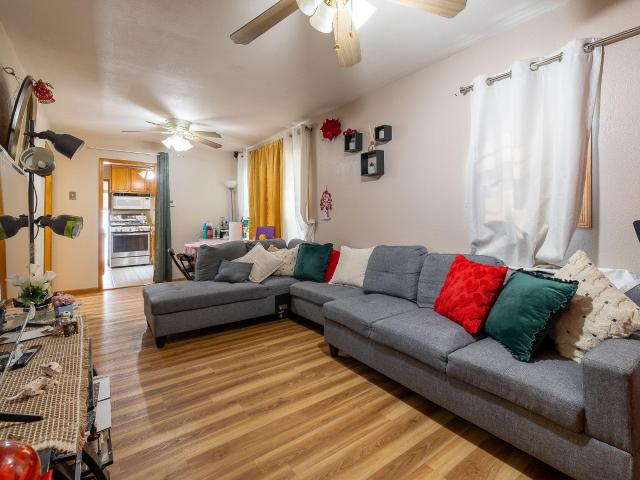
Your patience has paid off, this is THE ONE! This double lot provides scenic living with the convenience of a city location. The best of both worlds. Cape Cods are known for their character, so buckle up; arched doorways, dining room built-ins, hardwood floors and French Doors leading to the coziest Sunroom. Updated Kitchen and Bath on the main floor? Check. Mudroom? Check. Stunning is the only way to describe the Primary Bedroom. Vaulted ceilings, non-allergenic lime washed walls, electric fireplace, WIC and. The bathroom. Calacatta marble sink & shower, Kohler fixtures & toilet, custom vanity cabinets and heated floor. You will not want to leave. The yard is amazing! New Berlin's smallest bridge (not verified), firepit, and not 1, but 2 garages for all the toys
USD 449,999
Could you also be interested in
W190S7635 Circle Dr
View photo
House · for sale
USD 429,000
USD 349/sq.ft
New
W190S7635 Circle Dr
53146
· 1,227 sq.ft · 3 Bedrooms · 2 Baths · House
· Garden · Parking · Equipped kitchen
53146 · 1,227 sq.ft · 3 Bedrooms · 2 Baths · House · Garden · Parking · Equipped kitchen
A lot of time, care, & investment has gone into remodeling this Muskego home. The home has been extensively improved inside & out, w/major systems and features newly replaced or remodeled. Updates include a new roof, siding, HVAC system, electrical system, water heater, well system, sump pump & drain tile system, along w/a remodeled KIT, BA & GA. New light fixtures & ceiling fans have been installed throughout the home, & the garage includes a remote GA door opener. The home also comes w/a brand-new washer, dryer & dishwasher, all included w/the sale. One of the highlights of this property is the large yard & generous amount of outdoor space. A new driveway provides parking for approximately 5 vehicles w/additional space that may be convenient for a small boat, jet ski or trailer
USD 429,000
3303 S 123rd St
View photo
House · for sale
USD 444,900
USD 218/sq.ft
New
3303 S 123rd St
53146
· 2,034 sq.ft · 3 Bedrooms · 1 Bath · House
· Patio · Garden · Fireplace · Equipped kitchen
53146 · 2,034 sq.ft · 3 Bedrooms · 1 Bath · House · Patio · Garden · Fireplace · Equipped kitchen
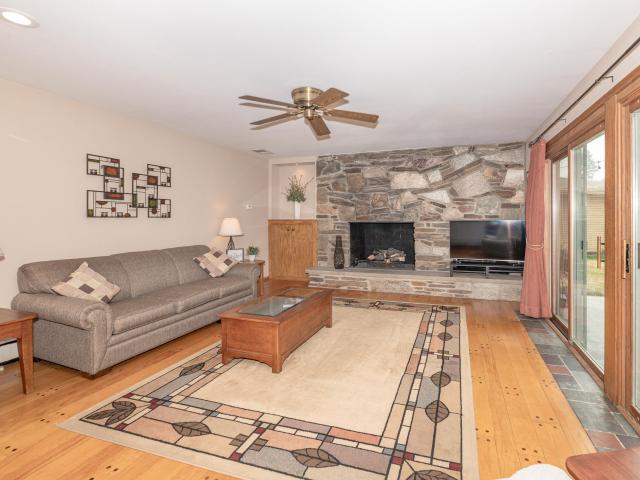
Move-in ready ranch offers the perfect blend of comfort, style, & functionality. The updated kitchen is the heart of the home, opening seamlessly to the family room where a cozy fireplace & a wall of patio doors fill the space with natural light & create an effortless flow for entertaining. Step outside to your private backyard retreat-the stamped concrete patio & firepit is ideal for morning coffe or evening stargazing or play lawn games & garden in your shaded backyard. The lower level adds incredible versatility with a newly carpeted rec room, generous workshop, and abundant storage for all your hobbies. Whether you're hosting family & friends or enjoying a quiet evening at home, this property is designed for making lasting memories. Hurry make this your own! Some VE images
USD 444,900
W154S7614 Rain Tree Ct
View photo
House · for sale
USD 849,900
USD 292/sq.ft
New
W154S7614 Rain Tree Ct
53146
· 2,906 sq.ft · 4 Bedrooms · 3 Baths · House
· Patio · Equipped kitchen · Parking
53146 · 2,906 sq.ft · 4 Bedrooms · 3 Baths · House · Patio · Equipped kitchen · Parking
Spacious 4-bedroom home offering over 2,900 sq ft in a desirable Muskego community near Bass Bay! The main-floor owner's suite provides convenient one-level living, along with main-floor laundry and plenty of storage. Enjoy a huge kitchen with a large island that opens to the spacious living room-perfect for entertaining. Hard-surface flooring throughout means no carpet to maintain! Relax on the patio or gazebo overlooking the peaceful conservancy. Oversized 3-car garage offers excellent storage. The lower level features an egress window and is already plumbed for a future bath-ready to finish for even more living space and added equity!
USD 849,900
11595 W Edgerton Ave
View photo
House · for sale
USD 450,000
USD 186/sq.ft
New
11595 W Edgerton Ave
53146
· 2,411 sq.ft · 5 Bedrooms · 3 Baths · House
· Fireplace · Parking
53146 · 2,411 sq.ft · 5 Bedrooms · 3 Baths · House · Fireplace · Parking
Welcome home to 11595 W Edgerton Ave! Designed and built by Kilps, a distinctive mid-century modern builder, this one-of-a-kind home sits on a beautiful. 45-acre wooded lot with a circular driveway. Thoughtfully designed to blend seamlessly into its natural surroundings, the lush landscape complements the home's authentic architectural character. Offering 5 bedrooms, including one used as an office, 3 full bathrooms, and an attached garage, this home is truly unique. Warm wood accents, exposed beams, and expansive windows bring the outdoors in, while a stunning stone fireplace creates an inviting focal point. The finished lower level offers additional living space with built-in cabinetry. A brand-new roof adds peace of mind. A rare opportunity to own a timeless MCM retreat!
USD 450,000
725 S 119th St
View photo
House · for sale
USD 329,000
USD 242/sq.ft
New
725 S 119th St
53146
· 1,356 sq.ft · 3 Bedrooms · 2 Baths · House
· Garden · Equipped kitchen · Parking
53146 · 1,356 sq.ft · 3 Bedrooms · 2 Baths · House · Garden · Equipped kitchen · Parking
Welcome home to this charming 3-bedroom, 2-bath ranch in West Allis's desirable Rainbow Gardens neighborhood. Located directly across from the park and just minutes from Walker Elementary, this 1,365 sq. Ft. home offers bright, inviting living spaces with large windows, neutral finishes, and decorative molding. The kitchen features natural wood cabinetry, stainless steel appliances, a gas range, and a cozy dining nook with built-in bench seating. Both full bathrooms include tiled showers with glass doors. Enjoy the partially fenced yard, ideal for relaxing or entertaining, plus a 2-car garage for added storage and convenience. Offered at $329,000. Schedule your showing today!
USD 329,000
1229 Ed Mar Cir
View photo
House · for sale
USD 310,000
USD 226/sq.ft
New
1229 Ed Mar Cir
53146
· 1,367 sq.ft · 3 Bedrooms · 1 Bath · House
· Equipped kitchen · Cellar
53146 · 1,367 sq.ft · 3 Bedrooms · 1 Bath · House · Equipped kitchen · Cellar
Welcome to this wonderful 3 bedroom, 1 bath tri-level home situated on a cul-de-sac. Before entering your new home there is a 3-season room to enjoy for entertaining, use as a mud room and additional space off the home. Walk into this inviting space that has a dining room right off the kitchen that flows into the living room. Just a few steps up takes you to the 3 bedrooms and full bath. Head down to a basement that is awaiting your ideas to give additional living space. Close to I-94, parks, shopping and dining
USD 310,000
21840 Doneswood Dr
View photo
House · for sale
USD 489,900
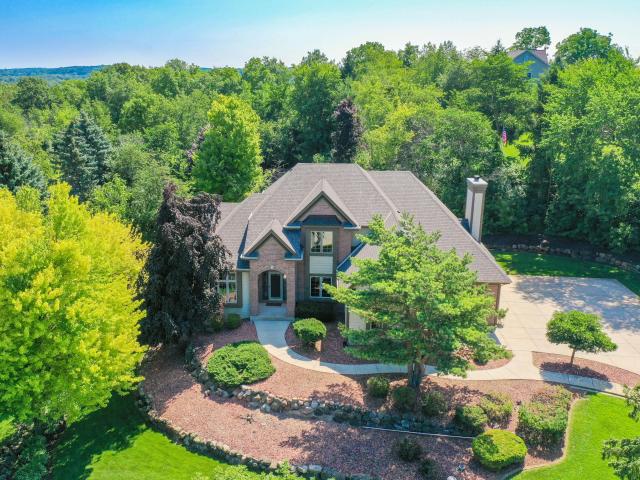
USD 239/sq.ft
New
21840 Doneswood Dr
53146
· 2,045 sq.ft · 3 Bedrooms · 2 Baths · House
· Garden · Fireplace · Equipped kitchen · Parking · Air conditioning · Cellar
53146 · 2,045 sq.ft · 3 Bedrooms · 2 Baths · House · Garden · Fireplace · Equipped kitchen · Parking · Air conditioning · Cellar
Move right into this Brookfield home with so many updates already complete! This 3-bed, 2.5-bath home has been refreshed with brand-new carpet and LVP flooring, fresh paint in most rooms, updated light fixtures and refreshed landscaping. The main level offers a spacious kitchen and breakfast room with sliding glass doors to the backyard, family room with natural fireplace, formal living and dining rooms, half bath and laundry room. Upstairs, you'll find a generous primary suite with full bath and WIC, plus two additional bedrooms and a second full bath. Several big-ticket items are already taken care of: Roof & WH 2025 and Furnace & AC 2026. An attached garage, full basement and desirable Brookfield location complete this move-in-ready home
USD 489,900
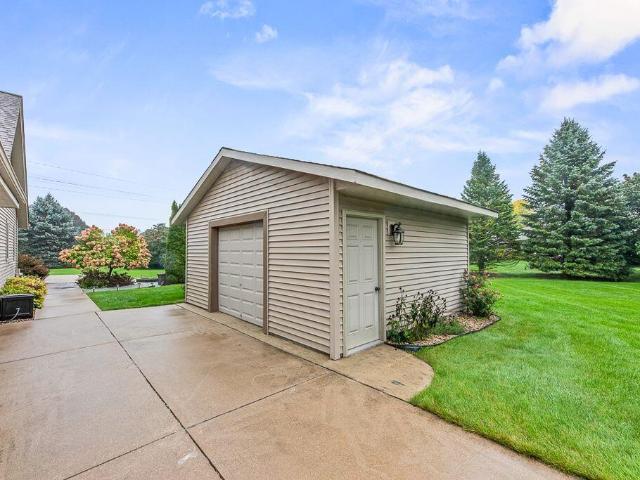
S44W23627 Amy James Dr
View photo
House · for sale
USD 649,000
USD 252/sq.ft
S44W23627 Amy James Dr
53146
· 2,573 sq.ft · 3 Bedrooms · 2 Baths · House
· Patio · Garden · Office room · Deck · Equipped kitchen · Cellar
53146 · 2,573 sq.ft · 3 Bedrooms · 2 Baths · House · Patio · Garden · Office room · Deck · Equipped kitchen · Cellar
Immaculately maintained 3 bedroom home in Village of Waukesha that shows living room, family room, formal dining room, eat-in kitchen with granite counters, powder room, and utility room on main level. Upper features 3 BRs and 2 full baths. Primary bath makeover w/heated floor, granite and washer/dryer combo. Lower level has an updated flex room/office with ample closets & open, full basement has rec room potential and ample storage space. Outside there is a bi-level deck for entertaining with privacy in the fenced backyard and a large garden shed. Other recent updates include: RO system (2025), water softener/iron filter (2022), front patio (2024), MBR closet system (2024), Attic vent system and fence (2023). This home is a treasure in a quiet subdivision on over 1 one park-like acre
USD 649,000
725 S Bobolink Dr
View photo
House · for sale
USD 424,900
USD 284/sq.ft
New
725 S Bobolink Dr
53146
· 1,496 sq.ft · 3 Bedrooms · 2 Baths · House
· Gym
53146 · 1,496 sq.ft · 3 Bedrooms · 2 Baths · House · Gym
Thoughtfully updated and move-in ready, this 3-bedroom, 2-bath ranch is ideally located in a desirable Brookfield neighborhood close to shopping, restaurants, parks and more! Step inside to a bright, welcoming interior filled with natural light and an open-concept layout perfect for everyday living and entertaining. Three bedrooms and a full bath are conveniently located on the main level. The lower level expands your living space with a spacious rec room-ideal for movie nights, a playroom, home gym or entertaining-plus a second full bathroom. Enjoy added peace of mind with a newer roof, furnace and water heater. With valuable updates, flexible living space and a fantastic Brookfield location, this inviting home is truly ready for you to move right in and enjoy!
USD 424,900
1145 White Rock Ave
View photo
House · for sale
USD 299,900
USD 212/sq.ft
1145 White Rock Ave
53146
· 1,410 sq.ft · 3 Bedrooms · 2 Baths · House
· Parking · Equipped kitchen · Cellar
53146 · 1,410 sq.ft · 3 Bedrooms · 2 Baths · House · Parking · Equipped kitchen · Cellar
Rare opportunity to own this spacious and well maintained duplex in Waukesha, This property features a 2 bedroom lower unit and a 2 bedroom upper unit, offering great flexibility for owner occupants or investors alike. Enjoy a rare 4 car garage along with two separate driveways one located on the left side of the property and one on the right side providing plenty of parking and convenience. The finished basement includes its own kitchen and full bathroom, fully equipped and offering endless potential for additional living space or new opportunities. Conveniently located near schools, parks, grocery stores, and public transportation, this property combines comfort, functionality, and an excellent location. Total rental income $3,000 monthly
USD 299,900
S67W13871 Fleetwood Rd
View photo
House · for sale
USD 325,000
USD 201/sq.ft
S67W13871 Fleetwood Rd
53146
· 1,615 sq.ft · 3 Bedrooms · 1 Bath · House
· Patio · Office room · Equipped kitchen · Cellar
53146 · 1,615 sq.ft · 3 Bedrooms · 1 Bath · House · Patio · Office room · Equipped kitchen · Cellar
Tri-level on spacious Muskego lot is being sold by estate. Living room, dining room and kitchen on main level. Three bedrooms with hardwood floors and full bath complete the upstairs. Half bath, office and family room on lower level as well as additional unfinished partial basement with washer/dryer, sump pump and boiler. Vinyl windows, concrete patio on nearly three-fourths acre lot. Amazing opportunity to put your touch on a cared for home. Call today!
USD 325,000
1110 S 123rd St
View photo
House · for sale
USD 200,000
USD 164/sq.ft
1110 S 123rd St
53146
· 1,216 sq.ft · 3 Bedrooms · 1 Bath · House
53146 · 1,216 sq.ft · 3 Bedrooms · 1 Bath · House
Sweat Equity or Investment! Bring your vision and make this charming 3-bedroom, 1-bath bungalow your own! Tucked away in a quiet, established neighborhood, this home offers plenty of original character and a wonderful opportunity for buyers ready to add their personal touch. Updating and improvements are needed, but the potential is easy to see. Refresh the existing spaces, incorporate today's finishes, and build equity along the way. Whether you're looking for a home to customize or a property with investment potential, this is your chance to transform a classic bungalow into something special. Bring your ideas and imagine the possibilities!
USD 200,000
5127 S Menard Dr
View photo
House · for sale
USD 389,900
USD 266/sq.ft
5127 S Menard Dr
53146
· 1,464 sq.ft · 3 Bedrooms · 1 Bath · House
· Air conditioning
53146 · 1,464 sq.ft · 3 Bedrooms · 1 Bath · House · Air conditioning
Welcome home to this well-maintained 3-bedroom, 1.5-bath ranch offering a spacious and comfortable floor plan with beautiful hardwood floors throughout much of the home. Thoughtful updates provide added peace of mind, including new windows installed in 2025 with a transferable warranty, along with a furnace and central air system replaced in 2021. The generous living spaces offer plenty of room to relax, entertain, and make the home your own. With its classic ranch layout, timeless hardwood flooring, and important mechanical updates already completed, this move-in-ready home is a wonderful opportunity for its next owner. Schedule your showing today!
USD 389,900
2786 S Moorland Rd
View photo
House · for sale
USD 275,000
USD 189/sq.ft
2786 S Moorland Rd
53146
· 1,453 sq.ft · 5 Bedrooms · 1 Bath · House
· Parking
53146 · 1,453 sq.ft · 5 Bedrooms · 1 Bath · House · Parking
Seller has lived in this single family home for 65+ years. Brick Cape Cod. 5 Bedrooms. Two 1st Floor Bedrooms. One 1st FL bedroom currently used as a utilty room. Natural Woodwook. Natural HWF. Garage w/2 separate garage overhead doors. 1 with EDO. Over 8/10th Acre Lot. Side Drive. ZONED O-3 Suburban Commercial Home Zoned R-5 Residential. Buyer should check with City of New Berlin prior to writing an offer regarding zoning
USD 275,000
221 Spring St, Unit 223 225
View photo
House · for sale
USD 464,500
USD 310/sq.ft
221 Spring St, Unit 223 225
53146
· 1,496 sq.ft · 5 Bedrooms · 3 Baths · House
· Parking · Equipped kitchen · Cellar
53146 · 1,496 sq.ft · 5 Bedrooms · 3 Baths · House · Parking · Equipped kitchen · Cellar
Rare ranch style 3 family. Consists of Two 2BR/1BA units and One 1BR/1BA unit. Fully rented MTM, Long term tenants. Full Basement, Seperate Utilties. 2 car detached garage. *Unit 221.2-Bedroom, 1-Bath, LR 16x14, eat in kitchen 16x10. BR #1 12x11, BR#2 10x9. *Unit 223.1-Bedroom, 1-Bath, LR 14x10 Kitchen. 11x 6, DR 8x9. *Unit 225.2 Bedroom, 1 Bath, plus Den, LR 21x13, DR 8x10. Square footage per assessor is 2644 Sq Ft. Updates include; new roof, water heaters and windows
USD 464,500
W178S6607 Paige Ct
View photo
House · for sale
USD 769,900
USD 328/sq.ft
Updated
W178S6607 Paige Ct
53146
· 2,347 sq.ft · 3 Bedrooms · 2 Baths · House
· Patio · Parking · Deck · Fireplace · Equipped kitchen
53146 · 2,347 sq.ft · 3 Bedrooms · 2 Baths · House · Patio · Parking · Deck · Fireplace · Equipped kitchen
Step into a Muskego retreat where craftsmanship and comfort come together beautifully. This split-bedroom ranch welcomes you to a spacious great room anchored by a warm gas fireplace. Celebrate in an upscale, yet inviting kitchen fully equipped with custom cabinetry, central island, expansive breakfast bar, and walk-in pantry. The private primary suite is a sophisticated retreat, complete with an independent vanity and a beautifully styled bath. Unlock the potential of the partially exposed lower level, prepped for a bathroom and radiant floor heat, ready to be transformed into your ultimate customized living space. Outdoors, enjoy your award-winning landscaping framing the spacious deck and custom stamped-concrete patio with built-in fire pit. And a massive 3.5 car garage! Welcome home!
USD 769,900
1006 Wisteria Ln
View photo
House · for sale
USD 399,000
USD 168/sq.ft
Updated
1006 Wisteria Ln
53146
· 2,368 sq.ft · 3 Bedrooms · 2 Baths · House
· Patio · Garden · Deck · Air conditioning
53146 · 2,368 sq.ft · 3 Bedrooms · 2 Baths · House · Patio · Garden · Deck · Air conditioning
This well-designed, light-filled ranch is a winner! Enjoy the south-facing, expansive Living/Dining'L' w/built-in cabinet & shelves. Amazing KIT w/stunning counters, tiled backsplash, built-in cooktop, doubleovens, abundant cabinetry, pantry closet & charming window seat! The adjoining dining area is ideal for any gathering & opens to the deck, patio, & private fenced backyard. Room for a garden too! Beautiful flooring, spacious BRs w/HWFS & updated full BA complete the main level. Need more room. Retreat to the nostalgic Rec Rm w/bar, full BA & 2 bonus rooms for hobbies or storage! Per Seller: AC'23, Gutters'24, Furnace'25. Beautifully appointed & nestled in South Park Estates. Minutes from dining, shopping, schools, parks & more! This one is a Gem! You're Home! (Some Photos are digitally staged)
USD 399,000
3428 S 119th St
View photo
House · for sale
USD 569,000
USD 185/sq.ft
3428 S 119th St
53146
· 3,068 sq.ft · 5 Bedrooms · 3 Baths · House
· Patio · Garden · Fireplace · Equipped kitchen · Swimming pool
53146 · 3,068 sq.ft · 5 Bedrooms · 3 Baths · House · Patio · Garden · Fireplace · Equipped kitchen · Swimming pool
Stunning 5 bedroom, 3.5 bath ranch with inground pool overlooking serene Root River Pkwy. Property is located near conveniences modern life demands, but is nestled in a private park setting. You feel transported to a vacation destination everyday! Enjoy the incredible light filled living room & dining room with gorgeous hardwood floors & patio doors leading to your outdoor oasis! To the left of the foyer, you will find 3 generous bedrooms & beautifully remodeled main bathroom. The primary bedroom includes 2 closets & updated en suite bath. Updated eat-in kitchen opens to the family room with gas fireplace & another set of patio doors that lead to the private yard. A half bath & laundry are tucked off the living space. Lower level offers 2 bedrooms, bath, office, media room, & storage. Wow!
USD 569,000
402 Wisconsin Ave, Unit 404 406, 716 Maple Ave
View photo
House · for sale
USD 2,100,000
USD 701/sq.ft
402 Wisconsin Ave, Unit 404 406, 716 Maple Ave
53146
· 2,992 sq.ft · 3 Bedrooms · 4 Baths · House
· Parking
53146 · 2,992 sq.ft · 3 Bedrooms · 4 Baths · House · Parking
Strong investment opportunity: All Units Occupied. Multifamily portfolio on a single parcel-3 well maintained buildings totaling 18 units. A historic 12 unit, a 4-family(404/406 WI Ave), and a duplex (716 Maple Ave) offer a mix of updated & classic units with immediate cash flow and long term tenants. A newer concrete driveway with 12 parking spaces adds value and lower maintenance. Several units with private entrances. Six of the units have separate utilities. Across from Cutler Park, adjacent to Downtown Waukesha offering shopping, restaurants, and entertainment. Prime location for sustained rental demand and future appreciation potential!
USD 2,100,000
606 Lee Ct
View photo
House · for sale
USD 375,000
USD 208/sq.ft
606 Lee Ct
53146
· 1,798 sq.ft · 4 Bedrooms · 1 Bath · House
· Garden · Equipped kitchen
53146 · 1,798 sq.ft · 4 Bedrooms · 1 Bath · House · Garden · Equipped kitchen
Move in and enjoy this charming 4-bedroom Mid-Century home, perfectly situated on a quiet cul-de-sac! Step inside to a light-filled, spacious living room that flows effortlessly into the formal dining area-ideal for hosting and everyday living. The eat-in kitchen features ample cabinet and counter space, offering lovely views of the private backyard. Upstairs boasts three generous bedrooms, a full bath, and great attic storage. The versatile lower level adds even more room with a cozy family room with built-in storage, a 4th bedroom, a half bath, and flexible storage options. Enjoy exceptional convenience near local amenities and easy freeway access. Move-in ready and waiting for you! Welcome home!
USD 375,000
12525 James St
View photo
House · for sale
USD 399,900
USD 283/sq.ft
12525 James St
53146
· 1,410 sq.ft · 3 Bedrooms · 2 Baths · House
· Parking
53146 · 1,410 sq.ft · 3 Bedrooms · 2 Baths · House · Parking
Welcome home to this beautifully updated 3-bedroom, 2-bath Cape Cod that perfectly blends timeless charm with modern updates! Featuring a 1.5-car attached garage, this inviting home offers a versatile layout with one bedroom conveniently located on the main level and two spacious bedrooms upstairs. You'll appreciate the many updates throughout, creating a move-in-ready home with style and comfort in every room. Whether you're relaxing indoors or entertaining guests, this home has so much to offer. Truly a must-see-schedule your private showing today!
USD 399,900
3841 S Sunny Ridge Ln
View photo
House · for sale
USD 348,000
USD 320/sq.ft
3841 S Sunny Ridge Ln
53146
· 1,087 sq.ft · 3 Bedrooms · 1 Bath · House
· Garden · Parking
53146 · 1,087 sq.ft · 3 Bedrooms · 1 Bath · House · Garden · Parking
Big charm, bright spaces and a backyard built for enjoying-this inviting New Berlin ranch proves good things really can come in smaller packages. Built in 1956 and owned by just two families, this well-cared-for home is filled with natural light and a sense of warmth the moment you step inside. Enjoy 3 bedrooms, 1.5 baths and a comfortable, easy-living layout. The attached garage connects through a covered open-air breezeway with a ceiling fan and TV mount-perfect for morning coffee, fall football or unwinding at the end of the day. Outside, a large, level yard offers room to gather, play and garden, with raised beds already in place. This Sunny View subdivision home offers character, convenience and the charm of an established New Berlin neighborhood
USD 348,000
115 N West Ave
View photo
House · for sale
USD 575,000
USD 316/sq.ft
115 N West Ave
53146
· 1,819 sq.ft · 5 Bedrooms · 1 Bath · House
· Garden · Parking
53146 · 1,819 sq.ft · 5 Bedrooms · 1 Bath · House · Garden · Parking
Plenty of space & endless possibilities! Filled w/ years of memories, this 5 bed/1.5 bath, 1,829 sq ft home is ready for your vision & personal touch-. A perfect fall/winter project! The quarter-acre lot has room for flower beds, a vegetable garden or evenings around a fire pit, while the large covered front porch offers a spot to sip your morning coffee & take a well-earned break from your projects. The oversized garage offers space for vehicles, storage, projects & hobbies. Close to Carroll University & downtown Waukesha's dining, shops & riverfront, consider this a place to call home, housing for your college student or a potential rental investment. The seller is ready to hand over the keys-bring your ideas & give this home a fresh beginning! (Some photos are digitally altered)
USD 575,000
634 E North St
View photo
House · for sale
USD 215,000
USD 140/sq.ft
634 E North St
53146
· 1,528 sq.ft · 3 Bedrooms · 1 Bath · House
· Garden
53146 · 1,528 sq.ft · 3 Bedrooms · 1 Bath · House · Garden
Enjoy this vintage Waukesha home located on a double lot within walking distance to downtown restaurants, shopping and amenities. Large rooms offer comfortable living space throughout. Hardwood floors and built-in cabinets add to the charm. Main floor bedroom and laundry. Flexible living space on second floor with two additional bedrooms, (walk-through) and an additional walk-in closet or can be used as another finished room. New tilt-in windows and screens throughout (2020), new gutters (2026). Newer furnace (2018). Home warranty included. Shed included. Enjoy a covered front porch and private backyard space in a convenient location!
USD 215,000
W198S6798 Adrian Dr
View photo
House · for sale
USD 915,000
USD 183/sq.ft
W198S6798 Adrian Dr
53146
· 4,994 sq.ft · 4 Bedrooms · 3 Baths · House
· Patio · Garden · Office room · Fireplace · Equipped kitchen · Parking
53146 · 4,994 sq.ft · 4 Bedrooms · 3 Baths · House · Patio · Garden · Office room · Fireplace · Equipped kitchen · Parking
Beautifully maintained Woodhaven home in sought-after Lakeview Highlands North! Nestled on a private 0.76-acre lot with wooded views, this 4BR, 3.5BA home offers exceptional space and quality throughout. East-facing great room with vaulted ceilings, floor-to-ceiling windows, and abundant natural light overlooks a beautiful park-like backyard with wooded views. Updated kitchen with peninsula seating for four opens to the family room with fireplace. Main-floor primary suite includes a private office, spa-inspired bath with separate tub and shower, and dual walk-in closets. Finished walkout lower level offers a spacious rec room, wet bar, built-in aquarium, and patio. Heated 3-car garage, sprinkler system, invisible pet fence, three fireplaces & Cinch home warranty included
USD 915,000
S79W15520 Foxboro Pl
View photo
House · for sale
USD 630,000
USD 244/sq.ft
S79W15520 Foxboro Pl
53146
· 2,573 sq.ft · 3 Bedrooms · 2 Baths · House
· Garden · Parking · Air conditioning
53146 · 2,573 sq.ft · 3 Bedrooms · 2 Baths · House · Garden · Parking · Air conditioning
Close to the walking path, which will lead you to Muskego's lakes, parks, and trails! Bright remodeled home on a quiet cul-de-sac with nearly an acre of manicured yard. The home's footprint was expanded to include the dining room, LR and porch, & the KIT, cabinetry, and appliances were upgraded, all with exceptional quality in mind. Per Seller: Additional upgrades include siding, Pella windows with built-in shades, 2 skylights, gutters and roof with transferable warranty. Also newer: furnace, AC, washer/dryer, iron filter, well pump, water heater, owned softener, RO and radon systems. Remodeled primary bath, newer bedroom carpet. Garage has newer double door, chip floor and cabinetry. 20x16 Outdoor shed. Move in and enjoy walking or biking the trail, boating Bass Bay and Big Muskego Lake!
USD 630,000

Get email alerts

Don't miss out: be the first to know about new properties

The alert was correctly created

On subscribing you accept the conditions of use and the privacy policy
Alert
Receive new ads in your inbox
Save this search
Receive alerts for new listings

We'll send you an email when we have new properties for: "Houses for sale in 53146"

The alert was correctly created

Get email alerts and be the first to see new listings
Required field
On subscribing I accept the terms of the privacy policy
Perfect! You'll soon start receiving new listings via email
Alert
Receive an email when we have new ads for Houses for sale in 53146
Save this search
Filters

Bedrooms

Size (sq.ft)

sq.ft
sq.ft

Price

USD
USD

Property type

Bathrooms

Clear all filters
Receive notifications when new entries are published.