64 apartments for sale in 53151

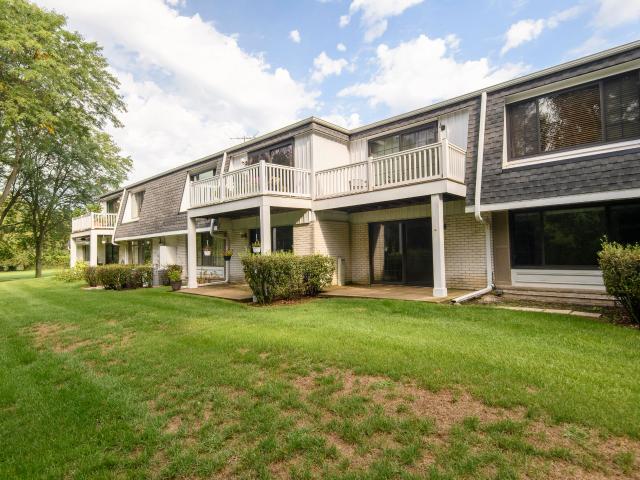
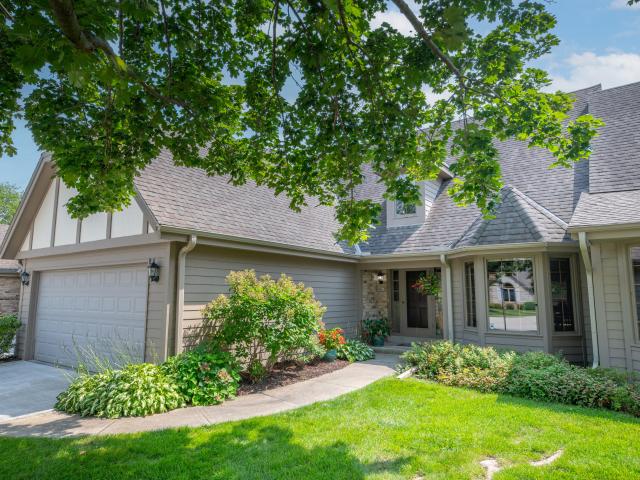
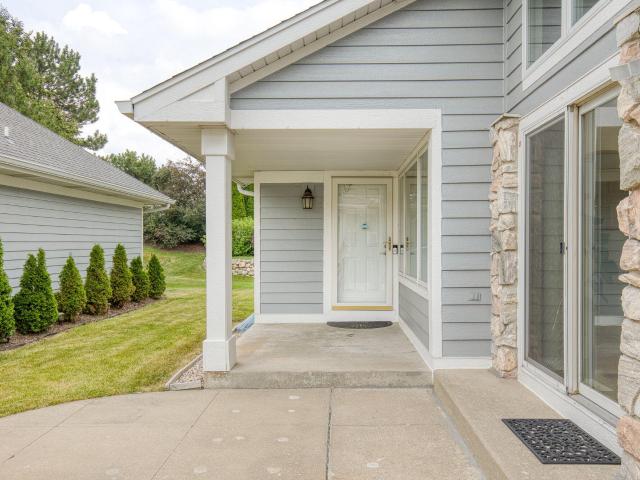
14048 W Waters Edge Trl
View photo
Condo · for sale
USD 484,400
USD 138/sq.ft
14048 W Waters Edge Trl
53151
· 3,498 sq.ft · 3 Bedrooms · 2 Baths · Condo
· Garden · Office room · Fireplace · Equipped kitchen
53151 · 3,498 sq.ft · 3 Bedrooms · 2 Baths · Condo · Garden · Office room · Fireplace · Equipped kitchen
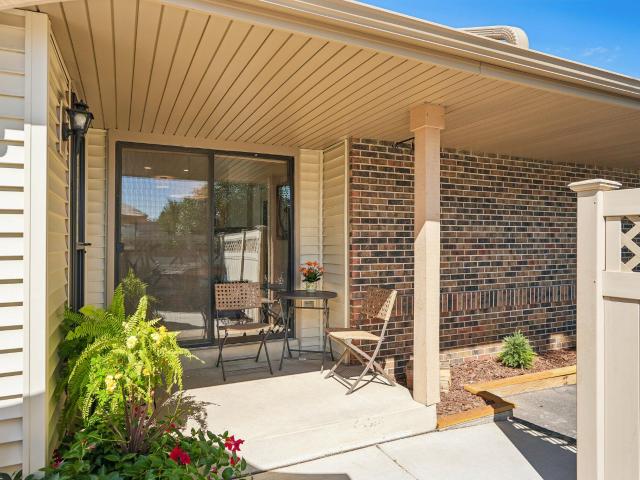
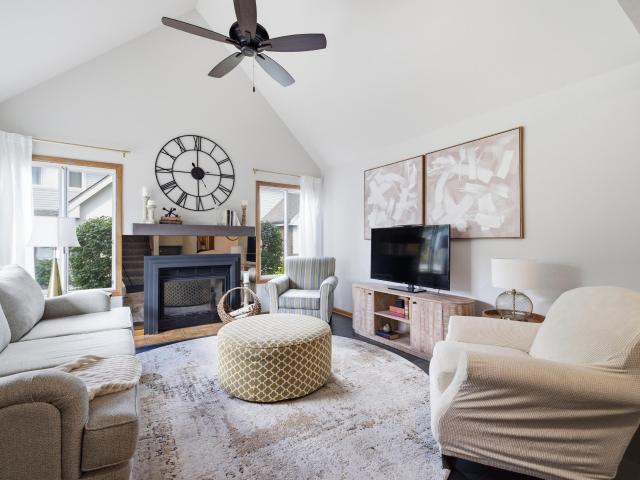
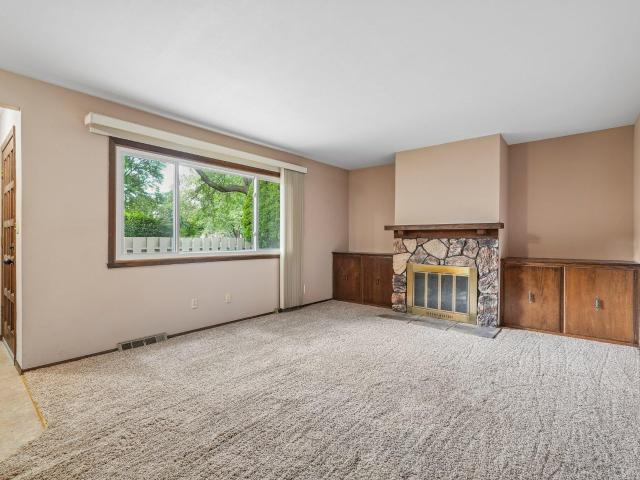
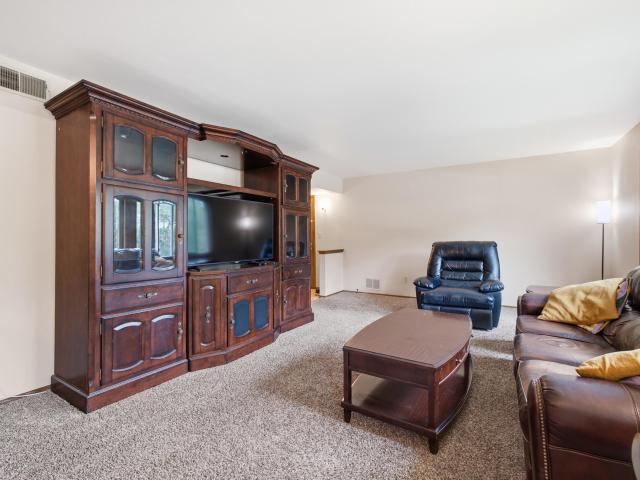
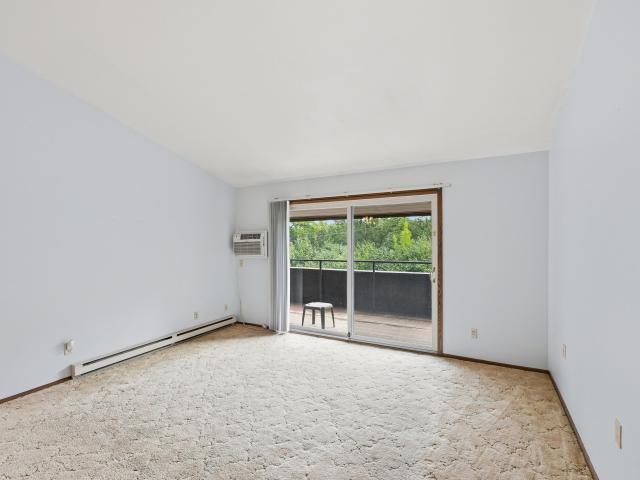
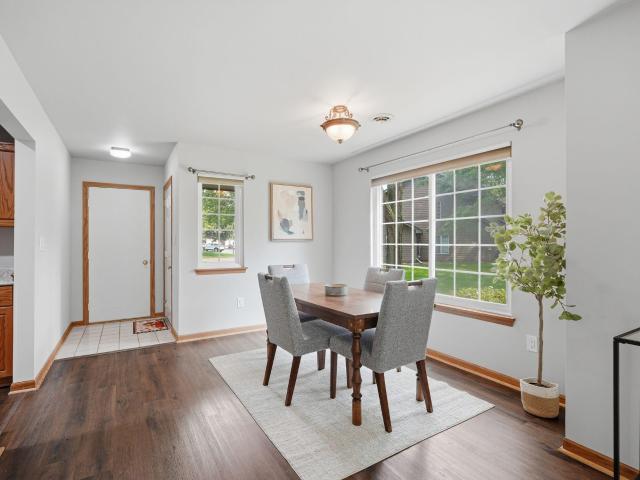
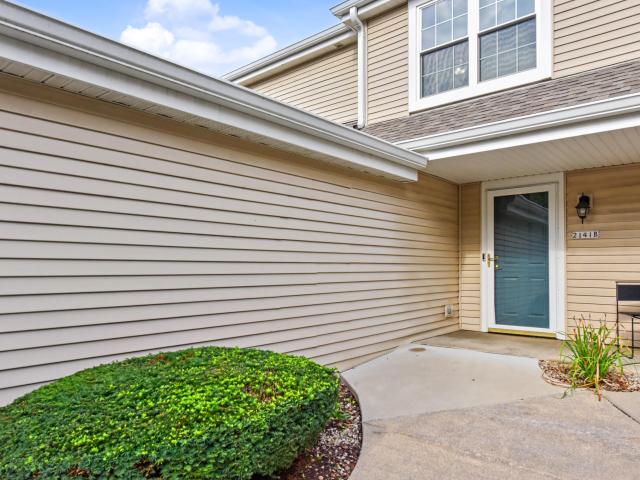
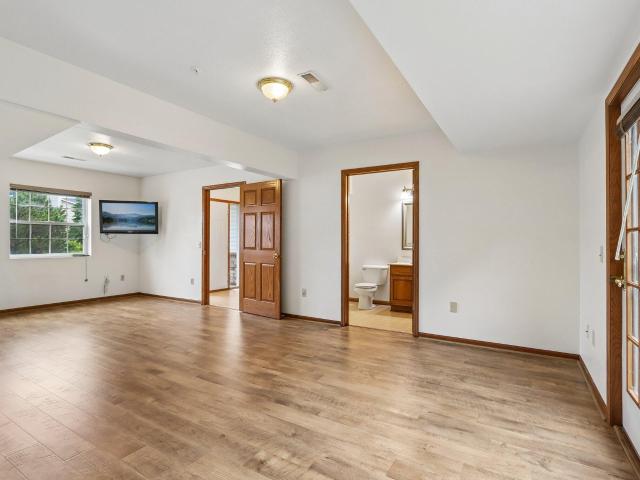
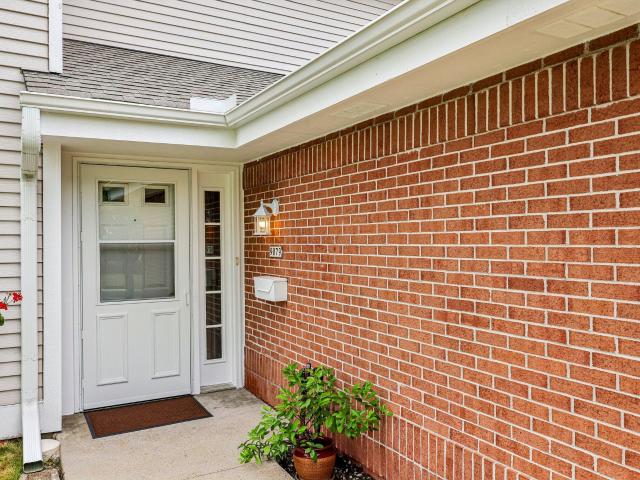
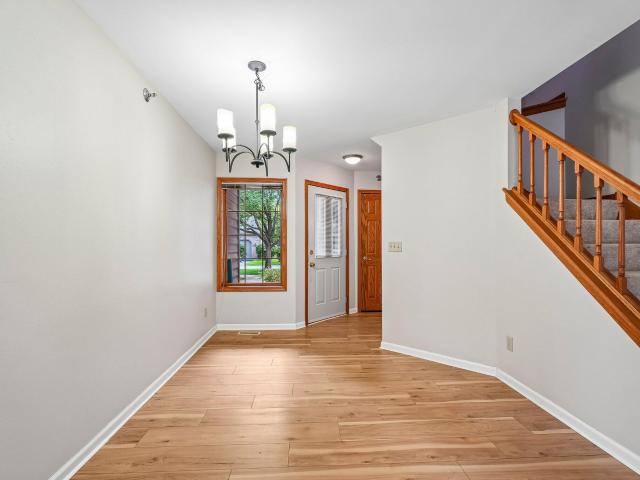
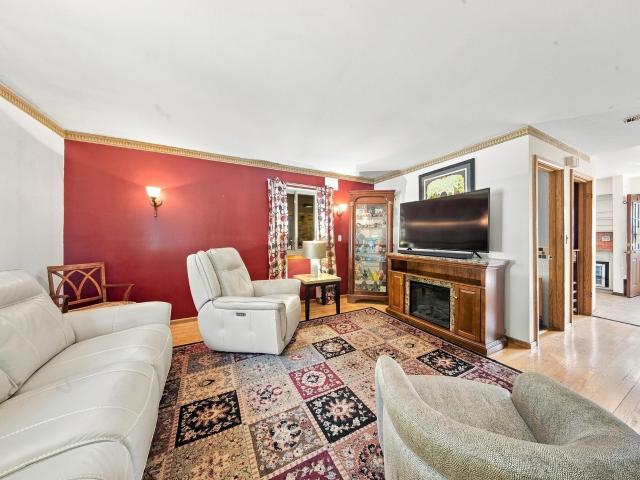
Enjoy easy living in this spacious New Berlin condo offering the comfort and feel of a single-family home. A private entrance welcomes you into the bright, open main level with soaring vaulted ceilings, a cozy gas fireplace, and seamless living. The updated kitchen features granite countertops, custom cabinets, lovely backsplash and plenty of room to gather. Formal dining space perfect to entertain. Main-floor primary suite includes peaceful backyard views, a large walk-in closet, and a beautifully private bath. Upstairs, you'll find two additional spacious bedrooms, a full bath, and a versatile loft perfect for a home office or reading nook. The finished lower level adds extra living space and abundant storage! All in a convenient location close to schools, shopping, and major highways
USD 484,400
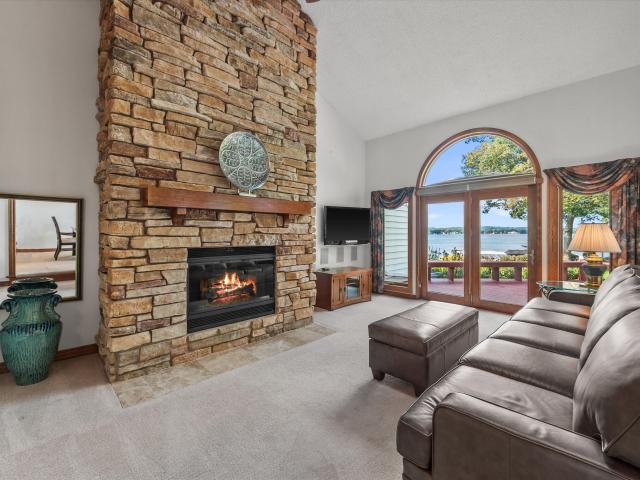
S74W17692 Harbor Cir
View photo
Condo · for sale
USD 974,900
USD 385/sq.ft
S74W17692 Harbor Cir
53151
· 2,530 sq.ft · 3 Bedrooms · 3 Baths · Condo
· Patio · Parking · Deck · Fireplace · Equipped kitchen
53151 · 2,530 sq.ft · 3 Bedrooms · 3 Baths · Condo · Patio · Parking · Deck · Fireplace · Equipped kitchen
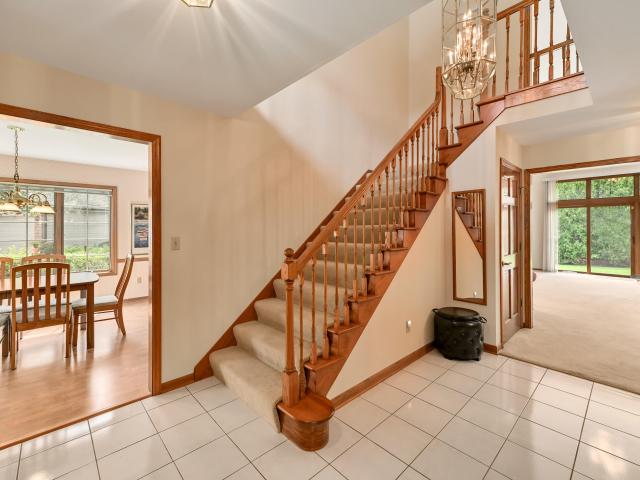
WATERFRONT 3-bedroom, 3-bath end-unit condo with a deeded boat slip on Little Muskego. Enjoy stunning lake views from the living/DR, kitchen, and primary suite. The soaring two-story living room features a wall of windows, patio doors to a large deck, new skylights, and a floor-to-ceiling stone gas fireplace. The main-floor bedroom offers a walk-in closet and spacious bath with shower and soaking tub. Upstairs, the primary suite features a cathedral ceiling, walk-in closet, new shower, whirlpool tub, and spectacular lake views, plus an additional bedroom and full bath. The partially finished lower level includes entertaining space, wet bar, and two flexible rooms. 2.5 car garage with built-in cabinetry and organized closet systems throughout. Convenient boat slip access. This is Lake Life
USD 974,900
14054 W Tiffany Pl
View photo
Condo · for sale
USD 329,900
USD 205/sq.ft
14054 W Tiffany Pl
53151
· 1,604 sq.ft · 2 Bedrooms · 1 Bath · Condo
· Patio · Office room · Equipped kitchen · Parking · Cellar
53151 · 1,604 sq.ft · 2 Bedrooms · 1 Bath · Condo · Patio · Office room · Equipped kitchen · Parking · Cellar
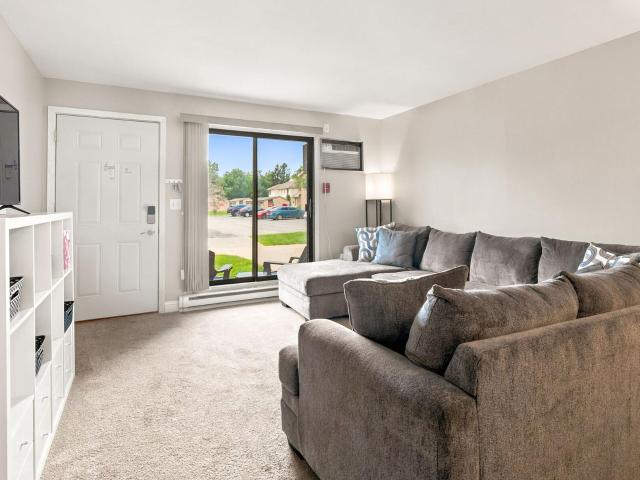
Welcome to your stunningly updated New Berlin condol! Since May 2024, this 2 bed, 1.5 bath home has been transformed with premium upgrades across all three finished levels. The main floor features a fully remodeled kitchen and an updated half bath. Fresh paint and custom accent walls bring character to every room, beautifully tying together the brand-new flooring installed throughout the entire home. Newly finished basement expands your living space to include a rec room, a private home office, and a flex room being used as a music studio. Outside is a new custom patio. Complete with a 2-car garage, this turnkey New Berlin property perfectly balances style, function, and convenience. Reasonable HOA fees and Professionally managed. New roof & siding 2024. Schedule your tour today!
USD 329,900
3935 S 84th St, Unit 4
View photo
Condo · for sale
USD 159,000
USD 182/sq.ft
3935 S 84th St, Unit 4
53151
· 872 sq.ft · 2 Bedrooms · 1 Bath · Condo
· Patio · Equipped kitchen · Air conditioning · Parking
53151 · 872 sq.ft · 2 Bedrooms · 1 Bath · Condo · Patio · Equipped kitchen · Air conditioning · Parking
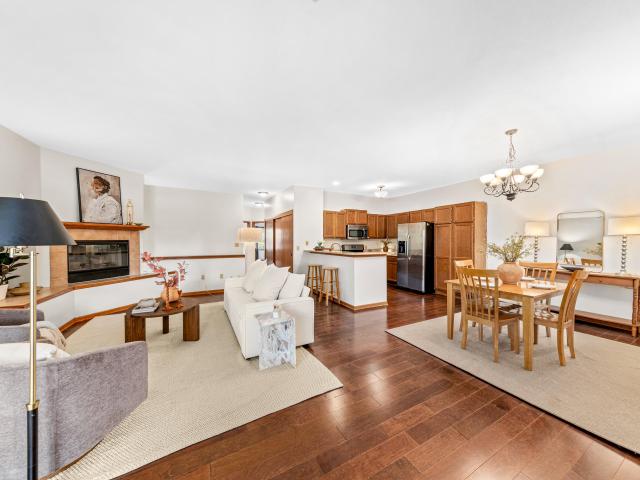
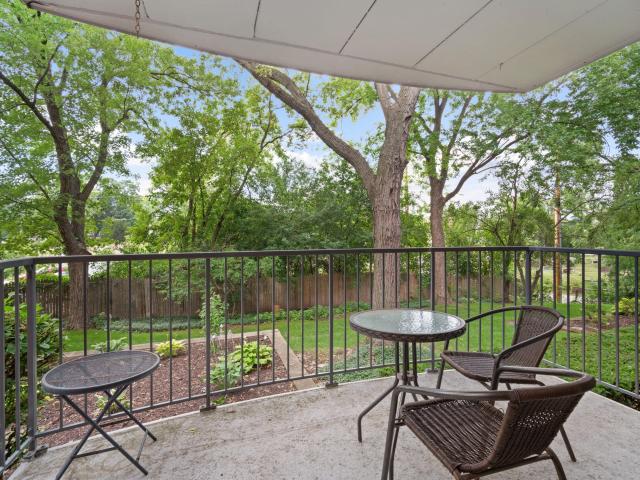
Enjoy easy, carefree living in this beautifully refreshed 2-bedroom, 1.5-bath condo with a premier first-floor location, private assigned parking, and a private patio overlooking peaceful green space. Filled with natural light, the thoughtfully updated interior features a crisp, modern kitchen with newer cabinetry, countertops, flooring, under-cabinet lighting, and updated fixtures. The bathrooms have been stylishly renovated with granite vanities and contemporary finishes. Recent updates include two A/C units (2020), a new roof (2021), and a new dishwasher (2024). Enjoy the convenience of laundry just across the hall, plus a short stroll to the community pool. Low condo dues include heat, water, and more, making this home the perfect move-in-ready retreat
USD 159,000
Could you also be interested in
13562 W Fountain Ct
View photo
Condo · for sale
USD 330,000
USD 247/sq.ft
13562 W Fountain Ct
53151
· 1,335 sq.ft · 2 Bedrooms · 1 Bath · Condo
· Patio · Fireplace · Equipped kitchen · Parking · Cellar
53151 · 1,335 sq.ft · 2 Bedrooms · 1 Bath · Condo · Patio · Fireplace · Equipped kitchen · Parking · Cellar
Immaculate private entry condo won't disappoint! The 2-story unit features 2 spacious upper bedrooms, with vaulted ceilings. Included is a large Primary Suite dual closets, and adjacent full bath, a spacious 2nd bedroom with WIC and bath access. The main level boasts a large Living/Great Room featuring vaulted ceilings and a gas fireplace. The nicely appointed kitchen boasts a breakfast bar, ample cabinets and counter space, and dinette with sliding doors to the huge private patio. The home features a main floor laundry, and 1/2 bath, dining room, and a finished lower-level with family room, den or office and additional shower stall. Large storage area in unfinished partof basement. Extra deep, 2 car heated attached garage. Neighborhood walking paths and pond!
USD 330,000
3145 S Toldt Pkwy
View photo
Condo · for sale
USD 330,000
USD 209/sq.ft
3145 S Toldt Pkwy
53151
· 1,572 sq.ft · 2 Bedrooms · 2 Baths · Condo
· Balcony · Fireplace · Equipped kitchen
53151 · 1,572 sq.ft · 2 Bedrooms · 2 Baths · Condo · Balcony · Fireplace · Equipped kitchen
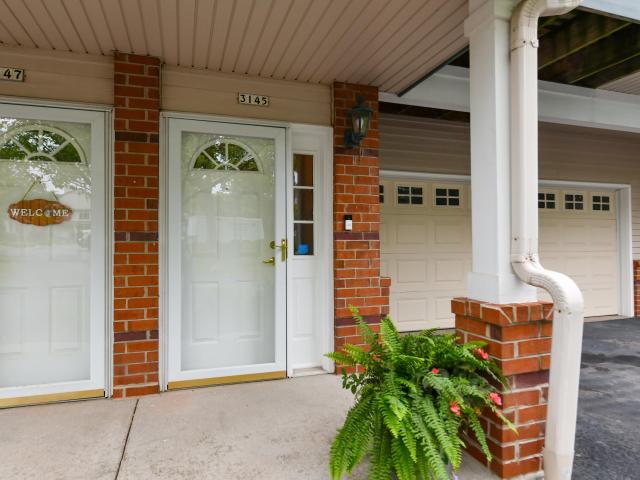
Experience elevated condo living in this sophisticated second-floor residence within the sought-after River Walk Condominium/Root River Estates garden-style complex. Luxuriously updated, this 1,581 sq ft home showcases an airy open-concept design, vaulted ceilings, private entry, in-unit laundry and a private balcony. The elegant living room features a striking floor-to-ceiling gas fireplace. The serene primary suite offers a sitting room and private bath. The refined kitchen features appliances, walk-in pantry, resurfaced woodwork and updated backsplash. New luxury flooring enhances the dining area. Whirlpool bath, walk-in closets and pet-friendly living add comfort and convenience. Close to the park, with recent exterior improvements
USD 330,000
1745 S Carriage Ln
View photo
Condo · for sale
USD 262,900
USD 201/sq.ft
1745 S Carriage Ln
53151
· 1,302 sq.ft · 2 Bedrooms · 2 Baths · Condo
· Patio · Balcony · Fireplace · Equipped kitchen
53151 · 1,302 sq.ft · 2 Bedrooms · 2 Baths · Condo · Patio · Balcony · Fireplace · Equipped kitchen
Charming 2-bed, 2.5-bath townhouse-style condo in a convenient, sought-after location. The sunny living room features a gas fireplace with built-in bookcases, and the open kitchen with newer flooring flows seamlessly into the dining area. Ideal for entertaining. Relax on your private, fenced concrete patio, viewable from the primary suite's balcony doors. The primary suite is a true retreat, offering a private full bath and a large walk-in closet. Major updates include furnace (2026), water heater (2025), and windows (2010-2015). All appliances included. Just steps from Buena Park, with direct access to the New Berlin Trail, playground, pickleball and basketball courts. Move-in ready with excellent potential to build equity through future updates. This unbeatable location has it all!
USD 262,900
645 Willowick Ct, Unit A
View photo
Condo · for sale
USD 429,900
USD 138/sq.ft
645 Willowick Ct, Unit A
53151
· 3,100 sq.ft · 2 Bedrooms · 2 Baths · Condo
· Equipped kitchen
53151 · 3,100 sq.ft · 2 Bedrooms · 2 Baths · Condo · Equipped kitchen
Lux Regency Builders was behind this stunning 2BR/2 full, 2 half bath Brookfield condo! Soaring 16-ft ceilings, flr to ceiling brick faced GFP, 9 foot triple panel sliding atrium dr & transom windows fill the GR w/light. DR boasts 10-ft ceilings w/additional transoms! Main flr owner's retreat offers single-level living ease w/a huge ensuite bath w/whirlpool tub, WC & DBL sinks. Expansive kitchen features Corian tops, under cabinet task lighting, tile backsplash & an east-facing breakfast nook, perfect for morning sun. Main flr laundry & drop zone. Upstairs: loft, 2nd BDRM, full bath & WI storage. Finished LL adds a spacious FR, wet bar, 1/2 bath, cedar-lined WIC & extra storage. Unbeatable location near parks, shopping, dining & entertainment. Just ask Siri how close you are to everything!
USD 429,900
1652 S Carriage Ln
View photo
Condo · for sale
USD 192,500
USD 220/sq.ft
1652 S Carriage Ln
53151
· 872 sq.ft · 2 Bedrooms · 1 Bath · Condo
· Patio · Parking · Equipped kitchen · Swimming pool · Cellar
53151 · 872 sq.ft · 2 Bedrooms · 1 Bath · Condo · Patio · Parking · Equipped kitchen · Swimming pool · Cellar
A polished first-floor condo with the space, updates, and everyday conveniences that make low-maintenance living feel anything but ordinary. Located in Coachlight Village, this 2-bedroom, 1.5-bath home offers an inviting open-concept layout with living & dining spaces that flow naturally into the kitchen. The primary bedroom features a private half bath, while the patio extends the living space outdoors. In-unit laundry, generous storage, a private detached garage, additional parking, & a basement storage locker add everyday ease. Recent improvements include freshly painted ceilings throughout (2026), new washer water valves (2024), & painted cabinets & walls. Enjoy the community outdoor pool and convenient access to New Berlin & Brookfield amenities, public transit, & major roadways
USD 192,500
9205 W Forest Home Ave
View photo
Condo · for sale
USD 280,000
USD 171/sq.ft
9205 W Forest Home Ave
53151
· 1,636 sq.ft · 2 Bedrooms · 2 Baths · Condo
· Office room · Parking · Air conditioning
53151 · 1,636 sq.ft · 2 Bedrooms · 2 Baths · Condo · Office room · Parking · Air conditioning
Rare Greendale end-unit condo in an unbeatable setting along the Root River Parkway, about a mile from Boerner Botanical Gardens! Enjoy the privacy of an end unit and a spacious 2-bedroom layout featuring a generous primary suite with ample closet space and ensuite bath. The fully finished lower level adds valuable flex space for a home office or workout area, while the attached garage and in-unit laundry add everyday convenience. Numerous seller improvements include A/C approx. 2 years old, furnace approx. 3 years old, newer flooring, fresh paint and roof approx. 3 years old (per seller). Pets are welcome with no weight, height or breed restrictions! Move-in ready and well cared for with easy access to parks, trails, shopping and everyday conveniences
USD 280,000
1146 Pilgrim Pkwy
View photo
Condo · for sale
USD 220,000
USD 170/sq.ft
1146 Pilgrim Pkwy
53151
· 1,292 sq.ft · 2 Bedrooms · 2 Baths · Condo
· Office room · Parking
53151 · 1,292 sq.ft · 2 Bedrooms · 2 Baths · Condo · Office room · Parking
Discover a quieter rhythm in Elm Grove at Squires Grove. Start your morning with a stroll along the community's beautiful pond and paved walking path. Spend your weekends enjoying the setting while lawn care and snow removal are handled for you. Then head out to nearby shopping and dining, with convenient freeway access keeping you connected. Inside this spacious 2-bedroom, 2-bath condo, gather in generous living and dining areas, create your ideal office or den, and unwind in a large primary suite with a walk-in closet and private bath. In-unit laundry, separate storage and assigned underground parking make everyday living easier. Settle into a home with room for your routines, your guests and your next chapter, all in the Elmbrook School District. Come explore the possibilities
USD 220,000
8751 W Oklahoma Ave, Unit D
View photo
Condo · for sale
USD 169,900
USD 171/sq.ft
8751 W Oklahoma Ave, Unit D
53151
· 990 sq.ft · 2 Bedrooms · 1 Bath · Condo
· Balcony · Equipped kitchen · Cellar
53151 · 990 sq.ft · 2 Bedrooms · 1 Bath · Condo · Balcony · Equipped kitchen · Cellar
Why rent when you can own for less? Enjoy bright, natural light throughout this south-facing unit, highlighted by a spacious covered balcony with beautiful views of Euclid Park and easy access to the park via a nearby paved path. The kitchen offers generous cabinet and counter space along with a three-seat breakfast bar overlooking the sunken living room. Vaulted ceilings in both the living area and bedrooms add to the open, airy feel of the home. Both bedrooms feature walk-in closets for plenty of storage. An amazing feature is the private basement space designated for the unit, offering exclusive-use laundry, additional storage, and plenty of flexibility to fit your needs. Many updates throughout! Some photos are digitally altered
USD 169,900
18755 Brookfield Lake Dr, Unit 15
View photo
Condo · for sale
USD 299,900
USD 242/sq.ft
18755 Brookfield Lake Dr, Unit 15
53151
· 1,238 sq.ft · 2 Bedrooms · 2 Baths · Condo
· Parking
53151 · 1,238 sq.ft · 2 Bedrooms · 2 Baths · Condo · Parking
Don't miss your opportunity to see this well-appointed condo in sought-after Brookfield Lakes. The location can't be beat, with all the calm and quiet that you could want, while being only a few seconds drive from I-94, The Corners & so much more. This no-step entry, first floor unit is well positioned as the end unit of the building. This means an entire wall of windows in the LR & DR. So much natural light. Upon entering, you immediately notice high-end updates that make the space feel modern & move-in ready. LVP flooring throughout, updated lighting & fresh neutral paint. The KIT has tons of storage & counter space. Both spacious bedrooms offer ample closet space, w/ one ensuite bath. Convenient main floor laundry, and a private garage make this the perfect new home. Call Today
USD 299,900
2141 E Broadway, Unit B
View photo
Condo · for sale
USD 270,000
USD 223/sq.ft
Updated
2141 E Broadway, Unit B
53151
· 1,206 sq.ft · 2 Bedrooms · 1 Bath · Condo
· Equipped kitchen · Parking · Cellar
53151 · 1,206 sq.ft · 2 Bedrooms · 1 Bath · Condo · Equipped kitchen · Parking · Cellar
Welcome home to this well-maintained 2-bedroom condominium in Woods Edge! The main level features a spacious living room and kitchen, along with a convenient half bathroom. Upstairs you'll find two generously sized bedrooms and a full bathroom. Enjoy in-unit laundry, a private entrance, attached garage, and a full basement offering plenty of storage and potential for future finishing. Conveniently located near shopping, dining, and everyday amenities. A great opportunity to make this condominium your own!
USD 270,000
17410 W Lincoln Ave
View photo
Condo · for sale
USD 259,900
USD 241/sq.ft
17410 W Lincoln Ave
53151
· 1,076 sq.ft · 2 Bedrooms · 2 Baths · Condo
· Parking
53151 · 1,076 sq.ft · 2 Bedrooms · 2 Baths · Condo · Parking
Welcome to The Willows Condominiums! This move in ready 2 bedroom 2 bathroom main floor condo unit offers comfortable, easy living with thoughtful updates throughout. The spacious main living areas feature durable LVP flooring, while both bathrooms are finished with tile. Newer windows and a newer furnace provide added efficiency and peace of mind. The open and inviting layout offers plenty of natural light and a comfortable flow for everyday living and entertaining. Enjoy the convenience of a main floor location and an attached one car garage for secure parking and additional storage. Whether you're looking for your first home, downsizing, or seeking a low maintenance lifestyle, this well maintained condo is ready to welcome you home!
USD 259,900
6183 W Howard Ave, Unit 9
View photo
Condo · for sale
USD 139,900
USD 136/sq.ft
6183 W Howard Ave, Unit 9
53151
· 1,023 sq.ft · 2 Bedrooms · 1 Bath · Condo
· Patio · Swimming pool · Parking
53151 · 1,023 sq.ft · 2 Bedrooms · 1 Bath · Condo · Patio · Swimming pool · Parking
This comfortable first floor, 2 BR, 1 BA condo offers an affordable opportunity to enjoy homeownership in a peaceful, parklike setting. Comfortable living space, generous closet & storage space. KT with all appliances included. Condo fee includes heat & water, helping make monthly expenses more predictable. Enjoy low-maintenance living without the work that comes with owning a single family home, no lawn mowing, no snow shoveling, and no worrying about exterior maintenance. Community's amenities: a pool, courtyard patio with barbecue area & picnic tables, playground, & plenty of green space. Assigned underground heated parking space, plus plenty of guest parking for visitors. Condo is a great opportunity to stop paying rent $ start building equity in a home of your own. Virtually Photos
USD 139,900
S77W19339 Lakewood Dr
View photo
Condo · for sale
USD 274,900
USD 236/sq.ft
S77W19339 Lakewood Dr
53151
· 1,163 sq.ft · 2 Bedrooms · 2 Baths · Condo
· Patio · Office room · Equipped kitchen · Parking
53151 · 1,163 sq.ft · 2 Bedrooms · 2 Baths · Condo · Patio · Office room · Equipped kitchen · Parking
Fresh, move-in-ready, and easy to love, this 2 bedroom, 2 bath lower end-unit condo offers comfortable living with added privacy. Recent improvements include fresh paint, new carpet, and new LVP flooring through the kitchen and dining area. The spacious living room opens to a private patio overlooking green space, while the kitchen offers generous cabinet and counter space. The primary suite features a private bath and walk-in closet, with a second bedroom and full bath offering flexibility for guests or a home office. In-unit laundry, a 1.5-car garage, and pet-friendly association make everyday living even easier. A bright, functional condo with great space inside and out
USD 274,900
255 Aerie Cir, Unit 101
View photo
Condo · for sale
USD 584,900
USD 418/sq.ft
255 Aerie Cir, Unit 101
53151
· 1,399 sq.ft · 2 Bedrooms · 2 Baths · Condo
· Patio · Parking
53151 · 1,399 sq.ft · 2 Bedrooms · 2 Baths · Condo · Patio · Parking
New Construction Condos in Eagle's Nest! Estimated completion July 2027. New Ranch Style floor plans. Open Concept w/ Southern views! Units 101 and 103 are 1400 square feet with 2 Bedrooms, 2 full baths, main floor Laundry/Mudrooms, GFP and full walk out lower levels. Unit 101 has a finished Lower with 3rd BR, 3rd bath and Family Rm that has a walk out to patio adding approx 976 square feet totaling 2376! Unit 102 is a 2 story w/ 3BR's and 3.5 baths. Units 201 and 202 are Upper Penthouse Ranches with over 2100 square feet. 3 or 4 BR's bad 2 Baths. 2 car garages. High quality finishes and design by JBJ Companies. High ceilings, custom cabinets and millwork. Located in the heart of Brookfield. Closes to Parks, Trails, Shopping, Restaurants and more! Low Condo fees. Pictures are of model!
USD 584,900
20155 Independence Dr, Unit A
View photo
Condo · for sale
USD 267,909
USD 176/sq.ft
20155 Independence Dr, Unit A
53151
· 1,518 sq.ft · 2 Bedrooms · 2 Baths · Condo
· Parking
53151 · 1,518 sq.ft · 2 Bedrooms · 2 Baths · Condo · Parking
Enjoy easy living in this 2 bedroom, 2 bathroom main level condo in a fantastic Brookfield location! Featuring new flooring throughout, this move-in ready home offers a comfortable and inviting layout with everything conveniently located on one level. Enjoy the privacy of your own garage and a peaceful setting surrounded by mature trees. The Woodridge community provides a quiet retreat while keeping you close to shopping, restaurants, entertainment, and everyday conveniences. Whether you're looking to simplify your lifestyle or enjoy low-maintenance living in a desirable location, this condo offers comfort, convenience, and an ideal Brookfield setting
USD 267,909
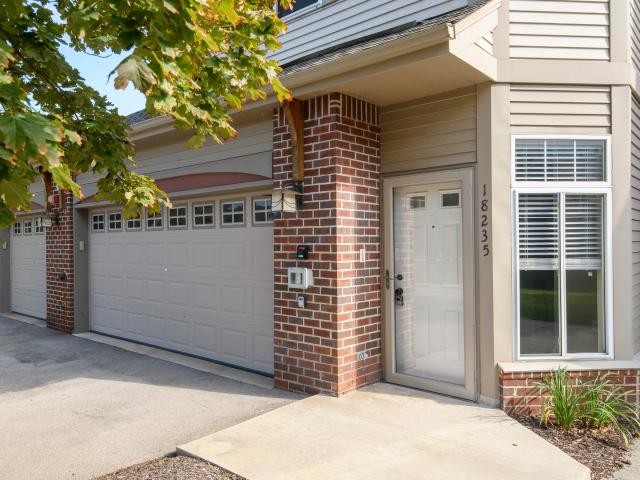
18235 W Wisconsin Ave
View photo
Condo · for sale
USD 394,900
USD 210/sq.ft
Updated
18235 W Wisconsin Ave
53151
· 1,873 sq.ft · 2 Bedrooms · 2 Baths · Condo
· Equipped kitchen
53151 · 1,873 sq.ft · 2 Bedrooms · 2 Baths · Condo · Equipped kitchen
Stunning over 1800 sq ft unit with a wall of windows. Very versatile floor plan with options galore. Great location. Great room with formal dining and eat in kitchen area could be used for office or exercise area. Tons of open space. Newer engineered hardwood flooring. White kitchen with breakfast bar, SS appliances, and granite cuntertops. Primary bedroom with 1 walk in closet and an additional double closet. Private bath with double sinks and jet tub. Seperate shower stall. Full size washer in dryer in the laundry room. Many newer fixtures and new tiolet in hall bath. Great room with all new blinds. Move in ready. New roof and skylight 2023, water heater 2023, and furnace 2015
USD 394,900
10354 W Parkwood Dr
View photo
Condo · for sale
USD 259,900
USD 206/sq.ft
10354 W Parkwood Dr
53151
· 1,259 sq.ft · 2 Bedrooms · 1 Bath · Condo
· Balcony · Fireplace · Equipped kitchen · Parking · Cellar
53151 · 1,259 sq.ft · 2 Bedrooms · 1 Bath · Condo · Balcony · Fireplace · Equipped kitchen · Parking · Cellar
Sought after side by side style Condo with private entrance and private garage. Beautifully updated kitchen offers a breakfast bar and butcher block counters. Living room features a natural fireplace perfect for comfortable entertaining, with a balcony for coffee or cocktails. Two bedrooms, and a full bath also updated! Full basement has finished rec room and a half bath. Pets allowed. 1 large dog, 2 medium or small dogs, 2 cats. This private, updated unit is move in ready and won't last long
USD 259,900
13130 Watertown Plank Rd, Unit 101
View photo
Condo · for sale
USD 714,900
USD 377/sq.ft
13130 Watertown Plank Rd, Unit 101
53151
· 1,894 sq.ft · 2 Bedrooms · 2 Baths · Condo
· Patio · Fireplace · Equipped kitchen · Parking
53151 · 1,894 sq.ft · 2 Bedrooms · 2 Baths · Condo · Patio · Fireplace · Equipped kitchen · Parking
Rare opportunity: Elegant 2 bedroom, 2 1/2 bathroom condo at The Watermark, located in the vibrant heart of lively Elm Grove Village. The gorgeous sun-filled interior features a spacious open-concept great room, with an inviting fireplace seating area, dining area, and living room with hardwood floors throughout. Gracious large kitchen offers extensive cabinet space and a granite bar-height counter. The luxurious primary suite has a large walk-in closet and stunning bathroom. Step outside to a lovely secluded patio with your own private entrance from the beautifully landscaped courtyard, a short walk from all that the Village has to offer. This serene retreat at one of Elm Grove's best addresses also includes heated parking, extensive storage, and use of the Watermark's refined club room
USD 714,900
665 Machenry Cir, Unit C
View photo
Condo · for sale
USD 429,000
USD 176/sq.ft
665 Machenry Cir, Unit C
53151
· 2,433 sq.ft · 2 Bedrooms · 2 Baths · Condo
· Patio · Garden · Office room · Air conditioning
53151 · 2,433 sq.ft · 2 Bedrooms · 2 Baths · Condo · Patio · Garden · Office room · Air conditioning
Back on the market. Buyers situation changed & you have a great opportunity to own this condo. Spacious 2BR, 2.5BA townhouse-style condo offering a fantastic blend of comfort, space & low-maintenance living! The desirable main-flr primary suite features backyard views, updated BA & a WIC. Enjoy a bright eat-in KIT w/solid-surface counters, formal DR & impressive vaulted great room w/a NFP. Step outside to the patio & semi-private yard for relaxing outdoor space. Upstairs you'll find a generous 2nd BR suite plus a huge loft-perfect for a home office, den or flex space. The finished LL adds a large rec rm & an incredible 13x8 custom cedar closet w/center island. Fresh paint & new carpet/flooring add to the move-in-ready appeal. Attached 2.5-car GA plus new furnace & A/C within the last yr
USD 429,000
325 Kristin W Ct
View photo
Condo · for sale
USD 385,000
USD 130/sq.ft
325 Kristin W Ct
53151
· 2,939 sq.ft · 3 Bedrooms · 3 Baths · Condo
· Garden · Office room · Balcony · Equipped kitchen · Air conditioning
53151 · 2,939 sq.ft · 3 Bedrooms · 3 Baths · Condo · Garden · Office room · Balcony · Equipped kitchen · Air conditioning
Calling all Brookfield life seekers, Comfortable corner unit. Three level town home with open concept Kitchen living space is bright and perfect for entertaining & family gatherings. Living area boasts Brazilian cherry flooring, cherry cabinets, quartz counters & large Island with stainless-steel appliances in the kitchen complete the look. Updated bathrooms on every level, 3rd floor bedroom area laundry, additional room located on main level & den/office with walk out on the first level. Balcony off the kitchen for your morning coffee. Brand new furnace, New A/C getting installed as we speak and newer flooring on bedroom level. Enjoy your own yard both front and back. Walking distance to highway, Corners of Brookfield and shopping. It'll get better than this when you move in
USD 385,000
9079 Westlake Dr
View photo
Condo · for sale
USD 339,900
USD 222/sq.ft
9079 Westlake Dr
53151
· 1,528 sq.ft · 2 Bedrooms · 2 Baths · Condo
· Office room · Fireplace · Equipped kitchen · Parking · Swimming pool
53151 · 1,528 sq.ft · 2 Bedrooms · 2 Baths · Condo · Office room · Fireplace · Equipped kitchen · Parking · Swimming pool
Welcome to this beautifully updated 2BD/2BA condo in the highly desired Overlook Lakes! The renovated kitchen shines with granite countertops, glass tile backsplash, cherry wood floors and all new Whirlpool appliances. The dinette off the kitchen offers great natural light, and open-concept dining and living room with vaulted ceilings. Additional den/home office with a fireplace and large closet for extra storage. The spacious primary suite includes a walk-in closet. Amenities include a clubhouse and outdoor pool/spa, plus all the perks of condo living! Lennox HVAC & water heater (2020), new garage door. Nestled between Whitnall Park and the Root River, you're just minutes from the Botanical Gardens, Greendale village, easy freeway access. Meticulously maintained, ready for its new owner
USD 339,900
17725 W Wisconsin Ave, Unit B
View photo
Condo · for sale
USD 359,900
USD 197/sq.ft
17725 W Wisconsin Ave, Unit B
53151
· 1,819 sq.ft · 2 Bedrooms · 2 Baths · Condo
· Deck · Fireplace · Parking
53151 · 1,819 sq.ft · 2 Bedrooms · 2 Baths · Condo · Deck · Fireplace · Parking
Condo living in a private setting close to all that Brookfield has to offer. New flooring throughout. Spacious primary bedroom that has updated ensuite with walk-in closet. Bedroom #2 on main level features an updated ensuite with a jetted tub and separate shower. Convenient private entrance and attached 2-car garage. Main level laundry and half bath. A bright, open living space includes a cozy natural fireplace. A large, private deck allows a connection with the beautiful outdoor surroundings
USD 359,900
9901 W Beloit Rd
View photo
Condo · for sale
USD 209,900
USD 166/sq.ft
9901 W Beloit Rd
53151
· 1,259 sq.ft · 3 Bedrooms · 1 Bath · Condo
· Equipped kitchen · Air conditioning · Swimming pool · Parking
53151 · 1,259 sq.ft · 3 Bedrooms · 1 Bath · Condo · Equipped kitchen · Air conditioning · Swimming pool · Parking
Move right into this beautifully updated 3-bedroom, 1.5-bath two-story condo offering low-maintenance living and fantastic amenities! Fresh updates include new kitchen flooring, a new A/C (2024), new furnace (2025), and updated light fixtures throughout. The functional layout features a bright living space, finished lower-level rec area, and convenient laundry. Step outside to your private fenced patio-perfect for relaxing or entertaining. Enjoy two assigned surface parking spaces and take advantage of the community outdoor pool during the summer months. Conveniently located near shopping, dining, parks, and easy freeway access, this move-in-ready condo is one you won't want to miss!
USD 209,900
13335 Watertown Plank Rd, Unit 115
View photo
Condo · for sale
USD 257,500
USD 172/sq.ft
13335 Watertown Plank Rd, Unit 115
53151
· 1,496 sq.ft · 2 Bedrooms · 2 Baths · Condo
· Balcony · Equipped kitchen
53151 · 1,496 sq.ft · 2 Bedrooms · 2 Baths · Condo · Balcony · Equipped kitchen
Welcome home to this premium first-floor condo, situated in a prime, quiet location right at the heart of the complex. Step out onto your private balcony and take in the serene views of a quaint north-side garden-the perfect spot for your morning coffee. Inside, you will find a wonderfully wide, open-concept floor plan. The expansive living and dining areas flow seamlessly into a fully equipped kitchen, complete with a convenient breakfast counter. The layout offers two remarkably spacious bedrooms, highlighted by a primary suite that serves as a true retreat. It features a large walk-in closet, a private en-suite bath with a step-in shower, and a highly convenient in-unit laundry station. The second bedroom is ideally situated right next to a second full bathroom with a shower/tub combo
USD 257,500
410 Cheviot Chase, Unit 3
View photo
Condo · for sale
USD 165,000
USD 174/sq.ft
410 Cheviot Chase, Unit 3
53151
· 947 sq.ft · 2 Bedrooms · 1 Bath · Condo
· Balcony · Parking
53151 · 947 sq.ft · 2 Bedrooms · 1 Bath · Condo · Balcony · Parking
Back on the market and now vacant-ready for you to live in or rent out! Why rent when you can own and start building equity? This upper-level 2-bedroom condo is a fantastic opportunity for an owner-occupant or investor. Enjoy two generously sized bedrooms, ample closet space, a full bathroom with shower over tub, a private balcony, and a large storage area. Two parking spaces and appliances are included. Low condo dues help keep monthly costs manageable. Conveniently located near Carroll University, shopping, restaurants, and everyday amenities. Move in or rent it out-the choice is yours! Schedule your showing today!
USD 165,000
18925 Eagle Dr, Unit 202
View photo
Condo · for sale
USD 551,900
USD 262/sq.ft
18925 Eagle Dr, Unit 202
53151
· 2,099 sq.ft · 4 Bedrooms · 2 Baths · Condo
· Garden · Equipped kitchen · Parking
53151 · 2,099 sq.ft · 4 Bedrooms · 2 Baths · Condo · Garden · Equipped kitchen · Parking
New Construction Condos in Eagle's Nest! Custom Ranch Style floor plans. Open Concept w/ Southwestern views and private treelined yard! Units 201/202 are Upper Penthouse Ranches offering over2100 square feet and 3 or 4 bedrooms 2 full Baths. Vaults ceilings! Great Rm w/ GFP. Gorgeous Kitchen with large Island and Quartz counters. Big Dinette w/ doors to covered porch and awesome Sunsets! Primary suite w/ tray ceiling, WIC and tiled walk in SS plus double sinks and granite counters. Flex room works as 4th BR, Home office or exercise Rm plus WIC. 2 car garages. High quality finishes and design by JBJ Companies. High ceilings, custom cabinets and millwork. Located in the heart of Brookfield. Closes to Parks, Trails, Shopping, Restaurants and more! Low Condo fees and immediate Occupancy!
USD 551,900

Get email alerts

Don't miss out: be the first to know about new properties

The alert was correctly created

On subscribing you accept the conditions of use and the privacy policy
Alert
Receive new ads in your inbox
Save this search
Receive alerts for new listings

We'll send you an email when we have new properties for: "Apartments for sale in 53151"

The alert was correctly created

Get email alerts and be the first to see new listings
Required field
On subscribing I accept the terms of the privacy policy
Perfect! You'll soon start receiving new listings via email
Alert
Receive an email when we have new ads for Apartments for sale in 53151
Save this search
Filters

Bedrooms

Size (sq.ft)

sq.ft
sq.ft

Price

USD
USD

Property type

Bathrooms

Clear all filters
Receive notifications when new entries are published.