96 apartments for sale in 53186

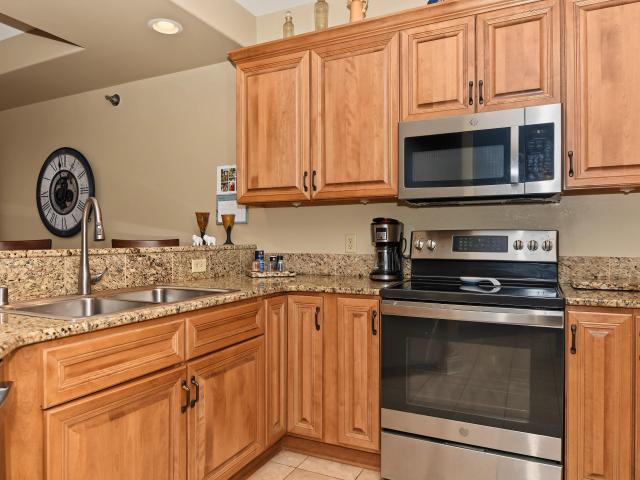
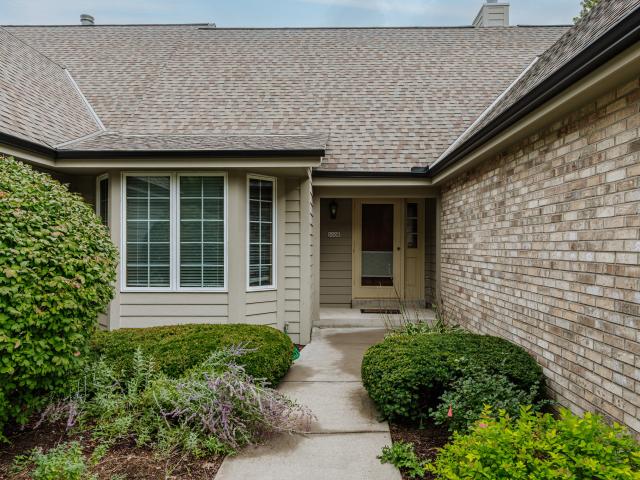
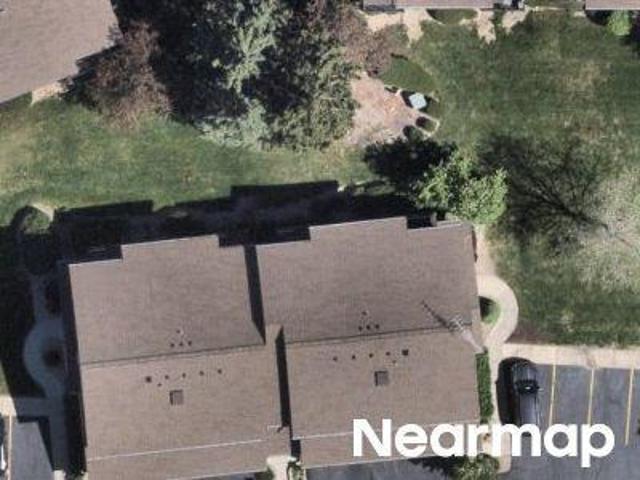
Sheffield Rd Unit 6
View photo
Condo · for sale
Request Details
Updated
Sheffield Rd Unit 6
53186
· 840 sq.ft · 1 Bedroom · 1 Bath · Condo
53186 · 840 sq.ft · 1 Bedroom · 1 Bath · Condo
This home is in preforeclosure, which means the homeowner is in default (missed payments). Therefore, there could be an opportunity to strike a great deal with the owner and the bank
Request Details
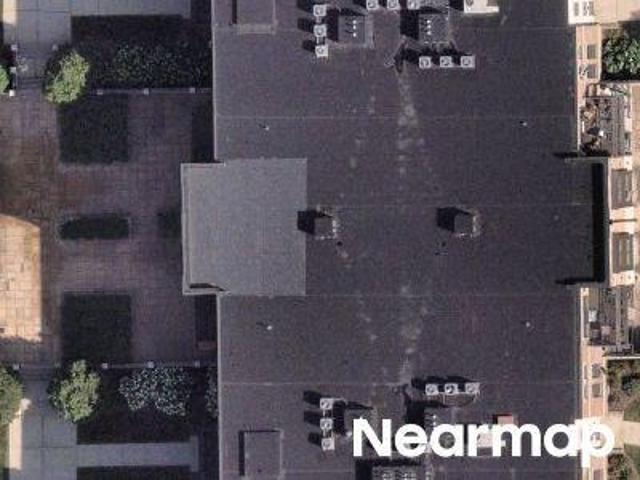
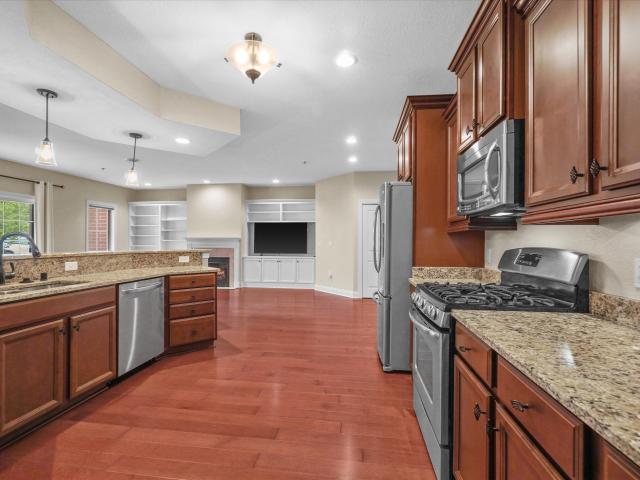
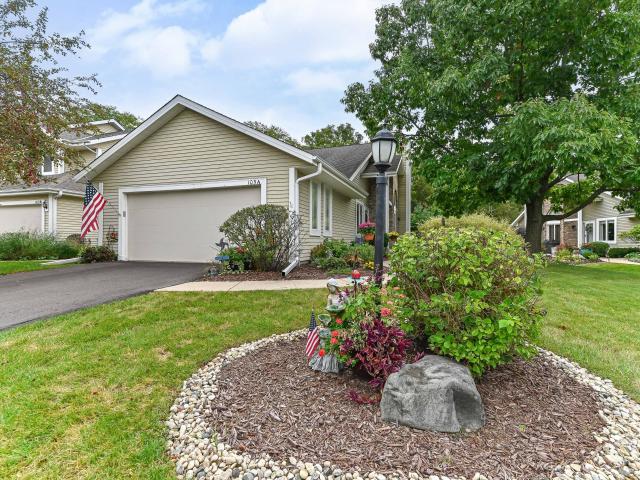
Thomson Dr Unit 103
View photo
Condo · for sale
Request Details
Updated
Thomson Dr Unit 103
53186
· Condo
53186 · Condo
This home is in preforeclosure, which means the homeowner is in default (missed payments). Therefore, there could be an opportunity to strike a great deal with the owner and the bank
Request Details
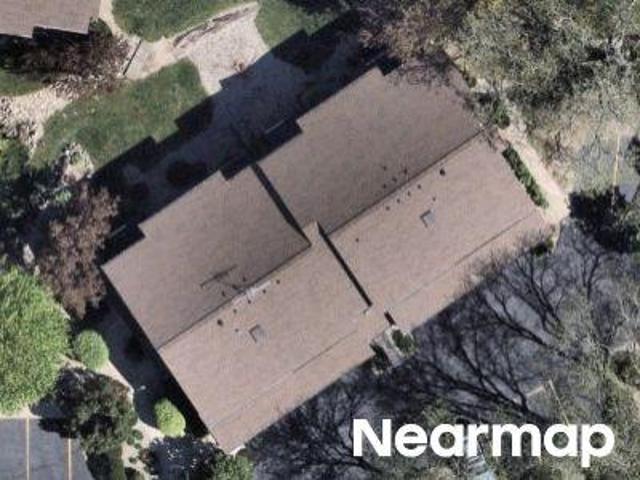
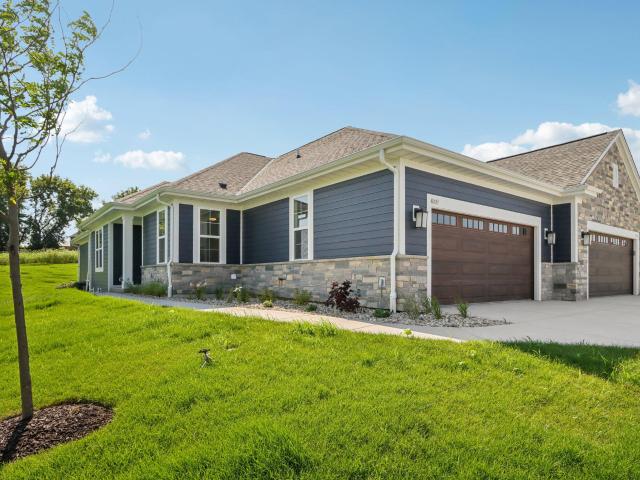
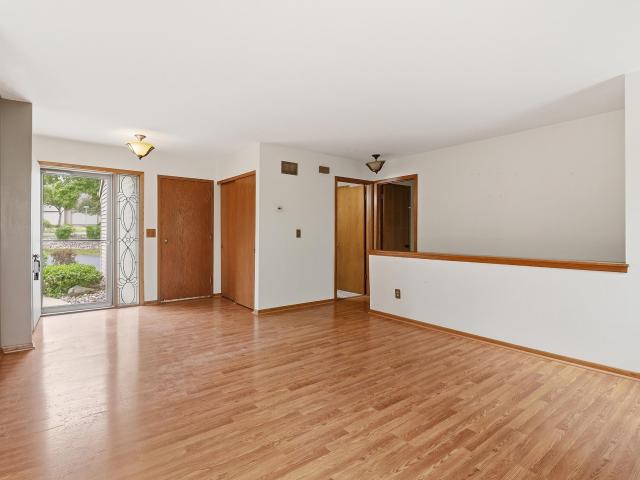
Sheffield Rd
View photo
Condo · for sale
Request Details
Updated
Sheffield Rd
53186
· 1,109 sq.ft · 1 Bedroom · 1 Bath · Condo
53186 · 1,109 sq.ft · 1 Bedroom · 1 Bath · Condo
This home is in preforeclosure, which means the homeowner is in default (missed payments). Therefore, there could be an opportunity to strike a great deal with the owner and the bank
Request Details
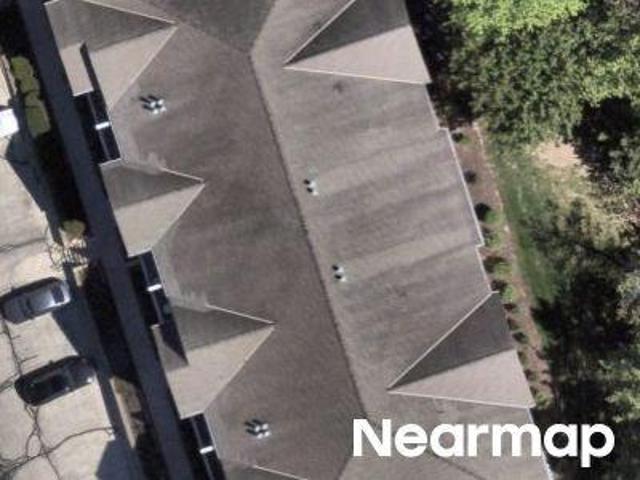
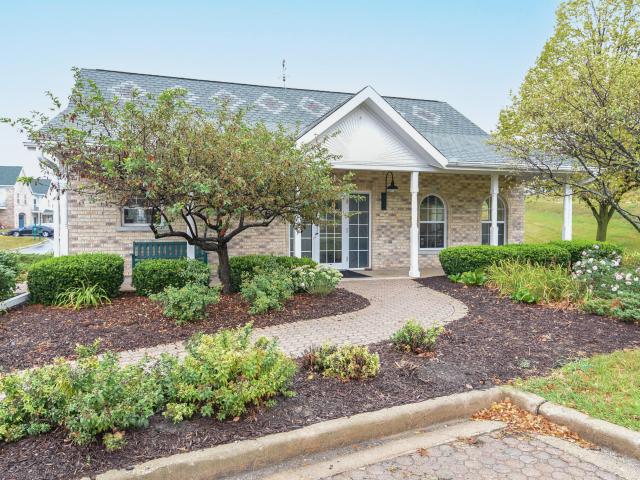
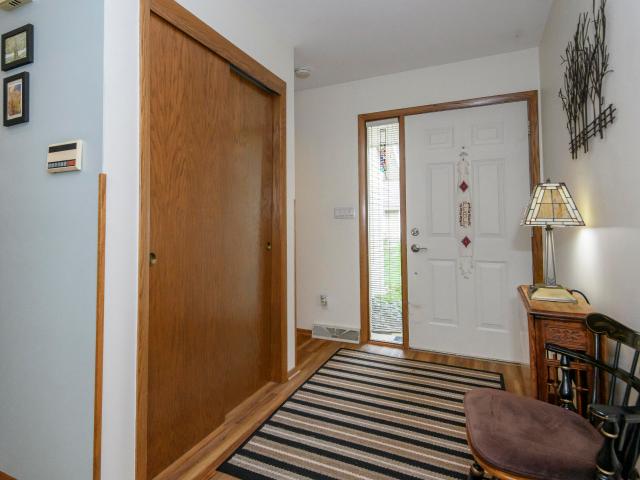
Roxbury Way
View photo
Condo · for sale
Request Details
Updated
Roxbury Way
53186
· 2,024 sq.ft · 2 Bedrooms · 2 Baths · Condo
53186 · 2,024 sq.ft · 2 Bedrooms · 2 Baths · Condo
This home is in preforeclosure, which means the homeowner is in default (missed payments). Therefore, there could be an opportunity to strike a great deal with the owner and the bank
Request Details
Could you also be interested in
Josephine St
View photo
Condo · for sale
Request Details
Updated
Josephine St
53186
· 2,056 sq.ft · 3 Bedrooms · 1 Bath · Condo
53186 · 2,056 sq.ft · 3 Bedrooms · 1 Bath · Condo
This home is in preforeclosure, which means the homeowner is in default (missed payments). Therefore, there could be an opportunity to strike a great deal with the owner and the bank
Request Details
Lombardi Way
View photo
Condo · for sale
Request Details
Updated
Lombardi Way
53186
· 1,066 sq.ft · 2 Bedrooms · 1 Bath · Condo
53186 · 1,066 sq.ft · 2 Bedrooms · 1 Bath · Condo
This is a Real Estate-Owned (REO)/post-foreclosure home owned or managed by a bank. All offers are considered; however, the highest and best will most likely be accepted
Request Details
Northview Rd
View photo
Condo · for sale
Request Details
Updated
Northview Rd
53186
· 1,238 sq.ft · 1 Bedroom · 1 Bath · Condo
53186 · 1,238 sq.ft · 1 Bedroom · 1 Bath · Condo
This home is in preforeclosure, which means the homeowner is in default (missed payments). Therefore, there could be an opportunity to strike a great deal with the owner and the bank
Request Details
Northview Rd Unit 93
View photo
Condo · for sale
Request Details
Updated
Northview Rd Unit 93
53186
· 883 sq.ft · 1 Bedroom · 1 Bath · Condo
53186 · 883 sq.ft · 1 Bedroom · 1 Bath · Condo
This home is in preforeclosure, which means the homeowner is in default (missed payments). Therefore, there could be an opportunity to strike a great deal with the owner and the bank
Request Details
W Mc Allister Ln # B
View photo
Condo · for sale
Request Details
Updated
W Mc Allister Ln # B
53186
· Condo
53186 · Condo
This home is in preforeclosure, which means the homeowner is in default (missed payments). Therefore, there could be an opportunity to strike a great deal with the owner and the bank
Request Details
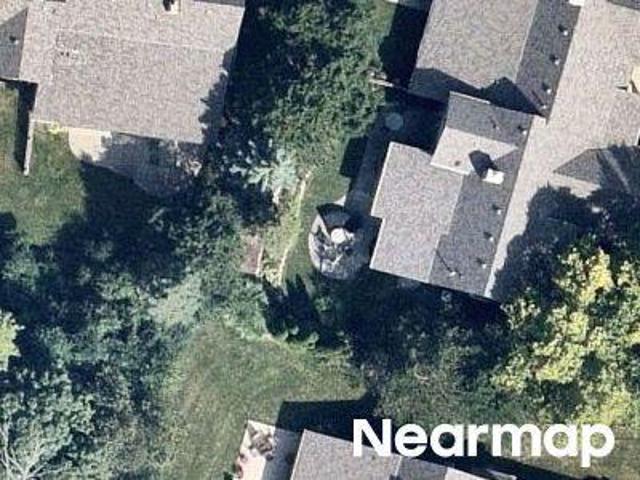
Northview Rd # 3
View photo
Condo · for sale
Request Details
Updated
Northview Rd # 3
53186
· 1,001 sq.ft · 1 Bedroom · 1 Bath · Condo
53186 · 1,001 sq.ft · 1 Bedroom · 1 Bath · Condo
This home is in preforeclosure, which means the homeowner is in default (missed payments). Therefore, there could be an opportunity to strike a great deal with the owner and the bank
Request Details
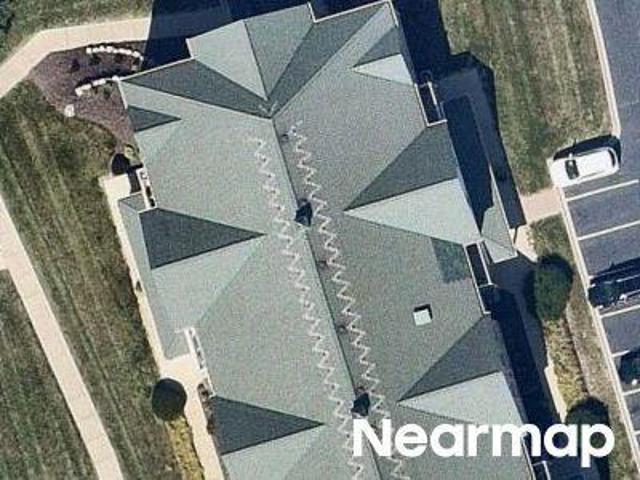
Madison St Unit D
View photo
Condo · for sale
Request Details
Updated
Madison St Unit D
53186
· 1,518 sq.ft · 2 Bedrooms · 2 Baths · Condo
53186 · 1,518 sq.ft · 2 Bedrooms · 2 Baths · Condo
This home is in preforeclosure, which means the homeowner is in default (missed payments). Therefore, there could be an opportunity to strike a great deal with the owner and the bank
Request Details
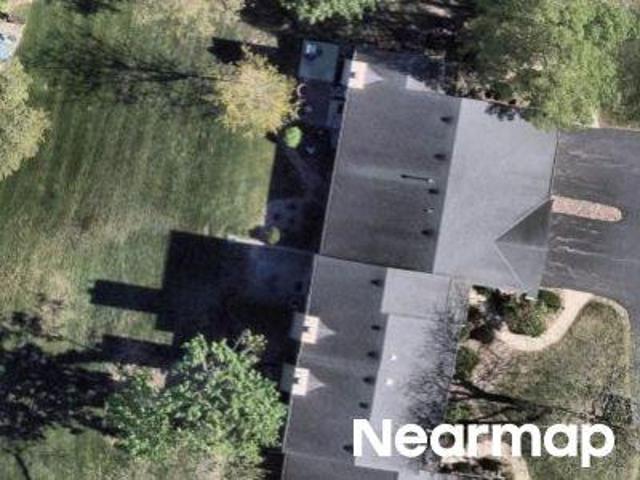
Mallard Pointe Cir Unit E
View photo
Condo · for sale
Request Details
Updated
Mallard Pointe Cir Unit E
53186
· 2,207 sq.ft · 3 Bedrooms · 3 Baths · Condo
53186 · 2,207 sq.ft · 3 Bedrooms · 3 Baths · Condo
This home is in preforeclosure, which means the homeowner is in default (missed payments). Therefore, there could be an opportunity to strike a great deal with the owner and the bank
Request Details
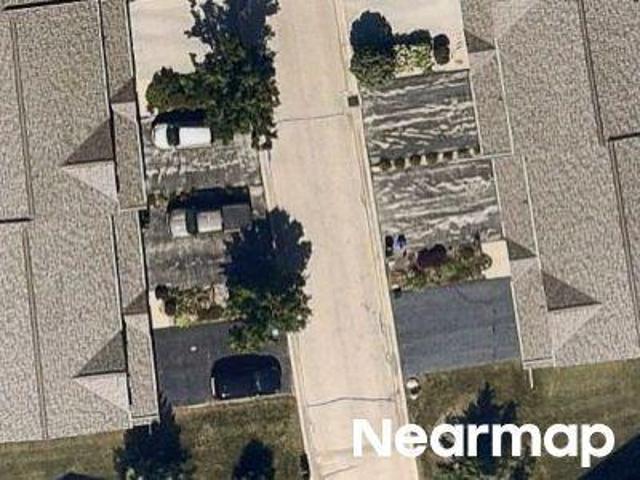
Nassau Dr
View photo
Condo · for sale
Request Details
Updated
Nassau Dr
53186
· 1,206 sq.ft · 2 Bedrooms · 2 Baths · Condo
53186 · 1,206 sq.ft · 2 Bedrooms · 2 Baths · Condo
This home is in preforeclosure, which means the homeowner is in default (missed payments). Therefore, there could be an opportunity to strike a great deal with the owner and the bank
Request Details
S Coachlight Dr Unit A
View photo
Condo · for sale
Request Details
Updated
S Coachlight Dr Unit A
53186
· 689 sq.ft · 1 Bedroom · 1 Bath · Condo
53186 · 689 sq.ft · 1 Bedroom · 1 Bath · Condo
This home is in preforeclosure, which means the homeowner is in default (missed payments). Therefore, there could be an opportunity to strike a great deal with the owner and the bank
Request Details
N21W24347 Deer Park Ct, Unit A
View photo
Condo · for sale
USD 469,900
USD 167/sq.ft
New
N21W24347 Deer Park Ct, Unit A
53186
· 2,809 sq.ft · 3 Bedrooms · 3 Baths · Condo
· Deck · Fireplace · Equipped kitchen
53186 · 2,809 sq.ft · 3 Bedrooms · 3 Baths · Condo · Deck · Fireplace · Equipped kitchen
Welcome to Stillwater Condominiums where carefree lifestyle and low-maintenance living come together. Enjoy this spacious Condo with the remodeled kitchen featuring quartz countertops, new stainless steel appliances, solid wood floors, eat-in-kitchen with breakfast bar. Relax in the living and Dining room with vaulted ceilings, and a gas fireplace, overlooking the outdoor deck. The first floor primary suite offers a private bath new remolded walk-in shower, and jetted tub, with a walk-in closet. The finished lower level has a generous size rec room and 3rd bedroom with full bath. This condo has lots of storage space! First floor laundry for your convenience. Enjoy the beautiful landscaping. This condo sits on a culdesac, and is conveniently located near shops, restaurants
USD 469,900
3610 Oak Valley Ln
View photo
Condo · for sale
USD 425,400
USD 231/sq.ft
New
3610 Oak Valley Ln
53186
· 1,841 sq.ft · 3 Bedrooms · 2 Baths · Condo
· Deck · Fireplace · Equipped kitchen · Parking · Cellar
53186 · 1,841 sq.ft · 3 Bedrooms · 2 Baths · Condo · Deck · Fireplace · Equipped kitchen · Parking · Cellar
Bright, spacious and thoughtfully designed, this 3-bedroom, 2.5-bath condo offers comfortable living with a highly desirable main-floor primary suite. The inviting living room features soaring cathedral ceilings, a cozy fireplace and abundant natural light, creating a warm and welcoming space to gather. The kitchen offers generous cabinetry, a breakfast bar and an easy connection to the main living spaces. The primary suite includes a private bath and walk-in closet, with main-floor laundry adding everyday convenience. Step outside to a private deck overlooking a tree-lined backdrop, perfect for relaxing or entertaining. A full basement provides plenty of additional storage and future possibilities, while an attached 2-car garage completes this well-appointed home
USD 425,400
2109 Bluestem Dr, Unit 0302
View photo
Condo · for sale
USD 589,900
USD 537/sq.ft
2109 Bluestem Dr, Unit 0302
53186
· 1,098 sq.ft · 2 Bedrooms · 2 Baths · Condo
· Equipped kitchen · Cellar
53186 · 1,098 sq.ft · 2 Bedrooms · 2 Baths · Condo · Equipped kitchen · Cellar
Located less than 5 minutes off I-94 this condo is UNDER CONSTRUCTION. This ranch style condominium home offers a split bedroom design w/ accessible design features. This open concept layout includes the kitchen, dining area, & gathering room. The kitchen features quartz counters, kitchen appliances, tile backsplash, walk-in pantry & prep island w/ seating. The gathering room has a coffered ceiling & a cozy GFP. The primary bedroom has a coffered ceiling & leads to a private bathroom w/ a 5-ft stepless tile shower w/ bench & dual vanity w/ quartz counters & tile floors. The basement offers plenty of storage & the possibility for a future finished living area. A radon abatement system, egress window & plumbing for a full bathroom is included
USD 589,900
18730 Emerald Cir, Unit A
View photo
Condo · for sale
USD 330,000
USD 273/sq.ft
18730 Emerald Cir, Unit A
53186
· 1,206 sq.ft · 2 Bedrooms · 2 Baths · Condo
· Patio · Equipped kitchen · Parking
53186 · 1,206 sq.ft · 2 Bedrooms · 2 Baths · Condo · Patio · Equipped kitchen · Parking
This first-floor end unit condo offers true single-level living with no stairs. The open living, dining, and kitchen area flows to the covered patio that overlooks the common area green space. The kitchen offers a breakfast bar, generous cabinet storage, and a full appliance package. The primary bedroom features a walk-in closet and ensuite full bath. A second bedroom, second full bath, in-unit laundry room, and attached garage complete the floor plan. As an end unit, it offers extra windows, extra light, and only one shared wall. Low-maintenance living with room to make it your own. Home warranty plan is included for your peace of mind. Schedule your showing today
USD 330,000
17490 Crest Hill Dr, Unit 10
View photo
Condo · for sale
USD 485,000
USD 202/sq.ft
17490 Crest Hill Dr, Unit 10
53186
· 2,390 sq.ft · 3 Bedrooms · 2 Baths · Condo
· Patio · Swimming pool · Fireplace · Equipped kitchen · Parking
53186 · 2,390 sq.ft · 3 Bedrooms · 2 Baths · Condo · Patio · Swimming pool · Fireplace · Equipped kitchen · Parking
Gorgeous, spacious 1st floor condo offers single-level living with a zero-step entry. A welcoming foyer with two generous closets opens to a bright, open-concept floor plan w/ beautiful floors. The impressive kitchen is designed for everyday living and entertaining, showcasing a large center island, granite countertops, a walk-in pantry, & stainless appliances. The inviting great room features a cozy gas fireplace and a patio door that leads to your private outdoor space. A formal dining room offers a grand space to host the entire family! The primary suite is a true retreat, with 2 walk-in closets, a large en suite bath w/ dual sinks, a jacuzzi tub w/ separate shower. The convenient in-unit laundry room adds everyday ease. 3 heated parking spots, 2 storage lockers
USD 485,000
2127 Bluestem Dr, Unit 0101
View photo
Condo · for sale
USD 587,900
USD 369/sq.ft
2127 Bluestem Dr, Unit 0101
53186
· 1,593 sq.ft · 2 Bedrooms · 2 Baths · Condo
· Equipped kitchen · Cellar
53186 · 1,593 sq.ft · 2 Bedrooms · 2 Baths · Condo · Equipped kitchen · Cellar
Located less than 5 minutes off I-94 this condo is MOVE-IN-READY. This ranch style condominium home offers a split bedroom design w/ accessible design features. This open concept layout includes the kitchen, dining area, & gathering room. The kitchen features quartz counters, kitchen appliances, tile backsplash, walk-in pantry & prep island w/ seating. The gathering room has a coffered ceiling & a cozy GFP. The primary bedroom has a coffered ceiling & leads to a private bathroom w/ a 5-ft stepless tile shower w/ bench & dual vanity w/ quartz counters & tile floors. The basement offers plenty of storage & the possibility for a future finished living area. A radon abatement system, egress window & plumbing for a full bathroom is included. Window treatments & washer/dryer now included
USD 587,900
2912 N University Dr, Unit 202
View photo
Condo · for sale
USD 289,900
USD 199/sq.ft
2912 N University Dr, Unit 202
53186
· 1,453 sq.ft · 2 Bedrooms · 2 Baths · Condo
· Deck · Fireplace · Equipped kitchen · Lift · Parking
53186 · 1,453 sq.ft · 2 Bedrooms · 2 Baths · Condo · Deck · Fireplace · Equipped kitchen · Lift · Parking
Rare second-floor CORNER UNIT offering the perfect combination of privacy, convenience and an easy, move-in-ready lifestyle! Step inside to a bright, open-concept design featuring a huge great room with 9-foot ceilings, gas fireplace and walls of windows. The custom kitchen boasts granite countertops and stainless appliances, with an adjoining dining area open to the great room. Two spacious bedrooms, including a primary suite with an extra-large walk-in closet. Two full baths feature high vanities, a whirlpool tub and walk-in shower. Ceramic flooring, in-unit laundry, private deck, heated underground parking and storage. Elevator conveniently located nearby. A wonderful place to call home!
USD 289,900
2740 Northview Rd, Unit 104
View photo
Condo · for sale
USD 250,000
USD 211/sq.ft
2740 Northview Rd, Unit 104
53186
· 1,184 sq.ft · 2 Bedrooms · 2 Baths · Condo
· Patio · Equipped kitchen · Parking
53186 · 1,184 sq.ft · 2 Bedrooms · 2 Baths · Condo · Patio · Equipped kitchen · Parking
Beautifully maintained first-floor condo in a desirable Waukesha location, ideally situated next to Pebble Creek Conservancy! This spacious 2-bedroom, 2-full-bath unit offers an open-concept floor plan with a seamless flow from the kitchen to the living room. The kitchen features abundant cabinetry, pantry storage, and a convenient breakfast bar. Primary suite includes a private bath and large walk-in closet, while the bright second bedroom offers an additional walk-in closet. Enjoy your private entrance, patio, in-unit laundry, and heated underground assigned parking. Residents also have easy access to the clubhouse and fitness center. Conveniently located near shopping, dining, major highways, and everyday amenities. A wonderful opportunity to enjoy comfortable, low-maintenance living!
USD 250,000
410 Prairie Song Ct
View photo
Condo · for sale
USD 597,500
USD 219/sq.ft
410 Prairie Song Ct
53186
· 2,723 sq.ft · 3 Bedrooms · 3 Baths · Condo
· Patio
53186 · 2,723 sq.ft · 3 Bedrooms · 3 Baths · Condo · Patio
Imagine relaxing on your covered patio, surrounded by the soft rustling of nearby pines & birdsong. Quiet, peaceful and wonderfully private, this Prairie Song Villas condo offers easy living with soaring volume ceilings & rooms filled with natural light. Gorgeous KIT & dinette overlook a beautiful pond, creating a picturesque backdrop for everyday living. Spacious primary suite features a luxury walk-in shower, dual vanities & custom appointments. Generous WICs provide exceptional storage throughout. The finished LL, designed with an urban-chic flair, adds stylish space for entertaining, relaxing or overnight guests. With newer versions of this popular floor plan commanding similar pricing, this home offers exceptional value with its finished LL, mature setting & peaceful outdoor living
USD 597,500
N18W22670 Watertown Rd, Unit 101
View photo
Condo · for sale
USD 759,900
USD 285/sq.ft
N18W22670 Watertown Rd, Unit 101
53186
· 2,659 sq.ft · 3 Bedrooms · 3 Baths · Condo
53186 · 2,659 sq.ft · 3 Bedrooms · 3 Baths · Condo
Cedar Gables is in a class by itself, truly taking condo living to the next level of luxury living. Its breathtaking interiors feature soaring vaulted ceilings & expansive custom made windowscapes. Each unit incudes a true Chef's KIT which includes 10' ceilings, custom Amish floor to ceiling cabinets w/ glass doors & oversized island w/ quartz counters. GR features cathedral ceiling w/ solid Alder beams that include recessed LED uplighting. Gleaming HWFs, ceramic tile, distinctive crown molding & 8' doors throughout mark just a few of the refined features that set Cedar Gables apart from the competition. Grand Primary suite w/ cathedral ceiling, spa like bath & huge WIC. Loft Level w/ full Bath offers limitless possibilities! See docs & Cedar Gables Condominiums website for more info!
USD 759,900
731 Keystone Dr
View photo
Condo · for sale
USD 479,900
USD 250/sq.ft
731 Keystone Dr
53186
· 1,916 sq.ft · 3 Bedrooms · 3 Baths · Condo
· Deck · Fireplace · Equipped kitchen · Parking
53186 · 1,916 sq.ft · 3 Bedrooms · 3 Baths · Condo · Deck · Fireplace · Equipped kitchen · Parking
Discover luxury living in this stunning end-unit ranch condo at The Villas at Timber Ridge in Waukesha! This newer-construction unit showcases an inviting open-concept design highlighted by hardwood floors and exceptional natural light. The chef-inspired kitchen features granite countertops, a center island breakfast bar, pantry, and stainless steel appliances, all flowing seamlessly into the dining area and great room with a cozy gas fireplace. Retreat to the primary suite offering a walk-in closet and spa-like bath with dual sink vanity and an oversized tile shower. The finished exposed lower level expands your living space with a family room, third bedroom, full bath, and abundant storage. Enjoy a composite deck, attached 2-car garage, community pool, and a convenient location!
USD 479,900
586 Grandview Ct, Unit B
View photo
Condo · for sale
USD 412,500
USD 199/sq.ft
586 Grandview Ct, Unit B
53186
· 2,067 sq.ft · 2 Bedrooms · 2 Baths · Condo
· Balcony · Fireplace · Equipped kitchen · Parking
53186 · 2,067 sq.ft · 2 Bedrooms · 2 Baths · Condo · Balcony · Fireplace · Equipped kitchen · Parking
Experience elevated condo living in Mayberry Hill! This impressive 2,000+ sq. Ft. residence combines space, style, and convenience with a private entrance and attached 2.5-car garage. Step inside to an airy open-concept design highlighted by soaring vaulted ceilings, a warm gas fireplace, and inviting living spaces perfect for entertaining. The beautifully updated kitchen shines with quartz countertops, LVP flooring, breakfast bar, and included appliances. Retreat to the spacious primary suite featuring a walk-in closet and spa-inspired bath with separate shower and soaking tub. A second bedroom offers its own bath access and oversized walk-in storage. Unwind on the large covered balcony and enjoy a prime location just minutes from downtown Pewaukee, shopping, dining, and Hwy 16!
USD 412,500
500 S McPride Ln, Unit B
View photo
Condo · for sale
USD 489,900
USD 199/sq.ft
500 S McPride Ln, Unit B
53186
· 2,454 sq.ft · 2 Bedrooms · 3 Baths · Condo
· Patio · Parking · Fireplace · Equipped kitchen
53186 · 2,454 sq.ft · 2 Bedrooms · 3 Baths · Condo · Patio · Parking · Fireplace · Equipped kitchen
Stellar 2 bedroom, 3 bathroom side by side ranch condo which is Ideally located at the end of a cul-de-sac. Exceptional floor-plan with a vaulted great room with gas fireplace, large vaulted primary bedroom suite with new large walk-in shower, eat-in kitchen with newer premium appliances, formal dining room and vaulted sunroom and laundry room all on the main level. The lower level is partially finished and starts with an open staircase leading to a large family room, den/flex room, full bathroom, 2 extra large storage closets and additional unfinished storage space. 2 car attached garage and semi-private patio area. Conveniently located near all Brookfield has to offer!
USD 489,900
105 East Sutton Pl, Unit A
View photo
Condo · for sale
USD 325,000
USD 209/sq.ft
105 East Sutton Pl, Unit A
53186
· 1,550 sq.ft · 2 Bedrooms · 2 Baths · Condo
· Patio · Parking
53186 · 1,550 sq.ft · 2 Bedrooms · 2 Baths · Condo · Patio · Parking
Enjoy peaceful condo living surrounded by mature trees, beautiful landscaping, and a picturesque pond in the desirable East Sutton community. This inviting 2-bedroom, 2-bath condo features a spacious, sun-filled great room with a vaulted ceiling, creating an open and airy feel. Sliding patio doors lead to a private patio surrounded by beautiful landscaping. The perfect spot to relax and enjoy the natural setting. The primary suite offers a walk-in shower, generous closet space, and a second closet ready for a future stackable washer and dryer. The lower level expands your living space with a comfortable family room, plus an unfinished area offering an abundance of storage and future possibilities. A 2-car attached garage completes this wonderful condo and its easy-living lifestyle
USD 325,000
2962 Madison St, Unit D
View photo
Condo · for sale
USD 269,900
USD 177/sq.ft
2962 Madison St, Unit D
53186
· 1,518 sq.ft · 2 Bedrooms · 2 Baths · Condo
· Balcony · Fireplace · Air conditioning
53186 · 1,518 sq.ft · 2 Bedrooms · 2 Baths · Condo · Balcony · Fireplace · Air conditioning
Waukesha Ranch Condo in Somerset Ridge. Great location for this 2 bedroom, 2 bath unit. Open floor plan has Great Room with fireplace. Great views of a wooded backdrop from this end unit. Private Balcony off of dining area. Generous size bedrooms and both have walk-in closets and adjoining full baths. Walk-out lower level includes family room and storage area. Furnace is 2016, AC unit 2018, water heater installed in 2020. 1 cat allowed. No Dogs
USD 269,900
3147 Madison St
View photo
Condo · for sale
USD 370,000
USD 205/sq.ft
3147 Madison St
53186
· 1,798 sq.ft · 3 Bedrooms · 2 Baths · Condo
· Patio · Deck · Equipped kitchen · Parking · Cellar
53186 · 1,798 sq.ft · 3 Bedrooms · 2 Baths · Condo · Patio · Deck · Equipped kitchen · Parking · Cellar
Rare opportunity to own a spacious 3-bedroom, 2.5-bath condo in Waukesha with a beautiful conservancy setting! Enjoy easy main-level living with the primary bedroom featuring a private full bath, plus the kitchen, living room and laundry all conveniently located on the main floor. The nicely updated kitchen opens to the living area and features patio doors leading to your private deck, where you can relax and enjoy peaceful views of the conservancy and abundant wildlife. Upstairs offers two additional bedrooms, a versatile loft area and a walk-in cedar closet. The roomy attached 2.5-car garage has a private entrance for added convenience. The large unfinished basement provides excellent storage
USD 370,000

Get email alerts

Don't miss out: be the first to know about new properties

The alert was correctly created

On subscribing you accept the conditions of use and the privacy policy
Alert
Receive new ads in your inbox
Save this search
Receive alerts for new listings

We'll send you an email when we have new properties for: "Apartments for sale in 53186"

The alert was correctly created

Get email alerts and be the first to see new listings
Required field
On subscribing I accept the terms of the privacy policy
Perfect! You'll soon start receiving new listings via email
Alert
Receive an email when we have new ads for Apartments for sale in 53186
Save this search
Filters

Bedrooms

Size (sq.ft)

sq.ft
sq.ft

Price

USD
USD

Property type

Bathrooms

Clear all filters
Receive notifications when new entries are published.