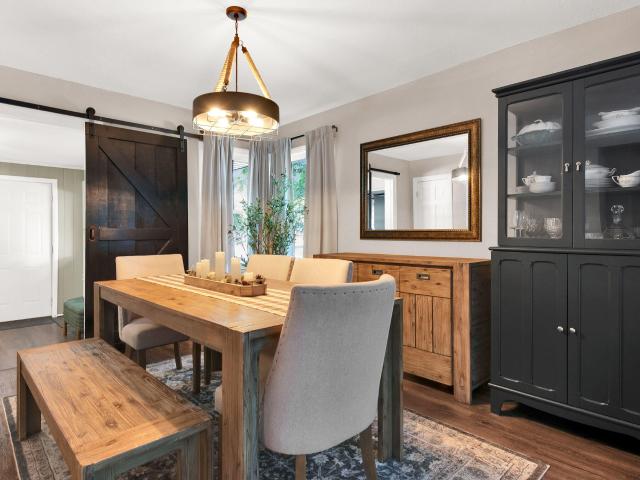
674 houses for sale in 53227

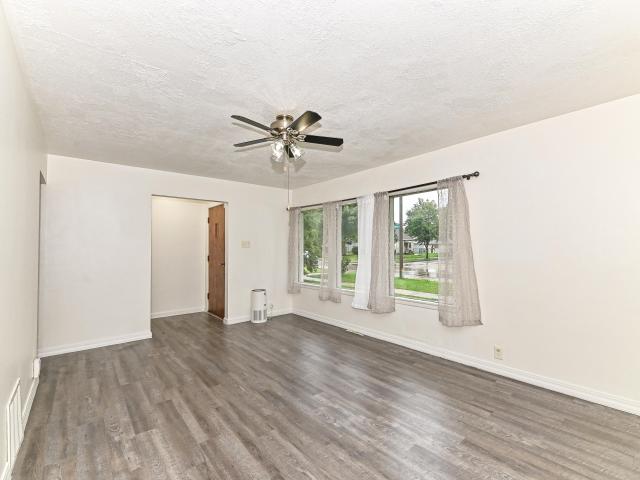
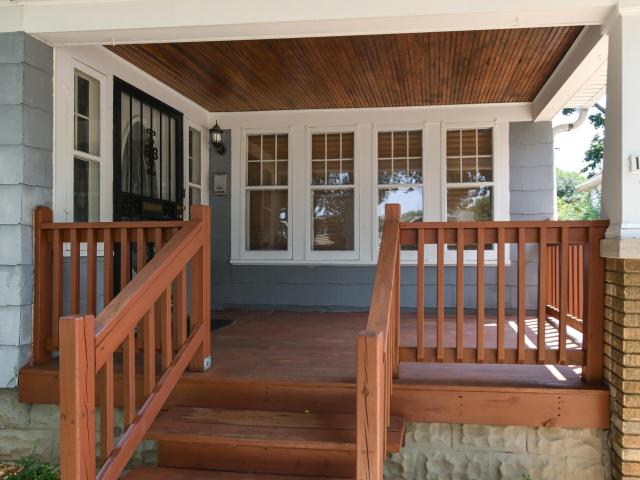
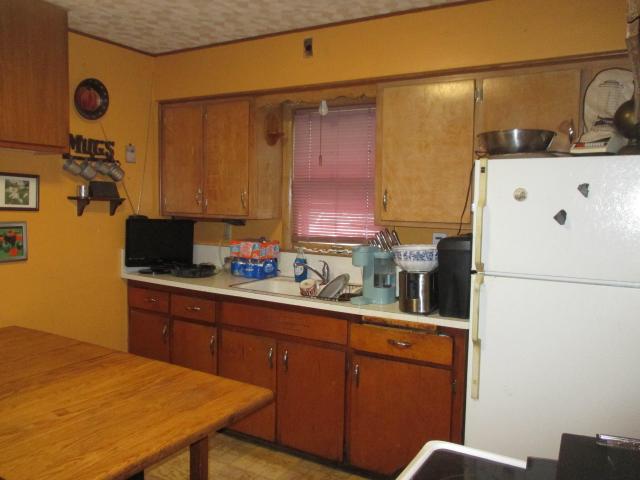
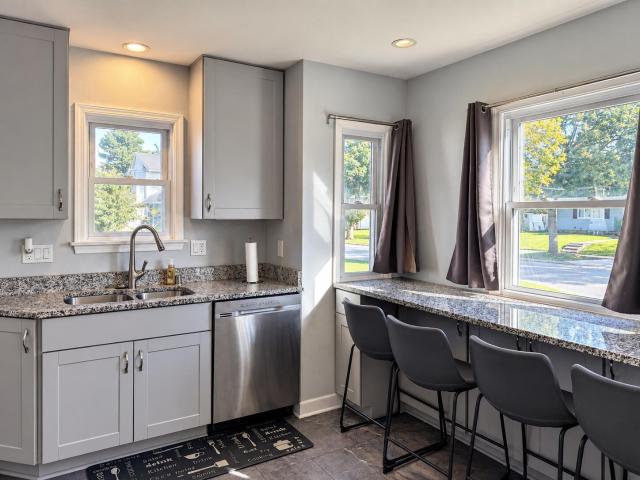
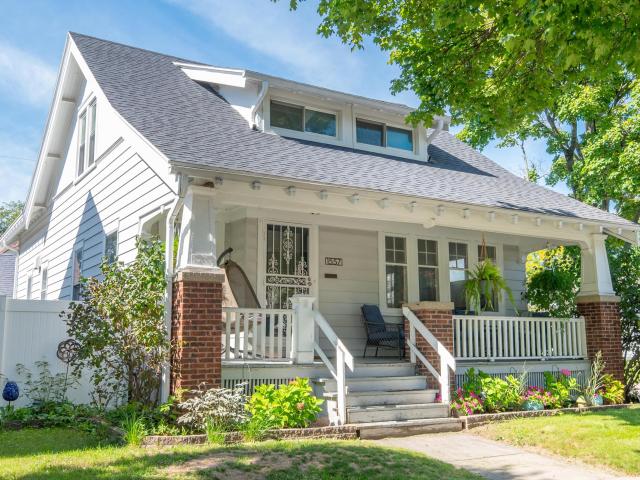
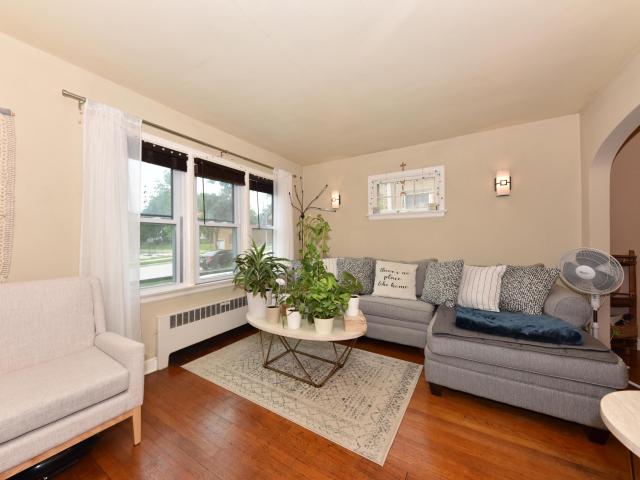
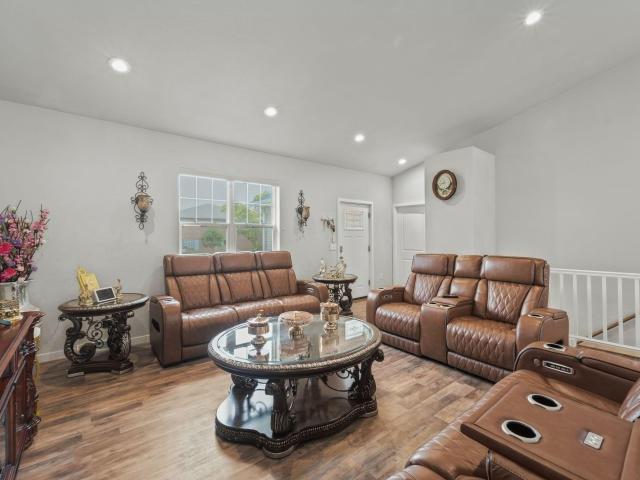
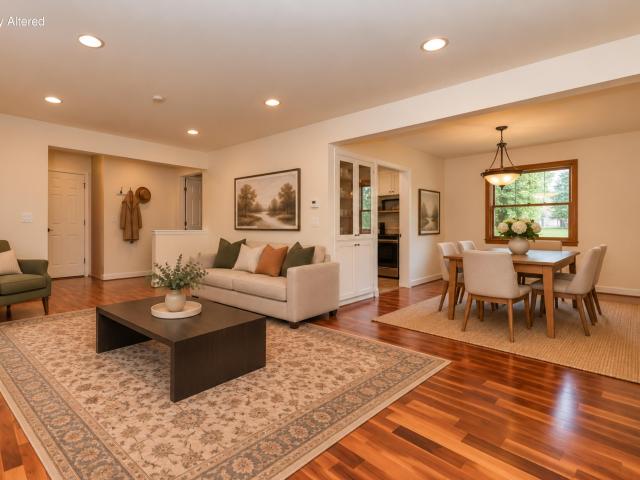
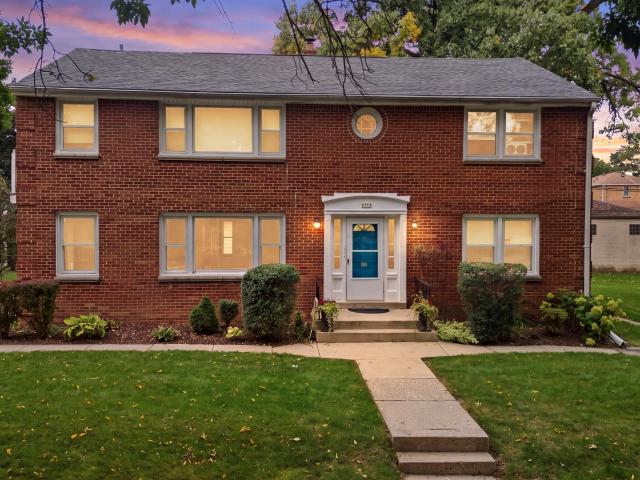
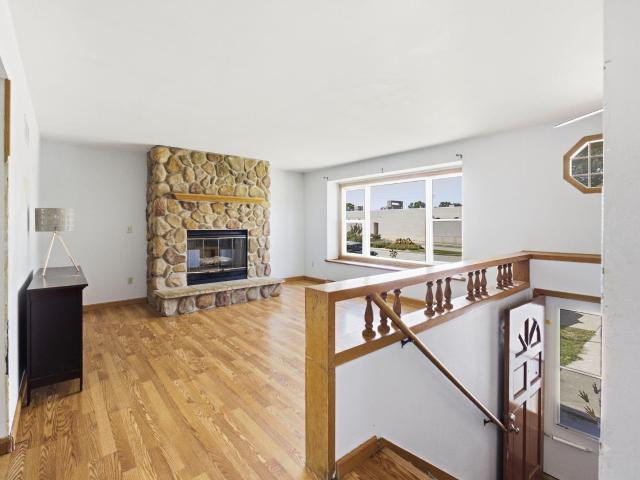
12525 James St
View photo
House · for sale
USD 399,900
USD 283/sq.ft
12525 James St
53227
· 1,410 sq.ft · 3 Bedrooms · 2 Baths · House
· Parking
53227 · 1,410 sq.ft · 3 Bedrooms · 2 Baths · House · Parking
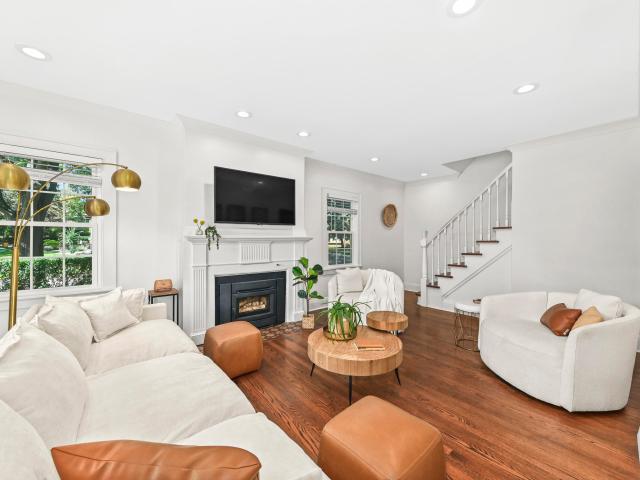
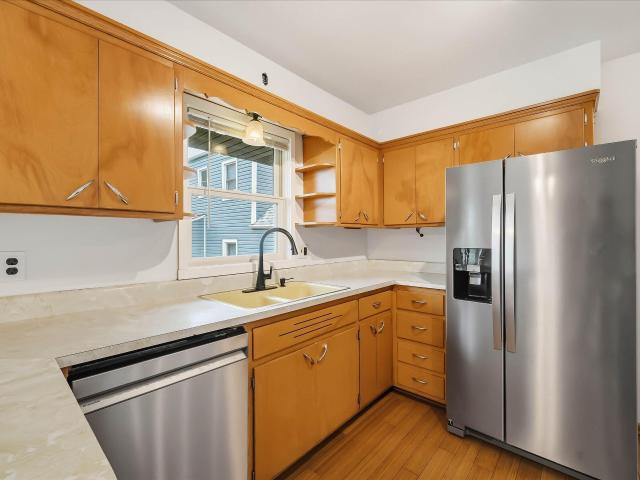
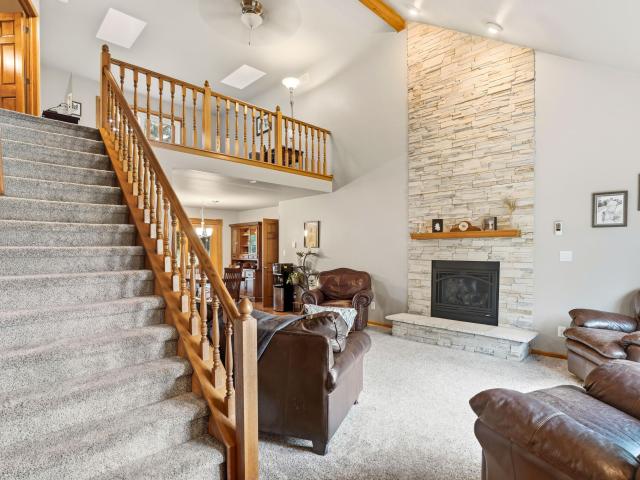
Welcome home to this beautifully updated 3-bedroom, 2-bath Cape Cod that perfectly blends timeless charm with modern updates! Featuring a 1.5-car attached garage, this inviting home offers a versatile layout with one bedroom conveniently located on the main level and two spacious bedrooms upstairs. You'll appreciate the many updates throughout, creating a move-in-ready home with style and comfort in every room. Whether you're relaxing indoors or entertaining guests, this home has so much to offer. Truly a must-see-schedule your private showing today!
USD 399,900
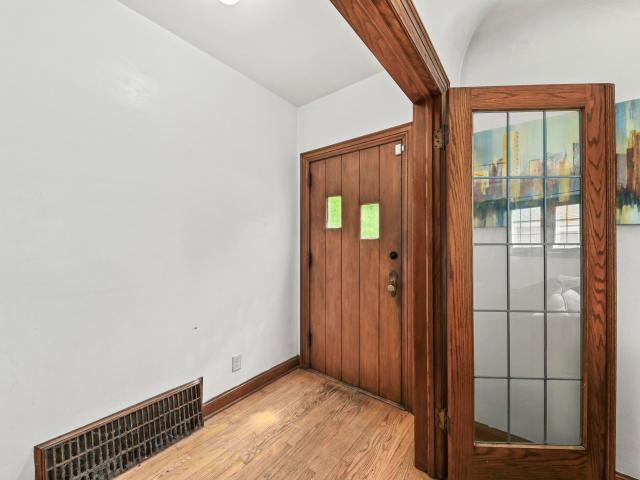
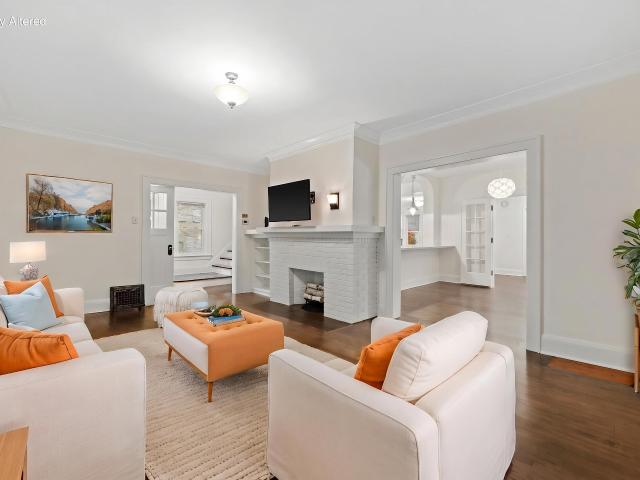
145 N 70th St
View photo
House · for sale
USD 319,900
USD 181/sq.ft
145 N 70th St
53227
· 1,765 sq.ft · 3 Bedrooms · 2 Baths · House
· Parking · Equipped kitchen
53227 · 1,765 sq.ft · 3 Bedrooms · 2 Baths · House · Parking · Equipped kitchen
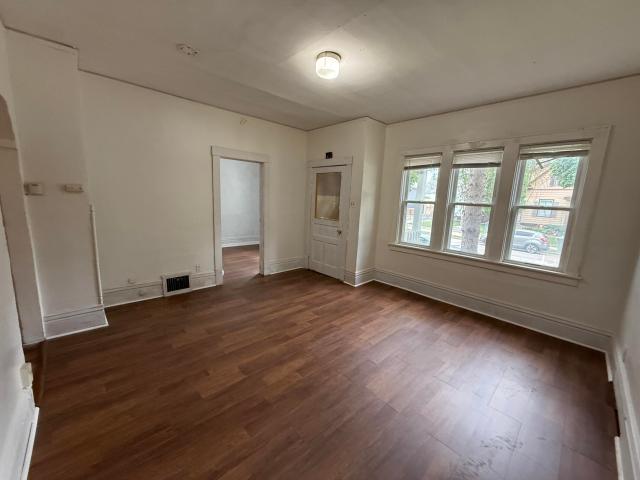
Opportunity meets location in this charming duplex in the heart of Bluemound Heights! Looking to owner occupy or expand your investment portfolio this property offers endless potential. Filled with timeless character, HWFs, classic architectural details, generous living spaces, and formal dining rooms. The main floor offers 2 bedrooms and a beautifully updated bathroom and spacious kitchen. Upstairs offers 1 bedroom, remodeled bathroom, and plenty of space. All this within an unbeatable walkable lifestyle close to Colectivo, Simma's Bakery for a little treat, or Gilles. A detached 3 car garage is a rare find and massive value add. Low maintenance and ready for a new owner this one will check the boxes. 5 year old roof, new triple pane windows throughout, newer siding, and more!
USD 319,900
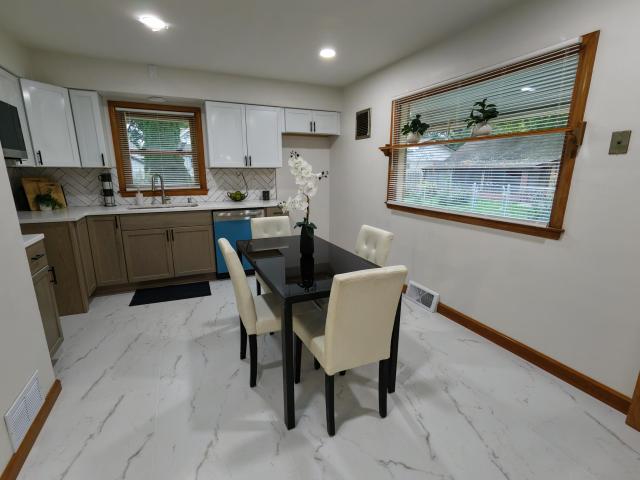
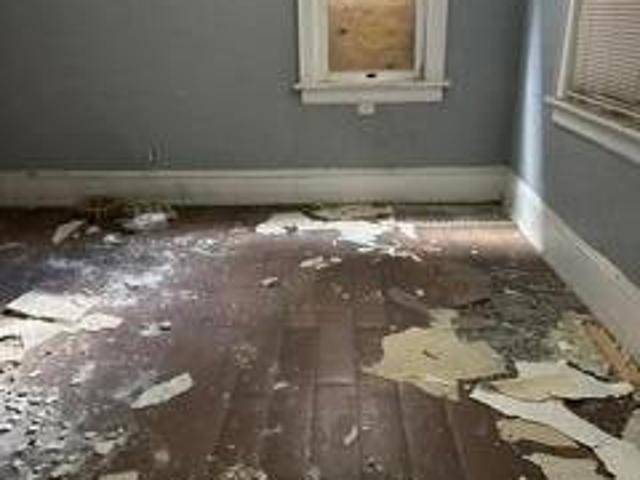
2170 S 80th St
View photo
House · for sale
USD 265,000
USD 286/sq.ft
2170 S 80th St
53227
· 926 sq.ft · 2 Bedrooms · 1 Bath · House
· Equipped kitchen
53227 · 926 sq.ft · 2 Bedrooms · 1 Bath · House · Equipped kitchen
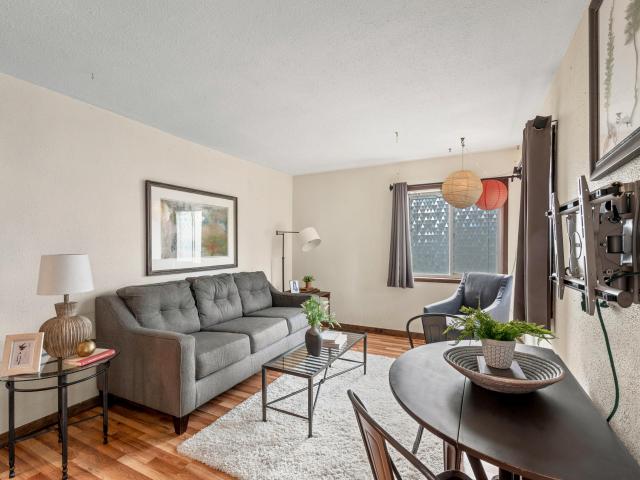
Welcome to 2170 S. 80th Street, a beautifully refreshed home located in the highly regarded West Allis-West Milwaukee School District. This property blends modern updates with classic comfort, offering a move-in-ready experience that today's buyers are searching for. Step inside to discover a newly renovated kitchen featuring contemporary finishes, updated cabinetry, and a clean, modern layout perfect for everyday living or entertaining. The fully updated bathroom continues the theme with fresh fixtures and stylish details that elevate the home's overall feel. Brand-new flooring throughout adds warmth and cohesion, creating a seamless flow from room to room. Every upgrade has been thoughtfully selected to give the home a bright, inviting atmosphere that feels both fresh and timeless
USD 265,000
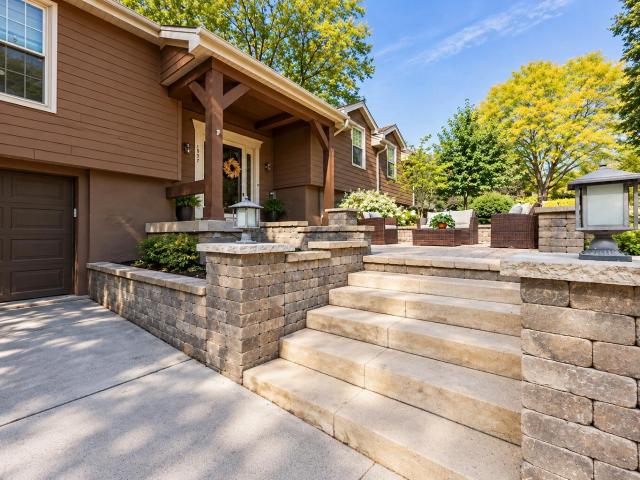
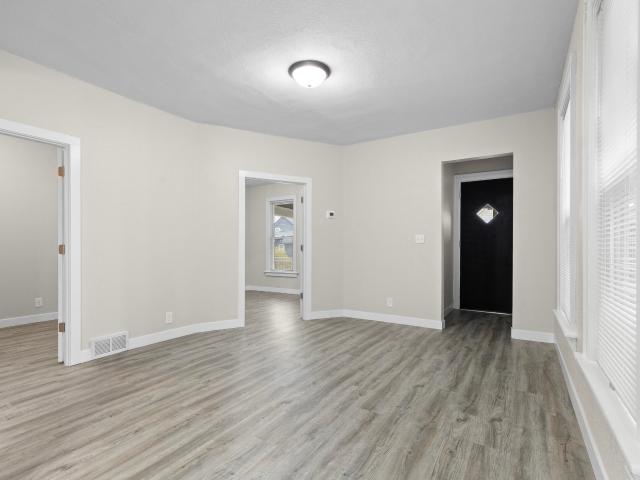
1057 N 123rd St
View photo
House · for sale
USD 519,000
USD 216/sq.ft
1057 N 123rd St
53227
· 2,400 sq.ft · 4 Bedrooms · 2 Baths · House
· Patio · Garden · Equipped kitchen · Parking
53227 · 2,400 sq.ft · 4 Bedrooms · 2 Baths · House · Patio · Garden · Equipped kitchen · Parking
At last! This lovely well-maintained Tosa 4BR/2.5BA bi-level sits on a beautiful, quiet, tucked away street right on the Elm Grove/Tosa border, offering a generous layout without the higher price tag. The bright main level features large windows, spacious living/dining rooms, and a kitchen overlooking a cozy fireside living space. Main also includes a primary ensuite, two additional bedrooms, and a full bath. The maximized lower level boasts an added 4th bedroom, remodeled rec room, large laundry room, and half bath. An attached 2-car garage, tree-lined backyard, and gorgeous walkup stone front patio seal the deal. Completely walkable to Elm Grove shops, dining, and park while equally accessible to the finest bike trails, freeway, and the best of Tosa! True bang for the buck!
USD 519,000
Could you also be interested in
3803 S 20th St
View photo
House · for sale
USD 229,900
USD 207/sq.ft
3803 S 20th St
53227
· 1,109 sq.ft · 2 Bedrooms · 1 Bath · House
· Parking
53227 · 1,109 sq.ft · 2 Bedrooms · 1 Bath · House · Parking
Welcome home to this cute and inviting 2-bedroom, 1.5-bath home! Enjoy new flooring throughout, a bright and welcoming family room, and a spacious 2.5-car garage offering plenty of room for parking and storage. Move-in ready and waiting for its next owner!
USD 229,900
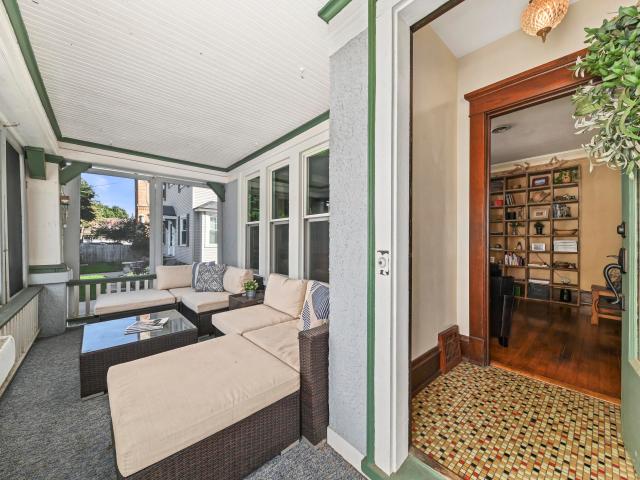
7441 Lincoln Pl
View photo
House · for sale
USD 580,000
USD 236/sq.ft
7441 Lincoln Pl
53227
· 2,454 sq.ft · 3 Bedrooms · 2 Baths · House
· Equipped kitchen
53227 · 2,454 sq.ft · 3 Bedrooms · 2 Baths · House · Equipped kitchen
Stunning Craftsman in beloved Lincoln Pl, just steps from the Village, Hart Park, schools, Menomonee River Parkway, shops, restaurants & community events. Handsome stucco exterior & screened front porch welcome you inside where HWFs, natural woodwork, classic moldings, & generous windows showcase the home's original character. Spacious living & dining rooms flow to a well-appointed kitchen with ample storage & beautiful butler's pantry. 3 bedrooms, 2 full baths & large 2nd-floor porch offer comfortable living and private outdoor space. A large LL rec room & walk-up attic provide excellent expansion potential. A rare opportunity to own a classic Craftsman in one of Tosa's most desirable neighborhoods with easy access to all the best Wauwatosa has to offer. Make it yours. Call today!
USD 580,000
7921 W Whitaker Ave
View photo
House · for sale
USD 349,900
USD 130/sq.ft
7921 W Whitaker Ave
53227
· 2,691 sq.ft · 3 Bedrooms · 2 Baths · House
· Equipped kitchen · Parking · Air conditioning · Cellar
53227 · 2,691 sq.ft · 3 Bedrooms · 2 Baths · House · Equipped kitchen · Parking · Air conditioning · Cellar
Turnkey 3 bed 3 bath Greenfield home in desirable Forest Heights neighborhood completely modernized top-to-bottom. Fully renovated kitchen features new cabinets, custom butcher block counters, tile backsplash, LVP flooring & new appliances. Main level offers beautifully restored hardwood floors, fresh paint, updated full bath & bright living space. Upstairs features massive, brand-new primary suite transformation with vaulted ceilings, custom closets & luxurious attached full bath with walk-in shower, complete with new plumbing, electrical & HVAC. Finished basement rec room boasts new carpet & recessed lighting ideal. Attached 2.5-car deep tandem garage, and major upgrades (Water Heater'23, Furnace/AC'19, Roof'18). Unbeatable Whitnall/Greenfield location. Some Media Digitally Altered
USD 349,900
3205 S 70th St
View photo
House · for sale
USD 309,000
USD 270/sq.ft
3205 S 70th St
53227
· 1,141 sq.ft · 3 Bedrooms · 1 Bath · House
· Cellar
53227 · 1,141 sq.ft · 3 Bedrooms · 1 Bath · House · Cellar
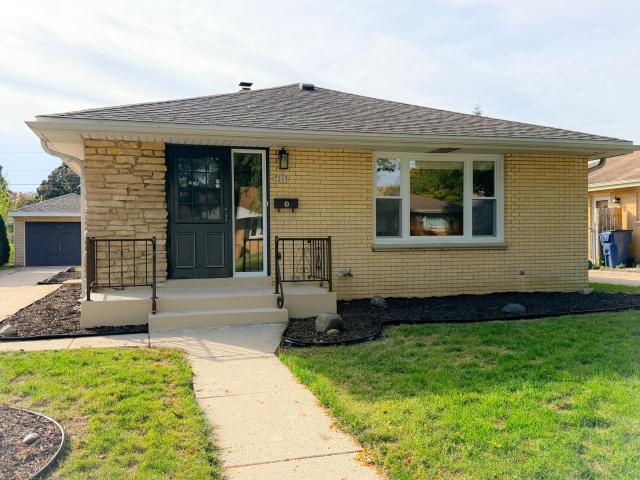
Charming 3-bedroom, 1-bath Milwaukee ranch! This inviting home features refinished hardwood floors, fresh paint throughout, and new windows. The bright living room offers plenty of natural light, while the updated bathroom includes a new vanity and toilet. The spacious basement recreation room provides additional living space with plenty of possibilities. Attractive brick exterior and a welcoming front entry complete the package. A great opportunity to own a move-in-ready home with numerous updates and versatile living space!
USD 309,000
1946 Ludington Ave
View photo
House · for sale
USD 379,900
USD 257/sq.ft
1946 Ludington Ave
53227
· 1,475 sq.ft · 2 Bedrooms · 1 Bath · House
· Patio · Garden · Deck · Fireplace · Equipped kitchen · Parking · Cellar
53227 · 1,475 sq.ft · 2 Bedrooms · 1 Bath · House · Patio · Garden · Deck · Fireplace · Equipped kitchen · Parking · Cellar
Picture-perfect cream city brick Cape Cod in an unbeatable Tosa location! Walk to the Village, Parkway & beer garden, North Avenue restaurants and cafes, all nestled in a beautiful neighborhood. Thoughtfully updated while preserving its original charm, this light and airy home features hardwood floors, a focal fireplace, built-ins, and an open living/dining area. The stylish white kitchen offers updated appliances, peninsula seating, and abundant storage. Two bedrooms, updated full bath with walk-in shower, plus main-level half bath. Finished lower level with rec room and bar, dry basement, and great storage. Private backyard with deck, patio, garage and new carport. Move-in ready and adorable!
USD 379,900
3841 S Sunny Ridge Ln
View photo
House · for sale
USD 348,000
USD 320/sq.ft
3841 S Sunny Ridge Ln
53227
· 1,087 sq.ft · 3 Bedrooms · 1 Bath · House
· Garden · Parking
53227 · 1,087 sq.ft · 3 Bedrooms · 1 Bath · House · Garden · Parking
Big charm, bright spaces and a backyard built for enjoying-this inviting New Berlin ranch proves good things really can come in smaller packages. Built in 1956 and owned by just two families, this well-cared-for home is filled with natural light and a sense of warmth the moment you step inside. Enjoy 3 bedrooms, 1.5 baths and a comfortable, easy-living layout. The attached garage connects through a covered open-air breezeway with a ceiling fan and TV mount-perfect for morning coffee, fall football or unwinding at the end of the day. Outside, a large, level yard offers room to gather, play and garden, with raised beds already in place. This Sunny View subdivision home offers character, convenience and the charm of an established New Berlin neighborhood
USD 348,000
1340 N 55th St, Unit 1340A
View photo
House · for sale
USD 315,000
USD 181/sq.ft
1340 N 55th St, Unit 1340A
53227
· 1,733 sq.ft · 4 Bedrooms · 2 Baths · House
· Equipped kitchen
53227 · 1,733 sq.ft · 4 Bedrooms · 2 Baths · House · Equipped kitchen
Welcome to this well-maintained duplex in Milwaukee's desirable Wick Field neighborhood, conveniently located just outside of Wauwatosa! Each unit offers 2 bedrooms and 1 full bath, making it ideal for owner-occupants or investors alike. Recent updates include refinished hardwood floors, brand-new carpet in the upper unit, new luxury vinyl plank flooring in both kitchens, and fresh paint throughout the entire property. Bright, inviting living spaces and functional layouts provide comfortable living for tenants or homeowners. Conveniently located near parks, shopping, dining, schools, and easy freeway access. A great opportunity to build equity or expand your investment portfolio! Market rents range from $1200-$1700
USD 315,000
5506 W Rogers St
View photo
House · for sale
USD 125,000
USD 176/sq.ft
5506 W Rogers St
53227
· 710 sq.ft · 2 Bedrooms · 1 Bath · House
53227 · 710 sq.ft · 2 Bedrooms · 1 Bath · House
Located in a desirable West Allis neighborhood, this bungalow is priced below market value and offers great potential for an investor, rehabber, or owner-occupant ready to build sweat equity. Ideal for a first-time buyer with cash, the home features two bedrooms and one full bath on the main floor, plus an expandable attic with potential for a third bedroom. Property has newer drain tile system, and is being sold as-is through a trust; no repairs will be made. Please include as-is language in your offer, and note that any items remaining at closing will be the buyer's responsibility. Cash or hard-money financing only; the home will not qualify for FHA. Seller requests highest and best offers and a quick close. Earnest money will be held by Attorneys Title
USD 125,000
8712 W Montana Ave
View photo
House · for sale
USD 269,000
USD 640/sq.ft
8712 W Montana Ave
53227
· 420 sq.ft · 3 Bedrooms · 1 Bath · House
· Garden · Parking · Equipped kitchen · Air conditioning · Cellar
53227 · 420 sq.ft · 3 Bedrooms · 1 Bath · House · Garden · Parking · Equipped kitchen · Air conditioning · Cellar
Move right in and enjoy this updated 3BR home featuring hardwood floors, central air and a bright, functional layout! The updated kitchen offers granite counters, updated cabinetry and flooring, plus a convenient breakfast bar. Ceramic tile adds style to the updated bath, including the floor and tub/shower surround. All 3 bedrooms feature hardwood floors. A full basement provides laundry and plenty of storage. Outside, enjoy a large yard, low-maintenance aluminum siding and trim, 1.5-car detached garage plus a side driveway for additional off-street parking. Furnace replaced in 2020. All appliances included! Conveniently located near parks, restaurants and freeway access. Seller is offering a CINCH Home Warranty!
USD 269,000
1557 N 50th Pl
View photo
House · for sale
USD 369,900
USD 194/sq.ft
1557 N 50th Pl
53227
· 1,905 sq.ft · 5 Bedrooms · 1 Bath · House
· Garden · Equipped kitchen
53227 · 1,905 sq.ft · 5 Bedrooms · 1 Bath · House · Garden · Equipped kitchen
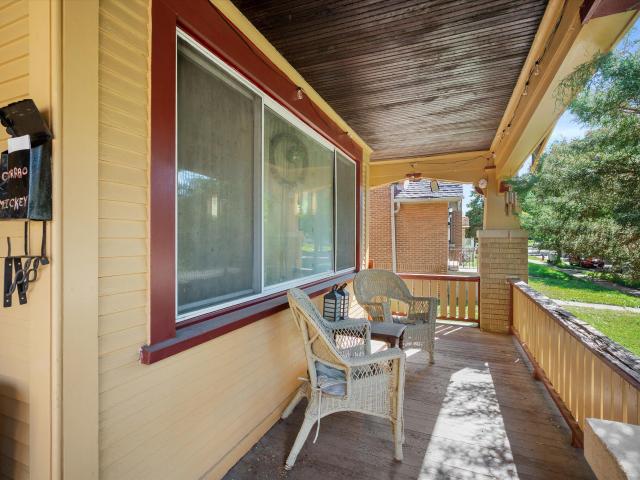
A timeless home with room to grow, gather, and make it your own, this Washington Heights bungalow has the kind of space and character that's getting harder to find. With five generously sized bedrooms, an updated kitchen featuring newer cabinets and granite countertops, and a range of flexible living spaces, there's plenty of room for real life. Natural light, tons of windows, beautiful hardwood floors, and traditional built-ins make this home a classic treasure. And outside? The show stopping front porch immediately makes you want to sit down and stay awhile. There's also room out back for the kids, dogs, a garden, or just enjoying a summer evening at home. It's charming without feeling precious, updated without losing its character, and located in one of Milwaukee's best neighborhoods
USD 369,900
6116 W Orchard St, Unit 6118
View photo
House · for sale
USD 299,900
USD 173/sq.ft
6116 W Orchard St, Unit 6118
53227
· 1,733 sq.ft · 4 Bedrooms · 2 Baths · House
· Garden · Parking · Balcony · Equipped kitchen · Cellar
53227 · 1,733 sq.ft · 4 Bedrooms · 2 Baths · House · Garden · Parking · Balcony · Equipped kitchen · Cellar
Two units, plenty of possibilities in the heart of West Allis! This brick duplex brings together classic character, functional living and flexibility for what comes next. The lower unit welcomes you with HWF, a spacious living room, formal dining room with built ins and a roomy kitchen with pantry. 2 generous bedrooms and full bath complete the space. Upstairs offers its own personality with a nice size kitchen, private balcony, living room, two bedrooms and full bath. The basement adds ample storage, a half bath and 2 boilers just one year old! Outside, a fully fenced yard and 2 car garage with alley access add everyday ease. With the park right across the street, green space is always in view. Live in one and rent the other or make the whole property part of your investment story!
USD 299,900
9022 W Stuth Ave
View photo
House · for sale
USD 499,000
USD 192/sq.ft
9022 W Stuth Ave
53227
· 2,594 sq.ft · 4 Bedrooms · 3 Baths · House
· Office room · Deck · Equipped kitchen
53227 · 2,594 sq.ft · 4 Bedrooms · 3 Baths · House · Office room · Deck · Equipped kitchen
Welcome to luxury living in this beautifully updated 2020-built home in West Allis! Step inside to an open-concept layout filled with natural light, vaulted ceilings, and an extensively upgraded kitchen featuring solid wood cabinetry, granite countertops, and stainless steel appliances, including a brand-new refrigerator. Enjoy designer lighting, power blinds, upgraded bathroom vanities, and ceramic tile flooring. The main level offers 3 spacious bedrooms, including a private primary suite with walk-through closet and attached bath. The lower level adds a versatile 4th bedroom, perfect for guests or a home office. Outside, relax on the large deck surrounded by beautiful landscaping and a 6-foot privacy fence. Luxury, comfort, and functionality come together-schedule your private tour today
USD 499,000
11100 W Wells St
View photo
House · for sale
USD 315,000
USD 286/sq.ft
11100 W Wells St
53227
· 1,098 sq.ft · 3 Bedrooms · 1 Bath · House
· Garden · Deck · Equipped kitchen · Parking · Air conditioning · Cellar
53227 · 1,098 sq.ft · 3 Bedrooms · 1 Bath · House · Garden · Deck · Equipped kitchen · Parking · Air conditioning · Cellar
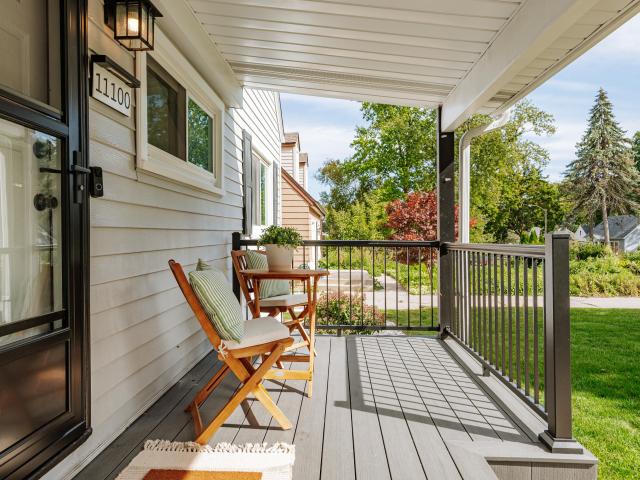
Adorable 3BR/1BA, 1,100+ sq. ft. Wauwatosa Cape Cod located on a cul-de-sac, minutes from Target, Trader Joe's, Milwaukee Zoo, I-94, and more! Open concept LR/DR is ready for entertaining. KIT w/white cabintry, integrated range hood, SS appliances, and kitchen peninsula w/seating. BR + full BA complete the main. Upper level w/2 addt'l BRs. Bring your gathering to the backyard, where you'll find the deck w/built-in bar + trellis and expansive yard. Updates Incl: 2026 (Upper Level Windows; Basement Stairs Carpeting), 2025 (a/c; BA Floor/Shower/Vanity/Window/Plumbing; Interior Doors), 2024 (Garage Electricity), 2022 (Drain Tile + Sump Pump; Basement Epoxy Floor), 2020 (RO System; Flooring), 2019 (Furnace), 2017 (Roof; Gutters; Garage Siding; Garage Windows)
USD 315,000
4930 Saxony Ln
View photo
House · for sale
USD 435,000
USD 193/sq.ft
4930 Saxony Ln
53227
· 2,250 sq.ft · 4 Bedrooms · 2 Baths · House
· Patio · Garden · Fireplace · Equipped kitchen · Parking
53227 · 2,250 sq.ft · 4 Bedrooms · 2 Baths · House · Patio · Garden · Fireplace · Equipped kitchen · Parking
Space, style, and an unbeatable Greendale location come together in this beautiful 4BR, 2.5BA colonial! With 2,260 total finished sqft, there's room to spread out in the living room, family room w/ gas fireplace and built-ins, plus finished lower level rec room. The renovated kitchen features stainless appliances, w/ both a dinette and formal dining room. Fall in love with the primary bedroom's ensuite bath w/ walk-in shower, gorgeous Brazilian hardwood floors, and Italian marble in the 2nd full bath. Outside, enjoy a large covered front porch, private rear patio, garden bed, and attached 2-car garage. All mechanicals replaced within the last 6 years, fresh interior paint (2026), and new garage door/opener. Parks, Highland View, and Historic Downtown Greendale are all less than 2mi away!
USD 435,000
3171 S 48th St
View photo
House · for sale
USD 529,900
USD 177/sq.ft
3171 S 48th St
53227
· 2,992 sq.ft · 6 Bedrooms · 4 Baths · House
· Garden · Parking · Cellar
53227 · 2,992 sq.ft · 6 Bedrooms · 4 Baths · House · Garden · Parking · Cellar
Great investor opportunity in beautiful jackson park! Well-maintained brick 4 family on a large corner lot with fenced yard, 5 separate garages plus 2 additional parking spaces for increased revenue. Each unit has its own furnace, electrical, and water heater, and both 2 bedroom units offer CA. Basement offers separate storage spaces and washer/dryer for tenant use. Main floor units feature recent updates, including new flooring and fresh paint. Three units have reliable, long-term tenants, while the fourth is available for owner occupancy or increased rental income. Quiet neighborhood, excellent parking, and great cash flow potential!
USD 529,900
2326 W Burnham St, Unit 2326A
View photo
House · for sale
USD 225,000
USD 118/sq.ft
2326 W Burnham St, Unit 2326A
53227
· 1,905 sq.ft · 6 Bedrooms · 2 Baths · House
· Equipped kitchen
53227 · 1,905 sq.ft · 6 Bedrooms · 2 Baths · House · Equipped kitchen
2 new furnaces, 2 new water heaters, and a new roof (2024)3bedrooms in each unit, one unit vacant and the other currently rented at $1,000/month with room for increase! Professionally managed property. This property has immediate occupancy available, live in one unit and rent the other to help cover expenses or rent out the entire building for a cashflowing addition to your investment portfolio! Also please take home a folder with more info on the property available on the kitchen counter in English y Espanol
USD 225,000
822 S 56th St
View photo
House · for sale
USD 210,000
USD 221/sq.ft
822 S 56th St
53227
· 947 sq.ft · 2 Bedrooms · 2 Baths · House
· Patio · Garden · Office room · Gym · Fireplace · Equipped kitchen · Cellar
53227 · 947 sq.ft · 2 Bedrooms · 2 Baths · House · Patio · Garden · Office room · Gym · Fireplace · Equipped kitchen · Cellar
Classic charm meets thoughtful updates in this well-loved West Allis bungalow, located on a dead-end street near the Hank Aaron State Trail and American Family Field. The spacious, sun-filled front yard is perfect for gardening, while the inviting interior features granite countertops, soft-close cabinetry, a cozy gas fireplace, and two full baths, including a primary ensuite. Patio doors open to the welcoming front porch, creating an inviting connection to the outdoors. The flexible lower level offers space for a gym, office, hobby room, or playroom, plus plenty of storage throughout. Recent updates include whole home surge protection, kitchen sink and fixtures, many windows including basement glass block, and roof
USD 210,000
2862 N 57th St
View photo
House · for sale
USD 150,000
USD 79/sq.ft
2862 N 57th St
53227
· 1,894 sq.ft · 4 Bedrooms · 2 Baths · House
· Parking · Heating
53227 · 1,894 sq.ft · 4 Bedrooms · 2 Baths · House · Parking · Heating
Discover timeless Milwaukee character in this classic duplex filled with original architectural details. Beautiful natural woodwork, hardwood floors, wood French doors, stained and leaded glass, Spanish plaster, and avformal dining room with a built-in buffet showcase the craftsmanship throughout. Each unit offers separate utilities, gas forced-air furnaces, and circuit breakers. A side driveway leads to a 2-car detached garage with additional off-street parking and storage. Ideal for an owner-occupant, investor, or multigenerational living. Conveniently located near Dineen Park and between the Enderis Park and Sherman Park neighborhoods, this character-filled Milwaukee two-family property offers versatility and a wonderful opportunity to make it your own!
USD 150,000
4432 W Howard Ave
View photo
House · for sale
USD 299,900
USD 171/sq.ft
4432 W Howard Ave
53227
· 1,744 sq.ft · 3 Bedrooms · 1 Bath · House
· Garden · Parking · Air conditioning · Cellar
53227 · 1,744 sq.ft · 3 Bedrooms · 1 Bath · House · Garden · Parking · Air conditioning · Cellar
This affordable brick ranch home in a great Milwaukee neighborhood is a must-see! Lovingly-maintained during the seller's period of ownership with many updates completed, including a new furnace in 2024 and central air in 2025, new appliances in 2026 and the beautiful hardwood flooring refinished 9/26! You'll love the retro rec room and the bonus flex room between the house and the garage. The fenced yard is great for pets or family time, and the attached garage will be especially appreciated during our upcoming cold weather. Bonus toilet in the basement could be the start of a 2nd bathroom? Don't delay-see this one soon!
USD 299,900
7244 S Dover Hill Ct
View photo
House · for sale
USD 574,900
USD 273/sq.ft
7244 S Dover Hill Ct
53227
· 2,099 sq.ft · 5 Bedrooms · 3 Baths · House
· Garden · Parking · Balcony · Equipped kitchen
53227 · 2,099 sq.ft · 5 Bedrooms · 3 Baths · House · Garden · Parking · Balcony · Equipped kitchen
Welcome to this beautifully maintained 5 bed 3 bath home on desirable cul de sac in Franklin. Two bedrooms, full bath and laundry on main floor. Large primary bedroom with ensuite bathroom and WIC with separate lofted living area and balcony offering privacy from rest of home. Finished lower level provides additional family room, 2 bedrooms, and full bathroom. Backyard Sanctuary with fountain, gas fire table, fenced in yard, and all furniture included! New roof and siding 2023, Tankless Water Heater 2023, Dishwasher 2025. Huge storage shed with loft as well as large heated 2.5 car garage with additional space to hang out. Come take a look!
USD 574,900
217 N 61st St
View photo
House · for sale
USD 332,900
USD 190/sq.ft
217 N 61st St
53227
· 1,744 sq.ft · 5 Bedrooms · 2 Baths · House
· Garden · Parking · Equipped kitchen · Cellar
53227 · 1,744 sq.ft · 5 Bedrooms · 2 Baths · House · Garden · Parking · Equipped kitchen · Cellar
Hard to find, well maintained duplex in a great location within walking distance of the Brewers! Conveniently located in the Bluemound Heights neighborhood with easy access to I-94. Three bedroom one bath units, with separate utilities and large kitchens. Full basement with an old rec room that could be brought back to life. Newer roof. Side driveway to two car garage with extra off street parking. Partially fenced in yard. Fantastic tenants that are happy to stay put. Lower tenant currently takes care of the grass cutting and snow removal
USD 332,900
2023 W Michigan St
View photo
House · for sale
USD 232,191
USD 151/sq.ft
2023 W Michigan St
53227
· 1,528 sq.ft · 5 Bedrooms · 2 Baths · House
53227 · 1,528 sq.ft · 5 Bedrooms · 2 Baths · House
Turnkey 3-property single-family portfolio on W Michigan St. Near Marquette University. Sold strictly as a bundle: 3 fully occupied homes totaling 14 beds/6 baths across 4,797 sq ft. Two of the homes could easily be converted back to duplexes, offering added upside potential. Offering price $675,000. Gross rental income $5,985/mo. Rent is currently lower than potential/average. Annual property taxes dropped. $4,000 in 2026 vs. 2025. Turnkey cash flow with professional property management already in place. Homes are clustered on the same block for efficient oversight and maintenance. A stable, income-producing opportunity in a high-demand rental corridor. Additional properties in package are 2028 W Michigan and 2032 W Michigan. Other properties taxID#'s: 4000213-, 4000212-
USD 232,191
1336 S 92nd St
View photo
House · for sale
USD 295,000
USD 131/sq.ft
1336 S 92nd St
53227
· 2,239 sq.ft · 4 Bedrooms · 2 Baths · House
· Garden · Parking · Balcony · Fireplace · Equipped kitchen
53227 · 2,239 sq.ft · 4 Bedrooms · 2 Baths · House · Garden · Parking · Balcony · Fireplace · Equipped kitchen
After nearly 20 years of ownership this split level home is now available! There is an abundance of space for you to dress up to your liking. In the heart of the home you'll find a large eat-in kitchen with a huge picture window and full length balcony overlooking the yard. The living room features a fireplace and more large windows that flow in light. Two bedrooms and bath complete the upper level. Off the entry way is a large third bedroom. On the lower level is the fourth bedroom, second full bath, laundry room, and finished rec room with a wet-bar. There is ample parking with a three car garage and wide, long driveway. Small fish pond and garden complete the private yard. Located off Greenfield Ave with easy access to I-94, State Fair, and local stores, dining, and pubs and more
USD 295,000
8419 Stickney Ave
View photo
House · for sale
USD 460,000
USD 279/sq.ft
8419 Stickney Ave
53227
· 1,647 sq.ft · 3 Bedrooms · 1 Bath · House
· Garden · Fireplace · Equipped kitchen
53227 · 1,647 sq.ft · 3 Bedrooms · 1 Bath · House · Garden · Fireplace · Equipped kitchen
Welcome home to 8419 Stickney Ave! This charming Wauwatosa home blends timeless character with thoughtful updates throughout. Beautiful hardwood floors, built-ins, and a cozy fireplace bring warmth and personality to the main level. The updated kitchen features crisp white cabinetry, butcher-block countertops, abundant storage, and an easy flow into the spacious dining area, perfect for everyday living and entertaining. Updated baths add modern convenience while maintaining the home's classic appeal. Large windows fill the living spaces with natural light, while outside you'll find great curb appeal and a well-kept yard. Enjoy a wonderful Wauwatosa location close to parks, shopping, and everyday amenities. Full of character and ready to welcome its next owner! Photos are Digitally Altered
USD 460,000
3322 W Juneau Ave
View photo
House · for sale
USD 199,999
USD 66/sq.ft
3322 W Juneau Ave
53227
· 2,992 sq.ft · 4 Bedrooms · House
53227 · 2,992 sq.ft · 4 Bedrooms · House
Investor 4 unit fire special! (4) 1BR units, fire in rear unit and attic. Cash or hard money only. Pre-approval or Proof of funds required with all offers. Min 24 hr binding acceptance
USD 199,999
1535 S 31st St
View photo
House · for sale
USD 239,900
USD 176/sq.ft
1535 S 31st St
53227
· 1,356 sq.ft · 3 Bedrooms · 1 Bath · House
· Equipped kitchen · Parking
53227 · 1,356 sq.ft · 3 Bedrooms · 1 Bath · House · Equipped kitchen · Parking
Welcome to this beautifully renovated 3-bedroom, 1-full-bath home offering modern updates and comfortable living in a convenient Burnham Park location. Step inside to discover a stylishly updated kitchen, an elegant full bathroom, and inviting living spaces ready for you to make your own. The property also features a 2-car garage plus an additional parking space, providing excellent parking convenience. Located near public transportation, shopping, restaurants, and everyday amenities, this home combines modern comfort with an ideal location. Completely move-in ready and waiting for its new owner! Don't miss your opportunity to see all this home has to offer. Schedule your private showing
USD 239,900

Get email alerts

Don't miss out: be the first to know about new properties

The alert was correctly created

On subscribing you accept the conditions of use and the privacy policy
Alert
Receive new ads in your inbox
Save this search
Receive alerts for new listings

We'll send you an email when we have new properties for: "Houses for sale in 53227"

The alert was correctly created

Get email alerts and be the first to see new listings
Required field
On subscribing I accept the terms of the privacy policy
Perfect! You'll soon start receiving new listings via email
Alert
Receive an email when we have new ads for Houses for sale in 53227
Save this search
Filters

Bedrooms

Size (sq.ft)

sq.ft
sq.ft

Price

USD
USD

Property type

Bathrooms

Clear all filters
Receive notifications when new entries are published.