18 properties for sale in 53803

S Jackson St
View photo
House · for sale
Request Details
Updated
S Jackson St
53803
· House
53803 · House
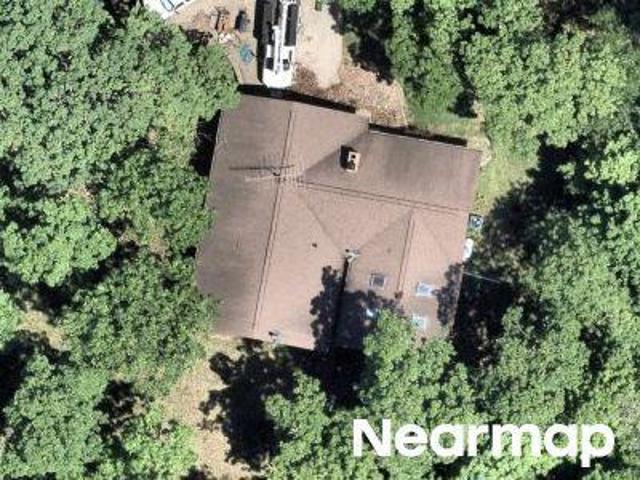
This is a Real Estate-Owned (REO)/post-foreclosure home owned or managed by a bank. All offers are considered; however, the highest and best will most likely be accepted
Request Details
1320 Birch Street
View photo
House · for sale
USD 249,900
USD 182/sq.ft
1320 Birch Street
53803
· 1,367 sq.ft · 3 Bedrooms · 2 Baths · House
· Garden · Deck · Fireplace · Equipped kitchen · Parking
53803 · 1,367 sq.ft · 3 Bedrooms · 2 Baths · House · Garden · Deck · Fireplace · Equipped kitchen · Parking
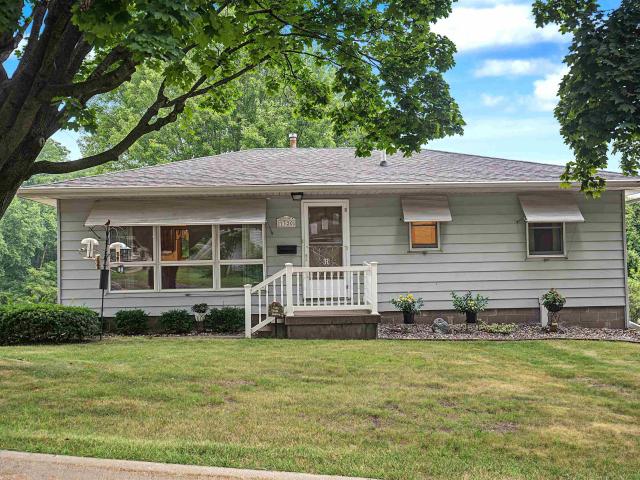
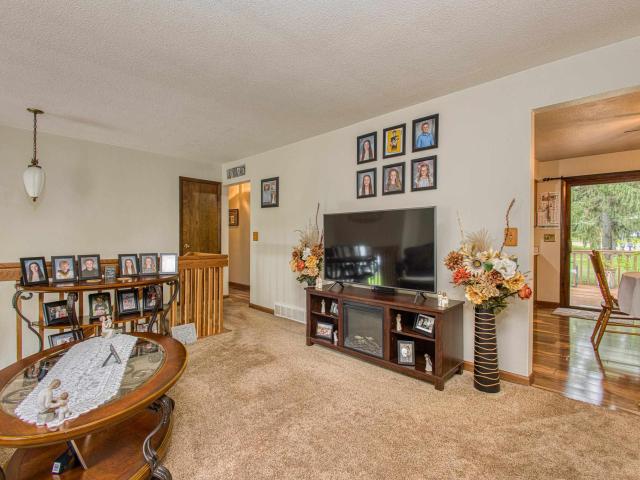
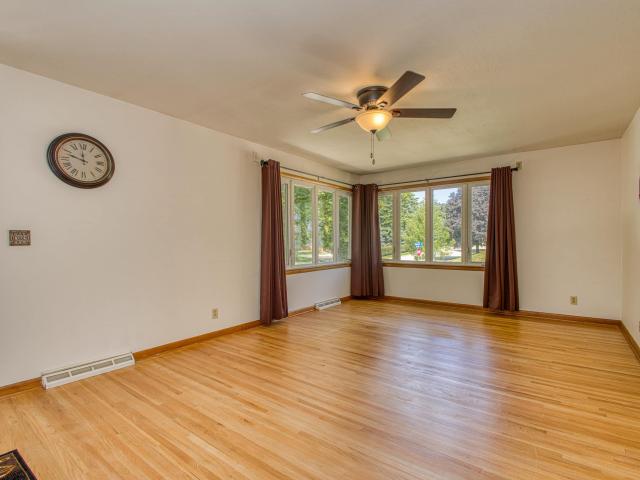
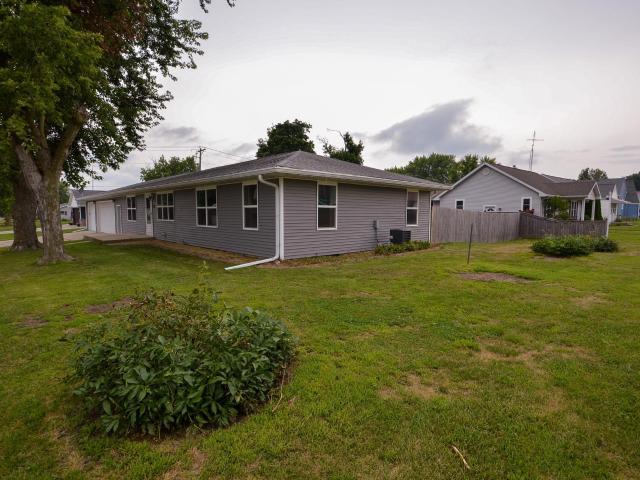
All showings begin 7/23. Welcome home to this well-maintained 3-bedroom, 2-bath ranch located on a quiet street in the heart of Hazel Green. Lovingly owned by the same family for many years, this home offers a functional floor plan and plenty of space both inside and out. The main level features a bright living room with large front windows, an eat-in kitchen, three comfortable bedrooms, and a full bath. Hardwood under all carpeting. The finished lower level expands the living space with a spacious family room featuring a gas fireplace, a second full bathroom, laundry area and convenient access to the attached one-car garage. Enjoy relaxing or entertaining on the oversized covered back deck overlooking the large backyard. In addition to the attached garage, the property includes a two-car detached garage with heater, offering excellent space for vehicles, hobbies, or a workshop
USD 249,900
3610 N Percival Street
View photo
House · for sale
USD 223,000
USD 95/sq.ft
3610 N Percival Street
53803
· 2,347 sq.ft · 3 Bedrooms · 2 Baths · House
· Office room · Equipped kitchen · Parking · Cellar
53803 · 2,347 sq.ft · 3 Bedrooms · 2 Baths · House · Office room · Equipped kitchen · Parking · Cellar
This inviting 3-bedroom, 2-bath home offers a comfortable layout with plenty of space to make it your own. All three generously sized bedrooms are conveniently located on the main level and share the full main-floor bathroom. The kitchen features a formal dining area and opens to a versatile flex spaceâperfect for a home office, den, or additional living area. A spacious living room completes the main level, providing plenty of room to gather and relax. Downstairs, the basement adds even more potential with a second bathroom, laundry area, and an additional family room currently used for storage. Whether you need extra living space, a hobby area, or simply more storage, the possibilities are there. Outside, you'll appreciate the generously sized lot and oversized two-car garage, offering plenty of room for vehicles, tools, and projects. With a functional layout, abundant space, and room to add your personal touches, this home is ready for its next chapter
USD 223,000
714 S Main Street
View photo
House · for sale
USD 144,900
USD 133/sq.ft
714 S Main Street
53803
· 1,087 sq.ft · 2 Bedrooms · 1 Bath · House
· Office room · Parking · Cellar
53803 · 1,087 sq.ft · 2 Bedrooms · 1 Bath · House · Office room · Parking · Cellar
Looking for an affordably priced home with room to make it your own? This 2-bedroom, 1 bath home in Cuba City offers a great opportunity to add your personal touches and create a space that fits your lifestyle. The main level features a comfortable living room along with a spacious flex area conveniently located off the attached 1-car garage. This versatile space offers plenty of possibilitiesâit could be used as a home office, family room, mudroom, or additional living space, with the potential to get creative and explore adding a third bedroom. Both bedrooms are located on the main floor and share the full bathroom. The laundry is currently located in the basement. With an attached garage, flexible living space, and plenty of potential, this home is ready for its next owner to bring their vision to life. Homes in this price range don't come along often in Cuba Cityâdon't miss the opportunity to make this one your own!
USD 144,900
Could you also be interested in
325 Model Road
View photo
House · for sale
USD 424,000
USD 237/sq.ft
325 Model Road
53803
· 1,787 sq.ft · 3 Bedrooms · 2 Baths · House
· Parking
53803 · 1,787 sq.ft · 3 Bedrooms · 2 Baths · House · Parking
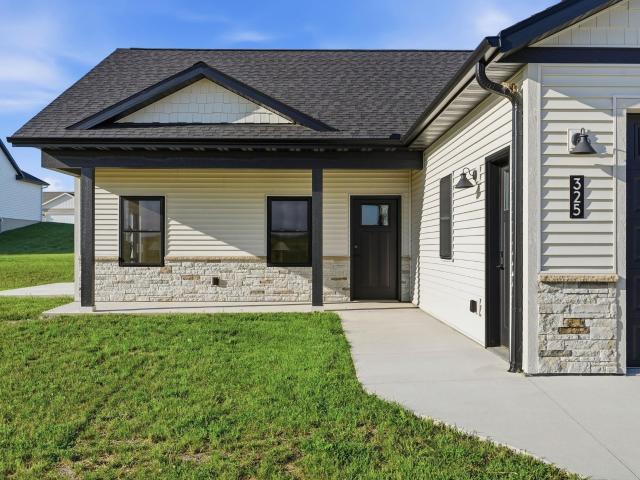
Beautifully staged by Renee Hedberg with The Inviting Home, this stunning home is truly a must-see! Located in Cuba Cityâs newest subdivision, this custom-designed, zero-entry home by Gradel Home Improvements blends quality craftsmanship with fresh, modern style. The light-filled interior features warm wood tones, custom maple Wolf cabinetry, quartz countertops, black stainless-steel appliances, luxury vinyl plank flooring, and North Star windows. The spacious primary suite offers a generous walk-in closet and beautiful en-suite with a double-sink vanity. An attached three-car garage adds plenty of space, while the open, unfinished lower level offers room for two additional bedrooms, a large future living area, and is already stubbed for a third bathroom. Thoughtfully designed, beautifully finished, and move-in ready, this brand-new home offers incredible space to grow and make your own
USD 424,000
107 W Bryan Street
View photo
House · for sale
USD 249,900
USD 153/sq.ft
107 W Bryan Street
53803
· 1,625 sq.ft · 4 Bedrooms · 2 Baths · House
· Parking · Deck
53803 · 1,625 sq.ft · 4 Bedrooms · 2 Baths · House · Parking · Deck
Move-in ready, nicely updated and plenty of room to spread out! This 4-bedroom, 2-bath home sits on a large corner lot in a convenient Cuba City location. Highlights of this home include 3 bedrooms and a full bath on the main level, large 4th bedroom in the lower level, second living/family room downstairs, full bath on each level, all new windows plus many additional updates, and a bright interior with plenty of natural light. In addition there is a large deck, perfect for relaxing and entertaining, with a one car attached garage. This property sits on a large corner lot and has been very well-cared for! It has a flexible layout and the updates are already completed and is ready for it's next owner! Schedule your showing soon! This one won't last long!
USD 249,900
520 W Troy Street
View photo
House · for sale
USD 317,000
USD 207/sq.ft
520 W Troy Street
53803
· 1,528 sq.ft · 2 Bedrooms · 2 Baths · House
· Deck · Parking
53803 · 1,528 sq.ft · 2 Bedrooms · 2 Baths · House · Deck · Parking
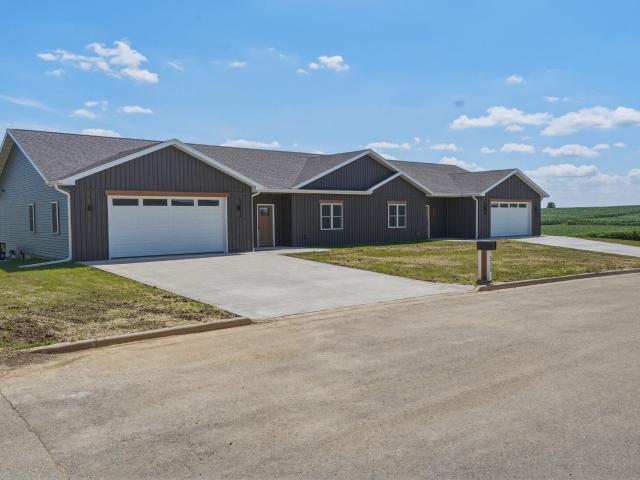
With the neighboring unit already under contract, now is your opportunity to make 520 W. Troy Street yours! Brand-new and custom-built by KS Construction, this thoughtfully designed home showcases quality craftsmanship throughout. Features include an oversized two-car attached garage, rich alder wood accents, Amish-made cabinetry with custom Sherwin-Williams stain, quartz countertops, custom granite windowsills, stainless steel appliances, warm wood-tone LVT flooring, and Anderson windows offering abundant natural light. Enjoy a low-maintenance Trex deck off the main level, plus an expansive unfinished lower level stubbed for a future bathroom with space for a third and fourth bedroom and additional living area. A solid concrete wall between units provides enhanced durability and sound separation. Beautiful finishes, premium materials, and room to grow!
USD 317,000
434 White Street
View photo
House · for sale
USD 469,900
USD 129/sq.ft
434 White Street
53803
· 3,627 sq.ft · 5 Bedrooms · 2 Baths · House
· Garden · Office room · Equipped kitchen · Parking
53803 · 3,627 sq.ft · 5 Bedrooms · 2 Baths · House · Garden · Office room · Equipped kitchen · Parking
Space, modern finishes, and room to grow come together in this impressive 5-bedroom home in the heart of Benton. Built in 2019 and offering over 3,500 square feet, this home provides a thoughtful layout designed for everyday living and entertaining. The bright, open-concept main level features a stylish kitchen with granite countertops, stainless steel appliances, and a walk-in pantry, flowing seamlessly into the dining and living areas. A main-floor bedroom offers flexibility as a guest room, home office, or additional living space. Upstairs, the spacious primary suite features a walk-in closet and private bath, along with three additional bedrooms and convenient second-floor laundry. The walkout lower level offers over 1,000 square feet of additional space and is already stubbed for a third bathroom, providing excellent potential for your own finishing touches. A 3-car attached garage and spacious backyard complete this newer Benton home
USD 469,900
210 N Cody Street
View photo
House · for sale
USD 229,900
USD 168/sq.ft
210 N Cody Street
53803
· 1,367 sq.ft · 4 Bedrooms · 1 Bath · House
· Parking · Air conditioning
53803 · 1,367 sq.ft · 4 Bedrooms · 1 Bath · House · Parking · Air conditioning
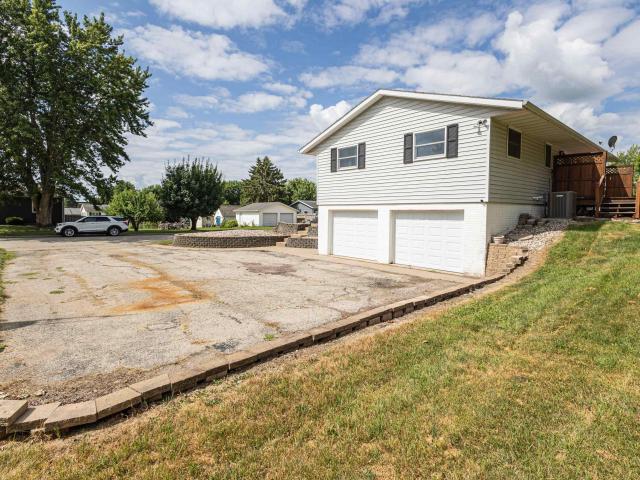
Nicely maintained and cared for four bedroom, 1.5 bath ranch. Expose the beautiful wood floors in the bedrooms and living room and add your own personal touches to make this home yours. Low maintenance, steel sided, exterior. Central air new in 2011 and roof in 2010. Sits on a corner lot with one car under garage
USD 229,900
25732 Hammer Lane
View photo
House · for sale
USD 750,000
USD 452/sq.ft
25732 Hammer Lane
53803
· 1,658 sq.ft · 3 Bedrooms · 2 Baths · House
53803 · 1,658 sq.ft · 3 Bedrooms · 2 Baths · House
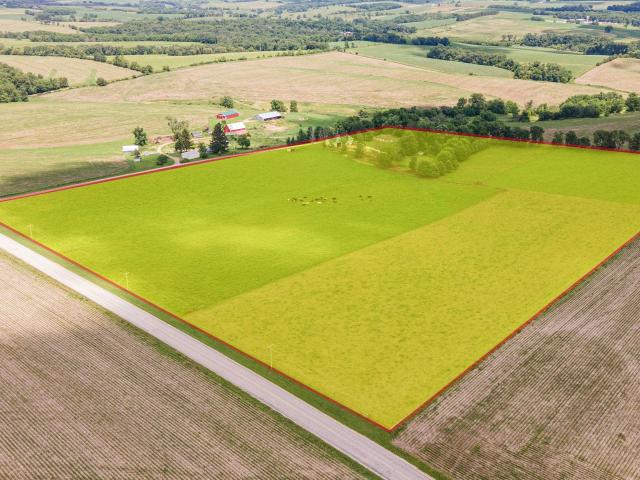
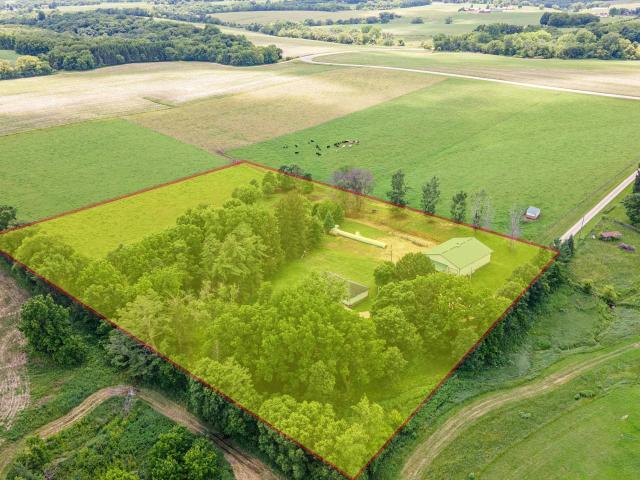
Tucked away at the end of a quiet dead-end road, this exceptional country property offers the privacy, views, and versatility that are hard to find. The updated 3-bedroom, 2-bath home is move-in ready and perfectly positioned to enjoy stunning sunsets over the rolling countryside. Buyers may purchase the home, shop, and 5.91 acres, or take advantage of the opportunity to own the entire 27.91-acre property. Designed with livestock and horses in mind, the property features over 22 acres of tillable crop ground currently fit as grazing six paddocks with waterers, and a setup that is ready to use from day one for your livestock. The impressive 40x80 outbuilding includes a 40x40 heated and finished shop with concrete floors, 220V service, and a half bath, plus 40x40 of additional cold storage for equipment and machinery. Whether youâre looking for a hobby farm, horse property, or simply a peaceful country retreat, this property offers endless possibilities
USD 750,000
205 W Kelly Street
View photo
House · for sale
USD 2,350,000
USD 1,142/sq.ft
205 W Kelly Street
53803
· 2,056 sq.ft · 4 Bedrooms · 2 Baths · House
· Parking
53803 · 2,056 sq.ft · 4 Bedrooms · 2 Baths · House · Parking
This home was totally rehabbed 6 years ago. It features 4 bedrooms on the main level and a non egress room or office in the lower level as well as a bonus family room and half bath. Appliances and mechanicals were new in 2020. Also has a 3 car attached garage for the extra toys
USD 2,350,000
1410 23rd Street
View photo
House · for sale
USD 224,900
USD 131/sq.ft
1410 23rd Street
53803
· 1,711 sq.ft · 3 Bedrooms · 1 Bath · House
· Garden · Equipped kitchen · Parking
53803 · 1,711 sq.ft · 3 Bedrooms · 1 Bath · House · Garden · Equipped kitchen · Parking
Conveniently located in the heart of Hazel Green, this 3-bedroom, 1.5-bath ranch offers comfortable one-level living with additional finished space on the lower level. The main floor features a spacious living room, an eat-in kitchen with adjoining dining area, main-floor laundry, and three bedrooms that share a full bath. The finished lower level includes a large family room with bar area, a bonus room that could easily be converted back to expand the family room, an adjacent half bath, and additional utility/storage space. The attached two-car garage is both heated and cooled, providing year-round comfort for hobbies, projects, or vehicle storage. Outside, enjoy a large, level backyard with plenty of room for outdoor activities, gardening, or entertaining. Located within easy walking distance of many of Hazel Green's everyday conveniences, this home offers a great combination of location, functionality, and value
USD 224,900
25732 Hammer Lane
View photo
House · for sale
USD 525,000
USD 316/sq.ft
25732 Hammer Lane
53803
· 1,658 sq.ft · 3 Bedrooms · 2 Baths · House
53803 · 1,658 sq.ft · 3 Bedrooms · 2 Baths · House
Tucked away at the end of a quiet dead-end road, this exceptional country property offers the privacy, views, and versatility that are hard to find. The updated 3-bedroom, 2-bath home is move-in ready and perfectly positioned to enjoy stunning sunsets over the rolling countryside. Buyers may purchase the home, shop, and 5.91 acres, or take advantage of the opportunity to own the entire 27.91-acre property. Designed with livestock and horses in mind, the property features over 22 acres enclosed with new 6-strand electric fencing, six paddocks with waterers, and a setup that is ready to use from day one. The impressive 40x80 outbuilding includes a 40x40 heated and finished shop with concrete floors, 220V service, and a half bath, plus 40x40 of additional cold storage for equipment and machinery. Whether youâre looking for a hobby farm, horse property, or simply a peaceful country retreat, this property offers endless possibilities
USD 525,000
522 W Troy Street
View photo
House · for sale
USD 320,000
USD 209/sq.ft
522 W Troy Street
53803
· 1,528 sq.ft · 2 Bedrooms · 2 Baths · House
· Deck · Parking
53803 · 1,528 sq.ft · 2 Bedrooms · 2 Baths · House · Deck · Parking
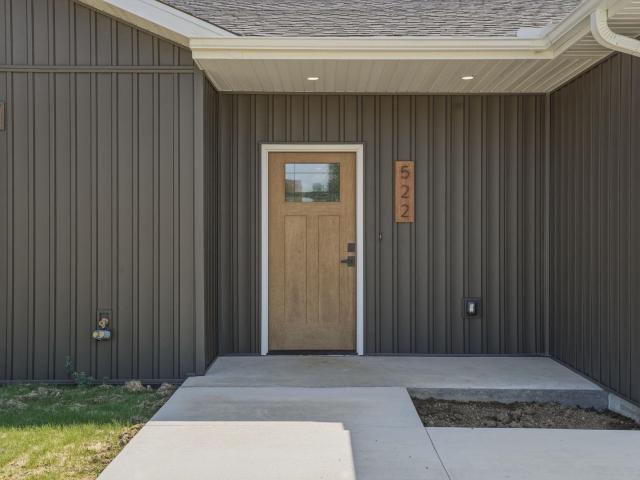
Craftsmanship of this level is truly unmatched. Welcome home to this brand-new custom-built duplex by KS Construction! This thoughtfully designed home features an oversized two-car attached garage, rich alder wood accents, Amish-made cabinetry with custom Sherwin-Williams stain, sleek quartz countertops, custom granite windowsills, stainless steel appliances, warm wood-tone LVT flooring, and Anderson windows that invite an abundace of natural light. Enjoy the low-maintenance Trex deck off the main level, while the expansive unfinished lower level is stubbed for a future bathroom and offers space for a third & fourth bedroom and additional living area. A solid concrete wall between units provides enhanced durability and sound separation. Built with premium materials and exceptional craftsmanship, this home is designed to impress and built to last
USD 320,000
2015 Percival Street
View photo
House · for sale
USD 229,900
USD 119/sq.ft
2015 Percival Street
53803
· 1,916 sq.ft · 4 Bedrooms · 2 Baths · House
· Parking · Equipped kitchen
53803 · 1,916 sq.ft · 4 Bedrooms · 2 Baths · House · Parking · Equipped kitchen
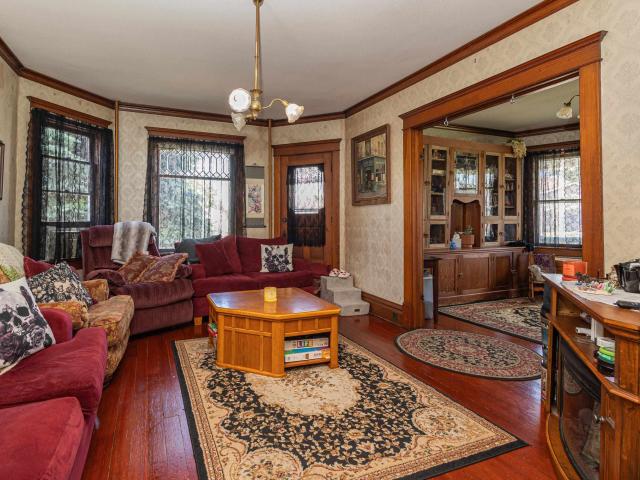
One of the finest historic homes in Hazel Green is now available, offering timeless elegance, exceptional craftsmanship, and the character that only a true period home can provide. Situated on a spacious corner lot, this impressive four-bedroom, two-and-a-half-bath residence showcases the architectural details and quality construction that are rarely found in modern homes. From the moment you arrive, the expansive wraparound porch welcomes you with classic charm and inviting curb appeal. Inside, you'll discover beautiful original hardwood floors, stunning built-in cabinetry, rich woodwork, and impressive 9-inch trim throughout. Historic details abound, including bay windows, picture rails, leaded glass accents, decorative wood columns, and a pass-through pantry connecting the kitchen and dining room. The home's thoughtful layout features both a grand open front staircase and generously sized living space, as well as a spacious two and half car garage and storage shed
USD 229,900
221 S Randolph Street
View photo
House · for sale
USD 229,000
USD 110/sq.ft
Updated
221 S Randolph Street
53803
· 2,067 sq.ft · 3 Bedrooms · 2 Baths · House
· Office room · Parking · Fireplace
53803 · 2,067 sq.ft · 3 Bedrooms · 2 Baths · House · Office room · Parking · Fireplace
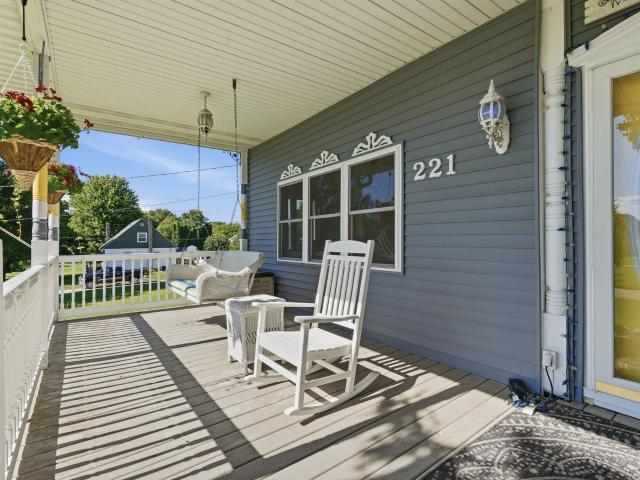
Price correction! Now offered at $229,000. This charming and spacious 3-4 bedroom, 2-bath home offering 2,069 sq. Ft. of living space on an oversized corner lot! This well-maintained property features a welcoming wraparound porch, generous room sizes, and a flexible floor plan with the option for a fourth bedroom, home office, hobby room, or additional living space. Gather around the classic, floor-to-ceiling brick gas fireplace, a striking focal point that adds warmth and character to the home. Car enthusiasts, hobbyists, and those needing extra storage will appreciate the impressive 1,214 sq. Ft. attached 3+ car garage, offering ample room for vehicles, equipment, projects, and more. Conveniently located near parks, schools, and downtown amenities, this property combines historic charm, functional space, and everyday convenience. Don't miss the opportunity to make this unique property your own! Home is being sold as-is. Listing Agent is related to Seller
USD 229,000
6603 W Council Hill Road
View photo
House · for sale
USD 589,900
USD 231/sq.ft
6603 W Council Hill Road
53803
· 2,551 sq.ft · 3 Bedrooms · 3 Baths · House
· Fireplace · Equipped kitchen
53803 · 2,551 sq.ft · 3 Bedrooms · 3 Baths · House · Fireplace · Equipped kitchen
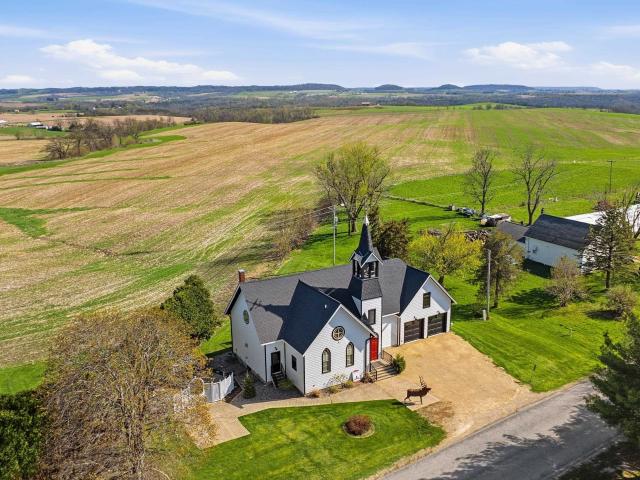
Welcome to the Little White Church! Step into a one-of-a-kind Galena/Jo Daviess retreat where history, design, and income potential come together in unforgettable fashion. Originally constructed in 1894 as the Council Hill church and later cherished as a wedding chapel, this beautifully reimagined property has been thoughtfully transformed into a stunning 3 bed, 3 bath residence and licensed short-term rental offering micro-wedding opportunities, all set against sweeping panoramic views of Jo Daviess Countyâs rolling countryside in a location just few miles North of Galena. The former sanctuary now serves as a breathtaking open-concept living, dining, and kitchen space, where soaring 20+ foot ceilings with beamed accents, abundant natural light, and preserved architectural details create an atmosphere that is both dramatic and inviting. A cozy fireplace with stack stone relief above anchors the living area, while the well-appointed kitchen with large island, granite counters, and gorge
USD 589,900
510 S Main Street
View photo
House · for sale
USD 298,995
USD 151/sq.ft
510 S Main Street
53803
· 1,970 sq.ft · 3 Bedrooms · 2 Baths · House
· Parking · Fireplace · Equipped kitchen · Cellar
53803 · 1,970 sq.ft · 3 Bedrooms · 2 Baths · House · Parking · Fireplace · Equipped kitchen · Cellar
Motivated seller. Seller to offer $1000 credit towards buyer closing costs. This fully renovated home taken down to the studs and rebuilt offers exceptional value at just $167 per sq ft, nearly $100 less than new construction in Cuba City. With property taxes about half of those in newer neighborhoods, itâs a rare opportunity. This 3bed, 2.5bath home blends classic charm with modern convenience, featuring keyless entry, Ring doorbell, USB outlets, dimmers, and all windows, electrical, plumbing, and HVAC. The insulated front porch is perfect for year r use. Inside, enjoy a spacious living room with tray ceiling, fireplace, and built-ins, plus a formal dining room with beautiful woodwork. The updated kitchen offers high ceilings, 42â cabinets, and stainless appliances. A mudroom with laundry and half bath adds convenience. The renovated basement provides a large flex space and a workshop which walks up to the garage. Outside, the oversized one car garage offers ample storage
USD 298,995

More homes near this area

Saint Marys St
View photo
House · for sale
Request Details
New
Saint Marys St
53803
· 1,561 sq.ft · 3 Bedrooms · 2 Baths · House
53803 · 1,561 sq.ft · 3 Bedrooms · 2 Baths · House
This home is in preforeclosure, which means the homeowner is in default (missed payments). Therefore, there could be an opportunity to strike a great deal with the owner and the bank
Request Details
Auburn St
View photo
House · for sale
Request Details
Updated
Auburn St
53803
· 958 sq.ft · 3 Bedrooms · 1 Bath · House
53803 · 958 sq.ft · 3 Bedrooms · 1 Bath · House
This home is in preforeclosure, which means the homeowner is in default (missed payments). Therefore, there could be an opportunity to strike a great deal with the owner and the bank
Request Details
S Schuyler St
View photo
House · for sale
Request Details
Updated
S Schuyler St
53803
· 2,013 sq.ft · 3 Bedrooms · 2 Baths · House
53803 · 2,013 sq.ft · 3 Bedrooms · 2 Baths · House
This home is in preforeclosure, which means the homeowner is in default (missed payments). Therefore, there could be an opportunity to strike a great deal with the owner and the bank
Request Details
E Queen Ave
View photo
House · for sale
Request Details
Updated
E Queen Ave
53803
· House
53803 · House
This home is in preforeclosure, which means the homeowner is in default (missed payments). Therefore, there could be an opportunity to strike a great deal with the owner and the bank
Request Details
White St
View photo
House · for sale
Request Details
Updated
White St
53803
· 1,432 sq.ft · 3 Bedrooms · 1 Bath · House
53803 · 1,432 sq.ft · 3 Bedrooms · 1 Bath · House
This home is in preforeclosure, which means the homeowner is in default (missed payments). Therefore, there could be an opportunity to strike a great deal with the owner and the bank
Request Details
Galena St
View photo
House · for sale
Request Details
Updated
Galena St
53803
· 1,561 sq.ft · 3 Bedrooms · 1 Bath · House
53803 · 1,561 sq.ft · 3 Bedrooms · 1 Bath · House
This home is in preforeclosure, which means the homeowner is in default (missed payments). Therefore, there could be an opportunity to strike a great deal with the owner and the bank
Request Details
Golden Eagle Dr
View photo
House · for sale
Request Details
Updated
Golden Eagle Dr
53803
· 1,044 sq.ft · 3 Bedrooms · 2 Baths · House
53803 · 1,044 sq.ft · 3 Bedrooms · 2 Baths · House
This home is in preforeclosure, which means the homeowner is in default (missed payments). Therefore, there could be an opportunity to strike a great deal with the owner and the bank
Request Details
Valley Forge Rd
View photo
Condo · for sale
Request Details
Updated
Valley Forge Rd
53803
· 1,432 sq.ft · 2 Bedrooms · 2 Baths · Condo
53803 · 1,432 sq.ft · 2 Bedrooms · 2 Baths · Condo
This home is in preforeclosure, which means the homeowner is in default (missed payments). Therefore, there could be an opportunity to strike a great deal with the owner and the bank
Request Details
Amy Ct
View photo
House · for sale
Request Details
Updated
Amy Ct
53803
· 1,238 sq.ft · 5 Bedrooms · 3 Baths · House
53803 · 1,238 sq.ft · 5 Bedrooms · 3 Baths · House
This home is in preforeclosure, which means the homeowner is in default (missed payments). Therefore, there could be an opportunity to strike a great deal with the owner and the bank
Request Details
N Schuyler St
View photo
House · for sale
Request Details
Updated
N Schuyler St
53803
· House
53803 · House
This is a Real Estate-Owned (REO)/post-foreclosure home owned or managed by a bank. All offers are considered; however, the highest and best will most likely be accepted
Request Details
Kaufmann Ave
View photo
House · for sale
Request Details
Updated
Kaufmann Ave
53803
· House
53803 · House
This home is in preforeclosure, which means the homeowner is in default (missed payments). Therefore, there could be an opportunity to strike a great deal with the owner and the bank
Request Details
Pheasant Ln
View photo
House · for sale
Request Details
Updated
Pheasant Ln
53803
· 4,144 sq.ft · 3 Bedrooms · 2 Baths · House
53803 · 4,144 sq.ft · 3 Bedrooms · 2 Baths · House
This home is in preforeclosure, which means the homeowner is in default (missed payments). Therefore, there could be an opportunity to strike a great deal with the owner and the bank
Request Details

Get email alerts

Don't miss out: be the first to know about new properties

The alert was correctly created

On subscribing you accept the conditions of use and the privacy policy
Alert
Receive new ads in your inbox
Save this search
Receive alerts for new listings

We'll send you an email when we have new properties for: "Properties for sale in 53803"

The alert was correctly created

Get email alerts and be the first to see new listings
Required field
On subscribing I accept the terms of the privacy policy
Perfect! You'll soon start receiving new listings via email
Alert
Receive an email when we have new ads for Properties for sale in 53803
Save this search
Filters

Bedrooms

Size (sq.ft)

sq.ft
sq.ft

Price

USD
USD

Property type

Bathrooms

Clear all filters
Receive notifications when new entries are published.