24 properties for sale in 54217

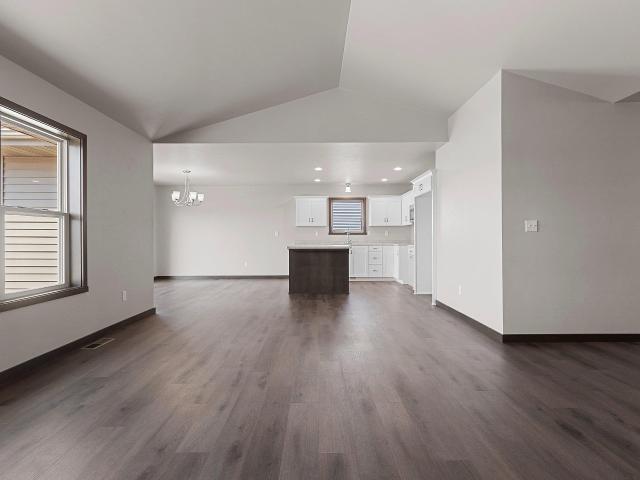
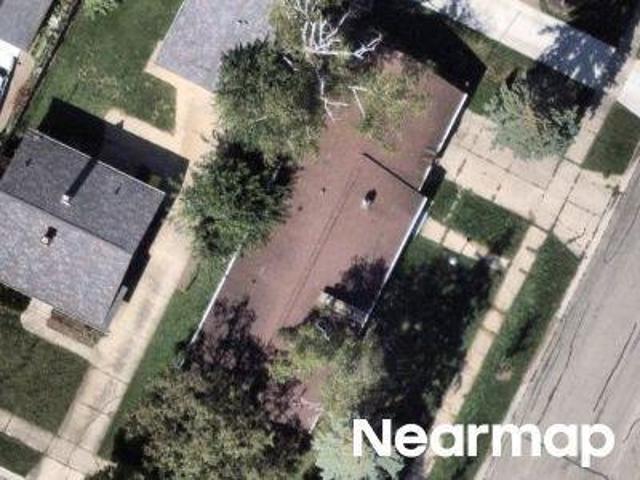
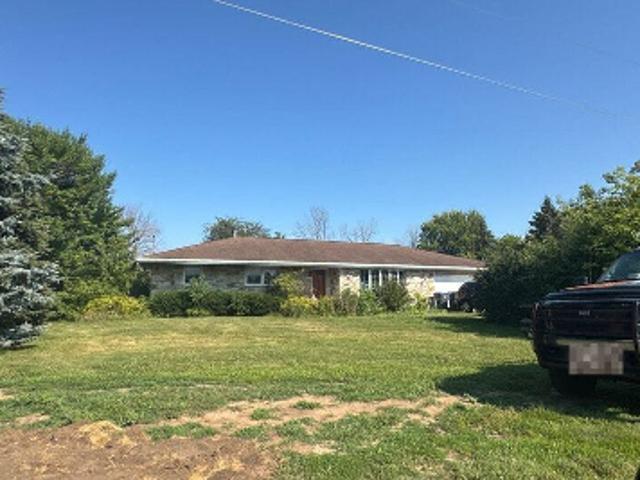
Tielens Rd
View photo
House · for sale
Request Details
Updated
Tielens Rd
54217
· 3,380 sq.ft · 3 Bedrooms · 2 Baths · House
54217 · 3,380 sq.ft · 3 Bedrooms · 2 Baths · House
This home is in preforeclosure, which means the homeowner is in default (missed payments). Therefore, there could be an opportunity to strike a great deal with the owner and the bank
Request Details
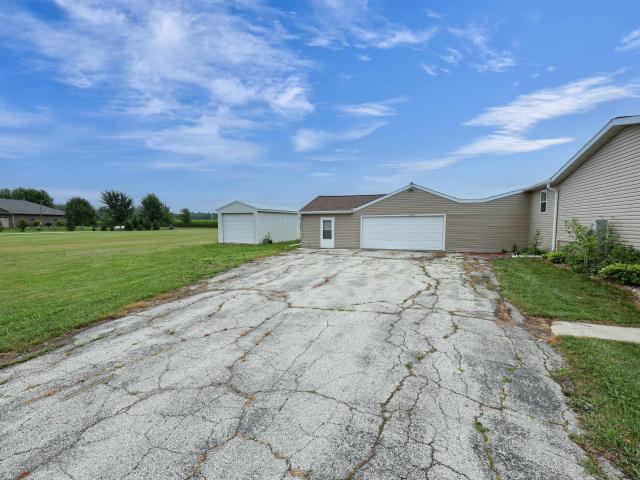
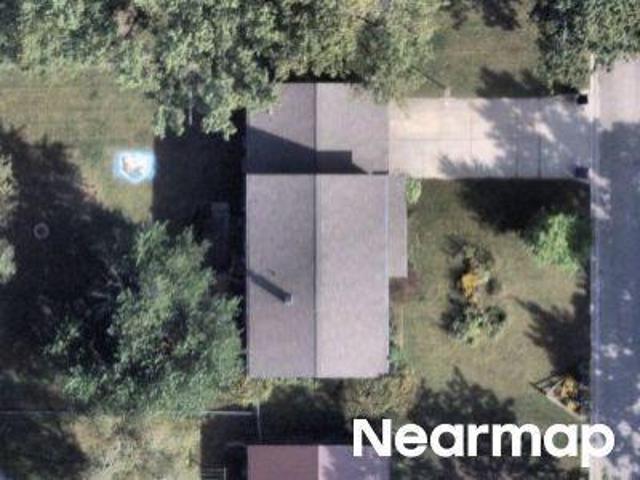
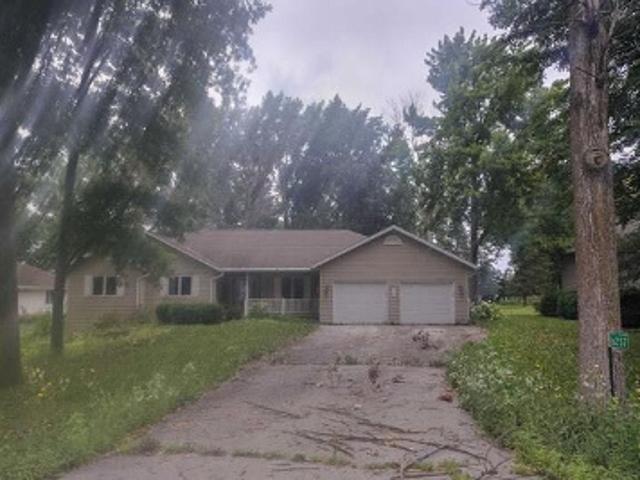
County Road T
View photo
House · for sale
Request Details
Updated
County Road T
54217
· 1,765 sq.ft · 3 Bedrooms · 2 Baths · House
54217 · 1,765 sq.ft · 3 Bedrooms · 2 Baths · House
This home is in preforeclosure, which means the homeowner is in default (missed payments). Therefore, there could be an opportunity to strike a great deal with the owner and the bank
Request Details
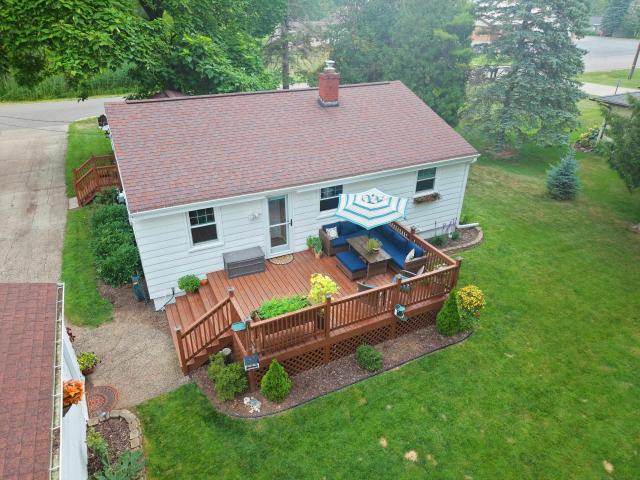
1607 ALFRED Drive
View photo
House · for sale
Request Details
1607 ALFRED Drive
54217
· 2,293 sq.ft · House
· Patio · Garden · Equipped kitchen · Parking
54217 · 2,293 sq.ft · House · Patio · Garden · Equipped kitchen · Parking
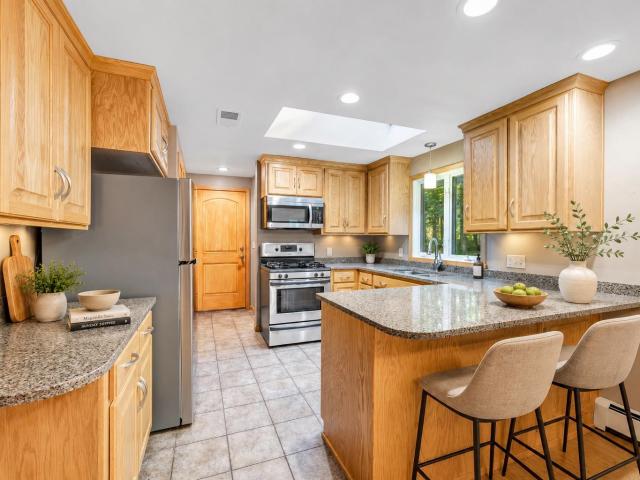
Luxemburg 6BR/2f+2hBA 2-story duplex. Each unit 3BR/1.5BA 1,400 sqft featuring fully-equipped kitchens w/ peninsula snack-counter. Sliding door opens from dining area to a dedicated patio & landscaped yard. Convenient half-baths near entry to each 2-stall attached garage. Spacious living rooms w/large windows complete the main floor. Upper lvl for each unit offers a big primary BR w/ twin closets, 2nd BR w/dbl closets, 3rd BR & full bath. LL w/ plenty of storage and washer & dryer. Very well-kept units, a must-see for investors or buyers looking to owner occupy. Conveniently right behind Simonars gas station
Request Details
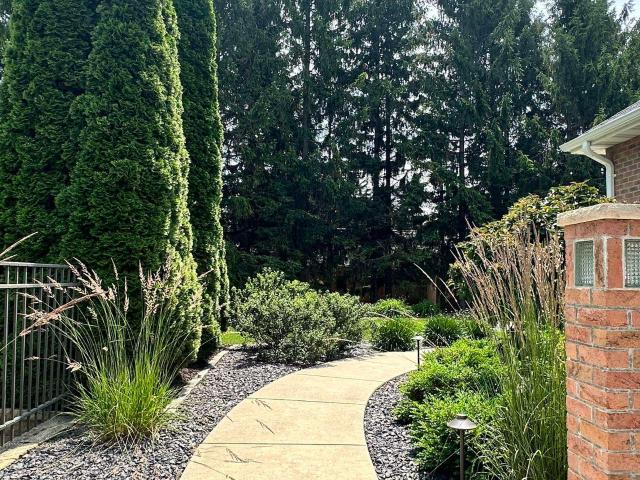
5091 caledonia drive
View photo
House · for sale
USD 324,000
USD 210/sq.ft
5091 caledonia drive
54217
· 1,539 sq.ft · 3 Bedrooms · 1 Bath · House
· Patio · Garden · Office room · Equipped kitchen · Parking
54217 · 1,539 sq.ft · 3 Bedrooms · 1 Bath · House · Patio · Garden · Office room · Equipped kitchen · Parking
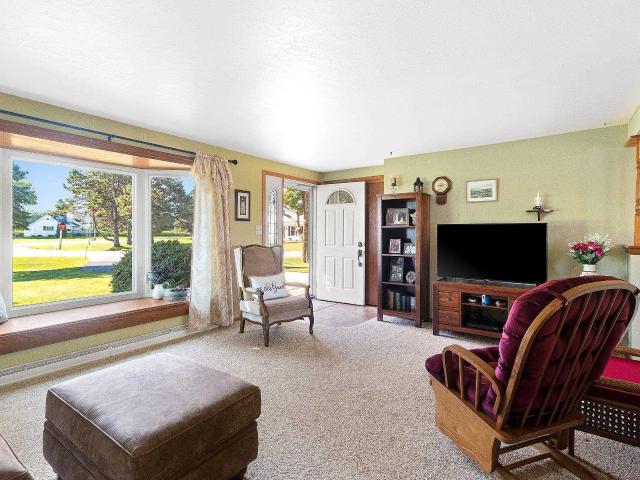
Fantastic home close to the Royal Scot Golf Course with no backyard neighbors! Living Room features a large bay window. Kitchen offers a desk space. Spacious Dining area boasts French Door to the backyard patio. 3 Bedrooms and large main bathroom complete the main level. Lower Level gives you a very large Family Room. An extra finished room in the lower level could be an office, hobby room or a future bedroom. You'll also find a Half Bath in the lower level and the Laundry. There is also a great garage type shed in the backyard for extra storage. With no restrictive covenants, this property offers you the ability for an extra garage as well. The exterior of the home, roof and all windows have been updated. Seller will review offers on July 20th
USD 324,000
Could you also be interested in
E1035 BADER Road
View photo
House · for sale
USD 259,900
USD 173/sq.ft
E1035 BADER Road
54217
· 1,496 sq.ft · 3 Bedrooms · 2 Baths · House
· Patio · Garden · Sauna · Parking · Deck · Equipped kitchen
54217 · 1,496 sq.ft · 3 Bedrooms · 2 Baths · House · Patio · Garden · Sauna · Parking · Deck · Equipped kitchen
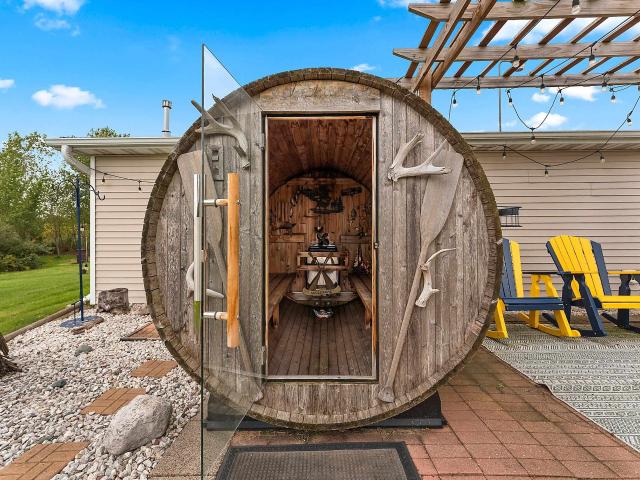
Peaceful country living just minutes from Luxemburg! Set on 2.5 beautiful acres, this 3-BR, 2-bath manufactured ranch offers comfort, privacy & outdoor enjoyment. Desirable split-BR design features an open-concept layout w/ spacious living, dining & kitchen w/ abundant cabinetry, tile backsplash & snack bar. Private primary suite w/ WIC & whirlpool tub w/ tile surround. 2 add'l BRs & full bath provide flexibility for family, guests or office. Enjoy front & rear decks, custom outdoor sauna, pergola on paver patio, firepit & raised garden beds w/ asparagus & strawberries. Insulated 2.5-stall detached garage + 2 sheds provide storage & workspace. Quiet country setting between Green Bay & Door County. Lots of updates see update list! Building type=Manufactured. 48 hours for binding acceptance
USD 259,900
1698 frontier road
View photo
House · for sale
USD 424,900
USD 263/sq.ft
1698 frontier road
54217
· 1,615 sq.ft · 3 Bedrooms · 2 Baths · House
· Fireplace · Equipped kitchen · Parking · Cellar
54217 · 1,615 sq.ft · 3 Bedrooms · 2 Baths · House · Fireplace · Equipped kitchen · Parking · Cellar
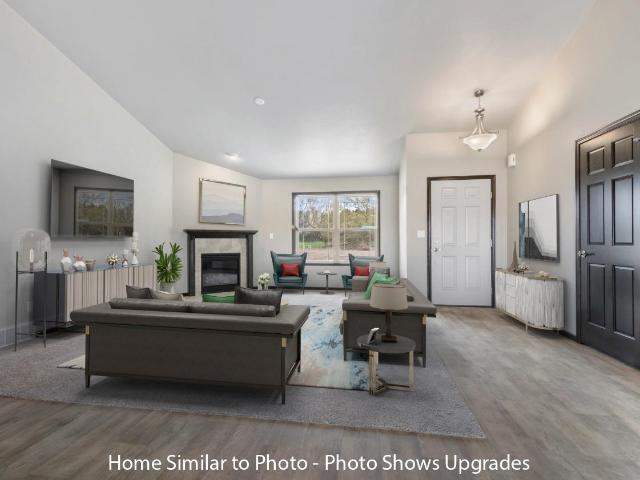
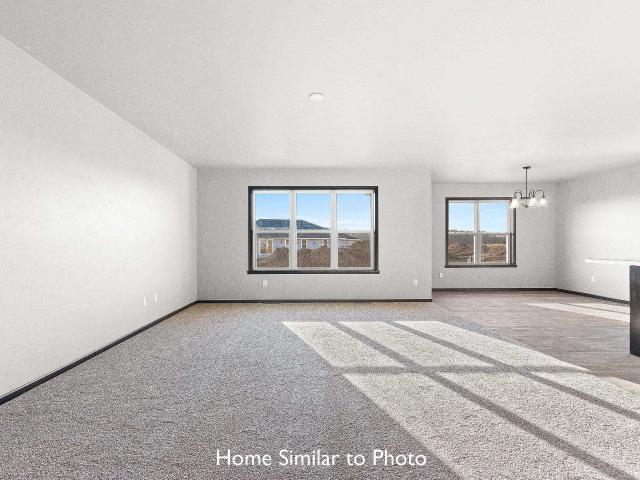
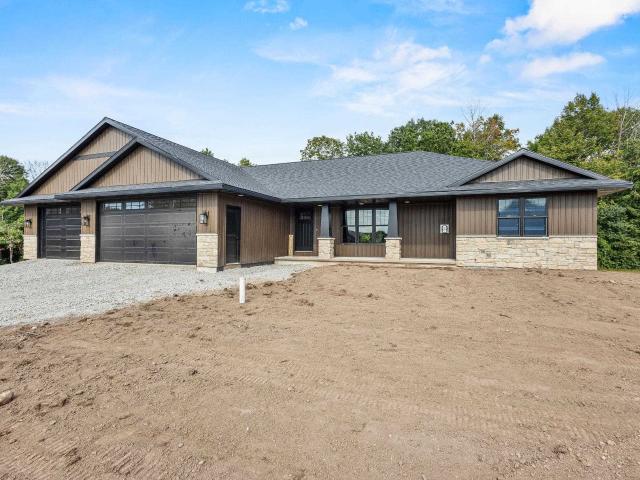
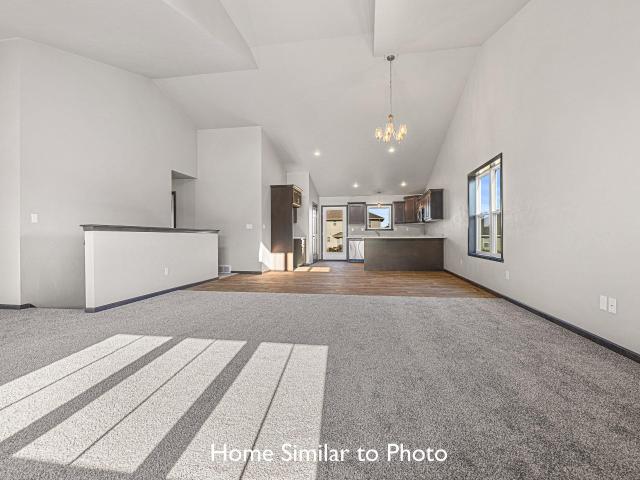
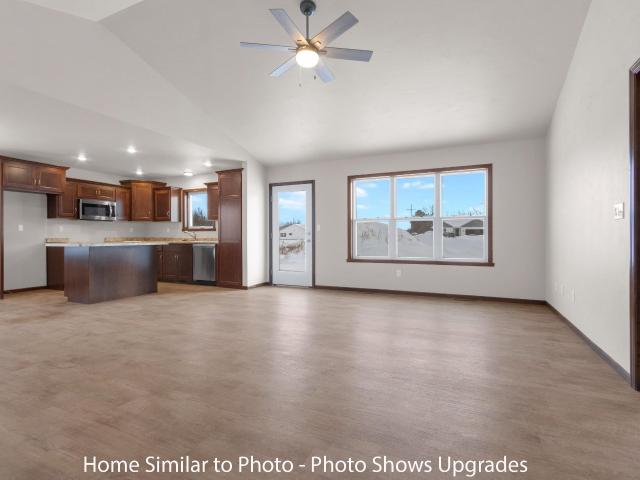
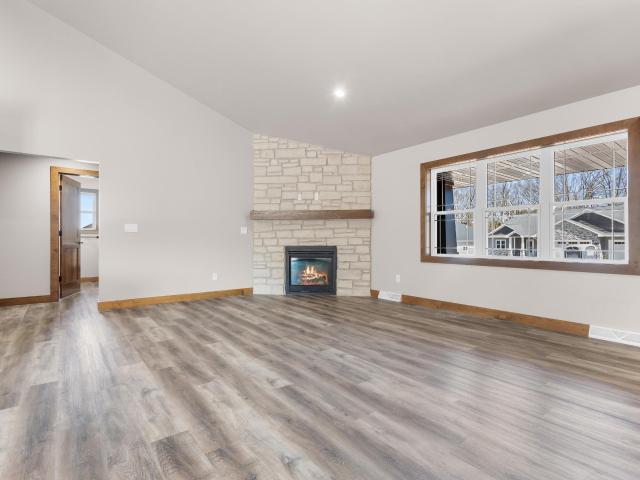
Newly built 1,618sf ranch in the Village of Luxemburg. Enjoy the large living room w/gas fireplace & cathedral ceiling which opens to dinette & kitchen. Kitchen features custom maple cabinets, walk-in pantry, island w/sink & snack ledge, & SS dishwasher & microwave. Split bedroom design allows for a private master bedroom which offers a walk-in closet & private full bath w/double sinks & walk-in shower. Convenient 1st-floor laundry/mudroom w/sink. 3-stall attached garage which features access to the full basement w/egress window & plumbed for a future bath. Exterior features horizontal/vertical vinyl siding & stone per plan. Main photo is computer generated. Photos are similar but may not be exact. Virtual staging in photos
USD 424,900
1675 frontier road
View photo
House · for sale
USD 419,900
USD 258/sq.ft
1675 frontier road
54217
· 1,625 sq.ft · 3 Bedrooms · 2 Baths · House
· Equipped kitchen
54217 · 1,625 sq.ft · 3 Bedrooms · 2 Baths · House · Equipped kitchen
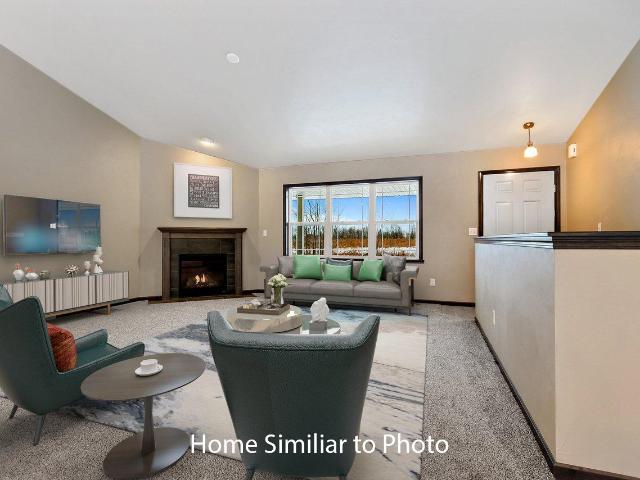
Beautiful brand new 1,619sf ranch in the Village of Luxemburg. Enjoy a large covered front porch w/porch posts. Open concept split bdrm design w/3 beds & 2 full baths. A nice-sized LR w/gas fp leads into Kitchen & dinette, all w/cathedral ceilings. Kitchen features large walk-in pantry, island w/snack counter, & SS dishwasher & micro. Mudroom w/benches & hooks. Master bdrm features step tray ceiling, private full bth w/double sinks, walk-in shwer, & lrg walk-in clset w/access to 1st-flr lndry rm which features a folding counter. Full bsmt w/exposure & stubbed for a future bath. Attached 3-stall grg w/bsmt access. Exterior features horizontal vinyl siding, shakes in peaks, & stone per plan. Main photo is computer generated. Photos are similar but may not be exact. Virtual staging in photos
USD 419,900
1691 frontier road
View photo
House · for sale
USD 419,900
USD 263/sq.ft
1691 frontier road
54217
· 1,593 sq.ft · 3 Bedrooms · 2 Baths · House
· Equipped kitchen
54217 · 1,593 sq.ft · 3 Bedrooms · 2 Baths · House · Equipped kitchen
New 1,600sf ranch in the desirable Village of Luxemburg! This thoughtfully designed residence offers an open-concept layout w/3 beds & 2 full baths. Enjoy a generous LR that flows seamlessly into the kitchen, which features custom maple cabinets, center island w/sink, walk-in pantry, & SS dishwasher & microwave. The private master suite is a true retreat, complete w/step tray ceiling, dual-sink vanity, walk-in shower, & spacious walk-in closet. Additional highlights include a convenient first-floor lndry/mudroom w/built-in bench & hooks, a full bsmt w/exposure & stubbed for future bath, & attached 3-stall grg w/direct bsmt access. Ext details feature horiz. Vinyl siding & brick per plan. Main photo is computer generated. Photos are similar but may not be exact. Virtual staging in photos
USD 419,900
6157 bay hill court
View photo
House · for sale
USD 539,900
USD 281/sq.ft
6157 bay hill court
54217
· 1,916 sq.ft · 3 Bedrooms · 2 Baths · House
· Equipped kitchen · Parking · Cellar
54217 · 1,916 sq.ft · 3 Bedrooms · 2 Baths · House · Equipped kitchen · Parking · Cellar
Tucked away on a cul-de-sac in a country subdivision within Luxemburg-Casco School is this thoughtfully designed home offering exceptional functionality & quality. Situated on. 55 acre with a peaceful wooded backdrop. Minutes from the Bay of Green Bay, Bayshore Park and dining. Open-concept layout features a spacious kitchen soft-close cabinetry, quartz surfaces, pantry, plenty of workspace & appliances. Well-planned mudroom w/ bench, hooks and closet plus large laundry room with folding counter, storage and the 1/2 bath adds everyday convenience. One of the highlights is the impressive 4 stall garage approx. 1,200 sq. Ft. perfect for your extra toys, convenient stairs to the basement that is stubbed for another bathroom and windows. 48 hr binding acceptance, listing agent has an interest
USD 539,900
1682 frontier road
View photo
House · for sale
USD 409,900
USD 260/sq.ft
1682 frontier road
54217
· 1,572 sq.ft · 3 Bedrooms · 2 Baths · House
· Fireplace · Equipped kitchen · Parking · Cellar
54217 · 1,572 sq.ft · 3 Bedrooms · 2 Baths · House · Fireplace · Equipped kitchen · Parking · Cellar
Beautiful new construction offering 1,581sf in the Village of Luxemburg. This ranch style home features 3 beds, 2 baths, & an attached 3-stall garage. Inviting entry to living room featuring cathedral ceilings & corner gas fireplace. The kitchen features custom maple cabinets, a pantry, & SS dishwasher & microwave. Master bedroom features a step tray ceiling, private bath w/walk-in shower, & walk-in closet. Convenient 1st-floor laundry room. Full basement w/egress window & plumbed for future bath. Exterior features a covered front porch w/porch posts, horizontal vinyl siding, a dormer window, stone per plan, & shake siding in roof peaks. Main photo is computer generated. Photos are similar but may not be exact. Virtual staging in photos
USD 409,900
1674 frontier road
View photo
House · for sale
USD 399,900
USD 265/sq.ft
1674 frontier road
54217
· 1,507 sq.ft · 3 Bedrooms · 2 Baths · House
· Garden · Equipped kitchen · Parking · Cellar
54217 · 1,507 sq.ft · 3 Bedrooms · 2 Baths · House · Garden · Equipped kitchen · Parking · Cellar
New construction ranch in the Village of Luxemburg! This home features an open concept 1,512sf floor plan w/3 beds & 2 full baths. Walk into the foyer leading to the living room w/large window looking out to the backyard. Kitchen features custom maple cabinets, built-in pantry, island overlooking the living room, & SS dishwasher & microwave. Master bedroom w/tray ceiling features a large walk-in closet & private full bath w/walk-in shower. Convenient 1st-floor laundry room off of the 3-stall attached garage. Full basement w/an egress window & stubbed for a future bath. Exterior features horizontal vinyl siding & brick per plan. Main photo is computer generated. Photos are similar but may not be exact. Virtual staging in photos
USD 399,900
215 w haven court
View photo
House · for sale
USD 37,990,000
USD 17,555/sq.ft
215 w haven court
54217
· 2,164 sq.ft · 4 Bedrooms · 3 Baths · House
· Garden · Deck · Fireplace · Equipped kitchen · Parking
54217 · 2,164 sq.ft · 4 Bedrooms · 3 Baths · House · Garden · Deck · Fireplace · Equipped kitchen · Parking
Welcome to this beautifully updated 4-bedroom, 3-bath split-bedroom ranch in the Luxemburg-Casco School District! Situated on a spacious. 48-acre lot, this property offers a rare combination of neighborhood convenience and a deep, wooded backyard providing exceptional privacy. The open-concept main level features cathedral ceilings, a gas fireplace, main-floor laundry, and a spacious kitchen with new countertops and stainless-steel appliances. The primary suite includes a private bath and walk-in closet. The newly finished lower level adds a large recreation room, additional bedroom, full bath, and plenty of storage. Enjoy the attached 3-car garage, composite deck, and peaceful cul-de-sac setting
USD 37,990,000
1668 frontier road
View photo
House · for sale
USD 384,900
USD 260/sq.ft
1668 frontier road
54217
· 1,475 sq.ft · 3 Bedrooms · 2 Baths · House
· Equipped kitchen · Parking · Air conditioning
54217 · 1,475 sq.ft · 3 Bedrooms · 2 Baths · House · Equipped kitchen · Parking · Air conditioning
New ranch-style home in the Village of Luxemburg. Enjoy this 1,476sf split bdr design w/ 3 bedrooms & 2 full bths. Inviting foyer opens to the large living room w/ cathedral ceilings. Kitchen features custom maple cabinets, an island w/ sink & snack ledge, pantry, & a stainless steel dishwasher & microwave. Master bdr features a step tray ceiling, walk-in closet & a private bth w/ a walk-in shower. Convenient 1st-floor laundry. Entryway w/ bench & hooks off the 2-stall att. Garage. Full bsmt w/ an egress window & is stubbed for a future bath. Ext. features horizontal vinyl siding, shakes in peak & stone per plan. Home incl. Central air, a passive radon system & a 1 year builder warranty. Main photo is computer generated. Photos are similar but may not be exact. Virtual staging in photos
USD 384,900
E2995 county rd a
View photo
House · for sale
USD 340,000
USD 104/sq.ft
E2995 county rd a
54217
· 3,240 sq.ft · 4 Bedrooms · 3 Baths · House
· Patio · Garden · Office room · Fireplace · Equipped kitchen · Cellar
54217 · 3,240 sq.ft · 4 Bedrooms · 3 Baths · House · Patio · Garden · Office room · Fireplace · Equipped kitchen · Cellar
Escape to your own 2 Acre Wildlife Retreat Surrounded by Woods. Original structure was a weekend cottage. In 1965 the owners added a Basement, Living Room, Kitchen, Dining Area, 1 Bedroom & Full Bath Main Level, 3 Bedrooms & Full Bath Upper. Spacious & Bright Living Room. Kitchen Features Counter Seating. Dining Area offers French Door to Concrete Patio & Stone Grill. Laundry Main LVL. Original structure offers Family Room w/Wood Burning Fireplace & Blower, Office or Bedroom, Bonus Rooms & Full Bathroom PLUS a Room w/Kitchen Cabinetry, Sink & Counter for possibility of a second Kitchen. Part of the Basement Floor is dirt to collect any water which is sent to sump pump through tiling under the concrete floor. Natural Gas Boiler Furnace 3 Zone Heating. Small fenced area in yard. Not in Floodplain
USD 340,000
205 w haven court
View photo
House · for sale
USD 449,900
USD 292/sq.ft
205 w haven court
54217
· 1,539 sq.ft · 3 Bedrooms · 2 Baths · House
· Equipped kitchen
54217 · 1,539 sq.ft · 3 Bedrooms · 2 Baths · House · Equipped kitchen
Quality new construction by 5 Star Homes! This thoughtfully designed 1,542 sq. Ft. open-concept home features 3 bedrooms, 2 full baths, and a convenient laundry room. The spacious primary suite offers a walk-in closet and private bath with a walk-in shower. The kitchen and bathrooms showcase custom cabinetry and quartz countertops, providing both style and functionality. Scheduled for completion at the end of October—don’t miss your opportunity to make this beautiful new home yours!
USD 449,900
308 HYLAND Avenue
View photo
House · for sale
USD 379,900
USD 132/sq.ft
308 HYLAND Avenue
54217
· 2,863 sq.ft · 4 Bedrooms · 2 Baths · House
54217 · 2,863 sq.ft · 4 Bedrooms · 2 Baths · House
Welcome to 308 Hyland Avenue in Casco! This inviting home offers comfortable living with a functional layout and additional finished space in the lower level. Enjoy versatile living areas with room to relax, entertain, work, or play. The lower level adds valuable usable space, including a finished utility area, but is finished with a painted block wall and unfinished ceiling. Conveniently located in the Village of Casco with easy access to nearby communities and amenities. Please allow 48 hours for binding acceptance. Buyer/Buyer's Agent to verify measurements and information deemed important. 55 acres 2 parcels 111-00090-0260 111-00-0240
USD 379,900
6415 sturgeon bay road
View photo
House · for sale
USD 1,400,000
USD 325/sq.ft
6415 sturgeon bay road
54217
· 4,295 sq.ft · 4 Bedrooms · 3 Baths · House
· Sauna · Equipped kitchen · Parking · Cellar
54217 · 4,295 sq.ft · 4 Bedrooms · 3 Baths · House · Sauna · Equipped kitchen · Parking · Cellar
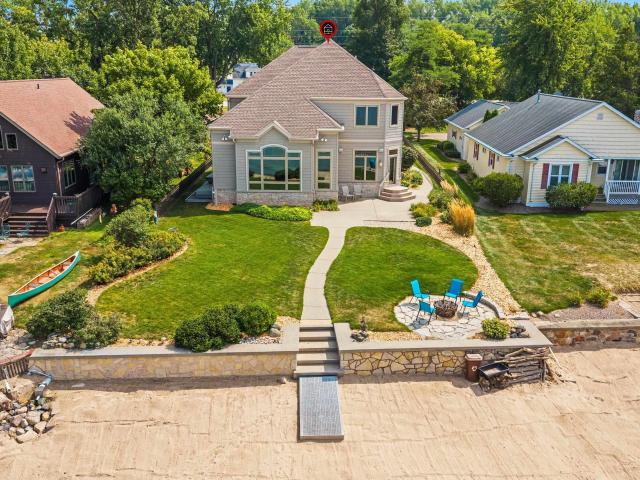
Experience exceptional Bay of Green Bay living in this stunning 2-story waterfront home with sandy beach frontage and breathtaking views. Expansive windows in the main living space showcase the Bay, creating a spectacular backdrop throughout the day. The chef’s kitchen features an indoor grill, wine cooler, thoughtfully designed cabinetry, and a refrigerator seamlessly concealed within the kitchen. The main-level primary suite offers a walk-in closet and luxurious ensuite with dual sinks, jetted tub, and separate shower. This Gateway to Door County also features an outdoor shower, sandy beach, and bonfire area made for unforgettable evenings. A heated 4-car garage provides basement access, where a private sauna awaits. An extraordinary waterfront retreat designed to be enjoyed year-round
USD 1,400,000
6157 bay hill court
View photo
House · for sale
USD 579,900
USD 302/sq.ft
6157 bay hill court
54217
· 1,916 sq.ft · 3 Bedrooms · 2 Baths · House
· Equipped kitchen · Parking · Cellar
54217 · 1,916 sq.ft · 3 Bedrooms · 2 Baths · House · Equipped kitchen · Parking · Cellar
Tucked away on a cul-de-sac in a country subdivision within Luxemburg-Casco School is this thoughtfully designed home offering exceptional functionality & quality. Situated on. 55 acre with a peaceful wooded backdrop. Minutes from the Bay of Green Bay, Bayshore Park and dining. Open-concept layout features a spacious kitchen soft-close cabinetry, quartz surfaces, pantry, plenty of workspace & appliances. Well-planned mudroom w/ bench, hooks and closet plus large laundry room with folding counter, storage and the 1/2 bath adds everyday convenience. One of the highlights is the impressive 4 stall garage approx. 1,200 sq. Ft. perfect for your extra toys, convenient stairs to the basement that is stubbed for another bathroom and windows. 48 hr binding acceptance, listing agent has an interest
USD 579,900
3189 n county road p
View photo
House · for sale
USD 380,000
USD 127/sq.ft
3189 n county road p
54217
· 2,982 sq.ft · 3 Bedrooms · 3 Baths · House
· Parking
54217 · 2,982 sq.ft · 3 Bedrooms · 3 Baths · House · Parking
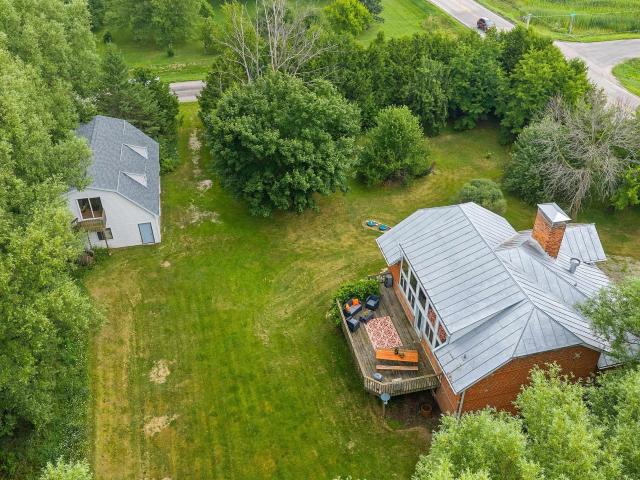
Step into a piece of history with this one-of-a-kind schoolhouse! Full of character, this historic property beautifully preserves many original schoolhouse elements offering a unique residential space. The main living area is sure to impress with exposed brick walls, vaulted ceilings, and a gorgeous wall of windows that fills the space with natural light. Outside, the property continues to shine with mature trees, including apple, cherry, and pear trees. A large garage provides ample storage, plus generous attic space ready to be transformed into your vision. A convenient half bath in the garage adds more versatility. A rare opportunity to own a schoolhouse with character you simply can't recreate! Floorplan measurements deemed reliable but not guaranteed
USD 380,000
1621 frontier road
View photo
House · for sale
USD 364,900
USD 243/sq.ft
1621 frontier road
54217
· 1,496 sq.ft · 3 Bedrooms · 2 Baths · House
· Patio · Garden · Equipped kitchen · Air conditioning · Cellar · Parking
54217 · 1,496 sq.ft · 3 Bedrooms · 2 Baths · House · Patio · Garden · Equipped kitchen · Air conditioning · Cellar · Parking
Beautiful newer 3 bedroom 2 full bath Ranch home built in 2025 in Church Road Subdivision. Features include LVP Flooring, Spacious Kitchen W. Island, custom maple cabinets and SS Microwave and dishwasher, Dinette W. Patio doors to backyard, Light and bright Great Room w Cathedral ceilings, Large Primary Bedroom W. Step Trey ceiling and walk in closet. Primary bath W. Walk in shower. Front bedroom also features a walk-in closet. 1st floor laundry room W. Closet. Other features include Full basement W. Egress window and stubbed for future bath. Lawn is already in and extra parking cement pad. This home also includes Central Air and a passive Radon System
USD 364,900
E1207 town hall road
View photo
House · for sale
USD 335,000
USD 206/sq.ft
E1207 town hall road
54217
· 1,625 sq.ft · 3 Bedrooms · 2 Baths · House
· Patio · Garden · Fireplace · Equipped kitchen · Parking
54217 · 1,625 sq.ft · 3 Bedrooms · 2 Baths · House · Patio · Garden · Fireplace · Equipped kitchen · Parking
Check out this Rare find. Country property just under 2 acres, Large Home that has 3 nice size bedrooms and 2 full bathrooms. Home features open concept and has both a living room and family room with fireplace. Kitchen has island and dining area that leads to patio. Primary bedroom features spacious primary bathroom and multiple closets. 1st Floor laundry. Bonus room has ramp that leads to Attached garage with workshop. Detached garage 12'x24'. Huge backyard with endless opportunities. Move in ready, easy to show. So set up your showing before this home is gone. Luxemburg-Casco schools
USD 335,000
5044 e ronsman road
View photo
House · for sale
USD 279,900
USD 295/sq.ft
5044 e ronsman road
54217
· 947 sq.ft · 3 Bedrooms · 1 Bath · House
· Garden · Deck · Equipped kitchen · Parking · Air conditioning
54217 · 947 sq.ft · 3 Bedrooms · 1 Bath · House · Garden · Deck · Equipped kitchen · Parking · Air conditioning
It's easy to imagine writing your next chapter in this charming 3-bedroom ranch. Whether you're relaxing in the spacious living room or preparing meals in the updated, fully applianced kitchen, you'll feel right at home. Step outside to a deck overlooking the park-like backyard, complete with a fire pit perfect for s'mores, gatherings & cozy evenings under the stars. The two-car-wide driveway & private garage add convenience & value. Numerous updates provide peace of mind, including newer windows (2020), furnace & central air system (2024). Combining comfort, thoughtful updates & an inviting outdoor setting, this home is truly something special
USD 279,900
4536 valhalla road
View photo
House · for sale
USD 899,995
USD 269/sq.ft
4536 valhalla road
54217
· 3,337 sq.ft · 4 Bedrooms · 2 Baths · House
· Patio · Fireplace · Swimming pool
54217 · 3,337 sq.ft · 4 Bedrooms · 2 Baths · House · Patio · Fireplace · Swimming pool
Dont Wait! Here is this Summer's best chance to ownand amazing luxury home! Set on nearly 2 beautifully landscaped acres, this custom all-brick ranch offers refined comfort, exceptional privacy, and effortless entertaining. Open and light filled rooms, expansive windows to frame the views from both levels, rich maple finishes, solid surfaces, hardwood floors, 2 fireplaces, and a luxurious primary suite create a warm, sophisticated interior. The finished lower level adds inviting space for relaxation and entertaining. Extensive landscaping surrounds the aqua blue pool waters, tiki bar, patio, firepit, and shuffleboard court. A distinctive all-brick country gentleman’s shop with oversized doors, mezzanine, private driveway, and a separate entrance completes this exceptional property
USD 899,995
6039 sunset shores road
View photo
House · for sale
USD 1,799,000
USD 625/sq.ft
Updated
6039 sunset shores road
54217
· 2,874 sq.ft · 3 Bedrooms · 2 Baths · House
· Patio · Garden · Lift
54217 · 2,874 sq.ft · 3 Bedrooms · 2 Baths · House · Patio · Garden · Lift
Experience premier Wisconsin waterfront living at the gateway to Door County on the Bay. Fully renovated (Paul Johnson) rustic cottage/home w/ panoramic Bay views AND a 4 guest rm 2304' Coach House w/ 6 stall GA, RARE sand beach. Total combined 5104'. Both in mint condition w/ tons of charm & offer the ultimate beachfront living experience offering magical sunrises AND sunsets. 20 mins to both Door County & Green Bay. Flat lawn to newly constructed massive limestone sea wall provides a user friendly entry to the Bay. Outdoor living areas include spacious patio, firepit, enclosed garden & potting shed. Dock/boat lift included. Legacy property has space for all those you love to play together & then to retreat to their own space for your peace at night. Parcels GB-790 & GB-801 sold as one
USD 1,799,000

More homes near this area

Lark St
View photo
House · for sale
Request Details
New
Lark St
54217
· 1,453 sq.ft · 3 Bedrooms · 1 Bath · House
54217 · 1,453 sq.ft · 3 Bedrooms · 1 Bath · House
This home is in preforeclosure, which means the homeowner is in default (missed payments). Therefore, there could be an opportunity to strike a great deal with the owner and the bank
Request Details
Sandhill Dr
View photo
House · for sale
Request Details
Updated
Sandhill Dr
54217
· House
54217 · House
This home is in preforeclosure, which means the homeowner is in default (missed payments). Therefore, there could be an opportunity to strike a great deal with the owner and the bank
Request Details
Ontario Ave
View photo
House · for sale
Request Details
Updated
Ontario Ave
54217
· 2,691 sq.ft · 4 Bedrooms · 2 Baths · House
54217 · 2,691 sq.ft · 4 Bedrooms · 2 Baths · House
This is a Real Estate-Owned (REO)/post-foreclosure home owned or managed by a bank. All offers are considered; however, the highest and best will most likely be accepted
Request Details
Lena Ln
View photo
House · for sale
Request Details
Updated
Lena Ln
54217
· 3 Bedrooms · 2 Baths · House
54217 · 3 Bedrooms · 2 Baths · House
This home is in preforeclosure, which means the homeowner is in default (missed payments). Therefore, there could be an opportunity to strike a great deal with the owner and the bank
Request Details
River Forest Dr
View photo
House · for sale
Request Details
Updated
River Forest Dr
54217
· 3 Bedrooms · 1 Bath · House
54217 · 3 Bedrooms · 1 Bath · House
This home is in preforeclosure, which means the homeowner is in default (missed payments). Therefore, there could be an opportunity to strike a great deal with the owner and the bank
Request Details
Manitou Dr
View photo
House · for sale
Request Details
Updated
Manitou Dr
54217
· House
54217 · House
This home is in preforeclosure, which means the homeowner is in default (missed payments). Therefore, there could be an opportunity to strike a great deal with the owner and the bank
Request Details

Get email alerts

Don't miss out: be the first to know about new properties

The alert was correctly created

On subscribing you accept the conditions of use and the privacy policy
Alert
Receive new ads in your inbox
Save this search
Receive alerts for new listings

We'll send you an email when we have new properties for: "Properties for sale in 54217"

The alert was correctly created

Get email alerts and be the first to see new listings
Required field
On subscribing I accept the terms of the privacy policy
Perfect! You'll soon start receiving new listings via email
Alert
Receive an email when we have new ads for Properties for sale in 54217
Save this search
Filters

Bedrooms

Size (sq.ft)

sq.ft
sq.ft

Price

USD
USD

Property type

Bathrooms

Clear all filters
Receive notifications when new entries are published.