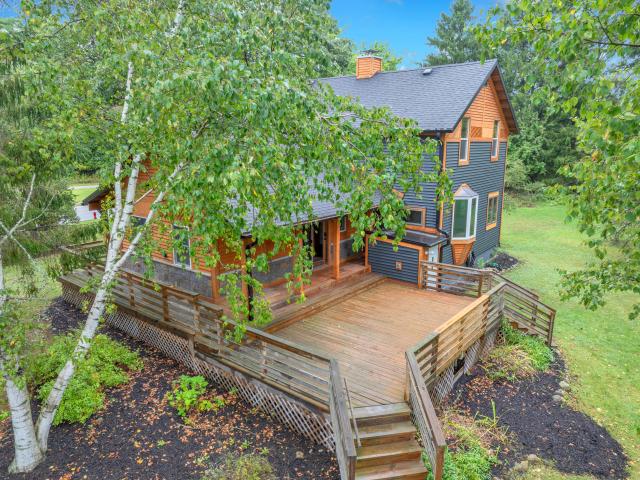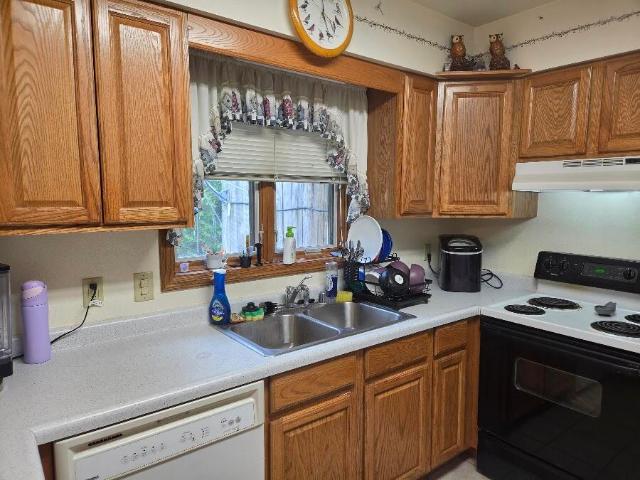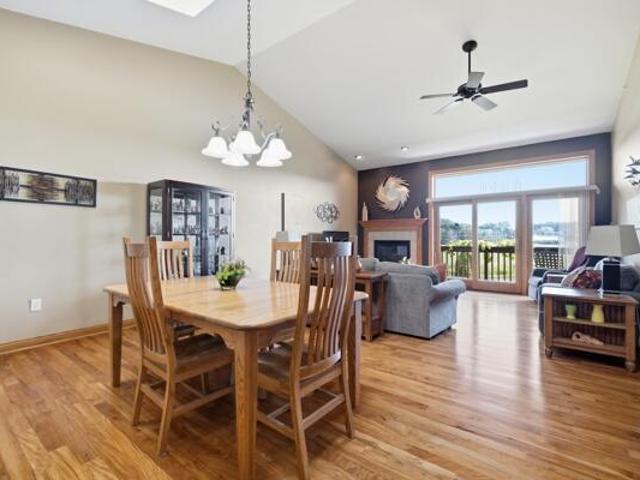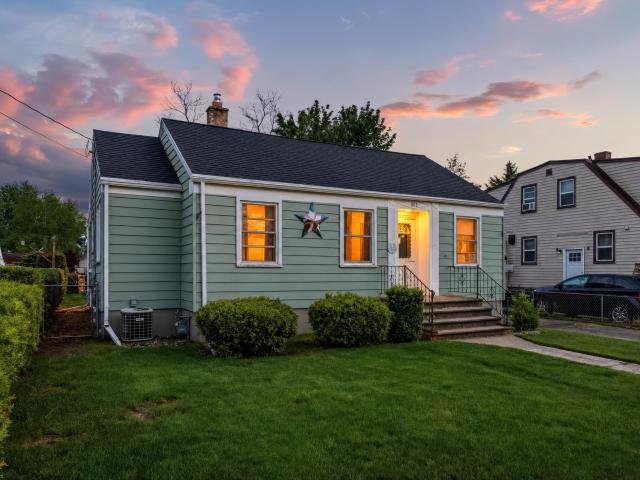
64 properties for sale in 54241

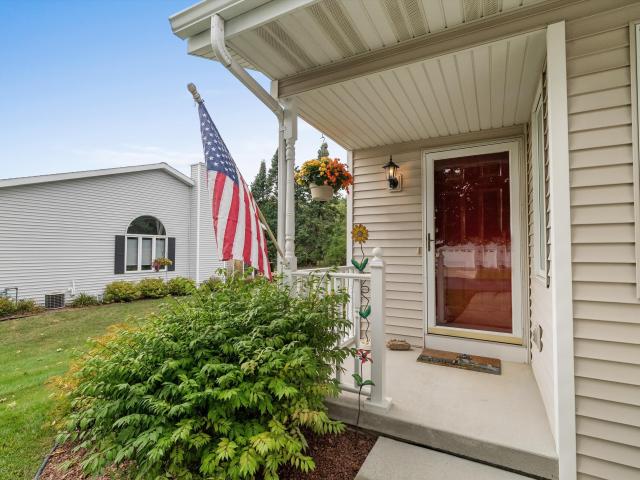
Manitou Dr
View photo
House · for sale
Request Details
Updated
Manitou Dr
54241
· House
54241 · House
This home is in preforeclosure, which means the homeowner is in default (missed payments). Therefore, there could be an opportunity to strike a great deal with the owner and the bank
Request Details
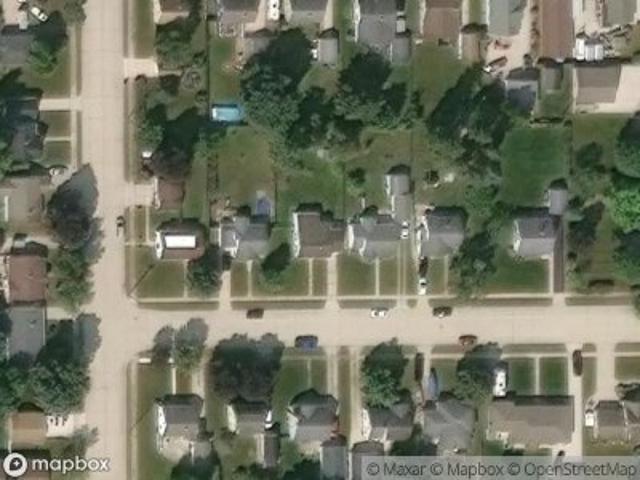
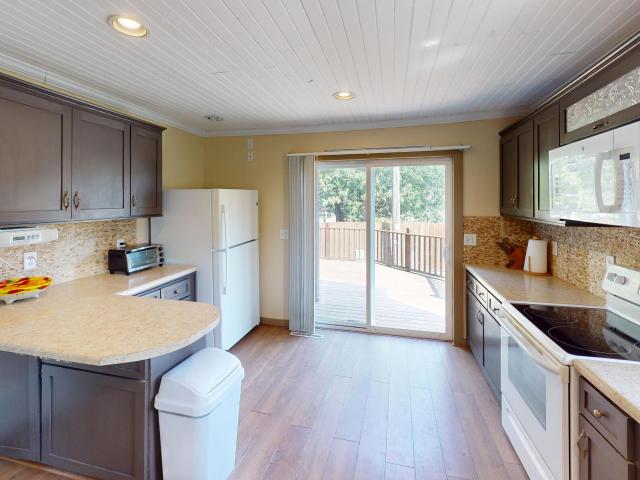
36th St
View photo
House · for sale
Request Details
Updated
36th St
54241
· 2,153 sq.ft · 3 Bedrooms · 1 Bath · House
54241 · 2,153 sq.ft · 3 Bedrooms · 1 Bath · House
This home is in preforeclosure, which means the homeowner is in default (missed payments). Therefore, there could be an opportunity to strike a great deal with the owner and the bank
Request Details
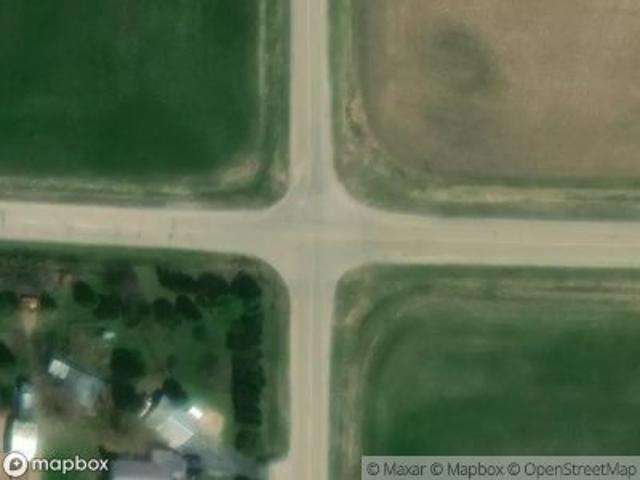
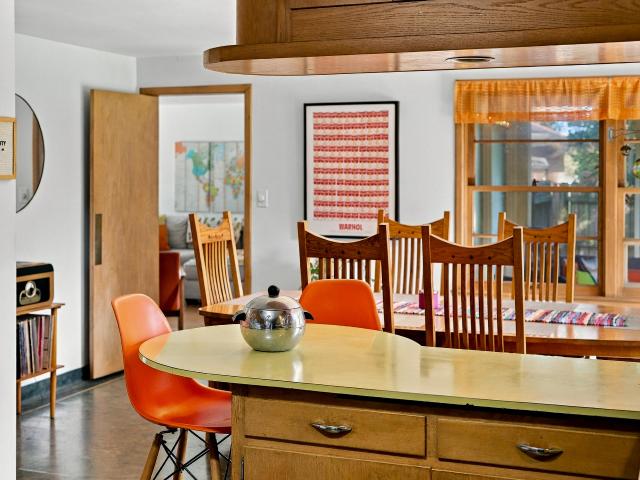
County Road Vv
View photo
House · for sale
Request Details
Updated
County Road Vv
54241
· House
54241 · House
This home is in preforeclosure, which means the homeowner is in default (missed payments). Therefore, there could be an opportunity to strike a great deal with the owner and the bank
Request Details
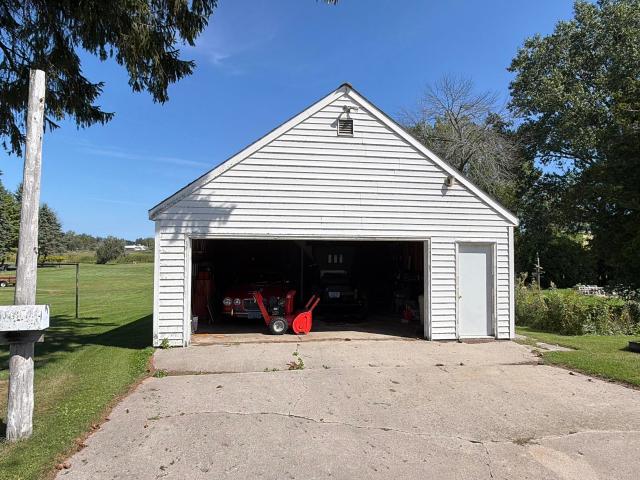
Sandy Ln
View photo
House · for sale
Request Details
Updated
Sandy Ln
54241
· House
54241 · House
This home is in preforeclosure, which means the homeowner is in default (missed payments). Therefore, there could be an opportunity to strike a great deal with the owner and the bank
Request Details
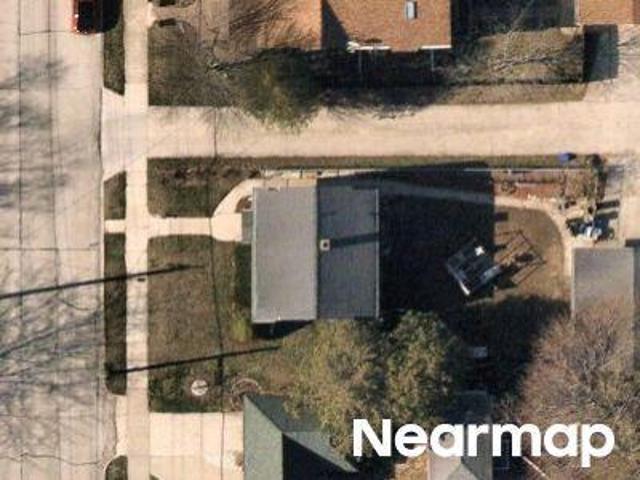
Could you also be interested in
Adams St
View photo
House · for sale
Request Details
Updated
Adams St
54241
· 1,894 sq.ft · 3 Bedrooms · 1 Bath · House
54241 · 1,894 sq.ft · 3 Bedrooms · 1 Bath · House
This home is in preforeclosure, which means the homeowner is in default (missed payments). Therefore, there could be an opportunity to strike a great deal with the owner and the bank
Request Details
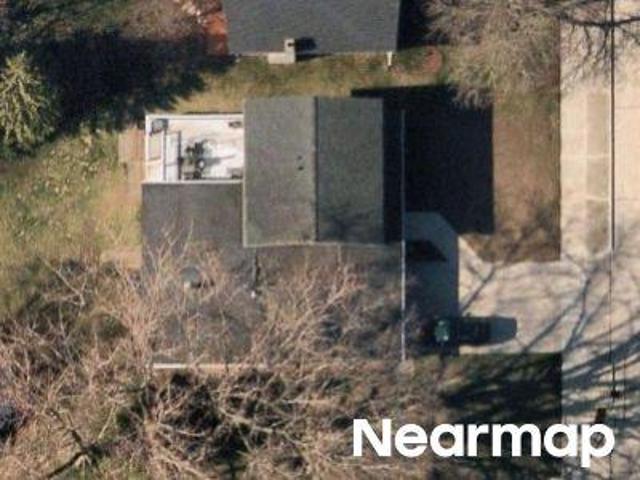
Parkway Blvd
View photo
House · for sale
Request Details
Updated
Parkway Blvd
54241
· 2,842 sq.ft · 4 Bedrooms · 2 Baths · House
54241 · 2,842 sq.ft · 4 Bedrooms · 2 Baths · House
This home is in preforeclosure, which means the homeowner is in default (missed payments). Therefore, there could be an opportunity to strike a great deal with the owner and the bank
Request Details
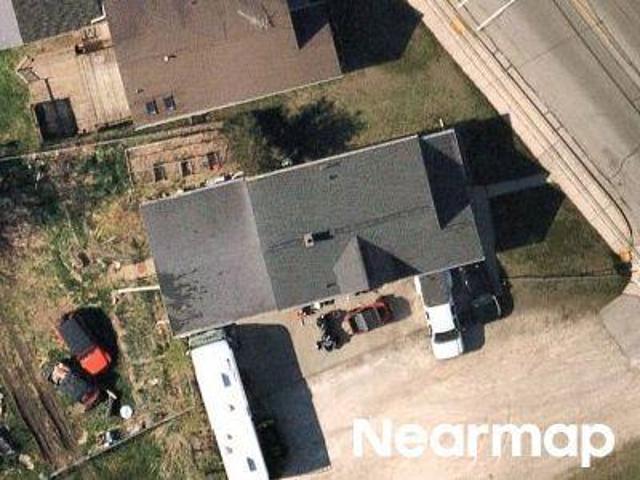
Forest Ave
View photo
House · for sale
Request Details
Updated
Forest Ave
54241
· 1,399 sq.ft · 4 Bedrooms · 1 Bath · House
54241 · 1,399 sq.ft · 4 Bedrooms · 1 Bath · House
This is a Real Estate-Owned (REO)/post-foreclosure home owned or managed by a bank. All offers are considered; however, the highest and best will most likely be accepted
Request Details
24th St
View photo
House · for sale
Request Details
Updated
24th St
54241
· 1,335 sq.ft · 3 Bedrooms · 1 Bath · House
54241 · 1,335 sq.ft · 3 Bedrooms · 1 Bath · House
This home is in preforeclosure, which means the homeowner is in default (missed payments). Therefore, there could be an opportunity to strike a great deal with the owner and the bank
Request Details
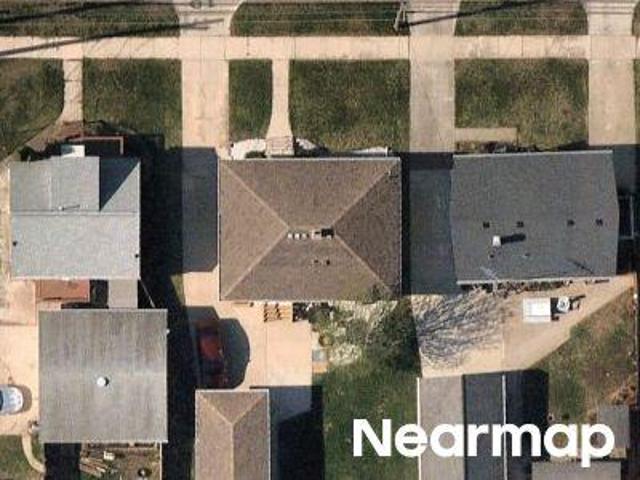
Jackson St
View photo
House · for sale
Request Details
Updated
Jackson St
54241
· 1,109 sq.ft · 3 Bedrooms · 1 Bath · House
54241 · 1,109 sq.ft · 3 Bedrooms · 1 Bath · House
This home is in preforeclosure, which means the homeowner is in default (missed payments). Therefore, there could be an opportunity to strike a great deal with the owner and the bank
Request Details
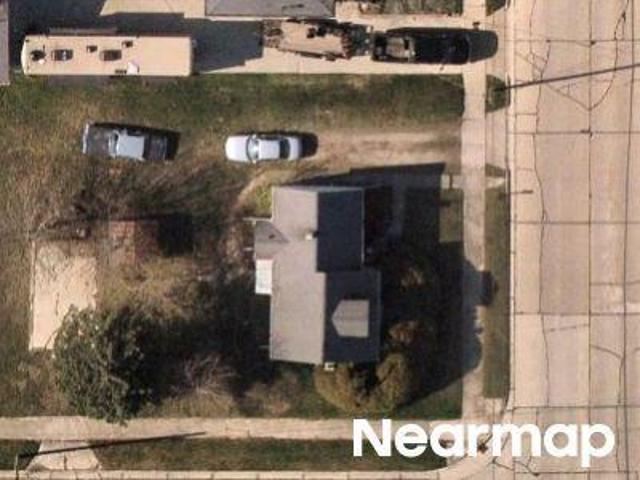
State Highway 147
View photo
House · for sale
Request Details
Updated
State Highway 147
54241
· House
54241 · House
This home is in preforeclosure, which means the homeowner is in default (missed payments). Therefore, there could be an opportunity to strike a great deal with the owner and the bank
Request Details
9th Pl
View photo
House · for sale
Request Details
Updated
9th Pl
54241
· 1,227 sq.ft · 2 Bedrooms · 1 Bath · House
54241 · 1,227 sq.ft · 2 Bedrooms · 1 Bath · House
This home is in preforeclosure, which means the homeowner is in default (missed payments). Therefore, there could be an opportunity to strike a great deal with the owner and the bank
Request Details
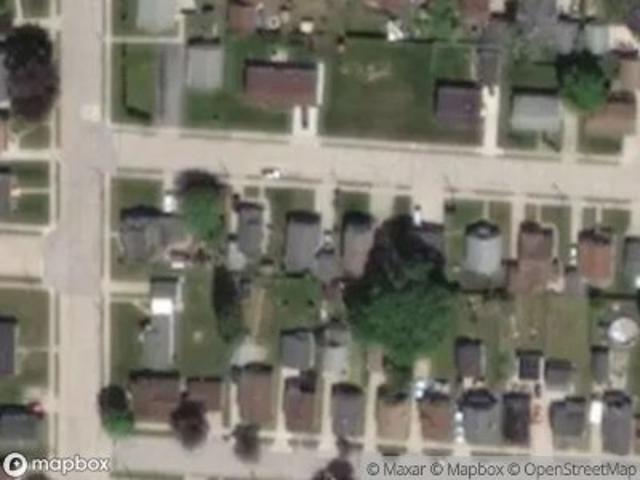
10401 State Highway 42
View photo
House · for sale
USD 290,000
USD 142/sq.ft
New
10401 State Highway 42
54241
· 2,034 sq.ft · 4 Bedrooms · 2 Baths · House
54241 · 2,034 sq.ft · 4 Bedrooms · 2 Baths · House
Escape to the peace and tranquility of country living with this charming 4-bedroom rustic farmhouse nestled on a beautiful wooded 3-acre parcel, set well back from the highway for ultimate privacy. Surrounded by mature trees and lush vegetation, this secluded retreat offers the perfect blend of old-country charm and modern convenience. The lovingly restored home features a newly remodeled upstairs bathroom, a spacious walk-in pantry, first-floor laundry, and a cozy wood-burning stove. Relax and enjoy nature from the inviting covered porch. Recent updates include newer windows, furnace, water heater (2025), and holding tank (May 2020), providing peace of mind for years to come. The property also includes several outbuildings, ideal for storage, hobby farming, or raising animals
USD 290,000
800 Moonbeam Ln
View photo
House · for sale
USD 524,900
USD 286/sq.ft
800 Moonbeam Ln
54241
· 1,830 sq.ft · 3 Bedrooms · 2 Baths · House
· Patio · Garden · Office room · Equipped kitchen · Parking
54241 · 1,830 sq.ft · 3 Bedrooms · 2 Baths · House · Patio · Garden · Office room · Equipped kitchen · Parking
Experience modern living at its finest in this thoughtfully designed 3-br, 2.5-bath home featuring an open-concept split-br floor plan and a 3-car attached garage. As you enter, you are greeted by a dedicated home office and a spacious main living area accented by vaulted ceilings. The kitchen is a chef's dream, featuring a large center island, a walk-in pantry, and patio doors that open directly to a covered porch-perfect for outdoor relaxation. Practical daily living is seamlessly integrated with a smart entryway off the grg containing a main-floor laundry room and half bath. The primary suite offers a private retreat complete with an elegant bathroom and a generous walk-in closet. Outside, enjoy a fully fenced yard with all the comfort, style, & convenience of a newly constructed home
USD 524,900
631 Elm St
View photo
House · for sale
USD 235,000
USD 171/sq.ft
631 Elm St
54241
· 1,367 sq.ft · 3 Bedrooms · 1 Bath · House
· Garden · Parking · Deck · Air conditioning · Heating · Cellar
54241 · 1,367 sq.ft · 3 Bedrooms · 1 Bath · House · Garden · Parking · Deck · Air conditioning · Heating · Cellar
Very well cared for 3-bedroom ranch style home on a park like yard in the Village of Mishicot. Home features hardwood and carpeted floors, large living room, 3 bedrooms (1 currently used as a laundry room), full basement with finished rec room, 1+ car attached garage, forced air furnace w/central air, wood deck in front, gracious landscaping around the home with large back yard with additional storage shed, all located on a quiet dead end street on the Villages northside in the Mishicot School District near schools, churches and parks
USD 235,000
2810 44th St
View photo
House · for sale
USD 389,900
USD 138/sq.ft
Updated
2810 44th St
54241
· 2,820 sq.ft · 4 Bedrooms · 2 Baths · House
· Garden · Swimming pool · Deck · Fireplace · Parking · Cellar
54241 · 2,820 sq.ft · 4 Bedrooms · 2 Baths · House · Garden · Swimming pool · Deck · Fireplace · Parking · Cellar
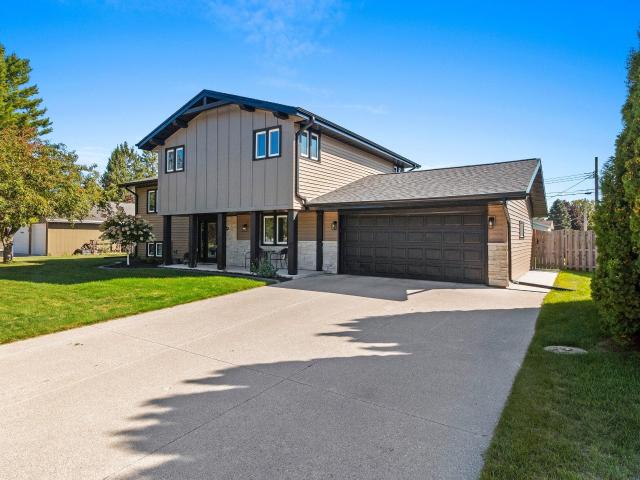
Pre-Inspected! Beautifully maintained tri-level home featuring 4 bedrooms, 2.5 baths, and a 2.5-car attached garage plus an additional detached 1-car garage. Main living room offers a cozy gas fireplace. The home also has a nice size family room overlooking the private backyard. The finished rec room features a bar and gas stove for added comfort while entertaining. Basement is stubbed for additional bath. The large primary suite boasts cathedral ceilings, an en suite bath, and walk-in closet. Outside, relax on the spacious Trex deck overlooking a fenced-in yard with perennial landscaping, in-ground irrigation, and a hot tub with pavilion. This home is a wonderful blend of comfort, space, and outdoor enjoyment. Additional parking along side of home
USD 389,900
3919 Martin Ln
View photo
House · for sale
USD 274,900
USD 144/sq.ft
3919 Martin Ln
54241
· 1,905 sq.ft · 3 Bedrooms · 2 Baths · House
· Patio · Garden · Cellar
54241 · 1,905 sq.ft · 3 Bedrooms · 2 Baths · House · Patio · Garden · Cellar
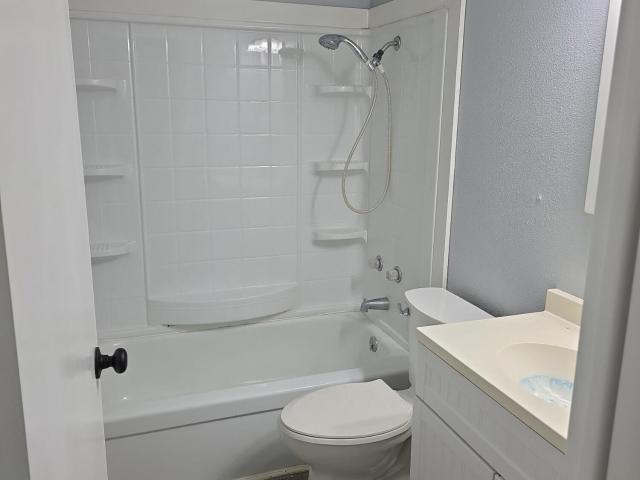
Tucked away in an off-the-beaten-path neighborhood, this recently updated 3-bedroom ranch offers the perfect blend of comfort, convenience, and privacy. Featuring new fully renovated bathroom, all new flooring and paint throughout, new lighting fixtures, custom railing for basement steps, huge fenced yard, and large patio for activities! Creating a move-in-ready home that's both inviting and functional. Whether you're looking for your first home, downsizing, or simply seeking a quieter place to call home, this charming ranch is ready for its next owner. Don't miss your chance to make it yours!
USD 274,900
2012 34th St
View photo
House · for sale
USD 289,900
USD 135/sq.ft
2012 34th St
54241
· 2,142 sq.ft · 3 Bedrooms · 2 Baths · House
· Garden · Fireplace · Equipped kitchen · Parking
54241 · 2,142 sq.ft · 3 Bedrooms · 2 Baths · House · Garden · Fireplace · Equipped kitchen · Parking
Super clean 3BR, 2BA ranch ready for its next owner! Huge LR with fireplace and tons of natural light. Spacious dine-in kitchen with plenty of room to gather. LL features a large rec room plus bonus room that could be used as an extra BR or office. Outside you'll find a fenced-in yard and large 2-car attached garage with plenty of extra storage space. Home has been pre-inspected for peace of mind! Some photos digitally altered
USD 289,900
3418 W Twin Ln
View photo
House · for sale
USD 475,000
USD 172/sq.ft
3418 W Twin Ln
54241
· 2,756 sq.ft · 3 Bedrooms · 2 Baths · House
· Garden · Equipped kitchen · Parking · Cellar
54241 · 2,756 sq.ft · 3 Bedrooms · 2 Baths · House · Garden · Equipped kitchen · Parking · Cellar
Set on 2.73 acres, this property offers the space & privacy that's becoming harder to find. Enjoy a flat, expansive yard, a wooded backdrop filled w/ birds & wildlife, & a 24x40 shop w/ electric for hobbies, storage, or projects. Inside, the vaulted living room flows into the eat-in kitchen & dining area. Two bedrooms & a full bath are on the main level, while upstairs you'll find a spacious primary bed, second full bath, & oversized loft perfect for a home office, workout room, or bonus space. The finished lower-level rec room adds even more space, while the unfinished basement offers abundant storage, is stubbed for a future bath, & provides stair access to the attached garage. Geothermal heating & cooling. Bring your ideas. Bring your hobbies. There is room for it all here
USD 475,000
3604 Adams St
View photo
House · for sale
USD 329,900
USD 155/sq.ft
3604 Adams St
54241
· 2,120 sq.ft · 4 Bedrooms · 2 Baths · House
· Garden · Deck · Equipped kitchen · Swimming pool
54241 · 2,120 sq.ft · 4 Bedrooms · 2 Baths · House · Garden · Deck · Equipped kitchen · Swimming pool
Welcome to 3604 Adams Street in Two Rivers! This spacious 4-bedroom, 2.5-bath home offers 2,124 square feet of comfortable, versatile living space designed for families. Inside, a formal living room and dining room pair with a functional kitchen that flows into the family room-perfect for everyday living and entertaining. The flexible rec room adds room for recreation, hobbies, or extra guests, while the private master suite provides a peaceful personal retreat. Outside, enjoy a vinyl-fenced yard featuring a 27-foot pool installed in 2022 and a deck ideal for seamless indoor-outdoor living and summer gatherings. Move-in ready in a convenient Two Rivers location near schools, shopping, and Lake Michigan. Don't miss this opportunity for comfort and fun-schedule your showing today!
USD 329,900
2423 Sandy Bay Rd
View photo
House · for sale
USD 475,000
USD 199/sq.ft
2423 Sandy Bay Rd
54241
· 2,379 sq.ft · 4 Bedrooms · 4 Baths · House
· Parking
54241 · 2,379 sq.ft · 4 Bedrooms · 4 Baths · House · Parking
Century-old trees surround this charming farmhouse on 1.5 acres in the lakeside City of Two Rivers! Surrounded by city parks and State Forest, you're just a short walk from parks, the beach, and the iconic Ice Age Trail through Point Beach State Forest. The partially renovated farmhouse offers character and room to finish with your own style, with beautiful views of apple trees and abundant wildlife right outside your windows. Enjoy a front-row seat to the 4th of July fireworks from your driveway! A 2023 heat pump and two-stage gas furnace provide efficient, quiet climate control. The oversized 2-stall heated garage is an incredible workshop with dust-controlling curtains and wood-burning stove, plus a second building for toys, storage, or business equipment
USD 475,000
1002 Chrysler Dr
View photo
Condo · for sale
USD 179,900
USD 172/sq.ft
1002 Chrysler Dr
54241
· 1,044 sq.ft · 2 Bedrooms · 1 Bath · Condo
· Patio · Equipped kitchen · Swimming pool
54241 · 1,044 sq.ft · 2 Bedrooms · 1 Bath · Condo · Patio · Equipped kitchen · Swimming pool
Discover peaceful living in this charming 2 bedroom, 1 bath side-by-side condo located on the outskirts of Mishicot. You have easy access to 45 holes of golf, an indoor pool, and on-site dining on the scenic Fox Hills Resort property. This home offers a comfortable lifestyle with an open concept floor plan, spacious kitchen, private patio, main floor laundry and located on a quiet dead-end street. With easy access to Manitowoc and Two Rivers, you're minutes from Lake Michigan beaches while enjoying the safety and friendliness of a small-town community. Low-maintenance living at its finest! '
USD 179,900
2121 45th St, Unit G
View photo
Condo · for sale
USD 409,900
USD 164/sq.ft
2121 45th St, Unit G
54241
· 2,486 sq.ft · 3 Bedrooms · 2 Baths · Condo
· Patio · Parking · Balcony · Fireplace
54241 · 2,486 sq.ft · 3 Bedrooms · 2 Baths · Condo · Patio · Parking · Balcony · Fireplace
Experience elevated riverside living! This exquisite 3 bedroom, 2.5 bath condo blends style, serenity and nature. Rich wood flooring, abundant skylights and soothing decor create a light-filled, tranquil atmosphere. Wake to breathtaking eastern sunrises from the primary bedroom, then savor morning coffee on the balcony overlooking the river and wildlife. The professionally designed walk out lower level is exceptional, featuring a huge bedroom with half bath, beautiful entertaining space, freestanding gas fireplace and doors to a riverside patio. Launch a kayak, cast a line or simply unwind by the water First-floor laundry, living room gas fireplace, generous storage, attached 2 car garage, new furnace and tasteful updates throughout. Simply stunning and move-in ready!
USD 409,900
1013 28th St
View photo
House · for sale
USD 239,990
USD 153/sq.ft
1013 28th St
54241
· 1,561 sq.ft · 3 Bedrooms · 2 Baths · House
· Garden · Parking · Air conditioning
54241 · 1,561 sq.ft · 3 Bedrooms · 2 Baths · House · Garden · Parking · Air conditioning
This move-in ready 3-bedroom, 2-bath home with the potential for a second vacant lot features fresh paint and brand-new flooring, creating a bright, clean interior. Sitting on an oversized lot, it offers plenty of outdoor space for recreation, gardening, or future additions. The fenced backyard provides privacy and safety for kids and pets, while the 1.5-car detached garage offers ample parking and storage. Durable aluminum siding ensures low-maintenance living, and recent upgrades like a newer furnace with central air keep things comfortable year-round. Combining updated interiors, generous storage, and practical amenities, this property delivers great value and lifestyle potential
USD 239,990
1504 Deer Brook Dr
View photo
Condo · for sale
USD 265,000
USD 157/sq.ft
1504 Deer Brook Dr
54241
· 1,679 sq.ft · 2 Bedrooms · 1 Bath · Condo
· Patio · Garden · Office room · Deck · Equipped kitchen · Parking · Air conditioning
54241 · 1,679 sq.ft · 2 Bedrooms · 1 Bath · Condo · Patio · Garden · Office room · Deck · Equipped kitchen · Parking · Air conditioning
Highly desirable Blue Heron Condo Association is home to this inviting 2 BR, 1.5 BA ranch-style condo w/ attached 2-car garage. Bright foyer welcomes you into the spacious living room featuring vaulted ceilings & transom window. Eat-in kitchen offers plenty of cabinet & counter space, newer stainless appliances & updated luxury plank flooring. Sliding patio door leads to the deck overlooking a peaceful, tree-lined yard. Main floor includes primary suite w/ dual-entry bath & walk-in shower, 2nd BR/office, laundry & half bath. Finished LL adds a spacious family room, abundant shelving & spare room ideal for an office/den or future bedroom. New furnace 2025, A/C 2026, water heater 2023 & more! Attractive price point in a desirable location! Scheulde your showing today before this one is gone
USD 265,000
3315 Cedar Heights Dr
View photo
House · for sale
USD 249,900
USD 143/sq.ft
3315 Cedar Heights Dr
54241
· 1,744 sq.ft · 4 Bedrooms · 1 Bath · House
· Deck · Equipped kitchen
54241 · 1,744 sq.ft · 4 Bedrooms · 1 Bath · House · Deck · Equipped kitchen
Discover this beautifully updated 4-bedroom, 1.5-bathroom home, offering 1,748 sq. Ft. of comfortable living space. Nestled in a serene setting, this country-style property is conveniently located within Town of Two Rivers, and within City Limits. The spacious, modern kitchen features updated flooring and plenty of room to entertain. The first-floor laundry adds convenience to your daily routine, while the walk-in shower offers a touch of luxury. Enjoy peace of mind with a private well and septic system, as well as an owned water softener. Relax and unwind on the upper-level wooden deck, overlooking your private outdoor space. This home combines the best of both worlds-a peaceful country ambiance with easy access to city amenities
USD 249,900
1409 25th St
View photo
House · for sale
USD 350,000
USD 136/sq.ft
1409 25th St
54241
· 2,573 sq.ft · 4 Bedrooms · 2 Baths · House
· Garden · Deck · Fireplace · Parking
54241 · 2,573 sq.ft · 4 Bedrooms · 2 Baths · House · Garden · Deck · Fireplace · Parking
Designed by architect Sylvester Schmitt, of the famous Schmitt brothers family, this Mid-Century Modern gem preserves a moment in history when architecture and nature were designed to work together. Inside you'll find a natural stone fireplace, curved staircases, wood floors and built-ins, and cedar-lined closets. One main floor bedroom and three upstairs, a bathroom on every floor, and a rumpus room complete with a bar and charcoal grill make the home functional and spacious. Expansive windows, a three-season room, rooftop decks overlooking the East Twin River, and a secluded yard w/ a stone grill blur the lines between inside and out in classic MCM style. The home is complete w/ a grand sweeping driveway and end-of-alley access to the 2-car garage. Some photos are digitally
USD 350,000
1437 Hawthorne Ave
View photo
House · for sale
USD 139,900
USD 116/sq.ft
1437 Hawthorne Ave
54241
· 1,206 sq.ft · 3 Bedrooms · 1 Bath · House
· Parking · Cellar
54241 · 1,206 sq.ft · 3 Bedrooms · 1 Bath · House · Parking · Cellar
Bring your vision and make this 3-bedroom, 1-bath home your own! Offering 1,207 sq ft of finished living space, this home features updated windows and doors, a replaced lead water service and sewer line, and a 24x24 detached garage. The full unfinished basement provides additional storage and includes a toilet. Two heating zones with boiler heat add flexibility and comfort. The interior is ready for updating, providing a great opportunity to refresh and personalize the space to your taste. Convenient Two Rivers location near schools, shopping, dining, parks and recreation, with easy access to downtown, Lake Michigan, Neshotah Beach and area trails
USD 139,900
1505 Blue Heron Dr
View photo
Condo · for sale
USD 699,000
USD 180/sq.ft
Updated
1505 Blue Heron Dr
54241
· 3,864 sq.ft · 3 Bedrooms · 2 Baths · Condo
· Garden · Office room · Deck · Fireplace · Parking
54241 · 3,864 sq.ft · 3 Bedrooms · 2 Baths · Condo · Garden · Office room · Deck · Fireplace · Parking
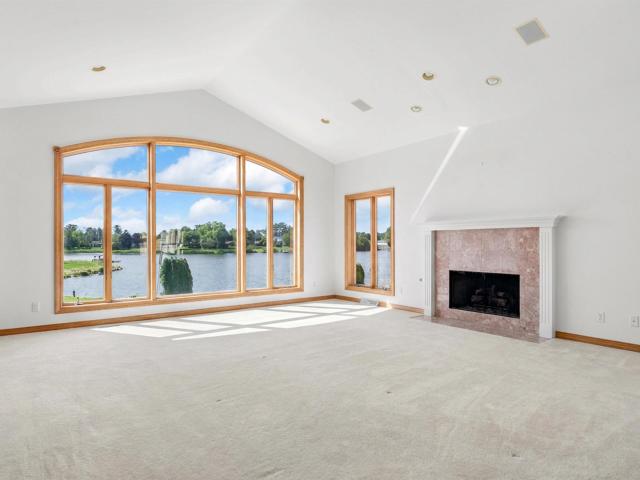
Nearly 4,000 sq ft of low-maintenance living directly on the East Twin River. This standalone condo lives like a single-family home with 3 bedrooms, 2.5 baths + a 3-car heated garage. The main level is designed around the WATER with expansive river views, deck access, surround sound + a marble fireplace. The massive primary en suite connects to a flexible 2nd bedroom/office. Walkout lower level offers another bedroom + bath, wet bar, 2nd fireplace + huge rec spaces. Step right into the backyard and onto the river-boat, kayak, jet ski or fish from home. Add your own dock or pier. HOA handles roof, siding, lawn, snow + landscaping
USD 699,000
2811 39th St
View photo
House · for sale
USD 369,900
USD 153/sq.ft
2811 39th St
54241
· 2,411 sq.ft · 3 Bedrooms · 2 Baths · House
· Equipped kitchen · Parking
54241 · 2,411 sq.ft · 3 Bedrooms · 2 Baths · House · Equipped kitchen · Parking
Beautifully updated 3-bedroom, 2-bath home with a long list of improvements. The remodeled kitchen takes center stage with custom cabinetry, stone countertops, and Pergo wood laminate flooring. Major 2025 updates include a new roof, siding, and select windows. The property also features a heated 2-car attached garage and a new 16' x 20' shed built in 2025, offering plenty of additional storage. With spacious living areas, thoughtful updates, and exceptional storage, this move-in-ready home is one you won't want to miss
USD 369,900
2343 42nd St
View photo
House · for sale
USD 179,900
USD 189/sq.ft
2343 42nd St
54241
· 947 sq.ft · 3 Bedrooms · 1 Bath · House
· Equipped kitchen · Heating
54241 · 947 sq.ft · 3 Bedrooms · 1 Bath · House · Equipped kitchen · Heating
Charming Newly Remodeled Home at 2343 42nd St. Two Rivers Ranch! Welcome to this beautifully updated 3-bedroom, 1-bath gem offering 952 sq ft of comfortable living space. Completely remodeled, this home features brand-new flooring throughout, stylish new kitchen cabinets, and an updated forced-air furnace for year-round comfort and efficiency. Located on the desirable North Side of Two Rivers, you'll love the convenient location and the wonderful sized lot that provides ample outdoor space for gardening, play, or entertaining. Perfect for first-time buyers, down sizers, or anyone seeking a low-maintenance home with modern updates in a peaceful setting. Don't miss this opportunity to own a fresh, inviting property in a Two Rivers Ranch
USD 179,900

Get email alerts

Don't miss out: be the first to know about new properties

The alert was correctly created

On subscribing you accept the conditions of use and the privacy policy
Alert
Receive new ads in your inbox
Save this search
Receive alerts for new listings

We'll send you an email when we have new properties for: "Properties for sale in 54241"

The alert was correctly created

Get email alerts and be the first to see new listings
Required field
On subscribing I accept the terms of the privacy policy
Perfect! You'll soon start receiving new listings via email
Alert
Receive an email when we have new ads for Properties for sale in 54241
Save this search
Filters

Bedrooms

Size (sq.ft)

sq.ft
sq.ft

Price

USD
USD

Property type

Bathrooms

Clear all filters
Receive notifications when new entries are published.