31 houses for sale in 54669

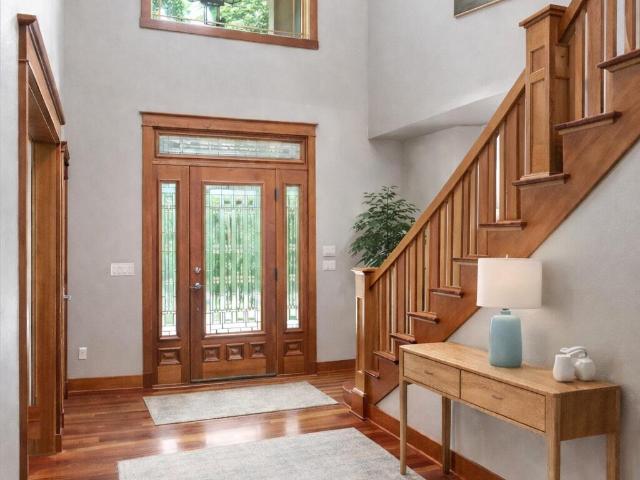
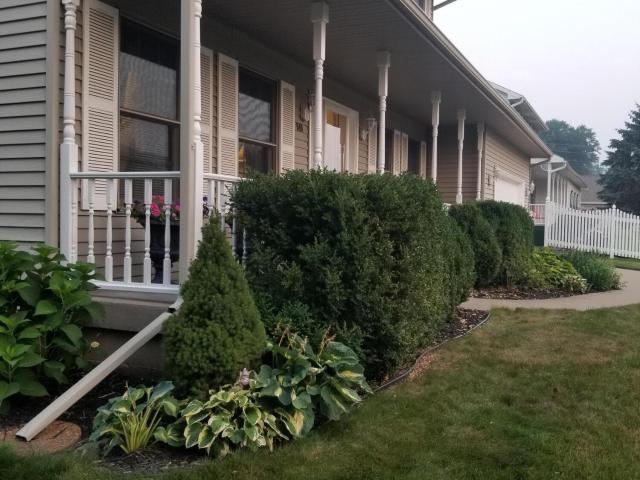
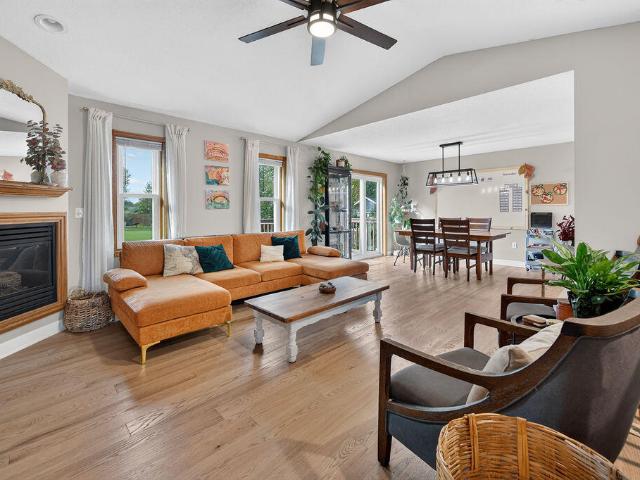
1435 Waterloo Ave
View photo
House · for sale
USD 409,900
USD 134/sq.ft
Updated
1435 Waterloo Ave
54669
· 3,057 sq.ft · 4 Bedrooms · 3 Baths · House
· Garden · Office room · Sauna · Deck · Fireplace · Equipped kitchen
54669 · 3,057 sq.ft · 4 Bedrooms · 3 Baths · House · Garden · Office room · Sauna · Deck · Fireplace · Equipped kitchen
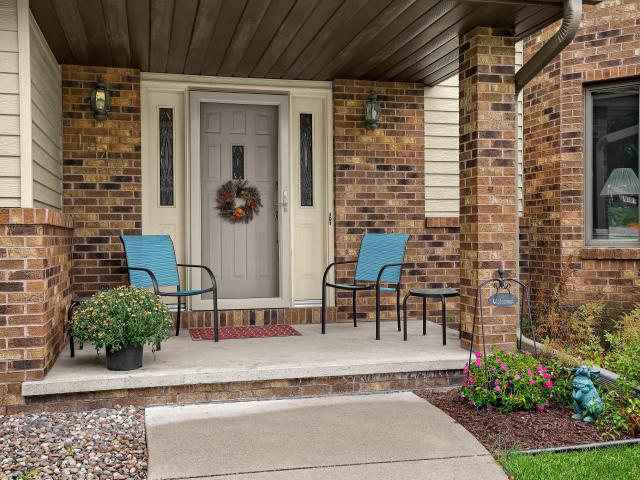
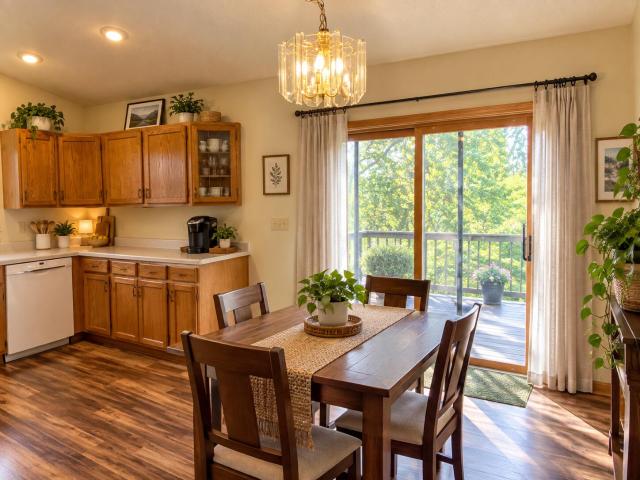
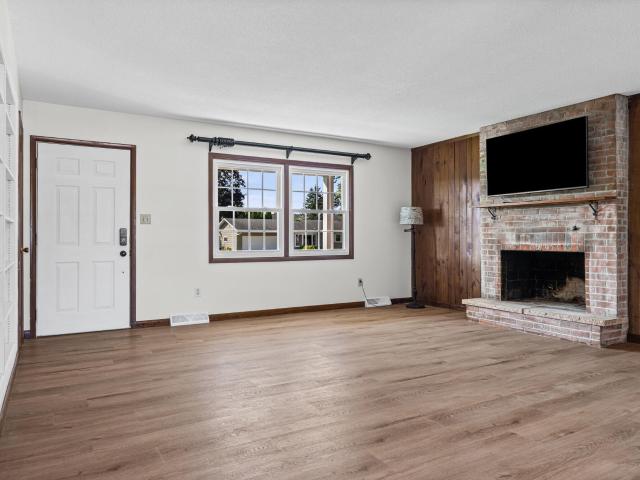
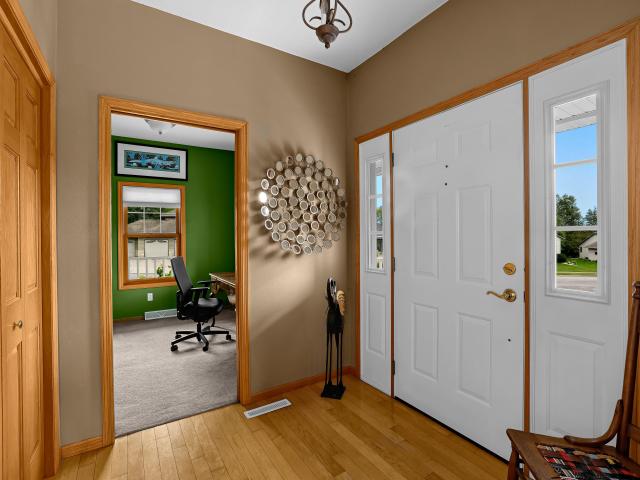
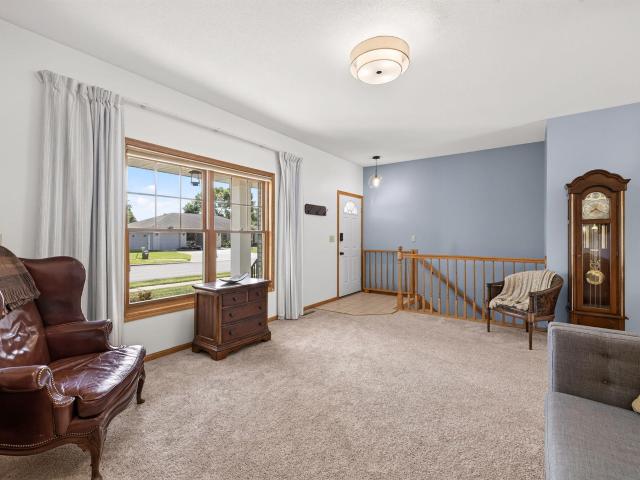
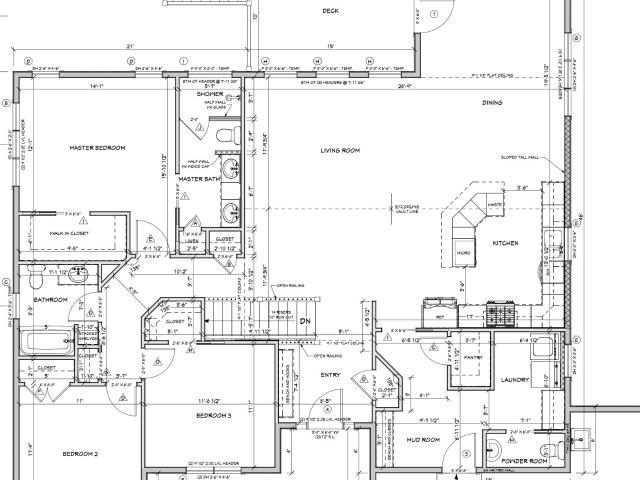
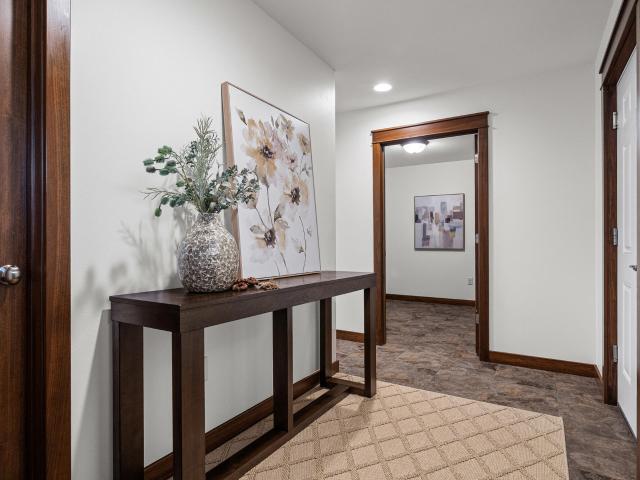
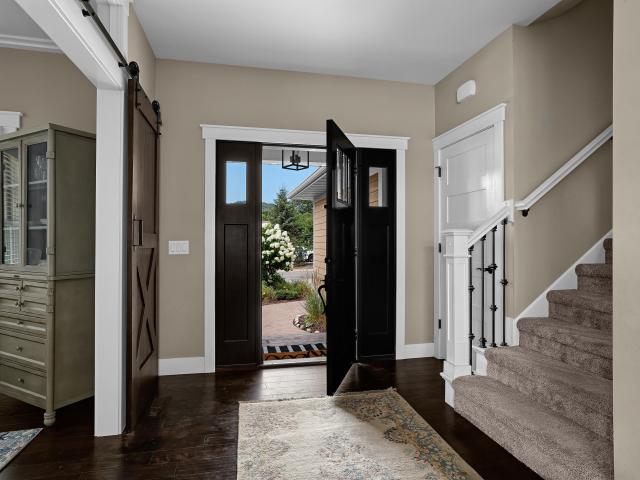
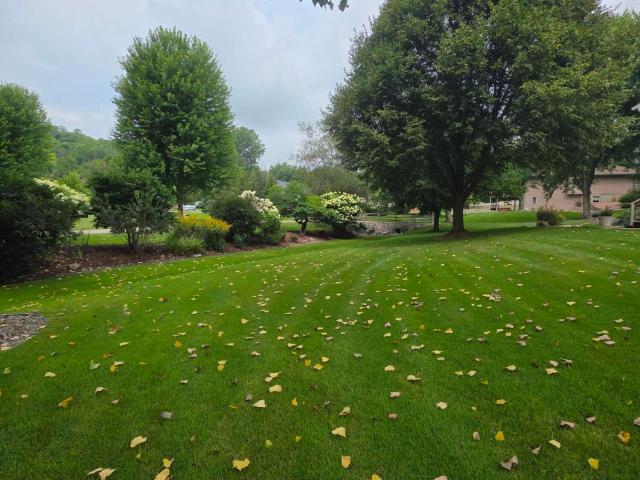
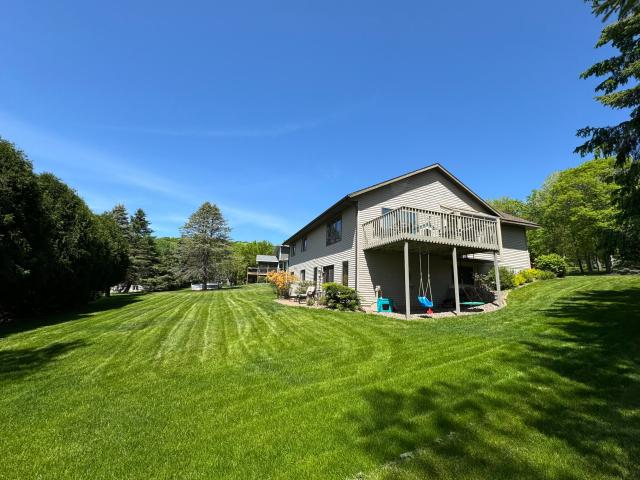
Welcome home to this beautifully updated 4 bed, 3 bath home in desirable West Salem. The main level features a spacious living room with cozy fireplace and vaulted ceilings, dining area and kitchen with ample counter space and plenty of cabinetry for storage. The primary suite includes a private bath and generous closet space. Two additional bedrooms and a full bath complete the main level. The newly finished lower level expands your living options with a large family room, a versatile office or craft room. Perfect for working from home or pursuing your hobbies. And a relaxing cedar sauna room for the ultimate retreat, a fourth bedroom and full bath. The fenced-in backyard includes a deck and a garden space already prepared for the green thumb of the family!
USD 409,900
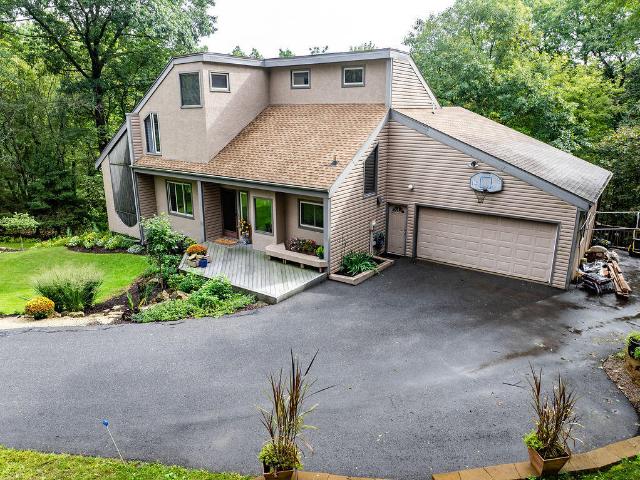
W5363 Innsbruck Rd
View photo
House · for sale
USD 614,000
USD 249/sq.ft
W5363 Innsbruck Rd
54669
· 2,465 sq.ft · 4 Bedrooms · 3 Baths · House
· Garden · Deck · Equipped kitchen · Parking
54669 · 2,465 sq.ft · 4 Bedrooms · 3 Baths · House · Garden · Deck · Equipped kitchen · Parking
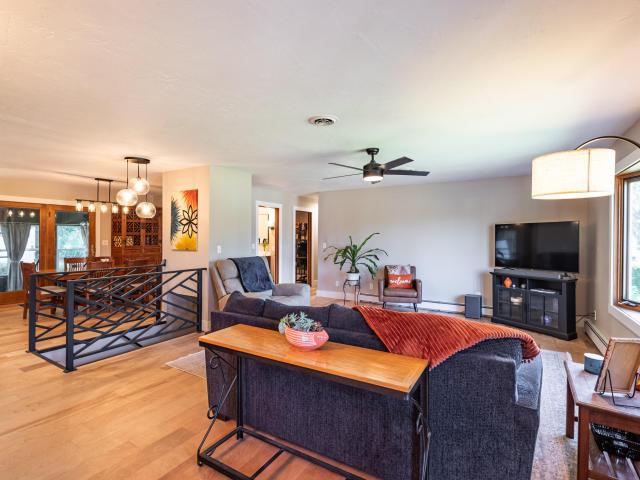
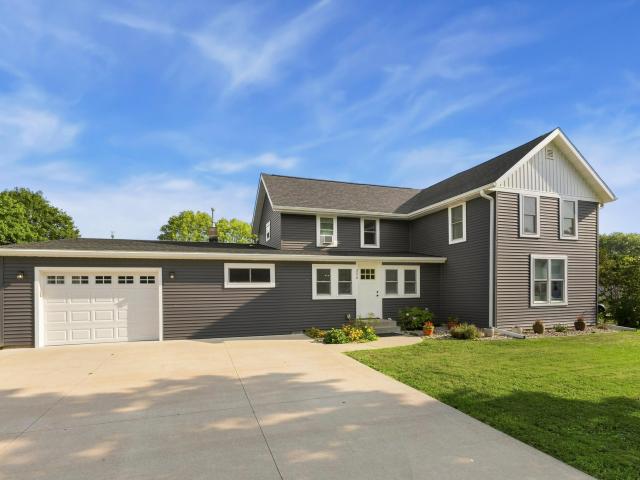
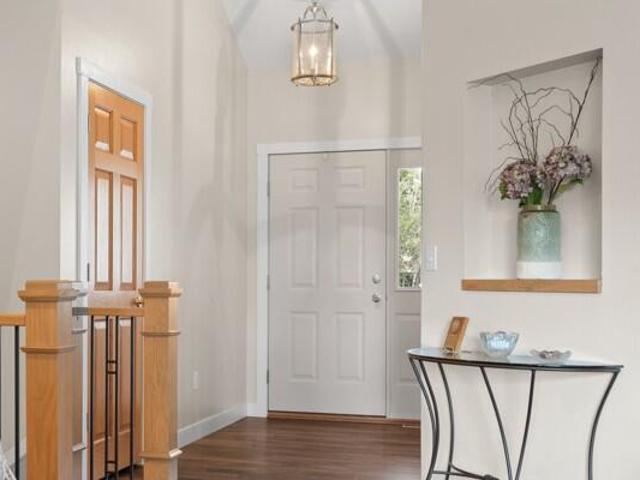
Tired of cookie cutter? Perfect! This home is everything but! This wonderfully unique home offers vaulted ceilings, fun light fixtures, stunning hardwood floors, archways, a plethora of natural light, 2 decks, the most relaxing screened porch, a granite gravel hiking trail, a large storage space, wet bar, colorful accents throughout, a fun stump bridge to the granite trails through the wooded backyard, and plenty of wildlife right out your door! Only 5 minutes to West Salem or the hustle and bustle of Onalaska! Major updates in past 3 yrs: custom cherry cabinets in kitchen & butler's pantry, new appliances, upstairs laundry, new light fixtures, modern upgrades, new mudroom and custom designed half bath, composite decking, and brand new driveway (widened for extra parking too)
USD 614,000
1942 Grand View Blvd
View photo
House · for sale
USD 549,900
USD 137/sq.ft
1942 Grand View Blvd
54669
· 3,993 sq.ft · 4 Bedrooms · 3 Baths · House
· Patio · Garden · Office room · Fireplace · Equipped kitchen · Parking
54669 · 3,993 sq.ft · 4 Bedrooms · 3 Baths · House · Patio · Garden · Office room · Fireplace · Equipped kitchen · Parking
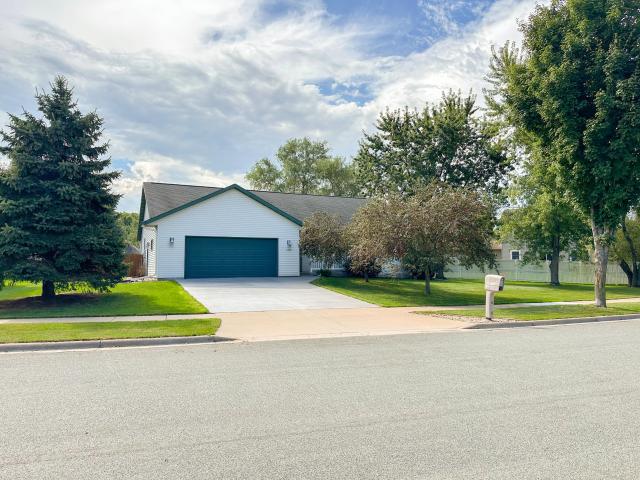
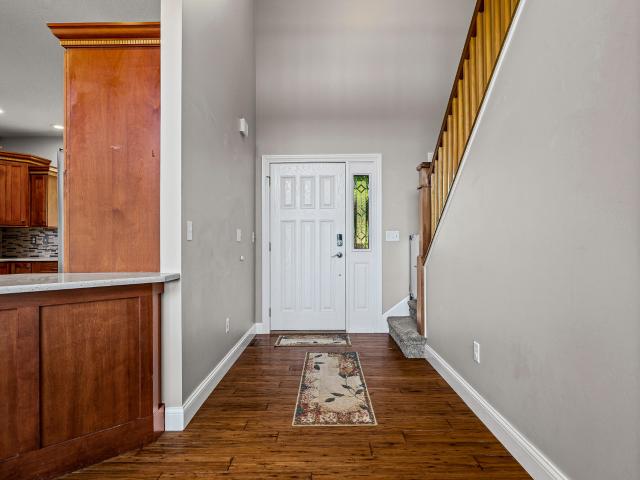
Lovingly cared for home in Coachlite Greens! Ideal Onalaska location with beautiful park right across the street. This two story has great curb appeal & a side entry garage. Inside you'll love all the living space this home has to offer with 3 finished levels. The main level features a huge family room with cozy fireplace & skylights, an eat in kitchen, formal dining room, living room, sunroom, office, mudroom (w/ additional laundry hookups) & a 1/2 bath. Upstairs there's a large primary suite, 2 full bathrooms, plus 3 additional bedrooms. The finished lower level has a rec room, another full bath, large laundry room, storage, & staircase to attached garage. There's lots to enjoy outside as well with a private fenced backyard, patio, and irrigation system!
USD 549,900
N4629 Timber Crest E Dr, Unit N4631
View photo
House · for sale
USD 349,900
USD 180/sq.ft
N4629 Timber Crest E Dr, Unit N4631
54669
· 1,938 sq.ft · 4 Bedrooms · 2 Baths · House
· Patio · Garden · Deck · Equipped kitchen
54669 · 1,938 sq.ft · 4 Bedrooms · 2 Baths · House · Patio · Garden · Deck · Equipped kitchen
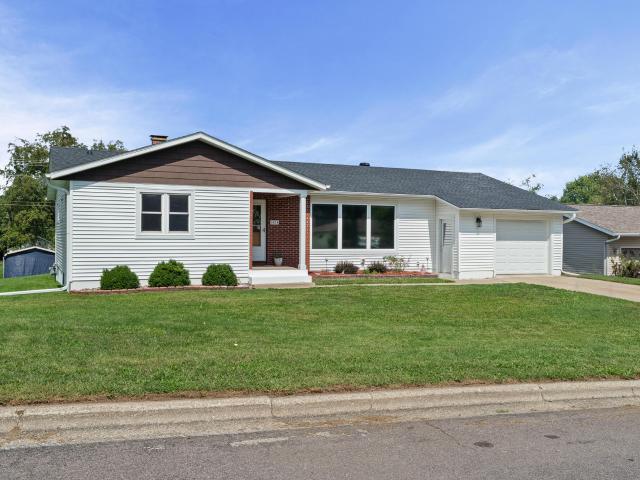
Hard to find duplex in Onalaska. 90s era build in a residential neighborhood of mostly single family homes. Large yard with mature trees. Upper unit features vaulted ceiling, open concept with patio door to deck overlooking the back yard. Two comfortable bedrooms and full bath. Stackable washer and dryer. Lower unit offers large windows keeping it bright and warm. Walk out patio door. Open living room and kitchen. Two bedrooms and full bath. Utility room with washer and dryer for additional storage space. Some listing photos have been digitally enhanced
USD 349,900
Could you also be interested in
N7255 Holley Rd
View photo
House · for sale
USD 1,300,000
USD 619/sq.ft
N7255 Holley Rd
54669
· 2,099 sq.ft · 4 Bedrooms · 1 Bath · House
54669 · 2,099 sq.ft · 4 Bedrooms · 1 Bath · House
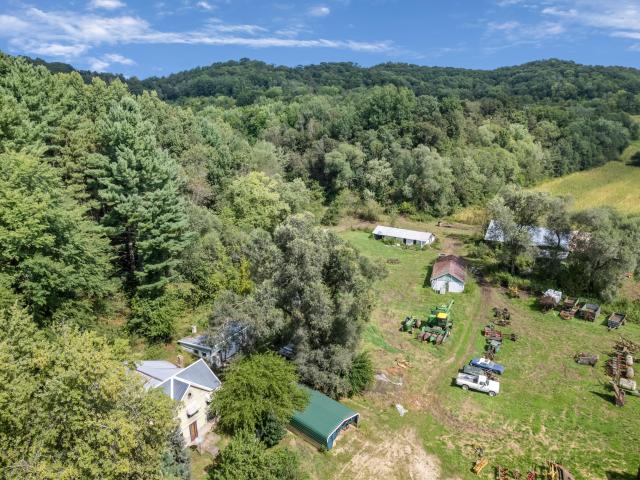
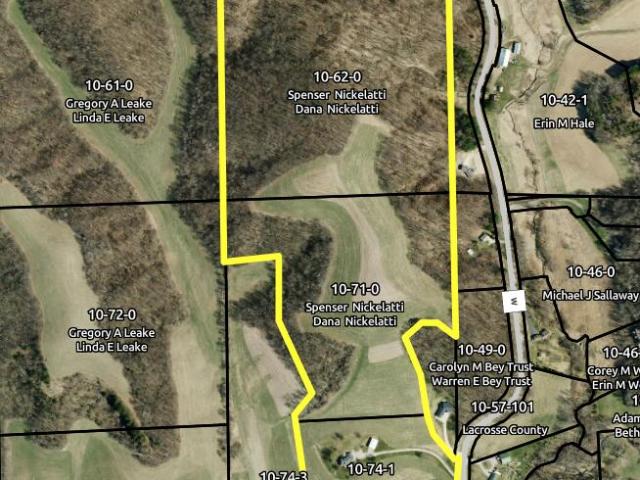
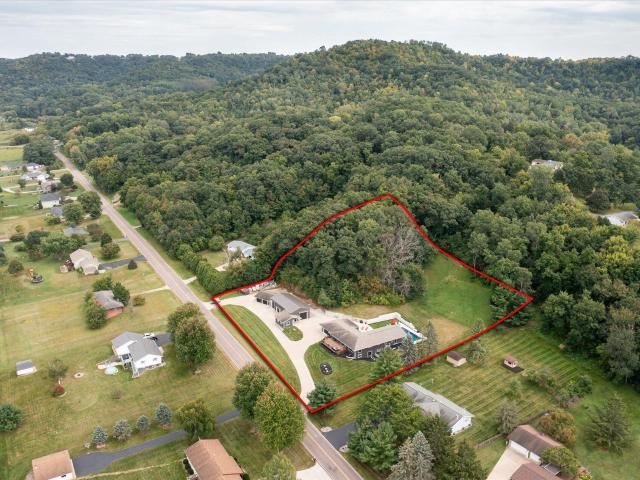
Rare opportunity to own 163.965 acres just outside of Holmen, WI! Located on a quiet dead end road, this incredible property offers a beautiful mix of forest, agricultural land, and natural features. Enjoy acreek, walnut grove, red Norwegian pines, aspen, hickory, and a variety of wooded terrain. The property was logged approximately 50 years ago, leaving behind trails throughout that can be accessed by ATV, septic system less than 10 years old, furnace is about 7 years old, and a newer well pump. Whether you are looking for hunting land, recreational property, agricultural opportunities, or a private retreat with acreage to explore, this property offersendless potential
USD 1,300,000
709 Krueger Ct
View photo
House · for sale
USD 299,900
USD 217/sq.ft
709 Krueger Ct
54669
· 1,378 sq.ft · 3 Bedrooms · 2 Baths · House
· Garden · Deck · Fireplace · Equipped kitchen · Parking
54669 · 1,378 sq.ft · 3 Bedrooms · 2 Baths · House · Garden · Deck · Fireplace · Equipped kitchen · Parking
Opportunity awaits at 709 Krueger Court! Tucked away on a quiet cul-de-sac in an established Onalaska neighborhood, this 3-bedroom, 3-bathroom ranch offers character, recent updates and plenty of potential. Walnut wainscoting and a cozy fireplace accented with butternut wood add warmth and charm. The kitchen and bathrooms have been recently updated, and the primary bedroom enjoys convenient access to its own bathroom. Bring your finishing touches to the screen porch and deck, and enjoy a spacious backyard partially fenced for your furry friends. The lower level offers additional space for finishing and an already-finished full bath, plus you'll appreciate the attached 2-car garage. Bring your ideas and make this home your own!
USD 299,900
100 Calla Ct
View photo
House · for sale
USD 549,900
USD 173/sq.ft
100 Calla Ct
54669
· 3,175 sq.ft · 3 Bedrooms · 3 Baths · House
· Patio · Office room · Balcony · Fireplace · Equipped kitchen
54669 · 3,175 sq.ft · 3 Bedrooms · 3 Baths · House · Patio · Office room · Balcony · Fireplace · Equipped kitchen
Welcome to 100 Calla Ct in the established Elmwood Hills neighborhood! This 1998 home offers 3,000+ sq ft with a thoughtful floor plan and no wasted space. A welcoming front porch opens to a dedicated office, soaring ceilings and abundant natural light in the living and dining areas. The kitchen flows to a gathering space and back patio with room for grilling and campfires. A second family room with gas fireplace adds flexible living space. Upstairs features spacious bedrooms, a balcony overlooking the living room and a private primary suite with oversized dual vanity, tub and separate shower. Lower level includes a bar, built-in reading nook, 3rd bath and storage. Convenient to Onalaska amenities, I-90 and downtown La Crosse. Home inspection complete; home warranty included
USD 549,900
2422 Krause Rd
View photo
House · for sale
USD 425,000
USD 251/sq.ft
2422 Krause Rd
54669
· 1,690 sq.ft · 3 Bedrooms · 3 Baths · House
· Cellar
54669 · 1,690 sq.ft · 3 Bedrooms · 3 Baths · House · Cellar
Located in the heart of desirable wellington greens addition, close to cedar creek golf course, this beautiful ranch home is perfect for the selective homeowner. Step into the spacious, bright great room featuring vaulted ceilings. A warm, inviting space built with quality construction and thoughtful upgrades throughout. The finished basements adds even more living space, complete with a rec room, wet bar, and bathroom. Ideal for entertaining or relaxing. Homes in this sought-after location don't last lonf. Schedule your showing today before this one is gone!
USD 425,000
W5267 County Road B
View photo
House · for sale
USD 550,000
USD 187/sq.ft
W5267 County Road B
54669
· 2,928 sq.ft · 3 Bedrooms · 3 Baths · House
· Swimming pool · Equipped kitchen · Air conditioning
54669 · 2,928 sq.ft · 3 Bedrooms · 3 Baths · House · Swimming pool · Equipped kitchen · Air conditioning
Beautifully updated 3 bed, 3 bath home on 1.35 acres with modern finishes and exceptional craftsmanship. The main level features engineered hardwood floors, tiled baths, new lighting, custom railings, and a built in cubby. The stunning kitchen offers custom cabinets, Thermador 5 burner natural gas cooktop, quartz counters, skylights, and a pantry with pull out shelves. Enjoy the 3 season porch and included hot tub. A new boiler and A/C provide efficient comfort. An insulated pole shed with A/C, wood heater, 220 outlets, and its own meter is ideal for hobbies or a workshop. A perfect blend of privacy, acreage, and high end updates
USD 550,000
1504 Labus Dr
View photo
House · for sale
USD 284,900
USD 210/sq.ft
1504 Labus Dr
54669
· 1,356 sq.ft · 3 Bedrooms · 2 Baths · House
· Cellar
54669 · 1,356 sq.ft · 3 Bedrooms · 2 Baths · House · Cellar
Modern updates meet timeless mid-century character in this beautifully maintained 3-bedroom, 2-bath Bangor home! Refinished original hardwood floors, rich wood trim and classic wood doors add warmth throughout, while the beautifully remodeled bathroom brings a fresh, stylish touch. Convenient main-floor living includes a spacious mudroom with laundry right where you need it. The partially finished basement offers flexible bonus space and abundant storage. Enjoy peace of mind with a new roof, new siding, new furnace and all-new appliances. Experience quiet small-town living just 10 minutes from the shopping, dining and conveniences of Onalaska. Full of character, thoughtfully updated and truly move-in ready!
USD 284,900
1907 Evenson Dr
View photo
House · for sale
USD 475,000
USD 175/sq.ft
1907 Evenson Dr
54669
· 2,713 sq.ft · 3 Bedrooms · 3 Baths · House
· Fireplace · Equipped kitchen · Parking · Air conditioning
54669 · 2,713 sq.ft · 3 Bedrooms · 3 Baths · House · Fireplace · Equipped kitchen · Parking · Air conditioning
Have you been dreaming of calling Greens Coulee home? This beautifully maintained 3-bedroom, 3-bath ranch offers one of the more attainable opportunities to enjoy this sought-after neighborhood without sacrificing setting or quality. Quiet and peaceful yet just minutes from everything in Onalaska, the home features fantastic views, abundant wildlife, and hiking trails right down the street. Inside, enjoy a well-appointed kitchen, gas fireplace, main-floor laundry, accessibility features, plus a spacious lower level with a 4th nonconforming bedroom and plumbing for a wet bar in the family room. An oversized 2-car garage, steel siding, 2022 furnace, A/C and water softener, plus a brand-new roof prior to closing complete the package
USD 475,000
356 Hamilton W St
View photo
House · for sale
USD 459,900
USD 209/sq.ft
356 Hamilton W St
54669
· 2,196 sq.ft · 4 Bedrooms · 3 Baths · House
· Patio · Garden · Equipped kitchen · Parking
54669 · 2,196 sq.ft · 4 Bedrooms · 3 Baths · House · Patio · Garden · Equipped kitchen · Parking
Centrally located in West Salem with lots of room to play and grow! The functional main-floor layout highlights a primary ensuite with a double vanity and beautifully tiled walk-in shower. Enjoy an open-concept kitchen with newer appliances and a large island and dining area, sunny living room, convenient main-floor laundry/bath, plus a four-season room and den overlooking the beautiful backyard. The 1-car attached garage enters through a large drop zone near the kitchen. Outdoor highlights include a concrete patio, new privacy fence, newly built detached 2-car garage, and newer roof and siding. Upstairs, you'll find three additional bedrooms and a full bathroom
USD 459,900
323 Mark N St
View photo
House · for sale
USD 364,900
USD 202/sq.ft
323 Mark N St
54669
· 1,798 sq.ft · 3 Bedrooms · 2 Baths · House
· Garden · Parking · Equipped kitchen · Cellar
54669 · 1,798 sq.ft · 3 Bedrooms · 2 Baths · House · Garden · Parking · Equipped kitchen · Cellar
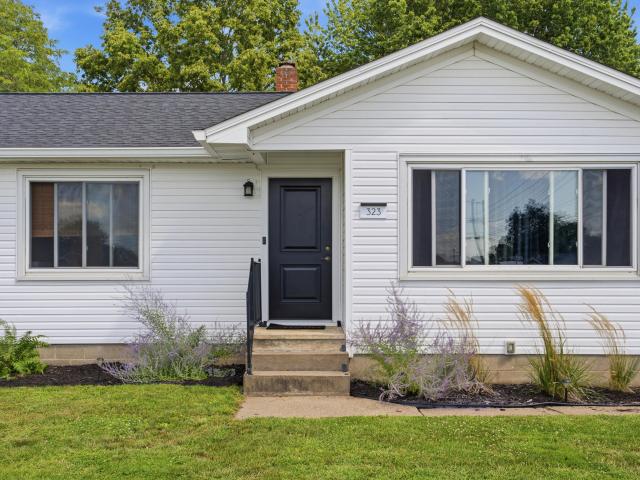
Welcome home to this beautifully updated 3 bedroom, 2 bathroom home in West Salem! Conveniently located near schools, this move in ready property offers approximately 1,800 sq ft of finished living space and plenty of room to grow. Recent updates and renovations include a newly finished basement area with a full bathroom, new LVP flooring upstairs, new carpet in the bedrooms, several new doors, and a completely updated kitchen featuring granite countertops and new appliances. The home also offers a new garage door and operator for added convenience. Outside, enjoy the fenced in backyard and spacious 2.5 car garage, providing plenty of room for vehicles, storage, hobbies, and more. With thoughtful updates throughout and so much to offer, this home is ready to welcome its next owners!
USD 364,900
1005 Cardinal St
View photo
House · for sale
USD 260,000
USD 153/sq.ft
1005 Cardinal St
54669
· 1,690 sq.ft · 3 Bedrooms · 1 Bath · House
· Garden · Office room · Equipped kitchen · Parking
54669 · 1,690 sq.ft · 3 Bedrooms · 1 Bath · House · Garden · Office room · Equipped kitchen · Parking
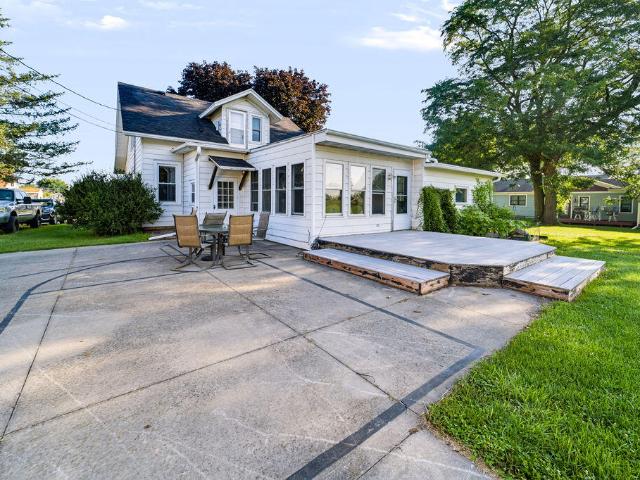
Nestled in the heart of Bangor, this spacious 3-bed, 1-bath home oozes character, blending farmhouse, cottage, and bungalow styles. A covered porch with a new metal rail welcomes you, complemented by off-street parking and a 1-car garage. Inside, original hardwood floors span the open living/dining room, leading to a functional galley kitchen, main-floor bedroom, and full bath. The heated 3-season room opens to a private backyard with no rear neighbors, directly bordering a bike trail near Bangor schools. Upstairs, find two bedrooms and a bonus office room. Updated with new paint, fixtures, flooring, roof ('24) and water softener (22) this home offers vintage warmth in a prime location!
USD 260,000
349 Clark N St
View photo
House · for sale
USD 319,000
USD 187/sq.ft
349 Clark N St
54669
· 1,701 sq.ft · 3 Bedrooms · 2 Baths · House
· Patio · Garden · Parking · Air conditioning
54669 · 1,701 sq.ft · 3 Bedrooms · 2 Baths · House · Patio · Garden · Parking · Air conditioning
Welcome to this well-maintained 3 bedroom, 2.5 bath twin home ideally located in the heart of West Salem! Situated on a quiet, low-traffic dead-end street, this property offers a spacious, fully fenced backyard complete with a patio, perfect for relaxing or entertaining. Inside, you'll find a generous lower-level living area, new carpet throughout the entire upper level, and the comfort of newer central air and a newer water heater. The attached 2-car garage provides plenty of storage and convenience, while a nearby park adds to the home's desirable location. Don't miss your opportunity to make this wonderful home yours-schedule your private showing today!
USD 319,000
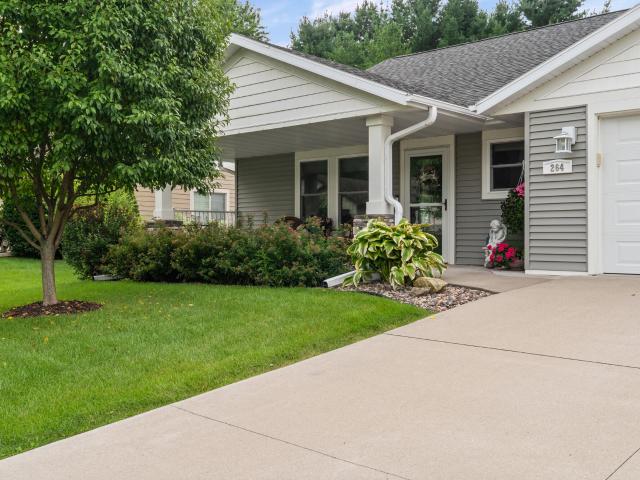
264 Crestwood Ln
View photo
House · for sale
USD 399,000
USD 174/sq.ft
264 Crestwood Ln
54669
· 2,293 sq.ft · 4 Bedrooms · 3 Baths · House
· Patio · Garden · Fireplace · Equipped kitchen · Parking
54669 · 2,293 sq.ft · 4 Bedrooms · 3 Baths · House · Patio · Garden · Fireplace · Equipped kitchen · Parking
This excellent one owner twin home with hard wood floors on the main level. Open concept, 9' ceilings, living room with trayed ceilings, corner fireplace, dining room area & large kitchen. Breakfast island, all appliances included, great cabinet space & rear door that leads out to a patio overlooking a well landscaped rear yard. Master bedroom & private bath, huge walk-in closet, main floor laundry room including washer & dryer, and access to a 25' x 22' finished garage. Six panel oak doors, lower level is finished with a family room and bar, two large bedrooms with daylight windows, full bath and yet plenty of area for storage. Shed is rear yard for the landscape equipment, sprinkler system and quick occupancy is available. Perfect location just minutes away from shopping and clinics
USD 399,000
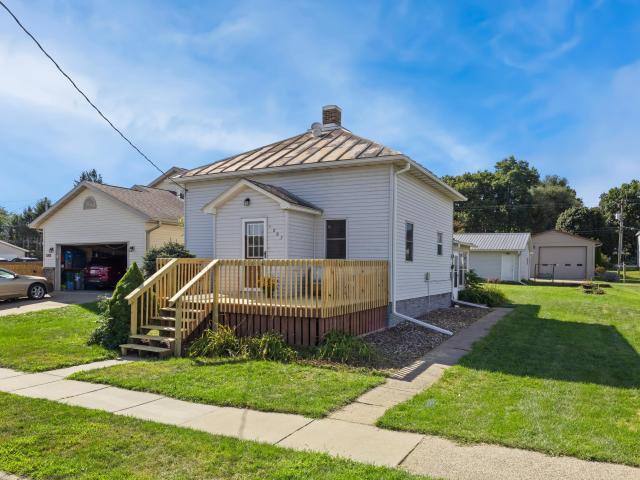
1207 Bangor St
View photo
House · for sale
USD 199,900
USD 218/sq.ft
1207 Bangor St
54669
· 915 sq.ft · 2 Bedrooms · 1 Bath · House
· Garden · Deck · Equipped kitchen · Parking
54669 · 915 sq.ft · 2 Bedrooms · 1 Bath · House · Garden · Deck · Equipped kitchen · Parking
Cute as a button bungalow with a functional floor plan. Living room, two bedrooms, eat-in kitchen, and convenient main-floor laundry/bathroom. The walk-up attic offers excellent potential for future finished living space. Enjoy a spacious yard, front deck, and side porch-ideal for relaxing or entertaining. The detached 2-car garage includes newer doors and openers, a metal roof, and new gutters. Seamless house gutters were installed in 2020
USD 199,900
W5269 E Point Rd
View photo
House · for sale
USD 659,900
USD 189/sq.ft
W5269 E Point Rd
54669
· 3,477 sq.ft · 4 Bedrooms · 2 Baths · House
· Parking · Air conditioning · Cellar
54669 · 3,477 sq.ft · 4 Bedrooms · 2 Baths · House · Parking · Air conditioning · Cellar
Feel like you're on vacation every day. Set on 4.4 wooded acres, this spacious 4-bedroom, 3-bath home offers privacy and a peaceful setting surrounded by breathtaking views. Expansive windows fill the home with natural light, while cathedral ceilings and custom cabinetry add warmth and character. Recent updates include a new AC/heat pump system for the bedrooms, an updated roof, and insulation improvements. Winters are also cozy with boiler heat throughout the home. With over 3,400 sq. Ft. a partially finished basement, and 2-story garage, this is a remarkable home to make lasting memories
USD 659,900
0 Western Hills Dr
View photo
House · for sale
USD 799,900
USD 248/sq.ft
0 Western Hills Dr
54669
· 3,218 sq.ft · 4 Bedrooms · 3 Baths · House
· Deck · Equipped kitchen · Parking
54669 · 3,218 sq.ft · 4 Bedrooms · 3 Baths · House · Deck · Equipped kitchen · Parking
Build your new home at the end of a quiet cul-de-sac in the Town of Hamilton, within the West Salem School District. Set on a half-acre lot surrounded by trees, this home gives buyers the opportunity to select many finishes and colors before construction is complete. The layout offers 4 bedrooms, 3.5 baths, a designated foyer, mudroom, laundry room, and a heated oversized 3.5-car garage. All the windows bring in natural light and showcase the wooded setting. Higher-end finishes include quartz kitchen countertops, marble bathroom tops, a custom tiled walk-in shower in the primary suite, and all appliances, including washer and dryer. A deck extends from the dining area, while the finished walkout lower level includes a small kitchenette and flexible space for guests or entertaining
USD 799,900
406 Coronado Cir
View photo
House · for sale
USD 360,000
USD 163/sq.ft
406 Coronado Cir
54669
· 2,196 sq.ft · 4 Bedrooms · 3 Baths · House
· Fireplace · Equipped kitchen
54669 · 2,196 sq.ft · 4 Bedrooms · 3 Baths · House · Fireplace · Equipped kitchen
Sophisticated, low-maintenance living with space to entertain, relax and host with ease! This beautifully appointed 4-bedroom, 3.5-bath townhome overlooks the neighborhood playground and offers an inviting open-concept main level with a spacious kitchen, breakfast bar, dining area and living room anchored by a stone-surround gas fireplace. Main-floor laundry and half bath add convenience. Upstairs features 3 generous bedrooms and 2 full baths. The finished lower level offers even more living and entertaining space with a large rec room, kitchenette, private 4th bedroom and full bath-perfect for overnight guests or extended stays. Enjoy the ease of lawn care and snow removal in a desirable, convenient location!
USD 360,000
2380 Cobblestone Cv
View photo
House · for sale
USD 895,000
USD 224/sq.ft
2380 Cobblestone Cv
54669
· 3,993 sq.ft · 4 Bedrooms · 3 Baths · House
· Patio · Office room · Deck · Equipped kitchen
54669 · 3,993 sq.ft · 4 Bedrooms · 3 Baths · House · Patio · Office room · Deck · Equipped kitchen
Exceptional custom home in sought-after Savannah Oaks offering 4-5 bedrooms, 3.5 baths and a spacious open-concept design made for everyday living and entertaining. The stunning white kitchen features granite countertops, walk-in pantry, wet bar sink and abundant cabinetry. A main-level office/flex space adds versatility, while the luxurious primary suite features its own secluded bonus room. Hand-scraped maple hardwood floors and sliding barn doors add warmth and character. The finished lower level offers another flexible space ideal for a workout room, office or potential 6th bedroom. Enjoy the covered 3-season room with attached deck, perfect for relaxing while taking in bluff views and beautiful sunsets. A stamped concrete front porch and lower patio add even more outdoor living space
USD 895,000
417 Larkspur E Ln
View photo
House · for sale
USD 698,400
USD 166/sq.ft
417 Larkspur E Ln
54669
· 4,198 sq.ft · 4 Bedrooms · 3 Baths · House
54669 · 4,198 sq.ft · 4 Bedrooms · 3 Baths · House
Welcome to this expansive and beautifully positioned home located in a premier Onalaska neighborhood. Boasting an impressive 4200 square feet (estimate) of functional living space, this property features four spacious bedrooms, three well-appointed bathrooms, and a fantastic layout designed for both everyday comfort and effortless entertaining. Complete with a spacious wet bar area. Nestled on a private 0.45-acre lot, the exterior offers ample green space and a serene environment while remaining just minutes away from local conveniences, top-rated schools, and recreation. A rare opportunity to showcase a substantial home in a high-demand location! ' The neighborhood park is out back past the privacy landscaping, kiddos don't have to cross a road! This is one of the nicest lots available!
USD 698,400
N3290 Russlan Coulee Rd
View photo
House · for sale
USD 1,972,000
USD 542/sq.ft
N3290 Russlan Coulee Rd
54669
· 3,638 sq.ft · 5 Bedrooms · 3 Baths · House
· Parking
54669 · 3,638 sq.ft · 5 Bedrooms · 3 Baths · House · Parking
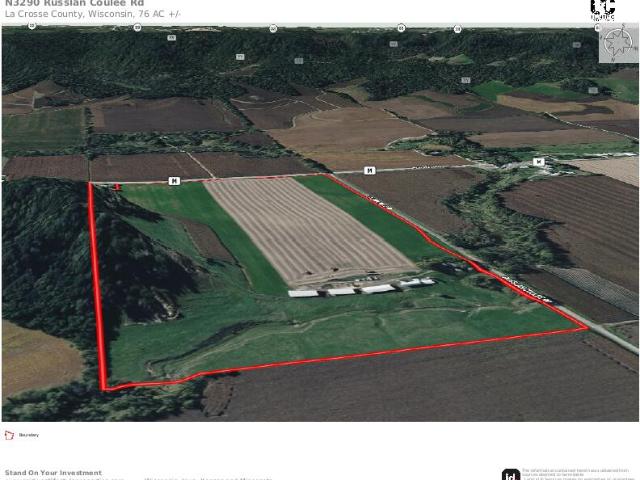
This exceptional 76-acre Driftless Area Farm features 50 acres of highly productive silt loam soils planted in corn, soybeans, and alfalfa. The remaining acres are split into four rotational grazing pastures that support 45-50 head of beef cattle. The original farmhouse was completely stripped to the studs about 20 years ago and transformed into a beautiful 3,646 sq. Ft. home w/ 5 BR, 3.5 BA, and an attached 3+car garage. The 50' x 100' machine shed is divided and wired for a shop. The 40'x 70' four bay cattle shed and 40' x 90' open hay shed complete the newest buildings. The wooded ridgetop is home to trophy whitetails and turkeys while 1,700 ft of Russlan Coulee Creek winds through the pasture. The dairy barn and silos are a tribute to the Niemeier family who settled this valley
USD 1,972,000
209 Larkspur E Ln
View photo
House · for sale
USD 579,900
USD 188/sq.ft
209 Larkspur E Ln
54669
· 3,078 sq.ft · 4 Bedrooms · 3 Baths · House
· Office room · Deck · Parking · Air conditioning · Cellar
54669 · 3,078 sq.ft · 4 Bedrooms · 3 Baths · House · Office room · Deck · Parking · Air conditioning · Cellar
Active with bump clause. Seller can accept offers immediately. Location! Location! This Elmwood Hills home is centrally located in the shopping district of Onalaska. Enjoy beautiful bluff views, short drives, bike rides, or walk to many shops, restaurants, & parks nearby. Elmwood Hills Park boasts new playground completed in 2026. Recent home interior updates to flooring, carpet, bathrooms, appliances and more! Exterior upgrades include new insulated garage doors, new roof and A/C. Dedicated mudroom, dining room & deck make for plenty of extra space! Large master suite w/ walk-in closet & private bathroom w/ double sinks, new oversized double shower w/ skylight above. Both main & lower levels have laundry hook-ups. Basement has office, playroom, 4th bedroom & potentially 5th bedroom!
USD 579,900
4033 Beverly Dr
View photo
House · for sale
USD 600,000
4033 Beverly Dr
54669
· 4 Bedrooms · 3 Baths · House
· Patio · Garden · Parking · Deck · Fireplace · Equipped kitchen
54669 · 4 Bedrooms · 3 Baths · House · Patio · Garden · Parking · Deck · Fireplace · Equipped kitchen
Move-in ready with a pre-listing home inspection already completed! This 4 bedroom home plus main-floor office offers quality updates throughout. Remodeled kitchen with white soft-close cabinets, Cambrian quartz countertops, subway tile backsplash, gas stove, vaulted ceilings, new LVP flooring, & 2 main-level brick fireplaces (wood & gas). The updated primary suite features a tiled walk-in shower, double sinks, cherry vanity, & walk-in closet. Finished daylight lower level with theater, guest suite, office & storage. New carpet (except primary bedroom), Andersen patio door, automatic blinds, main-floor laundry, central vac, security system, water filtration, battery backup sump pump, composite deck, sprinkler system, nearly 1/2-acre level yard, & oversized 3.5+ car garage w/ attic storage
USD 600,000
N5076 Wildflower Ln
View photo
House · for sale
USD 735,000
USD 229/sq.ft
N5076 Wildflower Ln
54669
· 3,197 sq.ft · 5 Bedrooms · 3 Baths · House
· Patio · Garden · Fireplace
54669 · 3,197 sq.ft · 5 Bedrooms · 3 Baths · House · Patio · Garden · Fireplace
Discover this exceptional Innsbruck 3-acre property that offers a perfect blend of comfort and style featuring 5 spacious bedrooms, 4 well-appointed bathrooms, an open floor plan, and LL family room with dry bar for entertaining. Enjoy the impressive ceilings and expansive windows that fill the space with natural light while showcasing stunning views of the wooded countryside. The backyard is a private oasis featuring a Pergola (which can hold additional solar panels), a built-in stone fireplace with patio lighting and outlets. This home is extremely efficient with solar panels as well as battery backup system
USD 735,000
3031 Wild Rose Ln
View photo
House · for sale
USD 1,825,000
USD 228/sq.ft
3031 Wild Rose Ln
54669
· 7,998 sq.ft · 5 Bedrooms · 4 Baths · House
· Office room · Deck · Equipped kitchen · Parking
54669 · 7,998 sq.ft · 5 Bedrooms · 4 Baths · House · Office room · Deck · Equipped kitchen · Parking
Step into luxury with this stunning 5-bedroom home on a private 17. Cre cul-de-sac lot. Designed for modern living, the open concept layout features a gourmet kitchen with high end appliances, large pantry, and seamless flow for entertaining. The main level primary suite offers a spa-like bath, spacious walk-in closet, and private deck. Enjoy everyday convenience with main-floor laundry, mudroom, and a dedicated office with custom built-ins. Upstairs includes 3 bedrooms with walk-in closets and a versatile loft. The finished lower level boasts a family room, game area, bar, workout space, 5th bedroom, and full bath. A rare 5-car garage with additional storage completes this exceptional property
USD 1,825,000
510 Stonebridge Ave
View photo
House · for sale
USD 585,000
USD 177/sq.ft
510 Stonebridge Ave
54669
· 3,294 sq.ft · 5 Bedrooms · 3 Baths · House
· Garden · Parking · Deck · Equipped kitchen
54669 · 3,294 sq.ft · 5 Bedrooms · 3 Baths · House · Garden · Parking · Deck · Equipped kitchen
Watch eagles soar the bluffs while sitting in the updated kitchen w/open layout to family room or from the large deck in the partially fenced backyard. This spacious home offers hardwood floors throughout the main level with formal dining & living rooms. Half bath and a bedroom or office on the main level. The upper level has three bedrooms and a Master Suite that features a walk-in closet, double sinks, jetted tub & walk-in shower. Lower level has a large rec room with kitchenette, full bath, & lots of storage space. Main floor laundry exits to the 2.5 car garage with polyurethane coated floors. Quiet neighborhood near the golf course and yet close to shopping areas
USD 585,000
N7003 County Road W
View photo
House · for sale
USD 1,495,000
USD 307/sq.ft
N7003 County Road W
54669
· 4,865 sq.ft · 4 Bedrooms · 4 Baths · House
· Office room · Sauna · Swimming pool · Gym · Equipped kitchen · Parking · Cellar
54669 · 4,865 sq.ft · 4 Bedrooms · 4 Baths · House · Office room · Sauna · Swimming pool · Gym · Equipped kitchen · Parking · Cellar
Experience luxury country living on 80 breathtaking acres with panoramic countryside views and a beautifully appointed hobby farm setting. This exceptional 4,875 sq. Ft. home offers 4 bedrooms, 4.5 baths, and a heated 4-car attached garage. The gourmet kitchen and brand-new laundry room are designed for both style and function, while in-floor heat warms the basement and garage. Two upstairs bedrooms feature fully remodeled private baths, and the primary bath and office boast heated floors. Outside, enjoy professionally landscaped grounds, a spa-like retreat with a hot tub, cold plunge, and barrel sauna, plus a 38x56 heated outbuilding complete with a commercial-grade gym. A basement safe room and abundant storage complete this extraordinary property. Agent Owned
USD 1,495,000
W6019 County Road S
View photo
House · for sale
USD 999,999
USD 212/sq.ft
W6019 County Road S
54669
· 4,715 sq.ft · 4 Bedrooms · 3 Baths · House
· Patio · Garden · Gym · Equipped kitchen · Parking · Swimming pool
54669 · 4,715 sq.ft · 4 Bedrooms · 3 Baths · House · Patio · Garden · Gym · Equipped kitchen · Parking · Swimming pool
Enjoy the perfect blend of privacy and convenience on 2.15 scenic acres just minutes from Onalaska. This beautifully renovated 4-bedroom, 3-bath walk-out ranch features an open floor plan with a stunning custom kitchen, vaulted 3-season room with every window offering valley views. Outside, the possibilities are endless-relax by the new in-ground pool with slide, entertain on the patio, explore the wooded acreage, or enjoy the expansive yard. The attached 2-car garage is complemented by an incredible 60x32 heated shop with options for an office or gym, water, three overhead doors, and cold storage, making it ideal for hobbies, a home business, vehicles, or recreational toys. A rare property that offers exceptional living both inside and out
USD 999,999

Get email alerts

Don't miss out: be the first to know about new properties

The alert was correctly created

On subscribing you accept the conditions of use and the privacy policy
Alert
Receive new ads in your inbox
Save this search
Receive alerts for new listings

We'll send you an email when we have new properties for: "Houses for sale in 54669"

The alert was correctly created

Get email alerts and be the first to see new listings
Required field
On subscribing I accept the terms of the privacy policy
Perfect! You'll soon start receiving new listings via email
Alert
Receive an email when we have new ads for Houses for sale in 54669
Save this search
Filters

Bedrooms

Size (sq.ft)

sq.ft
sq.ft

Price

USD
USD

Property type

Bathrooms

Clear all filters
Receive notifications when new entries are published.