31 properties for sale in 54701

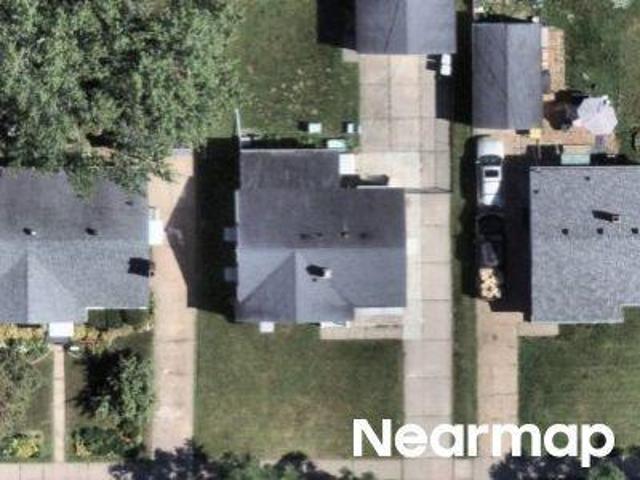
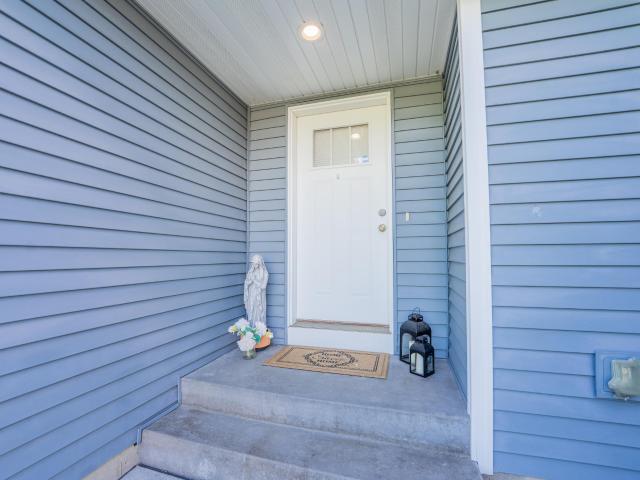
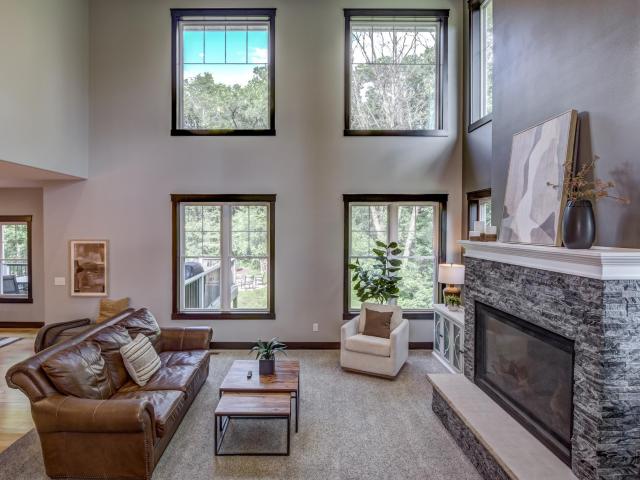
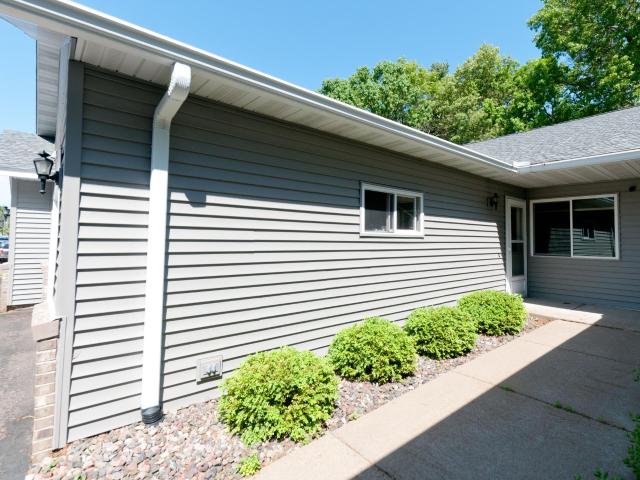
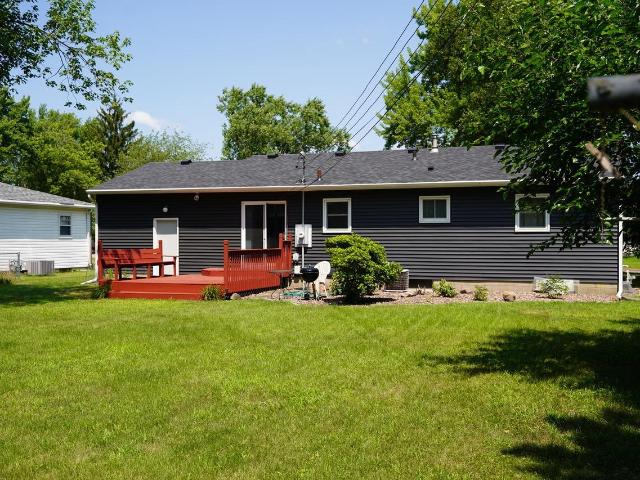
Miller St
View photo
Condo · for sale
Request Details
Updated
Miller St
54701
· 1,001 sq.ft · 2 Bedrooms · 1 Bath · Condo
54701 · 1,001 sq.ft · 2 Bedrooms · 1 Bath · Condo
This home is in preforeclosure, which means the homeowner is in default (missed payments). Therefore, there could be an opportunity to strike a great deal with the owner and the bank
Request Details
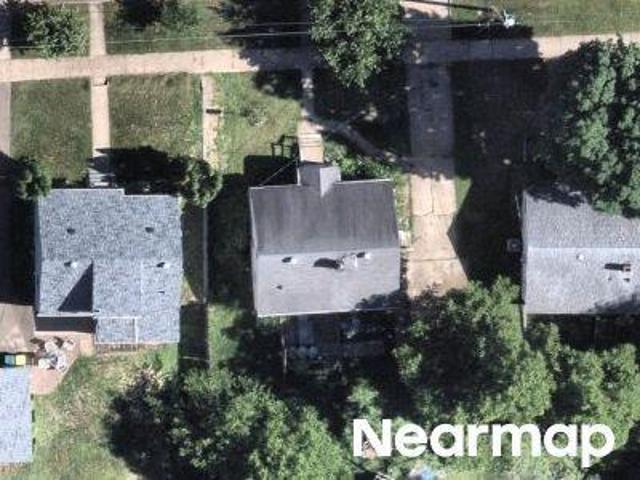
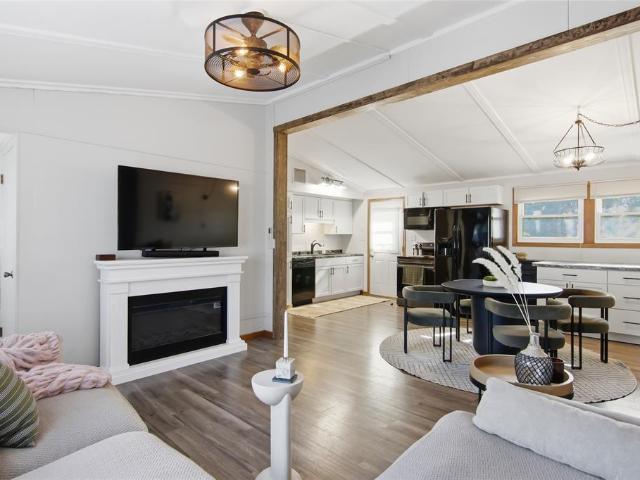
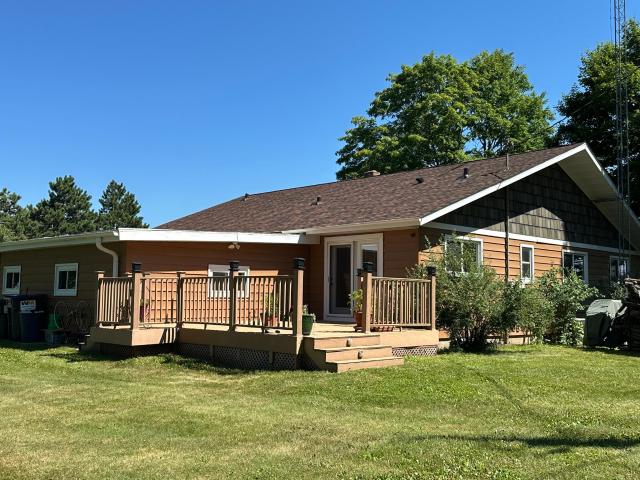
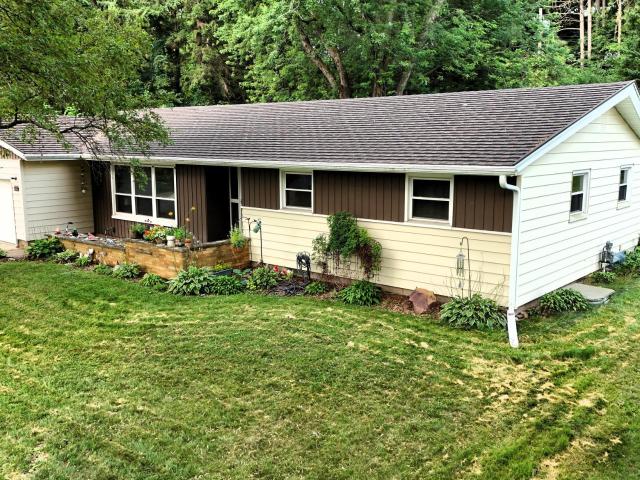
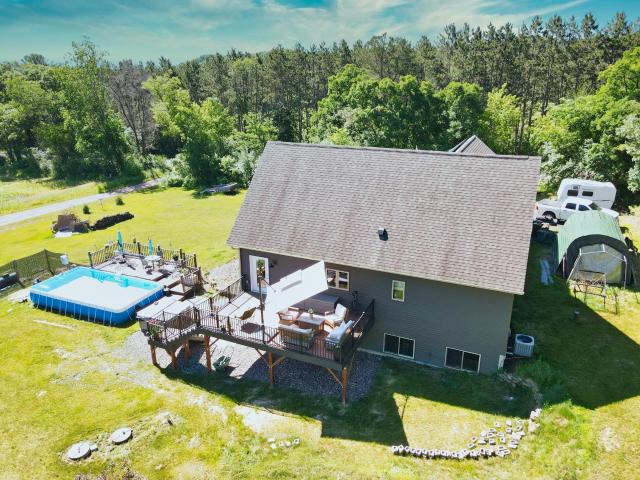
Laurel Ave
View photo
House · for sale
Request Details
Updated
Laurel Ave
54701
· 1,668 sq.ft · 2 Bedrooms · 1 Bath · House
54701 · 1,668 sq.ft · 2 Bedrooms · 1 Bath · House
This home is in preforeclosure, which means the homeowner is in default (missed payments). Therefore, there could be an opportunity to strike a great deal with the owner and the bank
Request Details
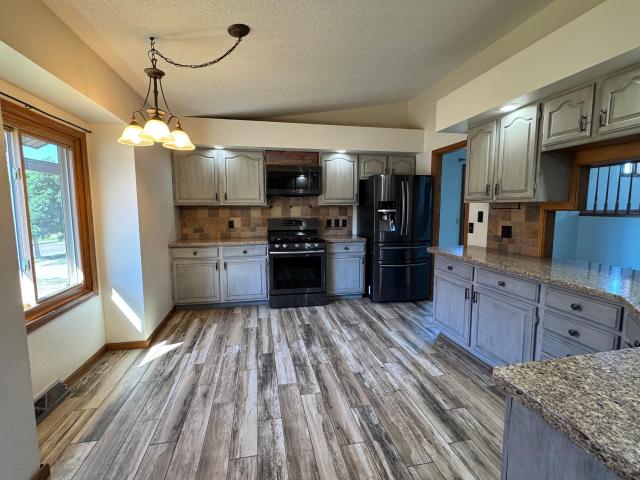
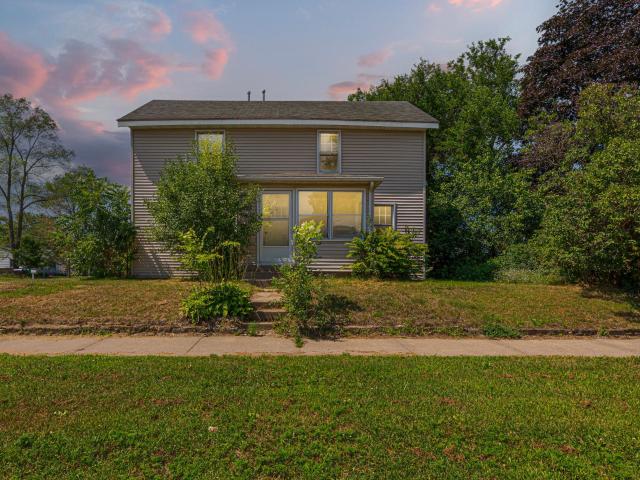
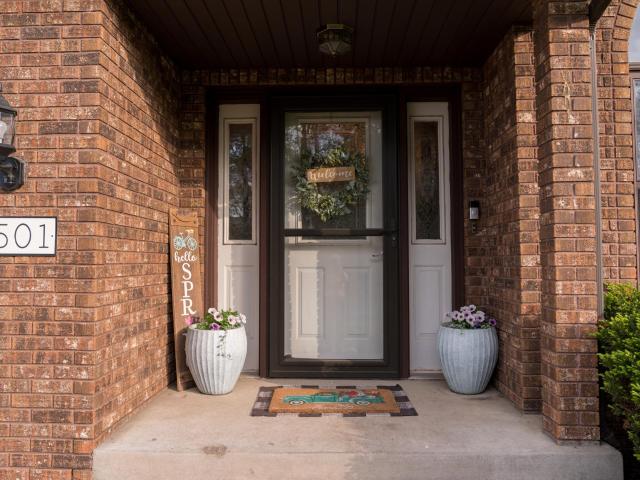
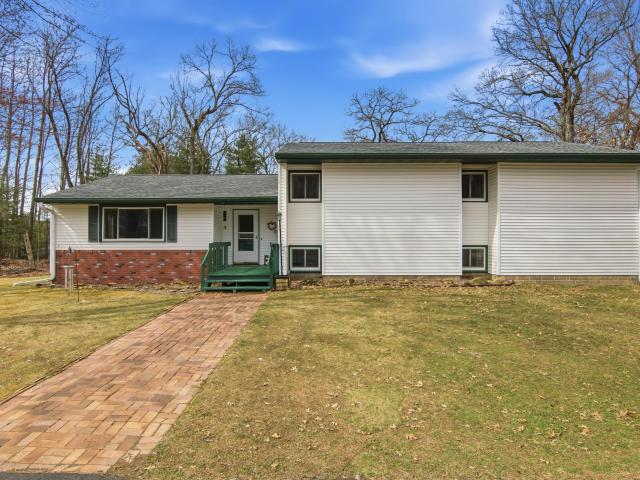
Garden St
View photo
House · for sale
Request Details
Updated
Garden St
54701
· 1,389 sq.ft · 3 Bedrooms · 1 Bath · House
· Garden
54701 · 1,389 sq.ft · 3 Bedrooms · 1 Bath · House · Garden
This home is in preforeclosure, which means the homeowner is in default (missed payments). Therefore, there could be an opportunity to strike a great deal with the owner and the bank
Request Details
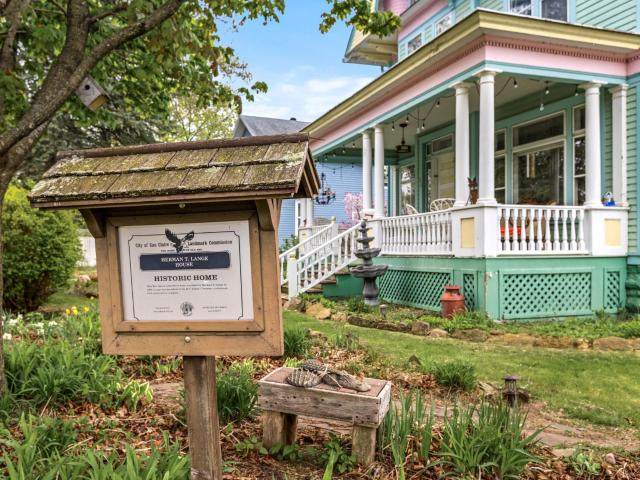
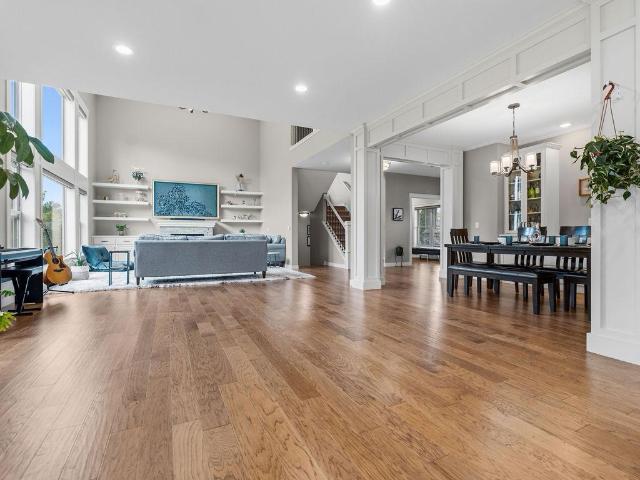
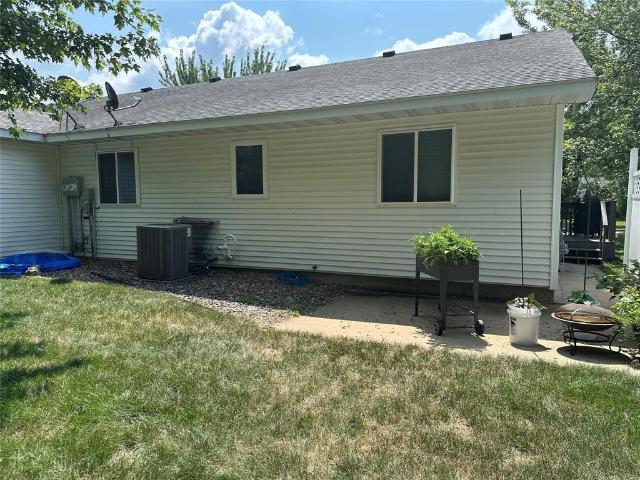
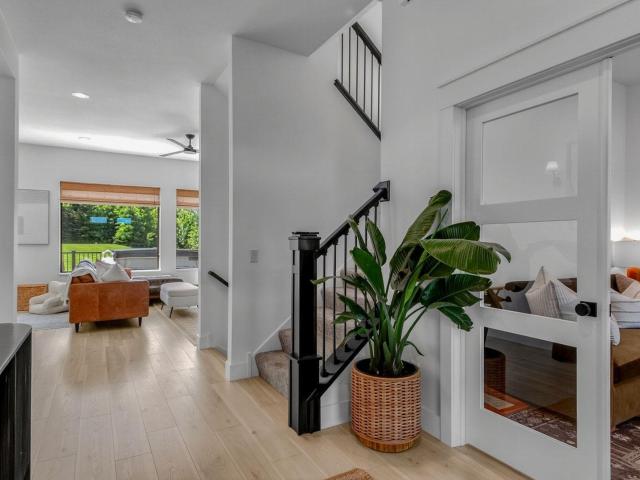
930 3rd Avenue
View photo
House · for sale
USD 450,000
USD 117/sq.ft
New
930 3rd Avenue
54701
· 3,843 sq.ft · 5 Bedrooms · 2 Baths · House
· Cellar
54701 · 3,843 sq.ft · 5 Bedrooms · 2 Baths · House · Cellar
Recognized by the Wisconsin Historical Society, the Herman T. Lange Residence is a classic 1901 Queen Anne home with Colonial Revival influence located near downtown Eau Claire. This 5-bedroom, 4-bath home offers three finished levels above ground plus a full basement, combining historic character with functional living space. The home showcases many original architectural details including beautiful woodwork, pocket doors, stained and leaded glass windows, transom windows, and tall ceilings that reflect the craftsmanship of the early 1900s. Some of the woodwork has been carefully refurbished with the intention of maintaining the home’s historic character while allowing for everyday living. The third level has recently been finished into a spacious primary suite with an ensuite bathroom, adding additional living space while preserving the home’s historic feel. The home also offers abundant storage throughout and a full basement with taller ceilings that provides excellent space for a w
USD 450,000
Could you also be interested in
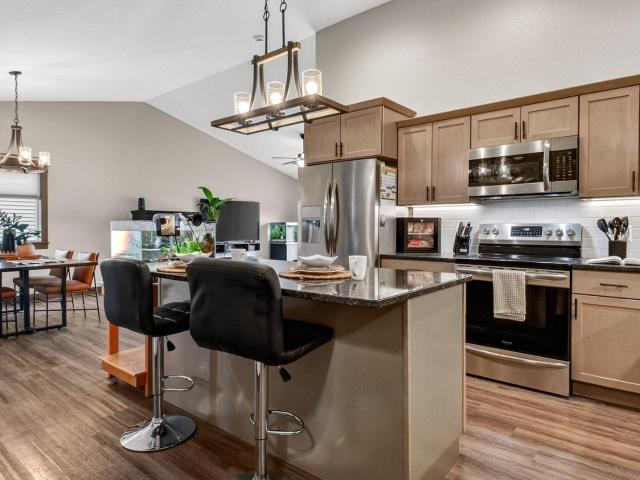
4881 Field Crest Lane
View photo
House · for sale
USD 309,900
USD 232/sq.ft
New
4881 Field Crest Lane
54701
· 1,335 sq.ft · 2 Bedrooms · 1 Bath · House
· Equipped kitchen
54701 · 1,335 sq.ft · 2 Bedrooms · 1 Bath · House · Equipped kitchen
Enjoy easy living at its finest in this thoughtfully designed home, where the HOA takes care of lawn maintenance and snow removal for truly low-maintenance living. The interior features granite countertops, a tiled backsplash with under-cabinet lighting, and a highly functional, user-friendly layout. With complete zero-entry access and an open-concept design connecting the kitchen, living, and dining areas, this home offers both comfort and convenience in a seamless, modern space
USD 309,900
455 E Woodridge Drive
View photo
House · for sale
USD 1,299,900
USD 250/sq.ft
455 E Woodridge Drive
54701
· 5,188 sq.ft · 5 Bedrooms · 3 Baths · House
· Garden · Equipped kitchen
54701 · 5,188 sq.ft · 5 Bedrooms · 3 Baths · House · Garden · Equipped kitchen
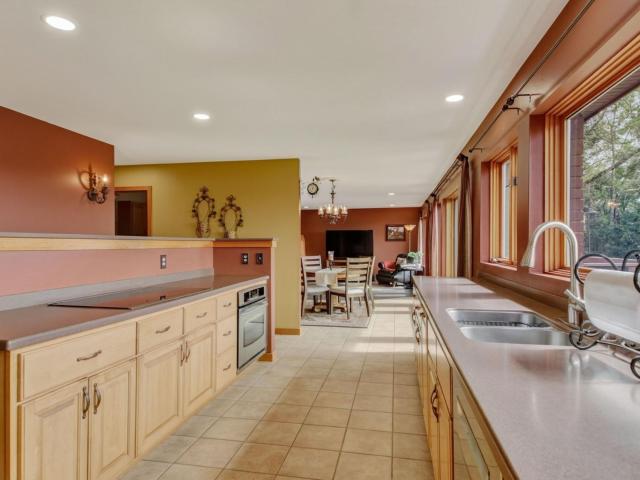
Discover exceptional privacy and breathtaking valley views with this secluded property situated on nearly 13 acres surrounded by mature trees and abundant wildlife. With wildlife right outside your door, the property offers the unique opportunity to hunt practically right from your own backyard. The home is thoughtfully positioned to take full advantage of its peaceful setting, with an abundance of windows throughout that bring the outdoors in and showcase the incredible surroundings. The spacious main-floor family room flows into the formal dining room, while the galley-style kitchen offers a functional layout. The walkout lower level features updated flooring and provides additional living space along with excellent storage throughout the home. Designed with efficiency in mind, the home is very economical to heat and features a closed-loop geothermal system. Recent updates include a new well pump and a roof replaced approximately 10 years ago. Outside, enjoy the covered front porch,
USD 1,299,900
2137 14th Street
View photo
House · for sale
USD 299,900
USD 226/sq.ft
2137 14th Street
54701
· 1,324 sq.ft · 3 Bedrooms · 2 Baths · House
· Garden · Deck · Fireplace · Parking
54701 · 1,324 sq.ft · 3 Bedrooms · 2 Baths · House · Garden · Deck · Fireplace · Parking
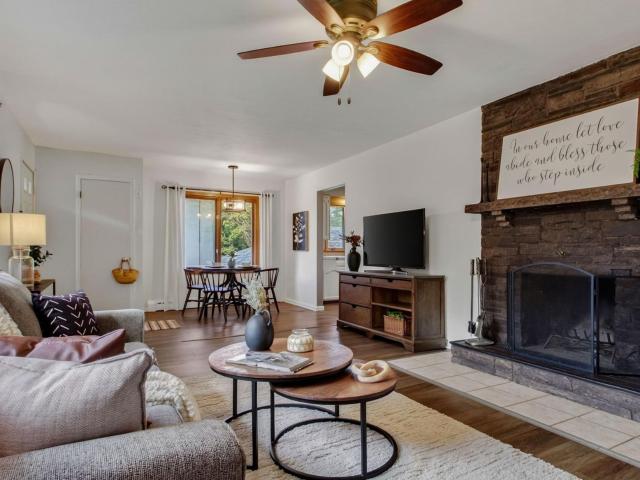
This inviting home offers a functional layout with three bedrooms conveniently located on one level and a walkout lower level providing additional living space with the potential to easily add a fourth bedroom. The living area features a cozy wood-burning fireplace, perfect for enjoying Wisconsin winters. Numerous updates add to the home’s appeal, including new electrical breakers in 2026, updated laminate flooring and countertops, some newer appliances and windows, a new roof and exterior paint in 2019, and a new deck in 2020. Step outside and enjoy the private backyard and deck, offering a great space to relax or entertain. A 1.5-car garage provides convenient parking and additional storage. A wonderful opportunity with a comfortable layout, valuable updates, and room to make it your own!
USD 299,900
S8908 Chestnut Road
View photo
House · for sale
USD 999,900
USD 253/sq.ft
S8908 Chestnut Road
54701
· 3,940 sq.ft · 5 Bedrooms · 3 Baths · House
· Office room · Deck · Fireplace · Equipped kitchen · Parking
54701 · 3,940 sq.ft · 5 Bedrooms · 3 Baths · House · Office room · Deck · Fireplace · Equipped kitchen · Parking
Welcome to one of the most sought-after addresses in Eau Claire. This showstopper sits on 1.18 private acres in Cambridge Estates — widely considered the premier neighborhood on the city's south side — and this nearly 4,000-square-foot masterpiece has been transformed into an outdoor paradise, anchored by a brand-new 2025 maintenance-free deck, a custom paver fireplace, and freshly updated landscaping designed for privacy and entertaining in equal measure. Step inside to soaring 10-foot ceilings and a bright, open-concept layout that immediately feels elevated. The chef's kitchen is the heart of the home: a massive 10-foot quartz waterfall island, custom cabinetry, quartz backsplash, and high-end appliances make it as functional as it is beautiful. A private office offers a quiet place to work, while the primary suite delivers a true spa-like retreat with upscale finishes throughout. The oversized, finished 4-car garage includes stair access to the lower level and a gas line already ru
USD 999,900
3309 S Pointe Court
View photo
House · for sale
USD 474,900
USD 220/sq.ft
3309 S Pointe Court
54701
· 2,153 sq.ft · 4 Bedrooms · 2 Baths · House
· Deck · Equipped kitchen · Parking · Cellar
54701 · 2,153 sq.ft · 4 Bedrooms · 2 Baths · House · Deck · Equipped kitchen · Parking · Cellar
Great property located in one of Eau Claire’s prime Southside areas, offering a convenient location close to shopping, schools, bike trails, and major highways for an easy commute. The current owners have completed numerous updates during their ownership, including a new deck, roof, siding, gutters, and gutter guards, making this home ready for its next owner to enjoy. Step inside to a large, welcoming entry that leads to a spacious living room open to the dining area and kitchen, creating a comfortable layout for everyday living and entertaining. All bedrooms are generously sized with great closet space, and the attached 3.5-car garage offers plenty of room for vehicles and storage, plus convenient stairs leading directly to the basement. A well-cared-for home with great space, valuable updates, and an excellent location—now it’s time for someone new to call it home!
USD 474,900
217 Monte Carlo Drive
View photo
House · for sale
USD 502,900
USD 176/sq.ft
217 Monte Carlo Drive
54701
· 2,852 sq.ft · 5 Bedrooms · 3 Baths · House
· Sauna · Equipped kitchen · Parking · Cellar
54701 · 2,852 sq.ft · 5 Bedrooms · 3 Baths · House · Sauna · Equipped kitchen · Parking · Cellar
Welcome to this spacious home where quality construction, design, and a fantastic location come together! This impressive 5 bed, 3 full bath home sits on over half an acre, offering privacy while still being conveniently located. The open-concept kitchen, dining, and living area designed for everyday living and entertaining. A large family room provides another comfortable place to gather and relax, while the walkout basement adds even more flexibility. One of the newest additions is a dedicated workout room complete with a sauna, creating your own private space to exercise, unwind, and recharge without leaving home. Outside, a path leads to a great fire pit area surrounded by woods, making it a perfect spot for evenings around the fire with family and friends. The oversized attached 3-car garage provides plenty of room for vehicles, toys, hobbies, and storage. Beautiful Mission-style doors add warmth and character throughout, and the home was built with durability in mind, including a
USD 502,900
616 Truax Boulevard
View photo
House · for sale
USD 245,000
USD 156/sq.ft
616 Truax Boulevard
54701
· 1,561 sq.ft · 3 Bedrooms · 1 Bath · House
· Patio · Garden · Equipped kitchen
54701 · 1,561 sq.ft · 3 Bedrooms · 1 Bath · House · Patio · Garden · Equipped kitchen
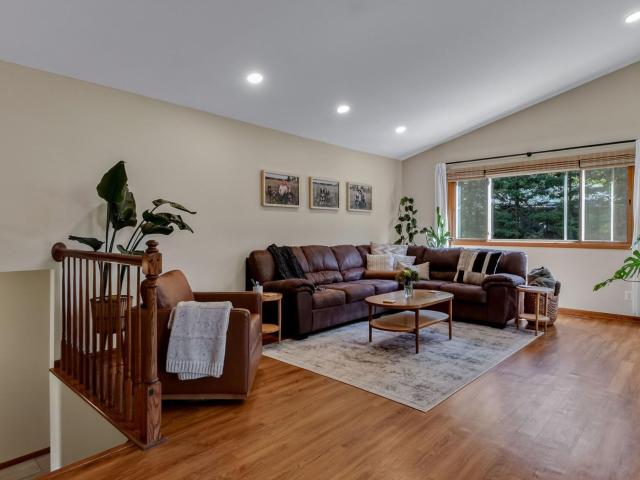
Discover the perfect blend of modern updates and classic ranch-style charm in this beautifully renovated home. Designed with comfort and everyday living in mind, this inviting property features a spacious, open-concept kitchen and living area that is sure to impress. Vaulted ceilings enhance the kitchen and living room, creating a bright, airy atmosphere with an open and spacious feel. The updated kitchen offers sleek finishes, modern countertops, and updated appliances, while the adjoining living space provides the perfect setting for relaxing or entertaining. Step outside to your own private backyard retreat, complete with a new privacy fence and a concrete patio ideal for outdoor dining, summer gatherings, or enjoying a quiet evening at home. With thoughtful updates, desirable indoor and outdoor spaces, and timeless ranch-style appeal, this move-in-ready home is a must-see. Come experience the comfort, style, and functionality this home has to offer!
USD 245,000
4002 Oak Knoll Drive
View photo
House · for sale
USD 524,900
USD 187/sq.ft
4002 Oak Knoll Drive
54701
· 2,799 sq.ft · 4 Bedrooms · 3 Baths · House
· Patio · Office room · Parking · Fireplace
54701 · 2,799 sq.ft · 4 Bedrooms · 3 Baths · House · Patio · Office room · Parking · Fireplace
Spacious 4 bedroom, 3 bath home with over 2,700 sq ft of finished living space in a convenient southside Eau Claire location. The dining room features patio doors providing easy access to the outdoors, while the family room offers a fireplace and another set of patio doors. The primary suite includes a private bath, walk-in closet, patio doors and an upper sitting room, creating a flexible space for a home office, reading area or quiet retreat. Many major improvements have been completed within the past four years, including a new roof, all new windows, flooring throughout, garage doors, sliding patio doors, exterior doors, gutters and Gutter Helmet system. Additional features include multiple living areas, an attached 2 car garage and a. 37 acre lot in an established Eau Claire neighborhood. Conveniently located near shopping, restaurants, schools and everyday amenities. A well-sized Eau Claire home with recent updates, flexible living space and plenty of room to make your own
USD 524,900
4766 S Oakwood Hills Parkway
View photo
House · for sale
USD 910,000
USD 196/sq.ft
4766 S Oakwood Hills Parkway
54701
· 4,639 sq.ft · 5 Bedrooms · 3 Baths · House
· Garden · Office room · Equipped kitchen · Parking
54701 · 4,639 sq.ft · 5 Bedrooms · 3 Baths · House · Garden · Office room · Equipped kitchen · Parking
Welcome to this beautifully appointed executive home, ideally situated at the top of the hill in the desirable Briar Hill neighborhood within the sought-after Eau Claire Area School District. Enjoy a rare combination of privacy and convenience, with a peaceful wooded setting just minutes from shopping, restaurants, schools, and medical facilities. Soaring ceilings and dramatic living room windows fill the home with natural light and frame beautiful backyard views. The thoughtfully designed main level features a formal dining room with built-in cabinetry and an expansive open-concept kitchen with a large center island, professional-style range, solid-surface countertops, and walk-in pantry. A mudroom off the three-car garage, additional coat closet, and bright front office with a large picture window add everyday functionality. Upstairs are four generously sized bedrooms, including a spacious primary suite, two full bathrooms, and a conveniently located laundry room. The finished lower
USD 910,000
1201 Andover Avenue
View photo
House · for sale
USD 565,000
USD 182/sq.ft
1201 Andover Avenue
54701
· 3,089 sq.ft · 4 Bedrooms · 3 Baths · House
· Patio · Garden · Equipped kitchen · Parking
54701 · 3,089 sq.ft · 4 Bedrooms · 3 Baths · House · Patio · Garden · Equipped kitchen · Parking
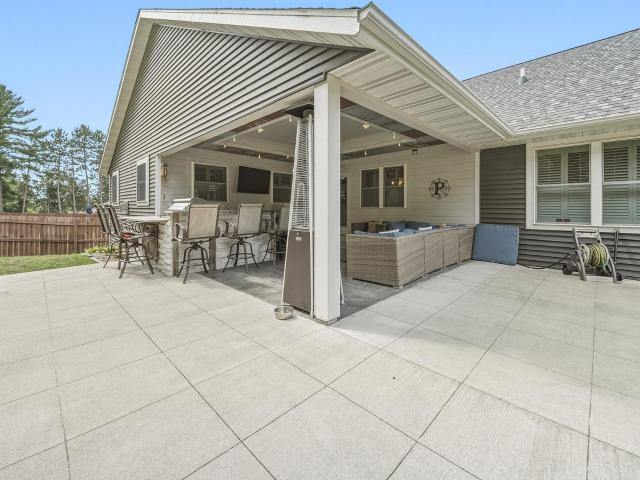
Welcome to this beautifully designed custom home where comfort, style, and effortless entertaining come together! A covered front porch welcomes you into this inviting home, where thoughtful design and quality are evident. The spacious open-concept kitchen features beautiful quartz countertops, a large island, and a convenient walk-through pantry adding exceptional storage and functionality. The kitchen flows seamlessly into the living and dining areas, creating an ideal space for everyday living and entertaining. A practical mudroom off the garage entry adds functionality and helps keep daily life organized. Main-level living is enhanced by a comfortable primary suite featuring a fantastic walk-in closet. Beautiful bamboo flooring and window shutters add warmth and character throughout the home. Step outside to your private, fenced backyard—an entertainer’s dream! You'll enjoy the stamped concrete patio featuring a fully equipped outdoor kitchen with grill, sink, refrigerator, ceiling
USD 565,000
1704 Sierra Drive S
View photo
House · for sale
USD 425,000
USD 188/sq.ft
1704 Sierra Drive S
54701
· 2,250 sq.ft · 4 Bedrooms · 3 Baths · House
· Garden · Office room · Equipped kitchen · Parking
54701 · 2,250 sq.ft · 4 Bedrooms · 3 Baths · House · Garden · Office room · Equipped kitchen · Parking
Beautiful 4-bedroom, 3-bath home tucked away on a cul-de-sac on Eau Claire’s south side! This well-maintained home offers a fantastic layout with plenty of space for everyday living and entertaining. The spacious kitchen and dining area flow easily into the main living spaces, while the huge family room provides the perfect spot for movie nights, gatherings or simply relaxing at home. The primary suite features a private en suite bath and walk-in closet, while three additional bedrooms offer plenty of flexibility for family, guests or a home office. Recent updates include a new roof, new upper-level windows and new carpet in the upper bedrooms and stairs. Outside, enjoy a nice-sized fenced yard with plenty of room to play, garden, entertain or let the pets roam. A 3-car garage provides excellent space for vehicles, storage, toys and hobbies. Located in a convenient south-side location with a great neighborhood setting, this home combines space, updates, functionality and a cul-de-sac l
USD 425,000
539 W Grand Avenue
View photo
House · for sale
USD 299,900
USD 222/sq.ft
539 W Grand Avenue
54701
· 1,345 sq.ft · 3 Bedrooms · 2 Baths · House
· Parking · Cellar
54701 · 1,345 sq.ft · 3 Bedrooms · 2 Baths · House · Parking · Cellar
Move right in to this adorable 1 1/2 story vintage charmer with all the updates that count. SO much work has been done here to get this home ready for the next owner. Newer furnace, water heater, & roof to brand new LP smart siding, new paint inside & out, electrical, re-insulation, new carpeting on stairs & 2nd story. The list goes on! 3 nicely sized bedrooms + full bath on upper level. Home has great closet space & tons of character. From the hardwood floors, arched doorways, built-ins & period light fixtures, this is the vintage house you've been looking for. Close to bike trails, river, hospital & university. The location is prime & is waiting to grow with the next owner. Tons of storage in the basement. Attached 1 car garage is rare in this historic neighborhood! Come experience all downtown Eau Claire has to offer with everything out your front door!
USD 299,900
990 Blackoak Road
View photo
House · for sale
USD 599,900
USD 121/sq.ft
990 Blackoak Road
54701
· 4,941 sq.ft · 5 Bedrooms · 4 Baths · House
· Sauna · Fireplace · Equipped kitchen · Parking · Cellar
54701 · 4,941 sq.ft · 5 Bedrooms · 4 Baths · House · Sauna · Fireplace · Equipped kitchen · Parking · Cellar
Incredibly convenient & very private expansive ranch home on a gorgeous 5 acre lot. If you love character, woodland charm & custom home living, buy this. From the established perennial landscaping to the inviting horseshoe driveway, this home will get you excited if you are looking for a huge kitchen, multiple living spaces & multiple garages (6! ). Unbelievable value at this price point. Bonus features include large, workout room in the lower level overlooking the back wooded lot that is so coveted in southside Eau Claire homes. Workout room features sauna, outdoor access in the walk out basement. Perfect home for multigenerational living! Lower level also features a studio apt space w/ 3.4 bath, family room w/ woodburning fireplace, built-ins & wetbar. Kitchen is perfect for the foodie who needs a gas range, stainless wall oven & built-in coffee bar. Large island provides tons of workspace. Gorgeous natural light w/ windows & skylights everywhere. Experience the outdoors inside durin
USD 599,900
S4553 Bartusch Road
View photo
House · for sale
USD 949,900
USD 258/sq.ft
S4553 Bartusch Road
54701
· 3,670 sq.ft · 4 Bedrooms · 3 Baths · House
· Office room · Equipped kitchen
54701 · 3,670 sq.ft · 4 Bedrooms · 3 Baths · House · Office room · Equipped kitchen
Nestled on a beautiful, private wooded lot, this spectacular custom estate blends high-end finishes with unmatched functional design. The main floor welcomes you with an expansive great room flooded with natural light, perfect for both grand entertaining and quiet relaxation. At the heart of the home is a chef’s kitchen featuring premium granite countertops, a massive walk-in pantry, and a dedicated planning station for seamless daily organization. Designed for the modern professional, the main level also boasts a completely separate private office alongside an intimate den. A large laundry room and a highly functional mudroom complete this level, ensuring everyday chores remain organized and out of sight. Upstairs, the home transforms into a peaceful retreat hosting four spacious bedrooms and three full bathrooms. The luxurious master suite serves as a true sanctuary, complete with a spa-like bathroom and a huge walk-in closet. The three additional bedrooms are bright and generously s
USD 949,900
E910 Cedar Road
View photo
House · for sale
USD 385,000
USD 139/sq.ft
E910 Cedar Road
54701
· 2,756 sq.ft · 4 Bedrooms · 3 Baths · House
· Garden · Office room · Parking · Deck · Equipped kitchen
54701 · 2,756 sq.ft · 4 Bedrooms · 3 Baths · House · Garden · Office room · Parking · Deck · Equipped kitchen
Welcome to this Southside home featuring main floor 3 bedrooms 2 baths with incredible spacious 1-level living. Located on 1.3 acres of land with a view. Home has 1 car attached garage, and 2 car detached, and newer 2018 storage shed. Beautiful hardwood floors through out the main level. Tile in kitchen + baths (TLC due to few cracks) Replacement windows 2015, roof 2025, stone work/siding 2019, custom window blinds, Main fl office space has it's own entry door and unfinished walk up attic for additional living space. Primary bedroom has sliding door to deck (new 2018), yard with mature landscaping and views over countryside. Lower level has open floor plan to rebuild a large family room. Prior owners had some moisture issues seen on paneling, current owners have had no issue following a window replacement. Lower level features a 4th bedroom and 3rd full bath, incredible storage room and workshop area. Come make this your forever home! Call today for private tour
USD 385,000
2306 4th Street
View photo
House · for sale
USD 265,000
USD 148/sq.ft
2306 4th Street
54701
· 1,787 sq.ft · 3 Bedrooms · 2 Baths · House
54701 · 1,787 sq.ft · 3 Bedrooms · 2 Baths · House
Great investment opportunity with this well-maintained, low-maintenance triplex offering solid cash flow. Whether you're looking to add to your portfolio or get started with multifamily investing, this property is a practical option with steady income potential. Perfect opportunity to live in one unit and rent out the others to cover your mortgage! The units are clean and functional, with updates and features that help keep maintenance costs manageable. Strong rental demand, a convenient location, and an efficient layout make this an attractive property for both tenants and investors. If you're looking for a straightforward investment with consistent income and room for long-term value, this triplex is worth a look
USD 265,000
2250 2 Frank Street
View photo
House · for sale
USD 395,000
USD 135/sq.ft
2250 2 Frank Street
54701
· 2,906 sq.ft · 4 Bedrooms · 3 Baths · House
· Patio · Garden · Parking · Deck · Equipped kitchen · Air conditioning
54701 · 2,906 sq.ft · 4 Bedrooms · 3 Baths · House · Patio · Garden · Parking · Deck · Equipped kitchen · Air conditioning
Well maintained duplex in great location. Unit #2252 is the larger of the two units and has 2 car garage, finished lower level, additional bath and sun room off main bedroom and garden shed to private back yard with wire fencing (tenant owned), new refrigerator 2018, new dishwasher 2022. Unit #2250 has 2 bedroom 1 full bath, 1 car attached garage with open unfinished lower level for future expansion and income, new furnace and A/C in 2024, and has the radon mitigation system that takes care of both sides of the duplex. Back yards with privacy wood barrier, decks with treks surfacing and patios for private use. Each unit has great open floor plan for living room, kitchen and dining rooms, with large storage areas to lower levels. These units are a win, win for income. Current Yearly lease until May 2027 and June 2027 Call for additional details. Back on the market due to buyers financial failure
USD 395,000
3417 Lever Street
View photo
House · for sale
USD 257,900
USD 161/sq.ft
3417 Lever Street
54701
· 1,593 sq.ft · 2 Bedrooms · 2 Baths · House
· Garden · Parking · Deck · Fireplace · Equipped kitchen · Air conditioning
54701 · 1,593 sq.ft · 2 Bedrooms · 2 Baths · House · Garden · Parking · Deck · Fireplace · Equipped kitchen · Air conditioning
Get ready to fall in love with this beautifully updated 2-bedroom, 2-bath southside condo that checks every box! Step inside to fresh flooring and paint, giving the entire home a bright, modern feel. Major updates bring peace of mind, too: a new garage opener, kitchen appliances, siding, roof, and gutters (all 2025! ), plus a furnace and AC under 10 years old. Enjoy the convenience of a 2 car attached garage, main floor laundry, and a cozy gas fireplace perfect for Wisconsin winters. The layout flows effortlessly with everything on one level. Step out onto your deck and take in the park like, tree filled backyard, a peaceful retreat that feels miles from the city, even though you’re right in it. This home is truly move in ready…all that’s missing is you. Don’t wait…this one is going to go fast!
USD 257,900
2322 16th Street
View photo
House · for sale
USD 313,000
USD 164/sq.ft
2322 16th Street
54701
· 1,905 sq.ft · 4 Bedrooms · 2 Baths · House
· Garden
54701 · 1,905 sq.ft · 4 Bedrooms · 2 Baths · House · Garden
Tucked away on the west side of Eau Claire, this charming 4-bedroom, 2-bath home offers a seasonal porch and the perfect blend of privacy and character. Situated on a spacious 0.40-acre lot, the backyard is a peaceful retreat surrounded by nature, where a mama deer and her triplets have made annual visits for years. Inside, you’ll find touches of original charm, including some hardwood flooring, original woodwork, and a vintage built-in hamper. The functional floor plan features main-floor laundry, abundant storage, and an egress window in the lower level for additional living space and flexibility. Recent update include a new bathtub surround (2021), new metal roof (2023), and a new washer and dryer (2025). This west-side gem is one you won’t want to miss!
USD 313,000
1501 Grover Road
View photo
House · for sale
USD 524,900
USD 150/sq.ft
1501 Grover Road
54701
· 3,498 sq.ft · 4 Bedrooms · 3 Baths · House
· Patio · Garden · Sauna · Swimming pool · Deck · Fireplace · Equipped kitchen · Parking
54701 · 3,498 sq.ft · 4 Bedrooms · 3 Baths · House · Patio · Garden · Sauna · Swimming pool · Deck · Fireplace · Equipped kitchen · Parking
Motivated sellers! Spacious, fun, and full of amenities-this 4-bedroom, 3.5 bath home has room for everyone inside and out! Nestled on a. 54-acre corner lot at the end of a quiet cul-de-sac, this property features a 3-car garage, sprinkler system, recently painted fenced backyard, mature trees, apple trees, and beautiful perennials. The main floor offers tall and/or vaulted ceilings, a cozy brick wood-burning fireplace in the living room, and an open kitchen with plentiful cabinetry, island, newer stove, microwave, backsplash, eat-in area, and a separate dining space. Patio doors from both the dining area and living room lead to a large deck with pergola overlooking the expansive backyard. Upstairs includes 3 generously sized bedrooms plus a spacious primary suite with private bath and jetted tub. The finished lower level is designed for entertaining and relaxation with a family room, wet bar, newly remodeled bathroom, 2-person sauna, and in-floor hot tub. Additional updates include pa
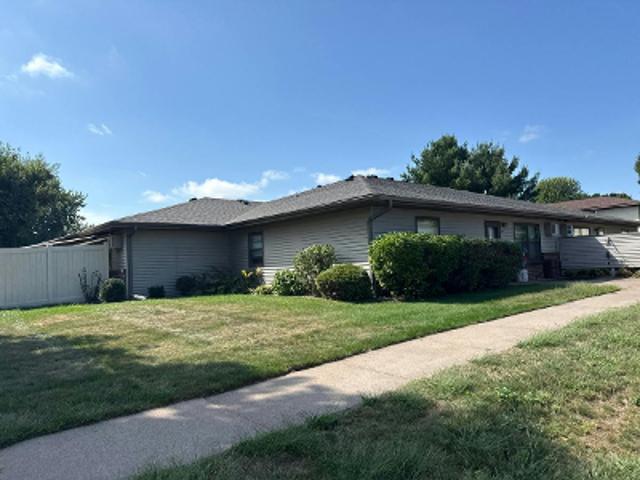
USD 524,900
S8908 Chestnut Road
View photo
House · for sale
USD 1,200,000
USD 304/sq.ft
S8908 Chestnut Road
54701
· 3,940 sq.ft · 5 Bedrooms · 3 Baths · House
· Garden · Office room · Deck · Equipped kitchen · Parking
54701 · 3,940 sq.ft · 5 Bedrooms · 3 Baths · House · Garden · Office room · Deck · Equipped kitchen · Parking
From the location to the incredible curb appeal, this property will impress from the moment you walk through the door. Situated on 2.35 acres, this nearly 4,000 finished sq. Ft. home perfectly blends elegance, comfort, and functionality while bringing the outdoors in. The current owners have thoughtfully updated the home with stunning décor and transformed the backyard into a private sanctuary complete with a brand-new 2025 maintenance-free deck perfect for entertaining. Inside, enjoy soaring 10-foot ceilings, a bright open-concept layout, private office, and a chef’s kitchen featuring a massive 10-foot quartz waterfall island, custom cabinetry, quartz backsplash, and high-end appliances. The spacious primary suite offers a spa-like retreat with upscale finishes throughout, while the oversized finished 4-car garage includes stair access to the lower level and a gas line for a future heater. Located just minutes from town, this exceptional property offers privacy, luxury, and convenienc
USD 1,200,000
2411 Lynn Avenue
View photo
House · for sale
USD 305,000
USD 150/sq.ft
2411 Lynn Avenue
54701
· 2,024 sq.ft · 3 Bedrooms · 1 Bath · House
· Garden · Office room · Deck · Equipped kitchen · Parking
54701 · 2,024 sq.ft · 3 Bedrooms · 1 Bath · House · Garden · Office room · Deck · Equipped kitchen · Parking
Move right in to this super cute 3 bed 1.5 bath Altoona home in a super desireable location near schools, parks, the river, trails & convenient shopping! Walk into recently refinished hardwood floors w/ spacious living room, large eat-in kitchen w/ slider out the back deck to a large backyard complete with firepit, garden area & new storage shed. 3 bedrooms on main, plus an office in the lower level give this home so much functionality! Updated main floor full bath with new vinyl & vanity make this home move in ready. Value continues with brand new roof, siding & attached garage. Make this one yours today!
USD 305,000
E560 Cedar Road
View photo
House · for sale
USD 589,900
USD 257/sq.ft
E560 Cedar Road
54701
· 2,293 sq.ft · 4 Bedrooms · 3 Baths · House
· Garden · Deck · Swimming pool · Cellar
54701 · 2,293 sq.ft · 4 Bedrooms · 3 Baths · House · Garden · Deck · Swimming pool · Cellar
Take a look at this newer built home on over 5 acres in Eau Claire's desirable southside neighborhood! This home was built with top quality material and is set up great for raising a family or just looking to retire and get out of the city. This home features an open concept, main floor master suite/w a walk-in closet, an upstairs guest suite, walkout basement, a pool, main floor laundry, and so much more! This home also boasts solar panels to help minimize that electric bill every month. What this home offers that a new buyer will enjoy most is the brand new, maintenance free, deck. Perfect for enjoying that morning coffee or evening entertainment. There’s something for everyone here. Working from home? High speed fiberoptic internet at the street. Enjoy canning? A fenced in garden area and mature apple and cherry trees. Have four legged friends? An in-ground dog fence is included. Deer and turkey abound on this peaceful acreage. Seller is also offering a one year home warranty from A
USD 589,900
1747 Drinkman Ln, Eau Claire, WI
View photo
House · for sale
USD 1,099,000
1747 Drinkman Ln, Eau Claire, WI
54701
· 5 Bedrooms · 4 Baths · House
· Equipped kitchen
54701 · 5 Bedrooms · 4 Baths · House · Equipped kitchen
Former Parade Home that has big spaces and incredible views to appreciate in person. High end large ranch home on the south side of Eau Claire. Gorgeous house with quality finishes and tall 12, 10, 9 ceilings throughout. This property was well designed with many enjoyable living areas upstairs and down. Gourmet kitchen, multiple entertainment spaces, lots of storage, impressive theater room. Numerous south sunny facing windows to capture natural light with incredible views of the pond, wildlife and undevelopable wetlands behind this house. Property comes with part ownership of 28 acres most of which sits directly behind this house. Includes Geothermal, in-floor heat, high end gas range, refrigerator, convection oven and steam oven. Truly a dream house and dream property. Aging accessible w 3 doors, zero grade entrances. New category impact 4 shingles with transferable warranty 2025, new gutters, new water heater. A must see if youre desiring a great property! Buyers must be prequalifie
USD 1,099,000
S8280 Lowes Creek Road
View photo
House · for sale
USD 485,000
USD 181/sq.ft
S8280 Lowes Creek Road
54701
· 2,669 sq.ft · 5 Bedrooms · 2 Baths · House
· Swimming pool
54701 · 2,669 sq.ft · 5 Bedrooms · 2 Baths · House · Swimming pool
Located on 3.7 scenic acres, this spacious 5-bedroom, 3-bath home offers the perfect balance of privacy and convenience just minutes from Eau Claire. Enjoy a quiet, peaceful setting surrounded by nature while still benefiting from easy access to the highway for a smooth commute. Inside, you will find generous living space ideal for both everyday living and entertaining. Step outside to your own private retreat featuring a pool, perfect for relaxing summer days and gatherings with family and friends. If you are looking for room to spread out, a serene setting, and a location that keeps you close to town, this property delivers the best of all worlds. Upon closing, seller will show buyer everything needed in order to care for pool. This lot can be split into two parcels. Also, ask about carpet and paint credit
USD 485,000
1581 Keanan Lane
View photo
House · for sale
USD 310,000
USD 223/sq.ft
1581 Keanan Lane
54701
· 1,389 sq.ft · 2 Bedrooms · 2 Baths · House
· Equipped kitchen
54701 · 1,389 sq.ft · 2 Bedrooms · 2 Baths · House · Equipped kitchen
This impeccably maintained one-level home boasts a thoughtful floorplan design. Featuring an open concept layout, it is adorned with beautiful neutral colors, vaulted ceilings, and plenty of windows that let in natural light. The kitchen is equipped with a stylish tile backsplash, stainless steel appliances, quartz countertops, and under-cabinet lighting. The bedrooms are strategically located on opposing ends of the home for added privacy. The spacious primary suite includes its own walk-in shower and double vanity, an expansive walk-in closet that is conveniently situated next to the laundry room. This makes washing, drying, folding, or hanging clothes a breeze. Don’t miss this opportunity to see this beautifully designed home—one-level living that is move-in ready has never looked so good!
USD 310,000

Get email alerts

Don't miss out: be the first to know about new properties

The alert was correctly created

On subscribing you accept the conditions of use and the privacy policy
Alert
Receive new ads in your inbox
Save this search
Receive alerts for new listings

We'll send you an email when we have new properties for: "Properties for sale in 54701"

The alert was correctly created

Get email alerts and be the first to see new listings
Required field
On subscribing I accept the terms of the privacy policy
Perfect! You'll soon start receiving new listings via email
Alert
Receive an email when we have new ads for Properties for sale in 54701
Save this search
Filters

Bedrooms

Size (sq.ft)

sq.ft
sq.ft

Price

USD
USD

Property type

Bathrooms

Clear all filters
Receive notifications when new entries are published.