15 houses for sale in 54729

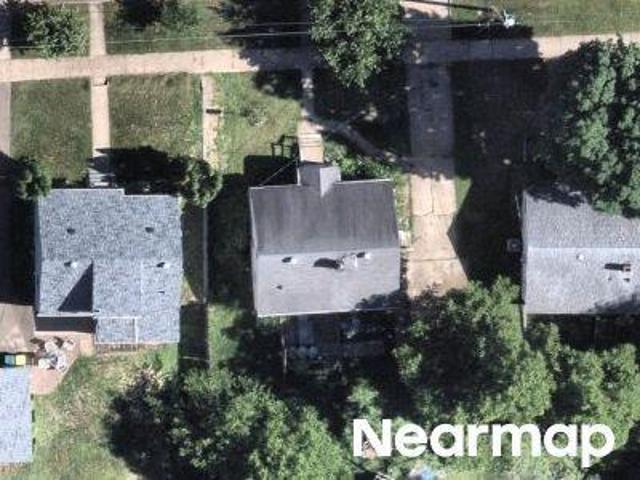
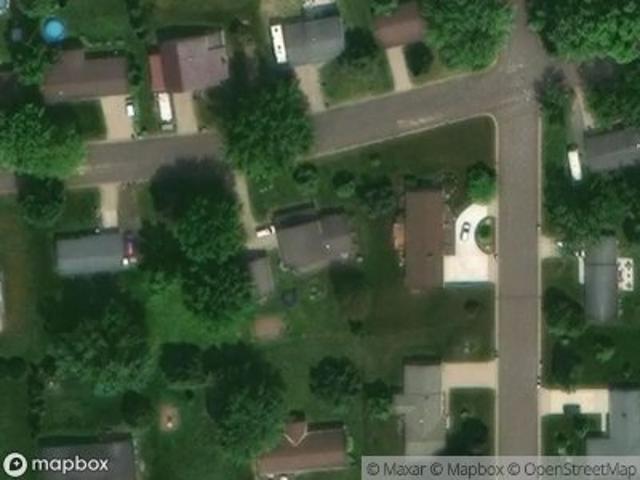
Stanley St
View photo
House · for sale
Request Details
Updated
Stanley St
54729
· House
54729 · House
This is a Real Estate-Owned (REO)/post-foreclosure home owned or managed by a bank. All offers are considered; however, the highest and best will most likely be accepted
Request Details
3108 th Street
View photo
House · for sale
USD 875,000
USD 237/sq.ft
New
3108 th Street
54729
· 3,681 sq.ft · 4 Bedrooms · 2 Baths · House
· Fireplace · Equipped kitchen
54729 · 3,681 sq.ft · 4 Bedrooms · 2 Baths · House · Fireplace · Equipped kitchen
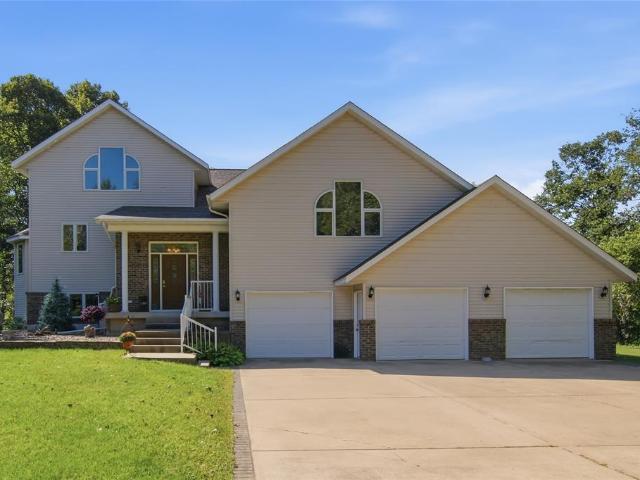
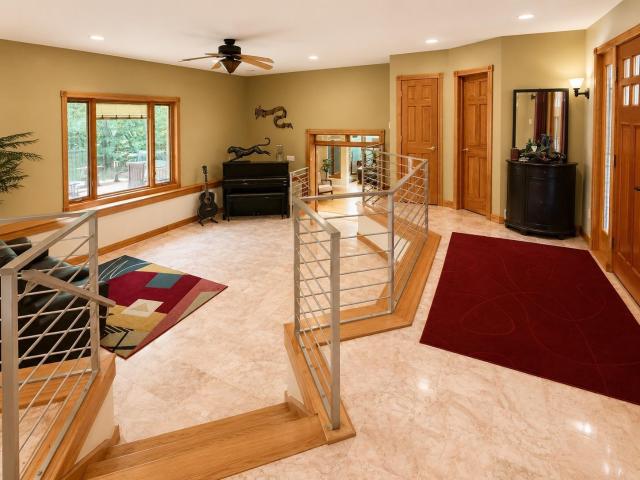
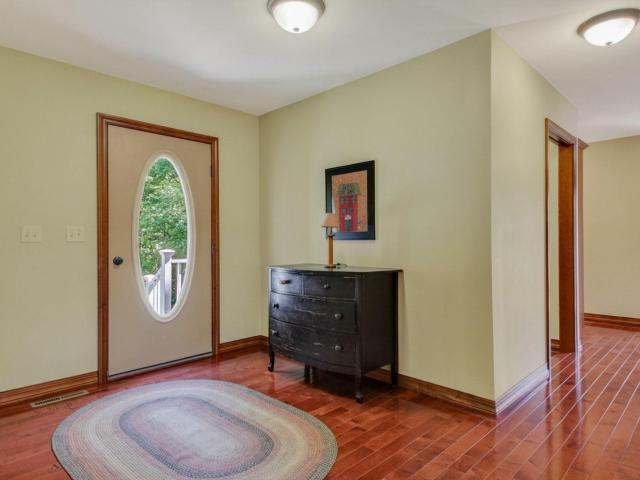
There’s something special about life on the Chippewa River, and this contemporary home was designed to take full advantage of it. Perched above the river on 1.5 acres with approximately 183 feet of frontage, you’ll enjoy gorgeous views from the home with just 19 steps taking you down to the water. Start your mornings with coffee on the spacious 22x14 screened porch, spend summer days along the river, and end the evening taking in the peaceful surroundings. Inside, you’ll immediately appreciate the generous room sizes, open living spaces, and newly refinished oak floors. The kitchen features white cabinetry, quartz countertops, a stainless backsplash, and a cozy dining nook, while the expansive living room overlooking the river is anchored by a gas fireplace, built-ins, and a bonus loft above. Spacious bedrooms and walk-in closets provide plenty of room for everyday living and storage, while new windows fill the home with natural light and showcase the beautiful setting beyond. The walk
USD 875,000
465 W Spruce Street
View photo
House · for sale
USD 189,900
USD 136/sq.ft
465 W Spruce Street
54729
· 1,389 sq.ft · 3 Bedrooms · 1 Bath · House
· Garden · Office room · Deck
54729 · 1,389 sq.ft · 3 Bedrooms · 1 Bath · House · Garden · Office room · Deck
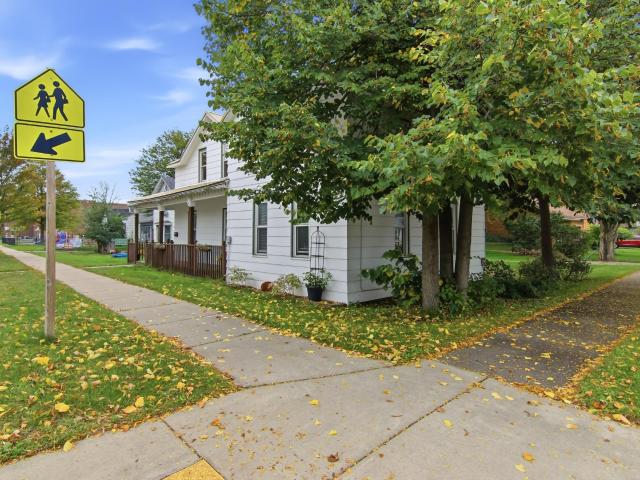
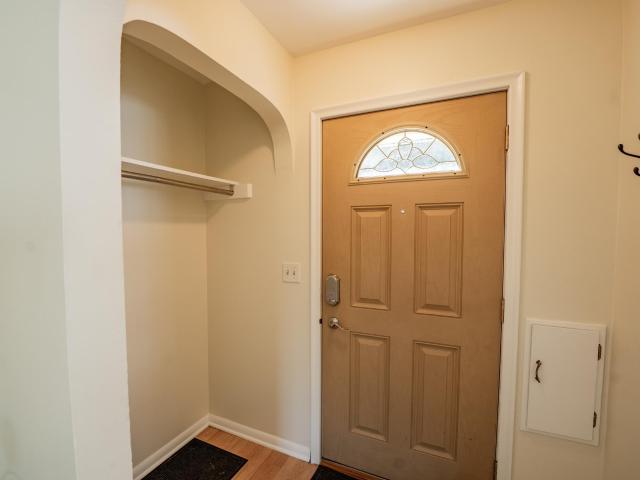
An inviting opportunity at an appealing price point, 465 W Spruce St offers practical space and classic two-story character in Chippewa Falls. This new listing features three bedrooms, one bathroom, and 1,392 square feet, creating a versatile layout for first-time buyers, downsizers, or anyone seeking value without giving up useful everyday features. The wraparound front porch gives the home a memorable presence on its corner lot and provides a natural place for coffee, conversation, or watching the neighborhood pass by. Inside, a dedicated dining room offers space for shared meals and special occasions. Main-floor laundry keeps household routines convenient, while the main-level bedroom makes single-floor living more accessible. Two additional bedrooms are located upstairs, offering separation for family, guests, hobbies, or a home office. Outdoor living continues on the back deck, ready for grilling, relaxing, or enjoying warm Wisconsin afternoons. The backyard storage shed helps kee
USD 189,900
205 W South Avenue
View photo
House · for sale
USD 245,000
USD 227/sq.ft
205 W South Avenue
54729
· 1,076 sq.ft · 2 Bedrooms · 1 Bath · House
· Equipped kitchen
54729 · 1,076 sq.ft · 2 Bedrooms · 1 Bath · House · Equipped kitchen
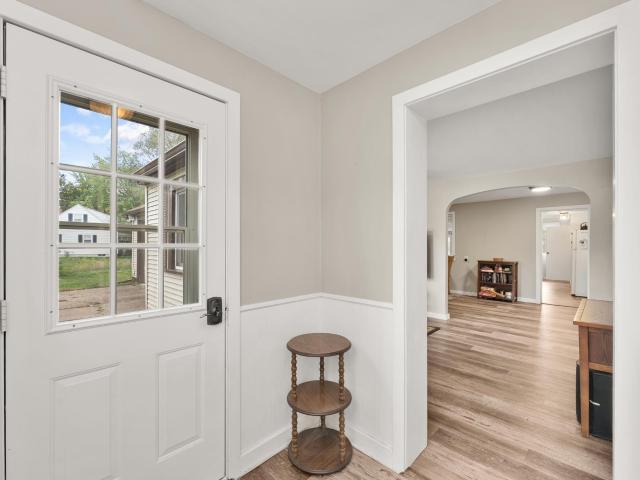
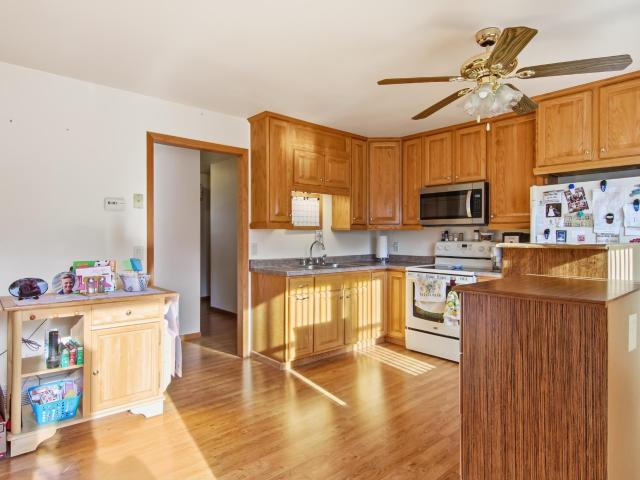
Everything you need, all on one level. This ranch-style home at 205 W South Ave puts the living room, dining area, kitchen, bath, and laundry on the main floor, so daily life stays simple and convenient. Add a location within walking distance of restaurants and Walgreens, and you have a home that makes every day easier. Step inside to a bright entry with white wainscoting. Wood-look flooring runs continuously from room to room, and fresh neutral paint with crisp white trim gives the whole home a clean, move-in-ready feel. The living room is filled with natural light from a wall of windows and includes a ceiling fan for year-round comfort. A graceful arched opening leads to the dining area, which flows right into the kitchen for an easy, connected layout. The kitchen features two-tone cabinetry with white uppers and gray lowers, a subway tile backsplash, modern light fixtures, and long stretches of counter space. Main-floor laundry sits just steps away, with built-in cabinets and shelvi
USD 245,000
5620 th Street
View photo
House · for sale
USD 399,900
USD 146/sq.ft
5620 th Street
54729
· 2,734 sq.ft · 4 Bedrooms · 4 Baths · House
· Garden · Deck · Fireplace · Equipped kitchen · Parking
54729 · 2,734 sq.ft · 4 Bedrooms · 4 Baths · House · Garden · Deck · Fireplace · Equipped kitchen · Parking
Great opportunity for an owner-occupied or investment duplex in the Town of Lafayette! Well cared for over the years, this property offers 4 bedrooms, 4 baths, a spacious detached 2-car garage with workshop area, garden shed and large backyard. 5620 features an open-concept kitchen, dining and living area, Walk in Shower main level, plus a garage area converted into additional living space with fireplace and storage closet. The lower level includes a bedroom/rec area, bath and laundry. Step outside to the deck, gazebo (2024) and garden area. 5618 offers a kitchen, dining and living area, main-level bedroom and bath, and an attached 1-car garage. The lower level provides a family room, bedroom, bath, laundry and additional storage. Property has been Pre-Inspected. Updates: Water Heaters 5618 (2025) 5620 (2022) Pressure Tank (2022) Call today for your private showing!
USD 399,900
2851 E 119th Street
View photo
House · for sale
USD 374,900
USD 217/sq.ft
2851 E 119th Street
54729
· 1,722 sq.ft · 3 Bedrooms · 1 Bath · House
· Patio · Swimming pool · Parking
54729 · 1,722 sq.ft · 3 Bedrooms · 1 Bath · House · Patio · Swimming pool · Parking
Welcome to this beautifully maintained 1980s rambler set on an exceptional 0.51-acre parcel offering privacy, efficiency, and beautiful views. This property blends thoughtful updates with the charm of country living, all within the Chippewa School District. The main level features two bedrooms, including a primary with double closets, and a fully renovated main bathroom (2020) adds comfort throughout the bedroom spaces. The spacious living rooms opens to a back patio plumbed for a hot tub, perfect for unwinding outdoors. The lower level includes a cozy family room, a third bedroom with an egress window, and a huge storage room that is ideal for organization or future expansion. A radon mitigation system is already installed for peace of mind. Major mechanical updates include a new roof (2025), a furnace under 2 years old, and air conditioning approx. 4 years old. The home also features Hardie Board siding, gutters, and an insulated garage plumbed for heat. Outside, the property shines
USD 374,900
1401 Dover Street
View photo
House · for sale
USD 380,000
USD 154/sq.ft
1401 Dover Street
54729
· 2,454 sq.ft · 4 Bedrooms · 2 Baths · House
· Patio · Garden · Office room
54729 · 2,454 sq.ft · 4 Bedrooms · 2 Baths · House · Patio · Garden · Office room
Welcome home to this sought-after West Hill property, lovingly and meticulously cared for by the same family for many years. From the moment you arrive, you’ll appreciate the pride of ownership that shines throughout this well-maintained home, both inside and out. Situated on a desirable corner lot, there is plenty of room to play, garden, and enjoy the outdoors. From the living room, you can even look out and see the High School—a wonderful convenience. The home offers 4 bedrooms, plus a 5th room without a closet that could easily serve as a guest room, home office, workout space, or hobby room. With 2 full bathrooms and an open-concept design on the upper level, there is plenty of space for everyday living and entertaining. One of the highlights is the large dining room/sunroom, filled with natural light and overlooking the beautiful perennial gardens. Step outside to the patio and enjoy the gardens or take the stairs down to the yard for easy outdoor living. The lower level offers a
USD 380,000
1002 W Spruce Street
View photo
House · for sale
USD 229,900
USD 211/sq.ft
1002 W Spruce Street
54729
· 1,087 sq.ft · 2 Bedrooms · 2 Baths · House
· Patio · Garden · Equipped kitchen · Cellar
54729 · 1,087 sq.ft · 2 Bedrooms · 2 Baths · House · Patio · Garden · Equipped kitchen · Cellar
Charming West Hill Home with a Head Start on Extra Living Space Ready for your Finishes! Welcome to this lovely home situated on a spacious corner lot, conveniently located in the West Hill neighborhood of Chippewa Falls. This home features a spacious kitchen with breakfast bar flowing into an informal dining room with hardwood floors that continue in both main floor bedrooms. PRICED BELOW APPRAISED VALUE so you can bring your ideas to complete the already partially finished basement ready for you to finish additional rooms and make into your own haven with much of the framing and drywall already complete. The lower level bathroom is functional but not counted in the advertised square footage as it’s not yet fully finished. Step through the patio door to find a fantastic backyard patio ideal for relaxing or entertaining, along with a storage shed complete with a concrete floor and electricity. Buy with confidence knowing many big-ticket items are solid, featuring low-maintenance metal
USD 229,900
9852 nd Street
View photo
House · for sale
USD 379,900
USD 140/sq.ft
9852 nd Street
54729
· 2,713 sq.ft · 3 Bedrooms · 3 Baths · House
· Patio · Deck · Equipped kitchen · Parking
54729 · 2,713 sq.ft · 3 Bedrooms · 3 Baths · House · Patio · Deck · Equipped kitchen · Parking
Roomy condo overlooking the 16th hole of the Lake Wissota Golf Course! A large foyer welcomes you into a bright, spacious living room filled with natural light. The kitchen offers an easy workflow with under-cabinet lighting and opens to the dining area with access to the wood deck, perfect for relaxing and enjoying the golf course setting. The main level features a spacious primary suite with walk-in closet and private bath with double sinks, a second bedroom, additional full bath, and convenient main-floor laundry off the garage with closet and cabinetry. The walkout lower level offers even more living space with a family room, third bedroom, third full bath, flex space, bonus room, radiant in-floor heat, and plenty of storage. Recent updates include a natural gas water heater (June 2026), patio door glass and screen (June 2026), front storm door (June 2026), deck painted (July 2026), new fittings to the water conditioner, and professionally cleaned carpets. Enjoy the Old Abe State T
USD 379,900
7379 th Street
View photo
House · for sale
USD 1,499,900
USD 279/sq.ft
7379 th Street
54729
· 5,360 sq.ft · 5 Bedrooms · 4 Baths · House
· Office room · Fireplace · Equipped kitchen
54729 · 5,360 sq.ft · 5 Bedrooms · 4 Baths · House · Office room · Fireplace · Equipped kitchen
Experience luxury living in this extraordinary custom-built, two-story home nestled on private wooded acreage on the edge of Chippewa Falls, offering the perfect blend of peaceful seclusion and everyday convenience with parks, schools, and downtown all within walking distance and the Twin Cities only 60 minutes away. A true Touch of Colorado, this one-of-a-kind residence showcases stunning curb appeal with stone imported from Colorado, tasteful cedar siding, and timeless architectural design. Superior craftsmanship is evident throughout with Brazilian cherry hardwood floors, soaring 10-foot ceilings, custom built-ins, abundant natural light, and two impressive gas fireplaces with granite and stone accents. The gourmet kitchen is a chef's dream, featuring custom cherry cabinetry, a Wolf gas cooktop, granite countertops, a spacious center island, and a walk-in pantry. French doors lead to a private office finished with luxurious English wool carpeting, while the owner's suite offers a sp
USD 1,499,900
707 W Columbia Street
View photo
House · for sale
USD 750,000
USD 171/sq.ft
707 W Columbia Street
54729
· 4,370 sq.ft · 4 Bedrooms · 3 Baths · House
54729 · 4,370 sq.ft · 4 Bedrooms · 3 Baths · House
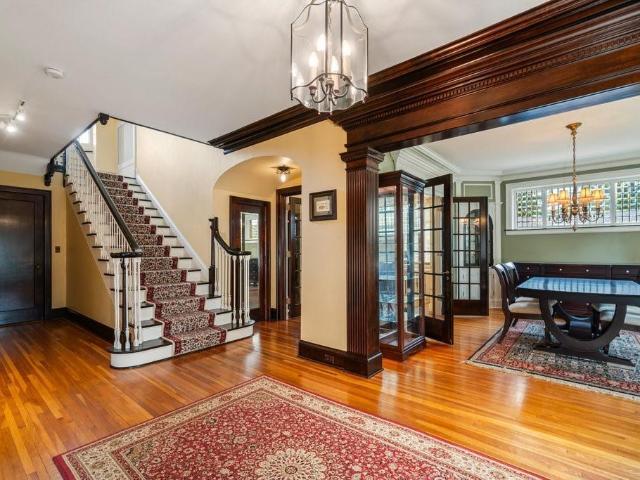
Experience unparalleled historic prestige in the legendary Brynelson Home—a meticulously restored 1922 architectural masterpiece gracing one of Chippewa Falls' most desirable corridors. Commissioned by the owner of the historic Hand Made Shoe Company, this sweeping 4,377-square-foot brick estate offers a seamless fusion of 1920s grandeur and modern infrastructure. From the majestic, columned glazed-tile front porch to the state-of-the-art updates within, this turn-key treasure is a rare opportunity for the discerning buyer seeking an uncompromising legacy property. Flawlessly preserved historic character with 30 years of comprehensive modernization, including electrical upgrades and new PEX and copper plumbing. Architectural Grandeur & First Impressions: Stunning Curb. Glazed tile front porch supported by ten original old-growth pine columns. Grand Entryway: Foyer accessed via a heavy, premium 3/8-inch beveled glass door with matching sidelights. Period Details: Pristine original light
USD 750,000
3202 th Street
View photo
House · for sale
USD 214,800
USD 166/sq.ft
Updated
3202 th Street
54729
· 1,292 sq.ft · 3 Bedrooms · 1 Bath · House
· Garden · Deck · Parking
54729 · 1,292 sq.ft · 3 Bedrooms · 1 Bath · House · Garden · Deck · Parking
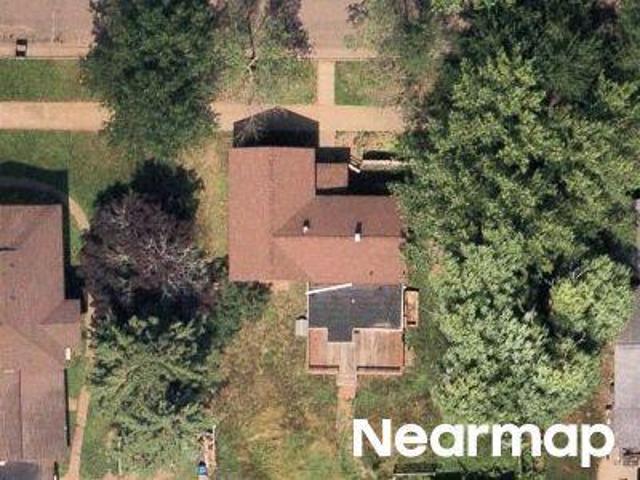
Welcome to this 3-bedroom, 1-bath home offering a cozy, functional layout and a refreshed interior. Set on over 2 wooded acres, the property combines a spacious, park-like yard with mature trees that provide privacy, a natural buffer, and plenty of room to relax, entertain, garden, or enjoy the abundant wildlife. Take it all in from the back deck overlooking the peaceful backyard setting. The home is connected to city water, and the property also has a private well, offering an additional water source that may provide added flexibility for a future garage, mother in law suite, or other improvements. Enjoy the feel and privacy of country living while remaining conveniently located just minutes from Highway 53, shopping, restaurants, and everyday amenities. Whether you are looking for a comfortable primary home or an investment opportunity, this property offers a great combination of space, privacy, versatility, and convenience
USD 214,800
249 Pumphouse Road
View photo
House · for sale
USD 189,900
USD 138/sq.ft
249 Pumphouse Road
54729
· 1,367 sq.ft · 2 Bedrooms · 1 Bath · House
· Patio · Deck · Equipped kitchen
54729 · 1,367 sq.ft · 2 Bedrooms · 1 Bath · House · Patio · Deck · Equipped kitchen
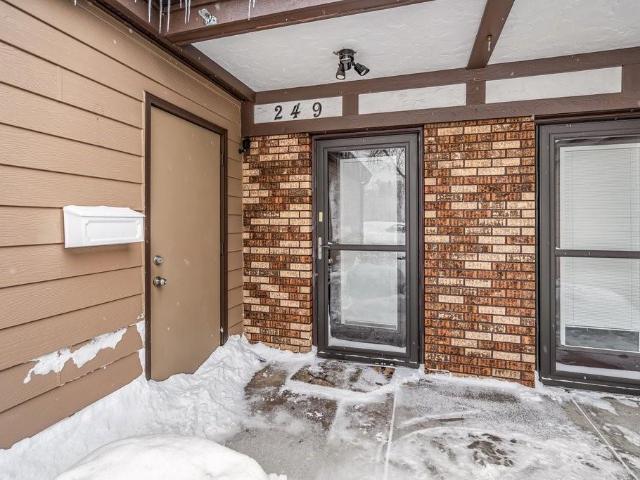
Charming & Updated Wis. Condo in Prime Chippewa Falls Location. Experience effortless living in this beautifully maintained 2-bedroom, 1.5-bathroom condo. Perfect for those seeking a'move-in ready' lifestyle, this home features thoughtful updates and a layout designed for both comfort and convenience. Key Features You’ll Love: Modern Climate Control: Stay cool all summer long with newly installed mini-split units, offering efficient and customizable cooling throughout the home. Updated Interior: The main level boasts a large living room flooded with natural light that leads directly to your private deck and patio area—perfect for morning coffee or evening relaxation. The kitchen comes fully equipped with all appliances included, featuring newer models that make meal prep a breeze. Abundant Storage: Never run out of space with a finished lower-level family room and a dedicated laundry area conveniently located on the upper level next to the bedrooms. Prime Location: Nestled in a quiet c
USD 189,900
1615 rd Avenue
View photo
House · for sale
USD 1,100,000
USD 221/sq.ft
1615 rd Avenue
54729
· 4,973 sq.ft · 3 Bedrooms · 3 Baths · House
· Deck · Equipped kitchen · Parking
54729 · 4,973 sq.ft · 3 Bedrooms · 3 Baths · House · Deck · Equipped kitchen · Parking
Experience lake living at its finest with this exceptional waterfront home on beautiful Lake Wissota! 263 feet of shoreline and nearly 5,000 sq. Ft. of beautifully updated living space, this impressive property gives you luxury, comfort, and endless opportunities for entertaining. New engineered hardwood floors flow throughout most of the home, complemented by beautifully renovated bathrooms, a tastefully updated kitchen, and a brand-new butler's pantry designed for effortless hosting. Walls of windows frame breathtaking lake views while filling the home with natural light. The expansive open-concept layout offers generous living, dining, and family room spaces, making holidays, gatherings, and everyday life a joy. With 3 bedrooms, 3.5 bathrooms, and a spacious 3-car garage, there's room for everyone. Step outside to multiple lakeside decks where you can relax, entertain, or take in spectacular sunsets over the water. Two separate stairways provide convenient access to the shoreline an
USD 1,100,000
1879 th Avenue
View photo
House · for sale
USD 749,900
USD 368/sq.ft
1879 th Avenue
54729
· 2,034 sq.ft · 3 Bedrooms · 2 Baths · House
· Deck · Equipped kitchen
54729 · 2,034 sq.ft · 3 Bedrooms · 2 Baths · House · Deck · Equipped kitchen
Lake Wissota living at its finest—available only due to relocation! Enjoy 77 feet of prime lake frontage, complete with your own dock—perfect for making the most of every season on the water. This beautifully updated home is designed to capture stunning lake views from nearly every room, creating a light-filled, inviting atmosphere throughout. The open-concept main level is ideal for both everyday living and entertaining. The chef-inspired kitchen shines with new stainless steel appliances, abundant granite countertops, and stylish tiled flooring, all flowing seamlessly into the spacious dining area—perfect for hosting gatherings with family and friends. The living room is equally impressive, featuring oversized windows, continued updated flooring, and direct access to an entertainment-sized deck where you can relax and take in the serene lake setting. Three bedrooms are conveniently located on the main level, including a comfortable primary suite with a private half bath, along with a
USD 749,900

More homes near this area

11th St
View photo
House · for sale
USD 99,000
Updated
11th St
54729
· 4 Bedrooms · 1 Bath · House
54729 · 4 Bedrooms · 1 Bath · House
This is a Real Estate-Owned (REO)/post-foreclosure home owned or managed by a bank. All offers are considered; however, the highest and best will most likely be accepted
USD 99,000
County Hwy W
View photo
House · for sale
Request Details
Updated
County Hwy W
54729
· House
54729 · House
This home is in preforeclosure, which means the homeowner is in default (missed payments). Therefore, there could be an opportunity to strike a great deal with the owner and the bank
Request Details
N Franklin St
View photo
House · for sale
Request Details
Updated
N Franklin St
54729
· House
54729 · House
This home is in preforeclosure, which means the homeowner is in default (missed payments). Therefore, there could be an opportunity to strike a great deal with the owner and the bank
Request Details
Lake Aire Dr
View photo
House · for sale
Request Details
Updated
Lake Aire Dr
54729
· House
54729 · House
This home is in preforeclosure, which means the homeowner is in default (missed payments). Therefore, there could be an opportunity to strike a great deal with the owner and the bank
Request Details
Mercury Ave
View photo
House · for sale
Request Details
Updated
Mercury Ave
54729
· 1,991 sq.ft · 3 Bedrooms · 2 Baths · House
54729 · 1,991 sq.ft · 3 Bedrooms · 2 Baths · House
This home is in preforeclosure, which means the homeowner is in default (missed payments). Therefore, there could be an opportunity to strike a great deal with the owner and the bank
Request Details
Laurel Ave
View photo
House · for sale
Request Details
Updated
Laurel Ave
54729
· 1,668 sq.ft · 2 Bedrooms · 1 Bath · House
54729 · 1,668 sq.ft · 2 Bedrooms · 1 Bath · House
This home is in preforeclosure, which means the homeowner is in default (missed payments). Therefore, there could be an opportunity to strike a great deal with the owner and the bank
Request Details
Garden St
View photo
House · for sale
Request Details
Updated
Garden St
54729
· 1,389 sq.ft · 3 Bedrooms · 1 Bath · House
· Garden
54729 · 1,389 sq.ft · 3 Bedrooms · 1 Bath · House · Garden
This home is in preforeclosure, which means the homeowner is in default (missed payments). Therefore, there could be an opportunity to strike a great deal with the owner and the bank
Request Details
W Maple St
View photo
House · for sale
Request Details
Updated
W Maple St
54729
· House
54729 · House
This is a Real Estate-Owned (REO)/post-foreclosure home owned or managed by a bank. All offers are considered; however, the highest and best will most likely be accepted
Request Details
12521 th Avenue
View photo
House · for sale
USD 724,900
USD 184/sq.ft
12521 th Avenue
54729
· 3,929 sq.ft · 3 Bedrooms · 3 Baths · House
· Office room · Equipped kitchen
54729 · 3,929 sq.ft · 3 Bedrooms · 3 Baths · House · Office room · Equipped kitchen
Custom built and exceptionally well cared for, this home is ready for its next chapter. The current owners have truly loved the location, and now it is time for someone else to enjoy everything this special property has to offer. Nestled in the desirable Eagle Point area of Chippewa Falls, with a scenic view of O'Neil Creek and just a short walk away, the property offers impressive views. The picturesque grounds feature mature maple trees, blueberry and raspberry bushes, tastefully designed landscaping, and the sellers are even including their maple syrup equipment. Inside, you'll find a spacious eat-in kitchen with quality Larson Custom Cabinets, a large living room, and a main-floor den that could easily serve as an additional bedroom if needed. The lower level offers a comfortable family room, another office, and a second kitchen/prep area that is perfect for canning, processing meat, or additional entertaining space. Additional highlights include Weather Shield windows and exterior
USD 724,900
525 Bergen Avenue
View photo
House · for sale
USD 215,000
USD 188/sq.ft
New
525 Bergen Avenue
54729
· 1,141 sq.ft · 3 Bedrooms · 1 Bath · House
· Air conditioning
54729 · 1,141 sq.ft · 3 Bedrooms · 1 Bath · House · Air conditioning
Adorable Cape Cod in a convenient Eau Claire location with Mt. Tom Park right across the way! This charming home offers a functional layout with 3 bedrooms, including 2 on the main level and a spacious bedroom upstairs. The large picture window fills the living room with natural light and offers a beautiful view of Mt. Tom Park. Enjoy the character of this classic home along with many important updates, including a new roof in 2026 with a transferable warranty, new furnace in 2025, central A/C less than 5 years old, new windows in 2023 and water heater in 2022. A new concrete sidewalk was also added in 2025. The location makes it easy to get around Eau Claire while having Mt. Tom Park just steps from your front door. With its charming Cape Cod style, great layout, major updates already completed and fantastic location, this home is ready for its next owner!
USD 215,000
2403 Eagle Ridge Drive
View photo
House · for sale
USD 675,000
USD 212/sq.ft
New
2403 Eagle Ridge Drive
54729
· 3,175 sq.ft · 3 Bedrooms · 2 Baths · House
· Swimming pool · Deck · Equipped kitchen · Lift
54729 · 3,175 sq.ft · 3 Bedrooms · 2 Baths · House · Swimming pool · Deck · Equipped kitchen · Lift
Your lake retreat awaits! This single-family waterfront home offers the perfect blend of gathering, relaxing, and spreading out—with room for family, friends, and plenty of lake-life fun. Enjoy the beautiful views from the upper maintenance-free deck or head down to the spacious 16x16 lower deck, bringing you even closer to the water. The staircase to the lake features lighting and two benches along the way—perfect spots to pause and take in the view. Prefer to skip the stairs? A convenient gravel path provides. *NO-STAIR ACCESS to the water and is wide enough to walk or use an ATV*, making it easy to transport coolers, water toys, and everything needed for a day on the lake. Dock, boat lift, pontoon lift, and hot tub are included. Inside, the inviting 3-season porch creates a peaceful place to relax out of the elements, while the vaulted ceilings and open-concept allows for true one-level living. The kitchen offers plenty of cabinet space, solid-surface counters, a breakfast bar, and
USD 675,000
721 Bongey Drive
View photo
House · for sale
USD 285,000
USD 154/sq.ft
New
721 Bongey Drive
54729
· 1,841 sq.ft · 4 Bedrooms · 2 Baths · House
· Parking · Cellar
54729 · 1,841 sq.ft · 4 Bedrooms · 2 Baths · House · Parking · Cellar
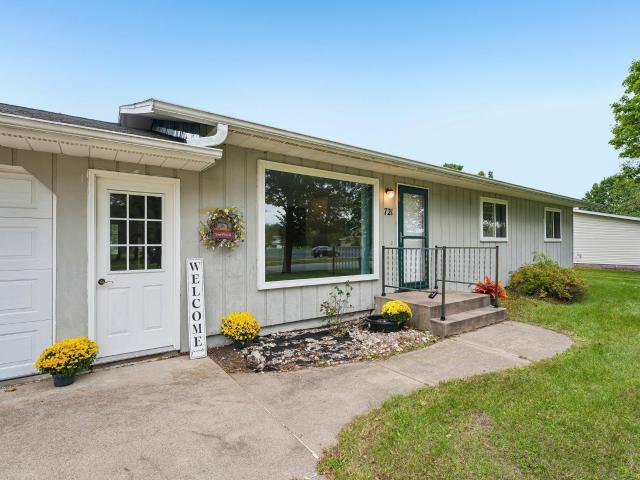
Discover the potential in this 4-bedroom, 2-bathroom ranch in Menomonie! The main level features a welcoming living room with a picture window that fills the space with natural light, along with three bedrooms for convenient main-level living. The partially finished basement offers a fourth bedroom and additional flexible living space with room to customize to fit your needs. A spacious garage provides added functionality and storage. With a practical layout, versatile spaces, and plenty of opportunity to make it your own, this home is ready for its next chapter!
USD 285,000
S51 Deer Run Road
View photo
House · for sale
USD 584,900
USD 158/sq.ft
S51 Deer Run Road
54729
· 3,692 sq.ft · 4 Bedrooms · 2 Baths · House
· Fireplace · Equipped kitchen
54729 · 3,692 sq.ft · 4 Bedrooms · 2 Baths · House · Fireplace · Equipped kitchen
Welcome home to S51 Deer Run Rd! Tucked into a private wooded subdivision just 2 miles north of Mondovi and conveniently located between Mondovi & Eau Claire, this spacious 4-bedroom, 2.5-bath home offers 3 acres of mature trees, wildlife, privacy, and plenty of room to enjoy life. The open-concept main level features 9' ceilings, a gas fireplace, custom oak entertainment center, hickory kitchen cabinetry, a walk-in 4x6 pantry, and a convenient main-floor laundry with sink, countertop, and cabinets. The primary suite includes a private bath with jetted tub and newer Safe Step tub/shower. All bedrooms are generously sized with walk-in closets, and the main-floor office could easily become an additional bedroom with the addition of a wardrobe. The walkout lower level adds even more living and entertaining space with in-floor heat, a large family room, gas fireplace, wet bar with sink, refrigerator and cabinetry, a large bathroom, and three additional bedrooms. Step outside through the pa
USD 584,900
381 Red Cedar Street # 1
View photo
House · for sale
USD 234,900
USD 227/sq.ft
381 Red Cedar Street # 1
54729
· 1,033 sq.ft · 3 Bedrooms · 2 Baths · House
· Deck · Equipped kitchen
54729 · 1,033 sq.ft · 3 Bedrooms · 2 Baths · House · Deck · Equipped kitchen
Wooded Retreat in the Heart of Menomonie! If you love the idea of being surrounded by nature but still want the convenience of being close to everything, this condo is worth a look! Located near the hospital, clinic and downtown, with easy I-94 access for commuting to Eau Claire or the Twin Cities. Inside, you’ll find an open kitchen, dining and living area plus a spacious owner’s suite on the main level. Enjoy the outdoors from two wood decks—one on each level—overlooking the wooded setting and creek. The shared common area includes a fire pit, making it a great place to relax and enjoy the peaceful surroundings. And the deer? They’re frequent visitors! The walk-out lower level offers even more potential. The previous owner started the remodel, and the remaining building materials are included, allowing the new owner to finish the space to their liking. Furnace is 2 years old. It’s hard to find this combination of city convenience, wooded privacy, creek and abundant wildlife. Come see
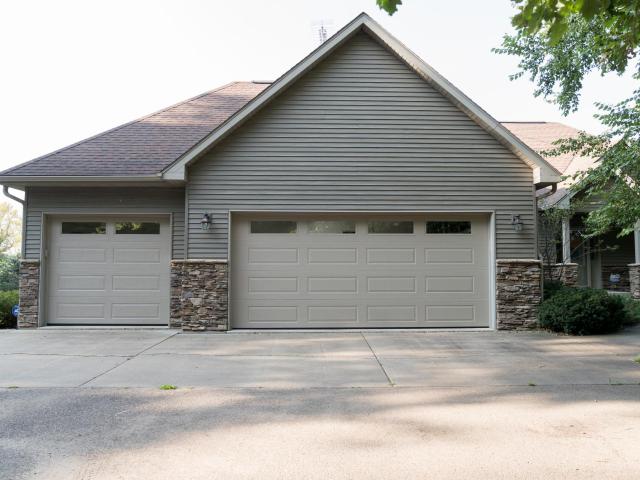
USD 234,900
2925 Plum Tree Circle S
View photo
House · for sale
USD 399,900
USD 163/sq.ft
2925 Plum Tree Circle S
54729
· 2,443 sq.ft · 4 Bedrooms · 3 Baths · House
· Garden · Deck · Fireplace · Equipped kitchen · Parking
54729 · 2,443 sq.ft · 4 Bedrooms · 3 Baths · House · Garden · Deck · Fireplace · Equipped kitchen · Parking
This spacious 4-bedroom, 3-bathroom multi-level home in Shorewood Heights has the space, features, and backyard you've been looking for! The open kitchen offers plenty of room to gather, with a large island, formal dining area, and easy access to the screened three-season porch—perfect for morning coffee or relaxing evenings. The private owner's suite features its own bathroom, walk-in closet, and a private deck overlooking the backyard. Cozy up by one of the two wood-burning fireplaces, with one located on each level's family/sitting area. The lower level adds even more fun and flexibility with a game/rec room and electric fireplace. The backyard is a standout! The huge fenced-in yard provides plenty of room for pets, kids, entertaining, and outdoor activities, plus there's a firepit area for enjoying evenings outside. 3-car attached garage provides plenty of space for vehicles, toys, and storage. Conveniently located near Oaklawn Elementary, Menomonie Middle School, the Red Cedar Wal
USD 399,900

Get email alerts

Don't miss out: be the first to know about new properties

The alert was correctly created

On subscribing you accept the conditions of use and the privacy policy
Alert
Receive new ads in your inbox
Save this search
Receive alerts for new listings

We'll send you an email when we have new properties for: "Houses for sale in 54729"

The alert was correctly created

Get email alerts and be the first to see new listings
Required field
On subscribing I accept the terms of the privacy policy
Perfect! You'll soon start receiving new listings via email
Alert
Receive an email when we have new ads for Houses for sale in 54729
Save this search
Filters

Bedrooms

Size (sq.ft)

sq.ft
sq.ft

Price

USD
USD

Property type

Bathrooms

Clear all filters
Receive notifications when new entries are published.