103 properties for sale in 55020

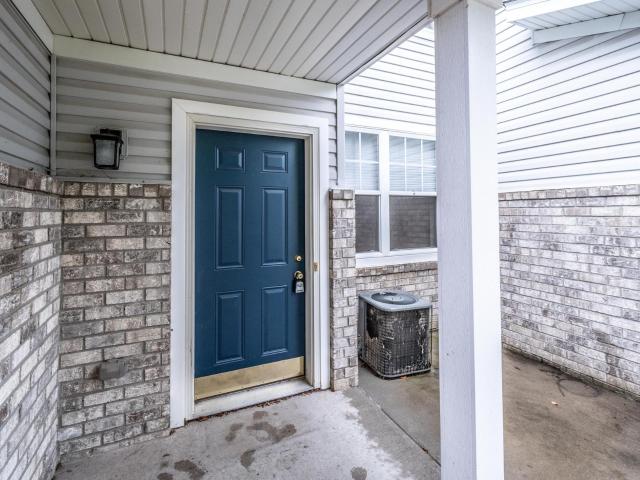
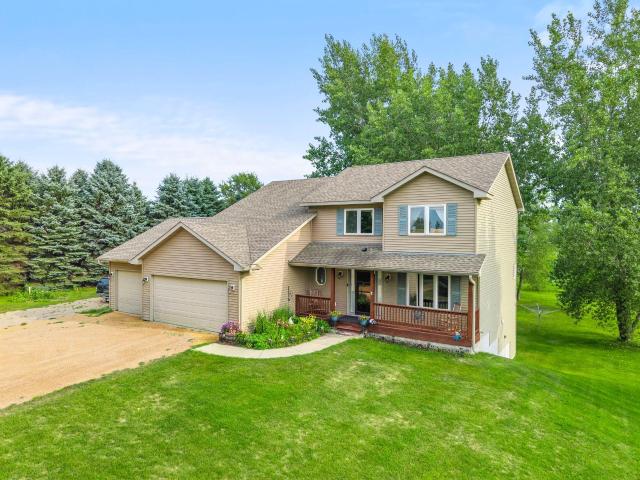
7531 E 250th Street
View photo
House · for sale
USD 799,900
USD 251/sq.ft
7531 E 250th Street
55020
· 3,175 sq.ft · 4 Bedrooms · 4 Baths · House
· Deck · Fireplace · Equipped kitchen · Parking · Air conditioning
55020 · 3,175 sq.ft · 4 Bedrooms · 4 Baths · House · Deck · Fireplace · Equipped kitchen · Parking · Air conditioning
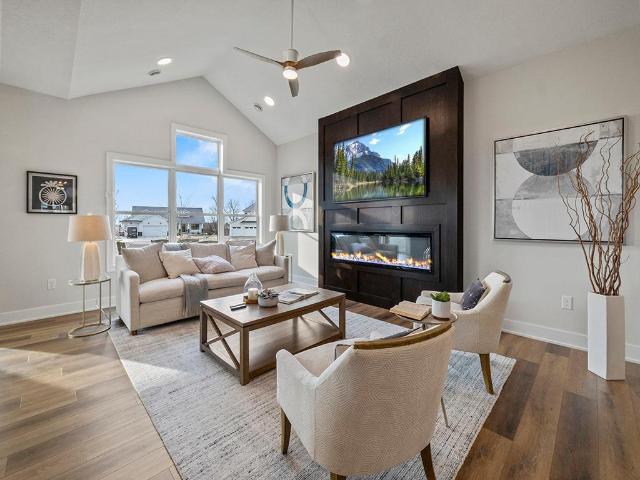
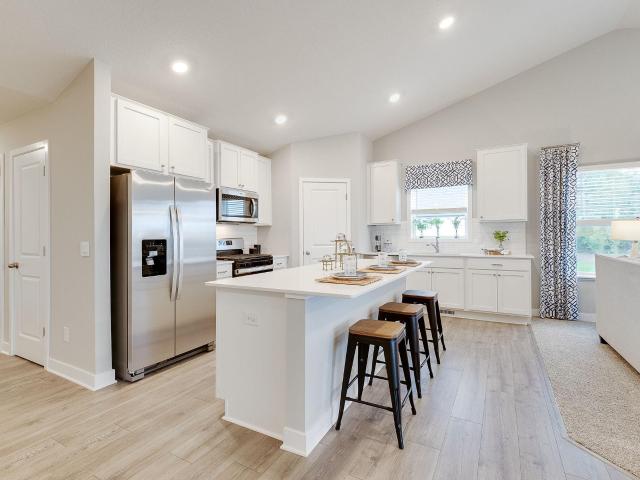
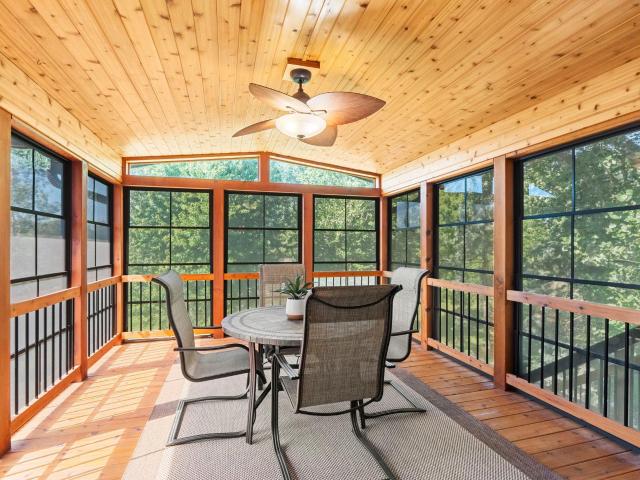
Nestled on 10.19 scenic acres, this beautiful four-bedroom, four-bathroom property offers the perfect blend of comfort, space, and country living. The spacious main level features a large kitchen and dining area complete with a breakfast bar and walk-in pantry, ideal for entertaining and everyday living. The inviting living room showcases a stunning stone gas fireplace, creating a warm and welcoming atmosphere. Four bedrooms are conveniently located on one level, including a generous primary suite with a private bath and walk-in closet. The walk-out lower level provides additional living space with a large family room, an office/den, and a stylish 3/4 tile bathroom. Enjoy the peaceful surroundings from the 12x14 deck, and appreciate the convenience of the attached three-car garage. Recent updates include a new furnace and central air system installed in 2025. Perfect for hobby farming or horse enthusiasts, the impressive 42x60 heated shed features a concrete floor, office space, and is
USD 799,900

7604 E 250th Street
View photo
House · for sale
USD 1,399,999
USD 336/sq.ft
7604 E 250th Street
55020
· 4,155 sq.ft · 4 Bedrooms · 3 Baths · House
· Office room · Deck · Equipped kitchen
55020 · 4,155 sq.ft · 4 Bedrooms · 3 Baths · House · Office room · Deck · Equipped kitchen
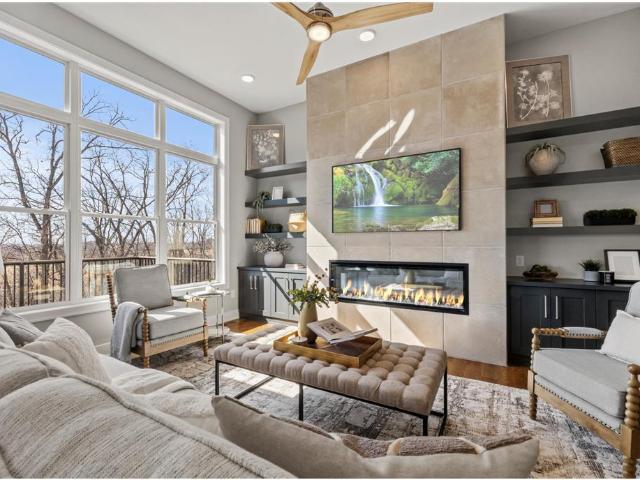
Welcome to a beautifully designed hobby farm opportunity in Elko New Market, offering space, functionality, and modern comfort on nearly 10 acres of usable land. Built in 2018, this custom rambler provides over 4,000 finished square feet with 4 bedrooms, 4 bathrooms, and a thoughtfully designed open-concept layout. The main level features spacious living areas filled with natural light, oversized windows, and seamless flow between the kitchen, dining, and living spaces. Double doors off the main living area open to a maintenance-free deck, creating an easy transition to outdoor living while taking in peaceful countryside views. The kitchen includes a large center island, walk-in pantry, and abundant cabinetry—ideal for everyday living and entertaining. The main-level primary suite offers a private bath, walk-in closet, and convenient access to the laundry room. A dedicated office/study provides flexibility for remote work or additional living space. The finished walkout lower level exp
USD 1,399,999
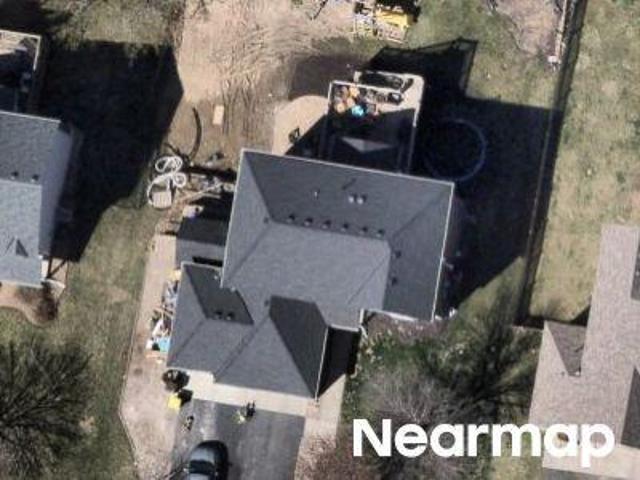
Ponds Way
View photo
House · for sale
Request Details
New
Ponds Way
55020
· 1,981 sq.ft · 4 Bedrooms · 4 Baths · House
55020 · 1,981 sq.ft · 4 Bedrooms · 4 Baths · House
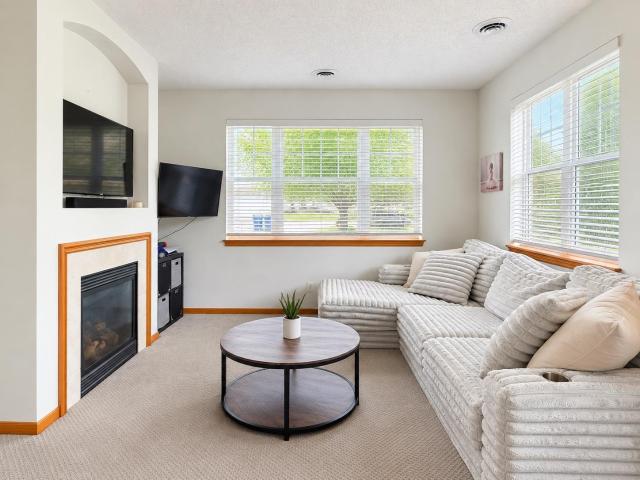
This home is in preforeclosure, which means the homeowner is in default (missed payments). Therefore, there could be an opportunity to strike a great deal with the owner and the bank
Request Details
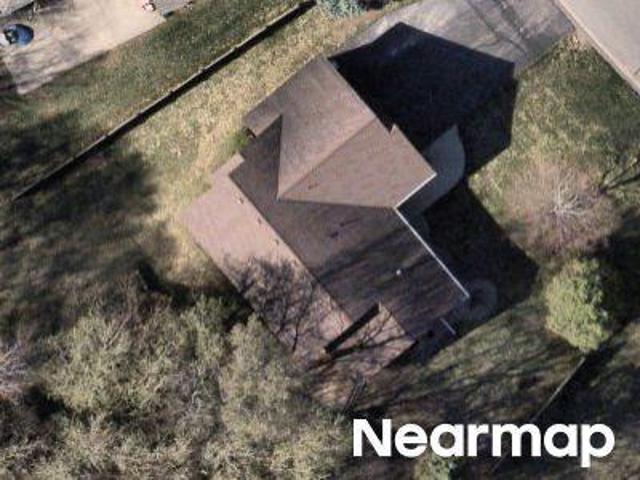
Jenkins Way
View photo
House · for sale
Request Details
Updated
Jenkins Way
55020
· 1,313 sq.ft · 3 Bedrooms · 2 Baths · House
55020 · 1,313 sq.ft · 3 Bedrooms · 2 Baths · House
This home is in preforeclosure, which means the homeowner is in default (missed payments). Therefore, there could be an opportunity to strike a great deal with the owner and the bank
Request Details
Could you also be interested in
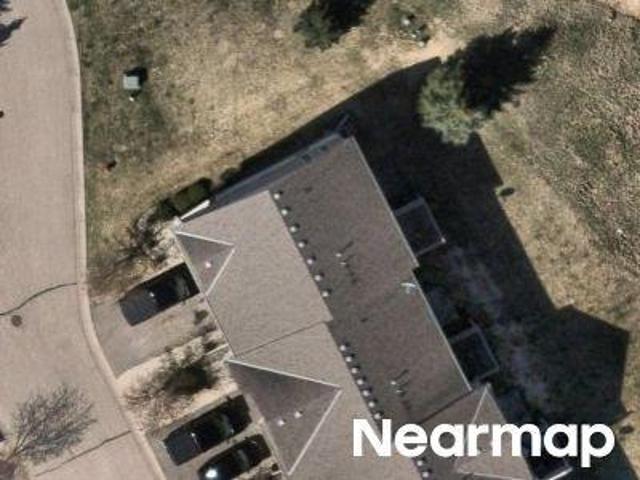
Pinehurst Ct
View photo
Townhouse · for sale
Request Details
Updated
Pinehurst Ct
55020
· 1,281 sq.ft · 3 Bedrooms · 2 Baths · Townhouse
55020 · 1,281 sq.ft · 3 Bedrooms · 2 Baths · Townhouse
This home is in preforeclosure, which means the homeowner is in default (missed payments). Therefore, there could be an opportunity to strike a great deal with the owner and the bank
Request Details
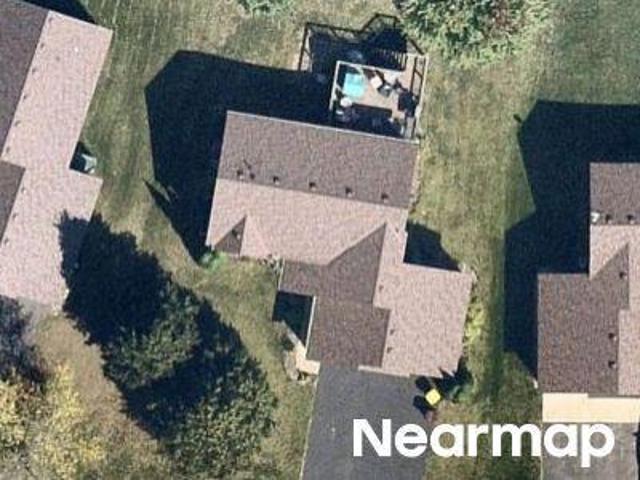
Maverick Ave
View photo
House · for sale
Request Details
Updated
Maverick Ave
55020
· 1,163 sq.ft · 2 Bedrooms · 1 Bath · House
55020 · 1,163 sq.ft · 2 Bedrooms · 1 Bath · House
This home is in preforeclosure, which means the homeowner is in default (missed payments). Therefore, there could be an opportunity to strike a great deal with the owner and the bank
Request Details
316 Wagner Way
View photo
House · for sale
USD 424,900
USD 257/sq.ft
New
316 Wagner Way
55020
· 1,647 sq.ft · 3 Bedrooms · 1 Bath · House
· Parking
55020 · 1,647 sq.ft · 3 Bedrooms · 1 Bath · House · Parking
From the moment you arrive, the pride of ownership is evident. The freshly updated exterior boasts excellent curb appeal with new roof and siding completed in 2023. Inside, this 3-bedroom, 2-bathroom home feels fresh and updated, featuring a completely refreshed palette with new paint and plush carpeting installed in 2026. The standout feature of this property is the incredible 27' x 38' garage. Fully climate-controlled with both heating and air conditioning, this oversized space offers room for multiple vehicles, a workshop, hobbies, storage, or recreational equipment. Paired with the concrete parking pad alongside the driveway, you'll have plenty of space for vehicles, trailers, toys, or equipment. With major updates already completed, this move-in-ready 3-bedroom, 2-bathroom home is ready for you to settle in and make it your own
USD 424,900
512 Parkway Lane
View photo
House · for sale
USD 519,990
USD 276/sq.ft
New
512 Parkway Lane
55020
· 1,884 sq.ft · 3 Bedrooms · 2 Baths · House
· Equipped kitchen · Cellar
55020 · 1,884 sq.ft · 3 Bedrooms · 2 Baths · House · Equipped kitchen · Cellar
Exciting News: Parkway Meadows 2nd Addition Is NOW OPEN! Featuring our highly anticipated basement villa homes, this new phase offers an incredible opportunity to build a home designed for the way you want to live. It is easy to see why Sycamore II is a fan favorite! With 1,892 finished square feet on the main level, thoughtful design, modern finishes, and a spacious open-concept layout, this home beautifully combines comfort, style, and functionality. Step inside and enjoy 9-foot ceilings throughout the main level, creating an open and airy feel. The kitchen, dining area, and family room flow seamlessly together, making everyday living comfortable and entertaining effortless. The gourmet kitchen is truly the heart of the home, featuring an expansive center island, GE stainless steel appliances, walk-in pantry, and beautiful designer finishes. The main-level owner’s suite is your private retreat, complete with a relaxing, spa-inspired en-suite bath. Finish the lower level located on a
USD 519,990
25955 Oriole Street
View photo
Townhouse · for sale
USD 315,000
USD 206/sq.ft
New
25955 Oriole Street
55020
· 1,528 sq.ft · 3 Bedrooms · 2 Baths · Townhouse
· Garden · Equipped kitchen
55020 · 1,528 sq.ft · 3 Bedrooms · 2 Baths · Townhouse · Garden · Equipped kitchen
Prepare to fall in love with this beautifully maintained 3-bedroom, 3-bathroom townhome in Elko New Market. Conveniently located near parks, scenic trails, shopping, and I-35, this inviting home offers comfort, style, and easy access to everyday amenities. Built in 2021 and meticulously cared for, it feels fresh, polished, and move-in ready. An adorable front porch welcomes you home, while the zero-step entrance provides convenient access. Inside, the bright, open-concept kitchen, dining, and living areas flow seamlessly together, creating the perfect setting for entertaining guests or enjoying time with family. Luxury vinyl plank flooring extends throughout the main level, adding an elegant yet warm and comfortable feel. The kitchen is sure to delight any home chef with beautiful stone countertops, stainless steel appliances, upgraded lighting, and generous cabinet space. From the dining area, step outside to the backyard, where there is ample room to host summer barbecues and gather
USD 315,000
26535 Evergreen Court
View photo
Townhouse · for sale
USD 311,500
USD 150/sq.ft
New
26535 Evergreen Court
55020
· 2,067 sq.ft · 3 Bedrooms · 2 Baths · Townhouse
· Patio · Equipped kitchen
55020 · 2,067 sq.ft · 3 Bedrooms · 2 Baths · Townhouse · Patio · Equipped kitchen
Well-maintained walkout townhome located in the Whispering Hills development of Elko New Market complete with walking trails and close to schools. This inviting home features an open-concept design with a bright kitchen, dining, and living area filled with natural light, plus new laminate flooring on the main level and new carpet upstairs. The upper level offers three bedrooms, 2.5 baths, a skylight, and a versatile loft that could potentially be converted into a fourth bedroom. Recent improvements include the roof, furnace, refrigerator and water heater, all updated within the past five years. Step outside to the private patio and enjoy peaceful views overlooking the pond. Low association fees add to the appeal of this move-in-ready townhome
USD 311,500
1134 Dorthy Lane
View photo
House · for sale
USD 369,900
New
1134 Dorthy Lane
55020
· 5 Bedrooms · 1 Bath · House
· Garden
55020 · 5 Bedrooms · 1 Bath · House · Garden
Welcome to 1134 Dorthy Lane! This 3-bedroom, 2-bath split-level home offers modern finishes, a spacious lower-level family room, and a quiet end-street location. Enjoy a modest yard for easy upkeep and convenient access to I-35W, local amenities, parks, and schools. A comfortable home in a great Elko New Market location. Agent is related to seller
USD 369,900
11154 rd Street W
View photo
Townhouse · for sale
USD 345,257
USD 219/sq.ft
New
11154 rd Street W
55020
· 1,572 sq.ft · 3 Bedrooms · 2 Baths · Townhouse
· Patio
55020 · 1,572 sq.ft · 3 Bedrooms · 2 Baths · Townhouse · Patio
Ask about how to qualify for 3k in CC with use of the Seller's Preferred Lender! This home is under construction and available for an October closing! This beautifully designed two-story home features an inviting open-concept main level, perfect for everyday living and entertaining, with a nearby patio providing easy access to outdoor living space. Upstairs, all three bedrooms offer privacy and comfort, including a spacious owner’s suite complete with a full bath and walk-in closet. Located in the desirable Antlers Ridge community, this home offers convenient freeway access and is part of the award-winning Lakeville Area School District 194. Additional highlights include Lennar’s home automation features and full HOA maintenance covering lawn care, snow removal, garbage and recycling, and community irrigation—making homeownership simple and stress-free
USD 345,257
24750 Newport Avenue
View photo
House · for sale
USD 849,900
USD 379/sq.ft
New
24750 Newport Avenue
55020
· 2,239 sq.ft · 3 Bedrooms · 3 Baths · House
· Office room · Cellar · Parking
55020 · 2,239 sq.ft · 3 Bedrooms · 3 Baths · House · Office room · Cellar · Parking
Exceptional hilltop property offering beautiful views of rolling farmland, spectacular sunsets and abundant wildlife in every season. This unique acreage is thoughtfully set up for the equestrian lifestyle with fully fenced pastures, rotational grazing, automatic waterer, two loafing sheds, two smaller fenced areas, paddock floodlights, 30-amp electrical service for trailer parking and an exterior water spigot. The outbuilding includes a permanent 12x12 stall with electricity and room for additional portable stalls. Ride directly from the property on nearby dirt roads or trailer to Murphy-Hanrehan Park Reserve, with groomed snowmobile trails accessible from the property in winter. The home has been extensively remodeled in 2026, including the first and second floors and basement office. The distinctive multi-level floor plan features two-story vaulted ceilings, continuous LVP flooring, updated lighting, knockdown ceilings and a custom steel staircase with floating white oak treads and
USD 849,900
11095 rd Street W
View photo
Townhouse · for sale
USD 409,987
USD 201/sq.ft
11095 rd Street W
55020
· 2,034 sq.ft · 4 Bedrooms · 3 Baths · Townhouse
· Garden · Deck · Equipped kitchen · Parking · Cellar
55020 · 2,034 sq.ft · 4 Bedrooms · 3 Baths · Townhouse · Garden · Deck · Equipped kitchen · Parking · Cellar
Home is move-in ready! Welcome to the Conway! Set on a spacious 0.21-acre homesite, this home features private pond views and an expansive side yard. Step into the home to see a bright, open-concept main level with a welcoming Great Room, a modern kitchen equipped with stainless steel appliances, and a cozy dining area with easy access to the deck—perfect for seamless indoor-outdoor living. Upstairs, you’ll find inviting private spaces, including a spacious owner’s suite with an attached bath and walk-in closet, along with two additional bedrooms. The finished basement enhances the home’s versatility with a recreation room, a fourth bedroom, and an additional bathroom. A two-car garage provides added convenience. Located in the desirable Antlers Ridge community, this home offers easy access to the freeway and is part of the award-winning Lakeville ISD 194 school district. HOA services include lawn care, snow removal, garbage and recycling, and community irrigation—making low-maintenanc
USD 409,987
9765 Saint Andrews Drive
View photo
House · for sale
USD 400,000
USD 229/sq.ft
9765 Saint Andrews Drive
55020
· 1,744 sq.ft · 3 Bedrooms · 2 Baths · House
· Patio · Garden · Fireplace · Equipped kitchen
55020 · 1,744 sq.ft · 3 Bedrooms · 2 Baths · House · Patio · Garden · Fireplace · Equipped kitchen
Welcome to effortless single-level living in the sought-after Boulder Pointe golf course community. This detached patio home offers a rare combination of space, style, and simplicity — all on one level, with zero stairs and zero yard work waiting for you. Step inside and you'll immediately notice how open and airy the main living area feels. Vaulted ceilings draw the eye up, while the gas fireplace anchors the living room in warmth. Freshly painted throughout, the home feels crisp and move-in ready. The kitchen is a standout — quartz countertops, a generous center island, stainless steel appliances, and a walk-in pantry make it as functional as it is beautiful. New faucets, a new garbage disposal, and updated lighting and ceiling fans add the kind of polished detail you'll appreciate every day. The open dining and living spaces flow naturally, creating a layout that feels far larger than the square footage suggests. The primary suite delivers a true retreat. The updated bathroom featur
USD 400,000
26361 Preserve Drive
View photo
House · for sale
USD 599,000
USD 236/sq.ft
26361 Preserve Drive
55020
· 2,530 sq.ft · 4 Bedrooms · 3 Baths · House
· Equipped kitchen · Parking · Cellar
55020 · 2,530 sq.ft · 4 Bedrooms · 3 Baths · House · Equipped kitchen · Parking · Cellar
This Johnson-Reiland custom split-level home has 5 BR / 3 BA and approx. 2,540 finished sq ft. Main level offers open layout with 3 bedrooms, 2 baths, and laundry. Lower level includes kitchenette, wet bar, second laundry, 2 bedrooms, and separate living space great for extended family or rental potential. Oversized 3-stall garage with workshop/storage space and direct basement access. Quality finishes and flexible floor plan throughout
USD 599,000
59 Dakota Avenue
View photo
House · for sale
USD 483,499
USD 256/sq.ft
59 Dakota Avenue
55020
· 1,884 sq.ft · 3 Bedrooms · 2 Baths · House
· Access for people with disabilities · Deck · Fireplace · Cellar
55020 · 1,884 sq.ft · 3 Bedrooms · 2 Baths · House · Access for people with disabilities · Deck · Fireplace · Cellar
Freshly updated and move in ready! Enjoy new paint and carpet, refinished hardwood floors, and a newly stained deck and sealed driveway. The spacious living area is highlighted by a stunning floor to ceiling gas burning fireplace, creating a warm and inviting focal point. Wheelchair accessible features include wide doorways, while the expansive walk out basement offers endless possibilities for additional living or entertaining space
USD 483,499
27020 Petes Hill Trail
View photo
House · for sale
USD 700,000
USD 221/sq.ft
27020 Petes Hill Trail
55020
· 3,165 sq.ft · 4 Bedrooms · 3 Baths · House
· Fireplace · Equipped kitchen
55020 · 3,165 sq.ft · 4 Bedrooms · 3 Baths · House · Fireplace · Equipped kitchen
Wake up to sweeping panoramic views and enjoy a peaceful, low maintenance lifestyle from one of the highest points in Scott County. This exceptional twin home offers the ease of main level living, beautiful natural surroundings and thoughtfully designed spaces for relaxing and entertaining. Inside, expansive windows fill the open concept interior with natural light while showcasing the incredible views. Real hardwood floors flow throughout the main living areas, and the spacious kitchen features Café appliances, a microwave drawer, large center island, abundant cabinetry and a walk in pantry. The dining area and great room come together around an electric fireplace with a custom surround and built ins, creating a warm and inviting place to gather. Open the unique center sliding doors and step onto the screened porch, the perfect place to enjoy morning coffee, evening sunsets and the abundant wildlife. The main level also includes a spacious primary suite, laundry and a second bedroom t
USD 700,000
9737 Saint Andrews Drive
View photo
Townhouse · for sale
USD 289,900
USD 147/sq.ft
9737 Saint Andrews Drive
55020
· 1,959 sq.ft · 4 Bedrooms · 3 Baths · Townhouse
· Fireplace
55020 · 1,959 sq.ft · 4 Bedrooms · 3 Baths · Townhouse · Fireplace
Beautifully updated and move-in ready, this desirable end-unit townhome offers comfort, convenience, and an unbeatable lifestyle. Surrounded by expansive green space and filled with natural light from three walls of windows, it offers the feel of a single-family home with the ease of townhome living. Features include rich maple woodwork, a cozy gas fireplace, open layout, main-floor laundry, and a spacious owner’s suite with a walk-in closet and private full bath. Recent updates include a new water heater, washer, dryer, and microwave in 2025, plus a stainless steel refrigerator in 2024. Enjoy golf, walking trails, snowmobile trails, and a small-town feel with easy access to south metro conveniences. City ordinances even allow golf carts, 4-wheelers, and side-by-sides. Located in the highly sought-after Lakeville School District, with bus service available for New Prague open enrollment
USD 289,900
9785 Pinehurst Drive
View photo
House · for sale
USD 595,000
USD 232/sq.ft
9785 Pinehurst Drive
55020
· 2,562 sq.ft · 4 Bedrooms · 3 Baths · House
55020 · 2,562 sq.ft · 4 Bedrooms · 3 Baths · House
Welcome to this beautifully crafted rambler home in the desirable Boulder Heights development of Elko New Market, located within the highly sought-after Lakeville South school district. Built on the golf course, this thoughtfully designed rambler features an open-concept layout with a spacious great room, private owner’s suite and high end finishes throughout. Designed for main level living and entertainment. Highlights include quartz countertops, painted cabinetry, solid core doors, main floor laundry and large walk-in pantry. The lower level offers spacious family room, exercise room and two bedrooms. Enjoy nearby a community playground, local parks, shops and attractions such as Elko Speedway & Drive-In Theatre. There are an additional 9 lots available in this neighborhood for new home construction with contracted builder Design Build Renew
USD 595,000
20639 Kearney Path
View photo
Townhouse · for sale
USD 509,900
USD 170/sq.ft
20639 Kearney Path
55020
· 2,992 sq.ft · 3 Bedrooms · 2 Baths · Townhouse
· Patio · Deck · Fireplace · Equipped kitchen · Parking
55020 · 2,992 sq.ft · 3 Bedrooms · 2 Baths · Townhouse · Patio · Deck · Fireplace · Equipped kitchen · Parking
Downsize the maintenance, not the lifestyle! This impressive executive end-unit townhome in St. Francis Woods offers nearly 3,000 finished sq. Ft. with outstanding open space and the ease of townhome living. South, east and west exposures fill the home with natural light. The main level features a center-island kitchen with abundant cabinetry and counter space, formal dining, and an inviting living room with gas fireplace and built-ins. A large sunroom opens to the no-maintenance deck. The main-level primary suite offers a private full bath with separate tub and shower plus a walk-in closet. The finished walkout lower level is ideal for guests and entertaining with a large family room, second gas fireplace, built-in entertainment center, wet bar, two additional bedrooms and full bath. Walk out to the patio and enjoy additional outdoor living. Extra-wide attached garage. Quality, space and easy living!
USD 509,900
162 Ridgeview Lane
View photo
House · for sale
USD 439,900
USD 361/sq.ft
162 Ridgeview Lane
55020
· 1,216 sq.ft · 3 Bedrooms · 2 Baths · House
· Garden · Equipped kitchen
55020 · 1,216 sq.ft · 3 Bedrooms · 2 Baths · House · Garden · Equipped kitchen
Nearly new and ready for you! Built in 2025, this move-in-ready split-level offers modern finishes, peaceful surroundings, and incredible potential for future expansion. The open-concept main level is enhanced by vaulted ceilings and features three bedrooms on one level, including a primary suite with ensuite and walk-in closet, while an additional full bath conveniently serves the secondary bedrooms and guests. The bright and inviting kitchen features white cabinetry, quartz countertops, subway tile backsplash, stainless steel Frigidaire appliances, and an upgraded induction cooktop, while quartz countertops throughout the home add a polished and cohesive finish. The walkout lower level is partially framed and ready for your finishing touches, with rough-in plumbing already in place for a future third bathroom and plenty of room for additional bedrooms and expanded living areas. Step outside and enjoy a peaceful backyard with no immediate backyard neighbors, serene views, and frequent
USD 439,900
11151 th Street W # 309
View photo
Townhouse · for sale
USD 270,000
USD 160/sq.ft
11151 th Street W # 309
55020
· 1,679 sq.ft · 3 Bedrooms · 2 Baths · Townhouse
· Fireplace · Equipped kitchen · Parking
55020 · 1,679 sq.ft · 3 Bedrooms · 2 Baths · Townhouse · Fireplace · Equipped kitchen · Parking
Move-in ready and professionally cleaned! Welcome to this beautifully maintained 3-bedroom, 3-bathroomtownhouse in highly sought after Lakeville location. This home features a large eat in kitchen and open dining area. Spacious living room with 9-foot ceilings and a stunning three-sided fireplace, creating a warm and inviting space for relaxing or entertaining. The thoughtfully designed floor plan features all three bedrooms on one level, including a private primary suite with a walk-in closet. Additional highlights include a 2-car garage and plenty of functional living space. Best of all, rentals are permitted, offering flexibility for homeowners and investors alike. Just minutes from shopping, restaurants, parks and easy access to I35W
USD 270,000
26497 Pond Court
View photo
House · for sale
USD 670,000
USD 268/sq.ft
26497 Pond Court
55020
· 2,497 sq.ft · 3 Bedrooms · 3 Baths · House
55020 · 2,497 sq.ft · 3 Bedrooms · 3 Baths · House
Customize your dream home with Johnson Reiland Builders on this private. 44-acre homesite. This thoughtfully designed rambler features 3 bedrooms, 3 bathrooms, and an open-concept layout ideal for everyday living and entertaining. Enjoy quality craftsmanship, exceptional attention to detail, and the opportunity to personalize finishes and selections to fit your lifestyle. The spacious design offers convenient main-level living, generous gathering spaces, and a private setting that provides both comfort and tranquility
USD 670,000
26371 Preserve Drive
View photo
House · for sale
USD 649,000
USD 356/sq.ft
26371 Preserve Drive
55020
· 1,819 sq.ft · 3 Bedrooms · 2 Baths · House
· Office room · Equipped kitchen · Parking
55020 · 1,819 sq.ft · 3 Bedrooms · 2 Baths · House · Office room · Equipped kitchen · Parking
Custom-built by Johnson Reiland, this thoughtfully designed 3-level split offers 3 bedrooms, 3 bathrooms, and an open-concept layout perfect for modern living. The main level features a spacious kitchen, dining area, great room, office, and mudroom. Upstairs you'll find the private owner's suite, two additional bedrooms, and convenient laundry. The walkout lower level is unfinished and ready for future expansion. Complete with a 3-car garage and Johnson Reiland's signature craftsmanship throughout
USD 649,000
11193 th Street W # 201
View photo
Townhouse · for sale
USD 320,000
USD 180/sq.ft
11193 th Street W # 201
55020
· 1,776 sq.ft · 3 Bedrooms · 2 Baths · Townhouse
· Patio · Garden · Office room · Fireplace · Equipped kitchen
55020 · 1,776 sq.ft · 3 Bedrooms · 2 Baths · Townhouse · Patio · Garden · Office room · Fireplace · Equipped kitchen
Looking for your dream home? Look no further! This beautifully maintained end-unit townhome offers the perfect combination of style, space, privacy, and convenience. Located at the end of the row, this home features extra windows, abundant natural light, and a more open, private feel. The main level welcomes you with a spacious kitchen, a dining room overlooking the backyard patio, and a charming great room featuring a cozy gas fireplace and picture window. Upstairs, you’ll find three generously sized bedrooms, including a comfortable primary suite with a private en-suite bathroom. An impressive 17’x10’ flex space between the bedrooms provides valuable additional living area—perfect for a family room, home office, media room, playroom, workout space, or study area. Enjoy the convenience of being close to parks, miles of walking and biking trails, shopping, restaurants, schools, and I-35. With its desirable end-unit location, flexible floor plan, and inviting setting, this townhome is r
USD 320,000
7457 Imperial Way
View photo
House · for sale
USD 492,635
USD 196/sq.ft
7457 Imperial Way
55020
· 2,508 sq.ft · 5 Bedrooms · 3 Baths · House
· Garden · Equipped kitchen · Parking
55020 · 2,508 sq.ft · 5 Bedrooms · 3 Baths · House · Garden · Equipped kitchen · Parking
Welcome to Highlands at Eagle Creek, DR Horton's newest community! This model is our popular Cameron II floorplan! Bright and open concept main level with vaulted ceiling, plus a main floor bedroom, and finished Look-out lower level with family room, and 5th bedroom/bathroom! The open concept layout is complemented by vaulted ceilings. A stunning kitchen with stainless steel appliances, walk-in pantry, quartz counter-tops, and a large kitchen island! The primary bedroom comes with a private bath, dual vanity with Quartz counters & spacious walk-in closet! More than enough space in the garage with 3 stalls. All homes include Smart Home Technology, fully sodded yard with irrigation system. The Highlands at Eagle View community has NO HOA, and is only minutes away from all grocery stores and retail shops within the area and only 2 minutes from Eagle View Elementary School! Don’t forget about the parks and trails close by, Doyle-Kennefick Regional Park, Cedar Lake Farm Regional Park, Wagne
USD 492,635
25870 Skyline Circle
View photo
House · for sale
USD 450,000
USD 215/sq.ft
25870 Skyline Circle
55020
· 2,088 sq.ft · 4 Bedrooms · 2 Baths · House
· Fireplace · Parking
55020 · 2,088 sq.ft · 4 Bedrooms · 2 Baths · House · Fireplace · Parking
Enjoy the privacy and peaceful setting of country living while staying close to everyday conveniences. Set on a beautifully wooded. 72 acre lot with mature trees, this one owner home offers added privacy with the neighboring lot unable to be built on. Pride of ownership shines throughout, with Marvin windows, six panel doors and two wood burning fireplaces creating a warm and inviting atmosphere. Relax in the three season porch with EZ Breeze windows or step outside from the walkout lower level and enjoy the natural surroundings. The home features a full upper level bath and a lower level three quarter bath with a tiled shower and quartz vanity top. Car enthusiasts, hobbyists or anyone needing extra workspace will love the heated garage with room for up to five vehicles. The versatile rear section can remain open or be closed off to create a separate workshop. The garage door was replaced approximately two years ago. Located in the highly regarded Lakeville School District, this loving
USD 450,000
20365 Lake Ridge Drive
View photo
House · for sale
USD 800,000
USD 229/sq.ft
20365 Lake Ridge Drive
55020
· 3,488 sq.ft · 4 Bedrooms · 3 Baths · House
· Deck · Equipped kitchen · Swimming pool
55020 · 3,488 sq.ft · 4 Bedrooms · 3 Baths · House · Deck · Equipped kitchen · Swimming pool
A private 2.5-acre retreat with the space to live beautifully, entertain effortlessly and play without leaving home. This sun-filled 4-bedrooms, 4-bath residence blends comfort and sophistication with all four bedrooms thoughtfully positioned on one level. White enameled woodwork, high-end LVP flooring, newer carpet and a spacious kitchen with granite countertops and stainless steel appliances create a polished, move-in-ready interior. Designed for both everyday living and memorable gatherings, the lower level offers an impressive entertaining space with a projection theater setup, while the outdoor amenities feel more like a private resort. Enjoy the heated in-ground pool with a new pump and electric cover in 2026, new liner in 2025 and DE filter in 2023, a stamped-concrete fire pit area perfect for evenings under the stars, plus maintenance-free decking right off the kitchen – perfect for grilling. Every detail of this property has been thoughtfully designed to enhance the way you li
USD 800,000
9756 Saint Andrews Drive
View photo
House · for sale
USD 589,000
USD 229/sq.ft
9756 Saint Andrews Drive
55020
· 2,562 sq.ft · 4 Bedrooms · 3 Baths · House
55020 · 2,562 sq.ft · 4 Bedrooms · 3 Baths · House
Welcome to this beautifully crafted rambler home in the desirable Boulder Heights development of Elko New Market located within the highly sought-after Lakeville South school district. This thoughtfully designed rambler features an open-concept layout with a spacious great room, private owner's suite and high end finishes throughout. Designed for main level living and entertainment. Highlights include quartz countertops, painted cabinetry, solid core doors, main floor laundry and large walk-in pantry. The lower level offers spacious family room, exercise room and two bedrooms. Enjoy nearby a community playground, local parks, shops and attractions such as Elko Speedway & Drive-in Theatre. There are an additional 10 lots available in this neighborhood for new home construction with contracted builder Design Build Renew
USD 589,000

Get email alerts

Don't miss out: be the first to know about new properties

The alert was correctly created

On subscribing you accept the conditions of use and the privacy policy
Alert
Receive new ads in your inbox
Save this search
Receive alerts for new listings

We'll send you an email when we have new properties for: "Properties for sale in 55020"

The alert was correctly created

Get email alerts and be the first to see new listings
Required field
On subscribing I accept the terms of the privacy policy
Perfect! You'll soon start receiving new listings via email
Alert
Receive an email when we have new ads for Properties for sale in 55020
Save this search
Filters

Bedrooms

Size (sq.ft)

sq.ft
sq.ft

Price

USD
USD

Property type

Bathrooms

Clear all filters
Receive notifications when new entries are published.