We use first and third party cookies, among others, Analytical and Advertising cookies, to analyze traffic, display ads tailored to your likely interest and improve user experience. If you continue browsing you accept our Cookie Policy. Our partners
This home is in preforeclosure, which means the homeowner is in default (missed payments). Therefore, there could be an opportunity to strike a great deal with the owner and the bank
This home is in preforeclosure, which means the homeowner is in default (missed payments). Therefore, there could be an opportunity to strike a great deal with the owner and the bank
Request Details
View photo
House · for sale
Request Details
New
Aspen Ct
55021
· 958 sq.ft · 2 Bedrooms · 1 Bath · House
55021 · 958 sq.ft · 2 Bedrooms · 1 Bath · House
This is a Real Estate-Owned (REO)/post-foreclosure home owned or managed by a bank. All offers are considered; however, the highest and best will most likely be accepted
This is a Real Estate-Owned (REO)/post-foreclosure home owned or managed by a bank. All offers are considered; however, the highest and best will most likely be accepted
This home is in preforeclosure, which means the homeowner is in default (missed payments). Therefore, there could be an opportunity to strike a great deal with the owner and the bank
This home is in preforeclosure, which means the homeowner is in default (missed payments). Therefore, there could be an opportunity to strike a great deal with the owner and the bank
Request Details
View photo
House · for sale
Request Details
Updated
Brand Ave
55021
· 1,238 sq.ft · 3 Bedrooms · 1 Bath · House
55021 · 1,238 sq.ft · 3 Bedrooms · 1 Bath · House
This home is in preforeclosure, which means the homeowner is in default (missed payments). Therefore, there could be an opportunity to strike a great deal with the owner and the bank
This home is in preforeclosure, which means the homeowner is in default (missed payments). Therefore, there could be an opportunity to strike a great deal with the owner and the bank
This is a Real Estate-Owned (REO)/post-foreclosure home owned or managed by a bank. All offers are considered; however, the highest and best will most likely be accepted
This is a Real Estate-Owned (REO)/post-foreclosure home owned or managed by a bank. All offers are considered; however, the highest and best will most likely be accepted
This home is in preforeclosure, which means the homeowner is in default (missed payments). Therefore, there could be an opportunity to strike a great deal with the owner and the bank
This home is in preforeclosure, which means the homeowner is in default (missed payments). Therefore, there could be an opportunity to strike a great deal with the owner and the bank
Request Details
View photo
House · for sale
Request Details
Updated
9th Ave SW
55021
· 667 sq.ft · 2 Bedrooms · 2 Baths · House
55021 · 667 sq.ft · 2 Bedrooms · 2 Baths · House
This home is in preforeclosure, which means the homeowner is in default (missed payments). Therefore, there could be an opportunity to strike a great deal with the owner and the bank
This home is in preforeclosure, which means the homeowner is in default (missed payments). Therefore, there could be an opportunity to strike a great deal with the owner and the bank
Request Details
View photo
House · for sale
Request Details
Updated
6th St NW
55021
· 990 sq.ft · 3 Bedrooms · 1 Bath · House
55021 · 990 sq.ft · 3 Bedrooms · 1 Bath · House
This home is in preforeclosure, which means the homeowner is in default (missed payments). Therefore, there could be an opportunity to strike a great deal with the owner and the bank
This home is in preforeclosure, which means the homeowner is in default (missed payments). Therefore, there could be an opportunity to strike a great deal with the owner and the bank
This home is in preforeclosure, which means the homeowner is in default (missed payments). Therefore, there could be an opportunity to strike a great deal with the owner and the bank
This home is in preforeclosure, which means the homeowner is in default (missed payments). Therefore, there could be an opportunity to strike a great deal with the owner and the bank
This is a Real Estate-Owned (REO)/post-foreclosure home owned or managed by a bank. All offers are considered; however, the highest and best will most likely be accepted
This is a Real Estate-Owned (REO)/post-foreclosure home owned or managed by a bank. All offers are considered; however, the highest and best will most likely be accepted
This is a Real Estate-Owned (REO)/post-foreclosure home owned or managed by a bank. All offers are considered; however, the highest and best will most likely be accepted
This is a Real Estate-Owned (REO)/post-foreclosure home owned or managed by a bank. All offers are considered; however, the highest and best will most likely be accepted
Request Details
View photo
House · for sale
Request Details
Updated
Johnny Ridge Rd
55021
· 1,001 sq.ft · 3 Bedrooms · 1 Bath · House
55021 · 1,001 sq.ft · 3 Bedrooms · 1 Bath · House
This is a Real Estate-Owned (REO)/post-foreclosure home owned or managed by a bank. All offers are considered; however, the highest and best will most likely be accepted
This is a Real Estate-Owned (REO)/post-foreclosure home owned or managed by a bank. All offers are considered; however, the highest and best will most likely be accepted
Request Details
View photo
House · for sale
Request Details
Updated
Whipple Way
55021
· House
55021 · House
This is a Real Estate-Owned (REO)/post-foreclosure home owned or managed by a bank. All offers are considered; however, the highest and best will most likely be accepted
This is a Real Estate-Owned (REO)/post-foreclosure home owned or managed by a bank. All offers are considered; however, the highest and best will most likely be accepted
Request Details
View photo
House · for sale
Request Details
Updated
Roberds Lake Blvd
55021
· 775 sq.ft · 2 Bedrooms · 1 Bath · House
55021 · 775 sq.ft · 2 Bedrooms · 1 Bath · House
This home is in preforeclosure, which means the homeowner is in default (missed payments). Therefore, there could be an opportunity to strike a great deal with the owner and the bank
This home is in preforeclosure, which means the homeowner is in default (missed payments). Therefore, there could be an opportunity to strike a great deal with the owner and the bank
Request Details
View photo
House · for sale
Request Details
Updated
Carlton Ave
55021
· 1,636 sq.ft · 3 Bedrooms · 1 Bath · House
55021 · 1,636 sq.ft · 3 Bedrooms · 1 Bath · House
This is a Real Estate-Owned (REO)/post-foreclosure home owned or managed by a bank. All offers are considered; however, the highest and best will most likely be accepted
This is a Real Estate-Owned (REO)/post-foreclosure home owned or managed by a bank. All offers are considered; however, the highest and best will most likely be accepted
Request Details
View photo
House · for sale
Request Details
Updated
Willow St
55021
· 1,335 sq.ft · 2 Bedrooms · 1 Bath · House
55021 · 1,335 sq.ft · 2 Bedrooms · 1 Bath · House
This is a Real Estate-Owned (REO)/post-foreclosure home owned or managed by a bank. All offers are considered; however, the highest and best will most likely be accepted
This is a Real Estate-Owned (REO)/post-foreclosure home owned or managed by a bank. All offers are considered; however, the highest and best will most likely be accepted
This is a Real Estate-Owned (REO)/post-foreclosure home owned or managed by a bank. All offers are considered; however, the highest and best will most likely be accepted
This is a Real Estate-Owned (REO)/post-foreclosure home owned or managed by a bank. All offers are considered; however, the highest and best will most likely be accepted
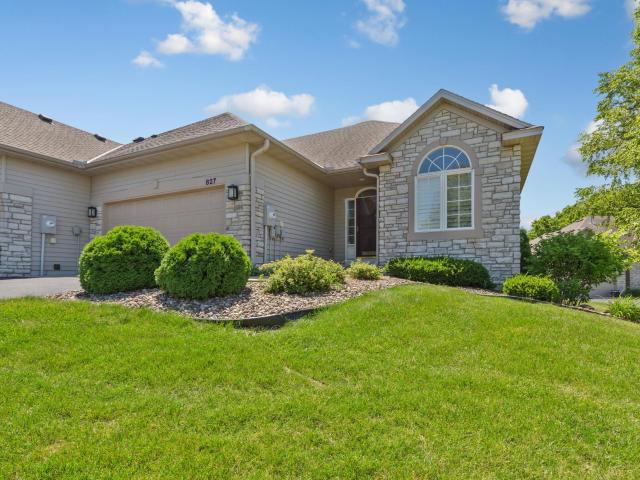
Throw your Lawn mower and Shovel AWAY and move right into this turn-key townhome which is located in the Legacy Golf Village, near Shattuck, St. Mary’s School. This property boasts top-of-the-line appliances, hard surface flooring, granite countertops, and a granite island with built-in refreshment refrigerators and ice maker. The main floor Primary bedroom features a private bath, Jacuzzi tub, walk-in shower, and walk-in closet. The lower level includes a spacious family room with a built-in kitchenette with a granite countertop, two generously sized bedrooms, and a full bath with a jetted tub and walk-in shower. Laundry area consists of 2 sets of stacked washers and dryers. And finally a Heated Garage with Epoxy coated Floors!
Throw your Lawn mower and Shovel AWAY and move right into this turn-key townhome which is located in the Legacy Golf Village, near Shattuck, St. Mary’s School. This property boasts top-of-the-line appliances, hard surface flooring, granite countertops, and a granite island with built-in refreshment refrigerators and ice maker. The main floor Primary bedroom features a private bath, Jacuzzi tub, walk-in shower, and walk-in closet. The lower level includes a spacious family room with a built-in kitchenette with a granite countertop, two generously sized bedrooms, and a full bath with a jetted tub and walk-in shower. Laundry area consists of 2 sets of stacked washers and dryers. And finally a Heated Garage with Epoxy coated Floors!
USD 485,000
View photo
House · for sale
USD 349,500
USD 134/sq.ft
15 14th Street NE
55021
· 2,605 sq.ft · 3 Bedrooms · 2 Baths · House
· Equipped kitchen · Air conditioning · Parking
55021 · 2,605 sq.ft · 3 Bedrooms · 2 Baths · House · Equipped kitchen · Air conditioning · Parking
This beautifully updated 3 bedroom, 2 bath home blends classic character with modern comfort, offering a move-in-ready feel from the moment you walk in. Nearly everything has been improved within the last 5 years. From the all-new vinyl siding and refreshed flooring to the fully renovated bathrooms, updated trim, and modern fixtures throughout. The kitchen shines with newer appliances, cabinets, and countertops, while the newer HE furnace, HE water heater, central air, and 2019 roof provide peace of mind for years to come. You’ll also appreciate the newer second-floor windows, convenient carport for covered parking, and an on-site storage shed. With 1,205 finished sq ft and a layout that lives comfortably, this home offers the perfect mix of updates, function, and charm right in the heart of Faribault
This beautifully updated 3 bedroom, 2 bath home blends classic character with modern comfort, offering a move-in-ready feel from the moment you walk in. Nearly everything has been improved within the last 5 years. From the all-new vinyl siding and refreshed flooring to the fully renovated bathrooms, updated trim, and modern fixtures throughout. The kitchen shines with newer appliances, cabinets, and countertops, while the newer HE furnace, HE water heater, central air, and 2019 roof provide peace of mind for years to come. You’ll also appreciate the newer second-floor windows, convenient carport for covered parking, and an on-site storage shed. With 1,205 finished sq ft and a layout that lives comfortably, this home offers the perfect mix of updates, function, and charm right in the heart of Faribault
USD 349,500
View photo
House · for sale
USD 255,000
USD 141/sq.ft
627 5th Street NW
55021
· 1,808 sq.ft · 4 Bedrooms · 1 Bath · House
55021 · 1,808 sq.ft · 4 Bedrooms · 1 Bath · House
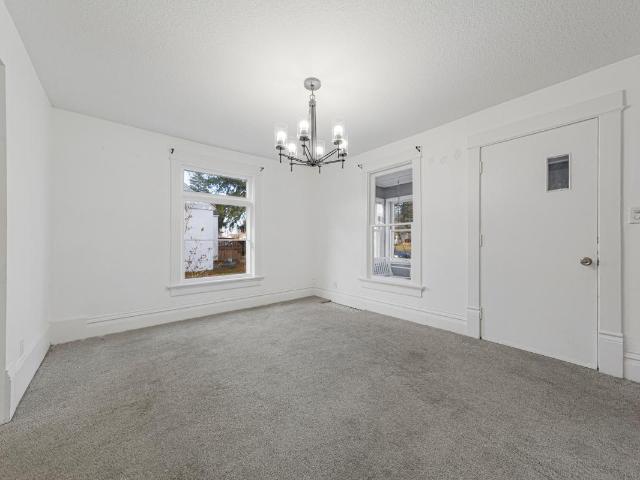
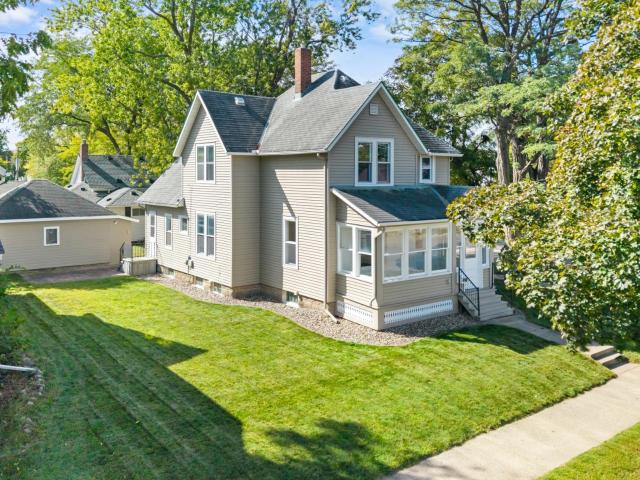
Welcome to this beautifully maintained, charming, 1915 vintage, home that perfectly blends historic character with modern convenience. Featuring four bedrooms and two bathrooms, this turn-key residence is completely move-in ready and has been meticulously cared for. The entire interior boasts fresh paint and amazing, newly refinished hardwood floors that gleam throughout both levels. Nestled in a quiet, peaceful neighborhood, you will enjoy a serene setting while remaining just minutes away from local shopping, and park, and seasonal farmer's market. Don't miss your chance to own a piece of history. Schedule your private tour today!
Welcome to this beautifully maintained, charming, 1915 vintage, home that perfectly blends historic character with modern convenience. Featuring four bedrooms and two bathrooms, this turn-key residence is completely move-in ready and has been meticulously cared for. The entire interior boasts fresh paint and amazing, newly refinished hardwood floors that gleam throughout both levels. Nestled in a quiet, peaceful neighborhood, you will enjoy a serene setting while remaining just minutes away from local shopping, and park, and seasonal farmer's market. Don't miss your chance to own a piece of history. Schedule your private tour today!
Welcome Home! Move-in ready townhouse in a great location near the golf course, walking paths, schools, shopping, and county-seat offices. Faribault has excellent health facilities and is located near the interstate for quick access to other major cities in the area. This 2-bed, 2-bath house is pre-inspected with a Radon verification agreement if there is a failure. The townhouse includes a large primary bedroom with walk-in closet, vanity makeup area, walk in full bath, vaulted ceiling and open floor plan. The loft area makes a perfect office or play area. Great backyard and private patio. The HVC system was new in 2025, and a new toilet in the upper level
Welcome Home! Move-in ready townhouse in a great location near the golf course, walking paths, schools, shopping, and county-seat offices. Faribault has excellent health facilities and is located near the interstate for quick access to other major cities in the area. This 2-bed, 2-bath house is pre-inspected with a Radon verification agreement if there is a failure. The townhouse includes a large primary bedroom with walk-in closet, vanity makeup area, walk in full bath, vaulted ceiling and open floor plan. The loft area makes a perfect office or play area. Great backyard and private patio. The HVC system was new in 2025, and a new toilet in the upper level
Step into this inviting home located in Faribault, featuring a traditional layout, abundant natural sunlight, and comfortable living spaces throughout. The main level offers a spacious living area with neutral finishes and ceiling fans for year-round comfort. The kitchen showcases updated cabinetry, ample counter space, and an easy flow into the dining area-perfect for everyday living and entertaining. Upstairs, all four bedrooms are conveniently on one level, each offering generous closet space, and a clean, airy feel. The lower level provides flexible living space with laundry and mechanical areas, ideal for storage, hobbies, or future expansion. Outside, enjoy a fully fenced, tree-lined backyard with mature greenery, a storage shed, and a detached one-stall garage. With its traditional layout, thoughtful updates, and bright, welcoming feel, this Faribault home is ready for its next chapter
Step into this inviting home located in Faribault, featuring a traditional layout, abundant natural sunlight, and comfortable living spaces throughout. The main level offers a spacious living area with neutral finishes and ceiling fans for year-round comfort. The kitchen showcases updated cabinetry, ample counter space, and an easy flow into the dining area-perfect for everyday living and entertaining. Upstairs, all four bedrooms are conveniently on one level, each offering generous closet space, and a clean, airy feel. The lower level provides flexible living space with laundry and mechanical areas, ideal for storage, hobbies, or future expansion. Outside, enjoy a fully fenced, tree-lined backyard with mature greenery, a storage shed, and a detached one-stall garage. With its traditional layout, thoughtful updates, and bright, welcoming feel, this Faribault home is ready for its next chapter
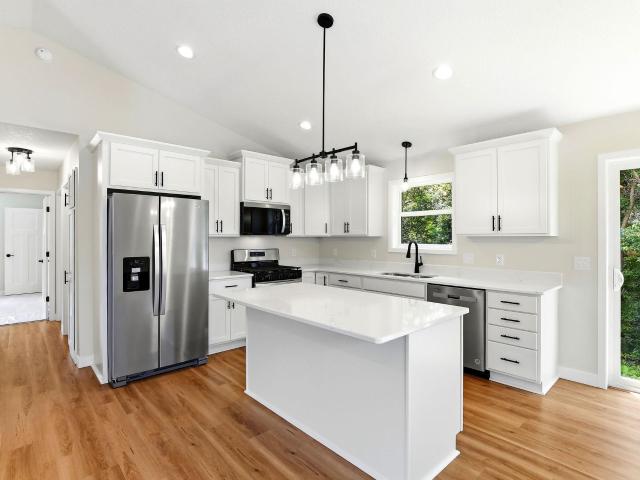
To be built. Why settle for used when you can build new? This 4-bedroom, 3-bath split-level home offers a functional layout, quality craftsmanship, and a spacious 3-car garage. The open-concept main level features the kitchen, dining, and living areas, along with a private primary suite, second bedroom, and full bath. The finished walkout lower level includes a large family room, two additional bedrooms, another full bath, and a laundry/mechanical room. With the option to add a deck off the main level, you'll have even more space to enjoy the outdoors. Built with modern finishes and the opportunity to personalize select features, this home offers the best of new construction. Conveniently located near parks, schools, shopping, and everyday amenities. Some listing photos are of previously completed models; actual finishes, layout, and design may vary
To be built. Why settle for used when you can build new? This 4-bedroom, 3-bath split-level home offers a functional layout, quality craftsmanship, and a spacious 3-car garage. The open-concept main level features the kitchen, dining, and living areas, along with a private primary suite, second bedroom, and full bath. The finished walkout lower level includes a large family room, two additional bedrooms, another full bath, and a laundry/mechanical room. With the option to add a deck off the main level, you'll have even more space to enjoy the outdoors. Built with modern finishes and the opportunity to personalize select features, this home offers the best of new construction. Conveniently located near parks, schools, shopping, and everyday amenities. Some listing photos are of previously completed models; actual finishes, layout, and design may vary
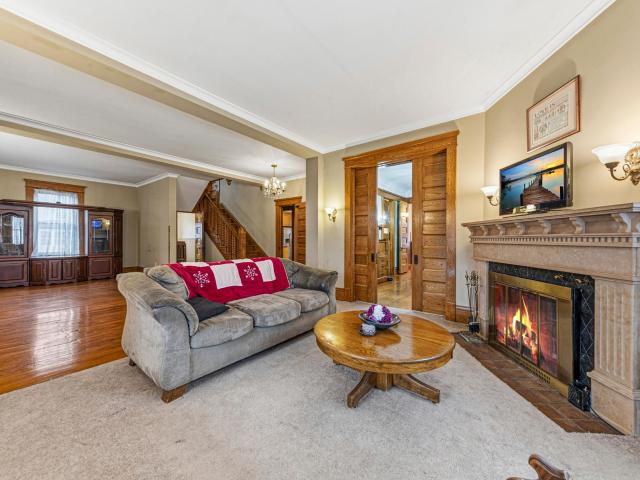
Historic Elegance. Timeless Character. One Extraordinary Home. Own a remarkable piece of Faribault history with this magnificent Victorian, iconic “Gallagher Home” designed by longtime Minnesota State Architect C. H. Johnston. Situated on an oversized double corner lot, this stately home offers 6 spacious bedrooms, beautiful historic details, generous living spaces, and a unique 4-stall garage converted from a historic dairy barn. A charming front porch welcomes you into the grand foyer and expansive living area, where gorgeous hardwood floors, exquisite stained-glass windows, a breathtaking fireplace, and incredible original woodwork showcase the craftsmanship of a bygone era. Double pocket doors lead to the elegant formal dining room featuring a stunning built-in hutch, while the adjoining butler’s pantry flows into the beautifully updated kitchen with abundant cabinetry, stainless-steel appliances, and a separate pantry room. The main level also offers a comfortable bedroom, half ba
Historic Elegance. Timeless Character. One Extraordinary Home. Own a remarkable piece of Faribault history with this magnificent Victorian, iconic “Gallagher Home” designed by longtime Minnesota State Architect C. H. Johnston. Situated on an oversized double corner lot, this stately home offers 6 spacious bedrooms, beautiful historic details, generous living spaces, and a unique 4-stall garage converted from a historic dairy barn. A charming front porch welcomes you into the grand foyer and expansive living area, where gorgeous hardwood floors, exquisite stained-glass windows, a breathtaking fireplace, and incredible original woodwork showcase the craftsmanship of a bygone era. Double pocket doors lead to the elegant formal dining room featuring a stunning built-in hutch, while the adjoining butler’s pantry flows into the beautifully updated kitchen with abundant cabinetry, stainless-steel appliances, and a separate pantry room. The main level also offers a comfortable bedroom, half ba
Welcome home to this charming property featuring timeless hardwood floors and a warm, inviting layout. The spacious kitchen offers plenty of counter space, making meal prep and entertaining a breeze, while the open living and dining areas provide a comfortable flow for everyday living and gatherings. The bedrooms feature brand-new carpet for a fresh, cozy feel. Major updates include a roof that is less than a year old, offering added peace of mind for the next homeowner. Outside, enjoy a great private yard—perfect for relaxing, entertaining, or simply enjoying your own outdoor space. With its charming character, thoughtful updates, and functional layout, this home is ready to welcome its next owner!
Welcome home to this charming property featuring timeless hardwood floors and a warm, inviting layout. The spacious kitchen offers plenty of counter space, making meal prep and entertaining a breeze, while the open living and dining areas provide a comfortable flow for everyday living and gatherings. The bedrooms feature brand-new carpet for a fresh, cozy feel. Major updates include a roof that is less than a year old, offering added peace of mind for the next homeowner. Outside, enjoy a great private yard—perfect for relaxing, entertaining, or simply enjoying your own outdoor space. With its charming character, thoughtful updates, and functional layout, this home is ready to welcome its next owner!
You won’t want to miss this beautifully renovated and extensively updated 3BD/2BA home offering the perfect combination of classic character, modern finishes, and truly move-in-ready living in Faribault! Built in 1919 and offering 1,675 finished square feet, this charming 2-story home has undergone an impressive transformation from top to bottom, inside and out, while retaining the warmth and character you want in a home of this era. As you step inside, you’ll immediately appreciate the bright and refreshed interior featuring all NEW LVT wood plank flooring throughout the entire main level, and all new paint, trim, doors, updated light fixtures, plus new carpet and vinyl floors in the bedrooms and bathrooms. The spacious main floor offers an expansive living room, separate dining area, and generously sized kitchen complete with all-new appliances (minus fridge). Also on the main level you’ll find a bedroom, beautifully remodeled 3/4 Bath, mudroom, sauna, and enclosed front porch, plus
You won’t want to miss this beautifully renovated and extensively updated 3BD/2BA home offering the perfect combination of classic character, modern finishes, and truly move-in-ready living in Faribault! Built in 1919 and offering 1,675 finished square feet, this charming 2-story home has undergone an impressive transformation from top to bottom, inside and out, while retaining the warmth and character you want in a home of this era. As you step inside, you’ll immediately appreciate the bright and refreshed interior featuring all NEW LVT wood plank flooring throughout the entire main level, and all new paint, trim, doors, updated light fixtures, plus new carpet and vinyl floors in the bedrooms and bathrooms. The spacious main floor offers an expansive living room, separate dining area, and generously sized kitchen complete with all-new appliances (minus fridge). Also on the main level you’ll find a bedroom, beautifully remodeled 3/4 Bath, mudroom, sauna, and enclosed front porch, plus
USD 275,000
View photo
House · for sale
USD 199,900
USD 126/sq.ft
1201 2nd Avenue NW
55021
· 1,582 sq.ft · 3 Bedrooms · 2 Baths · House
· Garden · Equipped kitchen · Parking · Air conditioning
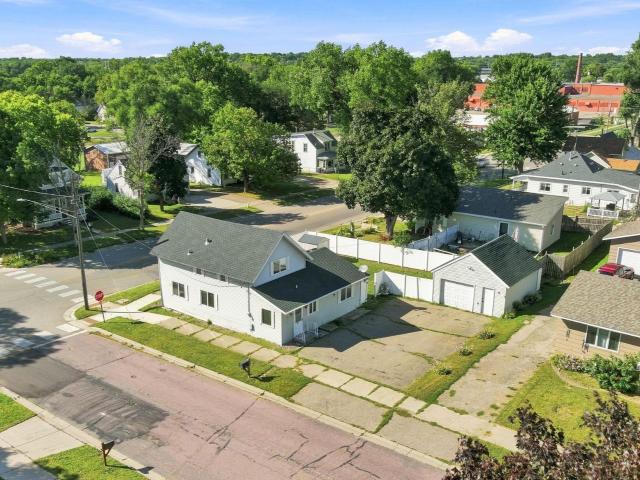
Affordable, roomy and packed with potential! This 2-story home offers a flexible floor plan with many of the big-ticket improvements already taken care of, allowing you to focus on cosmetic updates and personal touches. The main level features generous living and dining spaces, a large kitchen with abundant cabinetry and center island, plus a spacious main-floor bedroom with an adjoining full bath and convenient main-floor laundry. Upstairs offers 2 additional bedrooms and a full bath. The main floor addition was built in 1999. Outside, enjoy a large vinyl privacy-fenced backyard with plenty of room to relax, play or garden, along with a detached one-car garage and plenty of parking. Additional highlights include steel siding, vinyl windows, central air and a new roof in 2026. Conveniently located near parks with easy access to Highways 3 and 21. At $199,900, this is an opportunity to build equity, add your own style and make this your own without starting with any major exterior expen
Affordable, roomy and packed with potential! This 2-story home offers a flexible floor plan with many of the big-ticket improvements already taken care of, allowing you to focus on cosmetic updates and personal touches. The main level features generous living and dining spaces, a large kitchen with abundant cabinetry and center island, plus a spacious main-floor bedroom with an adjoining full bath and convenient main-floor laundry. Upstairs offers 2 additional bedrooms and a full bath. The main floor addition was built in 1999. Outside, enjoy a large vinyl privacy-fenced backyard with plenty of room to relax, play or garden, along with a detached one-car garage and plenty of parking. Additional highlights include steel siding, vinyl windows, central air and a new roof in 2026. Conveniently located near parks with easy access to Highways 3 and 21. At $199,900, this is an opportunity to build equity, add your own style and make this your own without starting with any major exterior expen
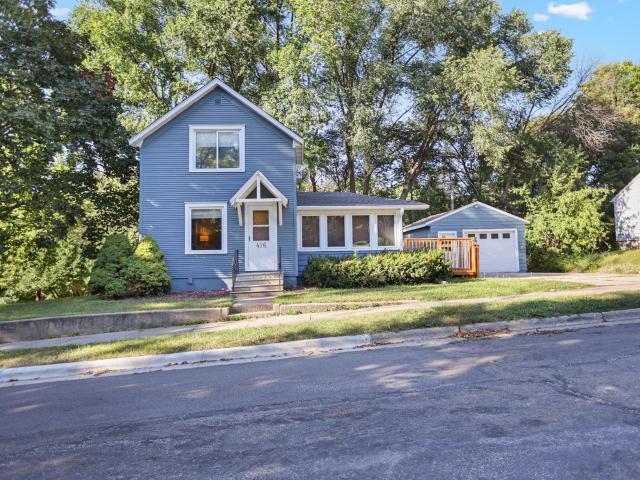
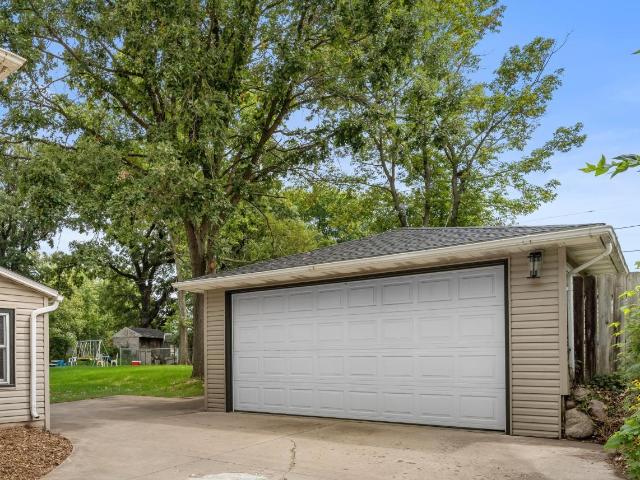
Cozy, bright, and full of character. This 1933 Faribault cottage offers single-level living with two main-floor bedrooms, a full bath, and a light-filled three-season sunroom with a wood-paneled ceiling. Enjoy a back patio, a deep yard with partial cedar fencing, and a detached one-car garage. Plus a large basement with laundry, room for storage, or space to finish in the future. Highlights include a newer furnace and AC (2019), gleaming hardwood floors, stainless steel kitchen appliances, and double-hung windows with full screens throughout. All on a big 72x141 lot with plenty of room to garden, entertain, or expand. Set in an established Southwest Faribault neighborhood, just minutes from downtown, schools, and parks, this home is waiting for you to make it your own!
Cozy, bright, and full of character. This 1933 Faribault cottage offers single-level living with two main-floor bedrooms, a full bath, and a light-filled three-season sunroom with a wood-paneled ceiling. Enjoy a back patio, a deep yard with partial cedar fencing, and a detached one-car garage. Plus a large basement with laundry, room for storage, or space to finish in the future. Highlights include a newer furnace and AC (2019), gleaming hardwood floors, stainless steel kitchen appliances, and double-hung windows with full screens throughout. All on a big 72x141 lot with plenty of room to garden, entertain, or expand. Set in an established Southwest Faribault neighborhood, just minutes from downtown, schools, and parks, this home is waiting for you to make it your own!
There are so many pluses to explore in this 3 bedroom 2 bath rambler. The roof was replaced by the previous owner in 2016. Upgrades since 2021 include water heater (2021), furnace (2022), RO drinking system in the kitchen (2022), eco-friendly hypo-allergenic flooring in the bedrooms (2022), interior fresh paint, exterior fresh paint (2025), and air conditioner (2026). Check out the flooring in the bedrooms! It is hypo-allergenic and beautiful. The lower level has lots of windows to view backyard activity while enjoying the family room or working on laundry. The 3/4 bath completes the lower level finished space. The storage room could easily be finished to create another functional area of the house or be kept as storage. Because the back yard slopes away from the house, the deck is elevated above the yard forming a peaceful place to relax or grill. It's easily accessed through the patio doors in the dining area. A second patio area is on the ground level. The third bedroom can easily f
There are so many pluses to explore in this 3 bedroom 2 bath rambler. The roof was replaced by the previous owner in 2016. Upgrades since 2021 include water heater (2021), furnace (2022), RO drinking system in the kitchen (2022), eco-friendly hypo-allergenic flooring in the bedrooms (2022), interior fresh paint, exterior fresh paint (2025), and air conditioner (2026). Check out the flooring in the bedrooms! It is hypo-allergenic and beautiful. The lower level has lots of windows to view backyard activity while enjoying the family room or working on laundry. The 3/4 bath completes the lower level finished space. The storage room could easily be finished to create another functional area of the house or be kept as storage. Because the back yard slopes away from the house, the deck is elevated above the yard forming a peaceful place to relax or grill. It's easily accessed through the patio doors in the dining area. A second patio area is on the ground level. The third bedroom can easily f
Experience the joy of ownership in this exceptional home that truly stands out! Nestled in a coveted area of Faribault, this stunning 5-bedroom, 2-bathroom residence comes complete with an oversized two-and-a-half-car garage, providing both space and convenience. This is the home you’ve been waiting for! As you approach, you’ll immediately be captivated by the meticulously landscaped corner lot, which invites you in with its vibrant flowers and lush greenery. Step inside to discover a modern kitchen that has been thoughtfully updated, featuring sleek newer appliances, abundant counter space, and ample cabinetry. This inviting kitchen is perfect for preparing delicious family meals and will surely be the heart of your home. It seamlessly flows into a charming formal dining area bathed in natural light, highlighting the exquisite woodwork that add warmth and character throughout the space. The expansive living room serves as an ideal backdrop for cozy movie nights, spirited game day gath
Experience the joy of ownership in this exceptional home that truly stands out! Nestled in a coveted area of Faribault, this stunning 5-bedroom, 2-bathroom residence comes complete with an oversized two-and-a-half-car garage, providing both space and convenience. This is the home you’ve been waiting for! As you approach, you’ll immediately be captivated by the meticulously landscaped corner lot, which invites you in with its vibrant flowers and lush greenery. Step inside to discover a modern kitchen that has been thoughtfully updated, featuring sleek newer appliances, abundant counter space, and ample cabinetry. This inviting kitchen is perfect for preparing delicious family meals and will surely be the heart of your home. It seamlessly flows into a charming formal dining area bathed in natural light, highlighting the exquisite woodwork that add warmth and character throughout the space. The expansive living room serves as an ideal backdrop for cozy movie nights, spirited game day gath