86 properties for sale in 55040

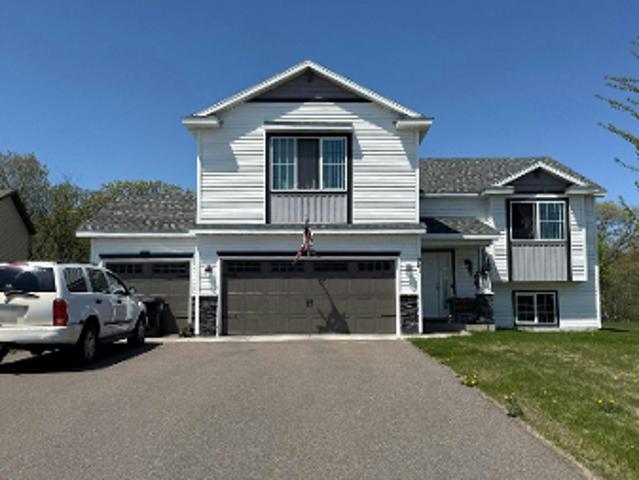
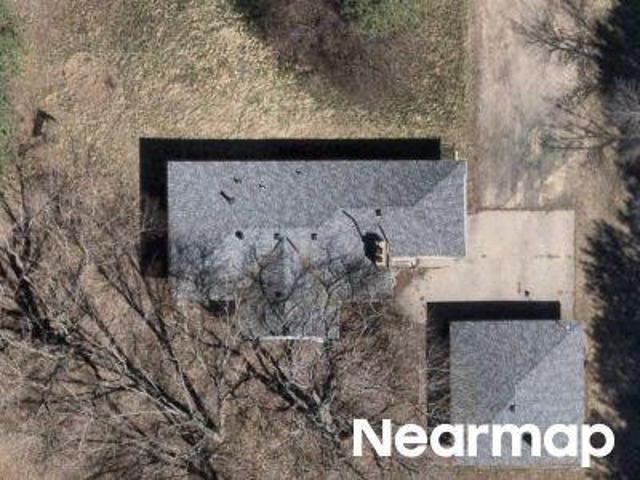
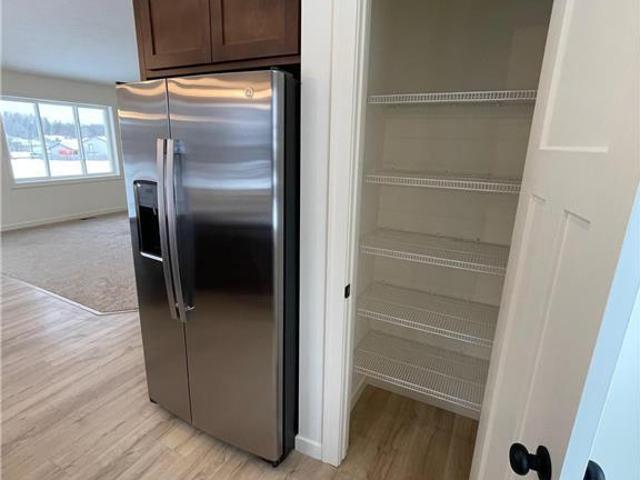
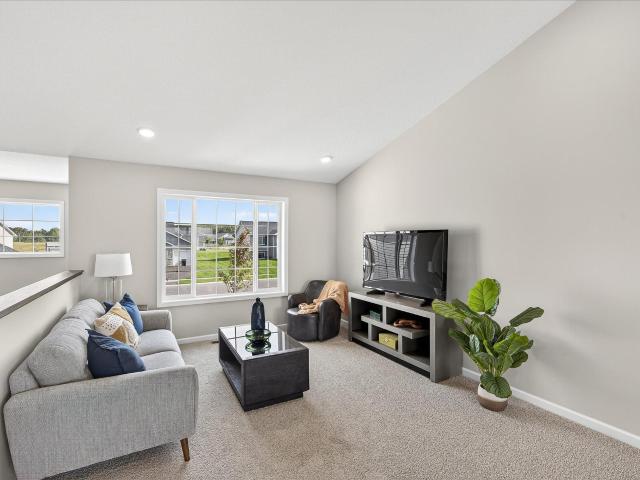
Broadway St NW
View photo
House · for sale
Request Details
Updated
Broadway St NW
55040
· 2,077 sq.ft · 4 Bedrooms · 2 Baths · House
55040 · 2,077 sq.ft · 4 Bedrooms · 2 Baths · House
This is a Real Estate-Owned (REO)/post-foreclosure home owned or managed by a bank. All offers are considered; however, the highest and best will most likely be accepted
Request Details
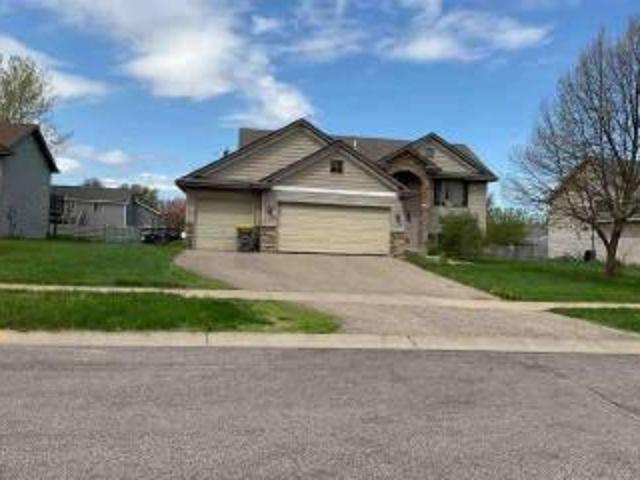
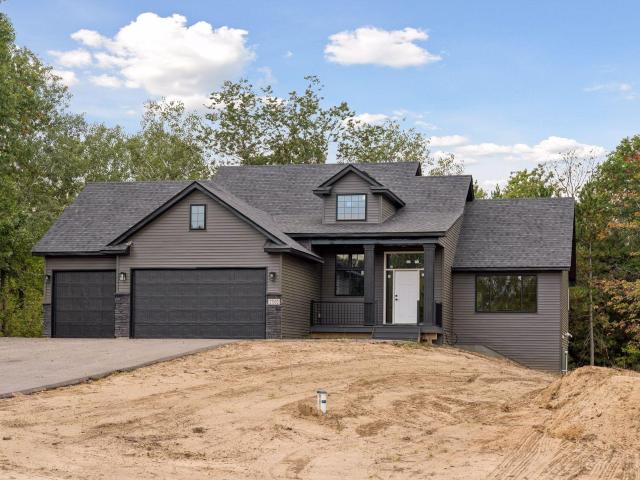
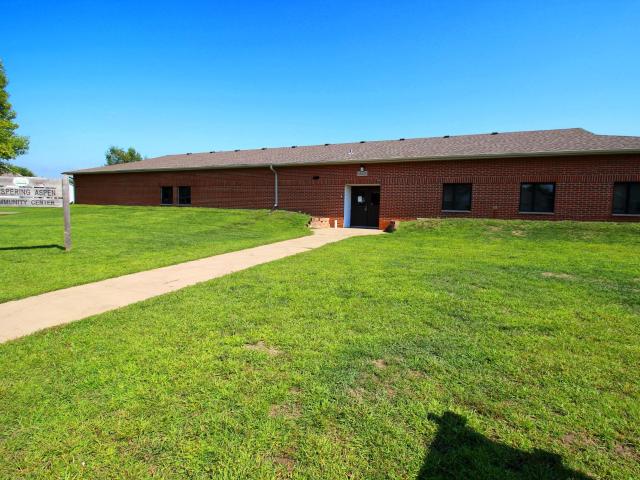
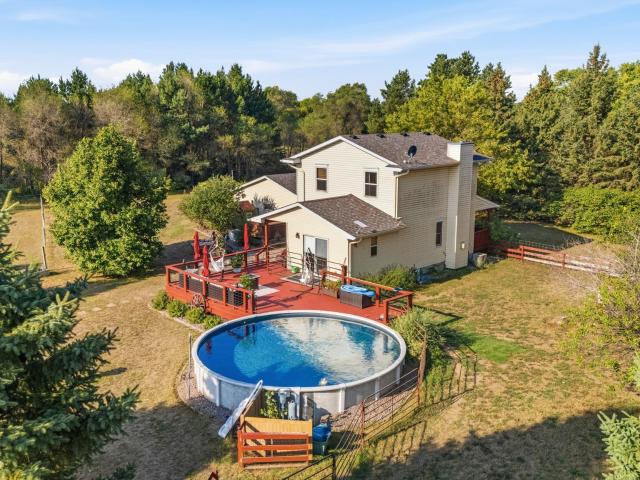
Bellaire Blvd NW
View photo
House · for sale
Request Details
Updated
Bellaire Blvd NW
55040
· 2,562 sq.ft · 3 Bedrooms · 2 Baths · House
55040 · 2,562 sq.ft · 3 Bedrooms · 2 Baths · House
This home is in preforeclosure, which means the homeowner is in default (missed payments). Therefore, there could be an opportunity to strike a great deal with the owner and the bank
Request Details
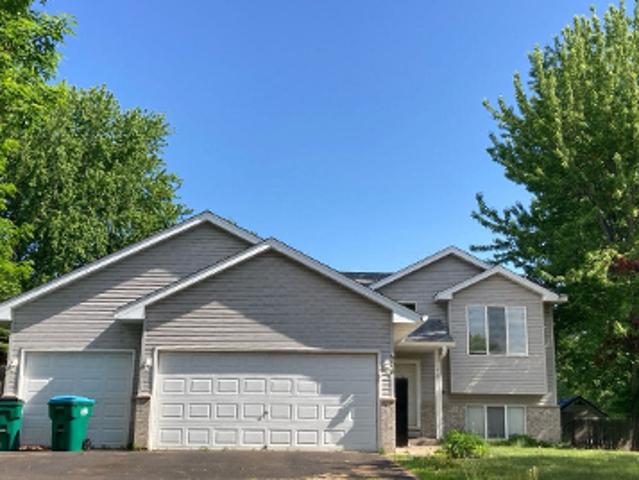
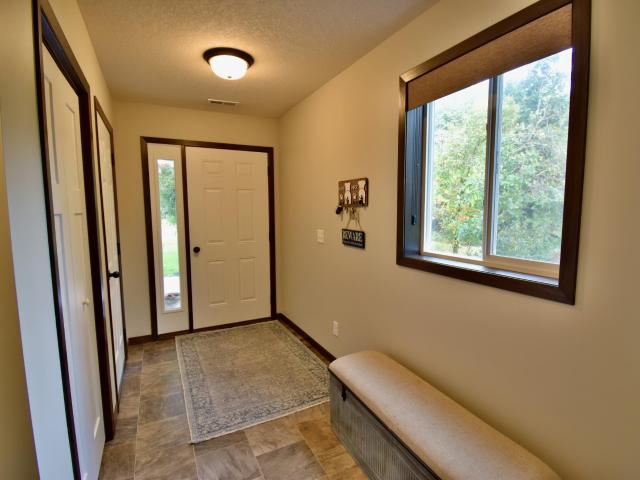
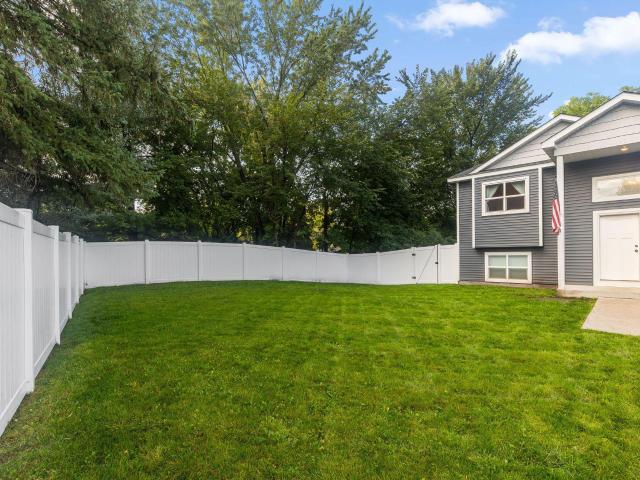
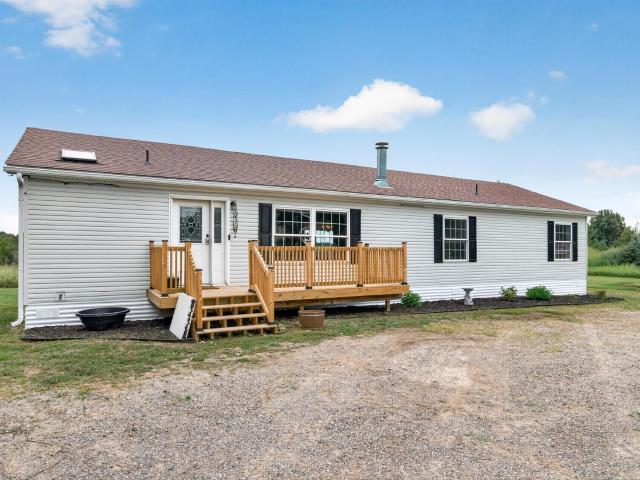
Deer Haven Dr
View photo
House · for sale
Request Details
Updated
Deer Haven Dr
55040
· 1,206 sq.ft · 3 Bedrooms · 2 Baths · House
55040 · 1,206 sq.ft · 3 Bedrooms · 2 Baths · House
This home is in preforeclosure, which means the homeowner is in default (missed payments). Therefore, there could be an opportunity to strike a great deal with the owner and the bank
Request Details
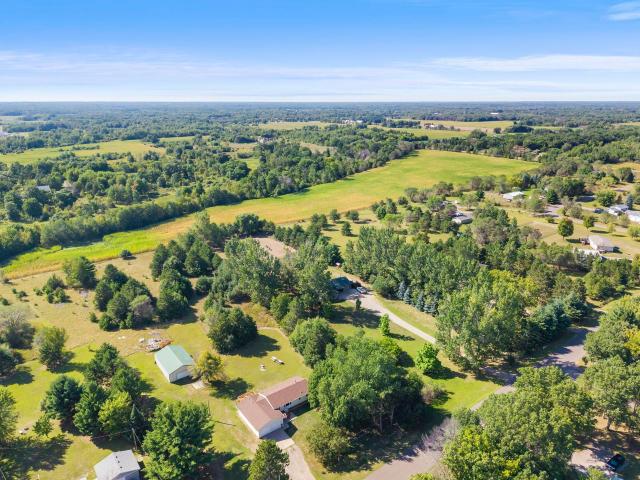
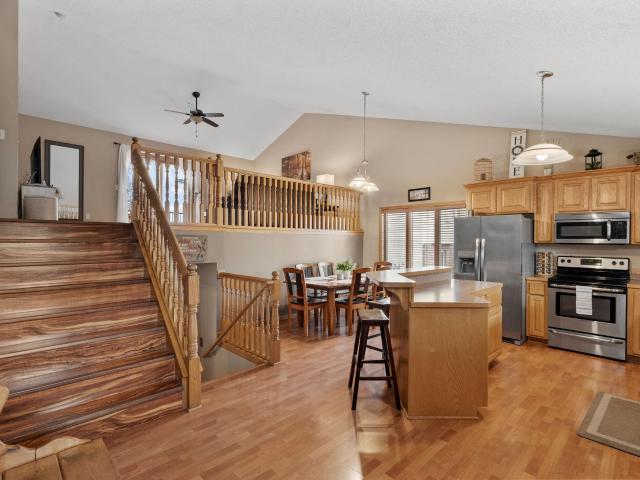
Birch St SW
View photo
House · for sale
Request Details
Updated
Birch St SW
55040
· 1,044 sq.ft · 2 Bedrooms · 1 Bath · House
55040 · 1,044 sq.ft · 2 Bedrooms · 1 Bath · House
This is a Real Estate-Owned (REO)/post-foreclosure home owned or managed by a bank. All offers are considered; however, the highest and best will most likely be accepted
Request Details
Could you also be interested in
Birch Ct SW
View photo
House · for sale
Request Details
Updated
Birch Ct SW
55040
· 1,195 sq.ft · 3 Bedrooms · 2 Baths · House
55040 · 1,195 sq.ft · 3 Bedrooms · 2 Baths · House
This is a Real Estate-Owned (REO)/post-foreclosure home owned or managed by a bank. All offers are considered; however, the highest and best will most likely be accepted
Request Details
273rd Ave NE
View photo
House · for sale
Request Details
Updated
273rd Ave NE
55040
· 1,259 sq.ft · 3 Bedrooms · 1 Bath · House
55040 · 1,259 sq.ft · 3 Bedrooms · 1 Bath · House
This is a Real Estate-Owned (REO)/post-foreclosure home owned or managed by a bank. All offers are considered; however, the highest and best will most likely be accepted
Request Details
27532 Dahlia Court NW
View photo
House · for sale
USD 664,900
USD 270/sq.ft
New
27532 Dahlia Court NW
55040
· 2,454 sq.ft · 4 Bedrooms · 2 Baths · House
· Parking
55040 · 2,454 sq.ft · 4 Bedrooms · 2 Baths · House · Parking
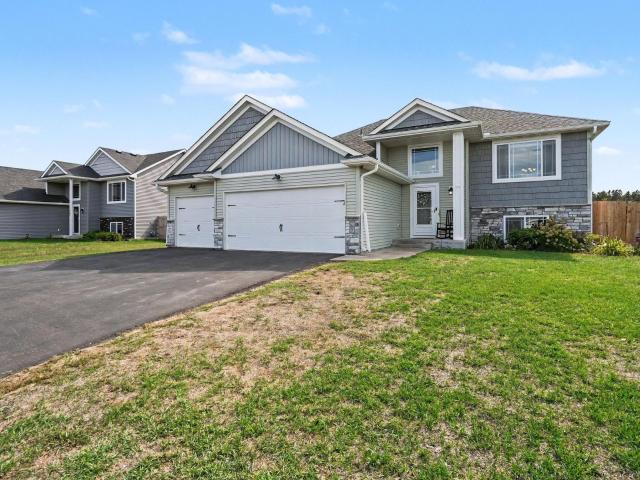
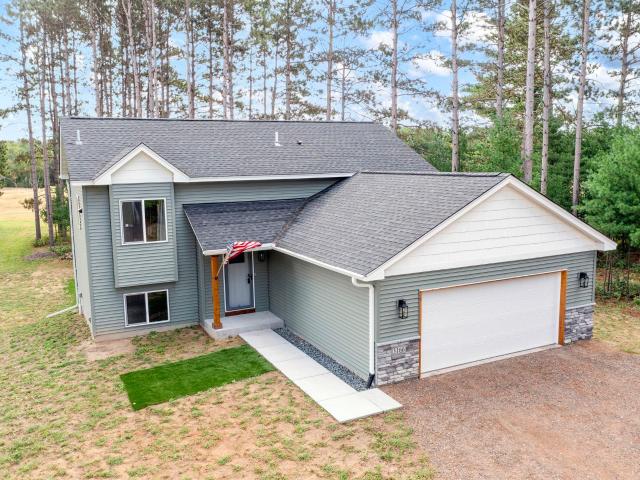
Welcome to this 2026-built home on 3 partially wooded acres in Stanford Township, with lake views and just two blocks from Long Lake. It sits on a corner lot surrounded by mature trees, so you get privacy and room to roam with an easy drive to Isanti, St. Francis and Hwy 65. Inside, the home has vaulted ceilings, custom cabinetry and stainless steel appliances. There are 4 bedrooms and 4 bathrooms. The finished walkout lower level gives you extra living space now. It also has room to add up to two more bedrooms and another bathroom as your needs grow. A 3-car garage and a large, private lot finish out this rare blend of new construction and country living. Located in the St. Francis School District. Schedule your private showing today!
USD 664,900
1011 Hillock Street NW
View photo
House · for sale
USD 399,900
USD 136/sq.ft
1011 Hillock Street NW
55040
· 2,928 sq.ft · 5 Bedrooms · 4 Baths · House
· Garden · Equipped kitchen
55040 · 2,928 sq.ft · 5 Bedrooms · 4 Baths · House · Garden · Equipped kitchen
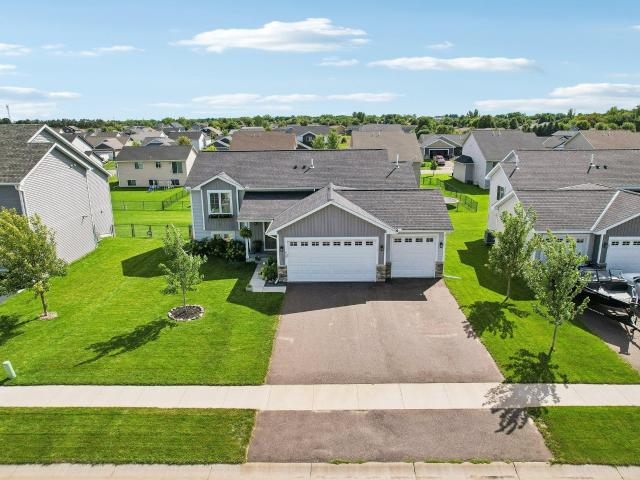
Welcome home to this beautifully maintained modified two-story offering the perfect blend of space, comfort, and functionality. With 5 bedrooms and 4 bathrooms, there's room for everyone to spread out and enjoy. The inviting main level features rich hardwood floors, an open and functional layout, a spacious kitchen with a walk-in pantry, and convenient main-floor laundry. Upstairs, you'll find three bedrooms on one level, including a private primary suite designed for relaxation with its own ensuite bath and ample closet space. The finished lower level expands your living space with a large family room, additional bedroom, a second laundry area, and plenty of flexibility for guests, hobbies, or multi-generational living. Step outside to enjoy the fully fenced backyard—perfect for pets, play, entertaining, or simply unwinding in your own private outdoor retreat. Located in a desirable neighborhood close to parks, schools, shopping, and everyday conveniences, this move-in-ready home comb
USD 399,900
23711 Marigold Street NW
View photo
House · for sale
USD 399,900
USD 252/sq.ft
New
23711 Marigold Street NW
55040
· 1,582 sq.ft · 3 Bedrooms · 2 Baths · House
· Garden · Deck · Equipped kitchen · Parking
55040 · 1,582 sq.ft · 3 Bedrooms · 2 Baths · House · Garden · Deck · Equipped kitchen · Parking
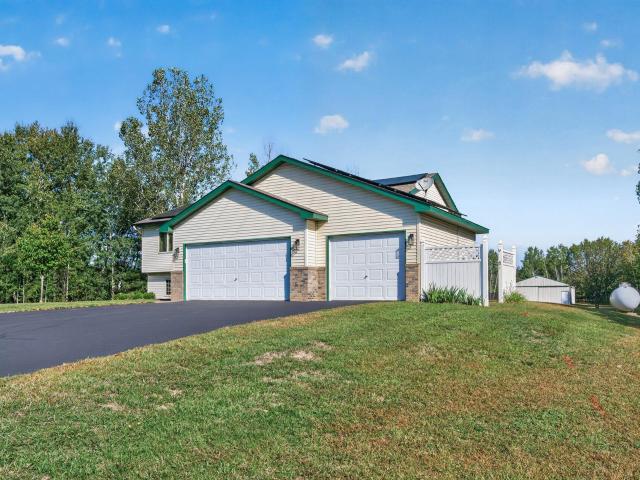
Turnkey perfection in St. Francis! This modern 2022-built 3-level split sits on a prime corner lot with $0 HOA fees. The open-concept main level features vaulted ceilings, a kitchen center island, and stainless steel appliances. Upper level offers 3 bedrooms, including a primary suite with a walk-in closet & private ensuite bath. You'll love the attached 3-car garage—fully finished, insulated, and HEATED (720 sq ft)! Relax on the composite deck overlooking the yard with an in-ground sprinkler system and outdoor storage shed. Build instant equity in the lower level featuring lookout daylight windows & rough-in bath plumbing ready for your visions. Conveniently located in River's Edge! Like-new condition under $400k—schedule your private tour today!
USD 399,900
1463 34th Avenue SW
View photo
House · for sale
USD 343,990
USD 339/sq.ft
1463 34th Avenue SW
55040
· 1,012 sq.ft · 2 Bedrooms · 1 Bath · House
· Garden · Equipped kitchen · Parking
55040 · 1,012 sq.ft · 2 Bedrooms · 1 Bath · House · Garden · Equipped kitchen · Parking
Welcome home to this beautiful new construction home located next to the desirable Goldenwood neighborhood of Cambridge, MN! This thoughtfully designed 2-bedroom, 1-bath home offers 1,013 finished square feet of modern comfort and quality craftsmanship. Step inside to an open-concept layout featuring vaulted ceilings that create a bright and spacious feel. The kitchen is finished with stunning quartz or granite countertops, perfect for both everyday living and entertaining. Fully sodded yard with irrigation, asphalt driveway, and an insulated and sheetrocked garage complete with a rough-in for a future heater! This home is ideal for buyers looking for modern finishes, low maintenance, and turnkey convenience and a new home warranty!
USD 343,990
1058 st Lane NE
View photo
House · for sale
USD 479,000
USD 287/sq.ft
1058 st Lane NE
55040
· 1,668 sq.ft · 3 Bedrooms · 2 Baths · House
· Equipped kitchen · Parking · Air conditioning
55040 · 1,668 sq.ft · 3 Bedrooms · 2 Baths · House · Equipped kitchen · Parking · Air conditioning
Experience the comfort and quality of new construction in this thoughtfully designed 3-bedroom, 3-bath, one level home. The inviting open-concept layout showcases stunning Acacia hardwood flooring throughout the main living area. The kitchen is designed for both function and style, featuring custom aspen cabinets, granite countertops, a walk-in pantry, and included appliances. Retreat to the spacious primary suite with a walk-in closet and private bath complete with double sinks, granite vanity top, and walk-in shower. Year-round comfort is ensured with in-floor heat and mini-split systems providing both heat and A/C. Outside, relax on the covered 10’ x 20 covered front porch with your morning coffee or entertain friends and family regardless of the weather. A generous 3-car garage provides 768 square feet of space for vehicles, storage, and hobbies. Complete with sod and an in-ground irrigation system, this home offers exceptional value and modern convenience
USD 479,000
111 3rd Avenue SW
View photo
House · for sale
USD 350,000
USD 280/sq.ft
111 3rd Avenue SW
55040
· 1,249 sq.ft · 3 Bedrooms · 2 Baths · House
· Equipped kitchen · Parking · Cellar
55040 · 1,249 sq.ft · 3 Bedrooms · 2 Baths · House · Equipped kitchen · Parking · Cellar
This immaculate, newer-built home is move-in ready and offers the perfect blend of comfort, style, and space. Better than new construction, just move in and enjoy! Located on the largest lot among its newer neighbors, with a new fence for privacy and safety in mind. This property provides plenty of room to store all your toys in the expansive 844 sq. Ft. 4+ stall garage. The fourth stall has an additional 4feet of depth, perfect for additional storage or vehicle space. Inside, you'll find a well-designed kitchen featuring ample storage, a gas stove, a beautiful granite center island, and sleek slate appliances. The kitchen flows seamlessly into the dining and living areas, making it an ideal space for entertaining. The home offers three spacious bedrooms, all on the same level, including a private primary suite complete with a 3/4 bathroom and walk-in closet. The unfinished basement provides endless potential for future expansion. Don't miss the chance to make this gorgeous home yours!
USD 350,000
25000 Narcissus Street NW
View photo
House · for sale
USD 340,000
USD 258/sq.ft
25000 Narcissus Street NW
55040
· 1,313 sq.ft · 3 Bedrooms · 1 Bath · House
· Garden · Deck · Parking
55040 · 1,313 sq.ft · 3 Bedrooms · 1 Bath · House · Garden · Deck · Parking
Spacious One-Level Rambler on a Large Lot! This 3-bedroom rambler offers comfortable one-level living with an updated full bathroom and a spacious main-floor family room overlooking the backyard. Step out onto the deck and enjoy the privacy and natural beauty of the large, tree-filled lot. The unfinished lower level provides excellent potential for future living space, with laundry and plenty of storage. The oversized 24x24 attached garage offers great space for vehicles, toys, and equipment. The impressive 30x48 pole building provides endless possibilities for storage, hobbies, workshop space, or recreational use. A fantastic property for those looking for space, privacy, and room to grow!
USD 340,000
31925 Quincy Court NE
View photo
House · for sale
USD 600,000
USD 251/sq.ft
31925 Quincy Court NE
55040
· 2,390 sq.ft · 4 Bedrooms · 2 Baths · House
· Patio · Garden · Deck · Equipped kitchen · Parking · Cellar
55040 · 2,390 sq.ft · 4 Bedrooms · 2 Baths · House · Patio · Garden · Deck · Equipped kitchen · Parking · Cellar
Experience exceptional craftsmanship and privacy at this distinctive executive-style home, beautifully situated on 1.14 fully fenced acres. An automatic gated entrance, stately iron fencing with stone columns and a paver driveway create an impressive arrival. Inside, custom cabinetry, extensive woodwork, built-ins and quality finishes add warmth and character throughout. The gourmet kitchen is designed to impress with an Italian-made gas range, pot filler, farm sink and separate prep sink, while a dedicated wine cellar provides another distinctive touch. Outdoor living is equally remarkable, featuring steel siding, a maintenance-free deck, fabulous screened gazebo, paver patios and beautifully established perennial gardens framed by mature trees. A 24-zone irrigation system keeps the grounds and garden areas flourishing. Generous additional space and versatility are provided by the three-car attached garage, insulated and heated detached garage, and charming ornate shed featuring elect
USD 600,000
24343 Crocus Street NW
View photo
House · for sale
USD 489,900
USD 169/sq.ft
24343 Crocus Street NW
55040
· 2,885 sq.ft · 4 Bedrooms · 3 Baths · House
· Parking
55040 · 2,885 sq.ft · 4 Bedrooms · 3 Baths · House · Parking
Private, peaceful, and tucked away on two-and-a-half acres! Nestled at the end of a quiet cul-de-sac shared by only two homes, this beautiful property offers a rare combination of privacy, space, and tranquility. Mature trees surround the home, creating a peaceful retreat with plenty of room to enjoy the outdoors, entertain, or simply unwind. Inside, the thoughtfully designed layout offers generous living spaces and plenty of room for everyone, with four bedrooms and three bathrooms. The spacious three-car garage provides plenty of room for vehicles, toys, storage, and all your hobbies. Whether you're gathering with family and friends, enjoying the beauty of the property, or escaping the hustle and bustle of everyday life, this home delivers the peaceful feel of country living without sacrificing convenience. A truly special setting with the space and privacy you've been looking for!
USD 489,900
31468 London Drive NE
View photo
House · for sale
USD 200,000
USD 395/sq.ft
31468 London Drive NE
55040
· 506 sq.ft · 2 Bedrooms · House
· Garden
55040 · 506 sq.ft · 2 Bedrooms · House · Garden
If you have been looking for a cozy place within an hour of the Twin Cities; then Paul's Lake seasonal cabin is for you! This property offers flat elevation and is a stone’s throw from the water’s edge. Paul's Lake (also known as Lake Florence) offers clear water with a sandy bottom, a strong fishery and both motorized and non motorized boating opportunities. Relax or host your friends or family in the flat yard and spend time at the clear sandy shoreline during those magnificent Minnesota spring, summer, and fall seasons. A newer water heater, water pump, baseboard heat, and rainwater system compliment a septic tank compliant at last testing. The cabin and property offer outstanding west facing sunset views. If the new owners desire to remodel or create their own new lakeshore retreat, this is the perfect step to beginning the journey. This home is located on a quiet street and is convenient to Highway 65. A short drive into Cambridge allows access into local restaurants, shopping and
USD 200,000
5602 th Avenue NW
View photo
House · for sale
USD 519,900
USD 285/sq.ft
5602 th Avenue NW
55040
· 1,819 sq.ft · 3 Bedrooms · 2 Baths · House
· Patio · Garden
55040 · 1,819 sq.ft · 3 Bedrooms · 2 Baths · House · Patio · Garden
Rare find! Welcome home to your private country retreat! 20 acres of woods, pasture and water! Imagine sunsets from your patio! Enjoy hunting out your backyard! Take a walk in nature and look up-Watch the migration right over your land! Peaceful privacy yet close commuting distance to the Cities! Two pole barns with power for all your toys and livestock! Even a chicken coop! Start your country dream here! Well maintained 3 bedroom 2 bath walkout home. So many amenities. Just move in and start your days listening to the birds and end it around a bonfire while watching the sunset over your pasture!
USD 519,900
707 Hickory Street SW
View photo
House · for sale
USD 399,900
USD 165/sq.ft
707 Hickory Street SW
55040
· 2,422 sq.ft · 5 Bedrooms · 3 Baths · House
· Deck · Fireplace · Equipped kitchen
55040 · 2,422 sq.ft · 5 Bedrooms · 3 Baths · House · Deck · Fireplace · Equipped kitchen
Welcome to this spacious 5 bed/3 bath home located in a very desirable Isanti location! This 2600 sf home was built in 2018 and has the perfect layout with 3 of the bedrooms on the main floor. The primary bedroom has a large ensuite bath with a double sink vanity and a very roomy walk-in closet. Special features of this immaculate home include modern finishes throughout, vaulted ceilings, a beautiful open concept kitchen with a large center island, stainless steel appliances and granite countertops. Step out from the large dining area to the brand new (8/26) 12 x 14 deck perfect for enjoying your morning coffee or having a BBQ with friends. The warm and inviting living room has large front windows bringing in lots of natural light. The expansive lower level offers 2 additional bedrooms, a ¾ bath, a storage room and a laundry room, as well as a family room with a stunning electric wall fireplace. This home’s exterior has maintenance free vinyl siding with brick accents, and the convenie
USD 399,900
808 3rd Avenue SW
View photo
House · for sale
USD 315,000
USD 181/sq.ft
808 3rd Avenue SW
55040
· 1,733 sq.ft · 4 Bedrooms · 2 Baths · House
· Garden · Equipped kitchen · Parking · Air conditioning
55040 · 1,733 sq.ft · 4 Bedrooms · 2 Baths · House · Garden · Equipped kitchen · Parking · Air conditioning
Move-in ready and packed with updates! This 4-bedroom, 2-bath Isanti home has been well taken care of and ready for its new owners. With over 1700 finished sq. Ft. This home sits on a spacious. 31-acre lot. Some of the more notable recent improvements include fresh paint, updated flooring in the upper bedrooms, kitchen and entry, new lower-level carpet, trim, blinds and an updated lower bath vanity. Big-ticket updates include roof and siding (2022), furnace (2016), a/c (2018), rear windows (2019), garage door (2024) and front doors (2025). Enjoy the fenced backyard with shed, apple trees, raspberries and rhubarb, plus a 2-car attached garage with additional parking on the side
USD 315,000
767 Park Brook Road NW
View photo
House · for sale
USD 285,000
USD 287/sq.ft
767 Park Brook Road NW
55040
· 990 sq.ft · 2 Bedrooms · 1 Bath · House
· Patio · Garden · Equipped kitchen · Parking
55040 · 990 sq.ft · 2 Bedrooms · 1 Bath · House · Patio · Garden · Equipped kitchen · Parking
Charming single-story Isanti home ideally situated near local walking trails, Bluebird Park, and the Rum River BMX track. The inviting foyer leads into a bright, open floor plan with ceramic tile flooring throughout. The kitchen features custom cabinetry, a center island, and an informal dining area with patio doors opening to a rear paver patio. Enjoy a fully fenced backyard on a 0.19-acre lot. The main level includes two bedrooms, featuring a primary suite with walkthrough access to the full bath, alongside a dedicated main-floor laundry area. Completing the home is an attached, insulated two-car garage with an asphalt driveway
USD 285,000
853 236th Avenue NW
View photo
House · for sale
USD 449,999
USD 223/sq.ft
853 236th Avenue NW
55040
· 2,013 sq.ft · 3 Bedrooms · 2 Baths · House
· Garden · Office room · Deck · Equipped kitchen · Parking · Cellar
55040 · 2,013 sq.ft · 3 Bedrooms · 2 Baths · House · Garden · Office room · Deck · Equipped kitchen · Parking · Cellar
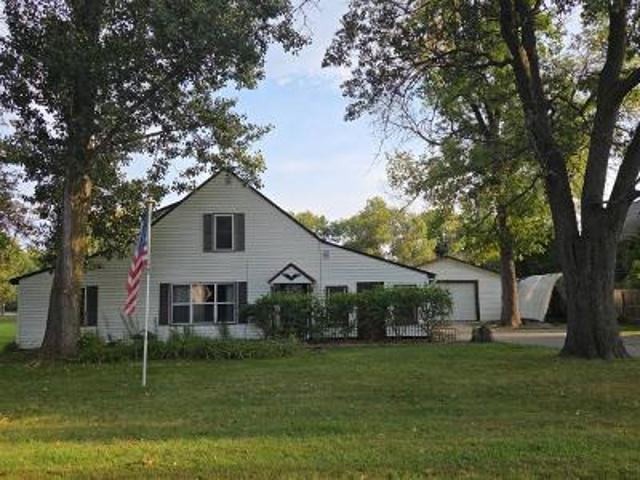
Welcome to this fantastic 3-bedroom, 2-bathroom property set on 2.7 acres in Saint Francis! Offering over 2,000 square feet of finished living space, this home combines comfortable living with the space and flexibility you've been looking for. The updated kitchen and bathroom add a fresh, modern feel, while the updated basement provides additional finished space for a family room, home office, recreation area, or guests. Enjoy year-round comfort with energy-efficient geothermal heating and cooling, plus the added benefit of solar panels. A spacious 3-car garage offers plenty of room for vehicles, toys, and storage. Step outside onto the large back deck and enjoy the peaceful setting and expansive yard. The impressive 1,200-square-foot pole barn provides exceptional space for hobbies, a workshop, storage, recreational equipment, or whatever you envision. If you're looking for acreage, impressive outbuildings, energy-efficient features, and a home with plenty of room to spread out, this
USD 449,999
415 Eagle Street NW
View photo
House · for sale
USD 399,900
USD 179/sq.ft
415 Eagle Street NW
55040
· 2,228 sq.ft · 4 Bedrooms · 3 Baths · House
· Garden · Equipped kitchen · Parking
55040 · 2,228 sq.ft · 4 Bedrooms · 3 Baths · House · Garden · Equipped kitchen · Parking
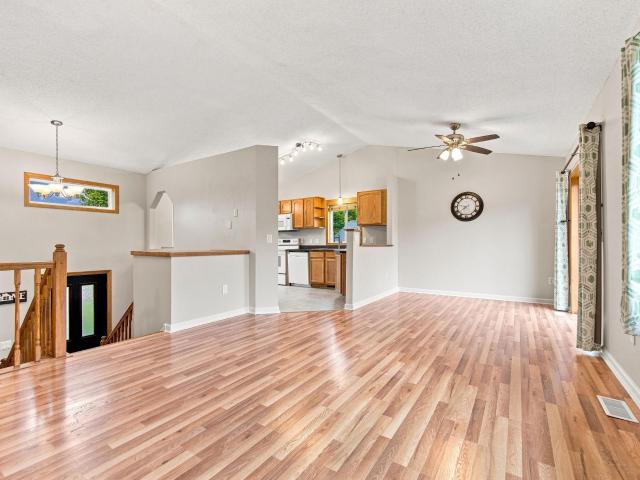
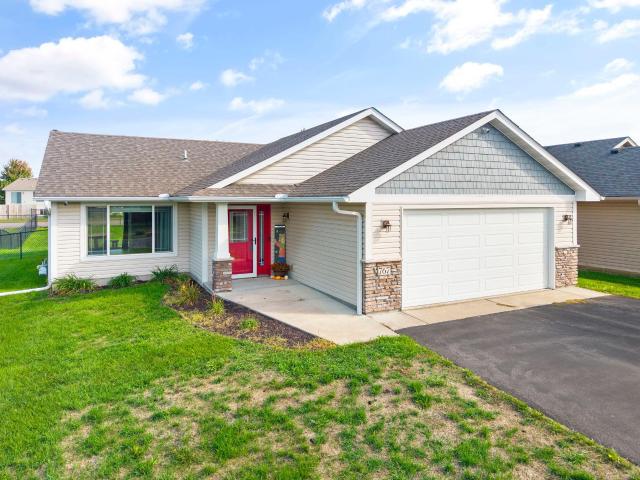
Welcome Home to 415 Eagle Street NW, a meticulously cared-for, like-new home in Isanti! Offering modern finishes, thoughtful design, and plenty of space to spread out, this open-concept split-entry features an oversized 3-car garage and a fully finished lower level. The bright upper level welcomes you with vaulted ceilings and an abundance of natural light flowing through the living, dining, and kitchen areas. The kitchen is built for both everyday living and entertaining, featuring stainless steel appliances, custom cabinetry, luxury vinyl plank flooring, a walk-in pantry, and an oversized center island. Three bedrooms are located upstairs, including a spacious private owner’s suite. The finished lower level adds even more flexibility with a generous family room, fourth bedroom, 3/4 bathroom, and laundry room. Step outside to enjoy the beautifully landscaped front yard, with decorative rock and thoughtfully placed plants surrounding the home. The fully fenced backyard offers a great s
USD 399,900
3166 th Court NW
View photo
House · for sale
USD 354,000
USD 361/sq.ft
3166 th Court NW
55040
· 980 sq.ft · 2 Bedrooms · 1 Bath · House
· Equipped kitchen
55040 · 980 sq.ft · 2 Bedrooms · 1 Bath · House · Equipped kitchen
Enjoy the benefits of an almost brand-new home on 1.85 acres in a quiet Cambridge neighborhood now available as a short sale. Located on a cul-de-sac with very little traffic, this beautiful property offers a peaceful setting surrounded by pine trees and frequent visits from deer, turkeys, sandhill cranes and other wildlife. Inside, you'll find 9-foot ceilings and new LVP flooring throughout the upper level and stairs. The kitchen features beautiful knotty alder soft close cabinetry and drawers, granite countertops, black plumbing fixtures, a convenient garbage/recycling center and a microwave vented to the exterior. An upgraded lighting package and additional outlets throughout the home were thoughtful additions during construction. Both upper-level bedrooms feature walk-in closets, and the washer and dryer are included. The unfinished lower level is ready for future expansion, with electrical already installed in the ceiling for a future bedroom and additional living space, extra ven
USD 354,000
1404 Woods Road NE
View photo
House · for sale
USD 399,900
USD 176/sq.ft
1404 Woods Road NE
55040
· 2,260 sq.ft · 5 Bedrooms · 3 Baths · House
· Garden · Equipped kitchen · Cellar
55040 · 2,260 sq.ft · 5 Bedrooms · 3 Baths · House · Garden · Equipped kitchen · Cellar
See Sales Consultant about special lender incentives! Completed Construction. JP Brooks presents the Washington floor plan, with a finished basement on a lookout lot in the Desirable Fairway Greens North community in Isanti! Upgraded white cabinets with crown molding, stainless steel appliances, vaulted ceiling in kitchen, dining & living room area. Upper level features a master bedroom with a private bath, and a tub/shower combo. Finished Lower Level is a spacious family room, bedroom 4/5 & a 3/4 bath for an additional 965 square feet. Full yard sod/irrigation! With onsite painted trim, vinyl plank flooring and carpet! Pictures, photographs, colors, features, and sizes are for illustration purposes only and may vary from the home that is built. Desirable Fairway Greens North community with nearby Rum River BMX, Isanti Rodeo Dog Park and many more! Completed Construction.
USD 399,900
25921 Jivaro Street NW
View photo
House · for sale
USD 549,900
USD 227/sq.ft
25921 Jivaro Street NW
55040
· 2,422 sq.ft · 4 Bedrooms · 2 Baths · House
· Fireplace · Equipped kitchen · Swimming pool
55040 · 2,422 sq.ft · 4 Bedrooms · 2 Baths · House · Fireplace · Equipped kitchen · Swimming pool
This property is the perfect opportunity for owning your own hobby farm, entertaining with the pool, or giving the kids there own rec room. This 10 acre property has the perfect set up for horses or as a hobby farm. Barn included 3 stalls, plus a tack room. Enjoy the Rec Room/Bar area that is set up with water, air, heat, window, and the perfect place for a little break. Barn also has water with a Ritchie Water System and sand point well, as well as an outside, frost free hydrant. Each stall has power for heated water buckets in winter, & fans in summer to keep horses comfortable. The home features 4 bedrooms, 3 baths and a kitchen window to watch the animals from. Enjoy the ambience of the fireplace in the living room on those chilly winter nights and the above ground pool on those hot summer days. Close to Hwy 47 for access to work, shopping, and some great places to grab dinner. Take a look. You won't be disappointed that you did. This home has a lot to offer
USD 549,900
31336 Jackson Road NE
View photo
House · for sale
USD 350,000
USD 204/sq.ft
31336 Jackson Road NE
55040
· 1,711 sq.ft · 3 Bedrooms · 2 Baths · House
· Parking · Deck · Equipped kitchen
55040 · 1,711 sq.ft · 3 Bedrooms · 2 Baths · House · Parking · Deck · Equipped kitchen
Come home to some peace and quiet on 8.5 acres with this beautifully updated one-story home. Highlights include an oversized detached garage, stainless-steel kitchen appliances, and a luxurious jetted tub. Two decks plus a charming porch create the perfect outdoor setup for entertaining or unwinding. A must-see property for buyers seeking acreage, comfort, and modern style
USD 350,000
1105 Blossom Boulevard NW
View photo
House · for sale
USD 375,000
USD 172/sq.ft
1105 Blossom Boulevard NW
55040
· 2,174 sq.ft · 5 Bedrooms · 2 Baths · House
· Garden · Deck · Equipped kitchen · Parking
55040 · 2,174 sq.ft · 5 Bedrooms · 2 Baths · House · Garden · Deck · Equipped kitchen · Parking
Welcome to 1105 Blossom Boulevard! This spacious five-bedroom, two-bath home offers an open, light-filled layout with vaulted ceilings and warm woodwork throughout. The generous kitchen features abundant cabinetry, stainless steel appliances, a large center island and an adjoining dining area. Three bedrooms are conveniently located on the main level, while the finished lower level provides two additional bedrooms, a large family room and excellent storage. Step outside onto the beautiful new deck overlooking the spacious backyard with mature trees, underground pet fencing and a storage shed. A covered front porch and fully insulated, finished and heated three-car garage complete the home. Located in a great neighborhood close to schools, Legacy and Bluebird Parks, walking and biking trails, recreation and the many community events Isanti has to offer!
USD 375,000
30155 Norway Drive NW
View photo
House · for sale
USD 599,900
USD 232/sq.ft
30155 Norway Drive NW
55040
· 2,583 sq.ft · 4 Bedrooms · 2 Baths · House
· Office room · Parking
55040 · 2,583 sq.ft · 4 Bedrooms · 2 Baths · House · Office room · Parking
Welcome to 30155 Norway Drive! A long winding driveway leads to this truly one-of-a-kind property, set on nearly three private acres with mature trees and bordered by farmland. It is an especially beautiful and private setting. Offering an extraordinary 3,495 square feet of combined garage and outbuilding space, along with approximately 2,590 finished square feet in the home, this property presents a rare opportunity for someone seeking a wonderful place to live paired with serious workspace, storage and potential home-based business capabilities. The garage and outbuilding configuration offer far more than typical vehicle or hobby space. The heated workshops include water, a finished office with air conditioning and substantial room for equipment and productive workspace. Additional storage areas and lean-tos provide dedicated space for materials, machinery, boats, RV, etc. Allowing the primary shop areas to remain focused on the work at hand. Not to be overlooked, the heated attached
USD 599,900
1405 Carlson Drive
View photo
House · for sale
USD 415,000
USD 166/sq.ft
1405 Carlson Drive
55040
· 2,486 sq.ft · 5 Bedrooms · 3 Baths · House
· Equipped kitchen · Parking · Air conditioning · Cellar
55040 · 2,486 sq.ft · 5 Bedrooms · 3 Baths · House · Equipped kitchen · Parking · Air conditioning · Cellar
Welcome to this beautiful, move-in-ready 5-bedroom, 3-full-bathroom home with a spacious 3-car garage and an impressive list of updates! Fresh interior paint creates a clean, bright, and inviting atmosphere throughout. The home features a newer roof, furnace, A/C, kitchen appliances, washer, and dryer—giving you peace of mind and making the move-in process easy. The spacious primary suite offers a private full bathroom and walk-in closet, while the second and third bedrooms also feature walk-in closets for excellent storage. The recently renovated basement adds incredible living space, including two large bedrooms with walk in closets, a full bathroom with a stylish tile surround, and a spacious family room—perfect for entertaining, movie nights, guests, or additional living space. The updated kitchen features painted white maple cabinetry with convenient pull-out drawers and soft-close doors, an espresso-finish island, and beautiful granite countertops. Outside, enjoy a large driveway
USD 415,000
2235 E Rum River Drive S
View photo
House · for sale
USD 469,000
USD 147/sq.ft
2235 E Rum River Drive S
55040
· 3,175 sq.ft · 5 Bedrooms · 3 Baths · House
· Patio · Garden · Deck · Equipped kitchen · Parking
55040 · 3,175 sq.ft · 5 Bedrooms · 3 Baths · House · Patio · Garden · Deck · Equipped kitchen · Parking
Welcome home! This custom-built rambler sits on a private. 4-acre wooded lot in Goldenwood boasting 5 bedrooms and 3 baths with main-level living, am informal dining room, and an eat-in kitchen. Look out the newer Anderson windows to see the backyard which stays private and wooded; a screen porch, deck, and patio all look out into the trees. TheKitchen was remodeled in 2021 with custom cabinets, a 10-foot center island, granite counters, stainless steel appliances, and new flooring. The primary suite was fully redone the same year, including a soaking tub and walk-in shower. The lower level is finished with two additional bedrooms, a full bath, and an egress window. Wired throughout with Cat 5 and a port in each room for really fast gaming or great internet for working from home! Three-season porch received new screens and paint in 2024. Furnace, air conditioner, water heater, and water softener were all replaced in August 2025 and has an insulated garage with added storage. Cambridge
USD 469,000

Get email alerts

Don't miss out: be the first to know about new properties

The alert was correctly created

On subscribing you accept the conditions of use and the privacy policy
Alert
Receive new ads in your inbox
Save this search
Receive alerts for new listings

We'll send you an email when we have new properties for: "Properties for sale in 55040"

The alert was correctly created

Get email alerts and be the first to see new listings
Required field
On subscribing I accept the terms of the privacy policy
Perfect! You'll soon start receiving new listings via email
Alert
Receive an email when we have new ads for Properties for sale in 55040
Save this search
Filters

Bedrooms

Size (sq.ft)

sq.ft
sq.ft

Price

USD
USD

Property type

Bathrooms

Clear all filters
Receive notifications when new entries are published.