We use first and third party cookies, among others, Analytical and Advertising cookies, to analyze traffic, display ads tailored to your likely interest and improve user experience. If you continue browsing you accept our Cookie Policy. Our partners
This home is in preforeclosure, which means the homeowner is in default (missed payments). Therefore, there could be an opportunity to strike a great deal with the owner and the bank
This home is in preforeclosure, which means the homeowner is in default (missed payments). Therefore, there could be an opportunity to strike a great deal with the owner and the bank
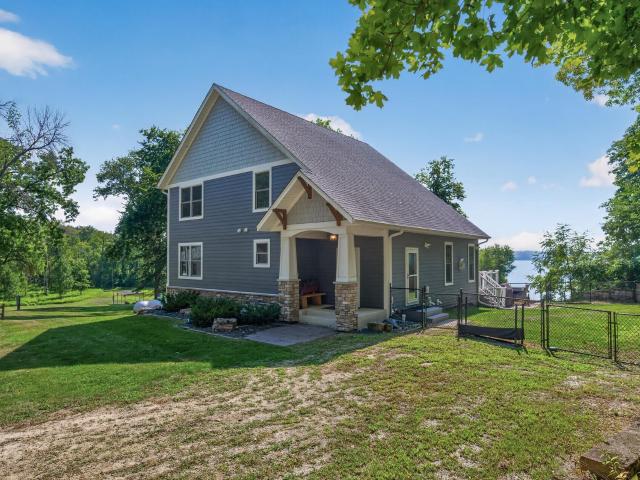
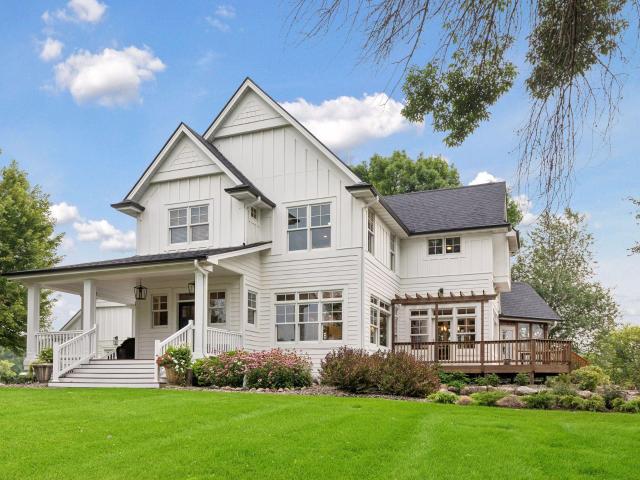
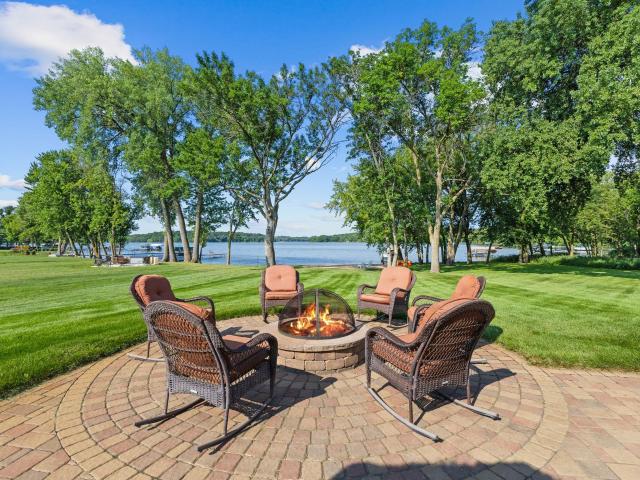
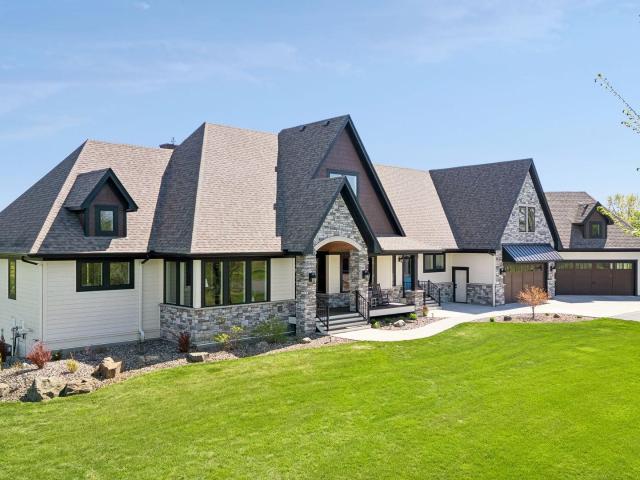
A rare opportunity on beautiful Shields Lake, with 460 feet for lakeshore, this custom-built lake home offers an exceptional combination of space, privacy and possibility. The property is comprised of three separate parcels totaling nearly four acres, giving the next owner incredible flexibility for the future—enjoy the added privacy and expansive grounds, explore potential building opportunities, or consider the possibility of selling parcels separately, subject to applicable approvals and requirements. Thoughtfully designed to embrace lake living, the home features a main-level primary suite, main-level laundry and beautiful views of Shields Lake. Upstairs, you’ll find two additional bedrooms, a full bathroom and a versatile loft area. The finished walkout lower level adds two more bedrooms, a bathroom and spacious living area with direct access to the backyard and lake. Outside, the setting is what makes this property truly special. Spend summer days fishing and boating, gather arou
A rare opportunity on beautiful Shields Lake, with 460 feet for lakeshore, this custom-built lake home offers an exceptional combination of space, privacy and possibility. The property is comprised of three separate parcels totaling nearly four acres, giving the next owner incredible flexibility for the future—enjoy the added privacy and expansive grounds, explore potential building opportunities, or consider the possibility of selling parcels separately, subject to applicable approvals and requirements. Thoughtfully designed to embrace lake living, the home features a main-level primary suite, main-level laundry and beautiful views of Shields Lake. Upstairs, you’ll find two additional bedrooms, a full bathroom and a versatile loft area. The finished walkout lower level adds two more bedrooms, a bathroom and spacious living area with direct access to the backyard and lake. Outside, the setting is what makes this property truly special. Spend summer days fishing and boating, gather arou
This home is in preforeclosure, which means the homeowner is in default (missed payments). Therefore, there could be an opportunity to strike a great deal with the owner and the bank
This home is in preforeclosure, which means the homeowner is in default (missed payments). Therefore, there could be an opportunity to strike a great deal with the owner and the bank
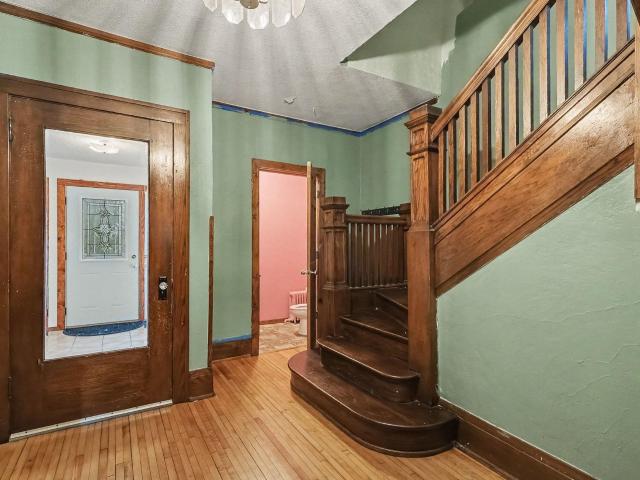
Here is your chance at a piece of history. Come see this historic charmer in Lonsdale. Welcoming and charming as you enter the enclosed front porch. As you enter the foyer you will be greeted by the open wooden staircase and original wooden columns to the living and formal dining room. Dining room has an original built in china hutch and plate rail. Remodeled kitchen has stainless steel appliances, generous sized island and a second staircase leading to the upper level. The main level family room has a freestanding fireplace and a patio door leading to a huge 37x10 patio to the rear of the home. Nice flat, useable lot. Upper level has 3 bedrooms, one being a generous vaulted primary room with a private bath, walk-in closet & an attached sitting area. The location is a prime walk to all the downtown businesses. Easy close access to freeway. Great home for the investor or first-time buyer
Here is your chance at a piece of history. Come see this historic charmer in Lonsdale. Welcoming and charming as you enter the enclosed front porch. As you enter the foyer you will be greeted by the open wooden staircase and original wooden columns to the living and formal dining room. Dining room has an original built in china hutch and plate rail. Remodeled kitchen has stainless steel appliances, generous sized island and a second staircase leading to the upper level. The main level family room has a freestanding fireplace and a patio door leading to a huge 37x10 patio to the rear of the home. Nice flat, useable lot. Upper level has 3 bedrooms, one being a generous vaulted primary room with a private bath, walk-in closet & an attached sitting area. The location is a prime walk to all the downtown businesses. Easy close access to freeway. Great home for the investor or first-time buyer
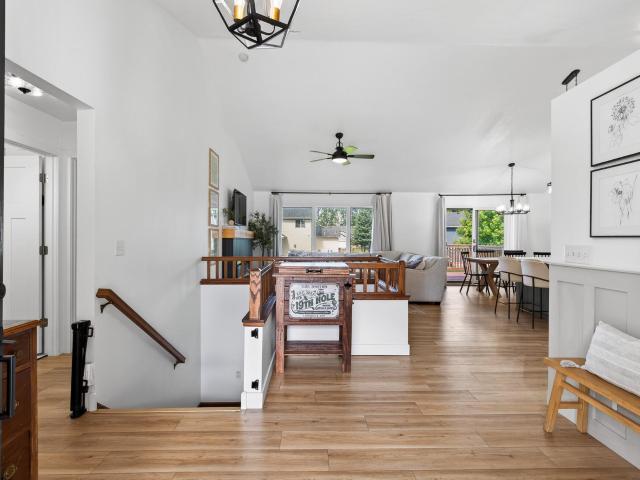
Welcome home to this beautiful one-owner home in Lonsdale. This three-level home offers 3 bedrooms, 2 bathrooms on a desirable corner lot. This home has been lovingly maintained and is ready for its next chapter. Bright and inviting vaulted living room. Family Room with adjoining game room with built-in shelving. Quality Marvin Windows through out add craftmanship and comfort of the home. The kitchen features stainless steel appliances and a perfectly functioning layout. The convenience of main-level laundry makes household tasks a breeze. The deck overlooks the perfectly manicured yard and garden. Lovely corner lot provides plenty of usable yard space. Parks and trails within walking distance. Fantastic location with easy metro access
Welcome home to this beautiful one-owner home in Lonsdale. This three-level home offers 3 bedrooms, 2 bathrooms on a desirable corner lot. This home has been lovingly maintained and is ready for its next chapter. Bright and inviting vaulted living room. Family Room with adjoining game room with built-in shelving. Quality Marvin Windows through out add craftmanship and comfort of the home. The kitchen features stainless steel appliances and a perfectly functioning layout. The convenience of main-level laundry makes household tasks a breeze. The deck overlooks the perfectly manicured yard and garden. Lovely corner lot provides plenty of usable yard space. Parks and trails within walking distance. Fantastic location with easy metro access
Welcome to 615 Elm Street NE! This spacious 5-bedroom, 4-bath home offers over 3,000 finished square feet with an open, functional layout and thoughtful updates throughout. The main level features hardwood floors and a bright, open kitchen with stainless steel appliances, a large center island, abundant cabinetry, and plenty of workspace. The kitchen flows seamlessly into the dining and living areas, creating an ideal setup for everyday living and entertaining. Upstairs, the primary suite is a true highlight, featuring vaulted ceilings and a beautifully updated private bath with dual vanities, a freestanding soaking tub, walk-in tiled shower, shiplap detailing, and custom finishes. The convenient laundry room offers additional storage, counter space, and its own stylish updates. The fully finished walkout lower level provides another generous living space complete with a wet bar, making it perfect for entertaining, movie nights, a game room, or additional guest space. Outside, enjoy th
Welcome to 615 Elm Street NE! This spacious 5-bedroom, 4-bath home offers over 3,000 finished square feet with an open, functional layout and thoughtful updates throughout. The main level features hardwood floors and a bright, open kitchen with stainless steel appliances, a large center island, abundant cabinetry, and plenty of workspace. The kitchen flows seamlessly into the dining and living areas, creating an ideal setup for everyday living and entertaining. Upstairs, the primary suite is a true highlight, featuring vaulted ceilings and a beautifully updated private bath with dual vanities, a freestanding soaking tub, walk-in tiled shower, shiplap detailing, and custom finishes. The convenient laundry room offers additional storage, counter space, and its own stylish updates. The fully finished walkout lower level provides another generous living space complete with a wet bar, making it perfect for entertaining, movie nights, a game room, or additional guest space. Outside, enjoy th
USD 479,000
View photo
House · for sale
USD 544,900
USD 147/sq.ft
Updated
8891 90th Court Way
55046
· 3,703 sq.ft · 4 Bedrooms · 3 Baths · House
· Deck · Equipped kitchen · Air conditioning
55046 · 3,703 sq.ft · 4 Bedrooms · 3 Baths · House · Deck · Equipped kitchen · Air conditioning
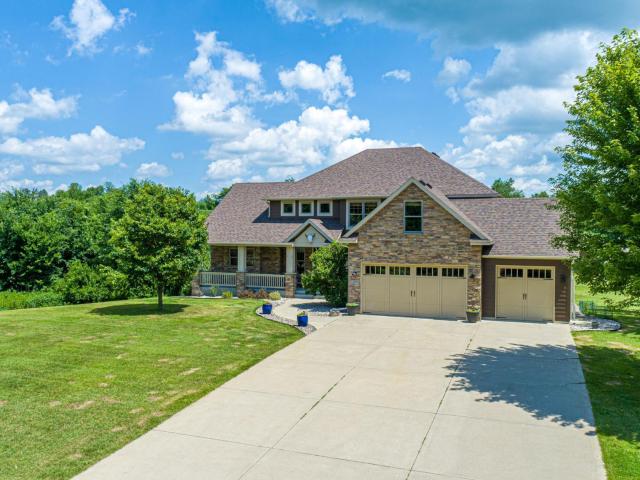
Welcome to this beautifully updated two-story country home nestled on 1.89 acres in the desirable Keya Paha neighborhood. This spacious 4-bedroom, 4-bath, 3 Level home offers the perfect blend of peaceful country living and modern conveniences, including deeded access to nearby Union Lake. Inside, you'll find numerous updates throughout, highlighted by a large, beautifully remodeled kitchen featuring a gourmet stove, perfect for the home chef. Major improvements provide peace of mind, including a new roof, new furnace, new central A/C, and new water heater. The home's exterior has been freshly painted, and landscaped, adding to its outstanding curb appeal, with easy maintenance. Enjoy relaxing or entertaining on the deck overlooking your wooded acreage, or unwind in the inviting three-season porch while taking in the scenic tree house like surroundings. High-speed fiber optic internet makes working from home or streaming effortless, enjoyable, and quietly relaxing from a variety of ind
Welcome to this beautifully updated two-story country home nestled on 1.89 acres in the desirable Keya Paha neighborhood. This spacious 4-bedroom, 4-bath, 3 Level home offers the perfect blend of peaceful country living and modern conveniences, including deeded access to nearby Union Lake. Inside, you'll find numerous updates throughout, highlighted by a large, beautifully remodeled kitchen featuring a gourmet stove, perfect for the home chef. Major improvements provide peace of mind, including a new roof, new furnace, new central A/C, and new water heater. The home's exterior has been freshly painted, and landscaped, adding to its outstanding curb appeal, with easy maintenance. Enjoy relaxing or entertaining on the deck overlooking your wooded acreage, or unwind in the inviting three-season porch while taking in the scenic tree house like surroundings. High-speed fiber optic internet makes working from home or streaming effortless, enjoyable, and quietly relaxing from a variety of ind
Set in Lonsdale's Harvest Pond neighborhood, this 4-bedroom, 3-bath home offers space across four finished levels plus recent interior updates buyers will appreciate. Fresh paint, carpet, and new washer, dryer, and water heater create a clean, refreshed feel. The main level features vaulted ceilings, hardwood floors, and a gas-burning fireplace. The large kitchen includes stainless steel appliances, center island, and built-in buffet. A separate dining area sits near a cozy fireplace sitting area. Upstairs, the primary suite offers a walk-in closet plus private full bath with jetted tub and separate shower. The walkout lower level has a family room with second fireplace plus direct access to the maintenance-free deck and backyard. A basement-level bonus room provides flexible space for hobbies, workouts, or play. Outside, the flat fenced yard includes a garden shed and attached 2-car garage
Set in Lonsdale's Harvest Pond neighborhood, this 4-bedroom, 3-bath home offers space across four finished levels plus recent interior updates buyers will appreciate. Fresh paint, carpet, and new washer, dryer, and water heater create a clean, refreshed feel. The main level features vaulted ceilings, hardwood floors, and a gas-burning fireplace. The large kitchen includes stainless steel appliances, center island, and built-in buffet. A separate dining area sits near a cozy fireplace sitting area. Upstairs, the primary suite offers a walk-in closet plus private full bath with jetted tub and separate shower. The walkout lower level has a family room with second fireplace plus direct access to the maintenance-free deck and backyard. A basement-level bonus room provides flexible space for hobbies, workouts, or play. Outside, the flat fenced yard includes a garden shed and attached 2-car garage
One-owner home with exceptional space inside and out! Set on a generous. 41-acre lot in a lovely neighborhood, this 3-bedroom home offers room to live, work, gather and create. A true standout is the 1,100+ sq. Ft. attached garage, fully climate controlled with both heat and air conditioning, offering outstanding space for a workshop, hobbies, storage, vehicles or potential home-based business use. Inside, the kitchen features ample cabinetry and counter space and flows conveniently into the dining area. A beautiful 16x20 step-down main-level family room overlooks the backyard, while the lower level adds another large family room. Two adjoining rooms, currently used as exercise spaces, may offer future bedroom potential with the addition of properly approved egress windows. Versatility goes even further with heating options of electric heat and heat pump along with lower-level natural gas forced air, and in case of power outages, everything stays running with the manual standby generat
One-owner home with exceptional space inside and out! Set on a generous. 41-acre lot in a lovely neighborhood, this 3-bedroom home offers room to live, work, gather and create. A true standout is the 1,100+ sq. Ft. attached garage, fully climate controlled with both heat and air conditioning, offering outstanding space for a workshop, hobbies, storage, vehicles or potential home-based business use. Inside, the kitchen features ample cabinetry and counter space and flows conveniently into the dining area. A beautiful 16x20 step-down main-level family room overlooks the backyard, while the lower level adds another large family room. Two adjoining rooms, currently used as exercise spaces, may offer future bedroom potential with the addition of properly approved egress windows. Versatility goes even further with heating options of electric heat and heat pump along with lower-level natural gas forced air, and in case of power outages, everything stays running with the manual standby generat
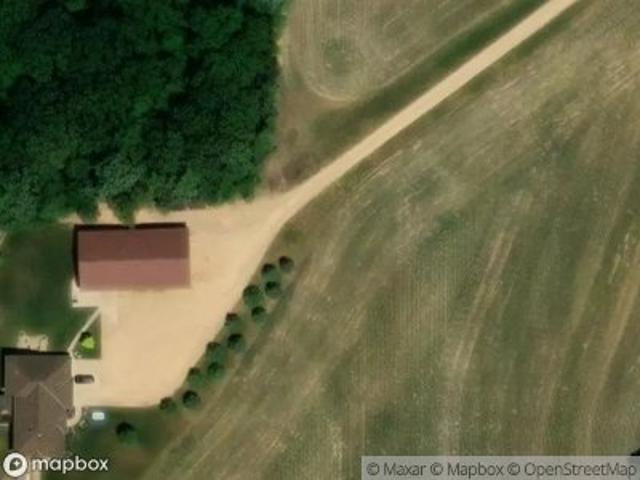
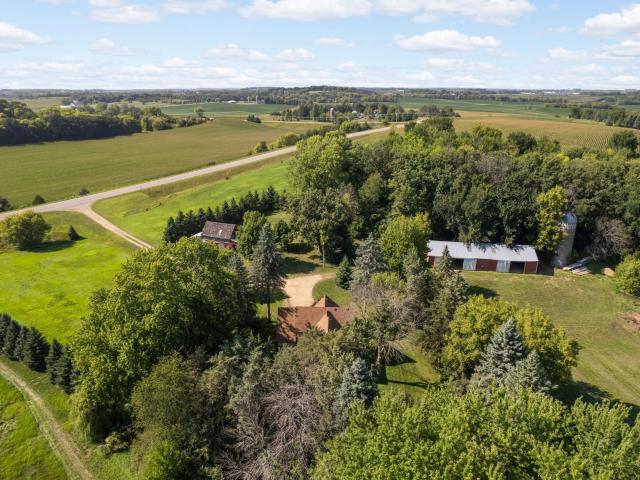
Some places are beautiful. Some places are private. And every once in a while, you find a place that feels like it was somehow left behind by the modern world. This is that place. Welcome to A Lost Forty—an enchanting 40-acre hobby farm that has to be seen to be believed. It’s not simply the 40 acres that make this property extraordinary. It’s what lives here. Deer, ducks, geese, pheasants and wild turkeys are part of the daily rhythm. Mature oaks give way to woods, prairie and wetlands, creating an incredibly diverse landscape and an environment that feels remarkably untouched. It’s the kind of place where a morning walk and a cup of coffee can become the best part of your day. And then there’s the setting. The farmhouse sits well back from the road, tucked into the interior of a much larger, relatively undisturbed landscape. The approach is always a bit of a wait-and-see moment. You never quite know what you’re going to see on the way in—or what might be standing in the yard when you
Some places are beautiful. Some places are private. And every once in a while, you find a place that feels like it was somehow left behind by the modern world. This is that place. Welcome to A Lost Forty—an enchanting 40-acre hobby farm that has to be seen to be believed. It’s not simply the 40 acres that make this property extraordinary. It’s what lives here. Deer, ducks, geese, pheasants and wild turkeys are part of the daily rhythm. Mature oaks give way to woods, prairie and wetlands, creating an incredibly diverse landscape and an environment that feels remarkably untouched. It’s the kind of place where a morning walk and a cup of coffee can become the best part of your day. And then there’s the setting. The farmhouse sits well back from the road, tucked into the interior of a much larger, relatively undisturbed landscape. The approach is always a bit of a wait-and-see moment. You never quite know what you’re going to see on the way in—or what might be standing in the yard when you
USD 2,900,000
View photo
House · for sale
USD 230,000
USD 166/sq.ft
333 2nd Avenue NW
55046
· 1,378 sq.ft · 3 Bedrooms · 1 Bath · House
55046 · 1,378 sq.ft · 3 Bedrooms · 1 Bath · House
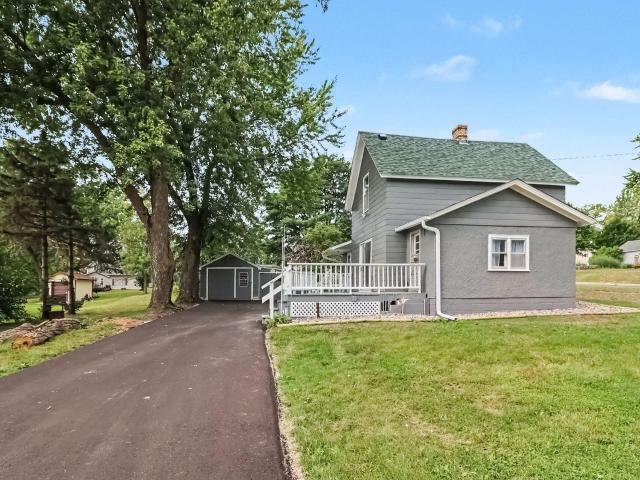
Cute and cozy home on a large corner lot. Home is nicely updated inside with new flooring, fresh paint, new stainless steel appliances. Home sits on a large lot with fruit trees, large desk and detached sheds
Cute and cozy home on a large corner lot. Home is nicely updated inside with new flooring, fresh paint, new stainless steel appliances. Home sits on a large lot with fruit trees, large desk and detached sheds
USD 230,000
View photo
House · for sale
USD 325,000
USD 164/sq.ft
838 10th Avenue NE
55046
· 1,970 sq.ft · 3 Bedrooms · 2 Baths · House
· Parking · Air conditioning · Equipped kitchen · Cellar
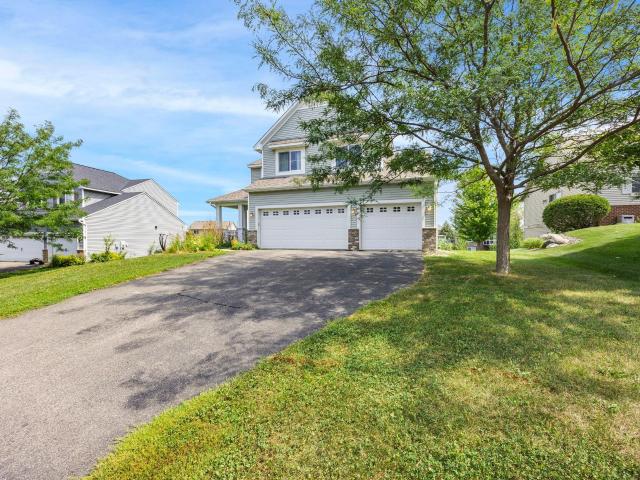
Multiple offers! Highest and best due Fri Aug 28th noon. Welcome to this 2 story walkout 3 bed 3 bath with loft and room to expand into the basement. 3 car garage! This one checks a lot of boxes. Priced below market. It has opportunity for instant sweat equity. Needs paint and flooring. Comps! Are 50K higher than list price. This is the opportunity you've been looking for! Recent updates. New roof in 2021. AC was in 2022, Washer and Dryer are just 2 years old. Dishwasher is 1 year old. Floor in Living Room is 2024. Garage has Electric Car Charging outlets
Multiple offers! Highest and best due Fri Aug 28th noon. Welcome to this 2 story walkout 3 bed 3 bath with loft and room to expand into the basement. 3 car garage! This one checks a lot of boxes. Priced below market. It has opportunity for instant sweat equity. Needs paint and flooring. Comps! Are 50K higher than list price. This is the opportunity you've been looking for! Recent updates. New roof in 2021. AC was in 2022, Washer and Dryer are just 2 years old. Dishwasher is 1 year old. Floor in Living Room is 2024. Garage has Electric Car Charging outlets
This is luxury. A custom home with top end finishings and style throughout! Here is an impeccably cared for Mediterranean Style one-level home situated on beautiful Circle Lake. The water views are simply stunning, along with gentle waves and a fresh breeze right outside your door. No more hassles of owning two properties with upkeep on both, simply make this your dream home and cabin all-in-one! With this lakefront home, you don't have to lift a finger, everything is perfect. Sitting on over 2 acres of meticulously maintained lawn and landscaping, this property also provides excellent privacy while on a lake. Walk into extravagance through a fabulous double wrought iron entry door to be greeted with water views through oversized, double-hung Marvin windows. The formal dining area is sure to impress with a coffered ceiling complete with judges paneling and an exquisite chandelier. The flawless floors throughout the home are porcelain and showcase elegance beyond measure. Matching stain
This is luxury. A custom home with top end finishings and style throughout! Here is an impeccably cared for Mediterranean Style one-level home situated on beautiful Circle Lake. The water views are simply stunning, along with gentle waves and a fresh breeze right outside your door. No more hassles of owning two properties with upkeep on both, simply make this your dream home and cabin all-in-one! With this lakefront home, you don't have to lift a finger, everything is perfect. Sitting on over 2 acres of meticulously maintained lawn and landscaping, this property also provides excellent privacy while on a lake. Walk into extravagance through a fabulous double wrought iron entry door to be greeted with water views through oversized, double-hung Marvin windows. The formal dining area is sure to impress with a coffered ceiling complete with judges paneling and an exquisite chandelier. The flawless floors throughout the home are porcelain and showcase elegance beyond measure. Matching stain
USD 1,397,777
View photo
House · for sale
USD 569,900
USD 178/sq.ft
502 SE Pond View Drive SE
55046
· 3,197 sq.ft · 5 Bedrooms · 2 Baths · House
· Patio · Swimming pool · Deck · Fireplace · Equipped kitchen · Parking · Air conditioning
55046 · 3,197 sq.ft · 5 Bedrooms · 2 Baths · House · Patio · Swimming pool · Deck · Fireplace · Equipped kitchen · Parking · Air conditioning
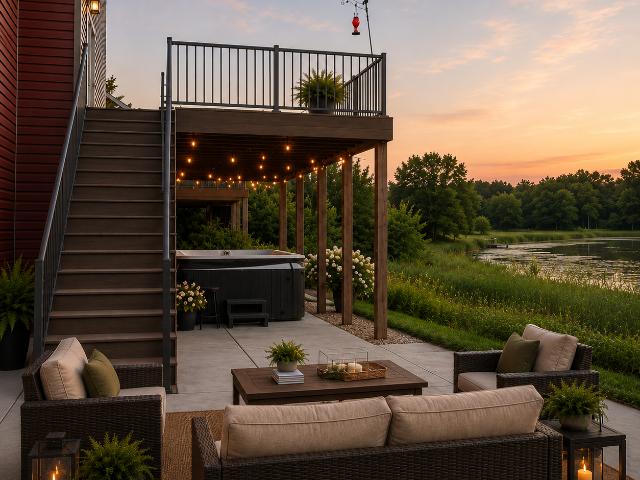
Highly motivated seller can close fast*. Welcome to Pondview Drive—one of Lonsdale’s most sought-after locations! This beautifully updated soft contemporary modified two-story offers 5 bedrooms, 3 bathrooms, and a 3-car garage on a premium pond-front lot with breathtaking easterly views. Inside, you’ll find vaulted ceilings, hardwood floors, a cozy gas fireplace with custom built-ins, and an open-concept layout perfect for everyday living and entertaining. The kitchen features a center island, walk-in pantry, tiled backsplash, and brand-new kitchen appliances (2025–2026). The upper level includes 4 bedrooms, including a spacious vaulted primary suite with a walk-in closet and updated private bath. Step outside to enjoy the maintenance-free deck overlooking the pond, a large concrete patio, and a private hot tub—an incredible setting to relax, entertain, and take in the peaceful water views. Recent updates include new carpet throughout, new water heater, roof, siding, A/C, updated prima
Highly motivated seller can close fast*. Welcome to Pondview Drive—one of Lonsdale’s most sought-after locations! This beautifully updated soft contemporary modified two-story offers 5 bedrooms, 3 bathrooms, and a 3-car garage on a premium pond-front lot with breathtaking easterly views. Inside, you’ll find vaulted ceilings, hardwood floors, a cozy gas fireplace with custom built-ins, and an open-concept layout perfect for everyday living and entertaining. The kitchen features a center island, walk-in pantry, tiled backsplash, and brand-new kitchen appliances (2025–2026). The upper level includes 4 bedrooms, including a spacious vaulted primary suite with a walk-in closet and updated private bath. Step outside to enjoy the maintenance-free deck overlooking the pond, a large concrete patio, and a private hot tub—an incredible setting to relax, entertain, and take in the peaceful water views. Recent updates include new carpet throughout, new water heater, roof, siding, A/C, updated prima
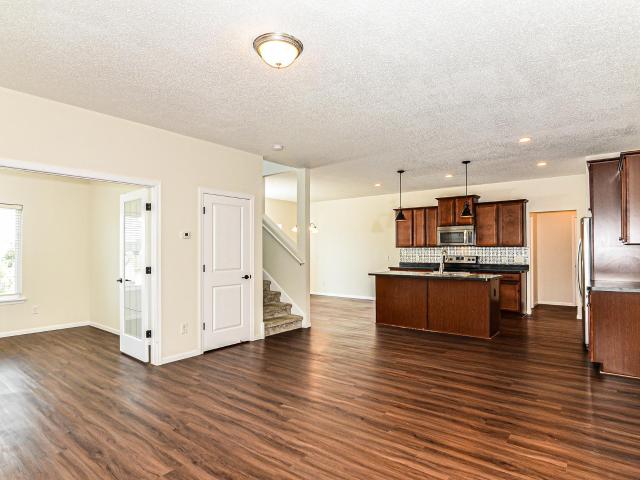
820 10th Ave NE is a two-story Lonsdale home built in 2012 with an open main-level layout. The kitchen features wood cabinetry, a center island with a breakfast bar, tile backsplash, and stainless steel appliances, flowing into the adjacent living and dining areas finished with wood flooring. Upstairs, the bedrooms include neutral finishes and walk-in closets for storage and organization, while the bathrooms provide vanities, a tub-shower combination, and a separate walk-in shower for daily routines. A lower-level walkout opens to the backyard, extending the usable space. A three-car garage completes this well-maintained residence with practical amenities throughout every room. This home has been virtually staged to illustrate its potential. Included 100-Day Home Warranty with buyer activation
820 10th Ave NE is a two-story Lonsdale home built in 2012 with an open main-level layout. The kitchen features wood cabinetry, a center island with a breakfast bar, tile backsplash, and stainless steel appliances, flowing into the adjacent living and dining areas finished with wood flooring. Upstairs, the bedrooms include neutral finishes and walk-in closets for storage and organization, while the bathrooms provide vanities, a tub-shower combination, and a separate walk-in shower for daily routines. A lower-level walkout opens to the backyard, extending the usable space. A three-car garage completes this well-maintained residence with practical amenities throughout every room. This home has been virtually staged to illustrate its potential. Included 100-Day Home Warranty with buyer activation
Pride of ownership shines through out this beautifully maintained, one-owner, customer-built, 4-level home. Offering 4 bedrooms, 4 baths, heated 3-car garage, on an impressive. 45 acre lot. Designed for comfortable everyday living & effortless entertaining. Generous indoor & outdoor spaces you'll appreciate. Bright & welcoming main level, features 2 separate living spaces. Vaulted LR feels open & inviting. Beautiful 4-season is surrounded by an abundance of windows showcasing peaceful, scenic views of the backyard. The electric fireplace adds warmth. This is a favorite place to relax. Owners suite is complete with a walk-in closet & private owners bathroom. The homes multi-level design provides wonderful separation between living & sleeping. The LL family room with stately gas fireplace anchors the room, while the wet bar makes this perfect setting for movie nights, game days & gatherings. Oversized 4th bedroom is another stand out, offering adjoining access to private bathroom. Ideal
Pride of ownership shines through out this beautifully maintained, one-owner, customer-built, 4-level home. Offering 4 bedrooms, 4 baths, heated 3-car garage, on an impressive. 45 acre lot. Designed for comfortable everyday living & effortless entertaining. Generous indoor & outdoor spaces you'll appreciate. Bright & welcoming main level, features 2 separate living spaces. Vaulted LR feels open & inviting. Beautiful 4-season is surrounded by an abundance of windows showcasing peaceful, scenic views of the backyard. The electric fireplace adds warmth. This is a favorite place to relax. Owners suite is complete with a walk-in closet & private owners bathroom. The homes multi-level design provides wonderful separation between living & sleeping. The LL family room with stately gas fireplace anchors the room, while the wet bar makes this perfect setting for movie nights, game days & gatherings. Oversized 4th bedroom is another stand out, offering adjoining access to private bathroom. Ideal
Nestled on 10 beautiful acres surrounded by mature trees, this charming 1.5-story home offers endless possibilities for those looking to bring their vision to life! Featuring 3 bedrooms and 2 baths, the home is ready for finishing touches and offers an incredible opportunity to create something truly special while preserving its unique charm and character. A welcoming front porch leads into the expansive kitchen, offering plenty of space for an oversized center island or large kitchen table. The adjoining dining room showcases stunning wood ceiling beams and wide-plank trim, adding warmth and character to the space. The main level also features a full bath along with an in-progress 3/4 bath with a double-sink vanity. Upstairs you'll find all 3 bedrooms, including a spacious primary bedroom with a walk-in closet and private access to the deck. A large upper-level loft with two ceiling fans and whitewashed wood accent trim provides additional flexible living space. Outside, the 10-acre p
Nestled on 10 beautiful acres surrounded by mature trees, this charming 1.5-story home offers endless possibilities for those looking to bring their vision to life! Featuring 3 bedrooms and 2 baths, the home is ready for finishing touches and offers an incredible opportunity to create something truly special while preserving its unique charm and character. A welcoming front porch leads into the expansive kitchen, offering plenty of space for an oversized center island or large kitchen table. The adjoining dining room showcases stunning wood ceiling beams and wide-plank trim, adding warmth and character to the space. The main level also features a full bath along with an in-progress 3/4 bath with a double-sink vanity. Upstairs you'll find all 3 bedrooms, including a spacious primary bedroom with a walk-in closet and private access to the deck. A large upper-level loft with two ceiling fans and whitewashed wood accent trim provides additional flexible living space. Outside, the 10-acre p
Luxury lakeside retreat. Nestled on a quiet cul-de-sac in highly desirable Keya Paha Ranch, this exceptional home offers nearly 2 acres of privacy, nature, gardens, and room to enjoy the outdoors. The property backs directly to 400 acre Union Lake. The association owns the land between the home and the water giving you the convenience and enjoyment of lakeshore living, without the taxes. The owner is permitted to keep a dock on the lake, and the dock and pontoon are also available for purchase. This spacious and beautifully built home feels like a luxury vacation destination 365 days a year. Quality construction and Swedish-inspired custom windows and doors contribute to the home's distinctive character, energy efficiency, and ability to stand up to cold weather, snow, and wind. In-floor geothermal heating is installed and connected, though it is not currently connected. Installing a new boiler could bring the system back online. The seller recently installed a brand new forced air fur
Luxury lakeside retreat. Nestled on a quiet cul-de-sac in highly desirable Keya Paha Ranch, this exceptional home offers nearly 2 acres of privacy, nature, gardens, and room to enjoy the outdoors. The property backs directly to 400 acre Union Lake. The association owns the land between the home and the water giving you the convenience and enjoyment of lakeshore living, without the taxes. The owner is permitted to keep a dock on the lake, and the dock and pontoon are also available for purchase. This spacious and beautifully built home feels like a luxury vacation destination 365 days a year. Quality construction and Swedish-inspired custom windows and doors contribute to the home's distinctive character, energy efficiency, and ability to stand up to cold weather, snow, and wind. In-floor geothermal heating is installed and connected, though it is not currently connected. Installing a new boiler could bring the system back online. The seller recently installed a brand new forced air fur
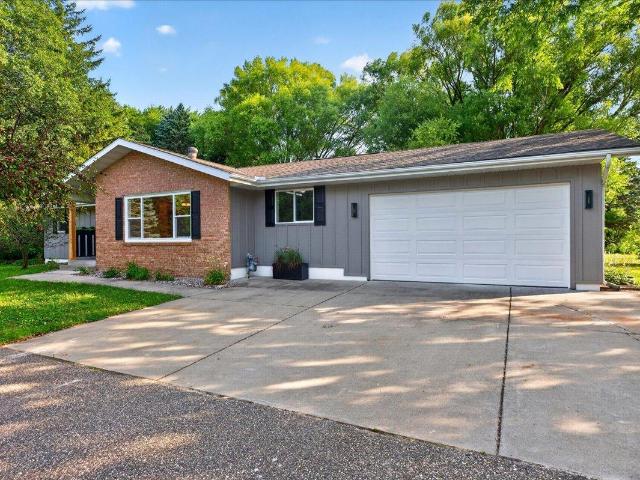
Welcome home to this spacious one-story home offering 4 bedrooms, 2 bathrooms and a heated 2-car garage. The main level features an open-concept layout with an updated kitchen, granite countertops, abundant cabinetry, new appliances and a large breakfast bar. The generous dining area overlooks the deck and backyard. Just steps from the main living space are three bedrooms and a full bathroom. The lower level provides additional living space with a family room, 2nd full bathroom, fourth bedroom and flexible areas for a home office, gym, media room or playroom. Updates since 2020 include a new roof, HVAC system, water heater, water softener and appliances. Outside, enjoy the large backyard with mature trees and a spacious deck. The playset is included in the sale. Conveniently located near downtown Lonsdale with restaurants, parks and everyday amenities!
Welcome home to this spacious one-story home offering 4 bedrooms, 2 bathrooms and a heated 2-car garage. The main level features an open-concept layout with an updated kitchen, granite countertops, abundant cabinetry, new appliances and a large breakfast bar. The generous dining area overlooks the deck and backyard. Just steps from the main living space are three bedrooms and a full bathroom. The lower level provides additional living space with a family room, 2nd full bathroom, fourth bedroom and flexible areas for a home office, gym, media room or playroom. Updates since 2020 include a new roof, HVAC system, water heater, water softener and appliances. Outside, enjoy the large backyard with mature trees and a spacious deck. The playset is included in the sale. Conveniently located near downtown Lonsdale with restaurants, parks and everyday amenities!
Move in Ready, open floor plan with kitchen, dining, and large family room on the main level. Welcome guests in the open main entry through the front door. This Rambler includes 3 bedrooms, 2 bathrooms, and laundry on the main level. Enjoy the master suite with full bath and walk-in closet
Move in Ready, open floor plan with kitchen, dining, and large family room on the main level. Welcome guests in the open main entry through the front door. This Rambler includes 3 bedrooms, 2 bathrooms, and laundry on the main level. Enjoy the master suite with full bath and walk-in closet
Beautifully maintained two-story home nestled on a quiet cul-de-sac with peaceful wetland views and no homes directly behind, offering exceptional privacy and a tranquil setting. Enjoy the outdoors from the new deck or walkout patio while taking in the natural surroundings. Inside, the thoughtfully designed main level features a spacious office, convenient laundry room, and an open-concept living area perfect for everyday living and entertaining. The kitchen offers granite countertops, abundant cabinetry, generous prep space, and overlooks the dining and living areas, creating an inviting place to gather. Upstairs, you'll find four generously sized bedrooms on one level, including a spacious primary suite with a walk-in closet and private bath. The mostly finished walkout lower level provides flexible living space for a family room, recreation area, home gym, or playroom, with direct access to the backyard. Recent exterior updates, including fresh paint and a new deck, enhance the home
Beautifully maintained two-story home nestled on a quiet cul-de-sac with peaceful wetland views and no homes directly behind, offering exceptional privacy and a tranquil setting. Enjoy the outdoors from the new deck or walkout patio while taking in the natural surroundings. Inside, the thoughtfully designed main level features a spacious office, convenient laundry room, and an open-concept living area perfect for everyday living and entertaining. The kitchen offers granite countertops, abundant cabinetry, generous prep space, and overlooks the dining and living areas, creating an inviting place to gather. Upstairs, you'll find four generously sized bedrooms on one level, including a spacious primary suite with a walk-in closet and private bath. The mostly finished walkout lower level provides flexible living space for a family room, recreation area, home gym, or playroom, with direct access to the backyard. Recent exterior updates, including fresh paint and a new deck, enhance the home
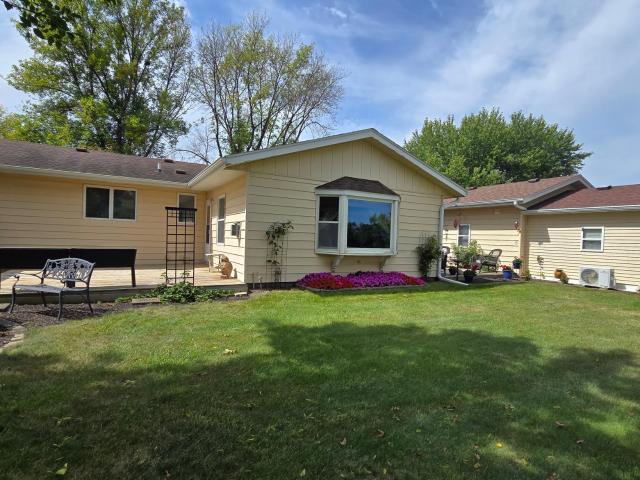
This charming house sits on a hill over Main Street, Lonsdale. Close to everything this nice town has to offer. Two bedrooms on the upper level, main level has large entry, updated kitchen, open floor plan from dining room to living room to converted porch. Cute built-in bench seating sourced from a local restaurant stays with the house. Large two car garage and a fenced in yard complete this wonderful beginner home or investment property. Seller has an assumable mortgage with a 2.75% interest rate and the buyer can assume that rate if they qualify and owner occupy the home as a primary residence
This charming house sits on a hill over Main Street, Lonsdale. Close to everything this nice town has to offer. Two bedrooms on the upper level, main level has large entry, updated kitchen, open floor plan from dining room to living room to converted porch. Cute built-in bench seating sourced from a local restaurant stays with the house. Large two car garage and a fenced in yard complete this wonderful beginner home or investment property. Seller has an assumable mortgage with a 2.75% interest rate and the buyer can assume that rate if they qualify and owner occupy the home as a primary residence
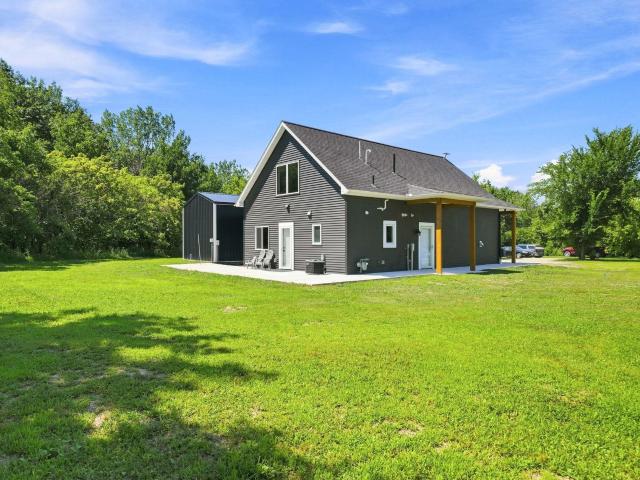
Nestled on 4.07 acres across three separate parcels, this custom-built home offers the perfect blend of modern comfort, privacy, and country living with beautiful views of nearby Lake Mazaska. Built in 2020, the home features 1,524 finished square feet, 2 bedrooms, 2 bathrooms, and an open-concept design with soaring vaulted ceilings that create a bright and inviting living space. The thoughtfully designed kitchen is the heart of the home, featuring granite countertops, custom cabinetry, stainless steel appliances, and a large center island perfect for entertaining or everyday living. The spacious loft offers flexible living space ideal for a second bedroom, home office, or family room. Enjoy year-round comfort with in-floor heat, forced-air heating, and central air conditioning. Recent seller improvements include new flooring, a water softener, updated water heater and plumbing, extensive front entry and patio improvements, and a recently serviced septic system. Outside, you'll apprec
Nestled on 4.07 acres across three separate parcels, this custom-built home offers the perfect blend of modern comfort, privacy, and country living with beautiful views of nearby Lake Mazaska. Built in 2020, the home features 1,524 finished square feet, 2 bedrooms, 2 bathrooms, and an open-concept design with soaring vaulted ceilings that create a bright and inviting living space. The thoughtfully designed kitchen is the heart of the home, featuring granite countertops, custom cabinetry, stainless steel appliances, and a large center island perfect for entertaining or everyday living. The spacious loft offers flexible living space ideal for a second bedroom, home office, or family room. Enjoy year-round comfort with in-floor heat, forced-air heating, and central air conditioning. Recent seller improvements include new flooring, a water softener, updated water heater and plumbing, extensive front entry and patio improvements, and a recently serviced septic system. Outside, you'll apprec
Welcome to 5146 Cleveland St S, Veseli, MN 55046 — a completely rebuilt home offering modern upgrades from top to bottom, set on a spacious 1.14-acre lot. This property has been thoughtfully reconstructed with contemporary finishes and systems throughout, blending fresh design with peace of mind. The generous acreage provides room to roam, garden, entertain, or simply enjoy the quiet of Veseli living, while still keeping you within easy reach of nearby amenities. Please note: a new Property ID will be assigned to this parcel in mid-August. Don't miss the opportunity to own a like-new home on a rare, oversized lot in this desirable Minnesota community
Welcome to 5146 Cleveland St S, Veseli, MN 55046 — a completely rebuilt home offering modern upgrades from top to bottom, set on a spacious 1.14-acre lot. This property has been thoughtfully reconstructed with contemporary finishes and systems throughout, blending fresh design with peace of mind. The generous acreage provides room to roam, garden, entertain, or simply enjoy the quiet of Veseli living, while still keeping you within easy reach of nearby amenities. Please note: a new Property ID will be assigned to this parcel in mid-August. Don't miss the opportunity to own a like-new home on a rare, oversized lot in this desirable Minnesota community
Welcome to beautiful Keya Paha! Just minutes from Northfield and convenient to the freeway, this completely remodeled rambler sits on a gorgeous 1+ acre lot with mature trees, perennials, and deeded access to Union Lake. Thoughtfully updated from top to bottom, the home features a whole-home renovation with solid core doors, all-new kitchen, baths, flooring, and some mechanicals. The stunning kitchen offers stainless steel appliances, quartz countertops, and a breakfast bar that flows into the main living area. On the main level, you’ll find generous bedrooms, marble bathroom countertops, and durable laminate flooring that ties the space together. The newly finished lower level nearly doubles the living space and includes a spacious family room, bedroom, full bath, and a den highlighted by a fun “secret wall” door your guests will love. Luxury vinyl plank flooring, fresh finishes, and great ceiling height make the lower level feel bright and inviting. Major infrastructure updates inclu
Welcome to beautiful Keya Paha! Just minutes from Northfield and convenient to the freeway, this completely remodeled rambler sits on a gorgeous 1+ acre lot with mature trees, perennials, and deeded access to Union Lake. Thoughtfully updated from top to bottom, the home features a whole-home renovation with solid core doors, all-new kitchen, baths, flooring, and some mechanicals. The stunning kitchen offers stainless steel appliances, quartz countertops, and a breakfast bar that flows into the main living area. On the main level, you’ll find generous bedrooms, marble bathroom countertops, and durable laminate flooring that ties the space together. The newly finished lower level nearly doubles the living space and includes a spacious family room, bedroom, full bath, and a den highlighted by a fun “secret wall” door your guests will love. Luxury vinyl plank flooring, fresh finishes, and great ceiling height make the lower level feel bright and inviting. Major infrastructure updates inclu
Welcome to this beautifully updated, move-in-ready home in Lonsdale’s desirable Harvest Pond neighborhood, directly across from Bastyr Park! Thoughtfully improved over the years, this home features updated LVP flooring, carpet, paint, white trim and doors, lighting, accent walls, and a newer electric fireplace. The kitchen offers two-tone cabinetry, quartz countertops, stainless steel appliances, center island, and custom pantry cabinet. The main level includes two bedrooms, including a spacious primary suite with tray ceiling and access to the remodeled main bath. The finished walkout lower level adds a large family room, two additional bedrooms—including a 2024-added bedroom with egress window—and a remodeled full bath. Enjoy the freshly stained deck, front and rear patios, fully fenced and recently improved backyard, and landscaping updates. Additional highlights include a heated/insulated 3-car garage with attic storage, storage shed, new water softener, and numerous updates throug
Welcome to this beautifully updated, move-in-ready home in Lonsdale’s desirable Harvest Pond neighborhood, directly across from Bastyr Park! Thoughtfully improved over the years, this home features updated LVP flooring, carpet, paint, white trim and doors, lighting, accent walls, and a newer electric fireplace. The kitchen offers two-tone cabinetry, quartz countertops, stainless steel appliances, center island, and custom pantry cabinet. The main level includes two bedrooms, including a spacious primary suite with tray ceiling and access to the remodeled main bath. The finished walkout lower level adds a large family room, two additional bedrooms—including a 2024-added bedroom with egress window—and a remodeled full bath. Enjoy the freshly stained deck, front and rear patios, fully fenced and recently improved backyard, and landscaping updates. Additional highlights include a heated/insulated 3-car garage with attic storage, storage shed, new water softener, and numerous updates throug
Set on 28 acres, striking 2022 Custom Built slab-on-grade home where quality craftsmanship & detail meets everyday comfort. With LP SmartSide siding finished in Diamond Kote & Marvin Essential fiberglass windows, the exterior is built to last. Inside, rich knotty alder cabinets and doors add warmth and character, while the 16-foot vaulted ceiling in the main living area creates an impressive yet inviting space. Stunning kitchen featuring SS Appliances, granite countertops, under cabinet lighting, pantry & beverage cooler. Vaulted ceilings throughout, beautiful finishes. Spacious primary with built-ins, en-suite & custom wardrobe w/drawers & hanging rack! 2024 finished bonus suite above garage features its own HVAC system. The main home also has its own HVAC, along with in-floor heat in both the house and garage. The garage is a standout feature, complete with a 50-amp RV plug, side apron, ceiling speakers, hot & cold softened water hose reel & an oversized floor drain so you can wash v
Set on 28 acres, striking 2022 Custom Built slab-on-grade home where quality craftsmanship & detail meets everyday comfort. With LP SmartSide siding finished in Diamond Kote & Marvin Essential fiberglass windows, the exterior is built to last. Inside, rich knotty alder cabinets and doors add warmth and character, while the 16-foot vaulted ceiling in the main living area creates an impressive yet inviting space. Stunning kitchen featuring SS Appliances, granite countertops, under cabinet lighting, pantry & beverage cooler. Vaulted ceilings throughout, beautiful finishes. Spacious primary with built-ins, en-suite & custom wardrobe w/drawers & hanging rack! 2024 finished bonus suite above garage features its own HVAC system. The main home also has its own HVAC, along with in-floor heat in both the house and garage. The garage is a standout feature, complete with a 50-amp RV plug, side apron, ceiling speakers, hot & cold softened water hose reel & an oversized floor drain so you can wash v
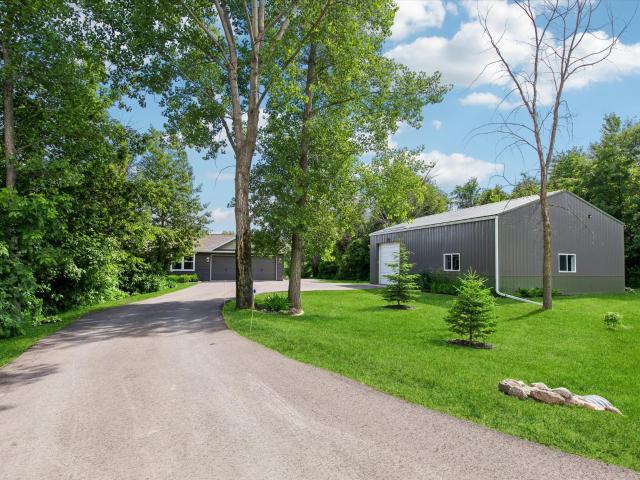
Shop and home are perfection plus! Serene living situated on a private, peaceful 1 acre wooded, manicured lot, this 2018 built home features a large fenced-in backyard with abundant wildlife making it the ideal country retreat! Modern comforts and country charm! The hobbyist, mechanic, car enthusiast or woodworker/craftsman will surely enjoy the 30 x 40 steel, insulated/heated workshop. Truly a standout feature. It includes a tin ceiling and vehicle hoist for 7,000 lbs offering ample space for projects and storage. The home is meticulously maintained showcasing pride of ownership at every turn. Step inside to discover the high-quality finishes of hickory cabinetry, rich-toned LVP flooring, accent recessed lighting with handsome stone surrounding the gas burning fireplace. Primary suite is adorned with barnwood accent wall, two large walk-in closets, a beautifully tiled step-in shower and stylish dual sink vanity. Second bedroom and third (used as office) share the delightful full hall
Shop and home are perfection plus! Serene living situated on a private, peaceful 1 acre wooded, manicured lot, this 2018 built home features a large fenced-in backyard with abundant wildlife making it the ideal country retreat! Modern comforts and country charm! The hobbyist, mechanic, car enthusiast or woodworker/craftsman will surely enjoy the 30 x 40 steel, insulated/heated workshop. Truly a standout feature. It includes a tin ceiling and vehicle hoist for 7,000 lbs offering ample space for projects and storage. The home is meticulously maintained showcasing pride of ownership at every turn. Step inside to discover the high-quality finishes of hickory cabinetry, rich-toned LVP flooring, accent recessed lighting with handsome stone surrounding the gas burning fireplace. Primary suite is adorned with barnwood accent wall, two large walk-in closets, a beautifully tiled step-in shower and stylish dual sink vanity. Second bedroom and third (used as office) share the delightful full hall
USD 499,700
View photo
House · for sale
USD 1,999,900
USD 330/sq.ft
5748 th Street W
55046
· 6,060 sq.ft · 4 Bedrooms · 4 Baths · House
· Deck · Fireplace · Equipped kitchen · Swimming pool
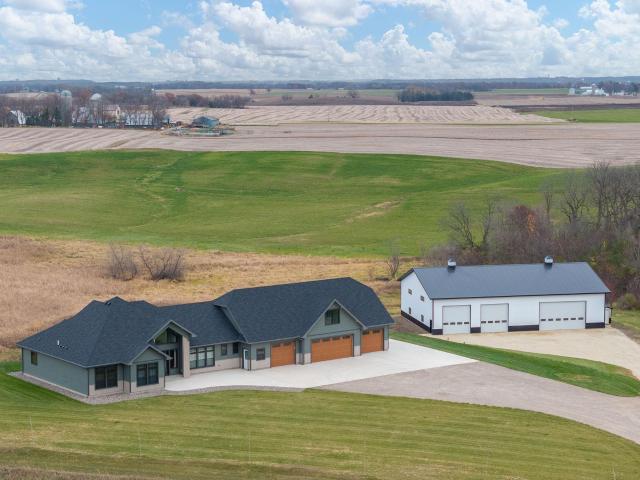
Set on a 23-acre private setting along a hard-surfaced road with a fully paved asphalt driveway, no gravel, this exceptional custom-built estate blends luxury living, resort-style amenities, and unmatched functionality. Designed for both everyday comfort and entertaining, the home features expansive living spaces, high-end finishes, and seamless indoor-outdoor flow. Enjoy summers around the saltwater pool, covered maintenance-free deck with fireplace, and beautifully designed outdoor living areas. The walkout lower level offers a full entertainment experience with a kitchenette, theater room, game area, and direct access to the pool and changing bath. A massive 64x40 heated and insulated outbuilding with radiant heat, RV-height door, separate utilities, and hardwired internet provides endless possibilities for business use, hobbies, storage, or recreational vehicles. A rare opportunity to own a true turnkey lifestyle property
Set on a 23-acre private setting along a hard-surfaced road with a fully paved asphalt driveway, no gravel, this exceptional custom-built estate blends luxury living, resort-style amenities, and unmatched functionality. Designed for both everyday comfort and entertaining, the home features expansive living spaces, high-end finishes, and seamless indoor-outdoor flow. Enjoy summers around the saltwater pool, covered maintenance-free deck with fireplace, and beautifully designed outdoor living areas. The walkout lower level offers a full entertainment experience with a kitchenette, theater room, game area, and direct access to the pool and changing bath. A massive 64x40 heated and insulated outbuilding with radiant heat, RV-height door, separate utilities, and hardwired internet provides endless possibilities for business use, hobbies, storage, or recreational vehicles. A rare opportunity to own a true turnkey lifestyle property
Welcome to Maple Shores—where luxury living meets peaceful country surroundings! Nestled on 2.56 picturesque acres, this impressive 5,000+ square-foot home offers the perfect blend of space, comfort, and convenience. Featuring 5 bedrooms, 4 bathrooms, soaring two-story ceilings, and a stunning double-sided fireplace, this home was designed for both everyday living and entertaining. The spacious layout offers generous living areas filled with natural light, while recent updates include a newly painted exterior, new roof, and new deck, providing peace of mind and modern curb appeal. Step outside to your private backyard retreat complete with an in-ground pool, expansive outdoor living space, and beautiful views of the surrounding landscape. Car enthusiasts, hobbyists, and those needing extra storage will appreciate the heated and insulated detached garage in addition to the attached garage space. Located in the highly sought-after Maple Shores development near Circle Lake and within the
Welcome to Maple Shores—where luxury living meets peaceful country surroundings! Nestled on 2.56 picturesque acres, this impressive 5,000+ square-foot home offers the perfect blend of space, comfort, and convenience. Featuring 5 bedrooms, 4 bathrooms, soaring two-story ceilings, and a stunning double-sided fireplace, this home was designed for both everyday living and entertaining. The spacious layout offers generous living areas filled with natural light, while recent updates include a newly painted exterior, new roof, and new deck, providing peace of mind and modern curb appeal. Step outside to your private backyard retreat complete with an in-ground pool, expansive outdoor living space, and beautiful views of the surrounding landscape. Car enthusiasts, hobbyists, and those needing extra storage will appreciate the heated and insulated detached garage in addition to the attached garage space. Located in the highly sought-after Maple Shores development near Circle Lake and within the
USD 939,000
1
Get email alerts
Don't miss out: be the first to know about new properties
The alert was correctly created
Receive new ads in your inbox
Save this search
Receive alerts for new listings
We'll send you an email when we have new properties for: "Houses for sale in 55046"
The alert was correctly created
Get email alerts and be the first to see new listings
Perfect! You'll soon start receiving new listings via email
Receive an email when we have new ads for Houses for sale in 55046
Save this search
Receive notifications when new entries are published.