69 properties for sale in 55070

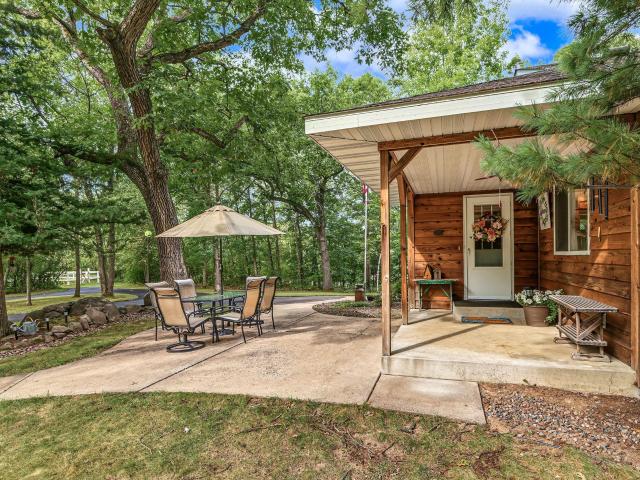
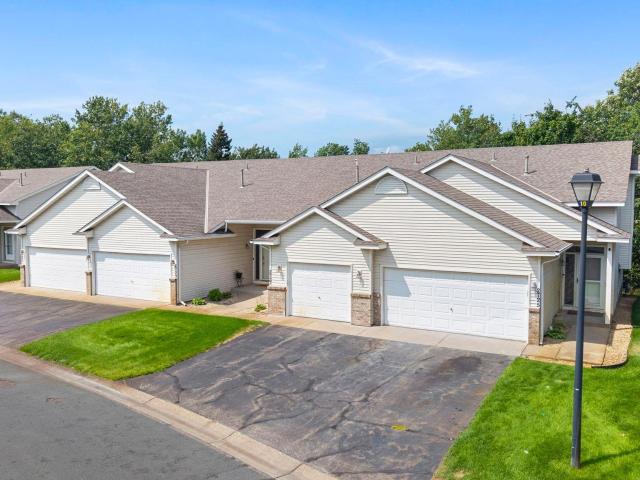
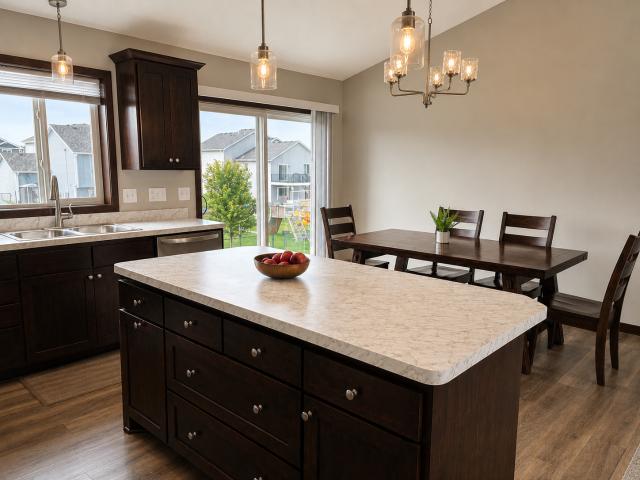
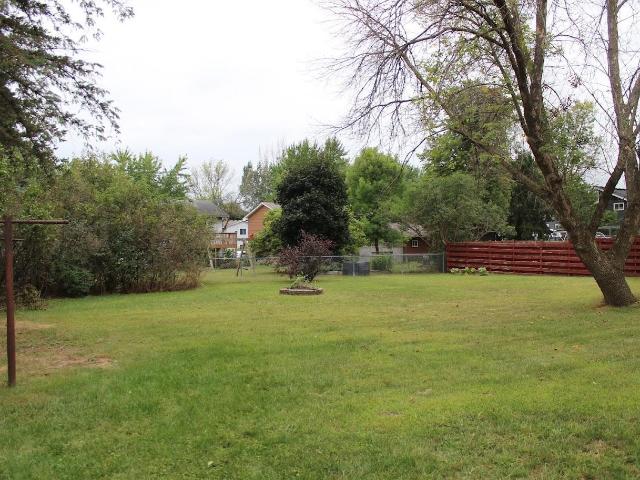
3756 th Avenue NW
View photo
House · for sale
USD 265,000
USD 307/sq.ft
3756 th Avenue NW
55070
· 861 sq.ft · 2 Bedrooms · 1 Bath · House
· Garden · Office room · Deck · Equipped kitchen · Parking
55070 · 861 sq.ft · 2 Bedrooms · 1 Bath · House · Garden · Office room · Deck · Equipped kitchen · Parking
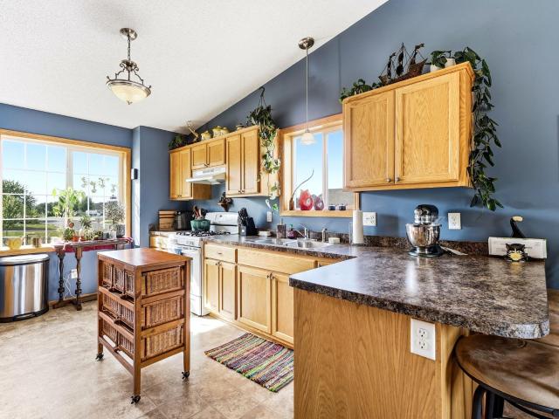
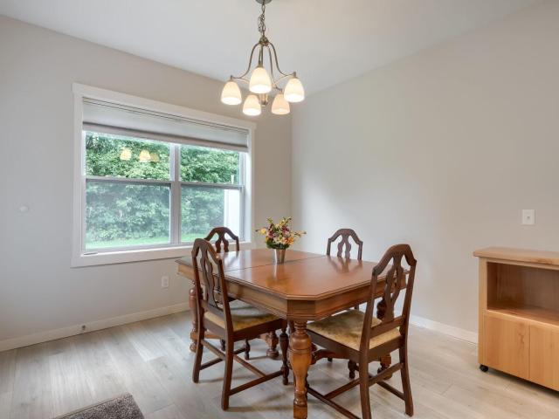
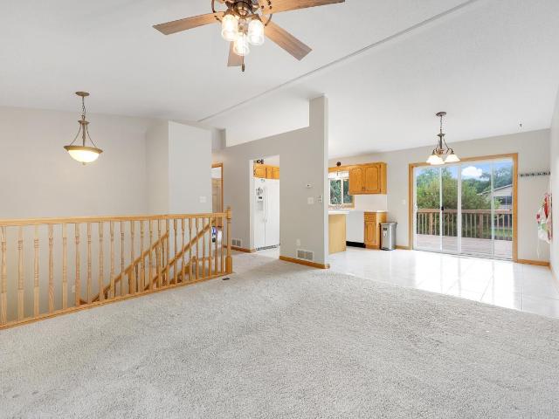
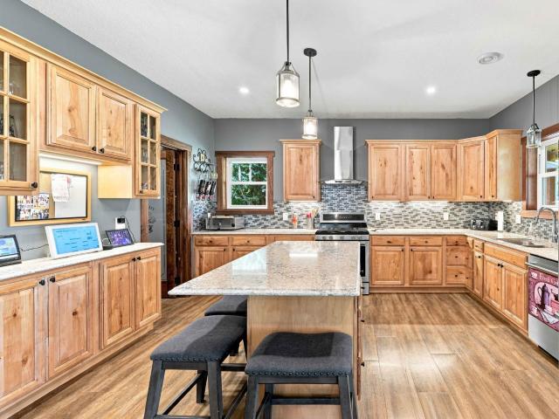
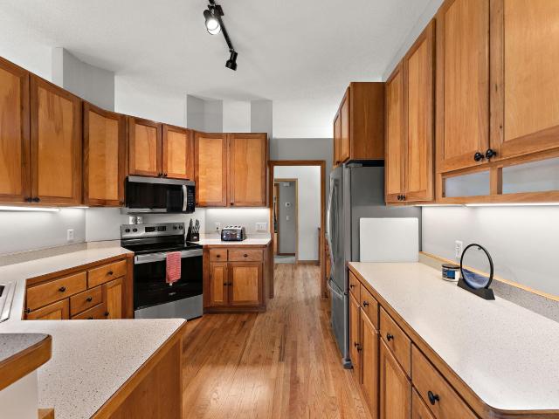
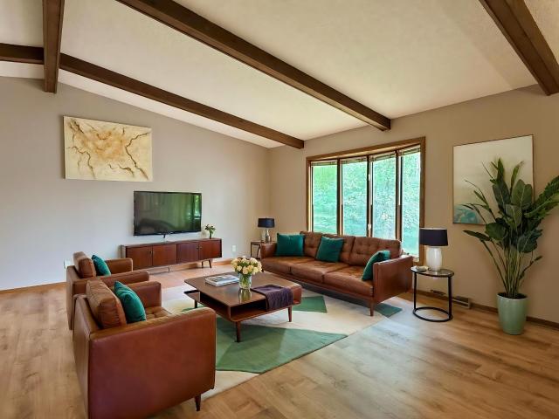
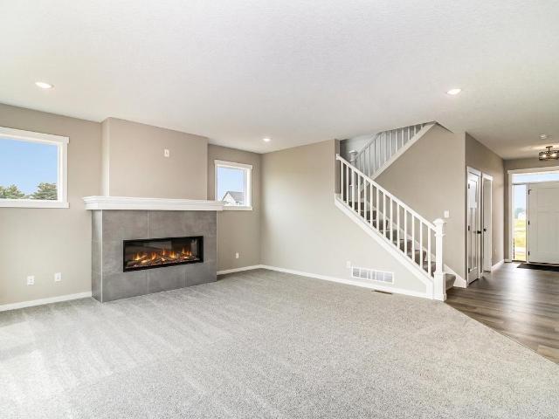
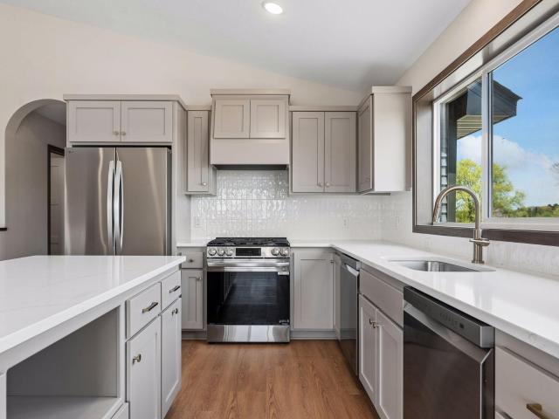
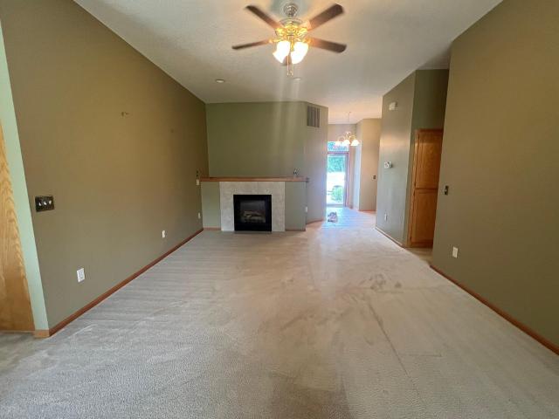
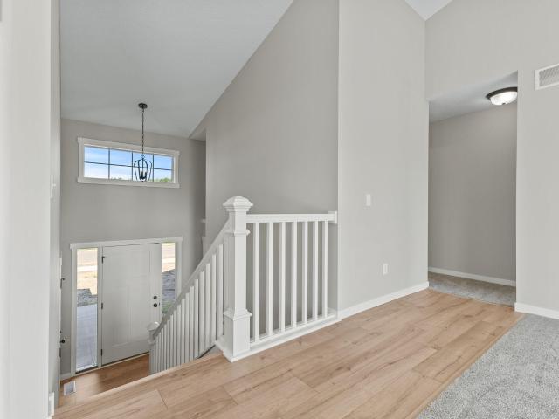
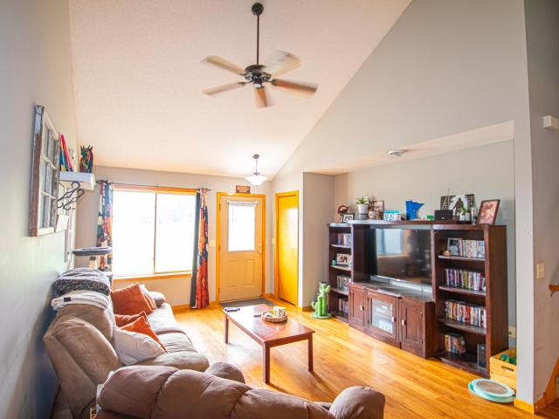
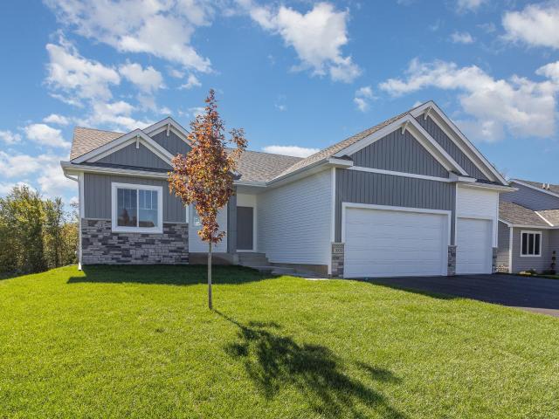
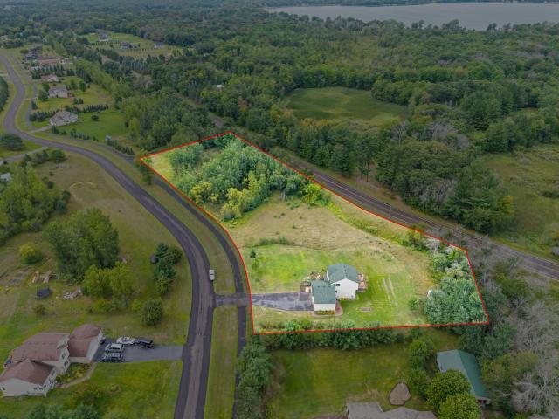
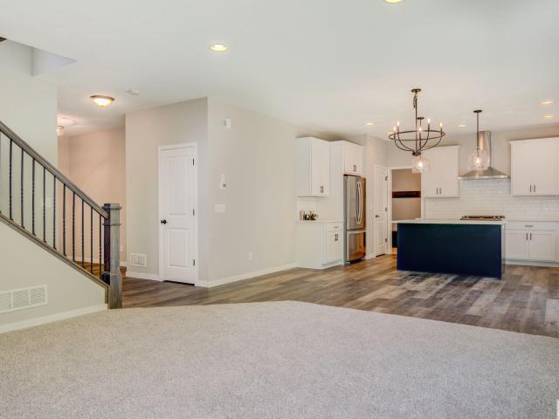
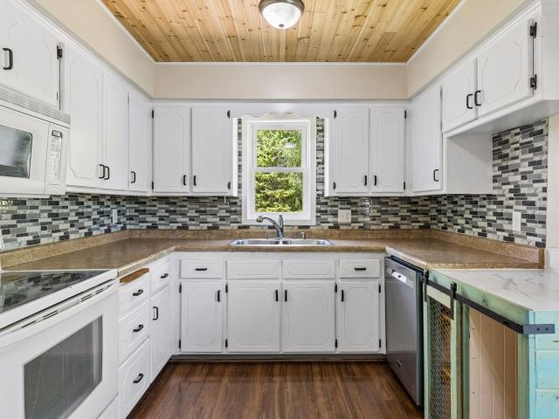
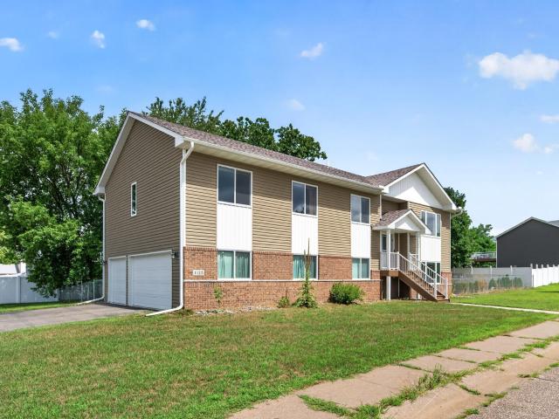
Affordable opportunity in the desirable St. Francis community, conveniently located near parks, trails, shopping and schools. This clean, move-in-ready 2-bedroom split-entry home features an open-concept feel and a large backyard. The carpeted living room includes a mounted TV, while the spacious dining area flows nicely from the kitchen, which features a newer microwave above the range. A ledger board is already in place on the back of the home, providing an easy option for a future deck off the kitchen. Exterior updates include a new roof, siding, soffit, and fascia in 2017, along with newer gutters installed within the last few years. Updated HVAC too. The lower level is mostly sheet rocked and offers excellent expansion potential, with space for a future recreation room, third bedroom, office, or flexible-use area. Outside, the asphalt driveway provides off-street parking, and there is ample room to add a future garage or carport. Fiber optic service is currently being installed in
USD 265,000
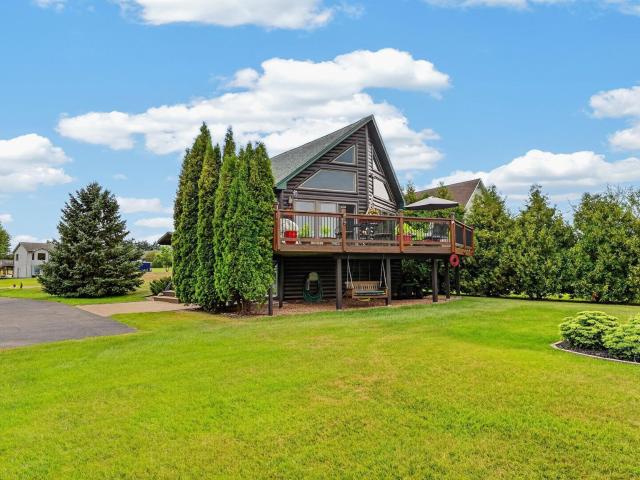
22633 Zion Parkway NW
View photo
House · for sale
USD 454,998
USD 134/sq.ft
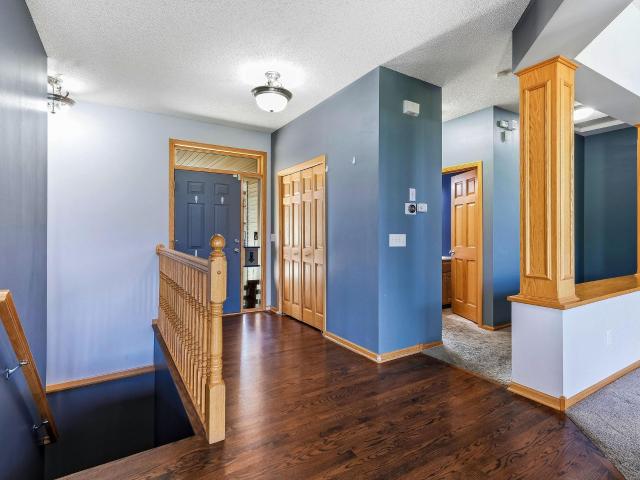
22633 Zion Parkway NW
55070
· 3,391 sq.ft · 5 Bedrooms · 3 Baths · House
· Garden · Deck
55070 · 3,391 sq.ft · 5 Bedrooms · 3 Baths · House · Garden · Deck
Welcome to your dream retreat in Bethel! Perfectly situated along the 5th fairway at The Ponds Golf Course, 22633 Zion Pkwy NW delivers an exceptional blend of main-level luxury, privacy, and panoramic golf course views. This spacious, move-in-ready rambler features 5 bedrooms, 4 bathrooms, and a dedicated home office-giving you all the space you need to live, work, and host with ease. Soaring ceilings and an open-concept layout flood the interior with natural light, creating an inviting flow built for entertaining. Step outside onto the expansive deck, your private front-row seat to manicured greens, peaceful mornings, and unforgettable summer gatherings. Beyond the backyard oasis, you are just minutes from local parks, lakes, and key city conveniences. Whether you are an avid golfer or simply seeking a tranquil setting with resort-style views every day, this home is a must-see. Schedule your private showing today and experience the lifestyle for yourself!
USD 454,998
21245 Gypsy Valley Road
View photo
House · for sale
USD 700,000
USD 221/sq.ft
21245 Gypsy Valley Road
55070
· 3,154 sq.ft · 4 Bedrooms · 2 Baths · House
· Deck · Fireplace · Equipped kitchen · Parking · Air conditioning
55070 · 3,154 sq.ft · 4 Bedrooms · 2 Baths · House · Deck · Fireplace · Equipped kitchen · Parking · Air conditioning
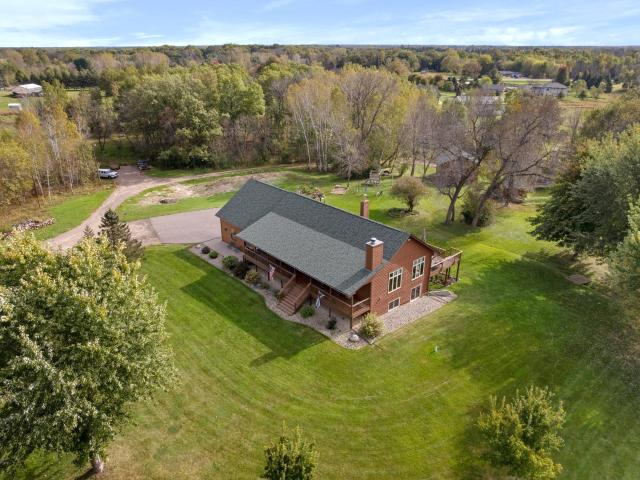
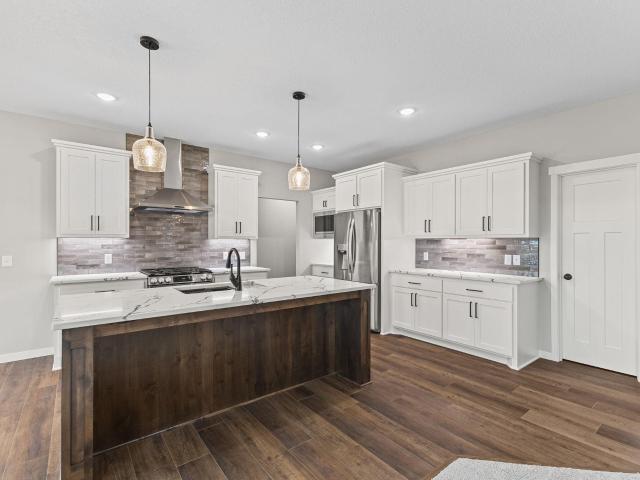
What a Nowthen acreage home is known for: private acreage, outdoor lifestyle, and wildlife. This modest and well cared for rambler is set on approximately 7.56 acres and is only 20 minutes to downtown Anoka or, 45 minutes to Minneapolis/St Paul. The main level features vaulted ceilings, large windows, an open kitchen and living area, and a wood-burning fireplace, while the finished lower level provides additional living and recreation space. Improvements include approximately: 3 yr new roof. Owens Corning architectural shingles, 2025 new asphalt driveway, 4 yr new AC, 3 yr new water heater & water softener, 5yr new well pump, 5 yr new appliances, washer & dryer. 220-amp electrical, attached garage with overhead gas furnace and a wood-burning stove. 24' x 24' detached garage with 12-ft sidewalls. Recently painted cedar siding, an 8' x 56' covered front porch with cedar decking, and a 16' x 21' composite deck. Excellent settings for sunrises and sunsets. A private shooting range with a 1
USD 700,000
23563 Marigold Street NW
View photo
House · for sale
USD 329,900
USD 195/sq.ft
23563 Marigold Street NW
55070
· 1,690 sq.ft · 3 Bedrooms · 2 Baths · House
· Garden · Parking · Equipped kitchen
55070 · 1,690 sq.ft · 3 Bedrooms · 2 Baths · House · Garden · Parking · Equipped kitchen
Come check out this beautiful split level home sitting on a gorgeous. 36-acre lot with a nice size 3 car garage. Kitchen offers plenty of natural light with 2 kitchen windows, breakfast bar, vaulted ceiling and desk area. Upper level offers an open floor plan, 2 bedrooms, full bath and brand-new carpet. Lower level offers a huge family room, large 3rd bedroom with walk in closet, plenty of storage and nice sized utility room. Don't miss all the privacy you will have in the fenced in back yard
USD 329,900
Could you also be interested in
3364 th Lane NW
View photo
House · for sale
USD 364,900
USD 186/sq.ft
3364 th Lane NW
55070
· 1,959 sq.ft · 4 Bedrooms · 2 Baths · House
· Patio · Garden
55070 · 1,959 sq.ft · 4 Bedrooms · 2 Baths · House · Patio · Garden
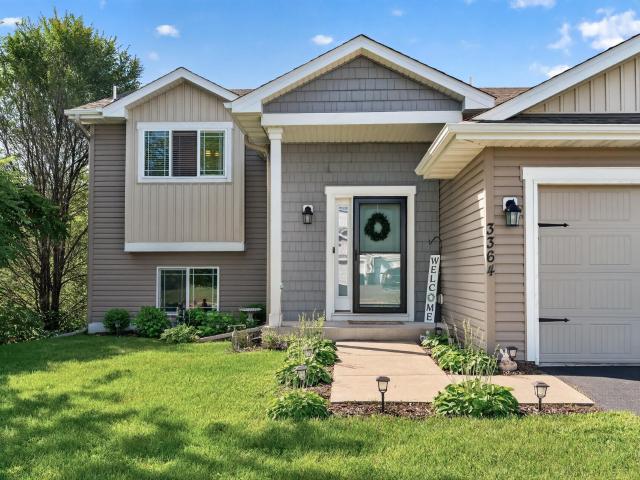
Original-owner home with features that are hard to find in this neighborhood—including 4 bedrooms and a beautifully established backyard! This well-cared-for split-level offers a spacious entryway, abundant natural light, and generously sized bedrooms with large walk-in closets. The thoughtfully finished walk-out lower level adds two additional bedrooms and flexible living space. Outside, the fully fenced backyard is made for gathering, with a large patio and pergola, raised garden beds, playset, and in-ground sprinkler system. Mature trees and lowland along one side create added privacy and a peaceful backdrop. A bright, welcoming home with space inside and out to truly enjoy!
USD 364,900
22865 Zion Parkway NW
View photo
House · for sale
USD 449,900
USD 200/sq.ft
22865 Zion Parkway NW
55070
· 2,239 sq.ft · 3 Bedrooms · 2 Baths · House
· Patio · Deck · Equipped kitchen
55070 · 2,239 sq.ft · 3 Bedrooms · 2 Baths · House · Patio · Deck · Equipped kitchen
Welcome to this charming 3-bedroom, 2-bathroom home offering comfortable one-level living overlooking the 9th fairway. The main level features real hardwood floors, wide trim, and high vaulted ceilings. Enjoy a well-appointed kitchen with stainless steel appliances and a primary suite complete with a walk-in closet, private deck, and a Jack and Jill bath with a jet tub and separate shower. The finished walk-out lower level includes a spacious family room, two additional bedrooms and a 3/4 bath updated approximately three years ago. Recent updates include new windows with 15 year parts and labor warranty, doors, gutters, and added insulation. Outside, enjoy a large deck, patio, storage shed and an irrigation system. Conveniently located near amenities with no HOA fees
USD 449,900
25367 Quagga Street NW
View photo
House · for sale
USD 409,000
USD 202/sq.ft
25367 Quagga Street NW
55070
· 2,024 sq.ft · 3 Bedrooms · 2 Baths · House
· Patio · Equipped kitchen · Parking
55070 · 2,024 sq.ft · 3 Bedrooms · 2 Baths · House · Patio · Equipped kitchen · Parking
Welcome home! Your new home has been cared for and well maintained by 2 generations. The farmhouse charm and the love that built it in the beginning, is a true fairytale. The property is a beautiful sanctuary full of privacy and is ready for you to start making memories. As you walk into the generous foyer and look into the open concept kitchen and living room you'll notice the abundance of natural light pouring through the large windows. The main level is also home to the primary bedroom that has a large walk-in closet with built-ins and full bathroom. The back patio is a peaceful place to sit with friends and watch the sunset. Downstairs offers 2 more bedrooms, an entertainment space, bathroom and a large storage space. Head outside and walk past your chicken coop to your heated and cooled 4 stall garage. Don't miss out on your opportunity to see what this home has to offer. Schedule a showing today!
USD 409,000
23612 Crocus Street NW
View photo
Townhouse · for sale
USD 350,000
USD 256/sq.ft
23612 Crocus Street NW
55070
· 1,367 sq.ft · 2 Bedrooms · 2 Baths · Townhouse
· Garden · Fireplace · Equipped kitchen · Parking
55070 · 1,367 sq.ft · 2 Bedrooms · 2 Baths · Townhouse · Garden · Fireplace · Equipped kitchen · Parking
An exceptional property with so much to offer! As far as one level living options, this home checks all the boxes. No stairs inside or out, 36' wide doorways for easy mobility, oversized garage, newer construction and association maintained for peace of mind and ease of enjoyment, quiet street, private backyard space and so much more. This home is flooded with natural light, offers tall ceilings, trey ceiling in the living room, recessed lighting, gorgeous kitchen with quartz counters, tile backsplash, castle style cabinets, amazing center island, large corner pantry and great appliances. The owners suite is large with its own private bath and huge walk in closet. The home is both spacious, yet cozy and with the high efficiency in-floor heat, three mini-splits and a gas fireplace you can create amazingly comfortable temperatures to your liking. This home is an absolute must see!
USD 350,000
23655 Eldorado Street NW
View photo
House · for sale
USD 350,000
USD 204/sq.ft
23655 Eldorado Street NW
55070
· 1,711 sq.ft · 4 Bedrooms · 2 Baths · House
· Garden · Parking
55070 · 1,711 sq.ft · 4 Bedrooms · 2 Baths · House · Garden · Parking
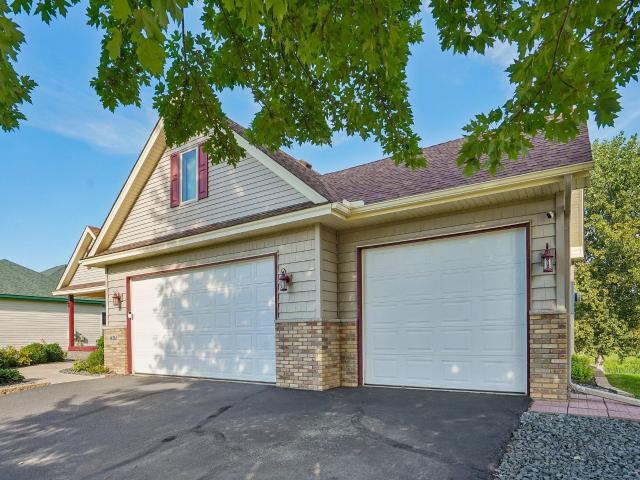
Welcome home to this spacious 4-bedroom, 2-bathroom split-entry featuring a bright and inviting layout with abundant natural lighting throughout. The spacious family room provides plenty of room to relax, entertain, and gather with family and friends. Enjoy the convenience of a 3-car garage with ample parking and storage space. Step outside to a fenced-in yard offering privacy and space for outdoor activities, pets, and entertaining. With a comfortable floor plan, generous living spaces, and great natural light, this home is ready to welcome its next owners!
USD 350,000
3339 th Avenue NW
View photo
House · for sale
USD 725,000
USD 217/sq.ft
3339 th Avenue NW
55070
· 3,326 sq.ft · 5 Bedrooms · 2 Baths · House
· Patio · Office room · Swimming pool · Fireplace · Equipped kitchen
55070 · 3,326 sq.ft · 5 Bedrooms · 2 Baths · House · Patio · Office room · Swimming pool · Fireplace · Equipped kitchen
Welcome to this stunning 2-story home, beautifully situated on 3 picturesque acres and built in 2019. Offering over 3,300 square feet of thoughtfully designed living space, this 5-bedroom, 3-bathroom home combines comfort, functionality, and impressive curb appeal in an unbeatable location just seconds from Long Lake access. The main level features a spacious, open-concept kitchen complete with quartz countertops, beautiful maple cabinetry, and plenty of room for entertaining. The large living room offers a cozy electric fireplace, creating the perfect gathering space. An office provides an ideal work-from-home setup, while the generous upper-level family/bonus room offers additional space for relaxing, entertaining, or movie nights. Step outside and enjoy the expansive wraparound porch, gorgeous stamped-concrete patio, and relaxing hot tub—all surrounded by the privacy and beauty of 3 acres. The property also includes a storage shed/chicken coop with electricity, plus a dedicated elec
USD 725,000
2727 th Court NW
View photo
Townhouse · for sale
USD 199,900
USD 120/sq.ft
2727 th Court NW
55070
· 1,658 sq.ft · 2 Bedrooms · 2 Baths · Townhouse
· Patio · Balcony · Equipped kitchen · Parking
55070 · 1,658 sq.ft · 2 Bedrooms · 2 Baths · Townhouse · Patio · Balcony · Equipped kitchen · Parking
Welcome home to this spacious 2-bedroom, 2-bath townhome in St. Francis! The main level features an open kitchen and dining area, comfortable living room, primary bedroom with walk-in closet, and full bath. The lower level offers a second bedroom, family room with built-in bar, additional bath, laundry, and plenty of storage. Enjoy the private covered patio and upper-level balcony, plus an attached garage. All this plus the furnace, air conditioner and water heater were all replaced in 2024m and the home was professionally reinsulated for energy efficiency. Convenient location close to shopping, dining, parks, and more. A great opportunity for comfortable, affordable low-maintenance living!
USD 199,900
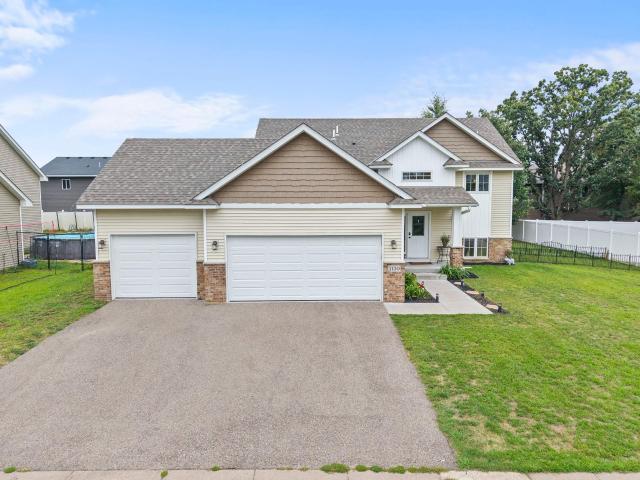
1130 Pierce Path NE
View photo
House · for sale
USD 420,000
USD 171/sq.ft
1130 Pierce Path NE
55070
· 2,443 sq.ft · 5 Bedrooms · 2 Baths · House
· Garden · Office room · Deck · Equipped kitchen · Parking
55070 · 2,443 sq.ft · 5 Bedrooms · 2 Baths · House · Garden · Office room · Deck · Equipped kitchen · Parking
Welcome to this beautiful 5-bedroom, 2-bath split-level home in East Bethel’s welcoming Whispering Aspen community! Built in 2021, this move-in ready home offers the modern style of new construction without the added costs and hassle. The open-concept main level features vaulted ceilings and a seamless flow between the living room, dining area, and kitchen. The kitchen showcases granite countertops, custom cabinetry, stainless steel appliances, and LVP flooring. LVP continues throughout the entire upper level, while brand-new carpet adds comfort downstairs. With five bedrooms, there’s plenty of space for family, guests, hobbies, or a dedicated home office. The spacious primary suite features a walk-in closet and private bath with a separate glass-enclosed shower and jetted tub. Every bedroom offers a walk-in closet for exceptional storage. Enjoy the outdoors from the NEW deck overlooking the backyard—perfect for entertaining or relaxing. The oversized 3-car garage provides plenty of ro
USD 420,000
25990 Rum River Drive NW
View photo
House · for sale
USD 420,000
USD 246/sq.ft
25990 Rum River Drive NW
55070
· 1,701 sq.ft · 3 Bedrooms · 2 Baths · House
· Parking
55070 · 1,701 sq.ft · 3 Bedrooms · 2 Baths · House · Parking
Rare One-Owner Rambler on 4+ Acres — Instant Equity Opportunity! Welcome to this meticulously maintained walk-out rambler, lovingly cared for by its original owner and set on just over 4 sprawling acres. This property is a true standout, offering not one but TWO garages, an attached 3-car garage plus a separate spancrete garage, giving hobbyists, car enthusiasts, or anyone needing extra storage room to spread out. The main level has been freshly refreshed, featuring new carpet, beautifully refinished hardwood floors, new stainless-steel appliances, updated light fixtures, and fresh paint — just move in and enjoy! The primary suite offers a private retreat with a 3/4 bath and a spacious walk-in closet. Downstairs, the walk-out lower level offers 9-ft ceilings and a rough-in for an additional bathroom, with one bedroom already finished — the rest is a blank canvas ready for your vision, offering an incredible instant equity-building opportunity. The lower level also provides convenient d
USD 420,000
20601 Blackfoot Street NW
View photo
House · for sale
USD 394,900
USD 199/sq.ft
20601 Blackfoot Street NW
55070
· 1,981 sq.ft · 3 Bedrooms · 2 Baths · House
· Parking
55070 · 1,981 sq.ft · 3 Bedrooms · 2 Baths · House · Parking
Set on a generous 2-acre corner lot, this property offers the perfect combination of space, privacy, and versatility. This home features new carpet and fresh paint throughout. The attached garage and pole building provide a total of 6 parking spaces, making this an ideal property for vehicles, hobbies, recreational equipment, or extra storage. Enjoy the freedom and flexibility that come with acreage, with plenty of room to make the property your own. A great opportunity for anyone looking for space, storage, and the benefits of a larger property
USD 394,900
234th Avenue NW
View photo
House · for sale
USD 599,900
USD 245/sq.ft
234th Avenue NW
55070
· 2,443 sq.ft · 5 Bedrooms · 2 Baths · House
· Fireplace · Equipped kitchen
55070 · 2,443 sq.ft · 5 Bedrooms · 2 Baths · House · Fireplace · Equipped kitchen
Welcome to The Hillshire, a stunning two-story home designed by TH Construction for effortless everyday living and memorable entertaining. Set on a beautiful lot that backs directly to peaceful, private woods, this home offers the perfect blend of style, space, and serenity. The heart of the home is an open-concept great room where the dining area, kitchen, and living room flow together seamlessly — ideal for gatherings of any size. The chef-inspired kitchen features custom cabinetry finished with granite tops, a generous walk-in pantry, and stailess steel appliances. The electric fireplace is the center point of the large living room, with a wood mantle and tile surround that adds warmth and character to the space. A large den, main-floor laundry room, and convenient half bathroom complete this level. Take a walk upstairs and you'll find five spacious bedrooms — including three with walk-in closets! The primary suite is a true retreat, boasting a dual-bowl vanity and a walk-in tile sh
USD 599,900
22890 Zion Parkway NW
View photo
House · for sale
USD 540,000
USD 380/sq.ft
22890 Zion Parkway NW
55070
· 1,421 sq.ft · 3 Bedrooms · 2 Baths · House
55070 · 1,421 sq.ft · 3 Bedrooms · 2 Baths · House
Welcome to Sand Trap Crossings, the newest golf course community. These homes are across the street from The Ponds golf course. There are currently 6 lots left in phase one. Various floor plans are available, and the builder is also open to building custom floor plans
USD 540,000
23549 Bittersweet Street NW
View photo
Townhouse · for sale
USD 290,000
USD 195/sq.ft
23549 Bittersweet Street NW
55070
· 1,485 sq.ft · 2 Bedrooms · 2 Baths · Townhouse
· Patio · Fireplace · Equipped kitchen · Parking
55070 · 1,485 sq.ft · 2 Bedrooms · 2 Baths · Townhouse · Patio · Fireplace · Equipped kitchen · Parking
Enjoy convenient one-level living in this detached townhome in Saint Francis! Offering 2 bedrooms, 2 bathrooms, and nearly 1,500 finished square feet, this thoughtfully designed home features vaulted 10' ceilings and a spacious living room with a gas fireplace. The kitchen and dining area flow into a bright sunroom, creating an inviting space to relax or entertain. Step outside to the patio with a sunsetter awning and enjoy the outdoors in comfort. The primary suite includes a walk-in closet and private full bathroom, while main-floor laundry and an attached two-car garage add everyday convenience. Updates include a newer roof (2022), furnace (2021), and air conditioner(2026). Association-maintained lawn care, snow removal, sanitation, exterior maintenance, and professional management make this a wonderful option for low-maintenance living
USD 290,000
3603 th Avenue NW
View photo
House · for sale
USD 469,900
USD 242/sq.ft
3603 th Avenue NW
55070
· 1,938 sq.ft · 3 Bedrooms · 2 Baths · House
· Garden · Parking · Fireplace · Equipped kitchen
55070 · 1,938 sq.ft · 3 Bedrooms · 2 Baths · House · Garden · Parking · Fireplace · Equipped kitchen
Welcome to this beautifully designed new construction home by JP Brooks Builders, your local, trusted, quality home builder. JP Brooks presents the Waterford villa with a 3 car garage with workshop! Move-in ready! 3 bedrooms and 2 bathrooms on the main level! The spacious kitchen stuns with an oversized quartz island, soft close drawers, and generous pantry space. The kitchen opens to an inviting, vaulted living room with a cozy electric fireplace. The primary suite features a luxury bathroom with a custom walk in shower. Large windows throughout the home fill the home with natural light. Sod, irrigation, and landscaping included! Enjoy this scenic community tucked in among mature trees and the flowing Rum River. One of the nicest back yard views in the entire community!
USD 469,900
Yakima Street NW
View photo
House · for sale
USD 574,900
USD 398/sq.ft
Yakima Street NW
55070
· 1,442 sq.ft · 3 Bedrooms · 2 Baths · House
· Equipped kitchen · Cellar
55070 · 1,442 sq.ft · 3 Bedrooms · 2 Baths · House · Equipped kitchen · Cellar
Welcome to the Bentley, a custom split. Entry built by TH Construction of Anoka and set on a breathtaking 5.50-acre, fully wooded lot in St. Francis. Privacy and space rarely come together this beautifully. Step inside and you're greeted by soaring vaulted ceilings that expand the open-concept layout, creating an airy, light-filled feel from the moment you arrive. The kitchen is a standout, featuring all custom-built cabinetry and a large center island — all finished with granite countertops. It flows seamlessly into a generously sized dining room and living room, perfect for both everyday living and entertaining. The oversized primary suite offers a private retreat with a walk-in closet, a private bath with marble countertops, and a walk-in shower. This level also includes two additional bedrooms and a full main bath. The unfinished basement is a blank canvas ready for your vision — with potential for a 4th and 5th bedroom, a 3rd bathroom, and a spacious family room. Completing this h
USD 574,900
3853 nd Avenue NW # 107
View photo
Townhouse · for sale
USD 230,900
USD 184/sq.ft
3853 nd Avenue NW # 107
55070
· 1,249 sq.ft · 2 Bedrooms · 1 Bath · Townhouse
· Patio · Office room · Equipped kitchen
55070 · 1,249 sq.ft · 2 Bedrooms · 1 Bath · Townhouse · Patio · Office room · Equipped kitchen
Step inside and discover a townhome with soaring vaulted ceilings and a bright, open living area that feels spacious and welcoming. With a little personal touch, this home offers a wonderful opportunity to make it your own while enjoying a floor plan designed for everyday living. The kitchen features abundant cabinetry, generous counter space, and a breakfast peninsula perfect for meals or gathering with family and friends. The versatile loft offers endless possibilities for a home office, reading nook, playroom, or second living space. The primary bedroom includes a large walk-in closet, while the full bath features double sinks, a soaking tub, and a separate shower. You'll also appreciate the convenience of upper-level laundry. Relax on the front patio overlooking open green space with no homes directly in front. Conveniently located near parks, schools, shopping, and restaurants, this home offers comfort, convenience, and plenty of potential. Come see how you can make it your own!
USD 230,900
22790 Silverod Street NW
View photo
House · for sale
USD 619,900
USD 381/sq.ft
22790 Silverod Street NW
55070
· 1,625 sq.ft · 3 Bedrooms · 2 Baths · House
· Fireplace · Equipped kitchen · Parking · Cellar
55070 · 1,625 sq.ft · 3 Bedrooms · 2 Baths · House · Fireplace · Equipped kitchen · Parking · Cellar
Welcome Home to this captivating three-bedroom, two-bathroom rambler makes an unforgettable first impression. From the foyer, you're welcomed into an expansive open-concept layout that effortlessly connects the kitchen, dining area, and vaulted living room — a design built for both everyday living and effortless entertaining. The kitchen takes center stage with granite countertops, a large center island, custom cabinetry, and a walk-in pantry that elevates both style and function. Just off the living area, a cozy gas fireplace with a stunning stone surround sets the perfect tone for Minnesota evenings. The primary suite is your private retreat, featuring a dual-bowl vanity, a walk-in tile shower, and a spacious walk-in closet. Two additional bedrooms and a generously sized main bath complete the main floor, along with a convenient laundry room and mudroom connected directly to the three-car garage. The unfinished basement is a blank canvas, ready for two more bedrooms, an additional ba
USD 619,900
21770 Linnet Street NW
View photo
House · for sale
USD 475,000
USD 224/sq.ft
21770 Linnet Street NW
55070
· 2,120 sq.ft · 4 Bedrooms · 2 Baths · House
· Deck · Cellar
55070 · 2,120 sq.ft · 4 Bedrooms · 2 Baths · House · Deck · Cellar
Welcome to this beautifully maintained 4-bedroom, 3-bathroom modified two-story home situated on 3.38 acres in Oak Grove. Built in 2002, this property offers the perfect combination of comfortable living, thoughtful updates, and plenty of space to enjoy the outdoors. Inside, you'll find a functional and inviting floor plan featuring luxury vinyl flooring, custom closets throughout, and a large walk-in pantry offering exceptional storage. The primary bedroom has been refreshed with new flooring, paint, and a custom closet, while the updated full bathroom features a marble vanity top, new vanity, flooring, mirror, toilet, and fresh paint. The finished basement with a fourth bedroom and 3/4 bathroom adds flexibility and space to match your lifestyle. Step outside and take advantage of the expansive 3.38-acre setting, whether you're relaxing on the welcoming front porch, entertaining on the back deck, gardening, or simply enjoying the privacy and open space. The attached 3-car insulated ga
USD 475,000
3376 th Avenue NW
View photo
House · for sale
USD 419,900
USD 195/sq.ft
3376 th Avenue NW
55070
· 2,153 sq.ft · 5 Bedrooms · 3 Baths · House
· Patio · Garden · Equipped kitchen · Parking
55070 · 2,153 sq.ft · 5 Bedrooms · 3 Baths · House · Patio · Garden · Equipped kitchen · Parking
Like-new construction without the wait! Amazing location, near schools and parks. This home offers the space and features of new construction with the added benefits already completed for you. This beautifully designed home features an oversized three-car garage, an open and spacious floor plan, and five bedrooms, including a private owner’s suite. The vaulted kitchen, dining, and living areas create a bright, airy feel and are complemented by luxury vinyl plank flooring, custom window treatments, custom cabinetry, stainless steel appliances, and an oversized center island perfect for entertaining. The recently finished walkout lower level adds living space with a large family room, two additional bedrooms, and a full bath. The back yard is fully fenced with a custom patio designed for outdoor entertaining, relaxing, and enjoying the warmer months. Move in ready!
USD 419,900
28531 Bay Shore Drive NW
View photo
House · for sale
USD 599,000
USD 331/sq.ft
28531 Bay Shore Drive NW
55070
· 1,808 sq.ft · 3 Bedrooms · 2 Baths · House
· Garden · Parking · Deck · Fireplace · Equipped kitchen
55070 · 1,808 sq.ft · 3 Bedrooms · 2 Baths · House · Garden · Parking · Deck · Fireplace · Equipped kitchen
Welcome to lake life! A beautiful 3 Bedroom, 2 Bath home on Long Lake in Isanti County. This great home has been fully updated and is in turnkey condition. Home sits in a private, tranquil setting with a level lakeside yard that is ideal for entertaining or just relax by the campfire at lakes edge. Home has a warm and inviting interior with a Great room, that features a vaulted ceiling and floor to ceiling windows for fantastic views from inside or step out onto your private deck for your morning coffee and enjoy the sunrise. The kitchen has all SS appliances and a large center Island that has loads of storage space and is open to the living area so you can stay in conversation with your guest. A loft area offers a great space with beautiful views of the Great room and to the outdoors. The lower level has wonderful space that is currently used as a bedroom but could also be a family room. A gas stand alone fireplace adds warmth and coziness on cool nights. A two-car detached garage wit
USD 599,000
22619 Zion Parkway NW
View photo
House · for sale
USD 485,000
USD 146/sq.ft
22619 Zion Parkway NW
55070
· 3,315 sq.ft · 4 Bedrooms · 3 Baths · House
· Patio · Equipped kitchen
55070 · 3,315 sq.ft · 4 Bedrooms · 3 Baths · House · Patio · Equipped kitchen
Masterful design meets prime golf course community living in this 4-bedroom, 4-bathroom two-story home, nestled in the highly sought-after Ponds neighborhood. Spanning 3,318 finished square feet, the open and functional layout boasts high ceilings, elegant architectural detailing, and distinct spaces optimized for everyday living and scale entertaining. The large kitchen centers the main living zones, leading smoothly into formal and casual dining areas. Retreat to a generous primary suite highlighted by elevated ceiling architecture, a deep walk-in closet, and a dedicated full bathroom featuring separate soaking tub and step-in shower configurations. The fully finished lower level greatly expands the home's utility, showcasing an expansive family room equipped with a integrated wet bar, an additional private bedroom, and abundant dedicated storage space. Step out through the walkout lower level to enjoy the outdoors on a broad concrete patio surrounded by mature trees, privacy landsca
USD 485,000
3864 nd Lane NW
View photo
House · for sale
USD 679,900
USD 387/sq.ft
3864 nd Lane NW
55070
· 1,755 sq.ft · 3 Bedrooms · 2 Baths · House
· Parking · Fireplace · Equipped kitchen · Cellar
55070 · 1,755 sq.ft · 3 Bedrooms · 2 Baths · House · Parking · Fireplace · Equipped kitchen · Cellar
The Concord II, a 3-bedroom, 2-bathroom rambler built by TH Construction of Anoka. Entering through the foyer, you're greeted by an expansive open concept layout that connects the kitchen, dining area, and a box vaulted living room. The kitchen stands as the focal point, boasting quartz tops, a large center island, custom cabinets, and a walk-in pantry. The box vaulted living room also consists of a gas fireplace with a stunning stone surround. The primary bedroom, complete with a dual bowl vanity, a walk-in tile shower, and a spacious walk-in closet. The main floor also includes two additional bedrooms and a generously sized main full bath. This main floor also includes a convenient laundry room and mudroom connected to a 38x26.4 car garage! All set on 2+ acres in Oak Grove! Basement is unfinished but with potential for 2 more bedrooms, a bathroom, and large sized family room! Builder specializes in custom homes, different layouts and lots are available! Home is fully finished and mov
USD 679,900
22545 Thrush Street NW
View photo
House · for sale
USD 699,900
USD 353/sq.ft
22545 Thrush Street NW
55070
· 1,981 sq.ft · 3 Bedrooms · 2 Baths · House
· Patio · Fireplace · Parking
55070 · 1,981 sq.ft · 3 Bedrooms · 2 Baths · House · Patio · Fireplace · Parking
Rare opportunity to build a slab-on-grade villa home on acreage in the brand-new Aspen Glen development in Oak Grove! Demand for single-level living continues to soar, and these homesites offer the perfect blend of space, convenience, and flexibility. Choose your lot now before they’re gone! This thoughtfully designed home features no stairs inside or out, making everyday living easy and accessible. The floor plan includes 3 bedrooms, 2 bathrooms, and an oversized 4-stall garage with plenty of room for vehicles, toys, and additional storage. Enjoy upscale finishes throughout, including a fireplace, box-vault ceilings, luxury vinyl plank flooring, designer lighting, and more. Enjoy the amazing 4-season porch that walks out to your covered rear patio! Looking for additional space? Aspen Glen has no HOA and offers flexibility for outbuildings, making it ideal for hobbyists, contractors, and outdoor enthusiasts. If this floor plan isn’t exactly what you’re looking for, no problem—bring you
USD 699,900
28575 Flamingo Street NW
View photo
House · for sale
USD 350,000
USD 219/sq.ft
28575 Flamingo Street NW
55070
· 1,593 sq.ft · 4 Bedrooms · 2 Baths · House
· Garden · Deck · Equipped kitchen · Air conditioning
55070 · 1,593 sq.ft · 4 Bedrooms · 2 Baths · House · Garden · Deck · Equipped kitchen · Air conditioning
Private 2.5-Acre Property with Updates, Outbuildings & Plenty of Space! Welcome home to this spacious 4-bedroom, 2-bathroom home situated on 2.5 beautiful acres, offering privacy, room to roam, and plenty of space for hobbies, storage, and outdoor enjoyment. The deck overlooks the private backyard, creating a peaceful setting for morning coffee, entertaining, or relaxing at the end of the day. Enjoy the added charm of a fruit tree in the front yard. Inside, the inviting living room and hallway feature a warm knotty pine ceiling, adding character and a cozy feel to the home. The kitchen offers tons of cabinets and storage, making it easy to keep everything organized. The primary bedroom features a full wall of built-in cabinets, providing exceptional storage and organization. Downstairs, you'll find vinyl plank flooring and an updated bathroom, providing a fresh and functional lower-level living space. You'll appreciate the peace of mind that comes with the new A/C, furnace, water heate
USD 350,000
1123 rd Lane NE
View photo
House · for sale
USD 425,000
USD 165/sq.ft
1123 rd Lane NE
55070
· 2,562 sq.ft · 4 Bedrooms · 3 Baths · House
· Patio · Garden · Deck · Fireplace · Equipped kitchen
55070 · 2,562 sq.ft · 4 Bedrooms · 3 Baths · House · Patio · Garden · Deck · Fireplace · Equipped kitchen
Enjoy spacious living and a functional layout in this beautifully finished split-level home! The main level features an open-concept kitchen, dining, and living area with vaulted ceilings, abundant natural light, and an eye-catching feature wall. The kitchen offers distinctive cabinetry, generous counter space, and a large center island with breakfast-bar seating. A sliding glass door off the dining area provides pond views and the opportunity to add a future deck. All four bedrooms are conveniently located on the main level, along with a full bathroom and laundry room. The spacious primary suite includes a walk-in closet and private ensuite featuring a double vanity, separate shower, and oversized jetted tub. The walkout lower level is made for entertaining with an expansive family room, dry bar, gas fireplace, full bathroom, and sliding door leading to the backyard patio. Set on a corner lot, the fully fenced back yard offers plenty of room to enjoy, along with mature trees and a sto
USD 425,000
6370 County Road 5 NW
View photo
House · for sale
USD 345,000
USD 252/sq.ft
6370 County Road 5 NW
55070
· 1,367 sq.ft · 4 Bedrooms · 2 Baths · House
· Garden · Parking
55070 · 1,367 sq.ft · 4 Bedrooms · 2 Baths · House · Garden · Parking
Rare opportunity to own a slice of Minnesota countryside. This 4 bedroom, 2 bathroom home sits on more than 19 sprawling acres just minutes from Isanti and Princeton, offering the space, privacy, and natural beauty that's nearly impossible to find anymore. This property is a haven for wildlife, with frequent sightings right in your own backyard. Many bird and 4-legged visitors are sure to be seen. This well maintained home is ready for its next chapter after decades of love and care from one family. With great bones and a solid foundation of memories already built in, this is the perfect canvas for new owners to add their own personal touches and updates — make it your own while honoring the character that's been decades in the making. Storage and workspace won't be a problem here, with both a detached two-stall garage and an attached one-stall garage. Don't miss your chance to make this one-of-a-kind Isanti-area property your own
USD 345,000

Get email alerts

Don't miss out: be the first to know about new properties

The alert was correctly created

On subscribing you accept the conditions of use and the privacy policy
Alert
Receive new ads in your inbox
Save this search
Receive alerts for new listings

We'll send you an email when we have new properties for: "Properties for sale in 55070"

The alert was correctly created

Get email alerts and be the first to see new listings
Required field
On subscribing I accept the terms of the privacy policy
Perfect! You'll soon start receiving new listings via email
Alert
Receive an email when we have new ads for Properties for sale in 55070
Save this search
Filters

Bedrooms

Size (sq.ft)

sq.ft
sq.ft

Price

USD
USD

Property type

Bathrooms

Clear all filters
Receive notifications when new entries are published.