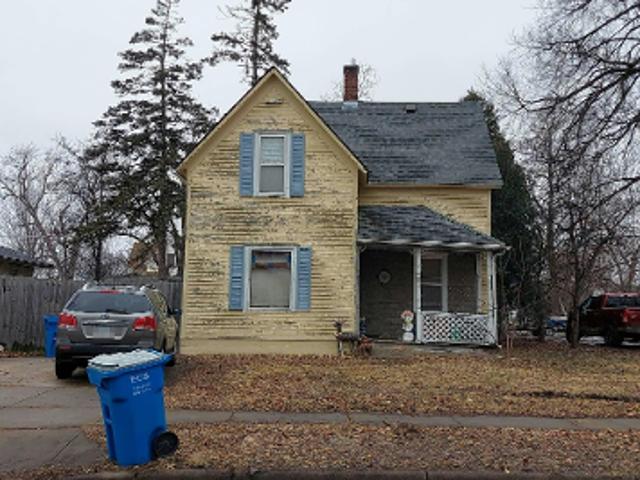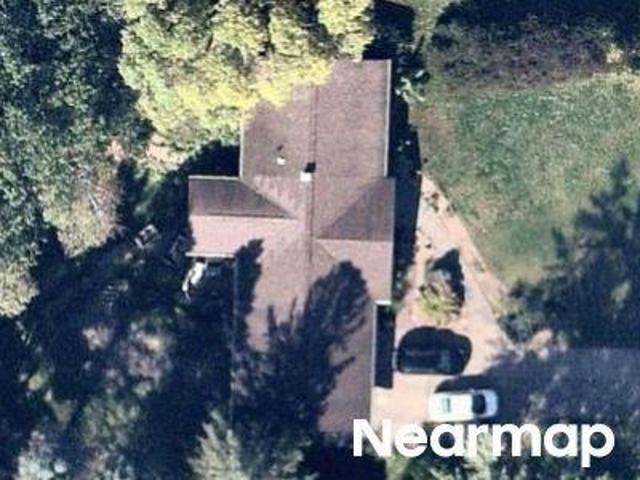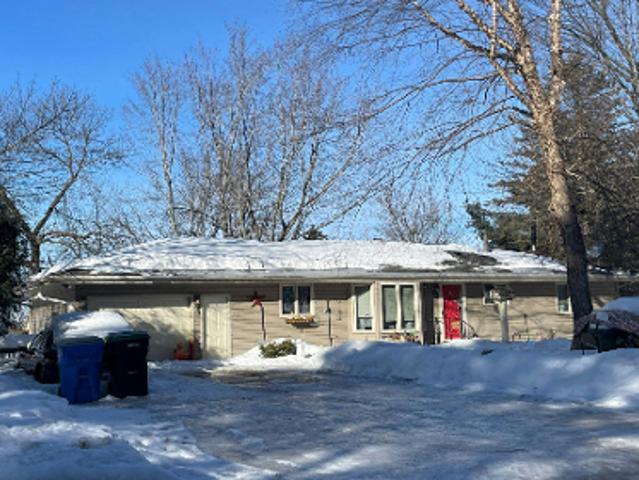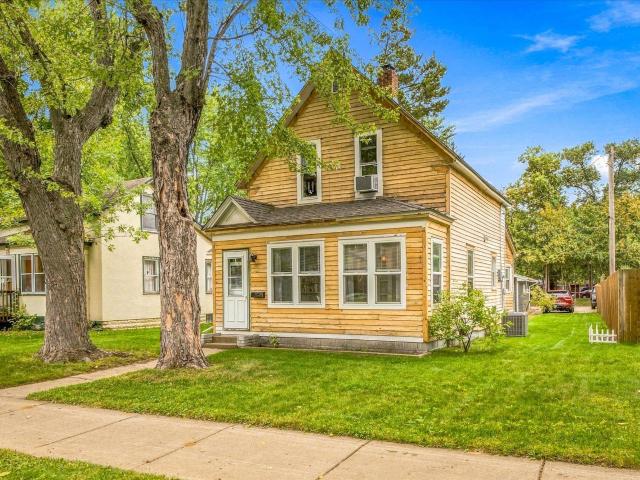
48 properties for sale in 55080

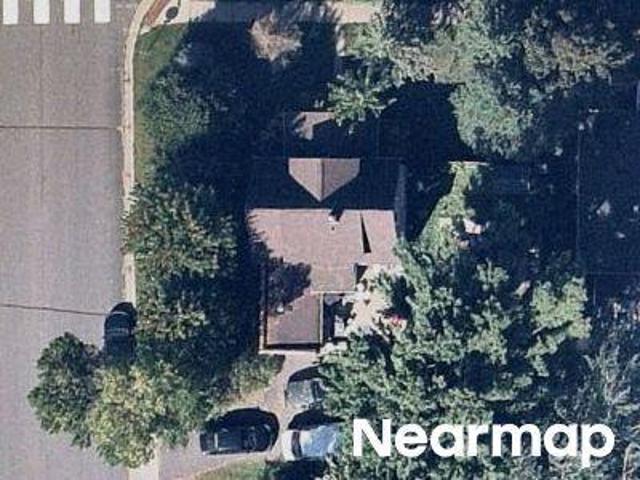
1174 st Avenue NE
View photo
House · for sale
USD 465,000
USD 244/sq.ft
1174 st Avenue NE
55080
· 1,905 sq.ft · 3 Bedrooms · 2 Baths · House
· Garden · Parking
55080 · 1,905 sq.ft · 3 Bedrooms · 2 Baths · House · Garden · Parking
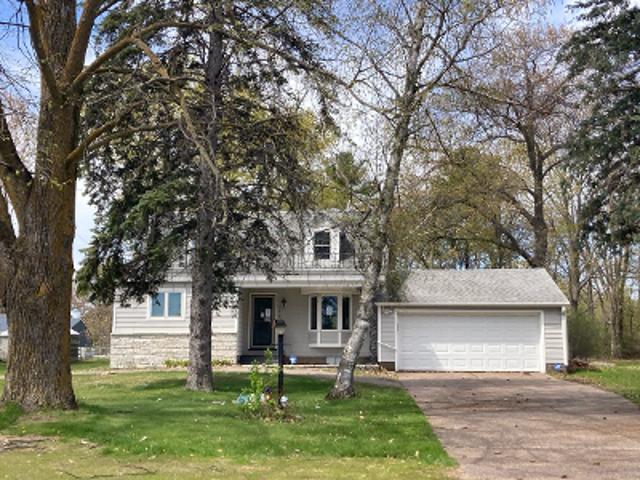
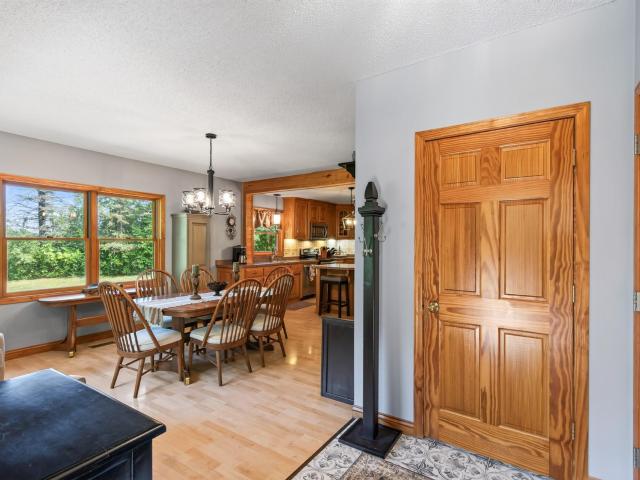
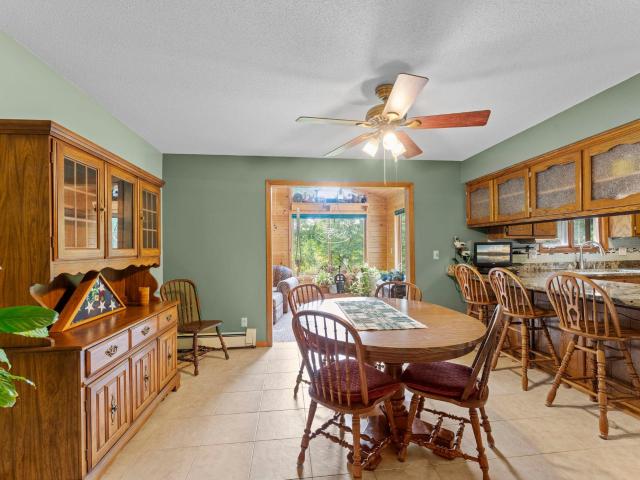
Welcome to this one owner home set on 10 wooded acres, offering the perfect blend of privacy and function. Inside, you'll find granite countertops and acacia wood floors throughout the main level, giving the home a warm, welcoming feel. A bright sun porch offers the perfect spot to enjoy your morning coffee while taking in the natural surroundings year-round. Outside, the property is ready for hobbyists, gardeners, and anyone wanting extra space. A detached 2-car insulated garage has room for vehicles or projects, with an uninsulated back half ideal for additional storage. A large, 36’ x 56’ pole shed adds even more possibilities, perfect for equipment, recreational toys, or just additional storage. Enjoy the fenced garden and several established apple trees. This is a great opportunity to enjoy seclusion and outdoor space while being just 15 minutes from Cambridge
USD 465,000
Beechwood Ave N
View photo
House · for sale
USD 156,096
USD 136/sq.ft
Updated
Beechwood Ave N
55080
· 1,141 sq.ft · 3 Bedrooms · 1 Bath · House
55080 · 1,141 sq.ft · 3 Bedrooms · 1 Bath · House
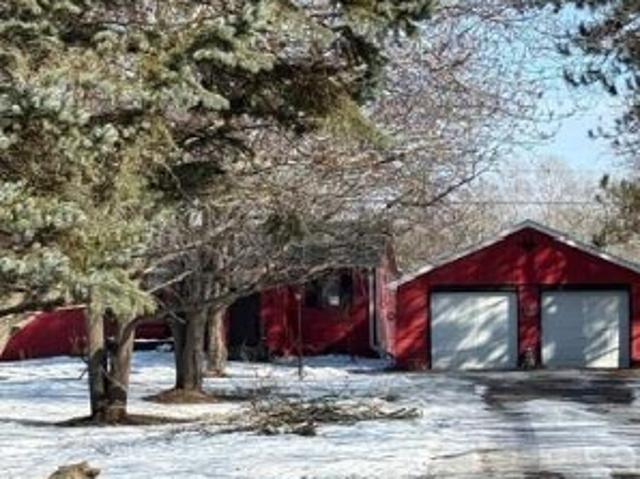
This is a Real Estate-Owned (REO)/post-foreclosure home owned or managed by a bank. All offers are considered; however, the highest and best will most likely be accepted
USD 156,096
2nd Ave NW
View photo
House · for sale
Request Details
Updated
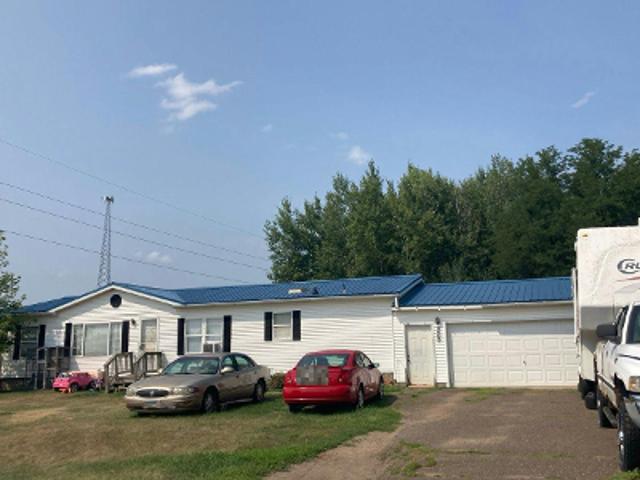
2nd Ave NW
55080
· 1,066 sq.ft · 3 Bedrooms · 1 Bath · House
55080 · 1,066 sq.ft · 3 Bedrooms · 1 Bath · House
This home is in preforeclosure, which means the homeowner is in default (missed payments). Therefore, there could be an opportunity to strike a great deal with the owner and the bank
Request Details
6th Ave NW
View photo
House · for sale
Request Details
Updated
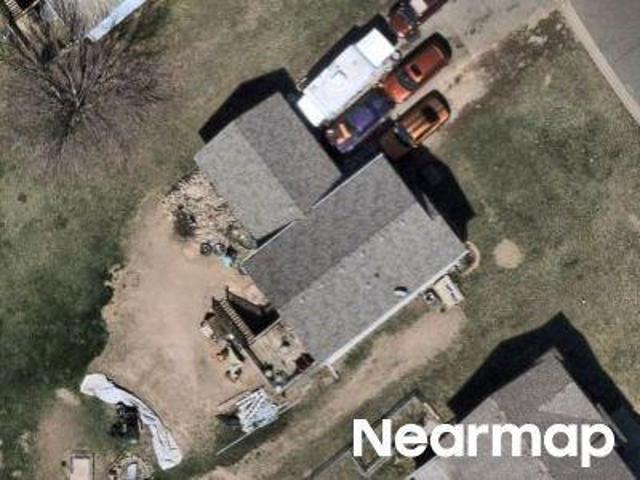
6th Ave NW
55080
· 2,034 sq.ft · 3 Bedrooms · 2 Baths · House
55080 · 2,034 sq.ft · 3 Bedrooms · 2 Baths · House
This is a Real Estate-Owned (REO)/post-foreclosure home owned or managed by a bank. All offers are considered; however, the highest and best will most likely be accepted
Request Details
Could you also be interested in
10th St SW
View photo
House · for sale
Request Details
Updated
10th St SW
55080
· 1,561 sq.ft · 3 Bedrooms · 2 Baths · House
55080 · 1,561 sq.ft · 3 Bedrooms · 2 Baths · House
This is a Real Estate-Owned (REO)/post-foreclosure home owned or managed by a bank. All offers are considered; however, the highest and best will most likely be accepted
Request Details
Palomino St
View photo
House · for sale
Request Details
Updated
Palomino St
55080
· 1,012 sq.ft · 3 Bedrooms · 2 Baths · House
55080 · 1,012 sq.ft · 3 Bedrooms · 2 Baths · House
This home is in preforeclosure, which means the homeowner is in default (missed payments). Therefore, there could be an opportunity to strike a great deal with the owner and the bank
Request Details
2nd Ave SW
View photo
House · for sale
Request Details
Updated
2nd Ave SW
55080
· 850 sq.ft · 2 Bedrooms · 1 Bath · House
55080 · 850 sq.ft · 2 Bedrooms · 1 Bath · House
This home is in preforeclosure, which means the homeowner is in default (missed payments). Therefore, there could be an opportunity to strike a great deal with the owner and the bank
Request Details
Cherry Ave N
View photo
House · for sale
Request Details
Updated
Cherry Ave N
55080
· 1,905 sq.ft · 5 Bedrooms · 2 Baths · House
55080 · 1,905 sq.ft · 5 Bedrooms · 2 Baths · House
This is a Real Estate-Owned (REO)/post-foreclosure home owned or managed by a bank. All offers are considered; however, the highest and best will most likely be accepted
Request Details
Grandy Pines Rd NE
View photo
House · for sale
Request Details
Updated
Grandy Pines Rd NE
55080
· House
55080 · House
This is a Real Estate-Owned (REO)/post-foreclosure home owned or managed by a bank. All offers are considered; however, the highest and best will most likely be accepted
Request Details
3rd St SW
View photo
House · for sale
Request Details
Updated
3rd St SW
55080
· House
55080 · House
This is a Real Estate-Owned (REO)/post-foreclosure home owned or managed by a bank. All offers are considered; however, the highest and best will most likely be accepted
Request Details
Birch St N
View photo
House · for sale
Request Details
Updated
Birch St N
55080
· 980 sq.ft · 2 Bedrooms · 1 Bath · House
55080 · 980 sq.ft · 2 Bedrooms · 1 Bath · House
This is a Real Estate-Owned (REO)/post-foreclosure home owned or managed by a bank. All offers are considered; however, the highest and best will most likely be accepted
Request Details
Sunset Ln
View photo
House · for sale
Request Details
Updated
Sunset Ln
55080
· 1,528 sq.ft · 4 Bedrooms · 1 Bath · House
55080 · 1,528 sq.ft · 4 Bedrooms · 1 Bath · House
This is a Real Estate-Owned (REO)/post-foreclosure home owned or managed by a bank. All offers are considered; however, the highest and best will most likely be accepted
Request Details
Jefferson St NE
View photo
House · for sale
Request Details
Updated
Jefferson St NE
55080
· 1,195 sq.ft · 3 Bedrooms · 1 Bath · House
55080 · 1,195 sq.ft · 3 Bedrooms · 1 Bath · House
This is a Real Estate-Owned (REO)/post-foreclosure home owned or managed by a bank. All offers are considered; however, the highest and best will most likely be accepted
Request Details
637 3rd Avenue SW
View photo
House · for sale
USD 239,900
USD 170/sq.ft
637 3rd Avenue SW
55080
· 1,410 sq.ft · 3 Bedrooms · 1 Bath · House
· Parking
55080 · 1,410 sq.ft · 3 Bedrooms · 1 Bath · House · Parking
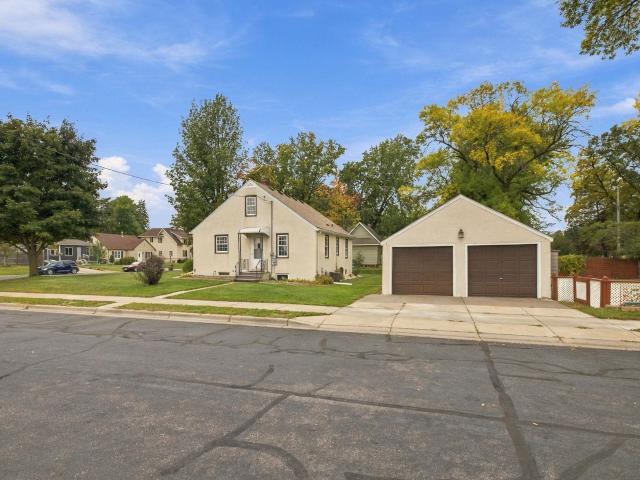
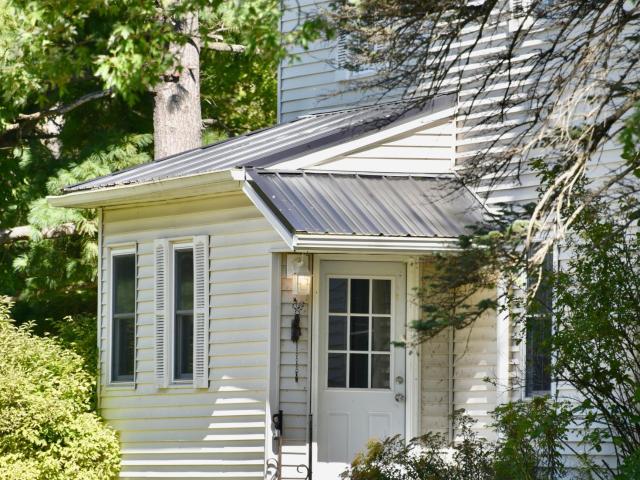
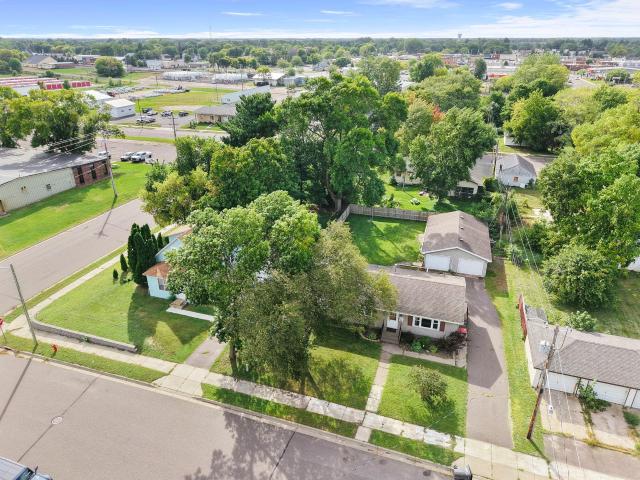
Charming, updated, and right in the heart of Cambridge! Built in 1900, this adorable 3 bedroom, 1 bath home has the character you love along with some great updates. Inside you’ll find newer flooring, fresh paint throughout, and new windows that bring in plenty of natural light. The oversized detached garage gives you extra space for vehicles, storage, toys, or a workshop. The location is tough to beat, with Cambridge City Park, schools, the hospital, restaurants, shopping, and more all nearby. And yes, it really does look just as good in person as it does in the photos! This is one you’ll want to see for yourself
USD 239,900
326 5th Avenue NE
View photo
House · for sale
USD 249,900
USD 227/sq.ft
326 5th Avenue NE
55080
· 1,098 sq.ft · 3 Bedrooms · 1 Bath · House
· Garden
55080 · 1,098 sq.ft · 3 Bedrooms · 1 Bath · House · Garden
Welcome to 326 5th Ave NE in Cambridge! This charming 3-bedroom, 1-bath home offers a great combination of classic character, thoughtful updates, and a convenient location. Step inside to beautifully refinished original hardwood floors that bring warmth and character throughout the home. A new roof provides added peace of mind, while the fenced-in yard offers plenty of space for pets, entertaining, gardening, or simply relaxing outdoors. Conveniently located close to downtown Cambridge, shopping, dining, parks, schools, and everyday amenities. A wonderful opportunity to own a move-in-ready home with timeless charm in a convenient location!
USD 249,900
604 Redwood Loop N
View photo
House · for sale
USD 386,900
USD 203/sq.ft
604 Redwood Loop N
55080
· 1,905 sq.ft · 4 Bedrooms · 2 Baths · House
· Equipped kitchen
55080 · 1,905 sq.ft · 4 Bedrooms · 2 Baths · House · Equipped kitchen
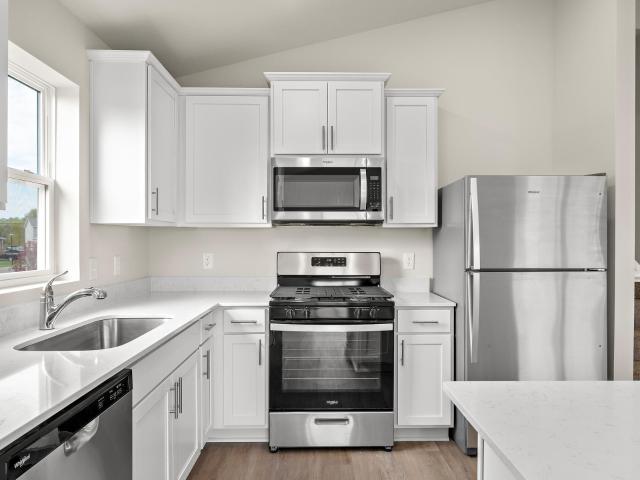
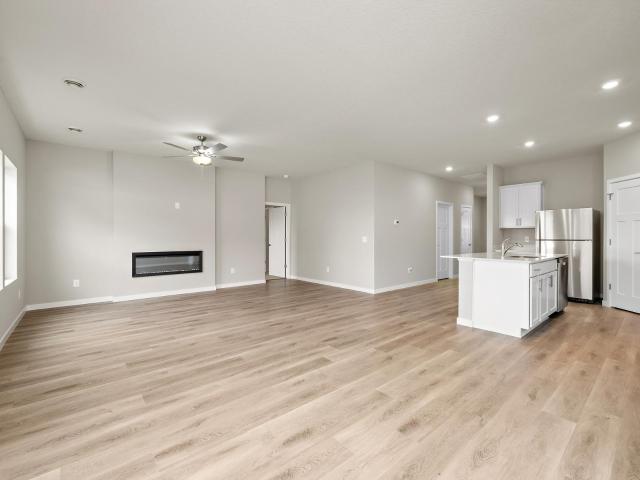
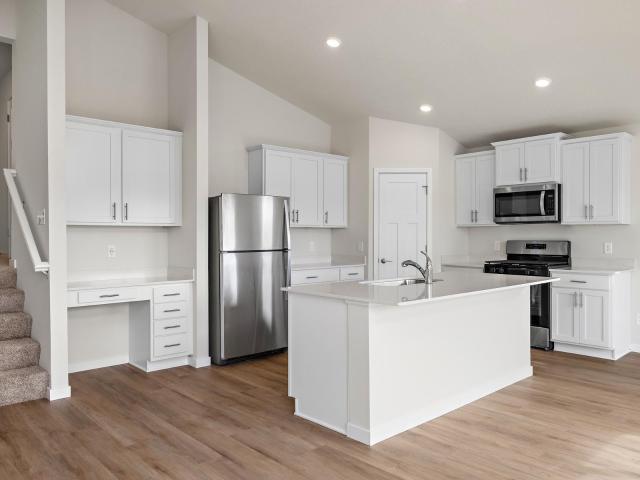
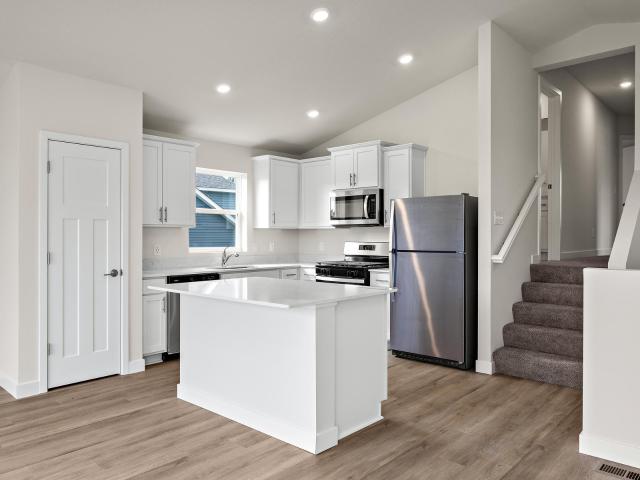
Ask us about our current incentives including builder paid closing costs! This split-level home offers everything your growing family might need! Four bedrooms, two and a half bathrooms, an open concept entertainment area and a chef-ready kitchen on the main level means this home is ready for you and your family. The spacious living and dining rooms mean that you and your guests will have the space to spread out and relax. The kitchen is also ready to host and includes a full set of stainless-steel Whirlpool appliances, handcrafted cabinets, and a center island! With a spacious layout you will find everything you need in this incredible new home! This home is located in the Cambridge Cove community, where residents are minutes away from an array of local amenities!
USD 386,900
502 Redwood Street N
View photo
House · for sale
USD 299,900
USD 273/sq.ft
502 Redwood Street N
55080
· 1,098 sq.ft · 3 Bedrooms · 2 Baths · House
· Equipped kitchen
55080 · 1,098 sq.ft · 3 Bedrooms · 2 Baths · House · Equipped kitchen
Ask us about our $15,000 flex cash good with any lender! The beautiful Brooks home by LGI Homes is now offered at Cambridge Cove, the community of new homes for sale in Cambridge. The Brooks plan at Cambridge Cove features an appealing open-concept layout. You will enjoy spending time together with family and friends in this sprawling space, which includes a combined dining and living area adjacent to the kitchen. In addition to a full suite of stainless-steel Whirlpool brand appliances, the upgraded kitchen features beautiful wood cabinets topped with crown molding, sparkling granite countertops and recessed LED lighting. Luxury plank flooring throughout the area adds style and durability
USD 299,900
46295 Acacia Trail
View photo
House · for sale
USD 485,000
USD 321/sq.ft
46295 Acacia Trail
55080
· 1,507 sq.ft · 3 Bedrooms · 2 Baths · House
· Parking
55080 · 1,507 sq.ft · 3 Bedrooms · 2 Baths · House · Parking
14 acres. Equestrian-ready. UNDER $500K — A RIGHT-SIZED HOBBY FARM IN STANCHFIELD Thoughtfully being divided from a 34-acre family tract, the offered 14-acre parcel delivers everything the horse owner needs — and nothing they don't. The seller retains the balance of the acreage, making this a clean, deliberate offering: fully improved, fully fenced, and priced to move. The equestrian setup is turnkey: metal barn/curved metal pole building (26×57), two lean-tos, outdoor riding arena, round pen, fenced pasture, and frost-free Ritchie automatic waterers servicing the pasture. The 1905 farmhouse is updated where it counts: new vinyl siding (2026), furnace & air-source heat pump (2025), sump pump (2025), roof (2023), water heater (2023), well pump (2020), owned water softener (2019), and compliant mound septic (2009). Main level offers primary suite with 3/4 bath, full bath, laundry, hardwood floors, formal dining, and French doors — all on one floor. Attached 2-car garage connects through
USD 485,000
617 Central Drive E
View photo
House · for sale
USD 80,000
617 Central Drive E
55080
· House
55080 · House
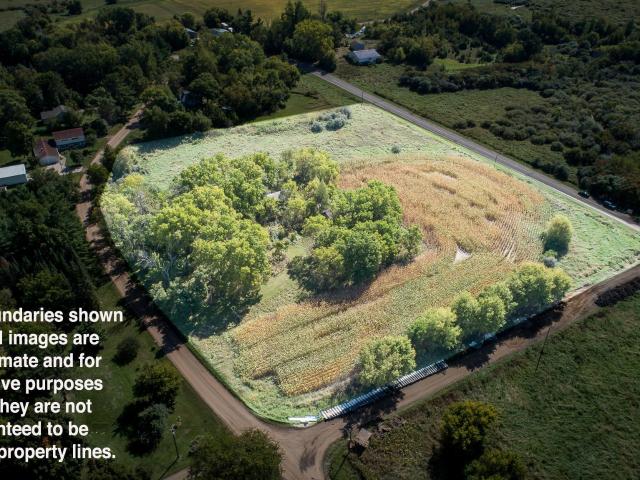
AS-IS property on 6.2 acres in the City of Braham with 5 old buildings that are in rough shape. Showings are by appointment only. Do Not Enter any buildings. Opportunity to build. Bring your imagination. Located within Braham city limits and outside of the city water & sewer connection. Cash only sale. Currently there are approximately 3 acres being farmed and corn is planted
USD 80,000
2425 st Avenue NE
View photo
House · for sale
USD 424,900
USD 334/sq.ft
2425 st Avenue NE
55080
· 1,270 sq.ft · 4 Bedrooms · 2 Baths · House
55080 · 1,270 sq.ft · 4 Bedrooms · 2 Baths · House
Don’t miss this exceptional opportunity to own a historic 40-acre farmstead along Rice Lake Road in Isanti County, just east of State Highway 65 and conveniently located near the Twin Cities’ north metro. A truly unique feature of this property is its direct border with the Rice Lake Wildlife Management Area, a 925-acre public land complex along the property’s north and east boundaries. This setting provides a rare combination of privacy, natural beauty, and immediate access to expansive public lands. Whether you’re looking for a country homestead, recreational property, or a unique investment opportunity, this historic farmstead offers space, character, and a remarkable location just a short drive from the Twin Cities
USD 424,900
413 Redwood Street N
View photo
House · for sale
USD 299,900
USD 273/sq.ft
413 Redwood Street N
55080
· 1,098 sq.ft · 3 Bedrooms · 2 Baths · House
· Garden · Equipped kitchen
55080 · 1,098 sq.ft · 3 Bedrooms · 2 Baths · House · Garden · Equipped kitchen
Step inside this thoughtfully designed home and discover an open concept layout built for everyday living and effortless entertaining. The dining and living spaces flow seamlessly together, creating a natural gathering spot just steps from the kitchen. The kitchen is where the home shines. Stainless steel Whirlpool appliances pair with wood cabinetry finished in crown molding, while granite countertops and recessed LED lighting bring both elegance and function to the space. Durable luxury plank flooring runs throughout, offering the look of hardwood with everyday practicality. Fresh paint and brand new carpet throughout give the entire home a crisp, move in ready feel. With 3 bedrooms and 2 bathrooms, there's room to spread out. The spacious primary suite is a true retreat, complete with a private en suite bathroom and a sliding glass door that opens directly to the backyard, where you'll find peaceful pond views and a front row seat to nature
USD 299,900
135 Davis Street S
View photo
House · for sale
USD 275,000
USD 238/sq.ft
135 Davis Street S
55080
· 1,152 sq.ft · 3 Bedrooms · 2 Baths · House
· Garden · Office room · Parking · Cellar
55080 · 1,152 sq.ft · 3 Bedrooms · 2 Baths · House · Garden · Office room · Parking · Cellar
Enjoy the convenience of one-level living with extra space to grow! This inviting 3-bedroom home offers a functional layout, comfortable living spaces, and a partially finished lower level ready for a family room, home office, workout area, or additional entertaining space. Step outside to a large, fully fenced backyard offering excellent privacy and plenty of room for pets, gardening, outdoor gatherings, or simply relaxing. One of the standout features is the huge 3-car garage—ideal for vehicles, recreational toys, a workshop, or additional storage. Located in a desirable Cambridge, MN in-town setting, you'll appreciate being close to local shopping, dining, schools, parks, and everyday conveniences while still enjoying your own private outdoor space. With three bedrooms, one-level living, a partially finished basement, oversized 3-car garage, and spacious fenced yard, this home delivers the combination of location, flexibility, storage, and outdoor space that's hard to find. Come see
USD 275,000
918 Spruce Circle N
View photo
House · for sale
USD 369,900
USD 252/sq.ft
918 Spruce Circle N
55080
· 1,464 sq.ft · 2 Bedrooms · 2 Baths · House
· Equipped kitchen
55080 · 1,464 sq.ft · 2 Bedrooms · 2 Baths · House · Equipped kitchen
Discover the comforts of homeownership with the beautiful Floyd plan from LGI Homes! Spacious entertainment areas will make the perfect setting for making memories with family and friends. The open-concept dining and living rooms create a large, open area where everyone can spend time together. The kitchen overlooks the dining and family rooms and includes a full set of stainless-steel Whirlpool appliances, quartz countertops, handcrafted cabinets, and a center island
USD 369,900
914 Spruce Circle N
View photo
House · for sale
USD 394,900
USD 235/sq.ft
914 Spruce Circle N
55080
· 1,679 sq.ft · 3 Bedrooms · 2 Baths · House
· Office room · Equipped kitchen
55080 · 1,679 sq.ft · 3 Bedrooms · 2 Baths · House · Office room · Equipped kitchen
Ask us about our current incentives including builder paid closing costs! Find all the space you are looking for in this stunning split-level home that features three bedrooms, two bathrooms and open-concept living areas on the upper level, plus an unfinished lower level prepped for future buildout of a game room, fourth bedroom and third full bathroom. The kitchen includes a full suite of stainless steel appliances, plenty of cabinet storage, a spacious pantry and an eye-catching breakfast bar island. You will love making memories in the adjoining family room, where vaulted ceilings and plenty of windows create an inviting space filled with natural light. The owner’s suite includes a large walk-in closet and private bathroom with double vanities. Two more bedrooms and a second full bathroom are perfect for your kids, guests or home office! Enjoy the extra storage space you will find throughout this home, including a spacious coat closet in the foyer, a built-in computer nook with uppe
USD 394,900
514 Redwood Street N
View photo
House · for sale
USD 314,900
USD 286/sq.ft
514 Redwood Street N
55080
· 1,098 sq.ft · 3 Bedrooms · 2 Baths · House
· Equipped kitchen
55080 · 1,098 sq.ft · 3 Bedrooms · 2 Baths · House · Equipped kitchen
The beautiful Brooks home by LGI Homes is now offered at Cambridge Cove, the community of new homes for sale in Cambridge. The Brooks plan at Cambridge Cove features an appealing open-concept layout. You will enjoy spending time together with family and friends in this sprawling space, which includes a combined dining and living area adjacent to the kitchen. In addition to a full suite of stainless-steel Whirlpool brand appliances, the upgraded kitchen features beautiful wood cabinets topped with crown molding, sparkling granite countertops and recessed LED lighting. Luxury plank flooring throughout the area adds style and durability
USD 314,900
906 Spruce Circle N
View photo
House · for sale
USD 386,900
USD 203/sq.ft
906 Spruce Circle N
55080
· 1,905 sq.ft · 4 Bedrooms · 2 Baths · House
· Equipped kitchen
55080 · 1,905 sq.ft · 4 Bedrooms · 2 Baths · House · Equipped kitchen
Ask us about our current incentives including builder paid closing costs! This split-level home offers everything your growing family might need! Four bedrooms, two and a half bathrooms, an open concept entertainment area and a chef-ready kitchen on the main level means this home is ready for you and your family. The spacious living and dining rooms mean that you and your guests will have the space to spread out and relax. The kitchen is also ready to host and includes a full set of stainless-steel Whirlpool appliances, handcrafted cabinets, and a center island! With a spacious layout you will find everything you need in this incredible new home! This home is located in the Cambridge Cove community, where residents are minutes away from an array of local amenities!
USD 386,900
605 Redwood Loop N
View photo
House · for sale
USD 387,900
USD 231/sq.ft
605 Redwood Loop N
55080
· 1,679 sq.ft · 3 Bedrooms · 2 Baths · House
· Office room · Equipped kitchen
55080 · 1,679 sq.ft · 3 Bedrooms · 2 Baths · House · Office room · Equipped kitchen
Ask us about our current incentives including builder paid closing costs! Find all the space you are looking for in this stunning split-level home that features three bedrooms, two bathrooms and open-concept living areas on the upper level, plus an unfinished lower level prepped for future buildout of a game room, fourth bedroom and third full bathroom. The kitchen includes a full suite of stainless steel appliances, plenty of cabinet storage, a spacious pantry and an eye-catching breakfast bar island. You will love making memories in the adjoining family room, where vaulted ceilings and plenty of windows create an inviting space filled with natural light. The owner’s suite includes a large walk-in closet and private bathroom with double vanities. Two more bedrooms and a second full bathroom are perfect for your kids, guests or home office! Enjoy the extra storage space you will find throughout this home, including a spacious coat closet in the foyer, a built-in computer nook with uppe
USD 387,900
36001 Verdin Street NW
View photo
House · for sale
USD 295,000
USD 166/sq.ft
36001 Verdin Street NW
55080
· 1,776 sq.ft · 3 Bedrooms · 1 Bath · House
· Deck · Equipped kitchen
55080 · 1,776 sq.ft · 3 Bedrooms · 1 Bath · House · Deck · Equipped kitchen
Quiet country setting with beautiful panoramic views and abundant wildlife! This home features a large kitchen, oversized primary bedroom, walkout, finished lower level and large wrap around deck. Updated windows and steel roof. 32 x 40 Pole Building with 12 ft doors and 25 x 20 storage shed. Paved roads and easy access to Cambridge. Come enjoy the peace and tranquility!
USD 295,000
35290 Quincy Drive NE
View photo
House · for sale
USD 574,900
USD 226/sq.ft
35290 Quincy Drive NE
55080
· 2,540 sq.ft · 3 Bedrooms · 2 Baths · House
· Office room · Equipped kitchen
55080 · 2,540 sq.ft · 3 Bedrooms · 2 Baths · House · Office room · Equipped kitchen
Offers due by Sunday Aug 23 at 3:00. Your private recreational retreat awaits. Without the 3-hour drive! Like a castle surrounded by a moat, this 10-acre beauty is nestled in a bend of the Rum River with over 1200 feet of shoreline and is a quick drive into Cambridge. This spacious rambler was rebuilt to the studs (2002-2004) with an addition and boasts over 2000 finished square feet on the main level, providing room flexibility and space like no other. Impressive, roomy kitchen with stainless steel appliances, center island, new tile backsplash and updated lights. Either side of the kitchen presents opportunities for informal dining, eat-in kitchen, family or sitting rooms. Your choice! A separate hallway takes you past the laundry room and to the primary suite featuring a walk-in shower, jetted tub and a double vanity. The other side of this large rambler features 2 additional bedrooms, an office, full bath and a 22x12 living room overlooking the covered porch and some very picturesq
USD 574,900
402 Redwood Street N
View photo
House · for sale
USD 349,900
USD 216/sq.ft
402 Redwood Street N
55080
· 1,615 sq.ft · 3 Bedrooms · 2 Baths · House
· Equipped kitchen · Parking
55080 · 1,615 sq.ft · 3 Bedrooms · 2 Baths · House · Equipped kitchen · Parking
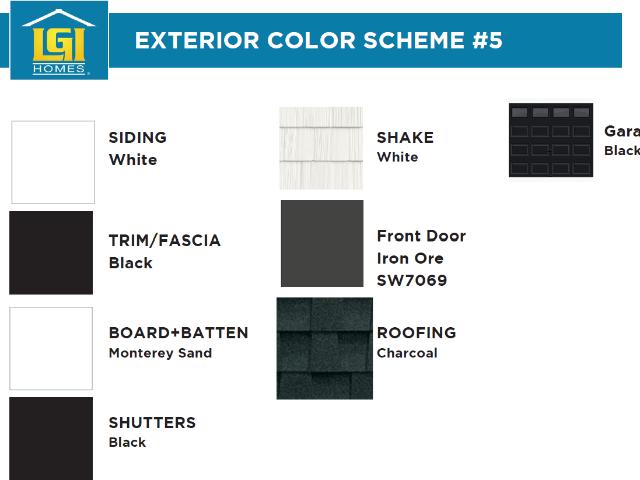
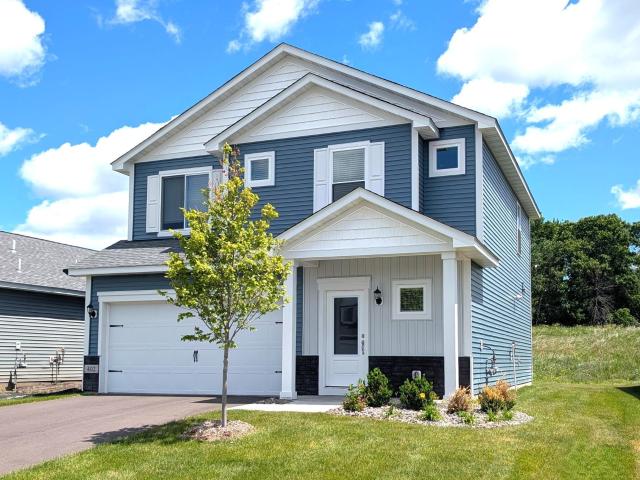
Ask us about our current incentives including builder paid closing costs! This two-story home features an open floor plan with three bedrooms, two full bathrooms plus a powder bath. The chef-ready kitchen includes a full suite of appliances by Whirlpool, including a refrigerator and built-in microwave, granite countertops and wood cabinets topped with crown molding. Owners will enjoy the private suite with a walk-in closet and an en-suite bathroom with step-in shower and spacious vanity. Equipped with LGI Homes' CompleteHome package, this home also includes double-pane Low-E vinyl windows, a programmable thermostat, a Wi-Fi-enabled garage door opener and much more!
USD 349,900

Get email alerts

Don't miss out: be the first to know about new properties

The alert was correctly created

On subscribing you accept the conditions of use and the privacy policy
Alert
Receive new ads in your inbox
Save this search
Receive alerts for new listings

We'll send you an email when we have new properties for: "Properties for sale in 55080"

The alert was correctly created

Get email alerts and be the first to see new listings
Required field
On subscribing I accept the terms of the privacy policy
Perfect! You'll soon start receiving new listings via email
Alert
Receive an email when we have new ads for Properties for sale in 55080
Save this search
Filters

Bedrooms

Size (sq.ft)

sq.ft
sq.ft

Price

USD
USD

Property type

Bathrooms

Clear all filters
Receive notifications when new entries are published.