36 properties for sale in 55085

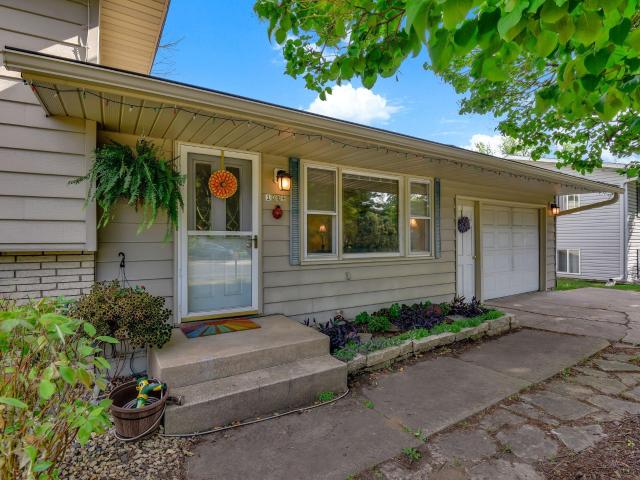
Century Dr
View photo
House · for sale
Request Details
Updated
Century Dr
55085
· 2 Bedrooms · 1 Bath · House
55085 · 2 Bedrooms · 1 Bath · House
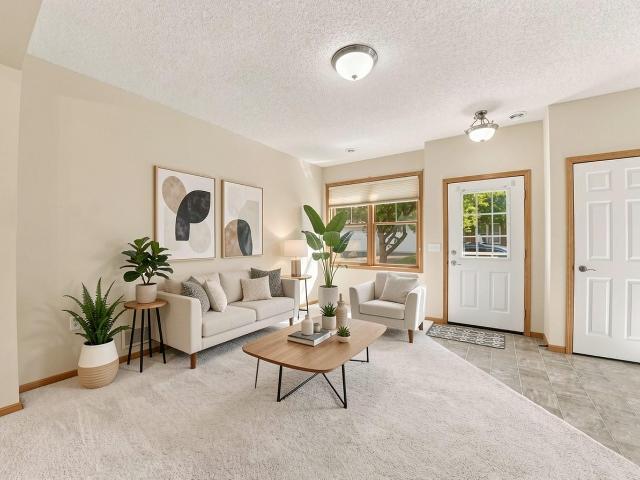
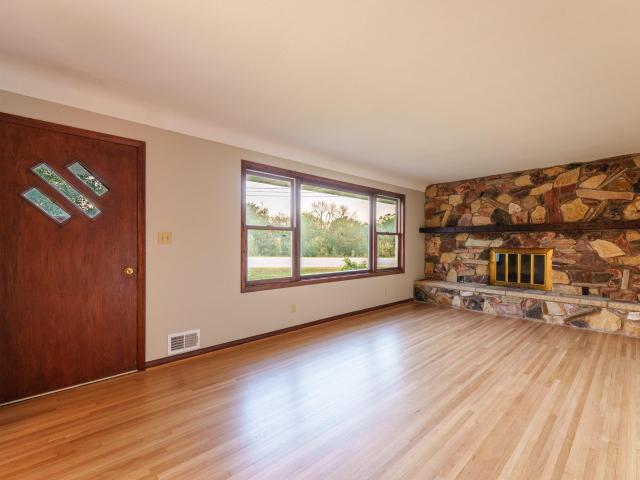
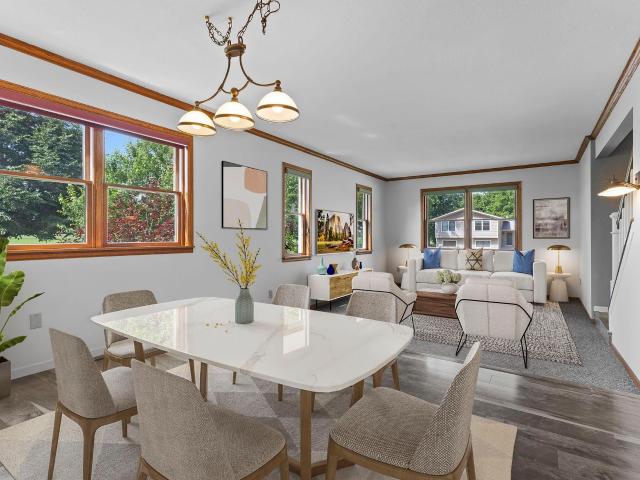
This home is in preforeclosure, which means the homeowner is in default (missed payments). Therefore, there could be an opportunity to strike a great deal with the owner and the bank
Request Details
Whispering Ln Apt 305
View photo
Condo · for sale
Request Details
Updated
Whispering Ln Apt 305
55085
· 2 Bedrooms · 1 Bath · Condo
55085 · 2 Bedrooms · 1 Bath · Condo
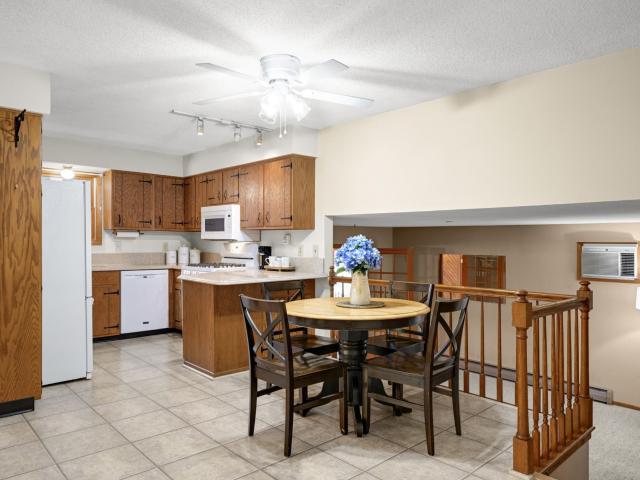
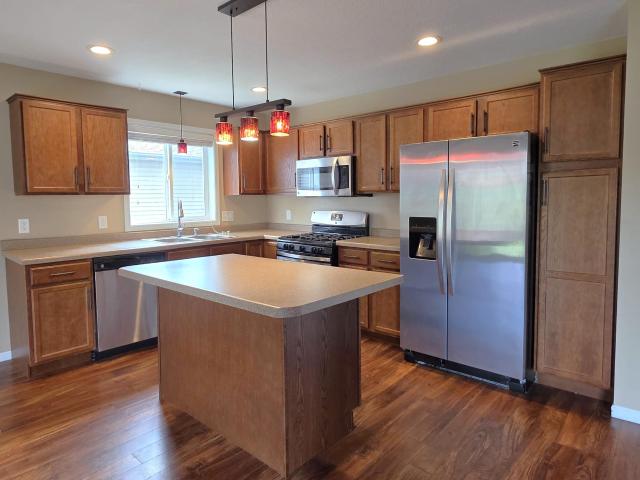
This is a Real Estate-Owned (REO)/post-foreclosure home owned or managed by a bank. All offers are considered; however, the highest and best will most likely be accepted
Request Details
15974 Clayton Avenue E
View photo
House · for sale
USD 424,000
USD 249/sq.ft
15974 Clayton Avenue E
55085
· 1,701 sq.ft · 4 Bedrooms · 2 Baths · House
· Parking · Equipped kitchen · Cellar
55085 · 1,701 sq.ft · 4 Bedrooms · 2 Baths · House · Parking · Equipped kitchen · Cellar
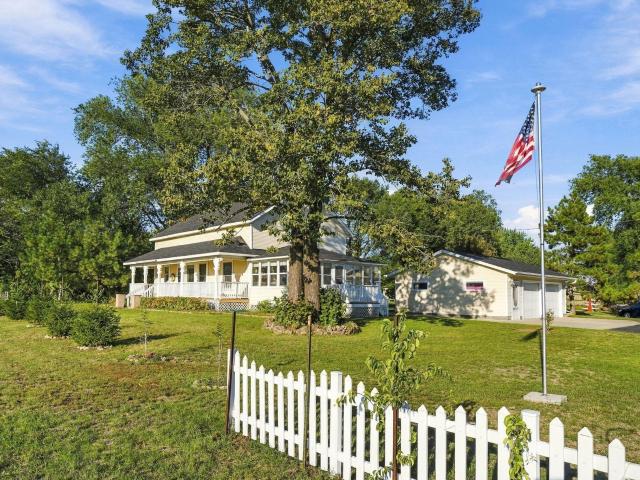
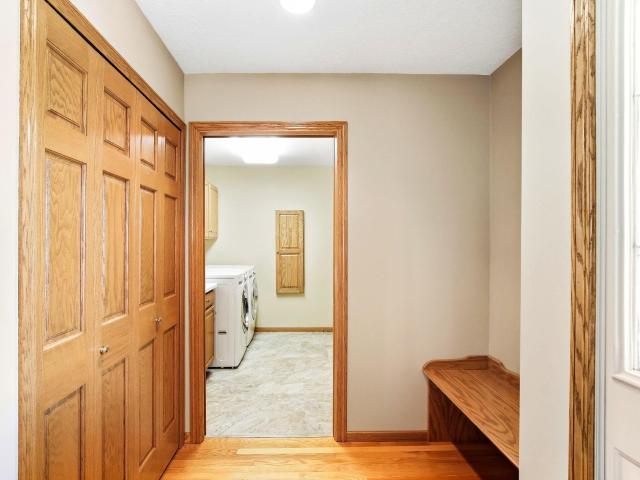
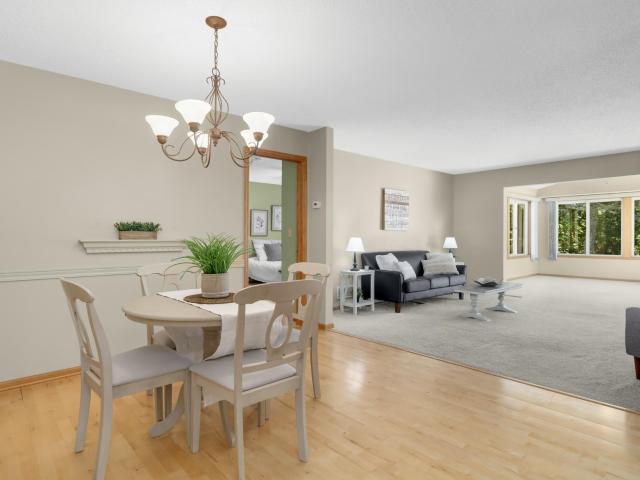
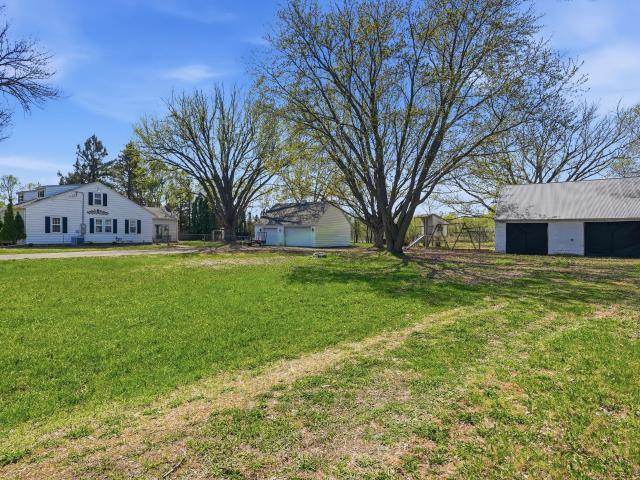
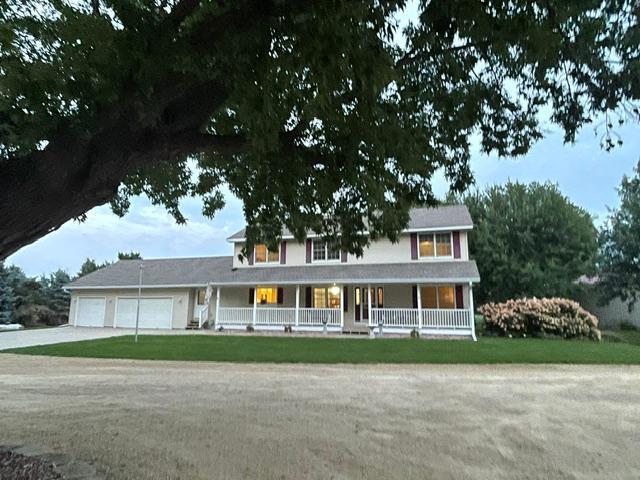
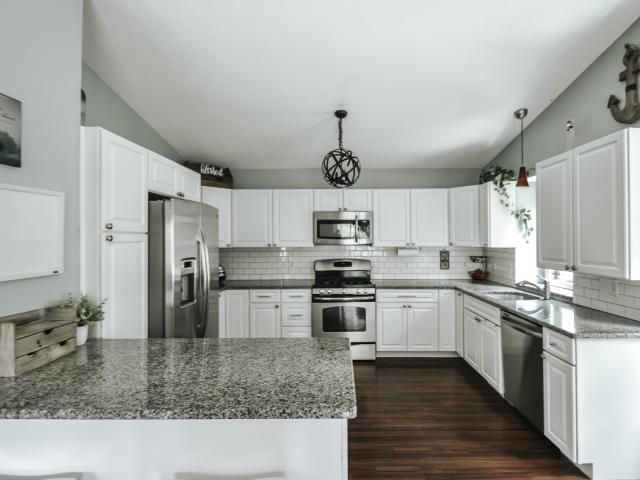
Country charm and a white picket fence! This cozy 1.5 story on a 1.0 acre lot has so much to offer. Enjoy the seasons on the covered front porch with pine ceiling and recessed lights, Step into the cozy 3 season front porch with electric. Beaming wood floors with 2 & 6 panel solid wood doors, 10-inch original wood baseboards. Spacious kitchen with walk in pantry. Main floor bedroom walk in closet, mst bath suite with soaking tub and separate shower, Stackable washer & dryer on main and extra capacity W/D in basement. Upper level offers master suite with his and her walk-in closets, 2 spacious bedrooms, and updated full bath. New roof 2026 with transferable warranty, Radon mitigation system 2026, HVAC & Furnace 2025. Detached 2.5 car garage. 40x46 shed with garage door to fit an additional 4 cars, workshop with heat
USD 424,000
1724 Carleton Drive
View photo
House · for sale
USD 450,000
USD 153/sq.ft
1724 Carleton Drive
55085
· 2,928 sq.ft · 3 Bedrooms · 3 Baths · House
· Deck · Fireplace · Equipped kitchen
55085 · 2,928 sq.ft · 3 Bedrooms · 3 Baths · House · Deck · Fireplace · Equipped kitchen
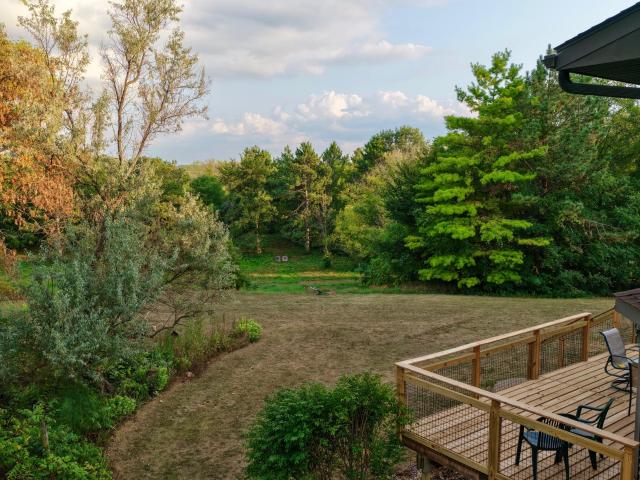
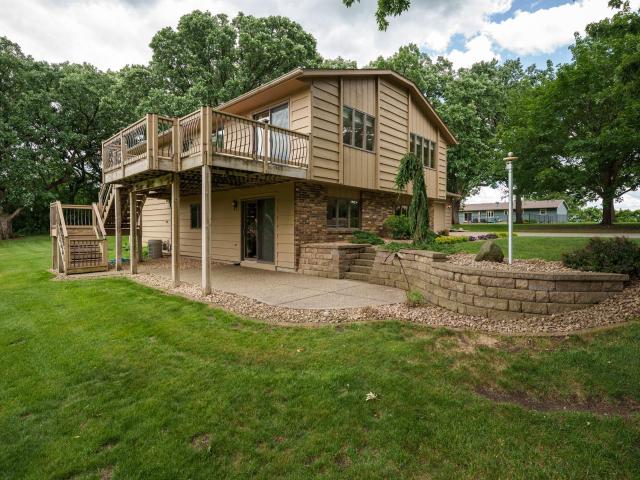
Comfort, space and convenience come together beautifully! Everything you need for daily living is thoughtfully located on the main level. The spacious kitchen features newer appliances, solid-surface countertops, wood floors, pantry and convenient pull-out cabinet shelving. Vaulted ceilings create an open, airy feel through the dining and living areas, where a gas fireplace adds warmth and character. Two main-floor bedrooms feature walk-in closets, with a private 3/4 bath in the primary. A flex room and laundry with utility sink add versatility. Need extra room for guests? The lower level offers a guest bedroom with private 3/4 bath, family room, cedar closet, workshop/craft room and abundant storage. Step onto the deck overlooking green space—a peaceful setting for morning coffee or unwinding at the end of the day. Kinetico water system, new water heater and well-maintained HVAC complete the package
USD 450,000
Could you also be interested in
3253 Riverwood Drive
View photo
Townhouse · for sale
USD 329,900
USD 212/sq.ft
3253 Riverwood Drive
55085
· 1,550 sq.ft · 2 Bedrooms · 2 Baths · Townhouse
· Patio · Equipped kitchen · Parking
55085 · 1,550 sq.ft · 2 Bedrooms · 2 Baths · Townhouse · Patio · Equipped kitchen · Parking
Looking for true One-Level Living? This 2 Bedroom, 2 Bath end-unit townhome offers Zero Entry from both the front entrance and Garage, with everything you need conveniently located on one level! Maple hardwood floors run through the Foyer, Kitchen and Dining Room, and the open layout offers plenty of space for everyday living and entertaining. The large Kitchen features white cabinetry, plenty of counter and cabinet space and a spacious eat-in area with room for a small table or the option to add an island. The adjoining Dining Room flows into the large Living Room, offering plenty of room to spread out. Just beyond the Living Room is the Vaulted Sunroom, surrounded by windows and filled with natural light. A sliding glass door leads to the patio and a great setting with mature trees and no homes directly behind you—a nice spot to relax and enjoy the outdoors. The spacious Owner’s Suite features a large walk-in closet with built-in shelving and a private full Bath. The second Bedroom i
USD 329,900
468 Hayes Drive
View photo
Townhouse · for sale
USD 2,100,000
USD 1,335/sq.ft
468 Hayes Drive
55085
· 1,572 sq.ft · 2 Bedrooms · 2 Baths · Townhouse
· Office room · Equipped kitchen · Parking
55085 · 1,572 sq.ft · 2 Bedrooms · 2 Baths · Townhouse · Office room · Equipped kitchen · Parking
Welcome home to this beautifully designed one-level townhome offering comfortable, easy living with an inviting open floor plan! The spacious informal dining and kitchen area features corner windows that fill the space with natural light and create a bright, welcoming atmosphere. The primary suite offers a relaxing retreat with a private en-suite bathroom featuring a soaking tub, separate shower, dual sinks, and a walk-in closet. A second bedroom and full bathroom provide flexibility for guests, an office, or additional living space. The 4-foot-deeper-than-standard garage offers valuable extra room for vehicles, storage, or your recreational toys. Conveniently located near parks and walking paths, this home provides the perfect combination of comfort, functionality, and access to the outdoors. Move-in ready and waiting for you!
USD 2,100,000
1878 13th Street W # 906
View photo
Townhouse · for sale
USD 282,500
USD 176/sq.ft
1878 13th Street W # 906
55085
· 1,604 sq.ft · 2 Bedrooms · 1 Bath · Townhouse
· Fireplace · Equipped kitchen · Parking
55085 · 1,604 sq.ft · 2 Bedrooms · 1 Bath · Townhouse · Fireplace · Equipped kitchen · Parking
Welcome home! This move-in-ready townhome has been refreshed with new carpet and fresh neutral paint in every room, including the garage. Lovingly maintained by the original owner. The home offers thoughtful features such as new window shades and plumbing fixtures. Second-floor laundry, built-in closet organizers in the owner's suite and living room, and a cozy fireplace perfect for Minnesota winters. The kitchen includes newer appliances, and a convenient half bath sits just inside from the garage. The garage is already wired for an electric vehicle charger. New insulated garage door installed in 2025 keeps the space warm and an added benefit has been reduced fuel cost as much as 30% according to the local utility provider. With low association fees and easy access to shopping, restaurants, entertainment, and MSP Airport, this home is ready for you to move in and start enjoying from day one
USD 282,500
327 Pine Street
View photo
House · for sale
USD 424,900
USD 194/sq.ft
327 Pine Street
55085
· 2,185 sq.ft · 3 Bedrooms · 3 Baths · House
· Deck · Fireplace · Equipped kitchen · Parking · Air conditioning
55085 · 2,185 sq.ft · 3 Bedrooms · 3 Baths · House · Deck · Fireplace · Equipped kitchen · Parking · Air conditioning
Welcome to 327 Pine Street, a 3-bedroom, 3-bath one-story home offering 2,194 finished square feet and an impressive oversized 4-stall heated garage. Set on a spacious corner lot in Vermillion, the home features three bedrooms on one level, main-floor laundry, refinished natural hardwood floors, fresh paint, and new main-level carpet. A brick wood-burning fireplace anchors the living room, while the kitchen and dining areas provide functional everyday living space. The finished lower level adds a family room, wet bar, 3/4 bath, storage, and space with potential for a future fourth bedroom with the addition of an egress window. Outside, enjoy a deck, in-ground sprinkler system, steel siding, and approximately 0.445 acres. The detached 1,404-square-foot garage is heated, insulated, deep, and configured for 4 stalls with tandem space, additional storage, and a seasonal 1/2 bath. Additional improvements include a 2013 roof, 2009 furnace, 2014 A/C, and 2008 water heater. An owned water soft
USD 424,900
1326 21st Street W
View photo
House · for sale
USD 369,900
USD 166/sq.ft
1326 21st Street W
55085
· 2,217 sq.ft · 5 Bedrooms · 2 Baths · House
· Garden · Deck · Fireplace · Equipped kitchen
55085 · 2,217 sq.ft · 5 Bedrooms · 2 Baths · House · Garden · Deck · Fireplace · Equipped kitchen
This well-cared-for, one-owner multilevel home offers over 2,200 finished square feet with 5 bedrooms, 2 baths and four separate living spaces—plenty of room to spread out! The Main Level features a spacious Family Room plus an inviting vaulted Sunroom surrounded by windows, with warm wood walls and ceiling, a Gas Fireplace and direct access to the deck overlooking the backyard. The Kitchen offers plenty of cabinetry, solid-surface countertops, a gas stove and peninsula with additional counter space and seating. An adjoining Dining Area provides plenty of room for everyday meals. Just off the Kitchen is another generously sized Living Room with a large bay window, giving you yet another comfortable gathering space. Upstairs you'll find three bedrooms and a Full Bath with an updated solid-surface countertop. The Lower Level continues the home's spacious feel with a large Family Room featuring three lookout windows, two additional bedrooms and a 3/4 Bath with an updated countertop. A lar
USD 369,900
178 Sieben Crest Lane
View photo
Townhouse · for sale
USD 300,000
USD 200/sq.ft
178 Sieben Crest Lane
55085
· 1,496 sq.ft · 3 Bedrooms · 2 Baths · Townhouse
55085 · 1,496 sq.ft · 3 Bedrooms · 2 Baths · Townhouse
Welcome to easy living! This truly move-in ready end-unit townhome offers the perfect combination of comfort, convenience, and low-maintenance living. The end-unit location provides added privacy and natural light, while the well-maintained interior means there’s nothing left to do but unpack and enjoy. Spend less time on upkeep and more time doing what you love, with schools, shopping, dining, everyday conveniences, and major highways all just minutes away. Whether you're looking for your first home, downsizing, or simply wanting a low-maintenance lifestyle in a convenient location, this one checks all the boxes. Move in, settle down, and enjoy!
USD 300,000
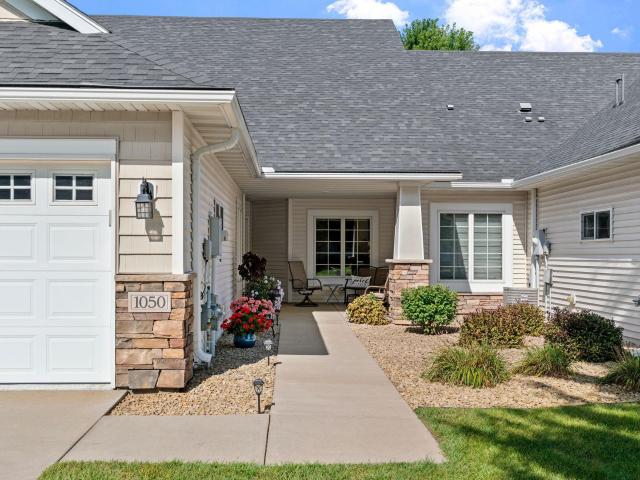
1050 Woodland Drive
View photo
Townhouse · for sale
USD 330,000
USD 225/sq.ft
1050 Woodland Drive
55085
· 1,464 sq.ft · 2 Bedrooms · 2 Baths · Townhouse
· Patio · Fireplace · Equipped kitchen · Parking
55085 · 1,464 sq.ft · 2 Bedrooms · 2 Baths · Townhouse · Patio · Fireplace · Equipped kitchen · Parking
Welcome home! This inviting property offers the ease and convenience of one-level living in a peaceful neighborhood surrounded by mature trees. Step inside through the large foyer and into a spacious living room featuring a cozy gas fireplace and durable LVP flooring. The kitchen is equipped with stainless steel appliances, while all new mechanicals and washer and dryer were installed in 2019, offering added peace of mind. The bedrooms feature walk-in closets. Outside, enjoy the quiet surroundings from the charming front porch or relax and entertain on the back patio. A two-car garage with an epoxy floor provides convenient parking and additional storage. With comfortable one-level living, thoughtful updates, inviting indoor and outdoor spaces, and a peaceful setting, this home is ready for its next owner!
USD 330,000
1233 View Court
View photo
House · for sale
USD 349,900
USD 227/sq.ft
1233 View Court
55085
· 1,539 sq.ft · 3 Bedrooms · 2 Baths · House
· Patio · Garden · Swimming pool · Deck · Cellar
55085 · 1,539 sq.ft · 3 Bedrooms · 2 Baths · House · Patio · Garden · Swimming pool · Deck · Cellar
Welcome home to this charming property nestled on a quiet cul-de-sac! Featuring 3 bedrooms on one level and 2 bathrooms, this home offers a comfortable and functional layout with both a living room and family room. The walkout basement provides easy access to the backyard and additional space to make your own. Enjoy outdoor living on the 21' x 12' composite deck, gather around the firepit, or take advantage of the extended patio and new privacy fence. A good-sized storage shed provides plenty of room for lawn equipment, tools, and outdoor belongings. Recent updates include a newer washer and dryer, refrigerator, and induction cooktop range, along with Govee permanent exterior lights on the front of the home. An Electrical hookup has been added for a hot tub on the patio. New Anderson windows have been installed in the front two bedrooms. With its peaceful cul-de-sac setting, desirable floor plan, great outdoor spaces, and numerous updates, this home is ready for its next owner to enjoy
USD 349,900
23690 Main Street
View photo
House · for sale
USD 350,000
USD 194/sq.ft
23690 Main Street
55085
· 1,798 sq.ft · 3 Bedrooms · 2 Baths · House
· Patio · Garden · Fireplace · Equipped kitchen · Air conditioning
55085 · 1,798 sq.ft · 3 Bedrooms · 2 Baths · House · Patio · Garden · Fireplace · Equipped kitchen · Air conditioning
Welcome to this three-bedroom, two-bath Hampton home with a functional and inviting layout! The main level features a spacious living room, large kitchen with an abundance of cabinet space, a unique built-in counter/tabletop, convenient laundry, formal sitting area, and an electric fireplace. Upstairs offers two bedrooms and a full bath, while the lower level provides an additional bedroom and full bath. Step outside to enjoy the relaxing patio, ideally positioned to capture beautiful east-facing sunrises while providing afternoon shade. The generous backyard offers plenty of room for gardening, play, entertaining, or simply enjoying the outdoors. With an updated roof, furnace, and A/C, you can move in with added peace of mind knowing some of the major updates have already been completed. Schedule your showing today!
USD 350,000
1024 15th Street W
View photo
House · for sale
USD 309,900
USD 168/sq.ft
1024 15th Street W
55085
· 1,841 sq.ft · 4 Bedrooms · 2 Baths · House
· Garden · Deck · Equipped kitchen
55085 · 1,841 sq.ft · 4 Bedrooms · 2 Baths · House · Garden · Deck · Equipped kitchen
Ideally located in the heart of Hastings, this beautifully updated multi-level home offers 4 bedrooms, 2 updated bathrooms, and a warm, inviting layout with plenty of space to spread out. The updated kitchen flows seamlessly into the main living areas, where natural hardwood floors add character and charm. Step outside to the large deck overlooking a spacious, fully fenced backyard, perfect for entertaining, relaxing, or enjoying those beautiful Minnesota summer nights. When the seasons change, the lower level offers another great place to gather, complete with a wet bar and plenty of room for entertaining during those cozy Minnesota winters. Thoughtful updates, fantastic indoor and outdoor living spaces, and a convenient location near shopping, dining, parks, schools, and everything Hastings has to offer make this one you won’t want to miss. Welcome home!
USD 309,900
577 Kendall Drive
View photo
Townhouse · for sale
USD 290,000
USD 160/sq.ft
577 Kendall Drive
55085
· 1,808 sq.ft · 3 Bedrooms · 2 Baths · Townhouse
· Patio · Garden · Equipped kitchen
55085 · 1,808 sq.ft · 3 Bedrooms · 2 Baths · Townhouse · Patio · Garden · Equipped kitchen
No hoa. More space. More privacy. More money in your pocket. Welcome to this spacious townhome perfectly positioned on the edge of town, where you can enjoy panoramic countryside views without giving up everyday convenience. One of the biggest perks? NO ASSOCIATION and NO HOA FEES—potentially saving you an estimated $3,000 per year compared to homes with a typical $250/month HOA! Step inside to a bright, open layout featuring a vaulted entry and living room that flows into the kitchen, creating an inviting space for everyday living and entertaining. The oversized family room is filled with natural light from south-facing windows, while the split-entry design and multiple living spaces offer flexibility for families, guests, or multi-generational living. Outside is where this property really separates itself. Enjoy your own private, fully fenced backyard with an exposed aggregate patio and beautiful views overlooking the countryside on the edge of town—a rare combination for townhome li
USD 290,000
1440 17th Street W
View photo
House · for sale
USD 385,000
USD 179/sq.ft
1440 17th Street W
55085
· 2,142 sq.ft · 5 Bedrooms · 2 Baths · House
· Garden · Deck · Fireplace · Equipped kitchen
55085 · 2,142 sq.ft · 5 Bedrooms · 2 Baths · House · Garden · Deck · Fireplace · Equipped kitchen
Welcome Home! Welcome to this beautifully maintained single-family home nestled in a highly sought-after neighborhood, where thoughtful updates, inviting spaces, and a peaceful setting come together. From the moment you arrive, you’ll be greeted by blooming flowers, a beautifully updated paver sidewalk, and great curb appeal. Step inside to the convenient split-entry design, featuring three bedrooms and a full bathroom on the main level. The bright and welcoming living room offers plenty of natural light through updated Renewal by Andersen windows, along with the warmth and character of a wood-burning fireplace. The updated flooring in the kitchen provides a fresh, comfortable feel throughout the main level. Just off the living space, step onto the updated deck and enjoy views of the private backyard, complete with no neighbors directly behind the home. The backyard is beautifully landscaped with updated concrete edging and includes a spacious 11' x 11' storage shed, offering plenty of
USD 385,000
21660 Northfield Boulevard
View photo
House · for sale
USD 599,000
USD 247/sq.ft
21660 Northfield Boulevard
55085
· 2,422 sq.ft · 3 Bedrooms · 2 Baths · House
· Office room · Deck · Fireplace · Air conditioning
55085 · 2,422 sq.ft · 3 Bedrooms · 2 Baths · House · Office room · Deck · Fireplace · Air conditioning
Welcome to this one owner acreage property offering 6.01 acres across two parcels, beautiful valley views, abundant wildlife, and convenient access to Highway 52. The home features 3 bedrooms on one level, with potential for a 4th bedroom in the lower level. The spacious primary suite includes a private 3/4 bath and its own wood-burning fireplace, while a second wood-burning fireplace creates a warm and inviting atmosphere in the living room. The main floor offers hardwood floors throughout, main floor laundry, a half bath, and a dedicated office/den. Enjoy numerous recent updates, including a new furnace and A/C in 2025, updated heat pump system (Fall 2025), and three new bay windows manufactured and installed by Renewal by Andersen. Additional improvements include an off-peak service/panel (2019), new outlets and switches on the main and second floors, and new power to the workshop with copper wire installed in rigid steel conduit (Summer 2026). Outside, the brand-new 24' x 12' deck,
USD 599,000
15717 Clayton Avenue E
View photo
House · for sale
USD 455,000
USD 169/sq.ft
15717 Clayton Avenue E
55085
· 2,691 sq.ft · 5 Bedrooms · 2 Baths · House
· Patio · Garden · Office room · Parking · Fireplace · Equipped kitchen
55085 · 2,691 sq.ft · 5 Bedrooms · 2 Baths · House · Patio · Garden · Office room · Parking · Fireplace · Equipped kitchen
Welcome to this charming hard to find acreage home in the Rosemount school district. Nestled on 1.6 acres this quaint home features brand new carpet, LVP flooring, freshly painted interior, and upon entrance features a wood burning fireplace, perfect for cozy evenings at home. The kitchen and dining areas flow seamlessly for easy entertaining, while the home's layout provides flexibility for guest rooms, office space, or multi-generational living. The home has two bedrooms and two bathrooms plus laundry all on the main level. Outside, you'll love the charming patio with an outdoor firepit, ideal for those summer nights! A fenced in backyard and dog kennel for your fur friends. If you are looking for a property with outdoor storage space and a place to tinker with your projects this one is it! With the detached garage, plus the second garage shop for all your projects! New septic that is compliant and new roof. Don't miss your opportunity to snag this property before it's gone
USD 455,000
21560 Blaine Avenue
View photo
House · for sale
USD 598,927
USD 283/sq.ft
21560 Blaine Avenue
55085
· 2,110 sq.ft · 3 Bedrooms · 2 Baths · House
· Equipped kitchen · Parking
55085 · 2,110 sq.ft · 3 Bedrooms · 2 Baths · House · Equipped kitchen · Parking
Exceptional Farmington acreage offering the perfect blend of luxury, privacy, and versatility! Situated on approximately 5 acres with paved access, this beautifully remodeled home features a new kitchen, bathrooms, windows, siding, and roof. The stunning kitchen showcases custom cabinetry and a stainless steel appliance suite, while the luxurious owner’s suite offers a spa-like bathroom with a freestanding tub and separate walk-in shower. The property is ideal for those needing space for hobbies, storage, or equipment, with a heated garage featuring an epoxy floor plus two heated auxiliary buildings measuring approximately 73x30 and 23x48. Relax and enjoy summer evenings in the screened gazebo overlooking the peaceful acreage. Conveniently located near shopping, dining, parks, and entertainment, this property offers the best of acreage living with modern updates and everyday convenience
USD 598,927
1411 Ridgewood Court
View photo
House · for sale
USD 140,000
USD 51/sq.ft
Updated
1411 Ridgewood Court
55085
· 2,745 sq.ft · 3 Bedrooms · 3 Baths · House
· Garden · Fireplace · Equipped kitchen
55085 · 2,745 sq.ft · 3 Bedrooms · 3 Baths · House · Garden · Fireplace · Equipped kitchen
Extra-large rambler with 3 main-floor bedrooms, family room, living room, and formal dining. Move-up buyer, retiree, or young family friendly. Everything on one level. Kitchen offers oak cabinets, roll-out shelves, corner sink, and snack counter; dinette overlooks the extra-deep backyard. Gas fireplace in the vaulted-ceiling family room. Over 1,700 sq ft on the main level with generously sized bedrooms. Semi-finished lower level ready for your design. Low-maintenance Andersen windows, aluminum soffit/fascia, and concrete driveway. Close to parks, shopping, and walking paths
USD 140,000
717 Greten Lane
View photo
House · for sale
USD 520,000
USD 163/sq.ft
717 Greten Lane
55085
· 3,186 sq.ft · 4 Bedrooms · 3 Baths · House
· Deck · Equipped kitchen
55085 · 3,186 sq.ft · 4 Bedrooms · 3 Baths · House · Deck · Equipped kitchen
An established neighborhood with quick access to parks, bike and walking paths along the Vermillion River. This home has been meticulously maintained and is in pristine condition. With 3 upper bedrooms and also lower level living that also includes a family room with look out windows and a 4th bedroom. The kitchen has a snack counter and all oak cabinets, Cambria counters, subway tile backsplash and SS appliances. The back entry has a large walk in closet and a separate laundry room. The deck is low maintenance with Trek decking and an iron railing. Lawn sprinklers keep the grass healthy and green, the driveway is concrete and siding is aluminum
USD 520,000
1595 River Shore Drive, Hastings, US, MN
View photo
House · for sale
USD 1,398,000
1595 River Shore Drive, Hastings, US, MN
55085
· 5 Bedrooms · 7 Baths · House
· Fireplace
55085 · 5 Bedrooms · 7 Baths · House · Fireplace
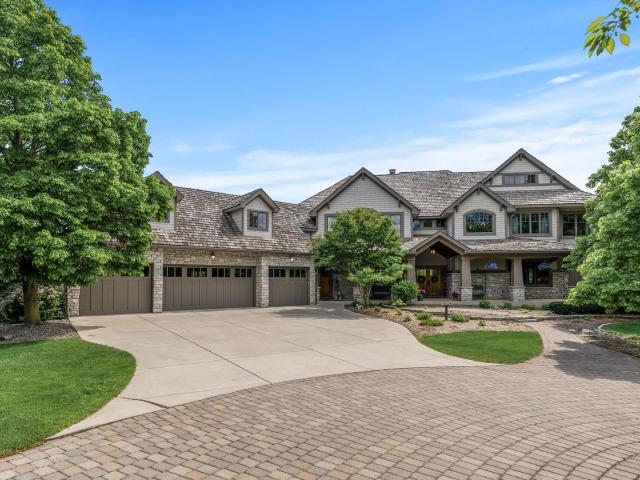
Perfectly positioned on an executive 1.8-acre setting overlooking the Vermillion River, this extraordinary custom residence offers rare privacy, serenity, and breathtaking wooded and wildlife views—an irreplaceable backdrop that feels worlds away, yet effortlessly refined. From the moment you arrive, a circular paver driveway and matching walkway create a grand sense of arrival, setting the tone for the premium craftsmanship and thoughtful design found throughout this remarkable home. Step inside to a stunning two-story foyer and great room, where a dramatic beamed ceiling with layered crown molding commands attention. Floor-to-ceiling Andersen windows frame sweeping natural views, flooding the home with light and connecting every space to the beauty beyond. Rich wood floors span most of the main level, while an authentic floor-to-ceiling real stone, see-through fireplace anchors the living spaces with timeless character and artisan detail. Extensive crown molding throughout further el
USD 1,398,000
1919 Sierra Drive # 1401
View photo
Townhouse · for sale
USD 284,950
USD 171/sq.ft
1919 Sierra Drive # 1401
55085
· 1,658 sq.ft · 3 Bedrooms · 2 Baths · Townhouse
· Patio · Fireplace · Equipped kitchen · Parking
55085 · 1,658 sq.ft · 3 Bedrooms · 2 Baths · Townhouse · Patio · Fireplace · Equipped kitchen · Parking
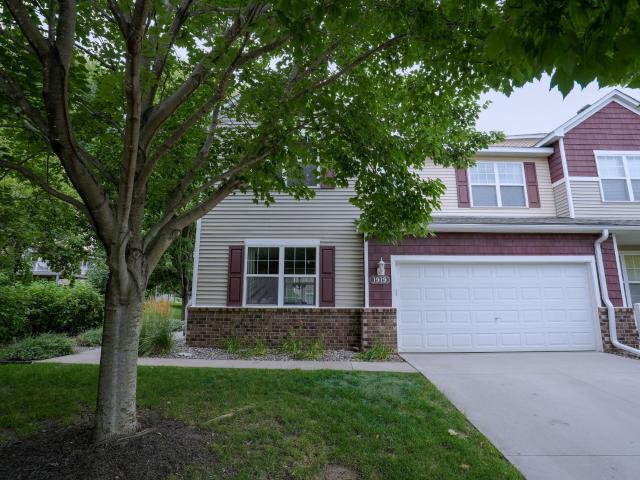
Welcome home to this impeccably well-kept end-unit townhome, offering the perfect blend of style, space, and low-maintenance living! The open-concept main level is designed for effortless daily living and entertaining. At the heart of the home, the kitchen features a spacious center island with ample counter space—ideal for quick morning meals, meal prep, or hosting friends. Adjacent to the kitchen, the dining area flows seamlessly through sliding patio doors onto your private back patio, making outdoor grilling and relaxing a breeze. Unwind in the cozy living room anchored by a warm gas fireplace. Upstairs, you’ll find a thoughtful layout featuring all 3 bedrooms on one level. The primary suite serves as a true retreat, boasting fresh paint, new fixtures, a new shower door in the 3/4 ensuite bath, and a generous walk-in closet. Two additional light-filled bedrooms and convenient upper-level laundry round out the top floor. Additional highlights include an attached 2-car garage spaciou
USD 284,950
4614 th Street E
View photo
House · for sale
USD 995,750
USD 234/sq.ft
Updated
4614 th Street E
55085
· 4,252 sq.ft · 5 Bedrooms · 3 Baths · House
· Patio · Garden · Office room · Equipped kitchen
55085 · 4,252 sq.ft · 5 Bedrooms · 3 Baths · House · Patio · Garden · Office room · Equipped kitchen
Don't miss out on this slice of peacefulness, Custom built home. One time owner. There is real value here from the moment you walk in. This home is ready for you to move in with all the updates recently done. Fresh paint throughout and new carpet in LL and main level July 2026. Newer in the past 1-5 years: Geo-therm, Septic System, Roof, Windows in main and lower level, Amazing Custom Hickory Cabinetry in Kitchen, Dinette, mudroom, and Baths. Freshly updated Baths with onyx surrounds and new flooring. 4 spacious bedrooms on one level, plus additional in LL. Lower Level offers entertaining area/ family room, full bar w/ seating for 6, Flex room for an office space, gaming room, or work-out room, Plus your own spacious storage room separated from the mechanical room. Exterior offers nearly 5 acres of your own Park Like setting. Home sits back off the road, tree lined driveway and back yard. Feel the openness as you overlook the fields from the Paver Patio in the back or front porch. 3 St
USD 995,750
570 Whispering Lane # 303
View photo
House · for sale
USD 140,000
USD 142/sq.ft
570 Whispering Lane # 303
55085
· 980 sq.ft · 2 Bedrooms · 1 Bath · House
· Deck · Parking
55085 · 980 sq.ft · 2 Bedrooms · 1 Bath · House · Deck · Parking
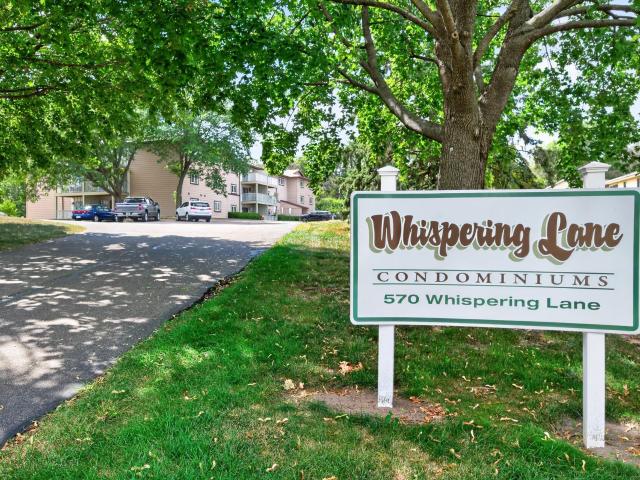
Welcome home to this spacious two-bedroom condo featuring convenient in-unit laundry and a large primary bedroom with a generously sized walk-in closet and built-in shelving. Enjoy your morning coffee or unwind on the newer composite deck while taking in the beautiful views. A one-car garage is included, with additional parking available. Ideally located in Hastings near schools, parks, trails, dining, and Hwy 55, with convenient access to Downtown Hastings and the St. Croix River
USD 140,000
224 Minnesota Avenue S
View photo
House · for sale
USD 499,900
USD 149/sq.ft
224 Minnesota Avenue S
55085
· 3,348 sq.ft · 3 Bedrooms · 3 Baths · House
· Equipped kitchen · Air conditioning
55085 · 3,348 sq.ft · 3 Bedrooms · 3 Baths · House · Equipped kitchen · Air conditioning
Nestled on a beautifully landscaped 0.42-acre lot in the heart of Vermillion, this distinctive home offers a rare blend of privacy, character, and convenience. Surrounded by mature trees, the property feels like a peaceful retreat while remaining within the Hastings School District and just minutes from major commuter routes. Inside, warm wood accents, vaulted ceilings, and expansive windows create an inviting atmosphere filled with natural light. The spacious kitchen features abundant cabinetry and workspace, flowing seamlessly into multiple living and dining areas designed for both everyday living and entertaining. With three comfortable bedrooms and several flexible gathering spaces, the home offers room to accommodate a variety of lifestyles. The lower level also offers several egress windows, making it easy to potentially add a couple additional bedrooms. Recent mechanical updates, including a new furnace, central air conditioner, and water heater, provide added comfort and peace
USD 499,900
3563 Village Trail
View photo
House · for sale
USD 439,000
USD 220/sq.ft
3563 Village Trail
55085
· 1,991 sq.ft · 4 Bedrooms · 2 Baths · House
· Equipped kitchen
55085 · 1,991 sq.ft · 4 Bedrooms · 2 Baths · House · Equipped kitchen
Only a job transfer makes this house available! 4 bedrooms and 2 bathrooms on the same level. Open Floor Plan. Stainless Kitchen Appliances. Full, Unfinished Lower Level for a future fifth bedroom, home theater, or golf simulator! The Possibilities! Easy access to highways, shopping, dining plus walking trails along the Vermillion River and Vermillion Falls. Must See!
USD 439,000
4498 th Street E
View photo
House · for sale
USD 389,900
USD 189/sq.ft
4498 th Street E
55085
· 2,056 sq.ft · 4 Bedrooms · 2 Baths · House
· Equipped kitchen · Parking
55085 · 2,056 sq.ft · 4 Bedrooms · 2 Baths · House · Equipped kitchen · Parking
Welcome home to this well-maintained 4-bedroom, 2-bath property in a highly desirable location! Just under a minute from Highway 52, this home is ideal for commuters while still offering the comfort of a nice neighborhood where homes rarely become available. Inside, you'll find a spacious kitchen featuring granite countertops, ample cabinet storage, and plenty of prep space for cooking and entertaining. The lower level includes a convenient additional countertop space and a sink perfect for hosting, hobbies, or everyday convenience. The attached 2-car garage is equipped with an electric heater, making it comfortable year-round. You'll also appreciate the newer roof and siding, along with new windows installed in 2020, adding both value and peace of mind. Opportunities like this don't come around often in this sought-after area. Schedule your showing today and see everything this home has to offer!
USD 389,900
10829 th Street E
View photo
House · for sale
USD 670,000
USD 273/sq.ft
10829 th Street E
55085
· 2,454 sq.ft · 4 Bedrooms · 3 Baths · House
· Deck · Fireplace
55085 · 2,454 sq.ft · 4 Bedrooms · 3 Baths · House · Deck · Fireplace
Opportunities like this are few and far between. Nestled on more than 3 acres along the Vermillion River, this 4-bedroom, 3-bath home offers the rare combination of private riverfront acreage, trout fishing, lower township taxes, and a location just minutes from Hastings. With 2,464 finished square feet, the home is designed to take full advantage of its remarkable setting. Step onto the back deck and enjoy panoramic views of the Vermillion River, a designated trout stream renowned for its natural beauty and fishing opportunities. From morning coffee overlooking the water to evenings spent watching wildlife pass through, every season brings something special. Inside, the spacious floor plan offers room to gather and unwind, featuring a comfortable main-level living room and a walkout lower-level family room complete with a wood-burning fireplace and wet bar. Large windows invite the outdoors in, creating a connection to the surrounding landscape throughout the home. Located just outsid
USD 670,000
11013 th Street E
View photo
House · for sale
USD 899,900
USD 222/sq.ft
11013 th Street E
55085
· 4,036 sq.ft · 4 Bedrooms · 3 Baths · House
· Parking · Fireplace
55085 · 4,036 sq.ft · 4 Bedrooms · 3 Baths · House · Parking · Fireplace
Custom built by renowned builder John Liefeld, this exceptional one-owner home offers 4,000+ finished square feet of timeless craftsmanship on a picturesque 3-acre setting just minutes from Hastings. Designed with quality in mind, the home showcases Andersen windows, custom maple millwork, beautiful built-ins, custom maple cabinetry, Cambria quartz countertops, and an inviting floor plan ideal for everyday living and entertaining. The lookout lower level features in-floor heat, a spacious family room with a gas fireplace, custom wet bar, 3/4 bath, abundant storage, and direct garage access. The heated detached garage/shop with in-floor heat is perfect for hobbies, recreational vehicles, boats, or workshop space. Beautifully maintained inside and out, this is a rare opportunity to own a truly exceptional custom-built home where timeless craftsmanship and pride of ownership are evident in every detail. Welcome home!
USD 899,900

Get email alerts

Don't miss out: be the first to know about new properties

The alert was correctly created

On subscribing you accept the conditions of use and the privacy policy
Alert
Receive new ads in your inbox
Save this search
Receive alerts for new listings

We'll send you an email when we have new properties for: "Properties for sale in 55085"

The alert was correctly created

Get email alerts and be the first to see new listings
Required field
On subscribing I accept the terms of the privacy policy
Perfect! You'll soon start receiving new listings via email
Alert
Receive an email when we have new ads for Properties for sale in 55085
Save this search
Filters

Bedrooms

Size (sq.ft)

sq.ft
sq.ft

Price

USD
USD

Property type

Bathrooms

Clear all filters
Receive notifications when new entries are published.