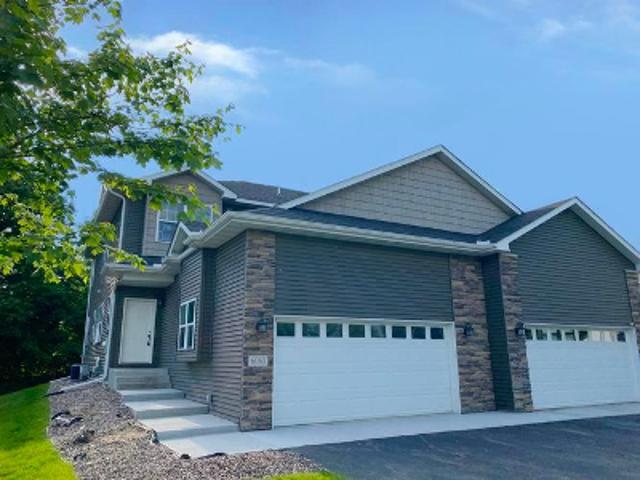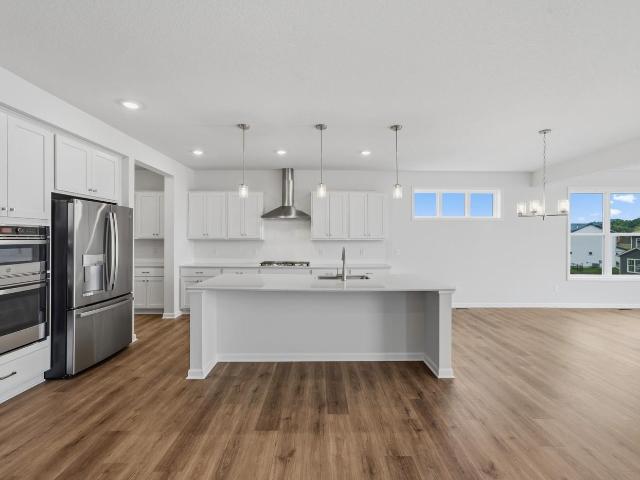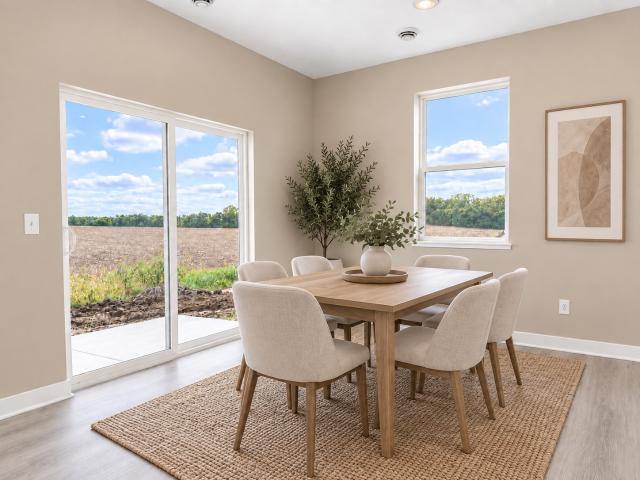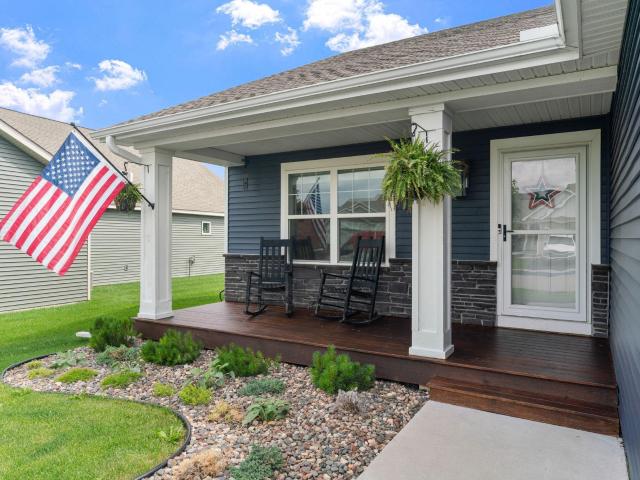
136 houses for sale in 55328

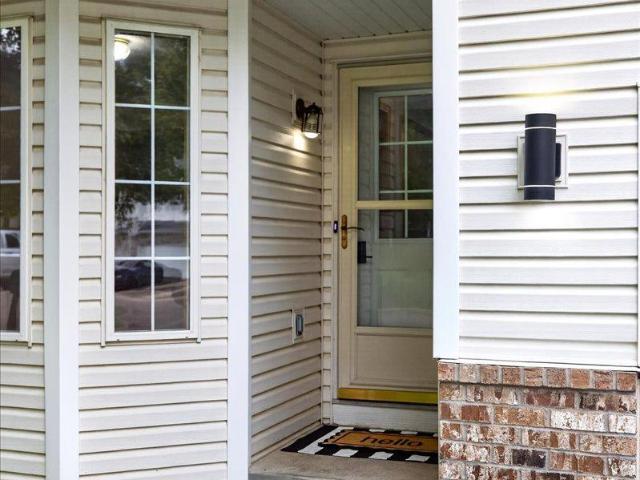
2nd St S
View photo
House · for sale
Request Details
Updated
2nd St S
55328
· 807 sq.ft · 2 Bedrooms · 1 Bath · House
55328 · 807 sq.ft · 2 Bedrooms · 1 Bath · House
This home is in preforeclosure, which means the homeowner is in default (missed payments). Therefore, there could be an opportunity to strike a great deal with the owner and the bank
Request Details
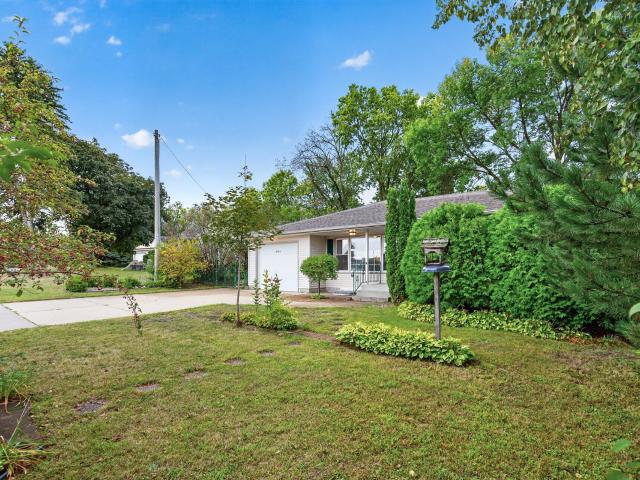
Bonita Cir
View photo
House · for sale
Request Details
Updated
Bonita Cir
55328
· 3 Bedrooms · 2 Baths · House
55328 · 3 Bedrooms · 2 Baths · House
This home is in preforeclosure, which means the homeowner is in default (missed payments). Therefore, there could be an opportunity to strike a great deal with the owner and the bank
Request Details
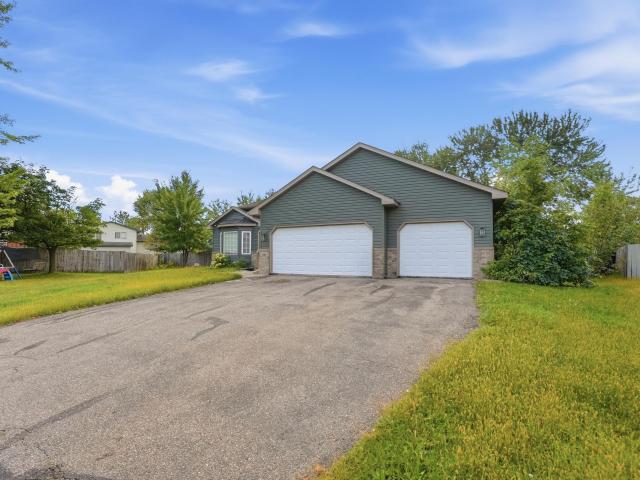
Crossing Way
View photo
House · for sale
Request Details
Updated
Crossing Way
55328
· 2 Bedrooms · 2 Baths · House
55328 · 2 Bedrooms · 2 Baths · House
This home is in preforeclosure, which means the homeowner is in default (missed payments). Therefore, there could be an opportunity to strike a great deal with the owner and the bank
Request Details
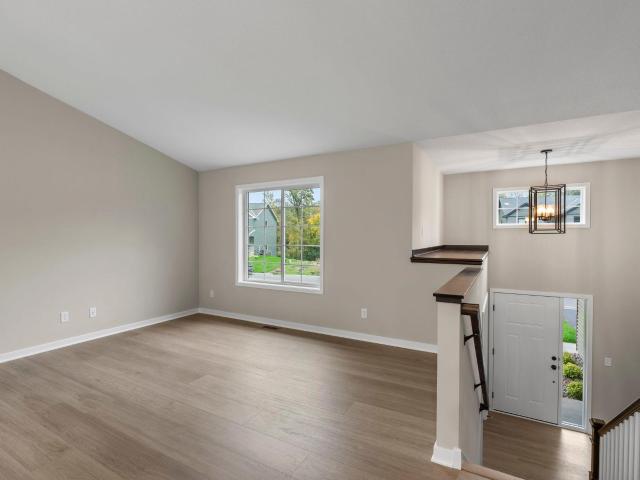
Autumn Oaks Dr
View photo
House · for sale
Request Details
Updated
Autumn Oaks Dr
55328
· 2 Bedrooms · 1 Bath · House
55328 · 2 Bedrooms · 1 Bath · House
This home is in preforeclosure, which means the homeowner is in default (missed payments). Therefore, there could be an opportunity to strike a great deal with the owner and the bank
Request Details
Halsey Ave SE
View photo
House · for sale
Request Details
Updated
Halsey Ave SE
55328
· 3 Bedrooms · 2 Baths · House
55328 · 3 Bedrooms · 2 Baths · House
This home is in preforeclosure, which means the homeowner is in default (missed payments). Therefore, there could be an opportunity to strike a great deal with the owner and the bank
Request Details
Gabler Ave SE
View photo
House · for sale
Request Details
Updated
Gabler Ave SE
55328
· House
55328 · House
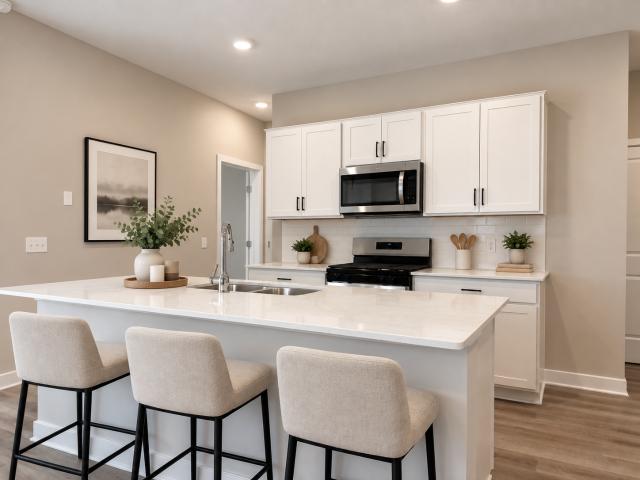
This is a Real Estate-Owned (REO)/post-foreclosure home owned or managed by a bank. All offers are considered; however, the highest and best will most likely be accepted
Request Details
Boulder Ridge Dr
View photo
House · for sale
USD 345,000
USD 161/sq.ft
Updated
Boulder Ridge Dr
55328
· 2,131 sq.ft · 3 Bedrooms · 2 Baths · House
55328 · 2,131 sq.ft · 3 Bedrooms · 2 Baths · House
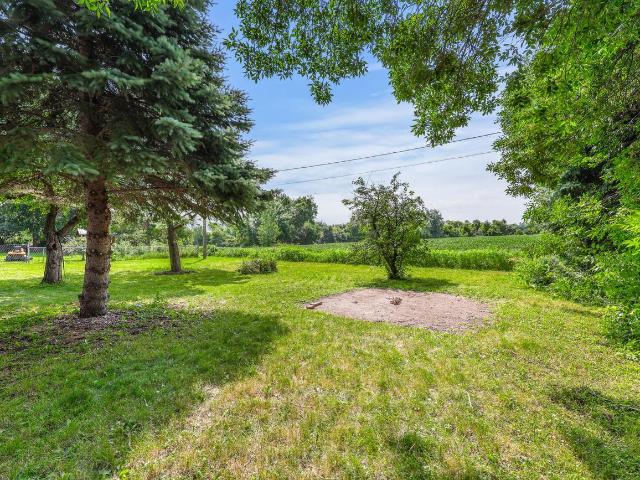
This is a Real Estate-Owned (REO)/post-foreclosure home owned or managed by a bank. All offers are considered; however, the highest and best will most likely be accepted
USD 345,000
914 Big Woods Drive
View photo
House · for sale
USD 699,990
USD 146/sq.ft
New
914 Big Woods Drive
55328
· 4,768 sq.ft · 6 Bedrooms · 5 Baths · House
· Office room · Equipped kitchen
55328 · 4,768 sq.ft · 6 Bedrooms · 5 Baths · House · Office room · Equipped kitchen
Have the home you have been dreaming of! The Beckett is the home that defines open concept and is full of modern design features including the stunning gourmet kitchen, tech nook, sunny morning room, butler’s pantry, main level flex room for an office or main level bedroom, finished lower level and so much more. Located in the exclusive community of Legacy Woods. Fha 5.25/5.891% APR if closing by October 29th with sellers preferred lender. Call for further details
USD 699,990
925 Greenlawn Avenue W
View photo
House · for sale
USD 425,000
USD 177/sq.ft
New
925 Greenlawn Avenue W
55328
· 2,390 sq.ft · 4 Bedrooms · 2 Baths · House
· Office room · Equipped kitchen
55328 · 2,390 sq.ft · 4 Bedrooms · 2 Baths · House · Office room · Equipped kitchen
Ask how you can receive up to $20,000 in closing costs when using D. R. Horton’s preferred lender! *. The new LOUISVILLE floor plan in GREYWOOD is thoughtfully designed for today's lifestyle, offering LARGER ROOMS, abundant STORAGE, a PRIVATE HOME OFFICE, and an open-concept layout that creates connection while still providing comfortable separation between living spaces. At the heart of the home, the beautifully appointed kitchen shines with gray cabinetry, QUARTZ COUNTERTOPS, STAINLESS STEEL APPLIANCES, and ample workspace for everything from weeknight dinners to holiday gatherings. The OPEN-CONCEPT MAIN LEVEL flows effortlessly, creating the perfect setting for entertaining family and friends while staying connected to every moment. Upstairs, you'll find all FOUR BEDROOMS conveniently located on one level, ALL WITH WALK-IN CLOSETS. The spacious primary suite offers a true retreat with an ENORMOUS WALK-IN CLOSET and plenty of room to relax and recharge at the end of the day. Car enth
USD 425,000
385 Freedom Lane
View photo
House · for sale
USD 450,000
USD 192/sq.ft
385 Freedom Lane
55328
· 2,336 sq.ft · 4 Bedrooms · 3 Baths · House
· Patio · Garden · Fireplace · Equipped kitchen · Parking
55328 · 2,336 sq.ft · 4 Bedrooms · 3 Baths · House · Patio · Garden · Fireplace · Equipped kitchen · Parking
Like new and beautifully maintained, multi level home in Liberty Landing offers an open-concept layout with vaulted ceilings, a corner gas fireplace, and a stylish kitchen featuring stainless steel appliances, granite countertops, a center island, and a walk-in pantry. Enjoy three bedrooms on one level, including a spacious primary suite with dual vanities and two walk-in closets. Outside, you’ll love the fully fenced backyard, beautiful landscaping, concrete patio, walkout lot, three-stall garage, and no HOA!
USD 450,000
6631 Oakwood Street
View photo
House · for sale
USD 300,000
USD 154/sq.ft
6631 Oakwood Street
55328
· 1,938 sq.ft · 4 Bedrooms · 2 Baths · House
· Garden · Equipped kitchen · Parking
55328 · 1,938 sq.ft · 4 Bedrooms · 2 Baths · House · Garden · Equipped kitchen · Parking
Presented with a brand New Roof & outstanding oversized 3 stall garage. This home offers character, space, and updates that matter. Giving you peace of mind with this sound investment. Move-in ready 4-bedroom rambler with an incredible 3-car garage and easy flowing home. The main level features beautiful original hardwood floors, fresh paint, three bedrooms, updated windows, and a bright living room with a charming bow window. The kitchen and dining area offer new luxury vinyl plank flooring, a stone countertop island, and stainless steel appliances. The finished lower level adds valuable living space with a spacious fourth bedroom featuring an egress window. Recent improvements include a new water heater, refreshed finishes, and a brand-new roof installed 9/28/2026. Enjoy quiet mornings on the backyard porch, with the flexibility to restore a stackable washer and dryer on the main level for added one-level living convenience. The insulated 3-car garage, which includes 220V service and
USD 300,000
1316 Balsam Lane
View photo
House · for sale
USD 477,900
USD 277/sq.ft
1316 Balsam Lane
55328
· 1,722 sq.ft · 3 Bedrooms · 2 Baths · House
· Equipped kitchen · Parking
55328 · 1,722 sq.ft · 3 Bedrooms · 2 Baths · House · Equipped kitchen · Parking
To be built by Loomis Homes. Welcome to the Afton Model! As you enter from the 3-car garage, you'll find the laundry room, kitchen which has a center island and walk-in pantry, dining room, and a large family room on the open concept main level. Welcome guests in the open main entry with closet and relax on the good-sized front porch. The primary suite has a full bathroom with separate tub and shower that walks through to a large walk-in closet. On the other side of the main floor, you will find another full bath and 2 more bedrooms. Make your preferred selections for your new home at our design center! We are happy to provide info on other lots and models available!
USD 477,900
676 Goldenrod Court
View photo
House · for sale
USD 499,900
USD 180/sq.ft
676 Goldenrod Court
55328
· 2,766 sq.ft · 4 Bedrooms · 3 Baths · House
· Garden · Parking · Fireplace · Equipped kitchen
55328 · 2,766 sq.ft · 4 Bedrooms · 3 Baths · House · Garden · Parking · Fireplace · Equipped kitchen
Completed home! Madison rambler floor plan on a WO lot in our Greywood Community in Delano. Conveniently located near HWY 12, & the DNTWN area of Delano which is known for its strong sense of community. National award winning school district, access to many beautiful parks, dog park, trails, and city events! Vaulted living room with beams, and a stone fireplace, upgraded kitchen with quartz countertops throughout, LVP in living room, and iron railings, finished lower level, Luxury suite with an over sized shower, primary bedroom vault w/ ceiling fan, along with a 3 car garage workshop. Full yard sod/irrigation! Pictures, photographs, colors, features, & sizes are for illustration purposes only and may vary from the home that is built
USD 499,900
585 Greywood Boulevard SW
View photo
House · for sale
USD 439,615
USD 183/sq.ft
585 Greywood Boulevard SW
55328
· 2,390 sq.ft · 4 Bedrooms · 2 Baths · House
· Office room · Equipped kitchen
55328 · 2,390 sq.ft · 4 Bedrooms · 2 Baths · House · Office room · Equipped kitchen
Ask how you can receive up to $20,000 in closing costs when using D. R. Horton’s preferred lender! *. Schedule your tour today before these FINAL 6 two story homes are gone! The new LOUISVILLE floor plan in GREYWOOD is thoughtfully designed for today's lifestyle, offering LARGER ROOMS, abundant STORAGE, a PRIVATE HOME OFFICE, and an open-concept layout that creates connection while still providing comfortable separation between living spaces. At the heart of the home, the beautifully appointed kitchen shines with white cabinetry, QUARTZ COUNTERTOPS, STAINLESS STEEL APPLIANCES, and ample workspace for everything from weeknight dinners to holiday gatherings. The OPEN-CONCEPT MAIN LEVEL flows effortlessly, creating the perfect setting for entertaining family and friends while staying connected to every moment. Upstairs, you'll find all FOUR BEDROOMS conveniently located on one level, ALL WITH WALK-IN CLOSETS. The spacious primary suite offers a true retreat with an ENORMOUS WALK-IN CLOSET
USD 439,615
689 Aspen Lane
View photo
House · for sale
USD 474,900
USD 205/sq.ft
689 Aspen Lane
55328
· 2,314 sq.ft · 4 Bedrooms · 2 Baths · House
· Office room · Fireplace · Cellar
55328 · 2,314 sq.ft · 4 Bedrooms · 2 Baths · House · Office room · Fireplace · Cellar
Make Your Move Sales Event! Qualified buyers can enjoy a 4.99% interest rate buydown, paid closing costs, and price reductions on select inventory homes. Must close by 11/13 to receive incentives. See sales consultant for details and eligibility requirements. Welcome to the popular Perkins floorplan, designed for comfort and convenience! All 4 bedrooms are located on the upper level along with a spacious loft—perfect for a second living area, playroom, or media space—and an upstairs laundry room. The main level features a large living room with a cozy fireplace, plus a dedicated front office ideal for working from home. Enjoy a beautiful wooded lot and an unfinished basement offering room to grow and future equity potential. Available for a quick move-in—don’t miss your chance!
USD 474,900
141 Garner Circle
View photo
Townhouse · for sale
USD 254,900
USD 171/sq.ft
141 Garner Circle
55328
· 1,485 sq.ft · 4 Bedrooms · 2 Baths · Townhouse
55328 · 1,485 sq.ft · 4 Bedrooms · 2 Baths · Townhouse
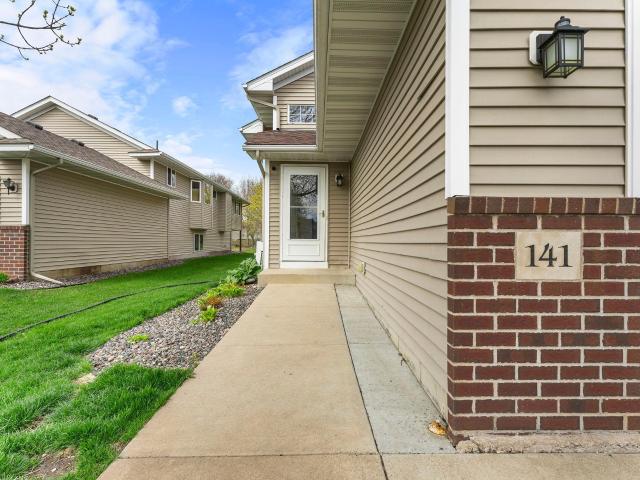
Sharp 4 Bedroom 2 Bath Detached Single Family Villa Style Home with a Limited Association; Snow, Lawn, Professional Mgmt. With Association and City in tandem for clearing of Streets. Well cared for split entry with 8-year-old roof and many updates along the way; hvac (2025), Appliances, and Lower-Level Carpets all in a quiet and comfortable neighborhood with easy access to all amenities, travel, Montrose and Buffalo
USD 254,900
1015 Legacy Drive
View photo
House · for sale
USD 640,400
USD 179/sq.ft
1015 Legacy Drive
55328
· 3,574 sq.ft · 5 Bedrooms · 3 Baths · House
· Fireplace · Equipped kitchen · Parking
55328 · 3,574 sq.ft · 5 Bedrooms · 3 Baths · House · Fireplace · Equipped kitchen · Parking
Step inside the Victoria and you'll be stepping inside an expansive, four-bedroom, two-and-a-half bath home boasting 3,579 square feet. Enter this stunning home you'll instantly be greeted by a flex room, which can serve as an office or multipurpose room. Further back, there is an open-concept main living area, where the kitchen blends seamlessly with the dining and family room, making entertaining and family conversation effortless. The fireplace in the family room makes a focal point and a perfect backdrop for family photos. A conveniently located mud room and half bath are located just inside the garage entry as well. Keep loved ones close at night with all bedrooms located on the upper level, along with the laundry room. This beautiful owner's en-suite showcases a spacious walk-in closet and attached, spa-like bathroom, making this space a great place to unwind at the end of the day. Located in the beautiful community of Legacy Woods. Fha 5.25/5.891% APR if closing by November 23rd
USD 640,400
400 Center Avenue S # 80
View photo
House · for sale
USD 115,000
USD 71/sq.ft
400 Center Avenue S # 80
55328
· 1,615 sq.ft · 3 Bedrooms · 2 Baths · House
· Fireplace · Equipped kitchen · Parking
55328 · 1,615 sq.ft · 3 Bedrooms · 2 Baths · House · Fireplace · Equipped kitchen · Parking
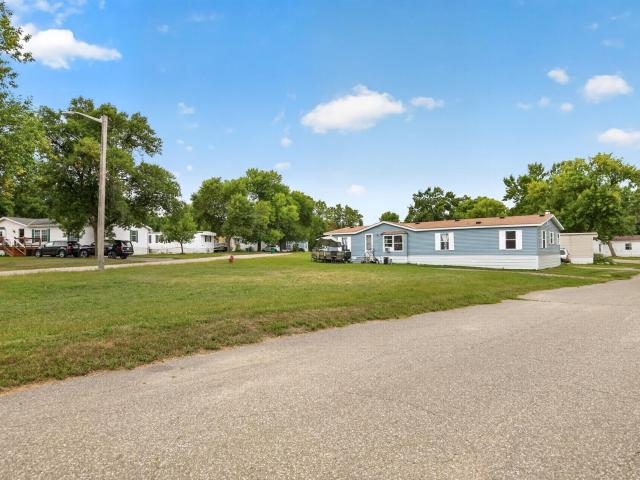
This beautifull mobile home is in excellent condition bright and clean. 3 bedrooms 3 bathrooms. Large kitchen with breakfast island area, stainless still appliances. Spacious Dining room and living room with a fireplace. Laundry area. 2 parking space! Size 14x67. Lot rent $330 include water, garbage and recycle. Great opportunity to star home! You must see it!
USD 115,000
8002 Marsh Run Court
View photo
Townhouse · for sale
USD 299,900
USD 136/sq.ft
8002 Marsh Run Court
55328
· 2,196 sq.ft · 3 Bedrooms · 3 Baths · Townhouse
· Office room · Equipped kitchen · Air conditioning
55328 · 2,196 sq.ft · 3 Bedrooms · 3 Baths · Townhouse · Office room · Equipped kitchen · Air conditioning
Welcome to this well-maintained townhome offering main-level living and a comfortable layout with plenty of space. The main level features two bedrooms and two bathrooms, including a spacious primary suite with an ensuite bath featuring both a tub and walk-in shower. The eat-in kitchen has many updates, including new sink, disposal, oven and dishwasher! The walkout lower level features a huge family room with plenty of flexible space for a home office, exercise area, hobbies or entertaining, along with a third bedroom and bathroom. Meaningful mechanical updates since last purchased include a new furnace and A/C. Conveniently located in Rockford, this is a home that offers the ease of townhome living. Welcome home!
USD 299,900
304 Territorial Street E
View photo
House · for sale
USD 289,000
USD 106/sq.ft
304 Territorial Street E
55328
· 2,723 sq.ft · 2 Bedrooms · 2 Baths · House
· Garden · Air conditioning
55328 · 2,723 sq.ft · 2 Bedrooms · 2 Baths · House · Garden · Air conditioning
Charming and inviting 2 bedroom home with wonderful character and comfortable main-level living! All living facilities are conveniently located on the main level, making everyday living easy and accessible. The home features newer appliances, a new A/C unit and furnace, and a beautiful rear porch with an additional sunroom—perfect for relaxing, enjoying your morning coffee, or taking in the peaceful surroundings. The lower level offers excellent potential for additional living space, including a room with an egress window that could function as a third bedroom with the addition of a closet. Outside, the beautiful backyard is filled with established gardens, creating a lovely private setting to enjoy throughout the seasons. A charming home with character, thoughtful updates, and wonderful indoor and outdoor spaces!
USD 289,000
108 Charity Circle
View photo
House · for sale
USD 339,900
USD 190/sq.ft
108 Charity Circle
55328
· 1,787 sq.ft · 3 Bedrooms · 2 Baths · House
· Garden · Deck · Equipped kitchen · Cellar
55328 · 1,787 sq.ft · 3 Bedrooms · 2 Baths · House · Garden · Deck · Equipped kitchen · Cellar
Introducing 108 Charity Circle in Montrose. This three-bedroom, two-bathroom, four-level home was built in 2002 and features almost 1,800 square feet of finished living space. Sitting on a. 39 acre city lot situated conveniently in a cul-de-sac, we find a large backyard with plenty of backyard green space. The interior of the home boasts an inviting open-concept layout, with an easy flow throughout the house. The main level provides a large entry area as well as a kitchen/dining combo area with access to the back deck. Upstairs offers a living room area, a full bathroom, and two bedrooms, including a large primary suite with a walk-in closet and pass-through access to the bathroom. Entertaining will be a breeze with a large lower-level family room along with another bedroom and a three-quarter bathroom. Still need more space? Gain some instant equity by finishing off the basement with another bedroom with some basic finishing touches. All of this in a great location with easy access to
USD 339,900
581 Sienna Drive
View photo
House · for sale
USD 459,900
USD 194/sq.ft
581 Sienna Drive
55328
· 2,368 sq.ft · 4 Bedrooms · 3 Baths · House
· Parking · Equipped kitchen
55328 · 2,368 sq.ft · 4 Bedrooms · 3 Baths · House · Parking · Equipped kitchen
This completed new construction 4-bedroom, 3 bathroom home features an open floor plan and a vaulted ceiling in the living, dining, and kitchen. The kitchen boasts laminate floors, dark cabinets, an island, pantry, quartz countertops, and upgraded stainless steel appliances. The owners suite includes a private bathroom. The finished lower level offers a huge family room, two additional bedrooms, and a full bathroom. Full sheetrock and insulated in the oversized 3 car garage. The property is perfect for those who are looking for a brand new home with plenty of space and modern features. Don't miss your chance to own this fantastic property!
USD 459,900
675 Sienna Drive
View photo
Townhouse · for sale
USD 340,000
USD 145/sq.ft
675 Sienna Drive
55328
· 2,336 sq.ft · 3 Bedrooms · 2 Baths · Townhouse
· Equipped kitchen
55328 · 2,336 sq.ft · 3 Bedrooms · 2 Baths · Townhouse · Equipped kitchen
Premium end unit with a sweet design featuring front and back covered porches. The main level offers an open concept layout with a spacious living room, dining room, and a large kitchen anchored by a center island, plus a convenient half bath. You'll also appreciate the updated sound and security windows on this level. The upper level adds a family room, a large primary suite with full bath, two gorgeous bedrooms, and additional full bath, and a dedicated laundry area
USD 340,000
955 Greenlawn Avenue
View photo
House · for sale
USD 359,990
USD 244/sq.ft
955 Greenlawn Avenue
55328
· 1,475 sq.ft · 3 Bedrooms · 2 Baths · House
· Patio · Office room · Equipped kitchen
55328 · 1,475 sq.ft · 3 Bedrooms · 2 Baths · House · Patio · Office room · Equipped kitchen
Ask how you can receive up to $20,000 in closing costs when using D. R. Horton’s preferred lender! *. The popular HARMONY RAMBLER FLOOR PLAN in GREYWOOD offers the ease of one-level living combined with an open-concept design, soaring 9-FOOT CEILINGS, and beautiful views of surrounding green space and nature. Unwind in the evening on the 14x8 rear PATIO overlooking the farm. Step inside to find two versatile secondary bedrooms at the front of the home, perfectly suited for guests, a home office, or hobby space, with a full bathroom conveniently located nearby. The spacious main living area was designed with entertaining in mind, featuring a large family room, dedicated dining area, and a stunning kitchen centered around an oversized island that invites gathering and conversation. The well-appointed kitchen showcases QUARTZ COUNTERTOPS, STAINLESS STEEL APPLIANCES, a GAS RANGE, and a generous walk-in pantry, providing both style and functionality for everyday living. Just beyond the dini
USD 359,990
954 Greenlawn Avenue W
View photo
House · for sale
USD 446,210
USD 182/sq.ft
954 Greenlawn Avenue W
55328
· 2,443 sq.ft · 5 Bedrooms · 3 Baths · House
· Patio · Office room · Fireplace · Equipped kitchen
55328 · 2,443 sq.ft · 5 Bedrooms · 3 Baths · House · Patio · Office room · Fireplace · Equipped kitchen
Ask how you can receive up to $20,000 in closing costs when using D. R. Horton’s preferred lender! *. The ELM floor plan offers a versatile and thoughtfully designed layout featuring a MAIN LEVEL BEDROOM AND 3/4 BATHROOM, making it ideal for guests, multi-generational living, or a private home office. The OPEN-CONCEPT MAIN LEVEL creates a bright and inviting atmosphere, perfectly suited for both everyday living and entertaining. At the center of the home, the beautifully designed kitchen showcases QUARTZ COUNTERTOPS, STAINLESS STEEL APPLIANCES, a LARGE CENTER ISLAND, and abundant workspace for gathering with family and friends. Durable LVP HARD SURFACE FLOORING extends throughout the main level, while the sleek ELECTRIC FIREPLACE adds warmth and style to the spacious living area. Just outside, the ENLARGED PATIO provides the perfect space to relax and enjoy the outdoors. The upper level offers even more room to spread out, with FOUR ADDITIONAL BEDROOMS, TWO BATHROOMS, a convenient LAUN
USD 446,210
620 Nelson Boulevard
View photo
House · for sale
USD 249,900
USD 138/sq.ft
620 Nelson Boulevard
55328
· 1,808 sq.ft · 4 Bedrooms · 1 Bath · House
· Garden · Parking
55328 · 1,808 sq.ft · 4 Bedrooms · 1 Bath · House · Garden · Parking
Not your cookie-cutter split level! Fun color palette throughout this smart floor plan, with bedrooms and living areas on both levels. This home is conveniently located on newly-refinished hwy 12 (new road, new sidewalks, new city septic), yet set back from the road and tucked behind a gorgeous shade maple on this 1/3-acre lot. The back yard is a peaceful oasis, bordered by the abundant, green horizon of farm fields and dotted with trees like pine and apple. Appreciate the large garage with storage loft and tall garage doors – perfect for a utility van or pickup truck. Recent investments include: New screens for the windows and a NEW ROOF in 2023. Come appreciate small-town living. You’ll have most everything you need here in Montrose, yet you’re less than 15 minutes from Buffalo to the north, 30 minutes from Waconia to the south, or 30 minutes from Wayzata or Ridgedale Mall to the east. Welcome to country living within reach of the city, and affordable living near the recreational lak
USD 249,900
1007 Oakwood Lane
View photo
House · for sale
USD 658,075
USD 223/sq.ft
1007 Oakwood Lane
55328
· 2,949 sq.ft · 3 Bedrooms · 2 Baths · House
· Garden · Fireplace · Equipped kitchen
55328 · 2,949 sq.ft · 3 Bedrooms · 2 Baths · House · Garden · Fireplace · Equipped kitchen
The Langford is one of our most popular floor plans and comes with a finished lower level. This home is definitely a must see. 3 Bedrooms, 2 1/2 baths, a family room with fireplace plus a large recreation room in the lower lower and a flex room. The large gourmet kitchen is a must see with plenty of space for entertaining as well as a corner sink looking out into the yard, a spacious pantry also highlights the kitchen. The Owner's Suite on the main level has a private bath that is nicely appointed. You can't miss the laundry room and large walk-in closet they are sure to please. Located in the beautiful community of Legacy Woods. Fha 5.25/5.891% APR if closing by December 23rd with sellers preferred lender. Call for further details
USD 658,075
743 Goldenrod Court
View photo
House · for sale
USD 524,900
USD 189/sq.ft
743 Goldenrod Court
55328
· 2,766 sq.ft · 4 Bedrooms · 3 Baths · House
· Parking · Fireplace · Equipped kitchen
55328 · 2,766 sq.ft · 4 Bedrooms · 3 Baths · House · Parking · Fireplace · Equipped kitchen
Move in ready! Welcome to this beautifully designed new construction home by JP Brooks Builders, your local, trusted, quality home builder. Builder offering flex cash incentive with preferred lender to help with rate buydown and/or closing costs! See Sales Consultant for details! Single level living with a fully finished walkout lower level. Open concept main level kitchen/dining/living room, with cozy fireplace. Primary suite with upgraded luxury bathroom and huge walk in closet! Three bedrooms on the main level, two more in the lower level. Three car garage with bonus 10' x 8' bumped back workshop. Full concrete front porch. This amazing rambler is located near beautiful parks and scenery, popular eateries, and is located within a growing Delano community! Don’t miss out on this rare opportunity to live in a peaceful, close-knit community with all the space and amenities you’ve been looking for. Schedule your visit today!
USD 524,900
554 Heartland Drive
View photo
House · for sale
USD 479,900
USD 212/sq.ft
554 Heartland Drive
55328
· 2,260 sq.ft · 4 Bedrooms · 2 Baths · House
· Garden · Office room · Deck · Fireplace · Equipped kitchen · Parking
55328 · 2,260 sq.ft · 4 Bedrooms · 2 Baths · House · Garden · Office room · Deck · Fireplace · Equipped kitchen · Parking
Built in 2024 and sitting on a large corner lot in a beautiful Delano neighborhood, this 4-bedroom, 3-bath home brings together modern style, thoughtful design, and plenty of space to spread out! A bright open main level, stylish kitchen, cozy gas fireplace, dedicated office, spacious mudroom, and four bedrooms upstairs make the layout both beautiful and functional. The primary suite offers a generous walk-in closet and private bath, while the unfinished lower level adds exciting potential for future living space. Outside, enjoy the large fenced yard and new deck (2025), front porch, 3-car garage, and no HOA! Just minutes from parks, shopping, dining, and everything Delano has to offer!
USD 479,900
2725 Nelson Road
View photo
House · for sale
USD 550,000
USD 237/sq.ft
2725 Nelson Road
55328
· 2,314 sq.ft · 3 Bedrooms · 2 Baths · House
55328 · 2,314 sq.ft · 3 Bedrooms · 2 Baths · House
Welcome to 2725 Nelson Road, where just over 5 acres, incredible outdoor space, and an impressive 32x60 heated shop create a property with endless possibilities. Whether you’re dreaming of a hobby farm, need serious space for your hobbies or equipment, or simply want room to spread out, this Independence property is a rare find. The standout feature is the impressive 32x60 stick-built, insulated and heated shop with 14-foot sidewalls, 200 amp electrical service, a 12x12 overhead door and a 10x8 overhead door. Inside you’ll find a concrete floor, water, soft water with a frostless setup, separate gas and electric meters, two heat runs on separate thermostats, a fresh air return, and a compressor that stays with the property. This is a shop that is truly set up to be used. The acreage offers even more flexibility. A 20x28 back shed has water and electricity and previously accommodated two horse stalls, offering potential for a hobby farm setup. Approximately two acres toward the back of
USD 550,000

Get email alerts

Don't miss out: be the first to know about new properties

The alert was correctly created

On subscribing you accept the conditions of use and the privacy policy
Alert
Receive new ads in your inbox
Save this search
Receive alerts for new listings

We'll send you an email when we have new properties for: "Houses for sale in 55328"

The alert was correctly created

Get email alerts and be the first to see new listings
Required field
On subscribing I accept the terms of the privacy policy
Perfect! You'll soon start receiving new listings via email
Alert
Receive an email when we have new ads for Houses for sale in 55328
Save this search
Filters

Bedrooms

Size (sq.ft)

sq.ft
sq.ft

Price

USD
USD

Property type

Bathrooms

Clear all filters
Receive notifications when new entries are published.