125 properties for sale in 55802

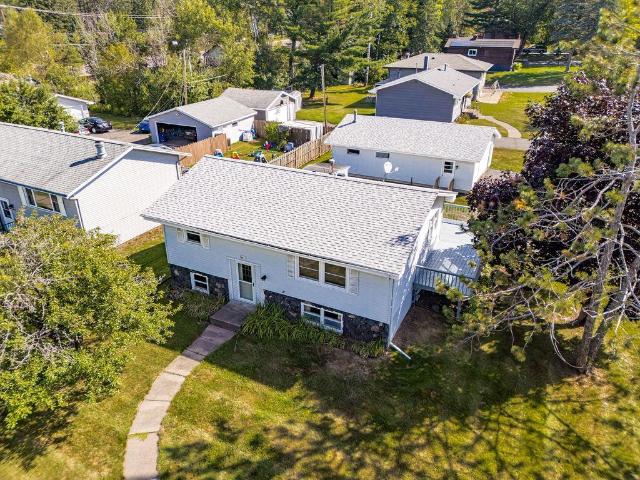
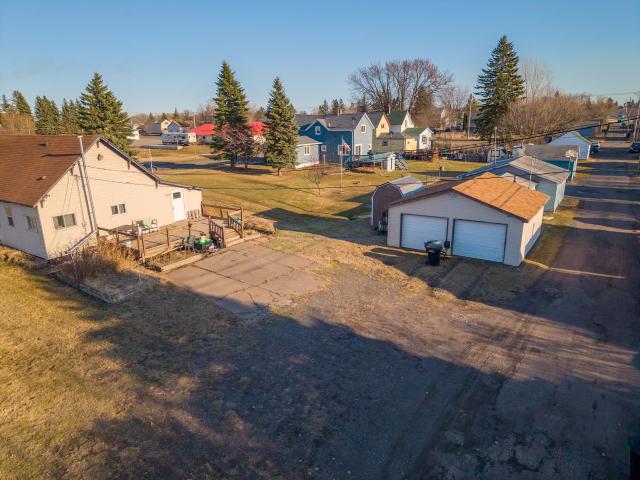
409 Clough Avenue
View photo
House · for sale
USD 175,000
USD 74/sq.ft
409 Clough Avenue
55802
· 2,336 sq.ft · 3 Bedrooms · 2 Baths · House
· Parking
55802 · 2,336 sq.ft · 3 Bedrooms · 2 Baths · House · Parking
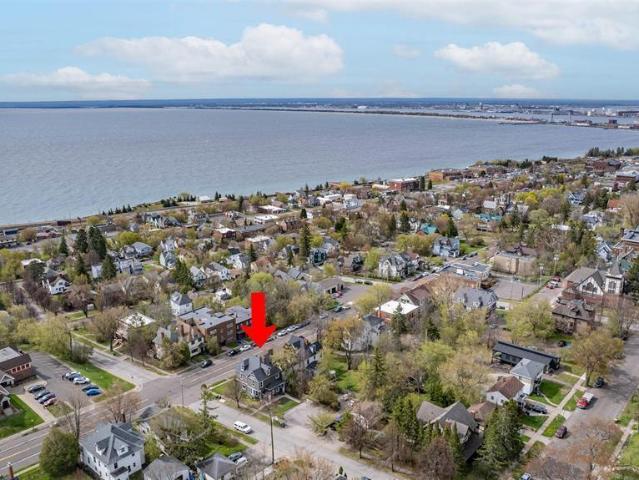
3 bedroom, 2 bath home with a 2 car garage in a convenient Superior location. Solid layout with plenty of potential to update and make it your own. Great opportunity for buyers looking to build equity through cosmetic improvements and personal touches
USD 175,000
2327 E 4th Street
View photo
House · for sale
USD 399,000
USD 170/sq.ft
2327 E 4th Street
55802
· 2,347 sq.ft · 5 Bedrooms · 2 Baths · House
· Garden · Balcony · Equipped kitchen · Cellar
55802 · 2,347 sq.ft · 5 Bedrooms · 2 Baths · House · Garden · Balcony · Equipped kitchen · Cellar
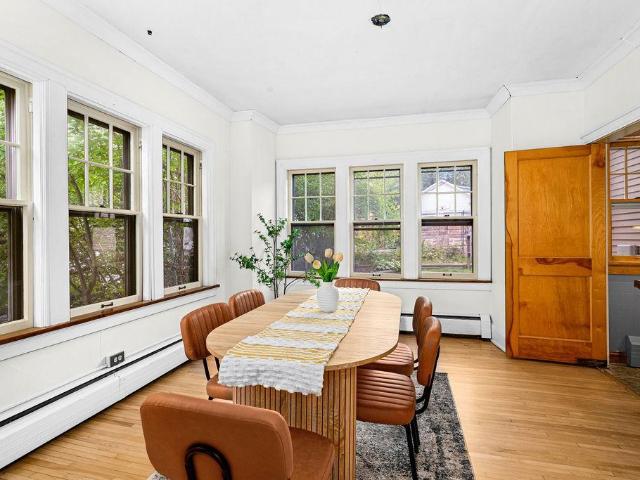
Step into a home rich in historical significance and timeless character, original details and thoughtful craftsmanship. Recently refinished hardwood maple flooring on both the first and second floors, solid wood, plenty of storage, and the abundance of built-ins that add both charm and functionality. Unique features highlight the home’s storied past, including the original sinks in two of the third floor bedrooms, a rare and distinctive nod to its history. The kitchen offers solid oak cupboards, blending durability with classic appeal. Upstairs, enjoy three bedrooms and a peaceful retreat on the second-floor balcony, while the third floor provides two additional bedrooms with ample closet space and flexibility for storage or additional living. Throughout the home, you’ll find generous storage, including a built-in linen closet. A full basement, with laundry area, awaits your finishing touches. Outside, the property continues to impress with a fenced-in backyard, perennial gardens, and
USD 399,000
2114 E 2nd Street
View photo
House · for sale
USD 475,000
2114 E 2nd Street
55802
· 5 Bedrooms · 3 Baths · House
· Fireplace · Parking
55802 · 5 Bedrooms · 3 Baths · House · Fireplace · Parking
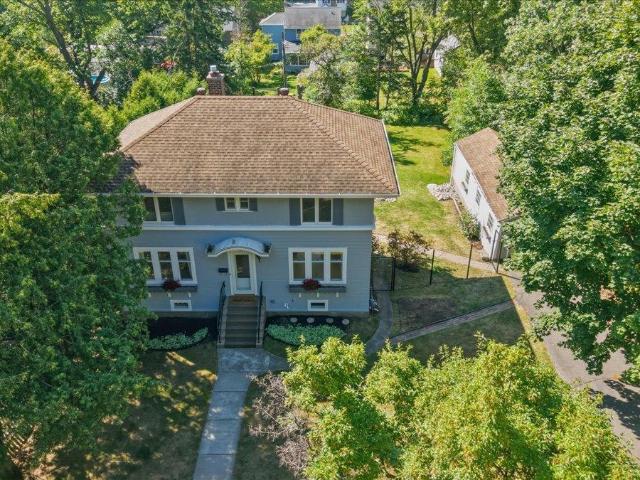
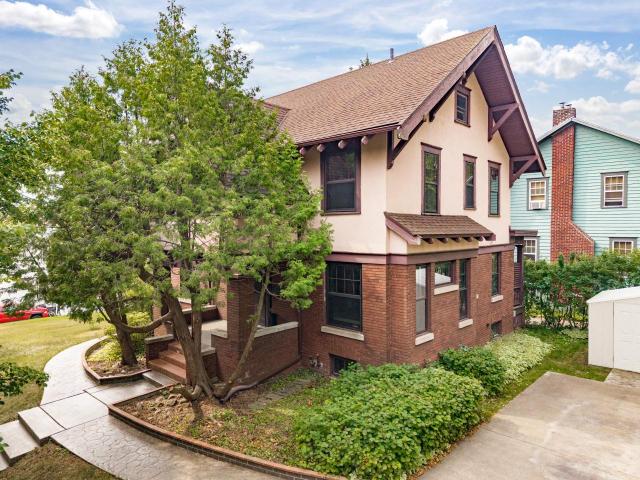
Opportunity awaits with this charming Craftsman home situated on a HUGE lot in the highly desirable neighborhood. Priced well below TMV and EMV. Featuring three levels of living space, 5+ BR, 3+BA, a detached two-car garage, hardwood floors throughout, and a beautiful wood-burning fireplace, this property is filled with character and charm. This home is ready fora buyer with vision to restore it to its original glory. Whether you're an investor, renovator, or homeowner looking to build sweat equity, this property offers tremendous potential. The pricing reflects the updates and improvements needed, creating an excellent opportunity to add value. Home was once a duplex and perhaps could be turned back into one. Recent improvements include a newer boiler and water heater. In addition, all lead water lines are scheduled to be replaced this week
USD 475,000
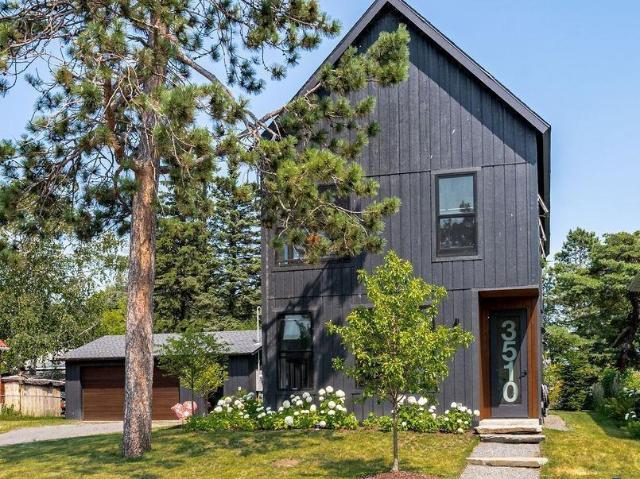
3510 Minnesota Avenue
View photo
House · for sale
USD 1,199,900
USD 592/sq.ft
3510 Minnesota Avenue
55802
· 2,024 sq.ft · 2 Bedrooms · 1 Bath · House
· Patio · Garden · Deck · Fireplace · Equipped kitchen · Parking · Cellar
55802 · 2,024 sq.ft · 2 Bedrooms · 1 Bath · House · Patio · Garden · Deck · Fireplace · Equipped kitchen · Parking · Cellar
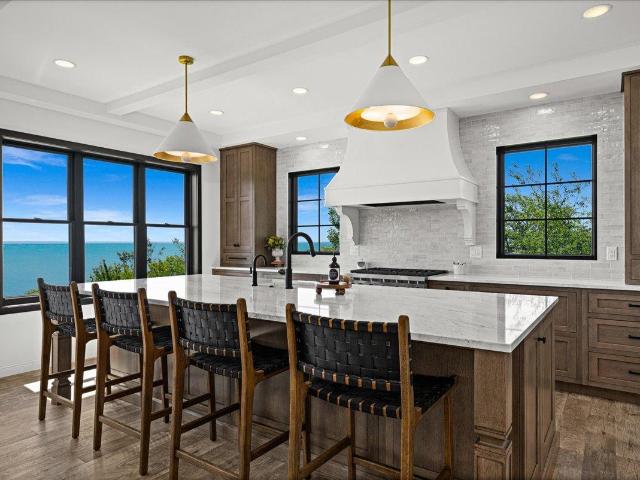
Experience Lake Superior living at its finest in this architecturally designed Park Point home, where you can walk directly from your door onto the beach. Expansive windows fill the interiors with natural light, creating bright, sunny spaces throughout. The open, practical Scandinavian-inspired floor plan combines effortless everyday living with high-end finishes and a refined contemporary aesthetic. Upstairs, the private primary bedroom features generous closets, complemented by a second bedroom, conveniently located laundry, a versatile loft, and a handsome built-in library. Every space has been thoughtfully planned to maximize comfort, function, and light. Outside, gorgeous gardens, professional landscaping, and a paver patio create inviting spaces for relaxing and entertaining. A fully renovated two-car garage provides excellent parking and storage. The separate guest house offers exceptional flexibility, with a full basement, loft, kitchenette, fireplace, and private deck. Ideal f
USD 1,199,900
309 Maryland Street
View photo
House · for sale
USD 319,900
USD 198/sq.ft
309 Maryland Street
55802
· 1,615 sq.ft · 4 Bedrooms · 2 Baths · House
· Garden · Fireplace · Equipped kitchen · Parking
55802 · 1,615 sq.ft · 4 Bedrooms · 2 Baths · House · Garden · Fireplace · Equipped kitchen · Parking
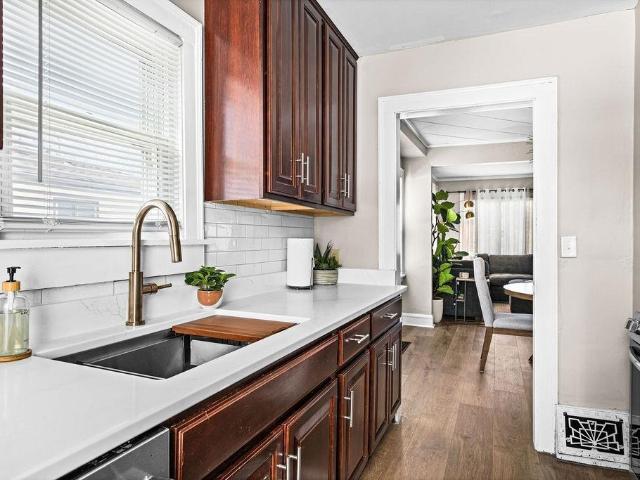
Welcome home to this beautifully updated 4-bedroom, 2-bath home in a convenient Kenwood location! Blending classic character with modern updates, this inviting home features refinished hardwood floors, a warm and welcoming living room with wood-burning fireplace, and an updated kitchen with stainless steel appliances and plenty of cabinet space. Three bedrooms are located upstairs, while the lower level offers a fourth bedroom, ¾ bath, and additional finished space with room to make it your own. The spacious primary bedroom offers two large closets for excellent storage. Enjoy the outdoors from the generous 3-season porch and fenced yard, with a detached 1-car garage and driveway for added convenience. Recent improvements include Renewal by Andersen windows (2019), a new water heater (2020), all new kitchen appliances (2023), and a wood-burning fireplace insert (2024). Just minutes from UMD and within easy reach of Bagley Nature Area and Hartley Nature Center, this is a wonderful oppor
USD 319,900
2713 Fellows Street
View photo
House · for sale
USD 289,900
USD 163/sq.ft
2713 Fellows Street
55802
· 1,776 sq.ft · 3 Bedrooms · 1 Bath · House
· Patio · Garden · Office room · Parking
55802 · 1,776 sq.ft · 3 Bedrooms · 1 Bath · House · Patio · Garden · Office room · Parking
First time on the market! This exceptionally well-cared-for 3-bedroom, 1.5-bath home offers spacious rooms, abundant natural light, and an oversized lot with plenty of room to enjoy the outdoors. The large bedrooms provide comfortable living space, while the bright 3-season porch is a wonderful spot to relax, entertain, or enjoy your morning coffee. The home has been lovingly maintained over the years and offers a solid opportunity to move in and make it your own. The lower level includes non-conforming bedroom, offering flexibility for guests, an office, hobby room, or workout space. Outside, enjoy the expansive yard, patio area, and detached garage. A truly special, well-kept home ready for its next chapter
USD 289,900
604 E 11th Street
View photo
House · for sale
USD 225,000
USD 149/sq.ft
604 E 11th Street
55802
· 1,507 sq.ft · 3 Bedrooms · 1 Bath · House
· Garden · Office room · Equipped kitchen
55802 · 1,507 sq.ft · 3 Bedrooms · 1 Bath · House · Garden · Office room · Equipped kitchen
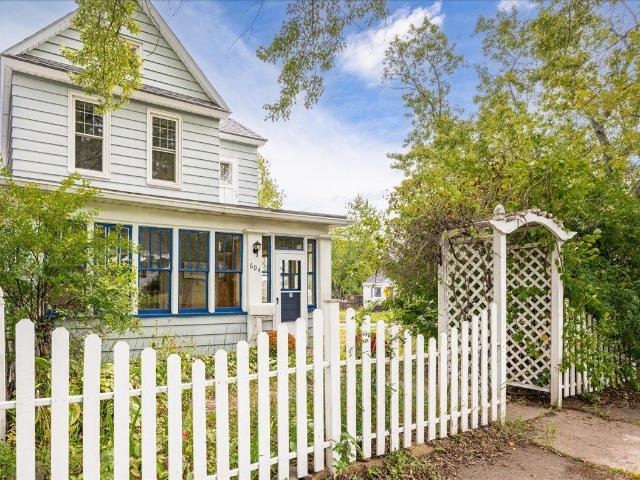
Peeks of Lake Superior, classic Duluth character, and big updates already behind you! Start with the enclosed front porch, then step inside to hardwood floors, tall ceilings, and plenty of the charm you’d expect from a classic Duluth home. The main level offers a spacious living room, separate dining room, kitchen with breakfast bar, and refreshed bathroom. Upstairs offers bedrooms plus a flexible bonus space perfect for a reading nook, nursery, home office, dressing room, gaming space, or more. The lower level adds a recently redone bedroom and an ensuite 1/2 bathroom. Major improvements include a 2020 roof with GAF Timberline architectural shingles, 20new windows, sewer lining, attic insulation, and plumbing updates. More recent professional work includes new electrical throughout the home, engineered beams, kitchen plumbing, flooring and subfloor, insulation, dishwasher and range, plus a new main water service line. Outside, enjoy a fenced yard with mature trees, apple and plum tree
USD 225,000
229 N 60th Avenue W
View photo
House · for sale
USD 225,000
USD 199/sq.ft
229 N 60th Avenue W
55802
· 1,130 sq.ft · 2 Bedrooms · 2 Baths · House
· Garden · Office room · Equipped kitchen · Parking
55802 · 1,130 sq.ft · 2 Bedrooms · 2 Baths · House · Garden · Office room · Equipped kitchen · Parking
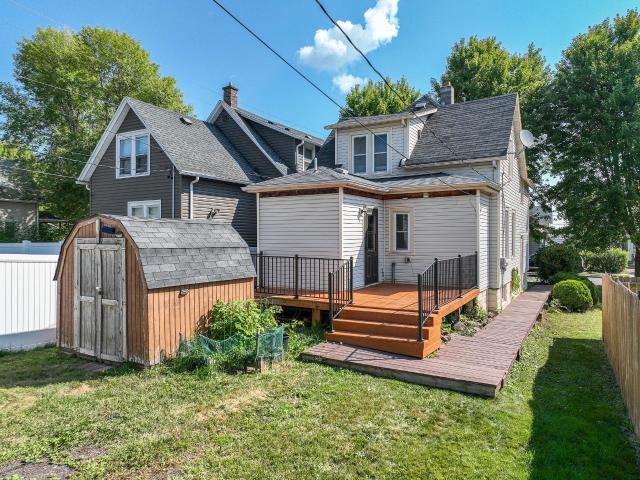
Welcome to this inviting, comfortable West Duluth home. You are first greeted by a large covered porch with space for furniture to enjoy year round. The first floor offers spacious common spaces with a formal dining room and recently updated kitchen. Off of the dining room is a space with loads of potential that could be a mudroom, office/den or even an additional bedroom with a 3/4 bathroom attached. Upstairs are 2 well sized bedrooms with a full bathroom. There are new vinyl windows on both floors and vinyl plank flooring all throughout the first floor. The backyard has a freshly done asphalt slab for 2 car parking and a storage shed for yard supplies. This home is move in ready!
USD 225,000
506 Kenwood Avenue
View photo
House · for sale
USD 49,900
USD 50/sq.ft
Updated
506 Kenwood Avenue
55802
· 980 sq.ft · 3 Bedrooms · 2 Baths · House
55802 · 980 sq.ft · 3 Bedrooms · 2 Baths · House
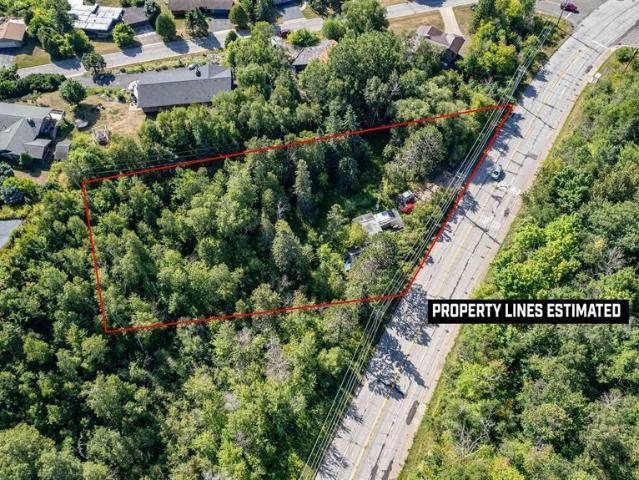
Beautiful, wooded lot of over one acre in the heart of town, offering a rare combination of privacy and convenience. Located close to Chester Bowl, The College of St. Scholastica, and Kenwood Shopping Center, this property provides easy access to recreation, shopping, schools, and other amenities. The existing home is in very poor condition and is most likely a tear-down. The property is serviced by city sewer and a private well. The lot is heavily wooded, private, and offers an excellent opportunity to create a beautiful new home site. Buyer to verify all building and development requirements with the City of Duluth. New construction and use of the property are subject to City approval
USD 49,900
2836 London Road
View photo
House · for sale
USD 3,250,000
USD 890/sq.ft
2836 London Road
55802
· 3,649 sq.ft · 4 Bedrooms · 3 Baths · House
· Equipped kitchen
55802 · 3,649 sq.ft · 4 Bedrooms · 3 Baths · House · Equipped kitchen
There are places that simply offer a beautiful home, and then there are places that offer an entirely different way of living. Set along 170 feet of Lake Superior shoreline on 1.55 acres, this distinctive stone cottage is a rare North Shore retreat where privacy, natural beauty and sophisticated comfort come together. Extensively reimagined for modern living, the home is designed around its extraordinary setting, with expansive windows bringing Lake Superior into view from nearly every room. Two main-floor ensuite bedrooms, custom inset cabinetry throughout, a beautifully appointed kitchen, private waterfront structure and thoughtfully designed spaces for gathering make the home equally suited to quiet mornings and weekends filled with family and friends. Beyond the property lies one of the nation's most remarkable four-season landscapes, from the rugged North Shore and Superior National Forest to the Boundary Waters Canoe Area Wilderness, with its more than one million acres of lakes,
USD 3,250,000
2802 Triggs Avenue
View photo
House · for sale
USD 360,000
USD 220/sq.ft
2802 Triggs Avenue
55802
· 1,636 sq.ft · 4 Bedrooms · 2 Baths · House
· Garden · Deck · Equipped kitchen · Parking
55802 · 1,636 sq.ft · 4 Bedrooms · 2 Baths · House · Garden · Deck · Equipped kitchen · Parking
Set in a small residential neighborhood, this move-in-ready home offers comfortable living spaces & exceptional storage. Convenient amenities nearby, buffered from activity on its quiet street. Access the inviting kitchen & dining area from the wraparound deck, newly finished, the perfect gathering spot. A spacious living room, two bedrooms & updated full bath on the main level. Downstairs features a generously sized family room, two additional bedrooms, an updated bath with tiled shower &utility room. Recent updates include new flooring & paint throughout, newer windows, roof and maintenance-free siding. The supersized 24 x 36 garage is insulated and heated with natural gas. Space for multiple vehicles, a shop, hobbies and more. The workbenches stay, don’t miss the additional storage space above. The 8 x10storage building allows the garage to function as you choose. There's plenty of parking space. Driveway & parking pad. An established, mature yard completes this turn-key property
USD 360,000
718 Broadway Street
View photo
House · for sale
USD 197,500
USD 176/sq.ft
718 Broadway Street
55802
· 1,119 sq.ft · 1 Bedroom · 1 Bath · House
· Garden · Equipped kitchen · Parking
55802 · 1,119 sq.ft · 1 Bedroom · 1 Bath · House · Garden · Equipped kitchen · Parking
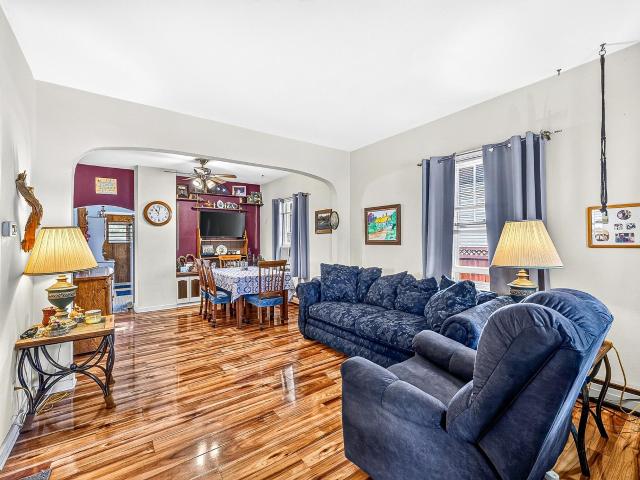
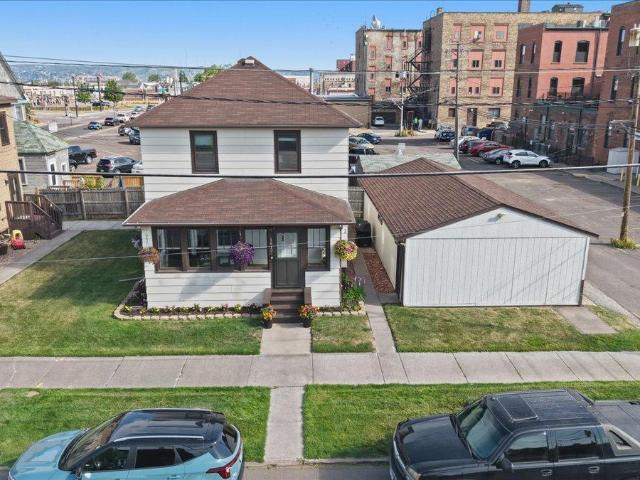
Charming bungalow offering comfortable living, great outdoor space, and plenty of potential! The generous, fenced backyard connects to an oversized one-car garage complete with an insulated workshop—perfect for hobbies, projects, or additional storage. The main level features welcoming front and back porches, a spacious kitchen, and beautiful high-gloss hickory floors throughout the living and dining areas. A main-floor bedroom includes a convenient walk-through closet leading to the full bath with a relaxing, jetted tub. Upstairs, you'll find two additional bedrooms, while the lower level offers endless possibilities for a future rec room or additional finished living space, along with a convenient ¼ bath. Newer roofs on both the home and garage add peace of mind. Ideally located just a few blocks from Wade Bowl Park and splash pad, with easy access to downtown amenities!
USD 197,500
130 Laurie Street
View photo
House · for sale
USD 519,900
USD 196/sq.ft
130 Laurie Street
55802
· 2,648 sq.ft · 3 Bedrooms · 2 Baths · House
· Garden · Fireplace · Equipped kitchen
55802 · 2,648 sq.ft · 3 Bedrooms · 2 Baths · House · Garden · Fireplace · Equipped kitchen
If you love to cook, entertain, garden, all while enjoying the character of a classic home, 130 Laurie Street deserves your attention. This beautifully updated 1916 traditional home offers 3 bedrooms, 3 baths, inviting living spaces, a newer kitchen, and a spacious recently fenced backyard—all set on a generous 75x155-foot lot on a quiet dead-end street in Duluth’s desirable Hunters Park neighborhood near Waverly Park. Step inside to a welcoming foyer filled with natural light and an easy flow into the spacious living room, where timeless details include crown molding, built-in bookshelves, hardwood floors, a handsome fireplace, and leaded-glass French doors. From here, step into the bright and sunny 13x20 sunroom addition featuring oak hardwood flooring and a convenient half bath—a wonderful space for relaxing, entertaining, or enjoying the changing seasons. One of the home’s standout features is the thoughtfully redesigned dining and kitchen area. The semi-formal dining space, design
USD 519,900
1817 N 16th Street
View photo
House · for sale
USD 250,000
USD 177/sq.ft
1817 N 16th Street
55802
· 1,410 sq.ft · 3 Bedrooms · 1 Bath · House
· Parking
55802 · 1,410 sq.ft · 3 Bedrooms · 1 Bath · House · Parking
Hear ye hear ye! The front-page news today is that this stunning 3 bedroom, 1 1/4 bath home with a 4-car garage is available for you! The seller has lived here and lovingly cared for this home for 38 years and it has been in the family since it was constructed in 1928. Anything that needed to be done was done and with quality in mind. The drive-up appeal of this home makes it stand out and you will notice that the minute you pull up. The 3 season front porch has huge windows, vinyl flooring and is enclosed making this a spectacular spot to have your morning coffee and watch the action. As you enter the home there is a large gathering area that allows you to feel right at home and not be crowded. The flooring is new vinyl plank for easy clean up and there is a closet nearby of your gear. The living room and formal dining room are open and yet separate for a traditional feel with a modern flair. This is original to this home, so it maintains the old-world charm yet has a modern twist. Sp
USD 250,000
125 N 28th Avenue W
View photo
House · for sale
USD 225,000
USD 144/sq.ft
125 N 28th Avenue W
55802
· 1,561 sq.ft · 4 Bedrooms · 1 Bath · House
· Garden · Deck · Equipped kitchen
55802 · 1,561 sq.ft · 4 Bedrooms · 1 Bath · House · Garden · Deck · Equipped kitchen
Welcome to this beautifully updated 4-bedroom, 1.5-bathroom home, perfect for families or those seeking extra space. Priced at $225,000, this property boasts a host of modern upgrades, including a new roof installed in 2026 for peace of mind and durability, as well as a new furnace and hot water heater installed in 2021, ensuring energy efficiency and reliability. The gourmet kitchen and bathroom have been freshly updated with granite countertops, adding both style and functionality. This home offers a spacious layout with ample natural light, cozy living spaces, and deck & backyard for outdoor entertaining. You’re close to schools, parks, and local amenities. Don’t miss your chance to make this lovely home yours!
USD 225,000
421 N 11th Avenue W
View photo
House · for sale
USD 164,900
USD 206/sq.ft
421 N 11th Avenue W
55802
· 797 sq.ft · 2 Bedrooms · 1 Bath · House
· Garden
55802 · 797 sq.ft · 2 Bedrooms · 1 Bath · House · Garden
Affordable main level living with a glimpse of the big lake! This two bedroom, one bath rambler packs just over 800 square feet into a smart, single floor layout with no stairs to climb. Start your mornings on the covered front porch, where you'll catch peek-a-boo views of the Duluth Harbor and Lake Superior, then step inside to find original hardwood floors. The full bath and both bedrooms sit on the main level, making this an easy fit for a first home, a downsizing move, or a straightforward rental addition. Out back, a small, quaint yard gives you a private spot for a grill, a garden bed, or a dog run without a weekend of mowing. Minutes from downtown, St. Luke's, the Lakewalk, and everything Superior Street has to offer. Priced to move and full of potential, this is a rare entry point into Duluth homeownership with a lakeview thrown in
USD 164,900
814 N 20th Street
View photo
House · for sale
USD 234,900
USD 147/sq.ft
814 N 20th Street
55802
· 1,593 sq.ft · 4 Bedrooms · 1 Bath · House
· Garden · Equipped kitchen · Parking · Cellar
55802 · 1,593 sq.ft · 4 Bedrooms · 1 Bath · House · Garden · Equipped kitchen · Parking · Cellar
Amazing opportunity in a prime location! This 4-bedroom, 1-bath home offers plenty of living space and potential to make it your own. The main floor features a spacious eat-in kitchen, formal dining room, living room, welcoming foyer, and enclosed front porch. Upstairs you'll find four generously sized bedrooms and a 3/4 bath. Bring your vision to the unfinished attic, and uncover the character of the wood floors just waiting to be refinished. A full basement provides plenty of additional storage space. Situated on nearly 1/4 acre, the property features a huge side yard, 2+ stall garage, and plenty of off-street parking. All this within walking distance of UW-Superior, Northwood Technical College, and Superior High School. A great opportunity to build equity and make this home your own!
USD 234,900
1432 E 4th Street
View photo
House · for sale
USD 549,900
USD 173/sq.ft
1432 E 4th Street
55802
· 3,175 sq.ft · 10 Bedrooms · 3 Baths · House
· Parking
55802 · 3,175 sq.ft · 10 Bedrooms · 3 Baths · House · Parking
Welcome to 1432 E 4th St. A high-performing duplex investment opportunity located in the heart of Duluth’s East Hillside neighborhood near local colleges, downtown Duluth, and Lake Superior. This spacious multi-unit property offers an ideal setup for student housing or long-term rentals with strong income potential and a functional layout designed to accommodate large tenant groups. Situated on a lot and a half, the property also offers ample off-street parking for residents, a highly desirable feature for multi-tenant housing. The property also features a newer roof, adding additional value and peace of mind for future ownership. This classic Duluth property has been meticulously maintained and is filled with amazing character, beautiful original woodwork, and stunning hardwood floors throughout, offering timeless charm that tenants appreciate while showcasing the pride of ownership carried throughout the property. The upper unit features 5 bedrooms and 1 bathroom, including 3 bedroom
USD 549,900
1931 E Superior Street
View photo
House · for sale
USD 389,900
USD 170/sq.ft
1931 E Superior Street
55802
· 2,293 sq.ft · 6 Bedrooms · 3 Baths · House
55802 · 2,293 sq.ft · 6 Bedrooms · 3 Baths · House
Welcome to 1931 E Superior St — a prime investment opportunity located in the heart of Duluth’s desirable East Hillside neighborhood. This spacious 6-bedroom, 3-bathproperty offers over 2,300 square feet across three finished levels and has proven to be an exceptional long-term rental asset with no vacancy for nearly 30 years. Its close proximity to local colleges, downtown Duluth, Lake Superior, restaurants, and trail systems makes it an ideal setup for student housing and strong long-term rental demand. The home features a functional layout with multiple living spaces, generously sized bedrooms, and flexible bonus areas that appeal to a wide tenant base. All six bedrooms are large in size, providing comfortable accommodations for renters, while abundant windows throughout bring in natural light and preserve the classic character of the home. The third floor offers great views of Lake Superior, adding additional appeal and character to the property. The home has seen several key updat
USD 389,900
824 E 11th Street
View photo
House · for sale
USD 299,000
USD 148/sq.ft
824 E 11th Street
55802
· 2,013 sq.ft · 4 Bedrooms · 2 Baths · House
· Garden · Parking · Equipped kitchen · Cellar
55802 · 2,013 sq.ft · 4 Bedrooms · 2 Baths · House · Garden · Parking · Equipped kitchen · Cellar
Need more space? Stretch out in this beautiful large traditional home! Four bedrooms, two bathrooms, extra flex space in the basement, small eating nook in the kitchen, formal dining room, and double sized living room. The doggy door and fully fenced in yard is perfect for happy dogs. The perks keep on perking with a two car garage, gazebo, fire pit, garden beds and a tree fort. Want to shoot some hoops, kick a ball, or have a swing? Walk across the street. You couldn't ask for a more central location. Three minutes from Chester Park, five minutes to downtown, and nine minutes to the mall. Schedule a showing today!
USD 299,000
128 W Quince Street
View photo
House · for sale
USD 320,000
USD 239/sq.ft
128 W Quince Street
55802
· 1,335 sq.ft · 3 Bedrooms · 2 Baths · House
· Parking · Deck · Equipped kitchen
55802 · 1,335 sq.ft · 3 Bedrooms · 2 Baths · House · Parking · Deck · Equipped kitchen
This hidden gem awaits you! Tucked away in the desirable Duluth Heights neighborhood, this updated 3-bedroom, 2-bath traditional home exceeds every expectation. The main level welcomes you with an inviting living room, formal dining area, efficient kitchen, and a convenient ¾ bath. Upstairs, you'll find three comfortable bedrooms and a full bath. The clean, dry lower level features updated mechanicals and plenty of additional space. Out back, enjoy your own private retreat on the spacious deck surrounded by mature trees—creating a quiet, secluded atmosphere right in town. Complete with a 1+-car detached garage and a paved blacktop driveway, this turn-key property is conveniently located just 5 minutes from the Miller Hill Mall area, dining, and local conveniences
USD 320,000
1724 E 3rd Street
View photo
House · for sale
USD 274,900
USD 186/sq.ft
1724 E 3rd Street
55802
· 1,475 sq.ft · 2 Bedrooms · 1 Bath · House
· Parking · Fireplace · Heating
55802 · 1,475 sq.ft · 2 Bedrooms · 1 Bath · House · Parking · Fireplace · Heating
Enjoy a convenient location and beautiful Lake Superior views from the living room of this inviting ranch-style home. The main level features two bedrooms, an updated full bathroom with ceramic tile, and a welcoming living room centered around a natural gas fireplace. The lower level offers a spacious recreation room with a built in bar, large laundry area, half bathroom, and a nonconforming third bedroom. Additional highlights include forced-air heat with an updated natural gas furnace, a poured concrete foundation, and a 24x30 detached garage built in 2008. Situated on a generous. 20-acre lot, this property offers comfortable living, flexible space, and a great location
USD 274,900
5915 Grand Avenue
View photo
House · for sale
USD 175,900
USD 209/sq.ft
5915 Grand Avenue
55802
· 840 sq.ft · 2 Bedrooms · 1 Bath · House
· Office room · Equipped kitchen · Parking
55802 · 840 sq.ft · 2 Bedrooms · 1 Bath · House · Office room · Equipped kitchen · Parking
Welcome to 5915 Grand Ave. If you've been searching for a charming, move-in-ready home in Sirit Valey, this one is worth a look. Well cared for throughout the years and currently vacant, this home is ready for its new owner. The main floor features a nicely sized kitchen that flows into the spacious living room, along with a comfortable bedroom and full bath. The lower level offers plenty of potential to add additional bedrooms, a den, home office, of flex space to fit your needs. A one-car garage provides additional storage and convenience. Enjoy a great location just minutes from Spirit Mountain, the Munger Trail, shopping, and dining, and other area amenities. Whether you are a first-time buyer, looking to downsize, or searching for a home you can make your own, 5915 Grand Ave. Offers a great opportunity. Schedule your private showing today
USD 175,900
405 N 58th Avenue W
View photo
House · for sale
USD 192,500
USD 59/sq.ft
405 N 58th Avenue W
55802
· 3,229 sq.ft · 4 Bedrooms · 2 Baths · House
· Deck · Equipped kitchen · Parking · Heating · Cellar
55802 · 3,229 sq.ft · 4 Bedrooms · 2 Baths · House · Deck · Equipped kitchen · Parking · Heating · Cellar
Large and in charge! Here is a home that has what you have been looking for. Do you want space around you? This home has that in spades, with vacant land on both sides. Do you want a main floor bedroom? This one has that with a private 3/4 bathroom attached to it. This home also has 3 bedrooms and a full bathroom upstairs too! The kitchen is huge with ample kitchen cabinets. There is even an area that is perfect for a table and chairs in the kitchen. The formal dining room is also very large and is open to the living room giving you plenty of options for how to use the space. Tons of natural light comes in the windows in the living room. The foyer is a great place to shed your gear or great your guests. There is a covered back deck for time outside even in the rain. The full basement has potential too. Heat comes from a gas forced air furnace, and hot water from a newer water heater. Put your car in the 2-car garage and do crafting in the detached shop. This home needs some love but is
USD 192,500
101 S 20th Avenue E
View photo
House · for sale
USD 399,000
USD 201/sq.ft
101 S 20th Avenue E
55802
· 1,981 sq.ft · 3 Bedrooms · 1 Bath · House
55802 · 1,981 sq.ft · 3 Bedrooms · 1 Bath · House
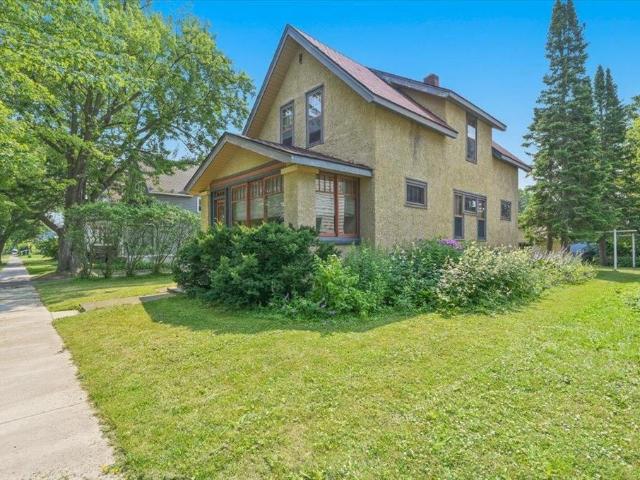
Discover a rare Duluth treasure—this 1911 custom built Craftsman home, set on a double lot and filled with the timeless details that define the era: maple floors, coffered ceilings, handcrafted built-ins, leaded glass windows, stone window sills, a walk through butler’s pantry, crystal door knobs, and an exquisite newel post lamp. With 3 bedrooms, 1 bath with a clawfoot tub, and an unfinished walk-up attic, this home pairs solid craftsmanship with remarkable potential. A historic gem, ready to be lovingly refreshed or restored
USD 399,000
3821 W 7th Street
View photo
House · for sale
USD 254,900
USD 333/sq.ft
3821 W 7th Street
55802
· 764 sq.ft · 2 Bedrooms · 1 Bath · House
· Patio · Garden · Office room · Deck · Equipped kitchen · Parking · Cellar
55802 · 764 sq.ft · 2 Bedrooms · 1 Bath · House · Patio · Garden · Office room · Deck · Equipped kitchen · Parking · Cellar
Such a sweet little bungalow tucked away on a dead end street for privacy. The love and care show through in the maintenance of this home. Nothing to do but move in and enjoy the landscaped yard, blacktopped drive to the two car heated garage, shed, and fenced back yard with firepit patio, gardens, deck and access to Merrit Creek outback. In through the sliding door off the deck is the kitchen with a nice functional layout, stainless appliances, living/dining room combo offers a bright space with open front porch for enjoyment. Two main floor bedrooms with windows and closets, a nice clean efficient full bath. In the basement, the laundry is open with the newer furnace, water heater, storage space, extra space with closet if you want to wall off and egress for an extra bedroom. Added bonus room for an office or den and a framed room ready for a second bath. You'll love the outdoor space and access to trails throughout Duluth. Not too big and not too small, ready for you to call HOME!
USD 254,900
2334 Banks Avenue
View photo
House · for sale
USD 220,000
USD 162/sq.ft
2334 Banks Avenue
55802
· 1,356 sq.ft · 3 Bedrooms · 1 Bath · House
· Garden · Equipped kitchen · Parking
55802 · 1,356 sq.ft · 3 Bedrooms · 1 Bath · House · Garden · Equipped kitchen · Parking
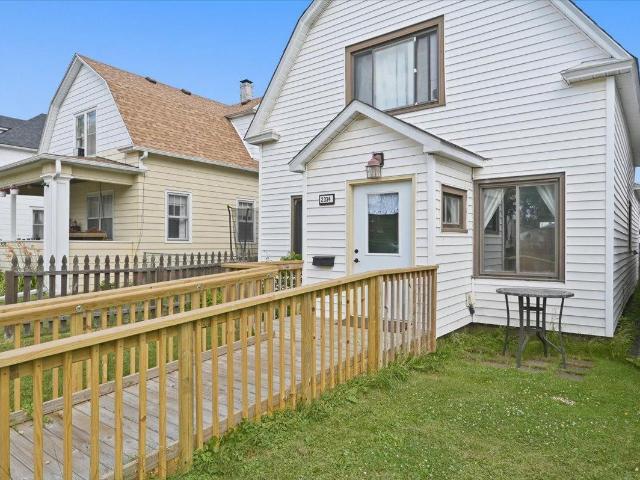
Somewhere over the rainbow you can find your pot of gold. This well maintained & updated 3 bedroom 1 bathroom bungalow offers single level living and a fully-fenced back yard with a 2-car garage! Enjoy access to the home on a new ramp to the front door. The main floor consists of an enclosed front entry with 42' wide doors that enters into a huge living room with carpet flooring, 2 ceiling fans and newer large vinyl windows. The formal dining room is able to expand into the living room if needed is equipped with a ceiling fan, and is ready for your choice of flooring. The eat in kitchen has a vinyl tile floor, ceramic double basin sink, GFCI outlets, & breakfast area with a ceiling fan and large vinyl windows. There is a gas range/stove, portable dishwasher, countertop microwave, and a black refrigerator. The main floor also has a remodeled full bathroom in 2011 featuring vinyl flooring, tub with shower. There is a back enclosed porch with a steel door that also holds the main floor la
USD 220,000
1114 N 18th Street
View photo
House · for sale
USD 192,500
USD 162/sq.ft
1114 N 18th Street
55802
· 1,184 sq.ft · 3 Bedrooms · 1 Bath · House
· Balcony · Equipped kitchen
55802 · 1,184 sq.ft · 3 Bedrooms · 1 Bath · House · Balcony · Equipped kitchen
If there ever was a house that needed an ad written with limericks, this would be the house and this would be the ad. A charming green house by the dean, is the loveliest place ever seen. With action so high, every buyer drives by, to bid on this real estate queen! A spacious front room can be found, where hardwood and warmth will abound. With a radiator sweet, pumping out cozy heat, and the dining room just right around. This kitchen is waiting around, with space where a fridge should be found. Though appliances lack, there's a porch in the back, where the view is the best in the town! A small main floor room is quite neat, as an office or bedroom retreat. Though the square feet are low, there is space for a bureau, or a desk where your work is complete! Upstairs there are three bedrooms neat, where comfort and rest are complete. A bathroom is near, so the hallway is clear, and you won't have to freeze your poor feet! Step out to the back balcony, as private as private can be. A peace
USD 192,500
1 N Lake Avenue
View photo
House · for sale
USD 749,900
USD 353/sq.ft
1 N Lake Avenue
55802
· 2,120 sq.ft · 3 Bedrooms · 2 Baths · House
· Fireplace · Equipped kitchen · Lift
55802 · 2,120 sq.ft · 3 Bedrooms · 2 Baths · House · Fireplace · Equipped kitchen · Lift
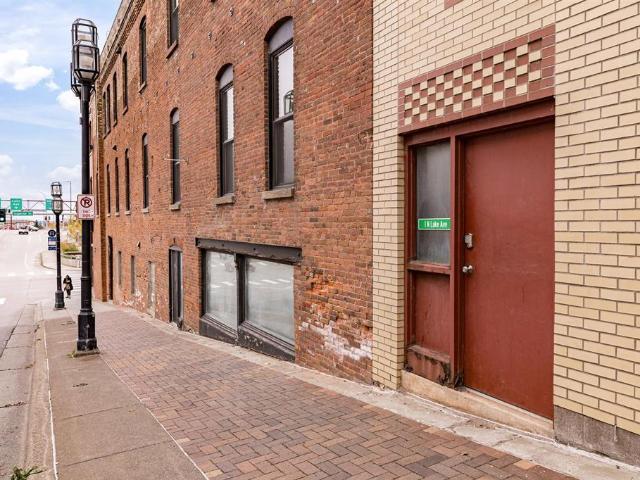
Experience luxury downtown living in this beautifully updated 3-bedroom, 3-bath condominium ideally situated just steps from Canal Park, the Lakewalk, and Lake Superior. Offering approximately 2,200 square feet of thoughtfully designed living space, this stunning condo blends historic character with upscale modern updates throughout. The impressive primary suite serves as a private retreat featuring a mini split system, spacious walk-in closet, and a spa-inspired bathroom complete with a walk-in steam shower, massive soaking tub with coastal-inspired backsplash, and thoughtfully designed finishes throughout. The open-concept kitchen and living area is designed for both entertaining and everyday comfort, highlighted by soaring ceilings, abundant exposed brick, heated floors, a gas fireplace, and expansive city views with partial views overlooking Canal Park and the Aerial Lift Bridge. The chef’s kitchen is outfitted with high-end appliances including a Sub-Zero refrigerator, Wolf gas co
USD 749,900
32 Laurel Avenue
View photo
House · for sale
USD 329,000
USD 268/sq.ft
32 Laurel Avenue
55802
· 1,227 sq.ft · 4 Bedrooms · 1 Bath · House
· Garden · Parking · Deck · Equipped kitchen · Cellar
55802 · 1,227 sq.ft · 4 Bedrooms · 1 Bath · House · Garden · Parking · Deck · Equipped kitchen · Cellar
Move right into this charming Central Park bungalow offering 4 bedrooms, 2 bathrooms, and tastefully updated living space. The main level features an updated galley kitchen with granite countertops and newer appliances, a bright and inviting living room with a dining area, an updated full bath, and a main-floor bedroom. Upstairs you'll find three additional bedrooms and a half bath. The full poured basement offers laundry and abundant storage space. Step outside to enjoy the deck overlooking the backyard, along with a 24' x 24' detached garage built in 2011. Ideally located directly across from Central Park and within walking distance of the YMCA, this home combines comfort, convenience, and a fantastic location
USD 329,000

Get email alerts

Don't miss out: be the first to know about new properties

The alert was correctly created

On subscribing you accept the conditions of use and the privacy policy
Alert
Receive new ads in your inbox
Save this search
Receive alerts for new listings

We'll send you an email when we have new properties for: "Properties for sale in 55802"

The alert was correctly created

Get email alerts and be the first to see new listings
Required field
On subscribing I accept the terms of the privacy policy
Perfect! You'll soon start receiving new listings via email
Alert
Receive an email when we have new ads for Properties for sale in 55802
Save this search
Filters

Bedrooms

Size (sq.ft)

sq.ft
sq.ft

Price

USD
USD

Property type

Bathrooms

Clear all filters
Receive notifications when new entries are published.