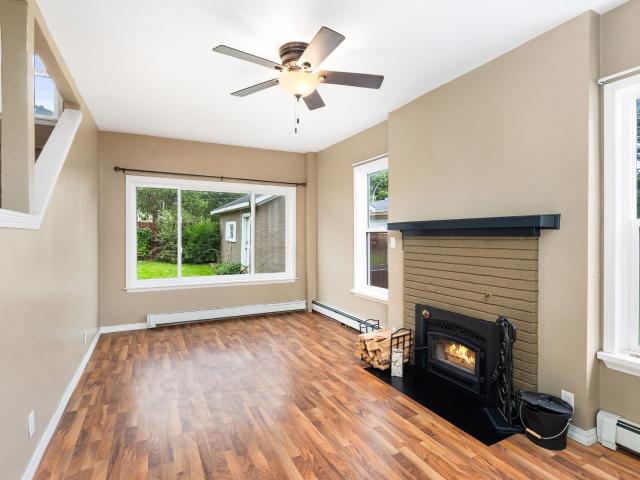
125 houses for sale in 55805

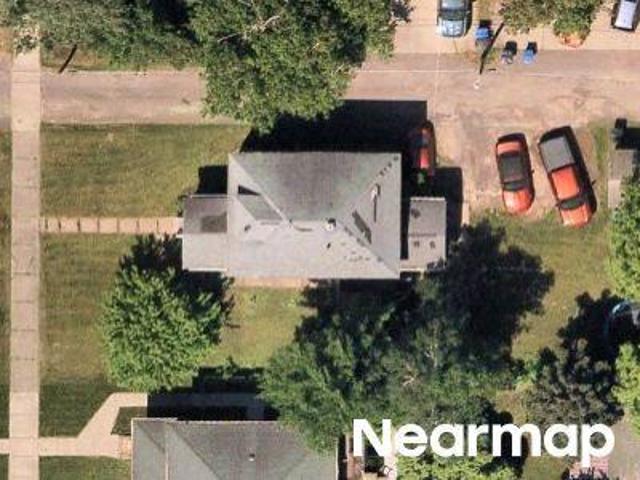
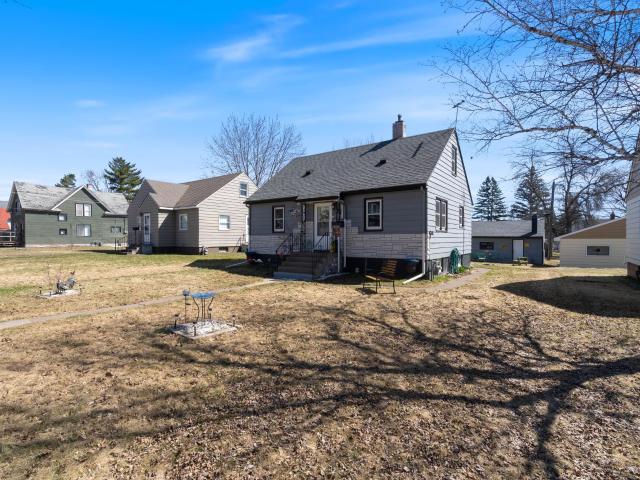
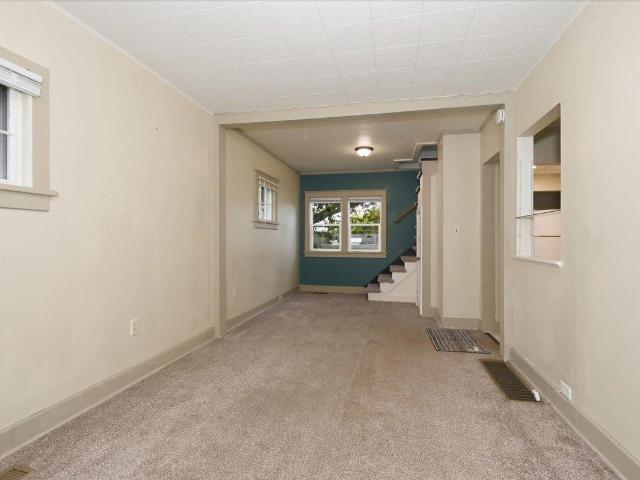
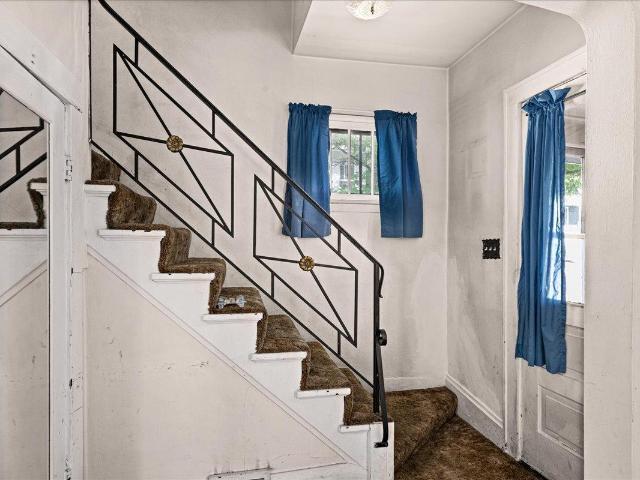
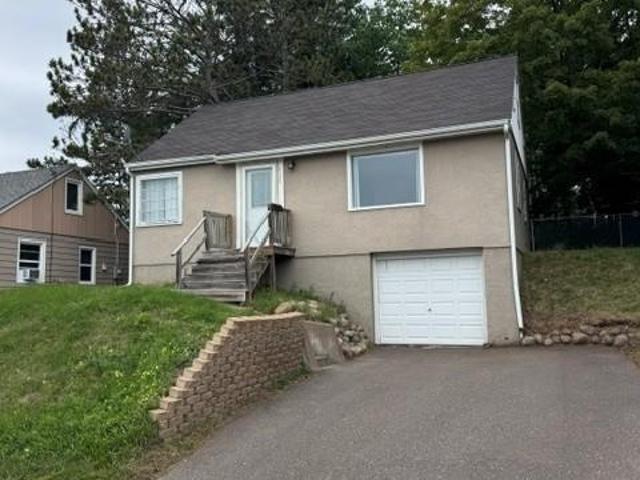
Hughitt Ave
View photo
House · for sale
Request Details
Updated
Hughitt Ave
55805
· 1 Bath · House
55805 · 1 Bath · House
This home is in preforeclosure, which means the homeowner is in default (missed payments). Therefore, there could be an opportunity to strike a great deal with the owner and the bank
Request Details
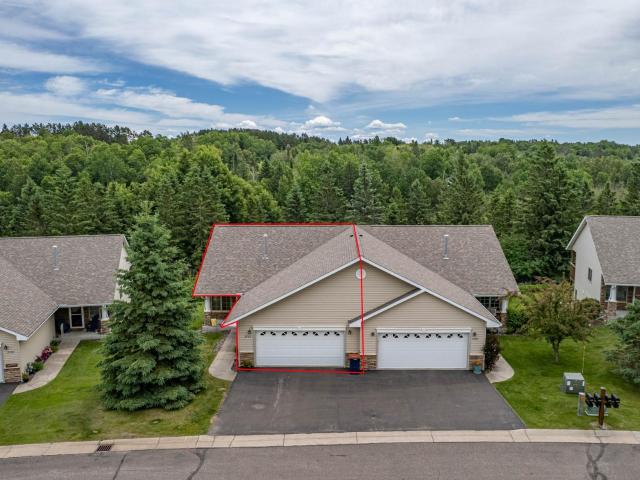
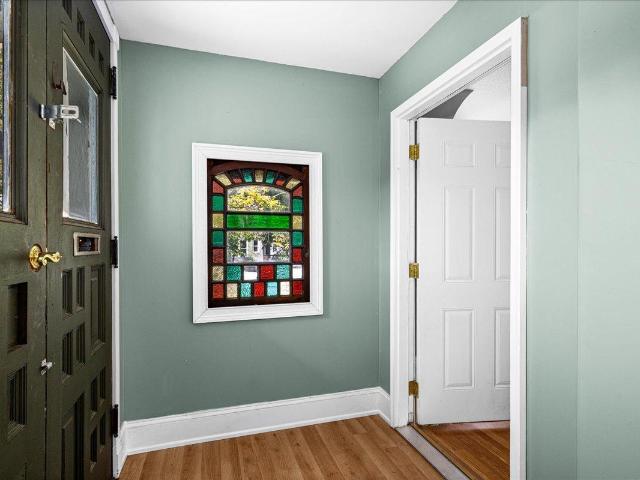
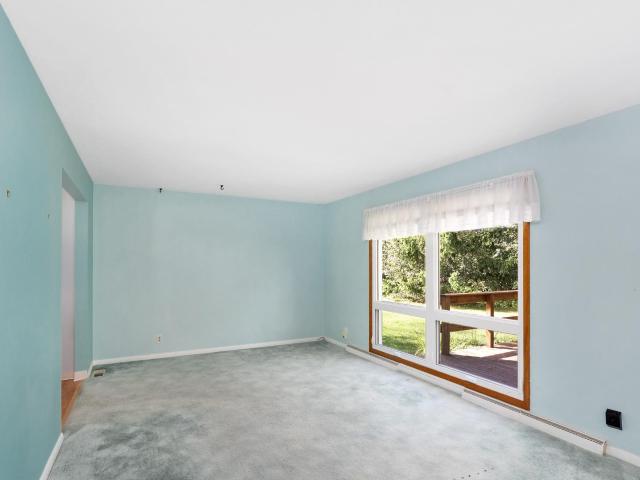
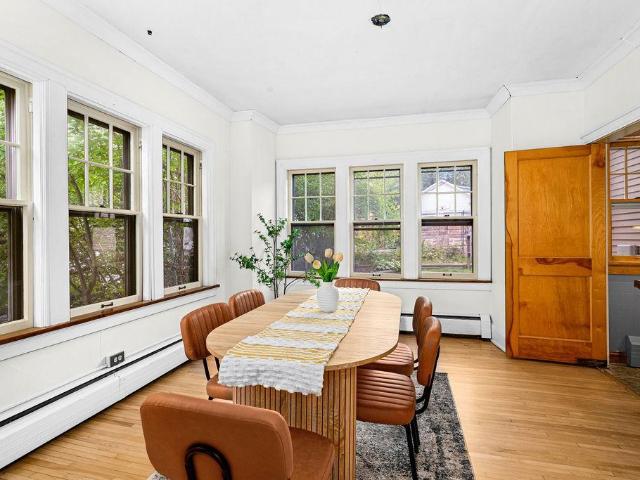
Hughitt Ave
View photo
House · for sale
Request Details
Updated
Hughitt Ave
55805
· 1 Bath · House
55805 · 1 Bath · House
This home is in preforeclosure, which means the homeowner is in default (missed payments). Therefore, there could be an opportunity to strike a great deal with the owner and the bank
Request Details
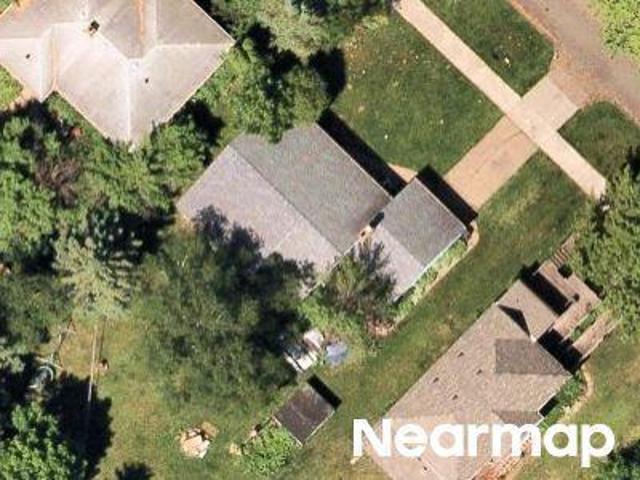
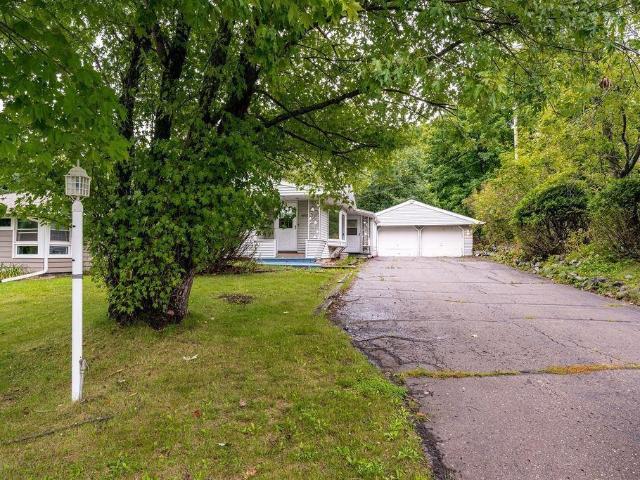
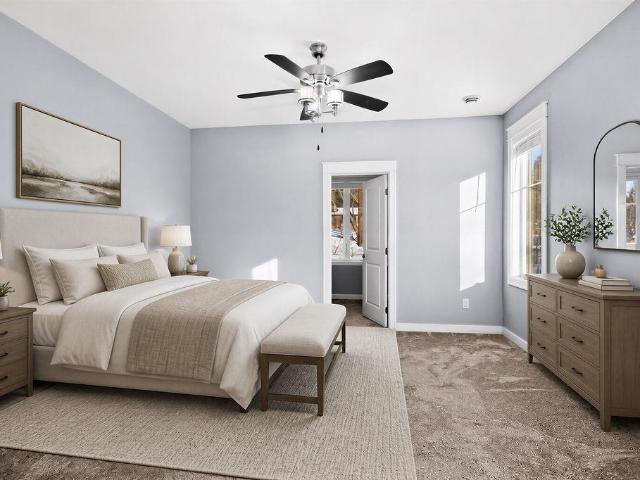
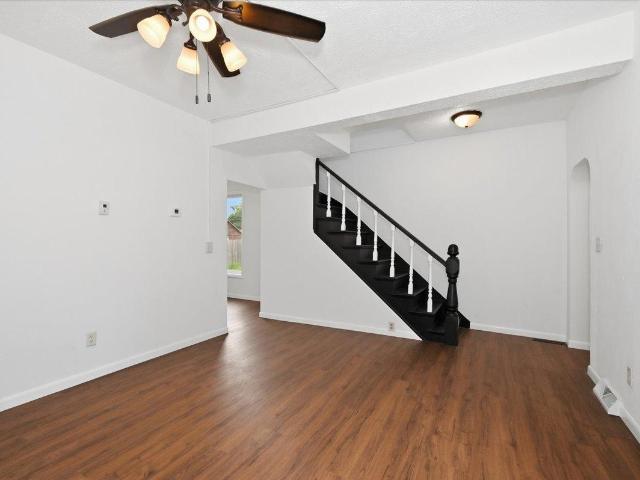
Lincoln St
View photo
House · for sale
Request Details
Updated
Lincoln St
55805
· 2 Baths · House
55805 · 2 Baths · House
This home is in preforeclosure, which means the homeowner is in default (missed payments). Therefore, there could be an opportunity to strike a great deal with the owner and the bank
Request Details
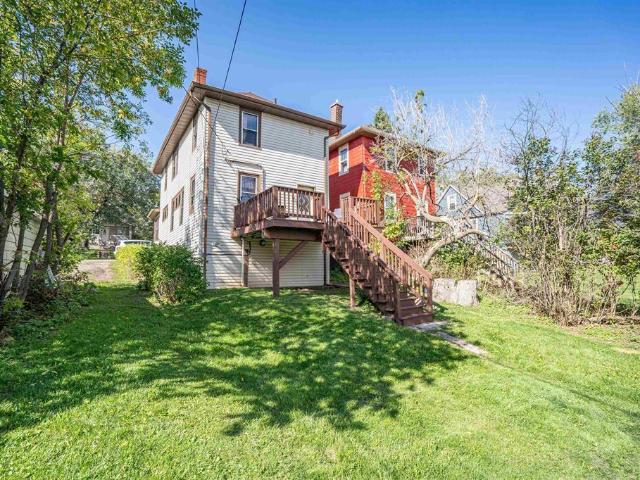
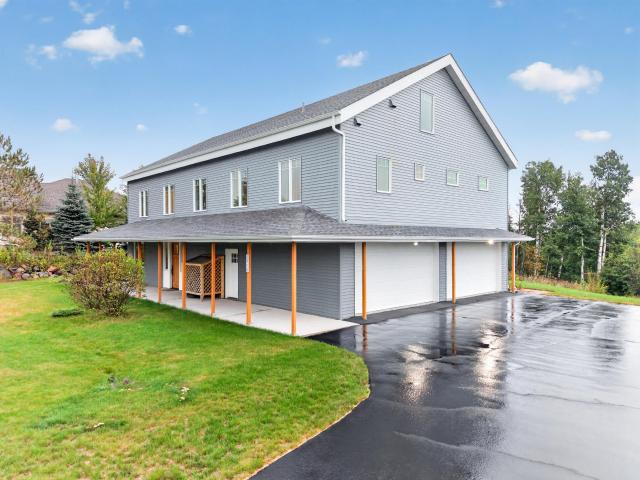
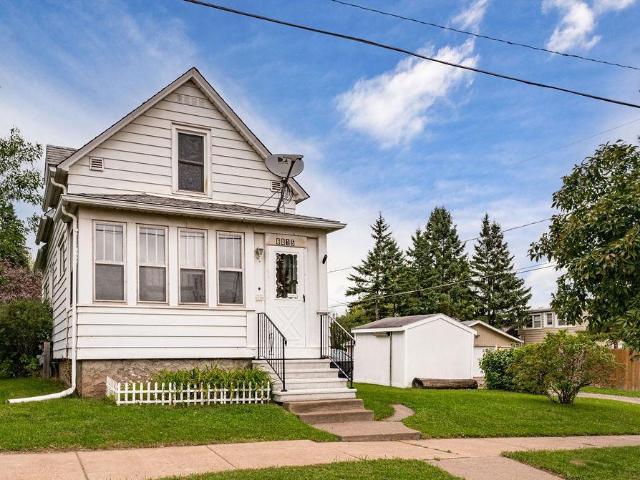
E 4th St
View photo
House · for sale
Request Details
Updated
E 4th St
55805
· 2 Baths · House
55805 · 2 Baths · House
This home is in preforeclosure, which means the homeowner is in default (missed payments). Therefore, there could be an opportunity to strike a great deal with the owner and the bank
Request Details
1110 E 10th Street
View photo
House · for sale
USD 279,900
USD 158/sq.ft
New
1110 E 10th Street
55805
· 1,765 sq.ft · 5 Bedrooms · 2 Baths · House
· Equipped kitchen · Cellar · Parking
55805 · 1,765 sq.ft · 5 Bedrooms · 2 Baths · House · Equipped kitchen · Cellar · Parking
Great opportunity to own a well-established 5-bedroom, 2-bathroom rental property conveniently located just 1.5 miles from both UMD and CSS. Situated on a quiet street, this single-family home offers six off-street parking spaces, additional on-street parking, and a bus stop just one block away. The property is currently leased through May 2027 at $2,850 per month, with tenants paying utilities, and has maintained a zero-vacancy history since the current ownership began in 1991. The functional layout offers 1,766 finished square feet with five bedrooms, a full upper-level bathroom, and a 3/4 bathroom in the basement. Updates and amenities include a walk-in shower, two refrigerators, dishwasher, washer and dryer, dehumidifier, new washing machine and dishwasher, plus a new roof installed in 2023. An active City of Duluth rental license is in place through 11/1/2027, with the most recent inspection completed 8/15/2025. 2026 property taxes are $2,910 and insurance is approximately $1,297
USD 279,900
28 N 66th Avenue W
View photo
House · for sale
USD 189,900
USD 176/sq.ft
New
28 N 66th Avenue W
55805
· 1,076 sq.ft · 2 Bedrooms · 1 Bath · House
· Garden · Parking
55805 · 1,076 sq.ft · 2 Bedrooms · 1 Bath · House · Garden · Parking
Welcome to 28 N 66th Ave W in Duluth! This charming and move-in-ready home offers a great combination of comfort, updates, and convenience. Step inside to find newer flooring, fresh paint, vinyl windows, and a newer water heater. Outside, you’ll appreciate the nice-sized yard, perfect for relaxing, entertaining, or enjoying time outdoors, along with a spacious 20x22 garage offering plenty of room for vehicles, toys, and storage. The location is hard to beat—just minutes from the Munger Trail, Spirit Mountain, hiking and biking trails, the Lake Superior Zoo, dining, shopping, and convenient freeway access. Whether you enjoy outdoor recreation or simply want easy access to everything Duluth has to offer, this home puts it all within reach. Come take a look and make this one yours!
USD 189,900
3753 Keene Creek Lane
View photo
House · for sale
USD 459,900
USD 174/sq.ft
3753 Keene Creek Lane
55805
· 2,637 sq.ft · 3 Bedrooms · 2 Baths · House
· Office room · Fireplace · Equipped kitchen · Parking · Cellar
55805 · 2,637 sq.ft · 3 Bedrooms · 2 Baths · House · Office room · Fireplace · Equipped kitchen · Parking · Cellar
Welcome to 3753 Keene Creek in Hermantown! This stunning 3-bedroom, 3-bathroom residence boasts an inviting layout perfect for modern living. Step inside to discover a beautifully updated kitchen featuring sleek finishes and ample storage. The main floor flows seamlessly into a spacious living area, enhanced by a cozy gas fireplace, perfect for relaxing evenings. Enjoy the convenience of an attached 2-stall garage, providing easy access and extra storage. A brand new roof adds peace of mind and enhances the home’s curb appeal. Venture downstairs to the walk-out basement, where you’ll find additional living space that can be tailored to your needs—whether it’s a game room, home office, or two guest suites. The outdoor area is perfect for entertaining or simply enjoying the serene surroundings. Don’t miss your chance to make this charming townhome your own!
USD 459,900
4016 Allendale Avenue
View photo
House · for sale
USD 287,000
USD 162/sq.ft
4016 Allendale Avenue
55805
· 1,765 sq.ft · 3 Bedrooms · 1 Bath · House
· Garden · Parking · Deck · Equipped kitchen · Air conditioning
55805 · 1,765 sq.ft · 3 Bedrooms · 1 Bath · House · Garden · Parking · Deck · Equipped kitchen · Air conditioning
This charming comfortable home is located in the heart of Woodland! Classic bungalow with lots of character. There's an open kitchen with new flooring, dining area with built in display cabinet, and a cozy living room. Bay windows provide sunshine and views! Freshly painted interior. There are two bedrooms on the main floor, one has lots of built in shelves and walks out to the deck, one has an attached sunroom. Main level full bath. The lower level features a rec room, additional bedroom and bath, laundry and tons of storage. Central air, vinyl siding, and newer furnace. Gorgeous lot! The fenced backyard is amazing, mature trees provide privacy and plenty of space to play. There's a 2 car garage plus a heated workshop too! Woodland Community Center with ball parks, hockey arena and tennis courts is right down the road and Hartley Nature Center with excellent trail systems is nearby
USD 287,000
2718 Northridge Drive
View photo
House · for sale
USD 799,900
USD 122/sq.ft
2718 Northridge Drive
55805
· 6,534 sq.ft · 5 Bedrooms · 3 Baths · House
· Patio · Garden · Office room · Swimming pool · Equipped kitchen · Parking
55805 · 6,534 sq.ft · 5 Bedrooms · 3 Baths · House · Patio · Garden · Office room · Swimming pool · Equipped kitchen · Parking
Set on a quiet dead-end street in Northridge Estates, this exceptional 5-bedroom, 4-bath home offers over 4,200 finished sq ft on nearly an acre, surrounded by 120acres of protected association-owned nature preserve. Built in 2015, abundant southern exposure fills the home with natural light and beautiful sunrise and sunsetviews. The main level features a den/office, living room with freestanding wood stove, dining room, and a well-appointed kitchen with incredible cabinet space andbutcher block countertops. The entire main floor is heated with in-floor heat. Patio doors lead to the backyard patio complete with a hot tub. A functional mudroom withutility sink connects to the attached 4-stall heated garage featuring in-floor heat and professionally finished epoxy floors. The upper level includes two private ensuitebedrooms with walk-in closets, three additional bedrooms, a full bath, a spacious family/rec room (could be converted to a 6th bedroom), laundry room, and a largelanding with
USD 799,900
506 Sparkman Avenue
View photo
House · for sale
USD 215,000
USD 259/sq.ft
506 Sparkman Avenue
55805
· 829 sq.ft · 2 Bedrooms · 1 Bath · House
· Equipped kitchen · Parking · Heating · Cellar
55805 · 829 sq.ft · 2 Bedrooms · 1 Bath · House · Equipped kitchen · Parking · Heating · Cellar
Clean, Move-In Ready Bungalow in Hunters Park! Welcome to this charming and refreshed 2-bedroom, 1-bath bungalow in the desirable Morley Heights neighborhood! With numerous updates already completed, this home is ready for you to move right in and enjoy. Step inside to a bright living room featuring newer carpet, newer light fixtures. The updated kitchen offers newer cabinets and countertops, providing a clean and functional space. The main floor also features a bedroom and a remodeled full bathroom. Upstairs, you'll find the second bedroom along with additional closet and storage space. The basement is currently used for storage but offers the potential for additional finished living space, a hobby area, or whatever suits your needs. Recent improvements include newer vinyl windows, a newer gas forced air heating system. Outside, there is a convenient one-car garage located off the alley recently sided. You'll love the convenient Hunters Park location, just minutes from Duluth East, Ha
USD 215,000
107 E 7th Street
View photo
House · for sale
USD 450,000
USD 102/sq.ft
107 E 7th Street
55805
· 4,402 sq.ft · 4 Bedrooms · 2 Baths · House
· Equipped kitchen · Air conditioning · Cellar
55805 · 4,402 sq.ft · 4 Bedrooms · 2 Baths · House · Equipped kitchen · Air conditioning · Cellar
Victorian craftsmanship and thoughtful modern updates come together in this spacious duplex on a generous lot. This three-story home, with a basement offers historic appeal and flexible living options. Inside, architectural details give the home warmth and character. The third-floor living area is a standout, with soaring ceilings more than 14 feet high. Each unit offers a spacious layout with two bedrooms, one bathroom, seperate laundry, and private fenced backyards. Live in one unit and rent the other, add the property to your investment portfolio, or make it your own. The home could also easily be converted into a single-family residence. Recent improvements include a 2025 roof with a transferable GAF Golden Pledge warranty, providing 50-year non-prorated material coverage and 25-year workmanship coverage; significant electrical upgrades; all-new plumbing; central air; new water heaters; renovated kitchens and bathrooms; new kitchen flooring; and restored hardwood floors on the main
USD 450,000
2207 Heather Avenue
View photo
House · for sale
USD 749,900
USD 263/sq.ft
2207 Heather Avenue
55805
· 2,842 sq.ft · 4 Bedrooms · 3 Baths · House
· Deck · Equipped kitchen · Parking
55805 · 2,842 sq.ft · 4 Bedrooms · 3 Baths · House · Deck · Equipped kitchen · Parking
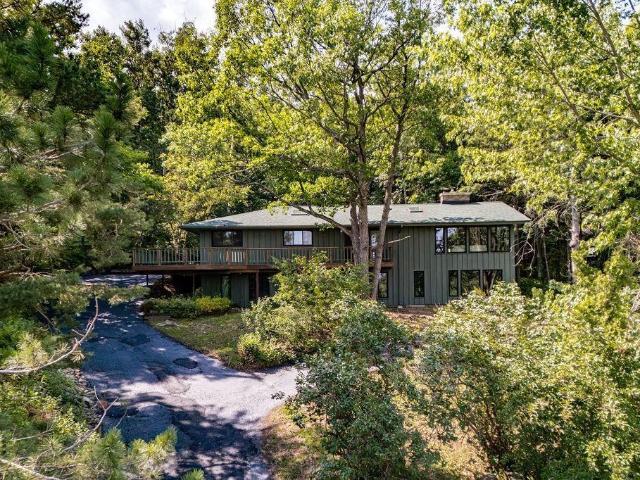
Experience a fully reimagined mid-century home set on 1.12 private wooded acres, offering sweeping views of Lake Superior from nearly every room. With 4+ bedrooms, 4 bathrooms, and a 2-car attached garage, this home seamlessly blends architectural character with a thoughtful, design-driven renovation. The layout has been reconfigured for improved flow and everyday livability, highlighted by a main-level primary suite featuring a spa-inspired bath with in-floor hydronic heat and timeless finishes. At the heart of the home, the redesigned kitchen pairs function with craftsmanship. Complete with quartz countertops, a Bosch black stainless appliance package, Moroccan Zellige tile, and expanded prep and storage space. Extensive upgrades provide long-term comfort and peace of mind, including updated electrical, plumbing, and mechanical systems, multi-zone hydronic heating, new natural gas service, new windows, a rebuilt deck, and a newer roof with updated skylights. Interior finishes reflect
USD 749,900
4738 Morris Thomas Road
View photo
House · for sale
USD 209,900
USD 209/sq.ft
4738 Morris Thomas Road
55805
· 1,001 sq.ft · 2 Bedrooms · 1 Bath · House
· Fireplace · Parking
55805 · 1,001 sq.ft · 2 Bedrooms · 1 Bath · House · Fireplace · Parking
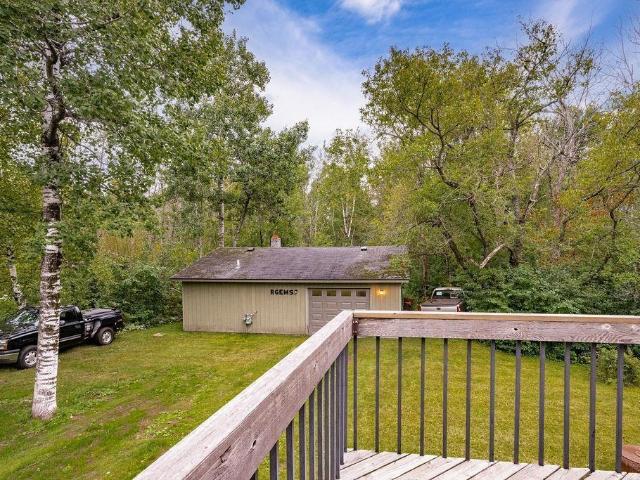
Welcome to this charming 1987 built home in Hermantown, set on just under an acre and offering plenty of space, privacy, and opportunity. This 2-bedroom, 1.5-bathhome features beautiful hardwood floors on the main level and a cozy wood-burning fireplace that adds warmth and character to the living space. Outside, you’ll find a detached 2-car garage with a shop, perfect for a hobbyist, projects, extra storage, or those needing additional workspace. The generous lot provides room to enjoy the outdoors and make the property your own. Located close to Keene Creek Park and paved biking and hiking trails, this home offers easy access to outdoor recreation while still being conveniently located in Hermantown
USD 209,900
3817 Getchell Road
View photo
House · for sale
USD 775,000
USD 324/sq.ft
3817 Getchell Road
55805
· 2,390 sq.ft · 4 Bedrooms · 2 Baths · House
· Fireplace · Equipped kitchen
55805 · 2,390 sq.ft · 4 Bedrooms · 2 Baths · House · Fireplace · Equipped kitchen
New construction underway by j&b homes! An exceptional opportunity to secure this thoughtfully designed, approximately 2,390 sq. Ft. one-level home before completion, anticipated late December 2026/early January 2027. Offering 4 bedrooms and 2½ baths, this home was designed with an emphasis on beautiful open spaces, comfortable everyday living and exceptional functionality. At the heart of the home is an expansive Great Room, kitchen and dining area, all united beneath a dramatic vaulted ceiling reaching a 14-foot peak. The kitchen is designed around a generous center island with seating, quartz countertops, stainless steel appliances, abundant cabinetry and pantry storage. The adjoining Great Room is anchored by a gas fireplace, creating a warm and inviting gathering space for everyday living and entertaining. The thoughtfully designed split-bedroom layout provides wonderful privacy. The primary suite features a spacious bedroom, walk-in closet and spa-inspired bath with dual vanity,
USD 775,000
1612 Baxter Avenue
View photo
House · for sale
USD 174,900
USD 147/sq.ft
1612 Baxter Avenue
55805
· 1,184 sq.ft · 3 Bedrooms · 1 Bath · House
· Equipped kitchen · Heating · Cellar
55805 · 1,184 sq.ft · 3 Bedrooms · 1 Bath · House · Equipped kitchen · Heating · Cellar
Move-in ready 3 bedroom, 2 bath home in Superior, previously operated as a rental. That makes it a great fit for an investor looking to add to their portfolio or a buyer wanting an affordable place to call home. The fresh, neutral interior includes a bright living room, a separate dining room, and a spacious kitchen with dark cabinetry, tile backsplash, and plenty of counter space, plus a convenient main-floor half bath. Upstairs are three bedrooms, including a primary bedroom just under 12x15, and a full bath with a tiled tub/shower surround. The full poured concrete basement provides laundry, storage, and room to grow. Low-maintenance metal siding, forced air natural gas heat, and city water and sewer. Vacant and easy to show. Call today for your private showing!
USD 174,900
703 Ebony Avenue
View photo
House · for sale
USD 364,900
USD 199/sq.ft
703 Ebony Avenue
55805
· 1,830 sq.ft · 3 Bedrooms · 2 Baths · House
· Patio · Garden · Deck · Fireplace · Equipped kitchen
55805 · 1,830 sq.ft · 3 Bedrooms · 2 Baths · House · Patio · Garden · Deck · Fireplace · Equipped kitchen
Welcome to this 3+ bedroom, 2-bath ranch offering comfortable one-level living with additional space in the lower level. The main floor features hardwood flooring in thebedrooms, a bright living room, spacious kitchen and dining area, and plenty of natural light. Step outside to enjoy the private backyard, deck and patio, perfect forrelaxing or entertaining. The lower level offers even more living space with a family room, second fireplace, bathroom, and non-egress bedroom/bonus room. Someareas are ready for flooring, giving the next owner the opportunity to finish the space to their taste. Additional highlights include two fireplaces and an attached 2-cargarage with overhead doors at both the front and rear, providing convenient access to the backyard. A great combination of space, functionality, privacy, and potential!
USD 364,900
1002 Martha Street
View photo
House · for sale
USD 695,000
USD 180/sq.ft
1002 Martha Street
55805
· 3,843 sq.ft · 4 Bedrooms · 2 Baths · House
· Deck · Fireplace · Equipped kitchen
55805 · 3,843 sq.ft · 4 Bedrooms · 2 Baths · House · Deck · Fireplace · Equipped kitchen
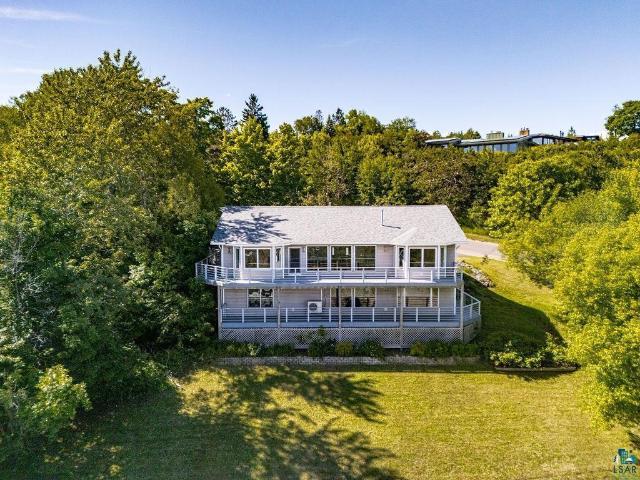
Perched along Duluth's iconic Skyline Parkway, this contemporary home captures commanding panoramic views of Lake Superior, the Duluth harbor, and the city skyline from both the main and lower levels. Centrally located and designed for comfortable main-level living, the home features an open-concept floor plan with engineered hardwood floors, a spacious primary suite, convenient main-floor laundry, and ductless mini-split systems for added comfort. The living room and primary suite share a dual-sided gas fireplace, creating a warm and inviting atmosphere while maximizing the incredible views. The kitchen offers ample workspace, a coffee bar with wine refrigerator, and seamless access to the expansive wraparound deck—perfect for enjoying sunrises over the lake, entertaining guests, or watching ships pass through the harbor. The walkout lower level provides additional living and entertaining space with a family room, wet bar area, kitchenette, multiple bedrooms, and access to a second wr
USD 695,000
4631 London Road
View photo
House · for sale
USD 449,900
USD 170/sq.ft
4631 London Road
55805
· 2,637 sq.ft · 4 Bedrooms · 2 Baths · House
· Deck · Fireplace
55805 · 2,637 sq.ft · 4 Bedrooms · 2 Baths · House · Deck · Fireplace
Welcome to this truly distinctive Lakeside home, where incredible architectural character, thoughtful design, and beautiful outdoor spaces come together in one unforgettable home. This 4 bedroom, 3 bathroom home located within walking distance to the lakewalk, shopping & lakeside restaurants offers a phenomenal location while combining charm, craftsmanship, and unique spaces that are difficult to find. Throughout the home, you’ll discover stunning architectural details and design elements that give every space its own personality and character. The centerpiece to one of two main floor living rooms is a beautiful wood-burning fireplace creating a warm and inviting space to gather and enjoy throughout the seasons, while the home’s distinctive layout and design make it anything but ordinary. One of the home’s most exceptional features is the two beautiful rooftop decks—offering incredible outdoor living space and a truly unique setting to relax, entertain, and enjoy the surrounding neighb
USD 449,900
3837 getchell road
View photo
House · for sale
USD 740,000
USD 318/sq.ft
3837 getchell road
55805
· 2,325 sq.ft · 4 Bedrooms · 2 Baths · House
· Patio · Fireplace · Equipped kitchen
55805 · 2,325 sq.ft · 4 Bedrooms · 2 Baths · House · Patio · Fireplace · Equipped kitchen
Welcome to exceptional one-level living in this beautifully crafted new construction home by J&B Homes LLC, offering approximately 2,327 sq. Ft. of thoughtfully designed living space in a desirable Hermantown setting. Modern architecture, soaring ceilings and expansive energy-efficient windows create a bright, open feel throughout the home. At the heart of the home, the open-concept kitchen, dining and great room were designed for both everyday living and entertaining. The kitchen features timeless white cabinetry, quartz countertops, a generous center island, stainless steel appliances with gas range, pantry and dedicated coffee bar. The adjoining great room is anchored by a beautiful gas fireplace, with large windows and direct access to a private patio. The spacious primary suite offers a true retreat with room for a sitting area, a spa-inspired private bath, oversized walk-in closet and its own private patio. Three additional bedrooms plus a den/flex space provide plenty of room fo
USD 740,000
1634 Cliff Avenue
View photo
House · for sale
USD 474,900
USD 274/sq.ft
1634 Cliff Avenue
55805
· 1,733 sq.ft · 3 Bedrooms · 1 Bath · House
· Equipped kitchen
55805 · 1,733 sq.ft · 3 Bedrooms · 1 Bath · House · Equipped kitchen
Perched high on Cliff Ave with sweeping views of Lake Superior, this beautifully remodeled Duluth home has been completely transformed inside and out. Thoughtfulupdates, a bright modern design, and large windows showcasing the incredible view create a home that feels fresh, open, and inviting from the moment you walk in. The completely remodeled kitchen features new cabinetry, stainless steel appliances, a large center island, and an open layout that flows seamlessly into the dining and living spaces. Expansive windows fill the home with natural light while providing stunning views of Lake Superior and the surrounding hillside. New flooring throughout adds to the fresh, cohesive feel of the home. The main floor offers three bedrooms and an updated bathroom, creating a functional layout with convenient one-level living. Downstairs, the finished walkout lower level provides additional living space with a spacious recreation room, laundry and utility area with an additional toilet, plus d
USD 474,900
4724 Anderson Road
View photo
House · for sale
USD 325,000
USD 189/sq.ft
4724 Anderson Road
55805
· 1,711 sq.ft · 2 Bedrooms · 2 Baths · House
· Parking
55805 · 1,711 sq.ft · 2 Bedrooms · 2 Baths · House · Parking
Seller is having the roof replaced and vinyl siding installed within the next two weeks. Situated on over an acre and adjoining public land near Stebner Park, this 4-bedroom, 2-bath home with a 2 car attached garage offers hiking and trails out your back door. The location makes it convenient for shopping, restaurants, hiking and hospitals. Seller will be installing vinyl siding and a roof, the materials are on order
USD 325,000
107 Parkland Avenue
View photo
House · for sale
USD 152,000
USD 118/sq.ft
107 Parkland Avenue
55805
· 1,281 sq.ft · 2 Bedrooms · 1 Bath · House
· Cellar
55805 · 1,281 sq.ft · 2 Bedrooms · 1 Bath · House · Cellar
Charming 2-bedroom home with great potential in a prime location! Bring your vision to this charming home offering plenty of character, curb appeal and opportunity. While the home needs some TLC, there are great features already in place. Including beautiful hardwood floors waiting to be uncovered. Recent improvements provide peace of mind, including a new roof installed just this year, freshly painted OSB siding, and a DBS-installed Dry Basement System. This home is settled in an area of Duluth that has many desirable amenities. You will enjoy /easy access to Chester Park, the Superior Hiking Trail, and area schools including the University of Minnesota Duluth and the College of St. Scholastica. Whether you are looking for a home to make your own, an investment opportunity, or a property with character and potential, this is one you should look at!
USD 152,000
407 Kelly Circle
View photo
House · for sale
USD 215,000
USD 195/sq.ft
Updated
407 Kelly Circle
55805
· 1,098 sq.ft · 3 Bedrooms · 1 Bath · House
· Garden · Deck · Equipped kitchen · Cellar
55805 · 1,098 sq.ft · 3 Bedrooms · 1 Bath · House · Garden · Deck · Equipped kitchen · Cellar
Set back on Kelly Circle, this Aspenwood end-unit offers a peaceful setting with a wooded backyard and plenty of privacy. The location is hard to beat, with easy access to UMD, The College of St. Scholastica, Chester Park, restaurants, shopping, and more. Inside, the main level features a spacious living room with updated windows overlooking the wooded backyard, an eat-in kitchen, and a convenient half bath. Step outside onto the large deck and enjoy the beautiful back views or your morning coffee surrounded by nature. Upstairs, you'll find three bedrooms and a full bathroom. The unfinished basement provides excellent potential for additional storage, hobbies, a workshop, or future finished living space. Lovingly maintained by the same owner for the last 30 years, this is an affordable way to enjoy the ease of condo living without giving up space or privacy. Let the association take care of the lawn and snow while you enjoy a home that's simple to maintain and close to so much of what
USD 215,000
3879 Okerstrom Road
View photo
House · for sale
USD 6,400,000
USD 2,218/sq.ft
3879 Okerstrom Road
55805
· 2,885 sq.ft · 5 Bedrooms · 2 Baths · House
· Patio · Garden · Fireplace · Equipped kitchen · Parking
55805 · 2,885 sq.ft · 5 Bedrooms · 2 Baths · House · Patio · Garden · Fireplace · Equipped kitchen · Parking
Set on 5 scenic acres, this newer Hermantown home blends quality construction with modern design. Featuring 5 bedrooms, 3 baths, and a 3-car garage, it offers comfortable main-level living on a heated slab. The open floor plan includes a gourmet kitchen with quartz countertops and pantry, dining area, and spacious living room with fireplace and built-ins. The main-level primary suite features a walk-in closet and elegant bath. Upstairs, you’ll find three bedrooms, a full bath, laundry, and a large bonus room. Enjoy outdoor living with a covered porch, patio, and fenced yard—modern comfort in a beautiful wooded setting
USD 6,400,000
6015 Greene Street
View photo
House · for sale
USD 150,000
USD 115/sq.ft
6015 Greene Street
55805
· 1,302 sq.ft · 2 Bedrooms · 1 Bath · House
· Cellar · Parking
55805 · 1,302 sq.ft · 2 Bedrooms · 1 Bath · House · Cellar · Parking
Welcome to this well maintained 2 bedroom, 1 bath home in Duluth, Minnesota! The main level offers a comfortable living space, a conveniently located full bathroom, and an inviting front porch. Both bedrooms are situated upstairs, providing separation from the main living areas. The partially finished basement includes a finished bonus room that could serve as an office, hobby room, or potential third bedroom with the addition of an egress window. Outside, you’ll find gutters, a storage shed, and off-street parking for two vehicles. This move-in-ready Duluth home offers practical living space, useful storage, and future potential. Schedule your private showing today!
USD 150,000
4125 Woodland Avenue
View photo
House · for sale
USD 245,000
USD 185/sq.ft
4125 Woodland Avenue
55805
· 1,324 sq.ft · 3 Bedrooms · 1 Bath · House
· Garden · Equipped kitchen · Parking · Cellar
55805 · 1,324 sq.ft · 3 Bedrooms · 1 Bath · House · Garden · Equipped kitchen · Parking · Cellar
Have you been waiting for a great house that is walking distance to grocery shopping, a fantastic local hardware store, restaurants, gas station and so close to Hartley Nature center? Well here it is! This expansion bungalow with three nice sized bedrooms, hardwood floors on the main level and updated kitchen can be yours! The upper level has a roomy bedroom and the basement has a rec room area, laundry storage area and a single stall tuck under garage! The back yard is roomy and partially fenced! Come see it soon, it won’t last long!
USD 245,000
2327 E 4th Street
View photo
House · for sale
USD 399,000
USD 170/sq.ft
2327 E 4th Street
55805
· 2,347 sq.ft · 5 Bedrooms · 2 Baths · House
· Garden · Balcony · Equipped kitchen · Cellar
55805 · 2,347 sq.ft · 5 Bedrooms · 2 Baths · House · Garden · Balcony · Equipped kitchen · Cellar
Step into a home rich in historical significance and timeless character, original details and thoughtful craftsmanship. Recently refinished hardwood maple flooring on both the first and second floors, solid wood, plenty of storage, and the abundance of built-ins that add both charm and functionality. Unique features highlight the home’s storied past, including the original sinks in two of the third floor bedrooms, a rare and distinctive nod to its history. The kitchen offers solid oak cupboards, blending durability with classic appeal. Upstairs, enjoy three bedrooms and a peaceful retreat on the second-floor balcony, while the third floor provides two additional bedrooms with ample closet space and flexibility for storage or additional living. Throughout the home, you’ll find generous storage, including a built-in linen closet. A full basement, with laundry area, awaits your finishing touches. Outside, the property continues to impress with a fenced-in backyard, perennial gardens, and
USD 399,000
1616 Iowa Avenue
View photo
House · for sale
USD 260,000
USD 198/sq.ft
1616 Iowa Avenue
55805
· 1,313 sq.ft · 2 Bedrooms · 2 Baths · House
· Office room · Equipped kitchen · Air conditioning
55805 · 1,313 sq.ft · 2 Bedrooms · 2 Baths · House · Office room · Equipped kitchen · Air conditioning
Nothing to do but move into this tastefully updated Billings Park home! The main floor features a welcoming front entry, spacious living room, brand-new kitchen, dining area, 3/4 bath, and convenient main-floor laundry/utility room. Upstairs you'll find 2 bedrooms, a full bath with separate tub and shower, plus a bonus room accessed through one of the bedrooms—perfect for a walk-in closet, home office, sitting room, or additional flexible space. Since 2024, this home has undergone extensive updates, including a new kitchen with cabinets, tile, and appliances; new roof, soffit, and fascia; new front porch; new furnace with mostly new ductwork; central air; water heater; updated electrical service and extensive rewiring; new plumbing; insulation; flooring and sub-flooring; new floor joists and kitchen beams; updated bathrooms; windows and entry doors; ceiling fans; interior paint; and more. A tremendous amount of work has already been done—move in and enjoy!
USD 260,000
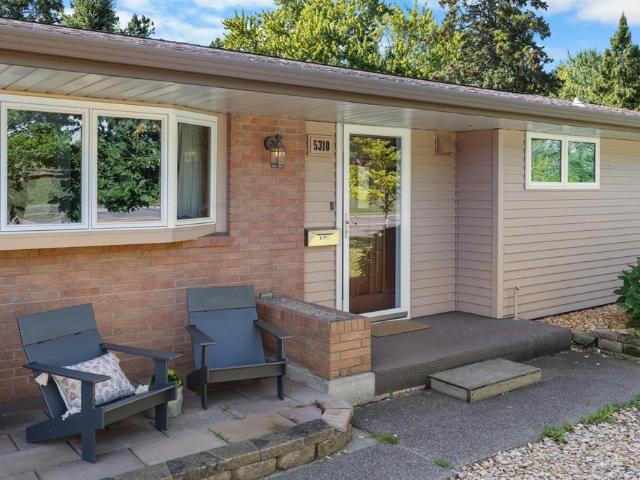
5310 Oakley Street
View photo
House · for sale
USD 399,900
USD 46/sq.ft
Updated
5310 Oakley Street
55805
· 8,633 sq.ft · 3 Bedrooms · 2 Baths · House
· Garden · Office room · Fireplace · Equipped kitchen · Parking
55805 · 8,633 sq.ft · 3 Bedrooms · 2 Baths · House · Garden · Office room · Fireplace · Equipped kitchen · Parking
So much space. So much character. So much potential—all in Duluth’s sought-after Lakeside neighborhood. Offering over 2,800 square feet, this distinctive home is filled with mid-century modern appeal and opportunities to make it your own. The showstopping great room immediately draws you in with a dramatic wall of windows, beautiful natural light, hardwood floors, and a statement fireplace that anchors the space. Just off the kitchen, a 21.5' x 13.5' bonus flex room adds even more versatility and could become a dining room, home office, playroom, creative studio, or second gathering space. Bedrooms and bathrooms on both levels provide a flexible layout, while the generous primary walk-in closet offers exceptional storage. Downstairs, a dedicated workshop creates space for projects, hobbies, and organization. Outside, the large backyard provides room to garden, entertain, play, and gather, with potential space for a future garage, subject to applicable approvals. With its impressive sca
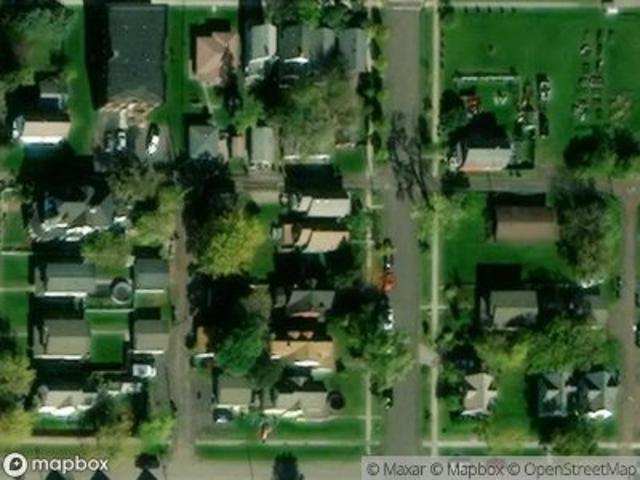
USD 399,900
309 Maryland Street
View photo
House · for sale
USD 319,900
USD 198/sq.ft
309 Maryland Street
55805
· 1,615 sq.ft · 4 Bedrooms · 2 Baths · House
· Garden · Fireplace · Equipped kitchen · Parking
55805 · 1,615 sq.ft · 4 Bedrooms · 2 Baths · House · Garden · Fireplace · Equipped kitchen · Parking
Welcome home to this beautifully updated 4-bedroom, 2-bath home in a convenient Kenwood location! Blending classic character with modern updates, this inviting home features refinished hardwood floors, a warm and welcoming living room with wood-burning fireplace, and an updated kitchen with stainless steel appliances and plenty of cabinet space. Three bedrooms are located upstairs, while the lower level offers a fourth bedroom, ¾ bath, and additional finished space with room to make it your own. The spacious primary bedroom offers two large closets for excellent storage. Enjoy the outdoors from the generous 3-season porch and fenced yard, with a detached 1-car garage and driveway for added convenience. Recent improvements include Renewal by Andersen windows (2019), a new water heater (2020), all new kitchen appliances (2023), and a wood-burning fireplace insert (2024). Just minutes from UMD and within easy reach of Bagley Nature Area and Hartley Nature Center, this is a wonderful oppor
USD 319,900

Get email alerts

Don't miss out: be the first to know about new properties

The alert was correctly created

On subscribing you accept the conditions of use and the privacy policy
Alert
Receive new ads in your inbox
Save this search
Receive alerts for new listings

We'll send you an email when we have new properties for: "Houses for sale in 55805"

The alert was correctly created

Get email alerts and be the first to see new listings
Required field
On subscribing I accept the terms of the privacy policy
Perfect! You'll soon start receiving new listings via email
Alert
Receive an email when we have new ads for Houses for sale in 55805
Save this search
Filters

Bedrooms

Size (sq.ft)

sq.ft
sq.ft

Price

USD
USD

Property type

Bathrooms

Clear all filters
Receive notifications when new entries are published.