24 apartments for sale in 56024

728 Grayhawk Circle
View photo
Condo · for sale
USD 384,900
USD 193/sq.ft
728 Grayhawk Circle
56024
· 1,991 sq.ft · 2 Bedrooms · 2 Baths · Condo
· Equipped kitchen · Parking
56024 · 1,991 sq.ft · 2 Bedrooms · 2 Baths · Condo · Equipped kitchen · Parking
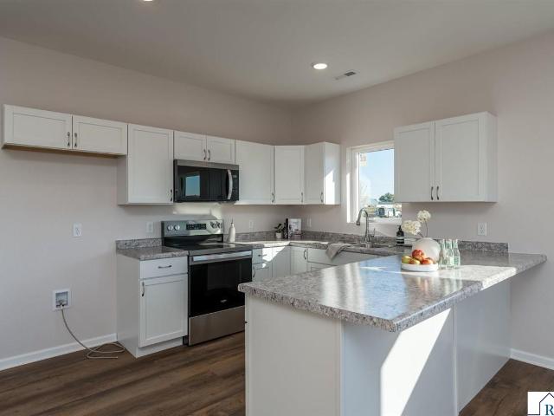
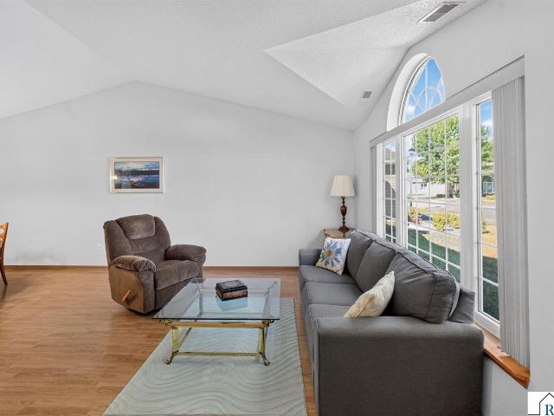
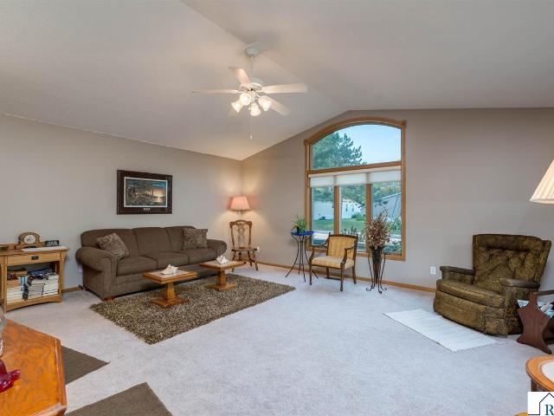
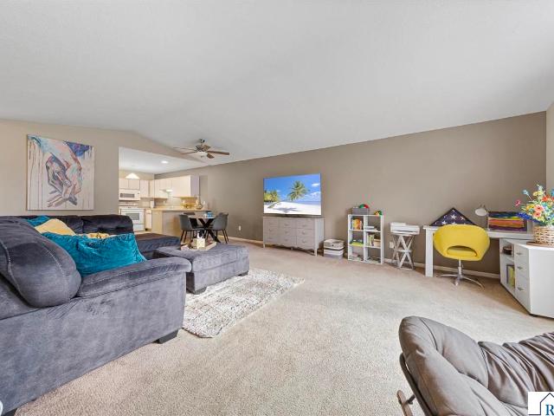
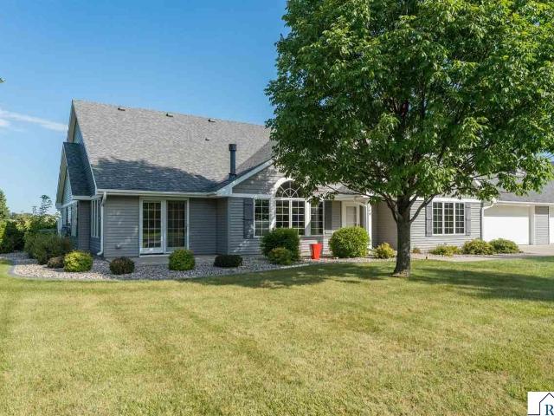
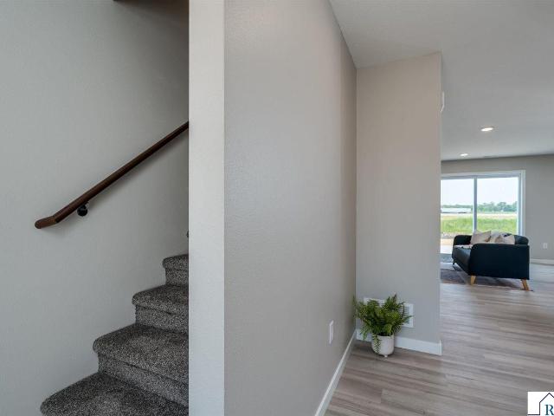
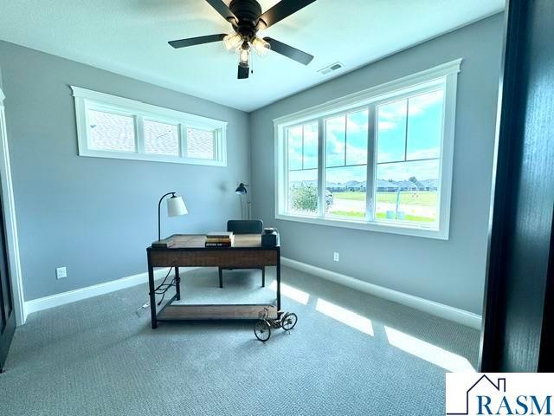
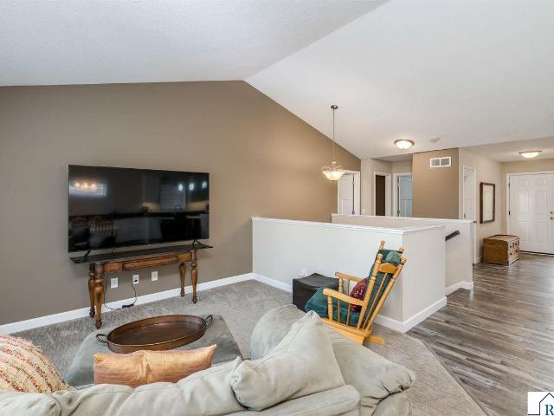
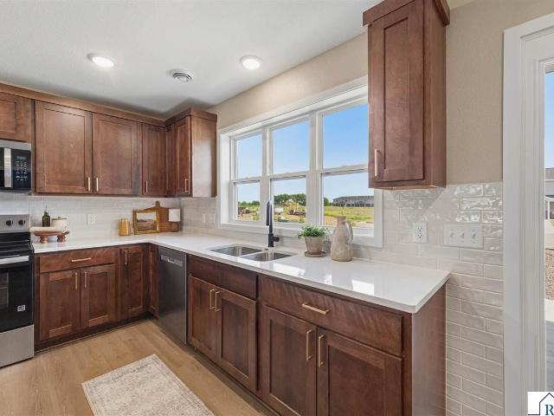
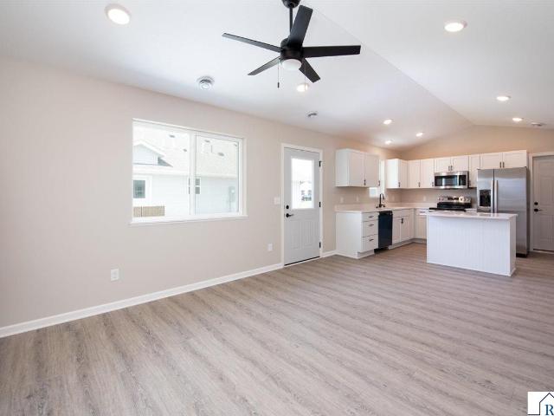
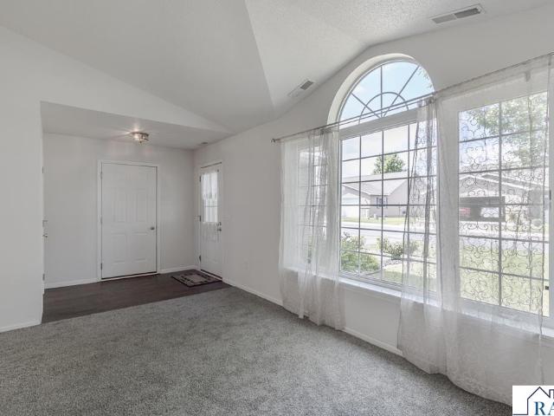
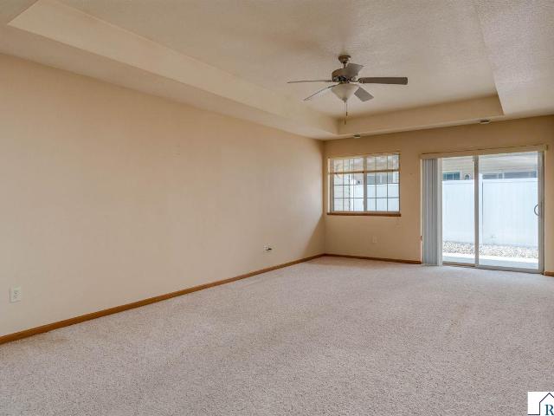
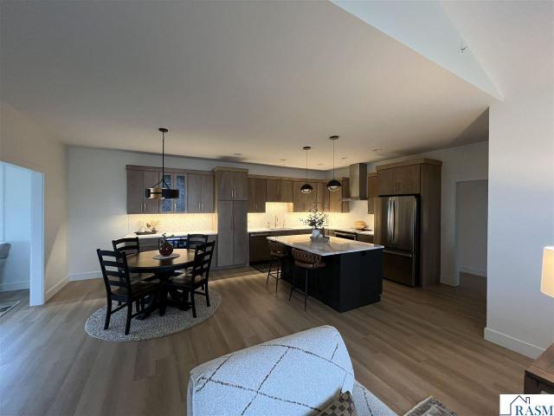
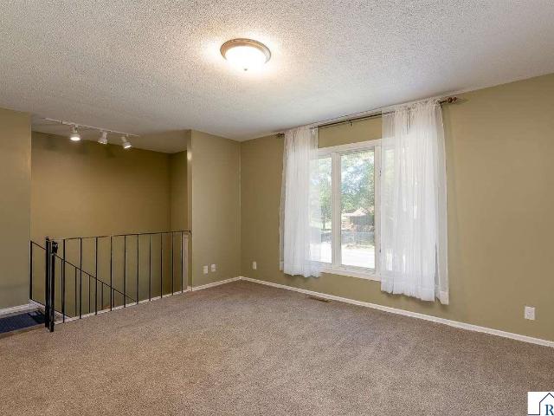
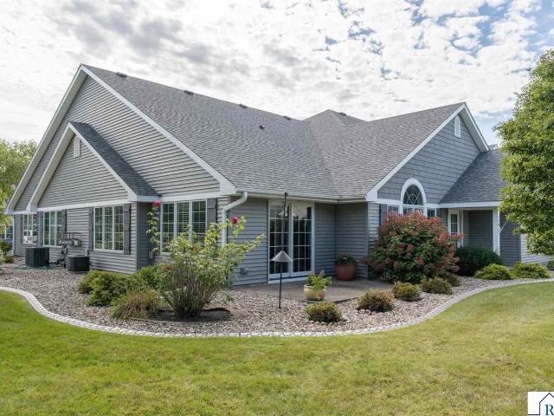
Welcome to 728 Grayhawk Circle! This beautiful townhome offers comfortable, low-maintenance living in a convenient Mankato location. Step inside to a bright, inviting interior filled with natural light from large windows throughout. The crisp white kitchen features black countertops, ample cabinetry, and a clean, timeless look. Generous living spaces provide plenty of room to relax and entertain, while abundant storageâincluding a walk-in closetâkeeps everything organized. The spacious attached garage offers even more room for vehicles, storage, and everyday essentials. Ideally located with easy access to shopping, dining, and other Mankato amenities, this move-in-ready townhome combines comfort, convenience, and easy living
USD 384,900
801 Tomahawk Court
View photo
Condo · for sale
USD 274,900
USD 145/sq.ft
801 Tomahawk Court
56024
· 1,884 sq.ft · 3 Bedrooms · 2 Baths · Condo
· Patio · Equipped kitchen · Parking
56024 · 1,884 sq.ft · 3 Bedrooms · 2 Baths · Condo · Patio · Equipped kitchen · Parking
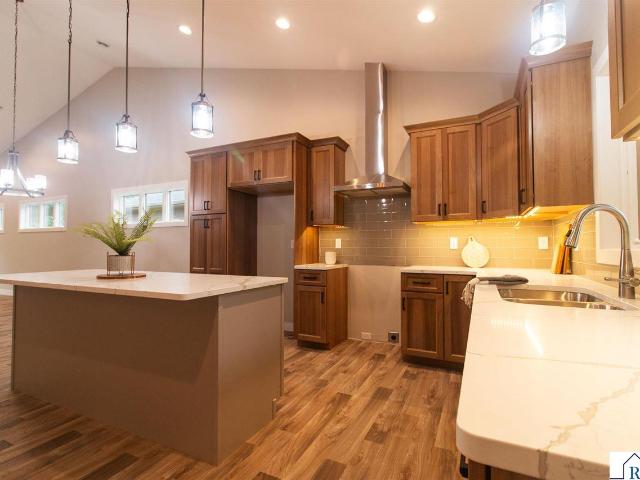
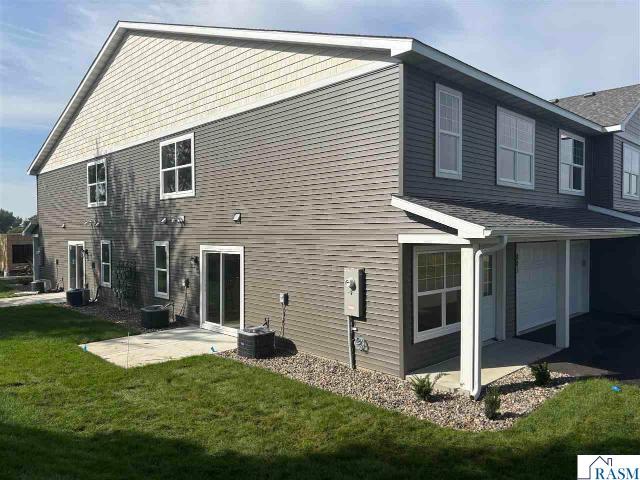
Introducing a brand-new townhome within a 6-plex unit! This end unit boasts an abundance of natural light. The main floor features an open living space encompassing the kitchen, dining room, and living room. The kitchen is equipped with a center island, solid surface countertops, soft-close drawers and cupboards, as well as appliances. Step outside to enjoy the front porch or relax on the patio just off the dining room. Additionally, there's a convenient half bathroom near the garage entry. Upstairs, you'll discover a cozy loft and three bedrooms. The primary bedroom offers a private bathroom with a walk-in shower and a spacious walk-in closet. The laundry room is conveniently located on the second floor alongside a full bathroom. Ample storage is available throughout, and the garage features an epoxy floor. Don't miss the opportunity to see this gem!
USD 274,900
3123 Noble Drive
View photo
Condo · for sale
USD 299,900
USD 206/sq.ft
3123 Noble Drive
56024
· 1,453 sq.ft · 3 Bedrooms · 2 Baths · Condo
· Patio · Garden · Equipped kitchen · Parking
56024 · 1,453 sq.ft · 3 Bedrooms · 2 Baths · Condo · Patio · Garden · Equipped kitchen · Parking
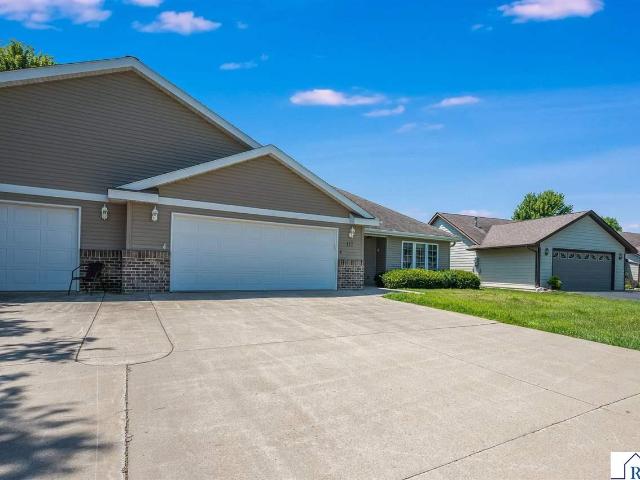
Completed new construction. Rental license and leased. Tenant pays utilities. Owner provides lawn and snow. Welcome to the Creekside. Explore the options and versatility in these new construction twin home / Duplex homes. Two stories with a thoughtfully designed open floor plan to maximizing space. Beginning with the entry, there is a built-in coat rack and bench with storage underneath. The inviting kitchen offers great counter space complete with a stainless Whirlpool appliance package. The breakfast bar seats four alongside a dinette area. The living space also offers a patio door to the back yard where you can enjoy fresh air and sunshine. Upstairs you will find 3 bedrooms, 2 more baths and full-sized laundry perfectly placed near the three bedrooms. Features to love: airy 9â ceilings on both the main and second levels, Lindsay windows, LVP flooring throughout for ease and durability, concrete driveway and patio, insulated garage with floor drain. Call today to learn of comfort, va
USD 299,900
128 Gull Path
View photo
Condo · for sale
USD 299,900
USD 174/sq.ft
128 Gull Path
56024
· 1,722 sq.ft · 2 Bedrooms · 2 Baths · Condo
· Patio · Garden · Office room · Equipped kitchen
56024 · 1,722 sq.ft · 2 Bedrooms · 2 Baths · Condo · Patio · Garden · Office room · Equipped kitchen
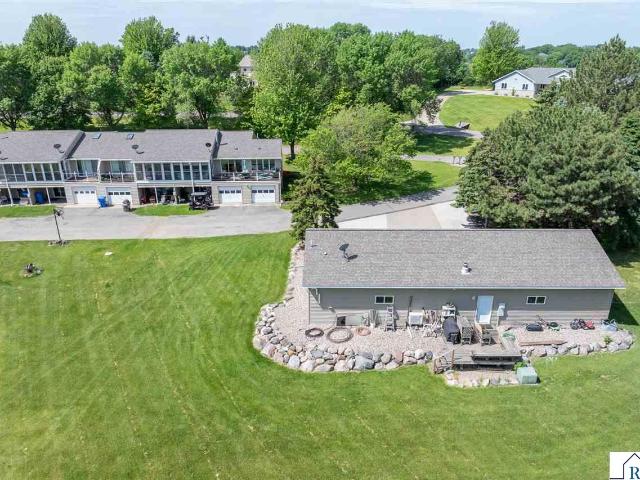
Back on the market through no fault of the home: an opportunity for a new buyer! If you're looking for more time living and less time maintaining, 128 Gull Path deserves a look. This spacious, move-in-ready home offers 1,729 square feet of thoughtfully designed, one-level living in a convenient Hilltop location. The open-concept main living area features vaulted ceilings, a generous kitchen with an oversized island, and plenty of space to gather with family and friends. A second sun-filled living/rec room provides valuable flexibility for a home office, family room, hobby space, or whatever fits your lifestyle. The spacious primary suite features brand-new carpeting and a beautifully refinished primary bath, while a second bedroom and additional bath provide comfortable space for guests. Main-floor laundry adds even more convenience. Step outside to your private patio: perfect for morning coffee, grilling, or relaxing without the upkeep of a large yard. And with the HOA handling lawn c
USD 299,900
Could you also be interested in
2320 Hoffman Path
View photo
Condo · for sale
USD 250,000
USD 190/sq.ft
2320 Hoffman Path
56024
· 1,313 sq.ft · 2 Bedrooms · 2 Baths · Condo
· Patio · Office room · Equipped kitchen · Parking
56024 · 1,313 sq.ft · 2 Bedrooms · 2 Baths · Condo · Patio · Office room · Equipped kitchen · Parking
Enjoy easy, low-maintenance living in this beautifully maintained side-by-side townhome located in a desirable 55+ community. This inviting home offers 2 bedrooms, 2 bathrooms, a versatile bonus room/den, and a convenient 2-stall attached garage. Step inside to an open-concept floor plan featuring vaulted ceilings and an abundance of natural light, creating a bright and welcoming atmosphere. The spacious kitchen offers ample cabinetry and counter space and flows seamlessly into the dining and living areas, making the space ideal for both everyday living and entertaining. The primary bedroom features a private ¾ bathroom, while the second bedroom and additional bathroom provide comfortable accommodations for guests. A bonus room with French doors offers flexible space that can be used as a home office, den, hobby room, or additional guest space. Outside, enjoy time relaxing on the patio without the hassle of extensive exterior maintenance. Lawn care and snow removal are handled by the
USD 250,000
150 Oxford Path
View photo
Condo · for sale
USD 254,900
USD 141/sq.ft
Updated
150 Oxford Path
56024
· 1,798 sq.ft · 2 Bedrooms · 2 Baths · Condo
· Patio · Parking · Equipped kitchen
56024 · 1,798 sq.ft · 2 Bedrooms · 2 Baths · Condo · Patio · Parking · Equipped kitchen
Perfectly placed 2 bedroom, 2 bath, end unit townhome is move in ready! The layout provides an open concept with all living facilities on one level. The entry foyer opens to a large living room with vaulted ceilings, dining and kitchen. The kitchen offers plenty of space with a breakfast bar and pantry. Laundry is centrally located with the primary bedroom oofering a private 3/4 bath and large walk-in closet. Both bedrooms are spacious with walk-in closets and ceiling fans. The main bath is a full over sized bath. Convenient parking with a nice sized driveway & 2 car garage& large front patio. This townhome is situated in a quiet area & is a must see to appreciate all that this townhome has to offer!
USD 254,900
749 Grayhawk Circle
View photo
Condo · for sale
USD 399,900
USD 104/sq.ft
749 Grayhawk Circle
56024
· 3,843 sq.ft · 2 Bedrooms · 2 Baths · Condo
· Patio · Office room · Fireplace · Equipped kitchen · Parking
56024 · 3,843 sq.ft · 2 Bedrooms · 2 Baths · Condo · Patio · Office room · Fireplace · Equipped kitchen · Parking
Welcome to 749 Grayhawk Circle located within Townhomes at Country Club! This spacious 1,922 SF, 2-bedroom, 2-bath townhome offers comfortable one-level living with an open, light-filled floor plan. Vaulted ceilings and abundant natural light enhance the spacious feel, while a three-sided gas fireplace creates a warm focal point between the living and bonus area that walks out to the patio. The combined kitchen and dining room features custom cabinetry, granite countertops, a wall oven, and plenty of workspace and storage along with butler's pantry or coffee bar. The primary suite includes a private full bath with dual vanity and a generous walk-in closet with closet organizer. A second bedroom and 3/4 bath provide additional space for guests or a home office. Enjoy outdoor living on the patio, along with the convenience of an attached 2-stall garage. With nearly 2,000 square feet, quality finishes, and easy one-level living, this townhome is ready to welcome its next owner!
USD 399,900
3123 Scotch Lane
View photo
Condo · for sale
USD 308,000
USD 171/sq.ft
3123 Scotch Lane
56024
· 1,798 sq.ft · 3 Bedrooms · 2 Baths · Condo
· Patio · Equipped kitchen · Parking
56024 · 1,798 sq.ft · 3 Bedrooms · 2 Baths · Condo · Patio · Equipped kitchen · Parking
Gorgeous quality-built twin home offering a stylish, functional modern floor plan. The kitchen features quartz countertops, a center island, walk-in pantry, stainless steel appliances, and opens to the dining area with patio access and a comfortable living room. The main level also includes a half bath, laundry, and excellent storage. Upstairs, youâll find three generous bedrooms and a full bathroom, including a spacious primary suite with a private ¾ bath and walk-in closet. All appliances â including washer and dryer â are included, along with hardscape, PVC privacy fencing between units, and a seeded lawn. The insulated and drywalled double attached garage adds convenience, while beautiful interior color and trim packages allow for personalization. Additional features include energy-efficient HVAC, tankless water heater, passive radon system, and a spacious mechanical room. No association fee. Ask about duplex and exciting rental opportunities. Estimated Completion Date: October 8t
USD 308,000
202 Fontaine Trail
View photo
Condo · for sale
USD 604,900
USD 255/sq.ft
202 Fontaine Trail
56024
· 2,368 sq.ft · 3 Bedrooms · 3 Baths · Condo
· Patio · Equipped kitchen
56024 · 2,368 sq.ft · 3 Bedrooms · 3 Baths · Condo · Patio · Equipped kitchen
Welcome home to Fontaine Twin Villas of Mankato! You will appreciate this bright and spacious patio twin home with a semi-open floor plan built by Niche Artisan Homes. 202 Fontaine is a newly finished twin-home that has numerous upgrades including LVP flooring, Quartz countertops, 2 zone in-floor heat, large chef style kitchen with corner pantry that includes wood laminate shelving and w/an outlet. The gourmet kitchen also has a convenient one-level large island w/built in microwave, built in butcher block, pull out garbage, tile backsplash and built-in butler's pantry w/fridge. You will also enjoy a sunroom/morning room w/vaulted ceiling opening to a large patio. Relax in the roomy master bedroom sanctuary with large walk-in closet and pass thru to laundry. Master bedroom also hosts an en-suite bathroom w/ double sink vanity, large linen and zero entry walk-in shower w/ bench. All custom tiled. Second floor includes large storage area, 3/4 bath and abundantly spacious loft area w/clos
USD 604,900
625 Tomahawk Court
View photo
Condo · for sale
USD 319,900
USD 60/sq.ft
625 Tomahawk Court
56024
· 5,264 sq.ft · 3 Bedrooms · 3 Baths · Condo
· Patio · Office room · Equipped kitchen
56024 · 5,264 sq.ft · 3 Bedrooms · 3 Baths · Condo · Patio · Office room · Equipped kitchen
This beautifully maintained 3-bedroom, 3-bathroom twin home is one youâll want to see! Exceptionally clean throughout, thoughtful upgrades help set this home apart. The main level features an open-concept layout, seamlessly connecting the kitchen, dining, and living areas. The kitchen has been enhanced with upgraded countertops, a stylish backsplash, additional cabinetry for plenty of storage, and a brand-new range. Just off the main living area, step into the screened-in porchâthe perfect place to relax and enjoy the outdoors without the mosquitoes! The main-floor primary suite features a walk-in closet and private 3/4 bath, while a second bedroom and full bath provide great flexibility for guests, an office, or additional living space. Main-floor laundry adds even more everyday convenience. Downstairs, youâll find a spacious second family room with a walkout patio door providing easy access to the outdoors. The lower level also includes a third bedroom with a walk-in closet, a full b
USD 319,900
309 Pinehurst Drive
View photo
Condo · for sale
USD 459,900
USD 277/sq.ft
Updated
309 Pinehurst Drive
56024
· 1,658 sq.ft · 2 Bedrooms · 2 Baths · Condo
· Patio · Fireplace · Equipped kitchen · Parking
56024 · 1,658 sq.ft · 2 Bedrooms · 2 Baths · Condo · Patio · Fireplace · Equipped kitchen · Parking
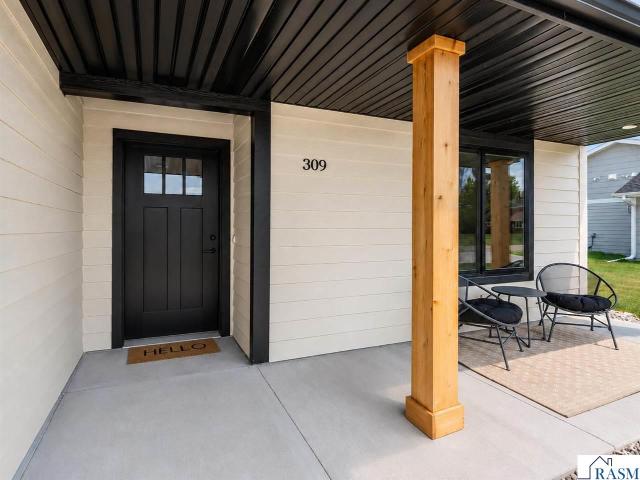
New Construction. 2 bedrooms, 2 bathrooms, oversized 2-stall garage. Step into modern comfort with this stunning new construction patio home featuring an open-concept layout designed for both relaxation and entertaining. The heart of the home is the spacious living area, complete with a cozy gas fireplace and seamless flow into the kitchen and dining spaces. The kitchen boasts quartz countertops and backsplash, stainless steel appliances, and upgraded finishes throughout, making it as beautiful as it is functional. The primary suite is a true retreat, featuring a private ensuite bathroom with ceramic tile, a walk-in shower, and a generous walk-in closet. The second bedroom and full bath provide comfort and convenience for guests or flexible living space. Enjoy the outdoors on the 12x14 patio, ideal for morning coffee or evening gatherings. Additional highlights include: dual service on-demand water heater with in-floor heat throughout, and a 20x24 pull-up attic space offering exception
USD 459,900
200 E Connie Lane
View photo
Condo · for sale
USD 389,500
USD 254/sq.ft
200 E Connie Lane
56024
· 1,528 sq.ft · 2 Bedrooms · 2 Baths · Condo
· Patio · Fireplace · Equipped kitchen · Parking
56024 · 1,528 sq.ft · 2 Bedrooms · 2 Baths · Condo · Patio · Fireplace · Equipped kitchen · Parking
A brand new townhome in Eagle Lake's newest Fox Meadows development! Sprawling over 1500 square feet, you'll find a brand new twin home with two bedrooms and 2 bathrooms, tray ceilings in the living and kitchen/dining space, and a large sunroom with plenty of natural light that steps out to a private 14 x 9 patio! The oversized two-stall garage is insulated and heated, and it offers a floor drain. Other features include a stunning stone fireplace in the living room, soft-closed cabinetry, a tankless water heater, quartz countertops, and sourcing from several local companies! Association to include snow removal and lawn care. Photos are from the adjoining unit
USD 389,500
3049 Bluestem Trail
View photo
Condo · for sale
USD 279,000
USD 102/sq.ft
3049 Bluestem Trail
56024
· 2,723 sq.ft · 3 Bedrooms · 1 Bath · Condo
56024 · 2,723 sq.ft · 3 Bedrooms · 1 Bath · Condo
Welcome to 3049 Bluestem Trail in Mankatoâa well-maintained home offering comfortable living spaces and added flexibility. This property features a functional layout with inviting gathering areas, spacious bedrooms, and outdoor space to relax or entertain. A unique highlight is that the property currently holds a VRBO short-term rental license, offering potential opportunities for buyers interested in continuing short-term rental use, subject to applicable local ordinances, licensing requirements, and transferability. Buyers should verify all licensing requirements and intended use with the appropriate local authorities. Conveniently located near parks, trails, schools, shopping, dining, and other Mankato amenities, this home provides easy access to everything the area has to offer. Whether you're looking for a primary residence, a second home, or a property with additional flexibility, 3049 Bluestem Trail is ready for its next owner. Schedule your private showing today to experience e
USD 279,000
620 Tomahawk Court
View photo
Condo · for sale
USD 329,900
USD 146/sq.ft
620 Tomahawk Court
56024
· 2,250 sq.ft · 3 Bedrooms · 3 Baths · Condo
· Equipped kitchen · Parking
56024 · 2,250 sq.ft · 3 Bedrooms · 3 Baths · Condo · Equipped kitchen · Parking
Beautifully maintained 3-bedroom, 3-bath townhome with a 2-stall garage on one of the best lots in the development, offering extra green space, added privacy, and a peaceful setting. The open-concept main level features a spacious kitchen with a large center island, seamlessly connecting to the dining and living areas. The private primary suite includes a walk-in closet and dual vanity bath, while a second bedroom, full bath, and convenient main-floor laundry complete the main level. The walk-out lower level expands your living space with a generous family room, a third bedroom, a full bathroom, and plenty of storage. With modern finishes, a functional layout, and an exceptional lot, this home truly stands out. Nestled in the friendly community of Madison Lake, just minutes from Mankato, this home is located next to the Sakatah Singing Hills State Trail, making it easy to enjoy morning walks, evening bike rides, and the beauty of the outdoors. Madison Lake also offers multiple public p
USD 329,900
3202 Scotch Lane
View photo
Condo · for sale
USD 211,000
USD 117/sq.ft
3202 Scotch Lane
56024
· 1,798 sq.ft · 3 Bedrooms · 2 Baths · Condo
· Parking
56024 · 1,798 sq.ft · 3 Bedrooms · 2 Baths · Condo · Parking
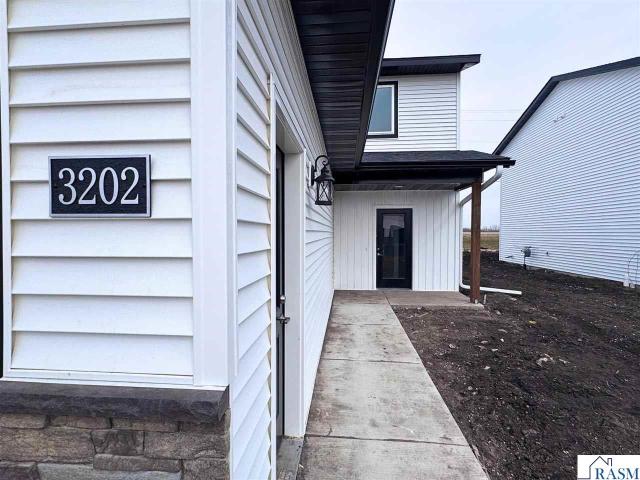
Check out this recently completed new construction 3-bedroom 3-bathroom Twin Home with a 2-stall attached garage. It has an open concept main floor with a half bath and laundry. There are three bedrooms and a full bath on the 2nd floor. The primary bedroom has a private 3/4 bath. Available to income-qualified buyers through the Partnership Community Land Trust (PCLT), this home is part of a shared-equity program. Home must be owner-occupied, resale restrictions apply, and buyer's gross annual income cannot exceed program income limits
USD 211,000
3025 Bluestem Trail
View photo
Condo · for sale
USD 249,900
USD 124/sq.ft
3025 Bluestem Trail
56024
· 2,013 sq.ft · 3 Bedrooms · 1 Bath · Condo
· Office room · Gym · Deck · Equipped kitchen · Parking
56024 · 2,013 sq.ft · 3 Bedrooms · 1 Bath · Condo · Office room · Gym · Deck · Equipped kitchen · Parking
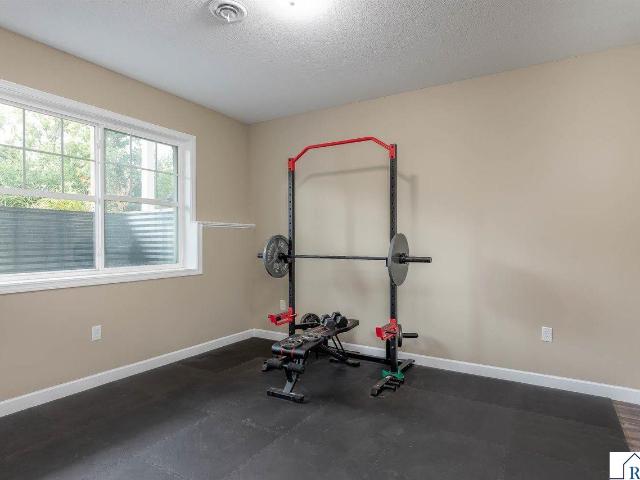
Enjoy low-maintenance living without sacrificing space in this well-maintained 3 bedroom, 2 bath townhome featuring a desirable open-concept floor plan and a private wooded backdrop. The spacious main level is designed for everyday living and entertaining, offering a bright living room, dedicated dining area, and an expansive kitchen complete with abundant cabinetry, stainless steel appliances, generous counter space, and a large peninsula with seating. Step outside to the private deck overlooking mature trees and green space, creating a peaceful setting for morning coffee or relaxing evenings. The spacious primary suite features a walk-in closet and private ensuite bath with a dual-sink vanity, while two additional bedrooms provide flexibility for guests, a home office, or hobbies. The finished lower level adds even more living space and is ideal for a family room, recreation area, fitness room, or home office. Additional highlights include a 2-stall attached garage, modern finishes,
USD 249,900
216 Dancing Waters Circle
View photo
Condo · for sale
USD 599,000
USD 345/sq.ft
216 Dancing Waters Circle
56024
· 1,733 sq.ft · 3 Bedrooms · 2 Baths · Condo
· Patio · Office room · Fireplace · Equipped kitchen
56024 · 1,733 sq.ft · 3 Bedrooms · 2 Baths · Condo · Patio · Office room · Fireplace · Equipped kitchen
Some homes simply feel different the moment you walk through the door, and this one is no exception. Designed for effortless single-level living, this beautifully crafted 3 bedroom, 2 bath patio home pairs timeless finishes with thoughtful details throughout. The spacious great room is the centerpiece of the home, featuring soaring tray ceilings, a dramatic floor-to-ceiling stone fireplace, and oversized windows that flood the space with natural light. The kitchen is designed for both everyday living and entertaining with custom cabinetry, quartz countertops, stainless steel appliances, a large center island, and an abundance of workspace and storage. The private primary suite offers a true retreat with a tray ceiling, custom walk-in closet system, dual vanities, and a beautifully tiled walk-in shower. Two additional bedrooms provide comfortable space for guests, a home office, or hobbies without sacrificing privacy. Practical features are just as impressive, including a dedicated laun
USD 599,000
133 Cameo Lane
View photo
Condo · for sale
USD 394,900
USD 243/sq.ft
133 Cameo Lane
56024
· 1,625 sq.ft · 2 Bedrooms · 2 Baths · Condo
· Patio · Equipped kitchen · Parking
56024 · 1,625 sq.ft · 2 Bedrooms · 2 Baths · Condo · Patio · Equipped kitchen · Parking
Located in the desirable Diamond Creek neighborhood, 133 Cameo Lane is a well-maintained, quality-built patio home offering approximately 1,627 square feet of comfortable single-level living space. The home features 2 bedrooms, 2 bathrooms, a spacious open-concept floor plan, and an attached 2-car garage. The bright and inviting layout is enhanced by abundant natural light, quality cabinetry, hardwood flooring in the kitchen and dining areas, and solid-core six-panel doors throughout
USD 394,900
3113 Scotch Lane
View photo
Condo · for sale
USD 269,900
USD 309/sq.ft
3113 Scotch Lane
56024
· 872 sq.ft · 2 Bedrooms · 2 Baths · Condo
· Office room · Equipped kitchen · Parking
56024 · 872 sq.ft · 2 Bedrooms · 2 Baths · Condo · Office room · Equipped kitchen · Parking
Welcome to this brand new 2 bedroom, 2 bathroom home offering the perfect blend of modern design, comfort, and low-maintenance living. With a spacious 2-stall garage and a thoughtfully designed layout, this home is built to fit todayâs lifestyle. Step inside to an open-concept floor plan filled with natural light and highlighted by vaulted ceilings, creating a bright and inviting space. The living area flows seamlessly into the kitchen, featuring crisp white cabinetry, sleek countertops, stainless steel appliances, and a center island perfect for entertaining or everyday living. The primary suite provides a private retreat with its own bathroom, while the second bedroom offers flexibility for guests, a home office, or hobbies. Both bathrooms showcase clean, modern finishes for a fresh and timeless feel. Enjoy the convenience of true main-level living with durable flooring throughout and a neutral color palette ready for your personal touch. The exterior features low-maintenance siding
USD 269,900
108 Gull Path
View photo
Condo · for sale
USD 290,000
USD 185/sq.ft
108 Gull Path
56024
· 1,561 sq.ft · 2 Bedrooms · 2 Baths · Condo
· Patio · Equipped kitchen
56024 · 1,561 sq.ft · 2 Bedrooms · 2 Baths · Condo · Patio · Equipped kitchen
This single-level two-bedroom, two-bath patio home features an open floor plan with a spacious living room that flows into a dining area, and kitchen with breakfast nook. The primary bedroom includes a private 3/4 bath, while the second bedroom is located near a full bath. Association dues include lawn care, snow removal, and exterior maintenance. Located in the Town Hall Acres development with convenient access to local amenities
USD 290,000
109 Palmer Path
View photo
Condo · for sale
USD 285,000
USD 175/sq.ft
109 Palmer Path
56024
· 1,625 sq.ft · 3 Bedrooms · 2 Baths · Condo
· Patio · Office room · Equipped kitchen
56024 · 1,625 sq.ft · 3 Bedrooms · 2 Baths · Condo · Patio · Office room · Equipped kitchen
Spacious, right-sized townhome conveniently located just minutes from groceries, healthcare, dining, and retail. The open-concept floor plan features a large kitchen with abundant cabinet and storage space, flowing seamlessly into a comfortable living room with access to your private patio. A centrally located laundry room adds everyday convenience. Two additional generously sized bedrooms offer flexibility for guests, hobbies, a home office, or extra storage. The oversized primary suite includes a private ¾ bath and ample closet space. Offering exceptional square footage and room count at an attractive price point, this home is one of the best values currently available on the market
USD 285,000
1046 Saba Boulevard
View photo
Condo · for sale
USD 639,900
USD 250/sq.ft
1046 Saba Boulevard
56024
· 2,551 sq.ft · 2 Bedrooms · 2 Baths · Condo
· Patio · Fireplace · Equipped kitchen · Parking
56024 · 2,551 sq.ft · 2 Bedrooms · 2 Baths · Condo · Patio · Fireplace · Equipped kitchen · Parking
Nestled within the sought-after Siesta Hills community, this beautifully crafted two-bedroom, two-bath townhome will offer refined living with exceptional comfort and convenience. Built by Theuninck Construction, the home will feature over 2,500 square feet of thoughtfully designed living space, including a sun-filled four-season room, private patio, spacious great room with vaulted ceilings, bonus room, and a serene primary suite with ensuite bath. The kitchen will be both elegant and functional, appointed with Cambria countertops, stainless steel appliances, and a generous walk-in pantryâideal for entertaining or everyday living. Andersen windows and vaulted ceilings will fill the great room with natural light, while the gas fireplace will create a warm and inviting focal point. High-end finishes will be found throughout, including luxury vinyl plank flooring and an oversized two-stall garage with ample storage. Homeownership will include access to an exceptional clubhouse and amenit
USD 639,900
1011 Saba Boulevard, Mankato, US, MN
View photo
Condo · for sale
USD 997,000
1011 Saba Boulevard, Mankato, US, MN
56024
· 3 Bedrooms · 3 Baths · Condo
56024 · 3 Bedrooms · 3 Baths · Condo
Imagine a home designed entirely around the way you live. This to-be-built Deichman Construction home allows you to choose your layout, your room sizes, and every finish that reflects your style. Start with a beautifully appointed plan featuring 3 bedrooms and 3 baths, complete with Cambria quartz, Bosch appliances, Andersen windows, handcrafted custom cabinetry and James Hardie siding. Add a cozy sunroom, design the bonus room to fit your lifestyle, and watch your vision come to life with the quality Deichman Construction is known for. This is more than a home, it's the home you create. Realtor is related to builder
USD 997,000
105 Gull Path
View photo
Condo · for sale
USD 295,000
USD 94/sq.ft
105 Gull Path
56024
· 3,122 sq.ft · 2 Bedrooms · 2 Baths · Condo
· Patio · Equipped kitchen · Parking
56024 · 3,122 sq.ft · 2 Bedrooms · 2 Baths · Condo · Patio · Equipped kitchen · Parking
Well-cared for patio home on Gull Path! With over 1500 square feet of living space, this thoughtfully laid out floor plan features an entry way w/coat closet, living room with vaulted ceilings, breakfast bar, and a spacious eat-in kitchen with bay window & patio access. Laundry + mechanical room is conveniently located in the hallway, plus a full bath, bedroom, and large primary suite with walk-in closet, and 3/4 bath! With in-floor heat throughout the entire floor, it will keep your feet toasty and warm even on the coldest of winter nights! The garage offers nice storage space & with driveway parking. A concrete patio, perfect for outdoor entertaining. New roof in 2022
USD 295,000

More homes near this area

Deer Path
View photo
Condo · for sale
Request Details
Updated
Deer Path
56024
· 1,528 sq.ft · 2 Bedrooms · 3 Baths · Condo
56024 · 1,528 sq.ft · 2 Bedrooms · 3 Baths · Condo
This home is in preforeclosure, which means the homeowner is in default (missed payments). Therefore, there could be an opportunity to strike a great deal with the owner and the bank
Request Details
304 Quail Path
View photo
Condo · for sale
USD 324,900
USD 217/sq.ft
New
304 Quail Path
56024
· 1,496 sq.ft · 2 Bedrooms · 2 Baths · Condo
· Office room · Fireplace
56024 · 1,496 sq.ft · 2 Bedrooms · 2 Baths · Condo · Office room · Fireplace
Enjoy easy one-level living in this beautifully maintained 2-bedroom, 2-bath twin home! The open floor plan offers a spacious feel and is perfect for both everyday living and entertaining. A stunning double-sided gas fireplace creates a warm and inviting atmosphere, shared between the living room and the primary bedroom. The primary suite features an extra-large walk-in closet and a private bath with heated floors for added comfort. A second bedroom and full bath provide plenty of space for guests or a home office. Nearly new appliances make this home truly move-in ready. Step outside to your private patioâperfect for enjoying your morning coffee or relaxing at the end of the day. The association takes care of lawn care, snow removal, and exterior insurance, giving you more time to enjoy a low-maintenance lifestyle. If you're looking for comfort, convenience, and easy living, this is one you won't want to miss!
USD 324,900
1701 Quail Roost Drive
View photo
Condo · for sale
USD 219,000
USD 168/sq.ft
1701 Quail Roost Drive
56024
· 1,302 sq.ft · 2 Bedrooms · 2 Baths · Condo
· Garden · Office room · Equipped kitchen · Parking
56024 · 1,302 sq.ft · 2 Bedrooms · 2 Baths · Condo · Garden · Office room · Equipped kitchen · Parking
Welcome to this inviting 2 bedroom, 2 bath split-level home offering comfortable living spaces and a functional layout. The main level features a bright living area that flows into the kitchen and dining space, creating an easy setup for everyday living. Just off the back of the home, a sunroom provides additional space to relax, entertain, or enjoy views of the backyard throughout the seasons. The split-level design offers additional living space on the lower level, providing flexibility for a family room, recreation area, home office, or hobbies. Two bedrooms and two bathrooms add everyday convenience, while the attached 1-stall garage provides additional parking and storage. With multiple living spaces, a backyard sunroom, and a practical layout, this home offers plenty of potential to make it your own
USD 219,000
215 Parkway Place
View photo
Condo · for sale
USD 414,000
USD 248/sq.ft
215 Parkway Place
56024
· 1,668 sq.ft · 2 Bedrooms · 2 Baths · Condo
· Patio · Fireplace · Equipped kitchen · Parking
56024 · 1,668 sq.ft · 2 Bedrooms · 2 Baths · Condo · Patio · Fireplace · Equipped kitchen · Parking
Luxury without the maintenance. Beautiful new construction one-level townhome offering 1,674 sq. Ft. of comfortable, low-maintenance living. The open-concept design features vaulted ceilings, a gas fireplace, and a stylish kitchen with abundant cabinetry, quartz countertops, and a large center island. The spacious primary suite offers a tray ceiling, private bath, and walk-in closet with built-in organization. A second bedroom, additional bath, attached two-car garage, and private patio provide flexibility and convenience. Enjoy the ease of having lawn care and snow removal included with the HOA. A great opportunity for anyone looking for quality, comfort, and low-maintenance living without sacrificing space or style. Flexible financing options are available. The seller is open to offering a contract for deed at 4% interest for two years, with the possibility of an extension
USD 414,000
117 Cardinal Drive
View photo
Condo · for sale
USD 279,000
USD 192/sq.ft
117 Cardinal Drive
56024
· 1,453 sq.ft · 2 Bedrooms · 2 Baths · Condo
· Patio · Fireplace · Equipped kitchen · Parking
56024 · 1,453 sq.ft · 2 Bedrooms · 2 Baths · Condo · Patio · Fireplace · Equipped kitchen · Parking
Welcome to this delightful, move-in ready townhouse located in desirable Mankato. This home offers a large living room complete with a cozy fireplace, a large kitchen and dinette area perfect for entertaining, and a private patio for outdoor relaxation. Featuring a large master suite with a huge walk-in closet, and an attached two-car garage with an insulated door, this property is a must-see!
USD 279,000
6105 Shamrock Drive
View photo
Condo · for sale
USD 399,900
USD 143/sq.ft
6105 Shamrock Drive
56024
· 2,788 sq.ft · 2 Bedrooms · 2 Baths · Condo
· Patio · Deck · Fireplace · Parking
56024 · 2,788 sq.ft · 2 Bedrooms · 2 Baths · Condo · Patio · Deck · Fireplace · Parking
Enjoy all the perks of association living within the popular Connor's Point with boat slip access to Lake Washington. End unit with open concept main level with beautiful brick gas fireplace. Sip your morning coffee on the large deck with a view of the lake and overlooking the lush 4-acre grounds. Both bedrooms located on main level and primary bedroom includes a walk-in closet and private 3-season porch. Lower level includes an additional bathroom, large storage/mechanical/laundry area as well as family room with a paver patio just outside the sliding doors. Attached garage is heated and is capable of storing up to 3 vehicles. An additional bonus with this unit is the detached 24 x 30 garage space which provides additional storage for boats, ATV's and/or vehicles. Roof replaced in 2019
USD 399,900

Get email alerts

Don't miss out: be the first to know about new properties

The alert was correctly created

On subscribing you accept the conditions of use and the privacy policy
Alert
Receive new ads in your inbox
Save this search
Receive alerts for new listings

We'll send you an email when we have new properties for: "Apartments for sale in 56024"

The alert was correctly created

Get email alerts and be the first to see new listings
Required field
On subscribing I accept the terms of the privacy policy
Perfect! You'll soon start receiving new listings via email
Alert
Receive an email when we have new ads for Apartments for sale in 56024
Save this search
Filters

Bedrooms

Size (sq.ft)

sq.ft
sq.ft

Price

USD
USD

Property type

Bathrooms

Clear all filters
Receive notifications when new entries are published.