255 properties for sale in 56301

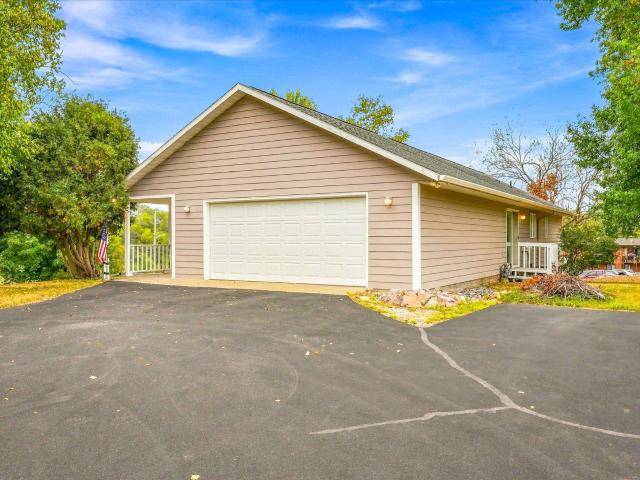
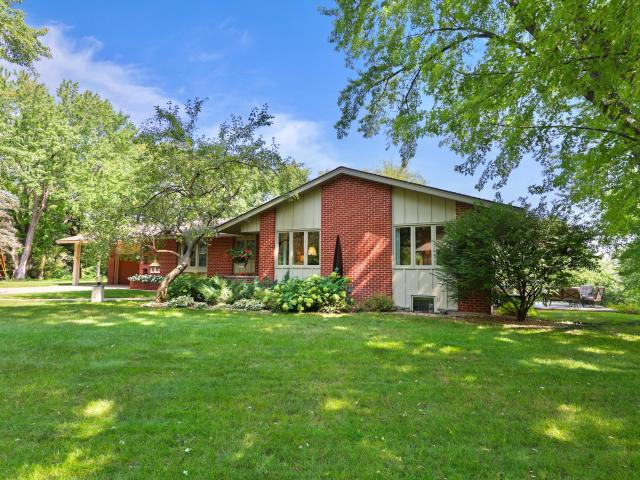
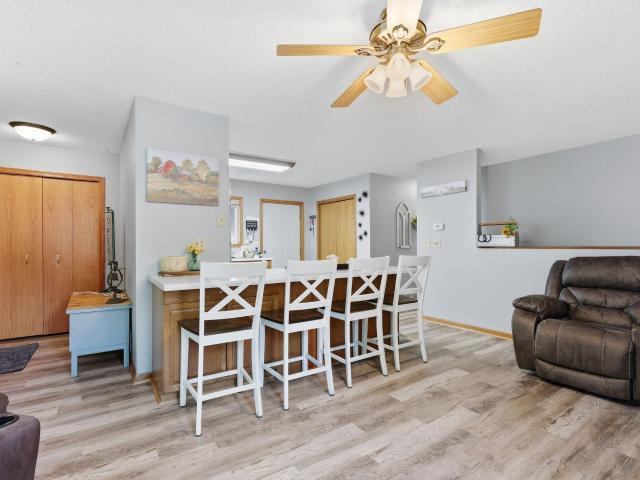
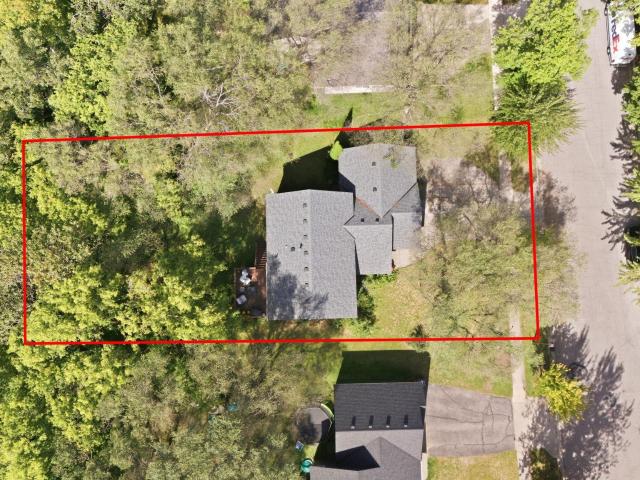
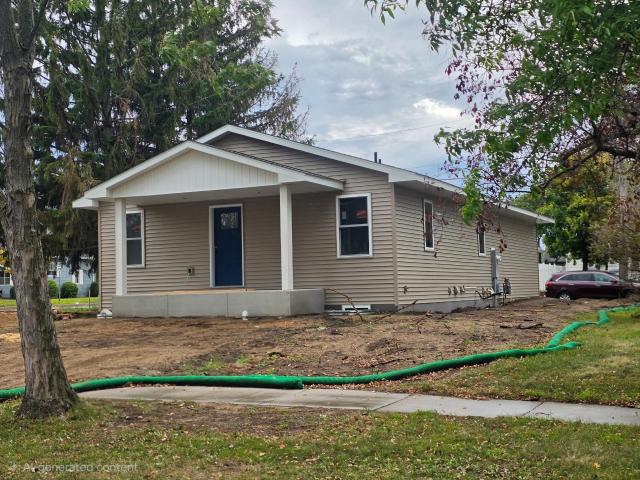
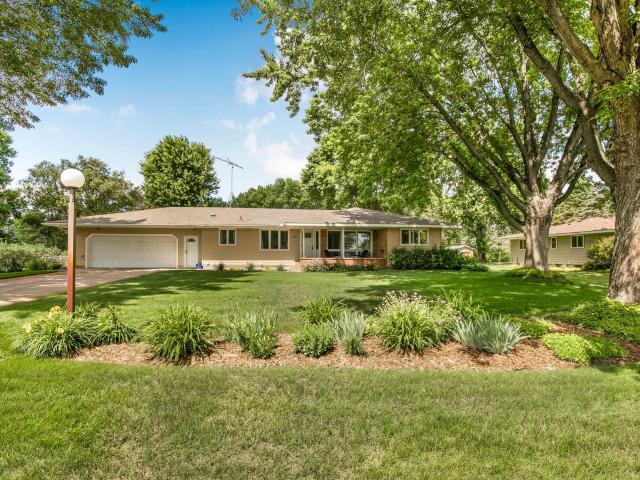
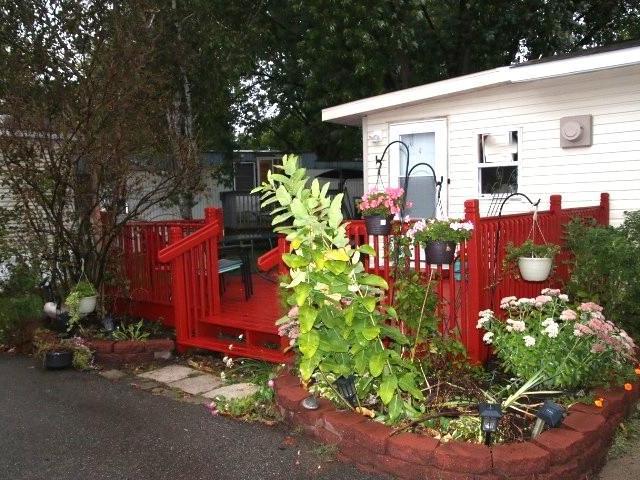
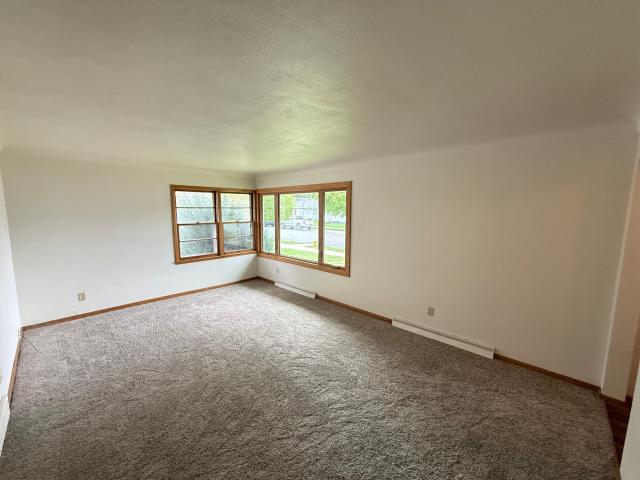
248 23rd Avenue N
View photo
House · for sale
USD 199,000
USD 123/sq.ft
248 23rd Avenue N
56301
· 1,615 sq.ft · 3 Bedrooms · 1 Bath · House
56301 · 1,615 sq.ft · 3 Bedrooms · 1 Bath · House
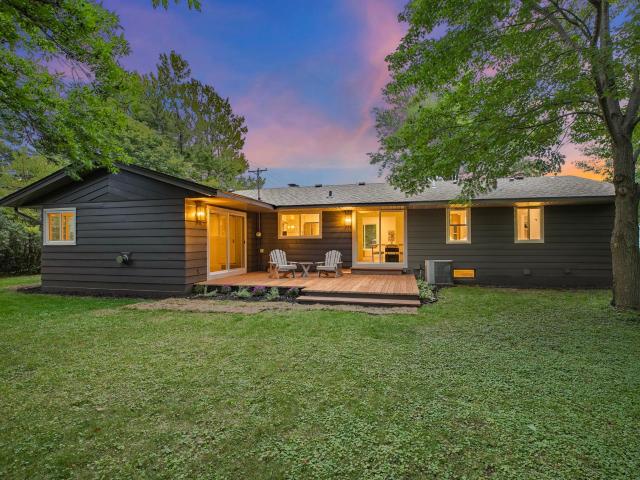
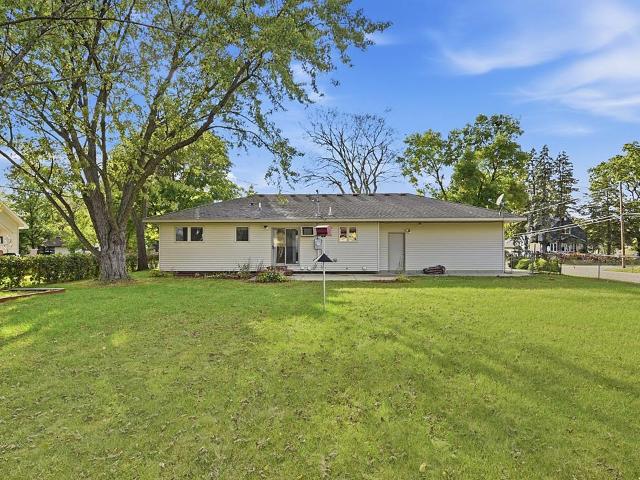
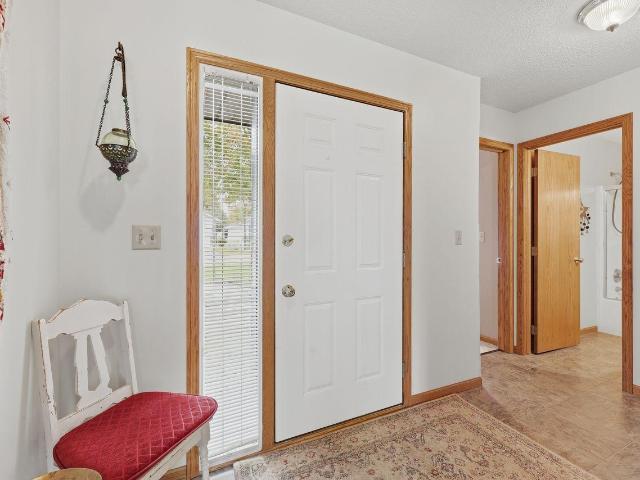
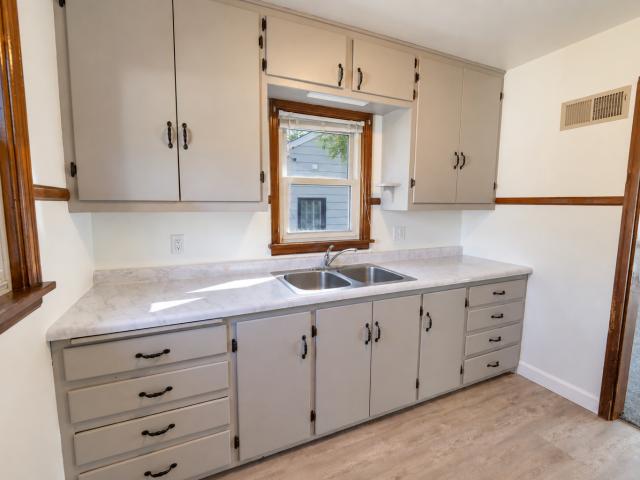
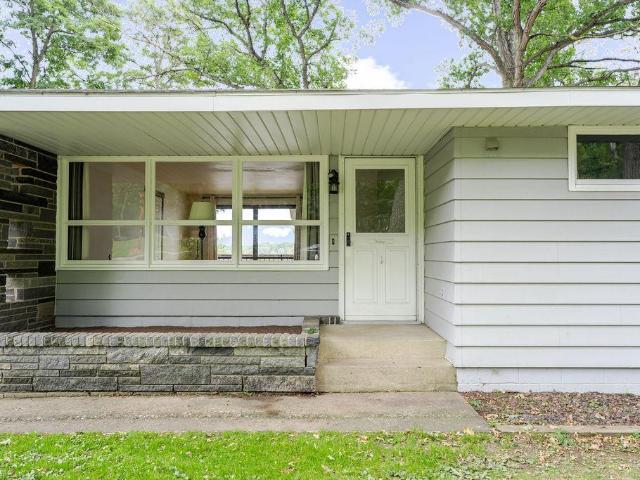
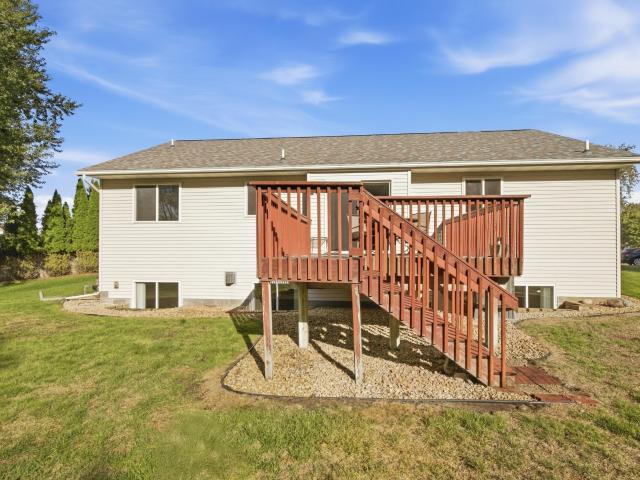
Beautifully maintained 3-bedroom, 1.5-bath one-level home in St. Cloud offering easy, maintenance-free living. Durable vinyl siding, lush landscaping, and a clean concrete driveway and sidewalk give it great curb appeal, while new fixtures and pride-of-ownership care show throughout the interior. Move-in ready with a convenient single-level layout — don't miss this one!
USD 199,000
908 Brenda Lee Drive
View photo
House · for sale
USD 259,900
USD 123/sq.ft
908 Brenda Lee Drive
56301
· 2,110 sq.ft · 4 Bedrooms · 2 Baths · House
· Garden · Equipped kitchen · Parking · Cellar
56301 · 2,110 sq.ft · 4 Bedrooms · 2 Baths · House · Garden · Equipped kitchen · Parking · Cellar
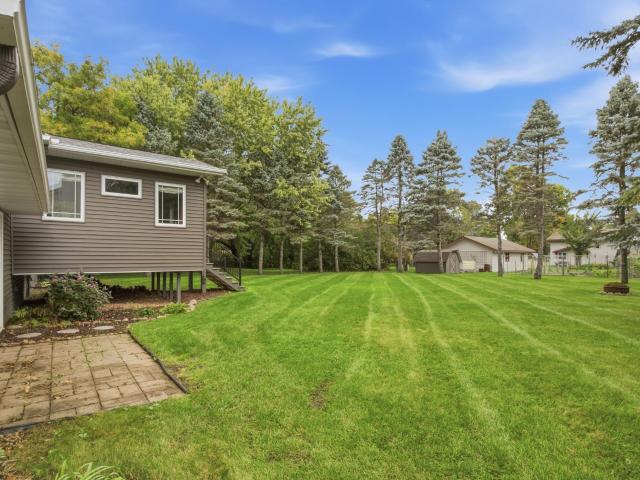
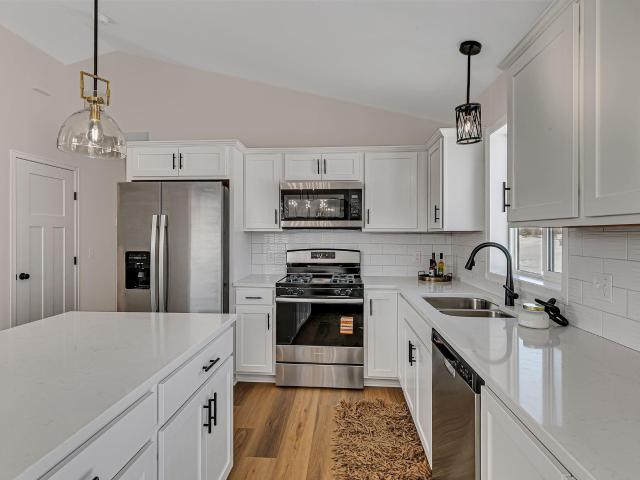
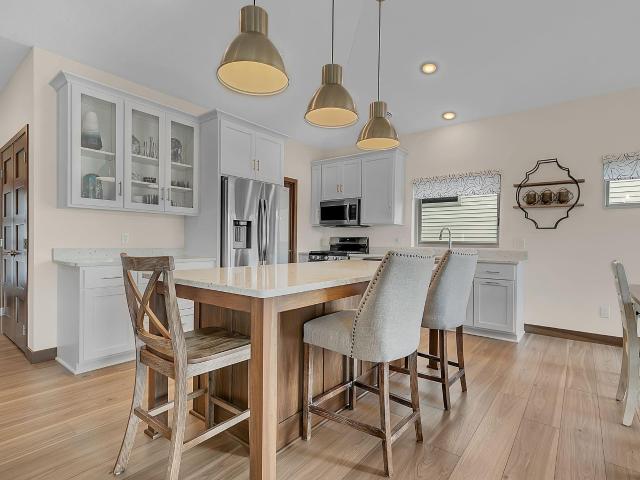
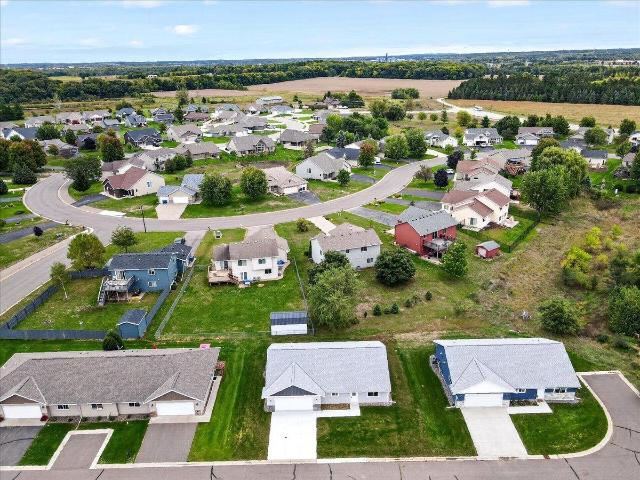
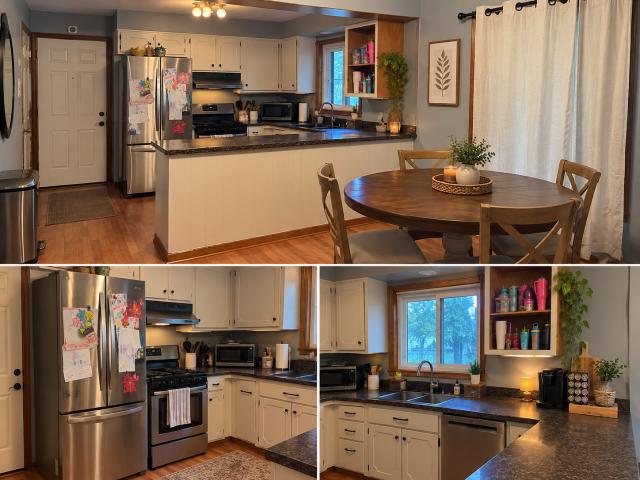
This move-in-ready, fully finished rambler features four bedrooms, two bathrooms, and an oversized two-stall garage. Outside, enjoy a fenced backyard, maintenance-free siding, and a separate well for exterior watering. The kitchen features granite countertops, while the main level offers three bedrooms on one floor. A covered front porch provides a welcoming entrance. Additional highlights include a newer furnace, all appliances included, and a separate backyard entrance to the basement. This home is turnkey and an exceptional value. Schedule your showing today!
USD 259,900
1241 12th Avenue N
View photo
House · for sale
USD 444,000
USD 159/sq.ft
1241 12th Avenue N
56301
· 2,788 sq.ft · 5 Bedrooms · 3 Baths · House
· Fireplace · Equipped kitchen · Parking · Cellar
56301 · 2,788 sq.ft · 5 Bedrooms · 3 Baths · House · Fireplace · Equipped kitchen · Parking · Cellar
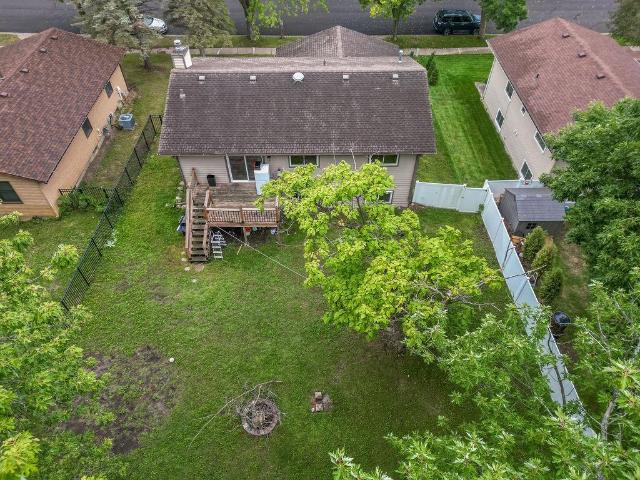
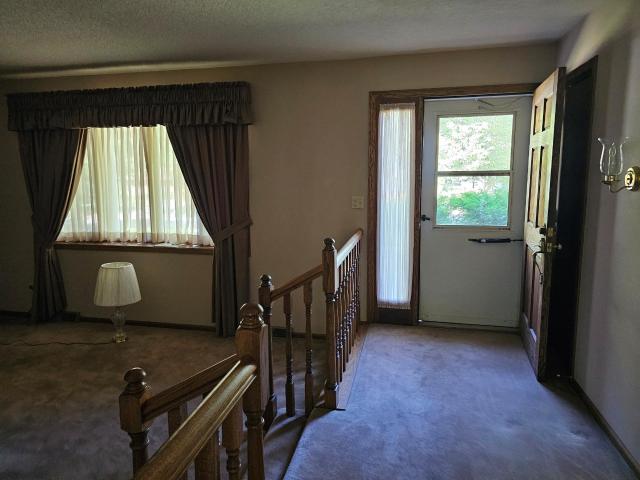
Professionally designed, this fully custom-remodeled 5-bedroom, 3-bath home offers an exceptional combination of luxury, functionality, and flexibility. With almost 3,000 finished square feet, both the main level and fully finished basement provide genuine livable space, including kitchen and laundry facilities on each level. The main level features engineered hardwood flooring, custom cabinetry, Taj Mahal quartzite, and beautifully appointed living spaces, along with a stunning primary suite. The spa-inspired ensuite showcases Carrara marble and a dual-headed walk-in shower, creating a luxurious private retreat. Two additional full bathrooms feature marble and limestone tile. Two wood-burning fireplaces and a gas fireplace add warmth and character throughout the home. The finished lower level is a standout feature, offering a full kitchen, laundry, two bedrooms, bathroom, living area, and separate exterior entrance to the garage. This flexible space is ideal for multigenerational livi
USD 444,000
6407 Laurel Road
View photo
House · for sale
USD 309,900
USD 143/sq.ft
6407 Laurel Road
56301
· 2,164 sq.ft · 4 Bedrooms · 2 Baths · House
· Garden · Parking
56301 · 2,164 sq.ft · 4 Bedrooms · 2 Baths · House · Garden · Parking
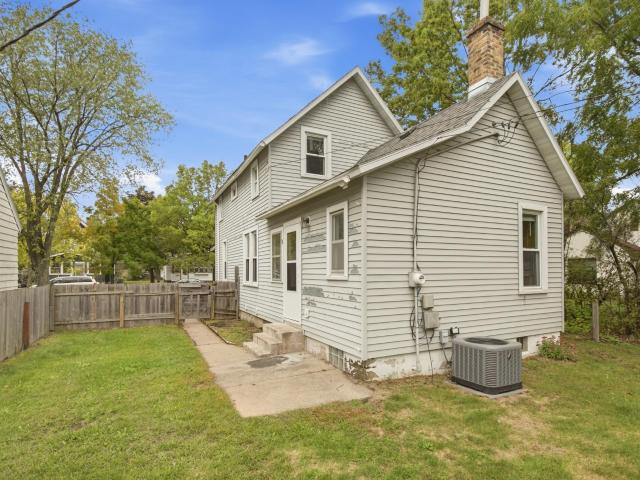
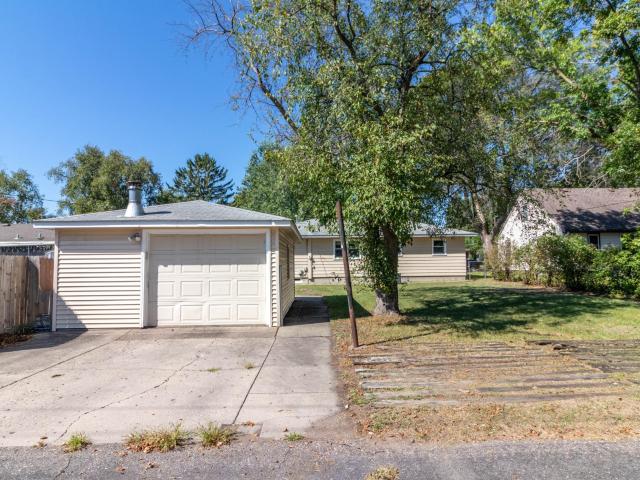
Welcome home to a beautifully maintained and thoughtfully updated property where care and attention to detail are evident from top to bottom. The exterior has been refreshed with vinyl siding, architectural shingles, seamless rain gutters with leaf guards, an updated front door with Andersen storm door, and updated exterior lighting and house numbers. The front steps and concrete apron have been redone with durable Griprock coating. The recently seal-coated driveway leads to a 24'x24' garage with an overhead garage door opener operated by a quiet Chamberlain Whisper Drive belt-drive system and convenient keyless touchpad. Inside the garage, you'll find built-in storage cabinetry, freshly painted walls and floor, and a Griprock-coated floor for easy maintenance. A service door provides convenient access to the backyard, while an in-ground pet-safe fence system is also included. Two exterior water spigots are supplied by the property's well, which is used for exterior purposes only. Even
USD 309,900
Could you also be interested in
2041 Northway Circle
View photo
House · for sale
USD 270,000
USD 139/sq.ft
2041 Northway Circle
56301
· 1,938 sq.ft · 4 Bedrooms · 2 Baths · House
· Garden · Office room · Deck · Fireplace · Equipped kitchen · Air conditioning
56301 · 1,938 sq.ft · 4 Bedrooms · 2 Baths · House · Garden · Office room · Deck · Fireplace · Equipped kitchen · Air conditioning
Welcome to this well-maintained 4-bedroom, 2-bathroom home in a highly convenient St. Cloud neighborhood! With a versatile layout, this home can comfortably accommodate a variety of family sizes and living arrangements. The upper level features a spacious living room with LVP flooring, vaulted ceiling, and a modern electric fireplace. The open kitchen offers ample counter space and a tiled backsplash, while the dining area provides access to a 10x10 deck overlooking the fenced backyard with mature trees. The upper level also includes a full walk-through bathroom connecting to the primary bedroom, complete with a walk-in closet and powder vanity, plus a second bedroom. The lower level offers two additional bedrooms, a 3/4 bathroom, and a large family room, providing plenty of space for family, guests, hobbies, or a home office. Additional features include a high-efficiency furnace, central air conditioning, tankless water heater, washer and dryer, and a nicely insulated and heated garag
USD 270,000
832 15th Avenue S
View photo
House · for sale
USD 169,900
USD 120/sq.ft
832 15th Avenue S
56301
· 1,410 sq.ft · 3 Bedrooms · 2 Baths · House
· Equipped kitchen
56301 · 1,410 sq.ft · 3 Bedrooms · 2 Baths · House · Equipped kitchen
This well-maintained, affordable three-bedroom, two-bath home is move-in ready and sure to impress. The spacious kitchen provides ample cabinet storage and a convenient pantry. The main level features a dining room, a large living room, and access to a sun-filled, glass-enclosed front porch. Upstairs are two generously sized bedrooms and a three-quarter bath. The lower level includes the home's largest bedroom, complete with an egress window and access to another three-quarter bath. Updates include new carpet and paint throughout, new storm doors, and more. The home also features maintenance-free metal siding and a roof replaced in 2015 with 30-year architectural shingles. Charming, welcoming, and turnkey, this home is ready for you—schedule your showing today! Listing Agent/Owner is a Licensed Real Estate Agent in Minnesota
USD 169,900
1602 8th Avenue S
View photo
House · for sale
USD 259,900
USD 122/sq.ft
1602 8th Avenue S
56301
· 2,120 sq.ft · 4 Bedrooms · 2 Baths · House
· Patio · Garden · Deck
56301 · 2,120 sq.ft · 4 Bedrooms · 2 Baths · House · Patio · Garden · Deck
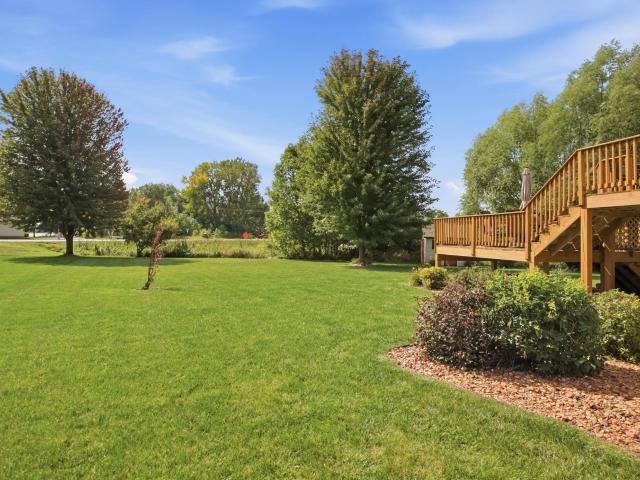
Attractive rambler on corner double lot with level fenced backyard and concrete driveway with extra pad for RV or boat. New LVP flooring plus real oak in primary bedroom. New front load washer and dryer. Vaulted ceiling, center island, panel doors and main bath finished in rich ceramic tile. Patio door from dining to back deck and 24x12 patio. Windows are clad casements, plus steel siding. New interior paint and flooring. Ready for quick move-in and closing. Close to schools and transportation. Perennial gardens and mature trees, as well as great yard space for all your activities
USD 259,900
4005 21st Avenue S
View photo
House · for sale
USD 269,900
USD 263/sq.ft
4005 21st Avenue S
56301
· 1,023 sq.ft · 2 Bedrooms · 1 Bath · House
· Equipped kitchen
56301 · 1,023 sq.ft · 2 Bedrooms · 1 Bath · House · Equipped kitchen
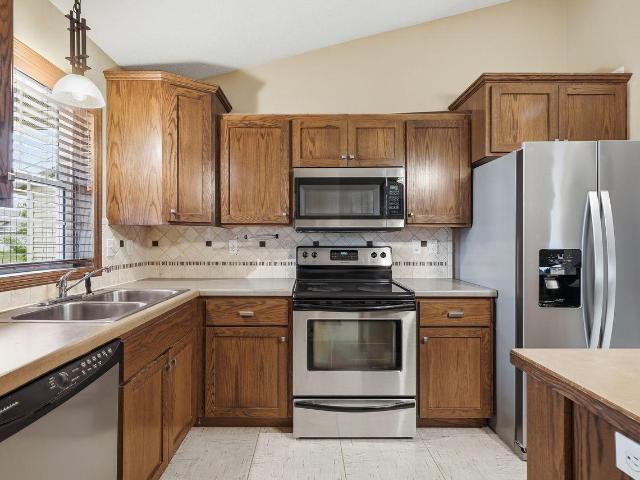
Welcome to this beautifully maintained, low-maintenance home situated on a generous corner lot! Step inside to an inviting open layout where the heart of the home features a spacious kitchen complete with stunning oak cabinets, stainless steel appliances, an expansive center island, and an abundance of cupboard and counter space. The adjacent large dining room is perfect for hosting meals. Both the kitchen and dining areas feature artistic tile flooring. The elevated living room feels bright and airy, flooded with beautiful natural light. Both bedrooms are spacious, providing plenty of personal space. Move-in ready convenience is guaranteed with the inclusion of a washer and dryer and new paint throughout the interior. Designed for modern efficiency and peace of mind, the property features low-maintenance vinyl siding, a high-efficiency furnace, and an air exchanger to keep utility costs low year-round. Build equity with the lower level that is ready for finishing a future family room,
USD 269,900
26075 Bluebird Lane
View photo
House · for sale
USD 389,900
USD 153/sq.ft
Updated
26075 Bluebird Lane
56301
· 2,540 sq.ft · 4 Bedrooms · 3 Baths · House
· Fireplace · Equipped kitchen
56301 · 2,540 sq.ft · 4 Bedrooms · 3 Baths · House · Fireplace · Equipped kitchen
Welcome home to a truly custom property that offers far more than the typical bi-level floor plan. From the moment you arrive, the thoughtful design and attention to detail are apparent, beginning with the welcoming exterior featuring vinyl siding with a brick-accented front, dual pillars, an arched covered entry, decorative cinder blocks, and an Andersen full-glass storm door. The front entry is enhanced by a transom window and sidelights, allowing natural light in while giving you a clear view of the front door. Recessed soffit lighting adds an inviting touch in the evening. Step inside to a spacious foyer with a double bifold closet and storage available beneath the foyer. The upper-level living spaces offer a warm, comfortable atmosphere with vaulted ceilings, ceiling fans, and recessed lighting. The living room features a gas fireplace with a tiled surround and wood mantle, creating a natural gathering space. The custom kitchen is designed with both style and function in mind, fea
USD 389,900
31146 Terra Vista Lane
View photo
House · for sale
USD 449,900
USD 211/sq.ft
31146 Terra Vista Lane
56301
· 2,131 sq.ft · 4 Bedrooms · 3 Baths · House
· Office room · Equipped kitchen
56301 · 2,131 sq.ft · 4 Bedrooms · 3 Baths · House · Office room · Equipped kitchen
Welcome to warm, thoughtfully designed living in this beautifully finished Thomas Allen Homes rambler. The bright, open-concept layout offers an effortless sense of flow, while engineered hardwood floors, quartz countertops, soft-close cabinetry and refined finishes create a polished yet inviting atmosphere throughout. At the heart of the home, the spacious kitchen opens naturally to the dining and living areas, making it easy to stay connected while preparing meals, enjoying conversation or hosting friends and family. With four bedrooms and three bathrooms, this home offers the flexibility to adapt to a variety of lifestyles. The recently finished walkout lower level adds valuable living space, including two bedrooms, a three-quarter bathroom and a generous family room—an ideal setting for movie nights, guests, recreation or a dedicated home office. Set on a larger lot near Pleasant Lake, the property makes it easy to enjoy both everyday convenience and outdoor recreation. Take advant
USD 449,900
4272 30th Street S
View photo
House · for sale
USD 499,700
USD 277/sq.ft
4272 30th Street S
56301
· 1,798 sq.ft · 2 Bedrooms · 2 Baths · House
· Patio · Equipped kitchen · Parking
56301 · 1,798 sq.ft · 2 Bedrooms · 2 Baths · House · Patio · Equipped kitchen · Parking
Enjoy easy, low-maintenance living in this beautifully designed 2-bedroom, 2-bath patio home situated along a quiet road with peaceful views overlooking a pond. Large windows fill the open-concept living spaces with natural light while showcasing the beautiful surroundings, complemented by high-end window treatments throughout. The spacious kitchen, dining, and living areas flow seamlessly together, creating a comfortable and inviting space for both everyday living and entertaining. The kitchen features granite countertops, stainless steel appliances, and ample cabinetry, while the adjoining sunroom provides the perfect spot to relax and enjoy the tranquil pond views. The generous primary suite offers a private retreat with a large walk-in closet and an ensuite bath featuring a dual vanity and beautiful tiled walk-in shower. The home also features in-floor heat for year-round comfort. A 3-car garage provides plenty of room for vehicles, storage, and recreational equipment. Step outside
USD 499,700
919 Willow Grove Circle
View photo
House · for sale
USD 270,000
USD 220/sq.ft
919 Willow Grove Circle
56301
· 1,227 sq.ft · 2 Bedrooms · 2 Baths · House
· Patio · Equipped kitchen
56301 · 1,227 sq.ft · 2 Bedrooms · 2 Baths · House · Patio · Equipped kitchen
Welcome to easy living in desirable Willow Creek addition. Cabinets in kitchen are raised oak, with pull out shelves. Primary bathroom has been updated with tile walk in shower. Flooring in kitchen, dining and bathrooms are Durastone. Brick patio outside dining room sliding doors has space for morning coffee or relaxing in the evening. To complete the amenities, the roof is only 8 years old and siding is steel. Downsizing comes with the freedom to enjoy your days more fully
USD 270,000
53 20th Avenue S
View photo
House · for sale
USD 189,900
USD 187/sq.ft
53 20th Avenue S
56301
· 1,012 sq.ft · 3 Bedrooms · 2 Baths · House
56301 · 1,012 sq.ft · 3 Bedrooms · 2 Baths · House
DUPLEX with many recent updates including new roof and siding! The upper is a 1 bedroom apartment. The main level is a 2 bedroom apartment
USD 189,900
444 Kirkwall Court
View photo
Townhouse · for sale
USD 215,000
USD 131/sq.ft
444 Kirkwall Court
56301
· 1,636 sq.ft · 2 Bedrooms · 2 Baths · Townhouse
· Parking
56301 · 1,636 sq.ft · 2 Bedrooms · 2 Baths · Townhouse · Parking
Move-in ready and all on one level! This 2 bed, 2 bath home has been freshly painted throughout, so all that's left is to bring your furniture. The primary suite has a spacious walk-in closet and a private primary bath, and single-level living means no stairs to worry about. The oversized, attached 2 car garage gives you plenty of room for vehicles, storage, and a workspace, and you'll never scrape a windshield in the winter. The location is hard to beat: minutes from Crossroads Center shopping and dining, nearby schools, and quick access to Hwy 15, Hwy 23, and I-94. Downtown St. Cloud is just a short drive away, and Quarry Park, Rivers Edge Park, and The Ledge Amphitheater are close by for weekends. Don't miss this one. Schedule your showing today!
USD 215,000
2835 Pioneer Lane
View photo
House · for sale
USD 275,000
USD 172/sq.ft
2835 Pioneer Lane
56301
· 1,593 sq.ft · 5 Bedrooms · 3 Baths · House
· Equipped kitchen · Parking
56301 · 1,593 sq.ft · 5 Bedrooms · 3 Baths · House · Equipped kitchen · Parking
Two distinct living areas under one roof make this 5-bedroom, 3-bath home on a corner lot especially versatile. The layout is well suited for multigenerational living or a lower-level mother-in-law setup, with separate kitchens, laundry, and living rooms on both levels. The main level offers 3 bedrooms and 2 baths, including a primary bedroom with walk-in closet and private 3/4 bath, plus a kitchen with all-new stainless steel appliances. The walk-out lower level adds 2 bedrooms, a bathroom, its own kitchen, laundry, and living area. Parking is equally flexible, with an attached 2-car garage and driveway serving the main level, plus a separate tuck-under 1-car garage and driveway for the lower level, along with additional parking space. Additional updates include new carpet and fresh paint throughout, making settling in that much easier
USD 275,000
425 4th Avenue SE
View photo
Townhouse · for sale
USD 349,900
USD 264/sq.ft
425 4th Avenue SE
56301
· 1,324 sq.ft · 3 Bedrooms · 2 Baths · Townhouse
56301 · 1,324 sq.ft · 3 Bedrooms · 2 Baths · Townhouse
Move in ready Saint Joseph home with a functional layout. Quick closing okay. 3 bedrooms, 2 bath with open floor plan. Close to parks, trails and downtown amenities
USD 349,900
1928 Linda Lane
View photo
House · for sale
USD 2,000,000
USD 856/sq.ft
Updated
1928 Linda Lane
56301
· 2,336 sq.ft · 4 Bedrooms · 3 Baths · House
· Garden · Access for people with disabilities
56301 · 2,336 sq.ft · 4 Bedrooms · 3 Baths · House · Garden · Access for people with disabilities
Multi Level Home in the Heart of St. Cloud. Private Neighborhood with immediate access to all amenities. Close to Restaurants, Shopping, Schools. This home is built for living with spacious back yard with all kinds of Privacy, 4 Bedrooms and baths that fit the needs. This home is loaded with storage. Spacious Living for Entertaining and family space everywhere. Home was previously Owned by Disabled Veteran and has Tax Benefits that will Change upon Sale
USD 2,000,000
838 37th Avenue N
View photo
House · for sale
USD 199,000
USD 105/sq.ft
838 37th Avenue N
56301
· 1,894 sq.ft · 4 Bedrooms · 2 Baths · House
· Office room · Equipped kitchen
56301 · 1,894 sq.ft · 4 Bedrooms · 2 Baths · House · Office room · Equipped kitchen
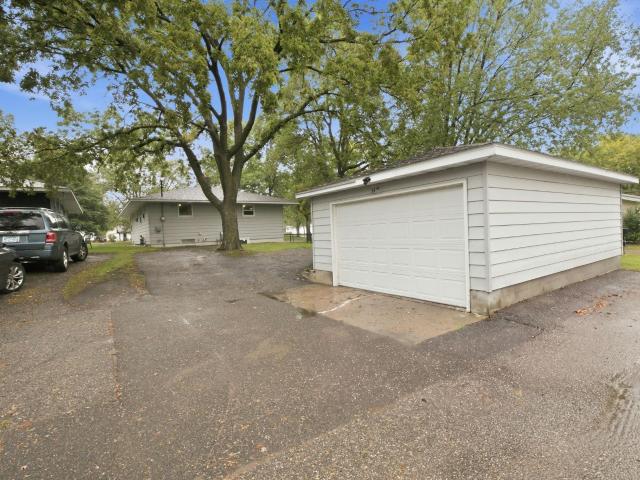
Great location with convenient access and three bedrooms all on the same level. The home features updated vinyl-clad single-hung windows, a welcoming living room with coved ceilings and an entry closet, and an updated bathroom. The kitchen is functional as-is while offering an opportunity for a future owner to update it to their own style. The lower level adds even more living space with a full bathroom, bedroom, family room, and a flexible bonus room that could work well as a home office, workout space, playroom, or hobby room. With a practical layout, comfortable living spaces, and several important updates already completed, this home offers plenty of opportunity to make it your own
USD 199,000
126 20th Avenue N
View photo
House · for sale
USD 174,900
USD 170/sq.ft
126 20th Avenue N
56301
· 1,023 sq.ft · 2 Bedrooms · 2 Baths · House
· Garden · Parking
56301 · 1,023 sq.ft · 2 Bedrooms · 2 Baths · House · Garden · Parking
Move-in ready and truly turnkey, this clean, well cared for one-story home in a quiet Saint Cloud neighborhood is ready for its next owner. Everything has already been done for you: brand new roof (9/26), newer siding, new carpet, new water heater, new stove, all stainless steel appliances, fresh paint, and new appliances throughout. The finished lower level adds valuable extra living space and includes convenient storage, along with your own washer and dryer right in the home. No more hauling laundry to the laundromat! With 2 bedrooms and 2 bathrooms, this home offers more than the square footage suggests. Park with ease in the attached one car garage, and step outside to your very own three-quarter fenced backyard, a private space that's truly yours to garden in, grill in, and enjoy without sharing it the way you would in a rental. Located close to shopping in a peaceful, established neighborhood. Quick closing is possible. If you're coming from a rental, this is your chance to trade
USD 174,900
25518 Lake Road
View photo
House · for sale
USD 449,900
USD 529/sq.ft
25518 Lake Road
56301
· 850 sq.ft · 2 Bedrooms · 1 Bath · House
· Deck · Parking · Cellar
56301 · 850 sq.ft · 2 Bedrooms · 1 Bath · House · Deck · Parking · Cellar
Welcome to 25518 Lake Road! Enjoy beautiful elevated views overlooking “The Point” on Pleasant Lake from this inviting 2 bedroom, 1 bath home. The spacious deck provides the perfect place to relax, entertain, and take in the scenic lake views. A full unfinished walkout basement offers excellent potential for additional living space, storage, or future finishing. The attached 2 stall garage adds convenience and functionality. Suited as a year-round home or a classic lake cabin getaway, this property offers a wonderful opportunity to enjoy the beauty of Pleasant Lake while being conveniently located near St. Cloud amenities. Bring your vision and make this special Lake Road property your own!
USD 449,900
123 8th Avenue SE
View photo
House · for sale
USD 286,900
USD 144/sq.ft
123 8th Avenue SE
56301
· 1,991 sq.ft · 4 Bedrooms · 2 Baths · House
· Garden · Equipped kitchen · Air conditioning
56301 · 1,991 sq.ft · 4 Bedrooms · 2 Baths · House · Garden · Equipped kitchen · Air conditioning
Welcome to this updated 4-bedroom, 2-bathroom home situated on a generous 10,000 sq. Ft. lot only minutes from downtown St. Joseph! This well-maintained property offers the perfect combination of modern updates, functional living space, and a spacious backyard filled with mature trees for shade and privacy. The main level features 3 bedrooms, 1 full bathroom, and a beautifully remodeled kitchen complete with custom hickory cabinetry, a large center island, and plenty of storage and workspace. The finished lower level was remodeled in 2026 with new flooring throughout and offers a spacious family room, 1 additional bedroom, a 2nd full bathroom, and a versatile bonus room that could easily become a 5th bedroom with the addition of an egress window. Enjoy peace of mind with numerous recent updates, including a new furnace (2022), central air conditioning (2022), and a new dryer (2026). The home's low-maintenance seamless steel siding adds lasting curb appeal, while the new storage shed pr
USD 286,900
406 7th Avenue S
View photo
House · for sale
USD 169,900
USD 75/sq.ft
406 7th Avenue S
56301
· 2,250 sq.ft · 4 Bedrooms · 2 Baths · House
· Equipped kitchen · Parking · Cellar
56301 · 2,250 sq.ft · 4 Bedrooms · 2 Baths · House · Equipped kitchen · Parking · Cellar
Whether you are looking for a solid starter home to make your own or a proven addition to your investment portfolio, this property delivers! Featuring an active rental license and a strong leasing history (flexibly rented as a 4. Or 5-bedroom), this home is perfectly positioned just a short distance from the SCSU campus. You will appreciate the major summer 2026 updates, including a professionally painted exterior, new kitchen flooring, new garage door, and almost entirely new windows throughout. Bring your ideas to the basement, a fantastic opportunity to build immediate sweat equity with a little TLC
USD 169,900
2502 Island View Drive
View photo
House · for sale
USD 499,900
USD 168/sq.ft
2502 Island View Drive
56301
· 2,971 sq.ft · 4 Bedrooms · 2 Baths · House
· Patio · Office room · Deck · Fireplace · Equipped kitchen
56301 · 2,971 sq.ft · 4 Bedrooms · 2 Baths · House · Patio · Office room · Deck · Fireplace · Equipped kitchen
Spacious Walk-Out Rambler on. 90 Acres! Located at the end of a quiet cul-de-sac, this well-maintained 4-bedroom, 3-bathroom home offers a comfortable layout, great indoor and outdoor living spaces, and a convenient location. The walk-out rambler provides plenty of space for everyday living and entertaining, with large windows across the rear of the home bringing in natural light and offering beautiful views of the Mississippi River. The kitchen features stainless steel appliances, a double oven, and ample workspace, making it well suited for both everyday meals and entertaining. Two fireplaces add warmth and character to the home's living spaces. The primary suite provides a comfortable private retreat, while three additional bedrooms offer flexibility for family, guests, a home office, or other needs. One of the home's standout features is the large three-season porch, providing an inviting space to relax and enjoy the changing seasons. The deck and patio offer additional outdoor liv
USD 499,900
141 36th Avenue N
View photo
House · for sale
USD 245,000
USD 212/sq.ft
141 36th Avenue N
56301
· 1,152 sq.ft · 3 Bedrooms · 2 Baths · House
· Garden · Cellar
56301 · 1,152 sq.ft · 3 Bedrooms · 2 Baths · House · Garden · Cellar
Welcome home to comfortable one-level living with room to grow! This 3-bedroom, 2-bath St. Cloud home has seen numerous updates, including 2024 vinyl siding, a new walk-in shower, widened accessible doorways, main-level laundry, newer flooring, fresh paint, updated exterior doors, and more. The main level offers all three bedrooms, laundry, and a convenient 3/4 bath, while the finished basement bath and expansive unfinished lower level provide exciting potential for a future family room, two additional bedrooms, and added living space. Outside, enjoy newer front and side porches, a fenced yard, and a park just across the back alley. A great combination of thoughtful updates, everyday convenience, and future potential!
USD 245,000
3217 15th Avenue S
View photo
House · for sale
USD 260,000
USD 138/sq.ft
3217 15th Avenue S
56301
· 1,884 sq.ft · 4 Bedrooms · 2 Baths · House
· Garden · Deck
56301 · 1,884 sq.ft · 4 Bedrooms · 2 Baths · House · Garden · Deck
Tucked against the wetlands, this 4-bedroom, 2-bathroom split-level offers something rare: privacy, space, and a price that lets you make it your own. Backing to privacy, this well-maintained property gives you a front-row seat to wildlife right from your own backyard, without sacrificing the sense of an established, cared-for neighborhood. It's the kind of setting that makes morning coffee on the deck feel like a retreat. Inside, this split-level lives bigger than most. Four bedrooms and two full bathrooms provides plenty of room to settle in. And if you've ruled out split levels before because of the dreaded shoebox entrance, this one might just change your mind: there's actual room to take off your coat without elbowing whoever walked in behind you. A newer roof means one of the big-ticket items is already handled, and the price reflects room for the cosmetic updates still to come. If you see potential where others see a to-do list, this is your house. Bring your paint colors and yo
USD 260,000
923 10th Avenue S
View photo
House · for sale
USD 359,900
USD 227/sq.ft
923 10th Avenue S
56301
· 1,582 sq.ft · 4 Bedrooms · 2 Baths · House
· Parking · Air conditioning · Heating
56301 · 1,582 sq.ft · 4 Bedrooms · 2 Baths · House · Parking · Air conditioning · Heating
Welcome to this newly constructed four-bedroom, two-bath rambler in St. Cloud. The home offers a functional single-level design, a two-stall attached garage, forced-air heating, and central air conditioning. Enjoy the comfort, efficiency, and low-maintenance appeal of new construction, with plenty of space to make this home your own. Conveniently located near shopping, dining, schools, parks, and other St. Cloud amenities
USD 359,900
1021 Bromo Avenue
View photo
House · for sale
USD 360,000
USD 130/sq.ft
1021 Bromo Avenue
56301
· 2,756 sq.ft · 3 Bedrooms · 3 Baths · House
· Garden · Office room · Equipped kitchen · Parking · Cellar
56301 · 2,756 sq.ft · 3 Bedrooms · 3 Baths · House · Garden · Office room · Equipped kitchen · Parking · Cellar
Exceptionally well-maintained rambler situated on a generous half-acre lot in sought-after West St. Cloud. The property offers a fully fenced backyard, automatic in-ground irrigation, and an expansive oversized two-stall garage with plenty of room for vehicles, tools, and storage. The beautifully renovated kitchen showcases granite countertops, stainless steel appliances, and an inviting layout for everyday living. Unwind year-round in the sun-filled four-season porch. The secluded primary suite features a walk-in closet and a private full bath, while the convenient main-floor laundry adds everyday practicality. The lower level boasts an impressive 36' x 15' family and recreation room, along with a versatile office, a flexible den or hobby room, and abundant storage space. Every area of this home has been thoughtfully designed to maximize comfort and functionality. You have the option to add bedrooms in the basement. So much space to make memories and enjoy your time at home
USD 360,000
91 Joymar Circle
View photo
House · for sale
USD 99,900
USD 48/sq.ft
91 Joymar Circle
56301
· 2,045 sq.ft · 5 Bedrooms · 2 Baths · House
· Deck · Parking
56301 · 2,045 sq.ft · 5 Bedrooms · 2 Baths · House · Deck · Parking
Come and check out this amazingly spacious home priced to sell quick, with huge potential and several remarkable upgrades! This property has plenty of parking and a beautiful front deck perfect for entertaining guests! Boasting vaulted ceilings, amazing knotty pine woodwork, a wood stove, 5 bedrooms, tons of natural light, plenty of cabinets and pantry space, main floor bathroom with walk in jetted tub, and the primary bedroom set up with its own private 3/4 bath with walk in shower, this property makes it a must see! Bonus features include an amazing 2 car heated garage, 1 shed for extra storage, and beautiful landscaping! There are several improvements added as well and will be provided upon request! This house had already been appraised at $104,000 with all new flooring in 2025 and had a brand new water softener installed in the spring of 2026! So don’t miss out on this turn key gem and schedule your appointments today! Please note that some of these images have been altered for aes
USD 99,900
3202 19th Street S
View photo
House · for sale
USD 350,000
USD 157/sq.ft
3202 19th Street S
56301
· 2,228 sq.ft · 4 Bedrooms · 2 Baths · House
· Garden · Office room · Parking · Air conditioning · Cellar
56301 · 2,228 sq.ft · 4 Bedrooms · 2 Baths · House · Garden · Office room · Parking · Air conditioning · Cellar
Welcome to this beautifully maintained, one-owner home in a desirable south St. Cloud location! Built by Torberg Builders, this 4-bedroom, 2½-bath home has been thoughtfully cared for and updated throughout. The main level offers comfortable, inviting living spaces with finishes that feel fresh and move-in ready. Downstairs, you’ll be surprised by just how much additional finished living space there is. With approximately 1,000 finished square feet and an abundance of natural light, the lower level feels bright and welcoming—not like a typical basement—and provides plenty of room for family, guests, a home office, recreation space or all of the above. Outside, the private lot creates a peaceful setting with space to relax, entertain and enjoy your own backyard. Add in a two-stall garage, new furnace and central air, a full security system, sprinkler system and the pride of ownership that comes with a home lovingly maintained by the same owner since it was built. With a wonderful combin
USD 350,000
344 25th Avenue N
View photo
House · for sale
USD 224,900
USD 110/sq.ft
344 25th Avenue N
56301
· 2,034 sq.ft · 4 Bedrooms · 2 Baths · House
· Garden · Equipped kitchen
56301 · 2,034 sq.ft · 4 Bedrooms · 2 Baths · House · Garden · Equipped kitchen
Meticulously prepared for sale, this home is exceptionally clean and move-in ready. Updates include fresh paint, new carpet, light fixtures and vent covers, cleaned ducts, and thoughtful finishing touches. This impressive four-bedroom, two-bath home features a spacious, open kitchen and a sun-filled main-level living room. The main level also offers a full bath and three generously sized bedrooms. Downstairs, you’ll find a large family room, a spacious fourth bedroom with an egress window, a laundry/utility room, and a three-quarter bath. The backyard provides an inviting setting for relaxing, grilling, and spending time with friends and family. Schedule your showing today!
USD 224,900

Get email alerts

Don't miss out: be the first to know about new properties

The alert was correctly created

On subscribing you accept the conditions of use and the privacy policy
Alert
Receive new ads in your inbox
Save this search
Receive alerts for new listings

We'll send you an email when we have new properties for: "Properties for sale in 56301"

The alert was correctly created

Get email alerts and be the first to see new listings
Required field
On subscribing I accept the terms of the privacy policy
Perfect! You'll soon start receiving new listings via email
Alert
Receive an email when we have new ads for Properties for sale in 56301
Save this search
Filters

Bedrooms

Size (sq.ft)

sq.ft
sq.ft

Price

USD
USD

Property type

Bathrooms

Clear all filters
Receive notifications when new entries are published.