110 houses for sale in 56379

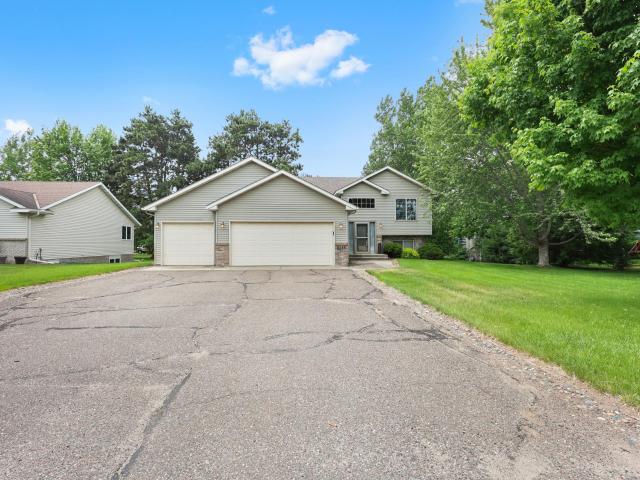
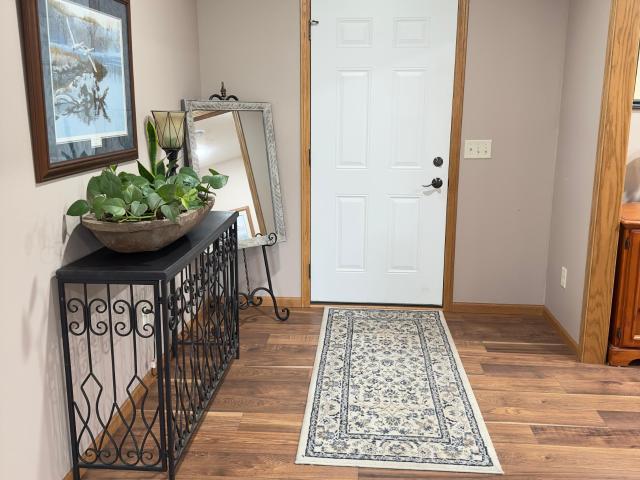
5110 15th Street NE
View photo
House · for sale
USD 338,500
USD 137/sq.ft
5110 15th Street NE
56379
· 2,454 sq.ft · 4 Bedrooms · 2 Baths · House
· Patio · Equipped kitchen · Parking
56379 · 2,454 sq.ft · 4 Bedrooms · 2 Baths · House · Patio · Equipped kitchen · Parking
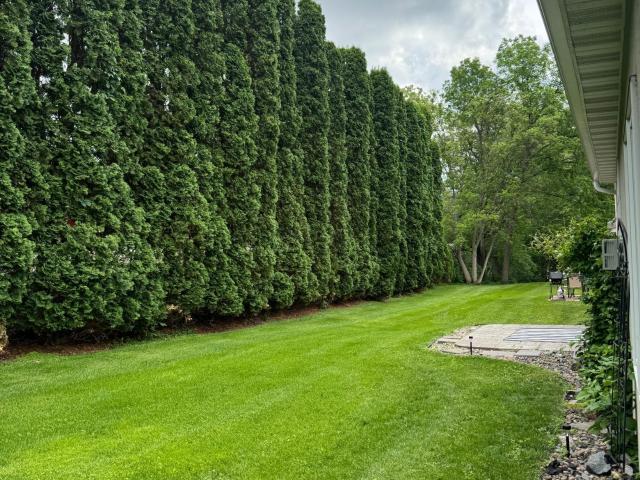
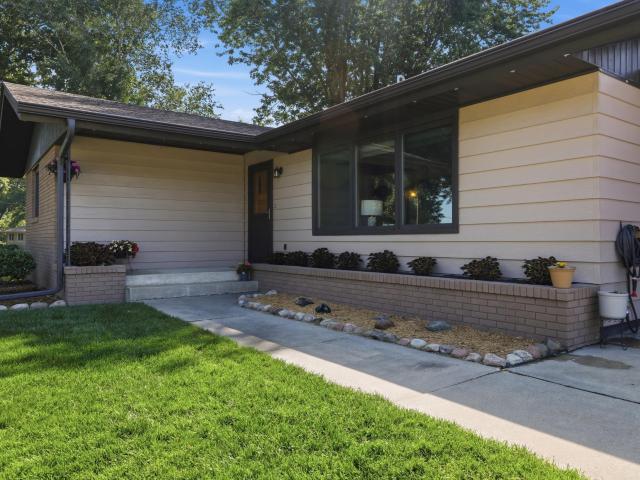
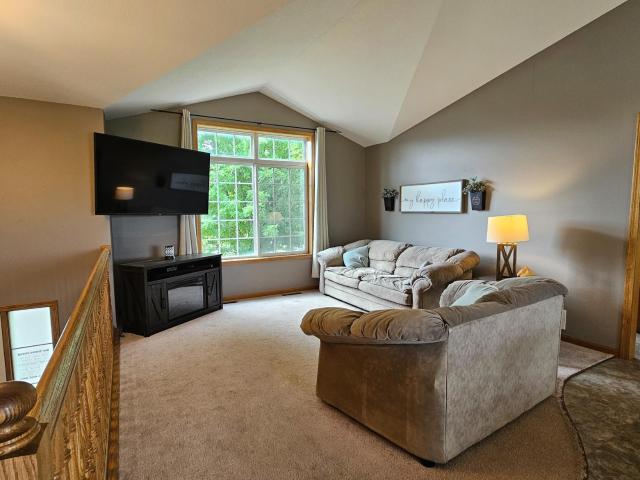
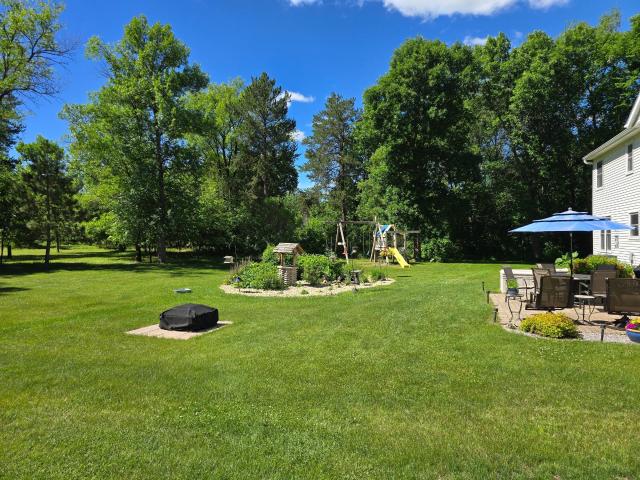
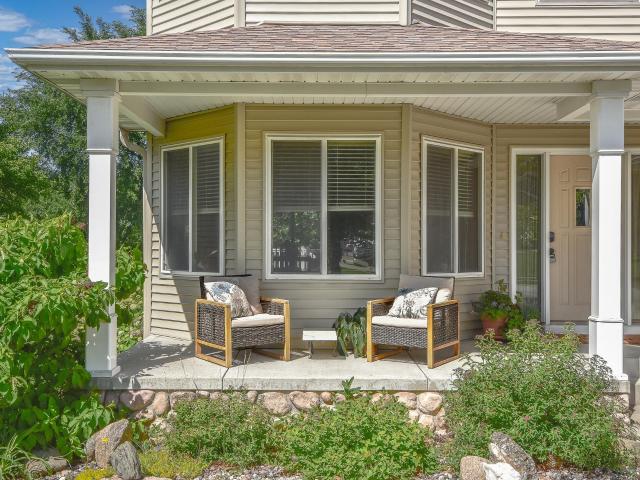
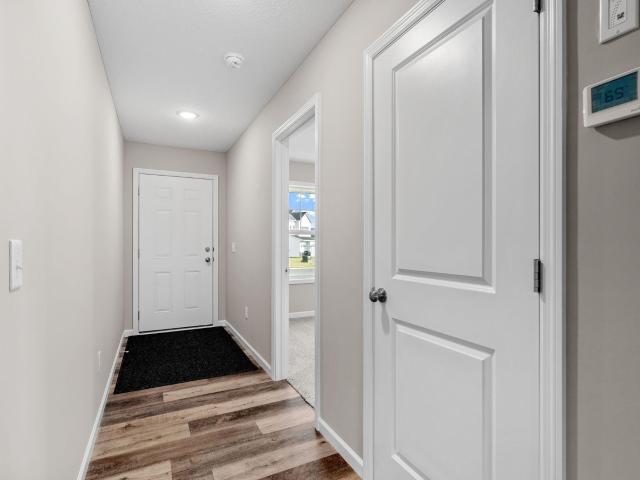
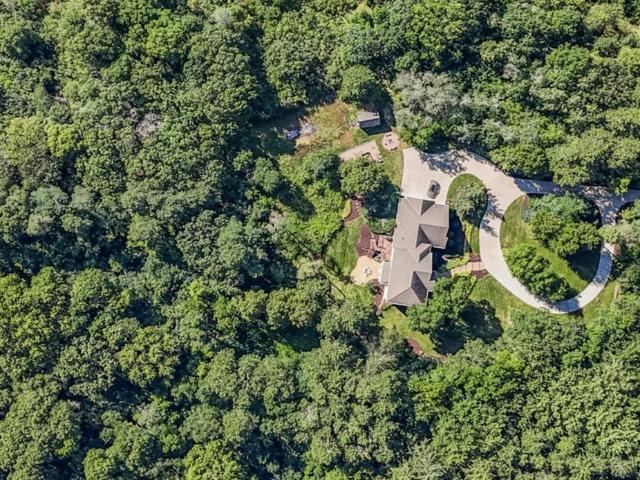
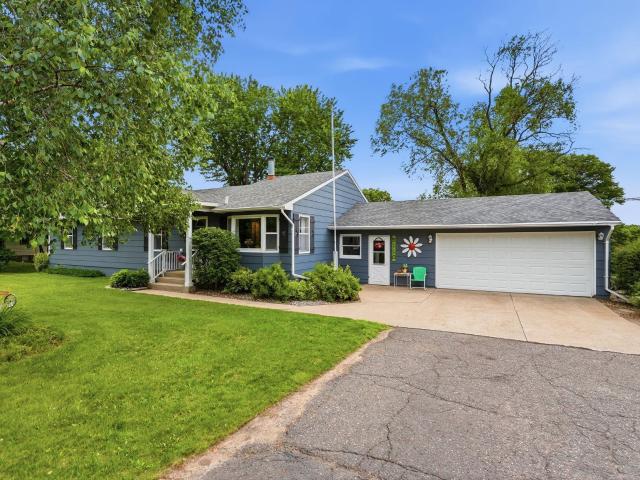
Charming Walk-Out Rambler with Thoughtful Updates and Incredible Indoor–Outdoor Living This beautifully updated walk-out rambler offers a perfect blend of comfort, functionality, and inviting outdoor spaces. Featuring four bedrooms on the main level, the home provides a spacious and practical layout designed for everyday living and entertaining. Step outside and enjoy the thoughtfully designed outdoor areas, including a clever patio space with a custom bar feature and barn doors that open to a covered patio, creating a seamless indoor-outdoor experience ideal for gatherings in any season. The property includes a two-stall attached garage, along with an additional 18 x 20 insulated garage/shop, accessible via a separate driveway—perfect for hobbies, storage, or year-round projects. A charming breezeway connects the main garage to the kitchen entry, offering a versatile porch-like space to enjoy during milder months. Inside, the home continues to impress with a four-season porch off the
USD 338,500
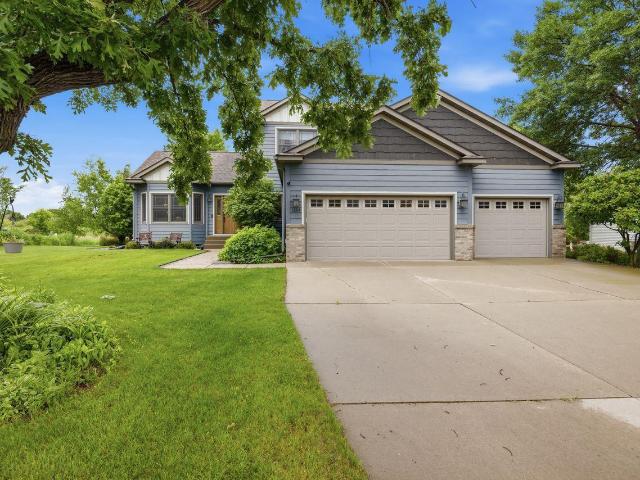
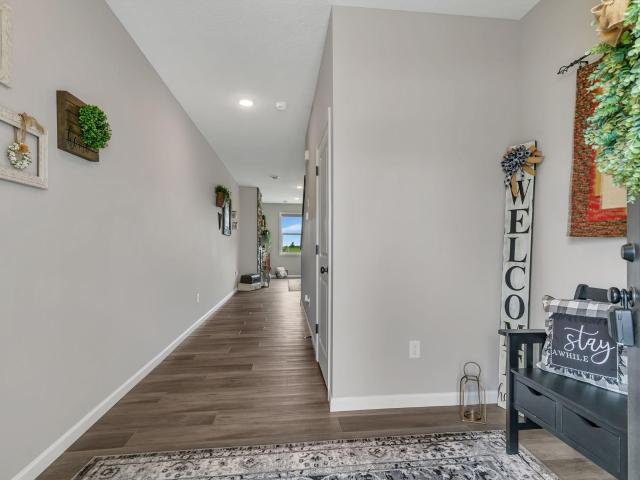
1014 Benedict Drive
View photo
House · for sale
USD 250,000
USD 159/sq.ft
1014 Benedict Drive
56379
· 1,572 sq.ft · 3 Bedrooms · 1 Bath · House
· Equipped kitchen
56379 · 1,572 sq.ft · 3 Bedrooms · 1 Bath · House · Equipped kitchen
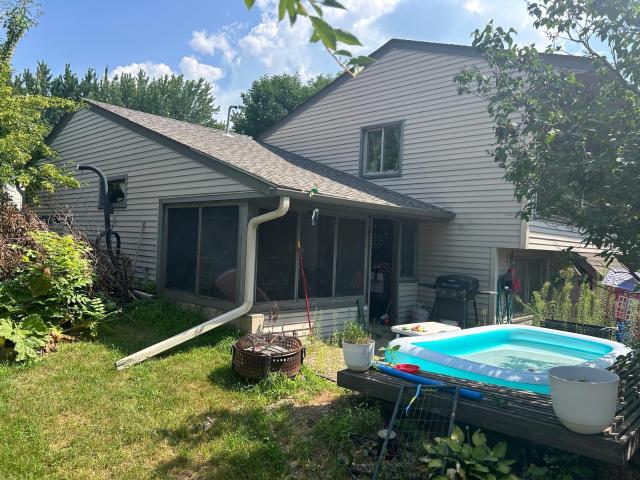
Well-maintained 3-bedroom, 2-bath split-level home offering 1,575 sq. Ft. with significant recent capital improvements, including a 2022 roof, 1-year-old HVAC, and 1-year-old water heater. The kitchen is in good condition, and the home requires only minimal repairs, making it an excellent opportunity for a flip, rental, or owner-occupant
USD 250,000
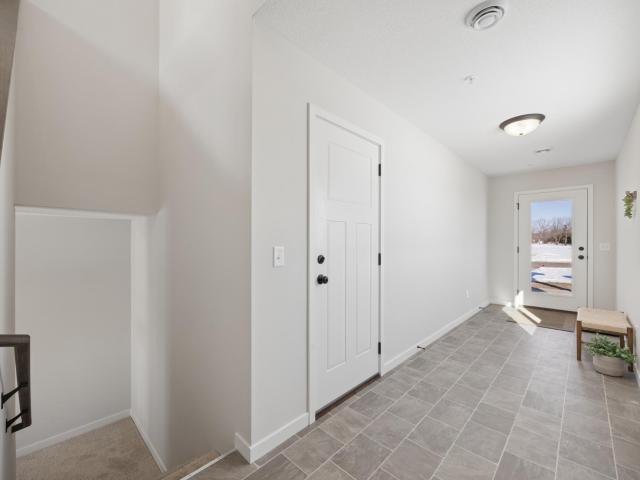
37 Portage Trail
View photo
Townhouse · for sale
USD 279,900
USD 228/sq.ft
37 Portage Trail
56379
· 1,227 sq.ft · 2 Bedrooms · 2 Baths · Townhouse
· Deck · Equipped kitchen
56379 · 1,227 sq.ft · 2 Bedrooms · 2 Baths · Townhouse · Deck · Equipped kitchen
One level custom built newly updated meticulous home! Modern And Worry Free LIFE STYLE Just Steps From The Mississippi Best Describe This Beautiful 2BR/2BA HOME With Recent Stylish UPDATES That Include QUARTZ Countertops In The Kitchen And Bathrooms, Newer Stainless Steel Appliances, Newer Lighting, Paint On All Walls And Ceilings, UPDATED Flooring To Include Beautiful CERAMIC Tile, Stunning Wood Laminate Flooring, And Carpet. From The Moment You Step In You Will Be Captured By The Nine-Foot Ceilings And Abundant Natural Light Throughout! Feels like walking into NEW construction! Enjoy The Common Areas: Including A RIVERSIDE Observation Deck and Gazebo! PRIME Recreation Offering MILES Of walking Trails Along The Mississippi River And Free Weekly Concerts Perfectly Situated For Convenience, You're Just Moments From Downtown Sauk Rapids And The Hospital Area As Well! This home offers the ideal balance of privacy, community, and worry-free living! Come For A Visit Leave Calling This One H
USD 279,900
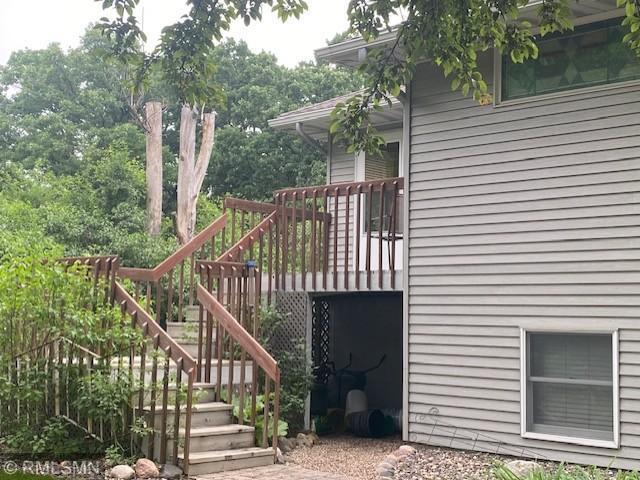
575 Prospect Court NE
View photo
House · for sale
USD 289,000
USD 149/sq.ft
575 Prospect Court NE
56379
· 1,938 sq.ft · 3 Bedrooms · 2 Baths · House
· Patio · Equipped kitchen · Parking
56379 · 1,938 sq.ft · 3 Bedrooms · 2 Baths · House · Patio · Equipped kitchen · Parking
Sellers are ready for their next chapter, and can accommodate a quick close. Imagine pulling into the quiet cul-de-sac at 575 Prospect Court, where a long concrete driveway leads you to this beautiful St. Cloud home sitting proudly on an expansive, manicured corner lot. Stepping inside, the main level instantly feels like home, offering the effortless convenience of three spacious bedrooms all on one floor and a beautifully updated kitchen that serves as the heart of daily life. Storage is never an issue here, as the home features tons of space throughout with many bonus closets, including a stunning built-in glass cabinet with large drawers to showcase your favorite pieces. Your mornings begin with coffee in the sunlit bonus three-season porch, sunny afternoons are spent hosting barbecues on the private rear patio while the in-ground sprinklers keep the lawn vibrant. As the day winds down, the attached two-car garage makes parking a breeze, and the versatile lower level opens up a wor
USD 289,000
2019 Martini Drive
View photo
House · for sale
USD 385,000
USD 160/sq.ft
Updated
2019 Martini Drive
56379
· 2,400 sq.ft · 5 Bedrooms · 3 Baths · House
· Garden · Fireplace · Parking
56379 · 2,400 sq.ft · 5 Bedrooms · 3 Baths · House · Garden · Fireplace · Parking
Move-in ready home in the Sauk Rapids area! Tucked into a cul-de-sac with a fenced-in yard, no backyard neighbors, and beautiful sunset views, this home offers a peaceful setting with plenty of space to enjoy. The spacious layout features 5 bedrooms and 3 bathrooms, including 3 bedrooms on one level and a private primary suite with a walk-in closet and private bath. The fully finished walk-out lower level includes a cozy family room with a gas fireplace and 2 additional bedrooms. The 3-stall heated and insulated garage provides plenty of room for vehicles, storage, and more. This home offers the space and setting you’ve been looking for
USD 385,000
8550 Timberlane Loop NW
View photo
House · for sale
USD 535,000
USD 184/sq.ft
8550 Timberlane Loop NW
56379
· 2,895 sq.ft · 5 Bedrooms · 2 Baths · House
· Patio · Garden · Parking · Equipped kitchen
56379 · 2,895 sq.ft · 5 Bedrooms · 2 Baths · House · Patio · Garden · Parking · Equipped kitchen
Come see this beautiful 5-bedroom country home in Watab Township of Benton County Minnesota. Just off HWY 10 and only minutes north of centra care plaza, Walmart, Sams club and more. This home sits on 2.5 Acres of flat land with mature trees and open space. Plenty of privacy and paved streets right up to your garage. Enjoy the lovely landscaping gardens with pond and Tiger Lillys, hydrangeas, hostas and more. Here you have room to roam and watch all the wildlife, including deer, rabbits, squirrels, chipmunks and tons of birds from the large paver patio. Only minutes from Benton County's Bend in the River Regional Park. This home has been extensively remodeled with all new carpets, and up graded bathrooms, interior paint, appliances (dishwasher, refrigerator, and washer and dryer), you will love the huge primary bedroom suite with crown molding and enormous 20x5 walk-in closet with organizers. The new well system provides constant pressure and quality soft water to enjoy. Other features
USD 535,000
1815 Star Drive
View photo
House · for sale
USD 490,000
USD 135/sq.ft
1815 Star Drive
56379
· 3,617 sq.ft · 5 Bedrooms · 2 Baths · House
· Swimming pool · Deck · Equipped kitchen
56379 · 3,617 sq.ft · 5 Bedrooms · 2 Baths · House · Swimming pool · Deck · Equipped kitchen
Welcome to your next home! This beautifully maintained, spacious residence offers everything today’s modern family could want. With five bedrooms and three bathrooms, there’s ample space for everyone to live, work, and play. Three bedrooms are located on the upper level, including a generous owner’s suite, while the other two share a Jack and Jill bathroom—perfect for kids or guests. Upstairs, you’ll also find a versatile media loft, ideal for movie nights or homework sessions. The heart of the home is a stylish, open kitchen featuring brand-new countertops, a butcher block center island, stainless steel appliances, and a charming barn door pantry. Host gatherings or prepare family meals with ease in this inviting space. Step outside onto the maintenance-free deck, where you can unwind while taking in views of the nearby walking trail—or soak in the private hot tub, complete with a newly purchased cover. The recently finished walk-out lower level boasts two additional bedrooms, a spaci
USD 490,000
4720 5th Street NE
View photo
House · for sale
USD 369,900
USD 132/sq.ft
4720 5th Street NE
56379
· 2,788 sq.ft · 5 Bedrooms · 3 Baths · House
· Patio · Deck · Equipped kitchen
56379 · 2,788 sq.ft · 5 Bedrooms · 3 Baths · House · Patio · Deck · Equipped kitchen
The Ashton model! This three bedroom rambler offers an open great room, kitchen with updated appliances, and a dining room with a patio door leading to your future deck. The finished lower level includes two more bedrooms, a family room, and a bathroom
USD 369,900
409 1st Avenue N
View photo
House · for sale
USD 215,000
USD 150/sq.ft
409 1st Avenue N
56379
· 1,432 sq.ft · 3 Bedrooms · 1 Bath · House
· Garden · Equipped kitchen · Parking
56379 · 1,432 sq.ft · 3 Bedrooms · 1 Bath · House · Garden · Equipped kitchen · Parking
Interior update. Updated flooring throughout the home. Fresh interior paint throughout the home. Updated kitchen FEATURING: New cabinets. New countertops. New kitchen sink. New kitchen trim. All 3 bathrooms updated. New toilets installed in all bathrooms. Select windows replaced. New door exterior improvements. Minor exterior updates. Select tree removal The garage has great space parted off has a furnace gas has been capped but, could hook back up. Garden shed. Lots of space to put in a garden in the back yard
USD 215,000
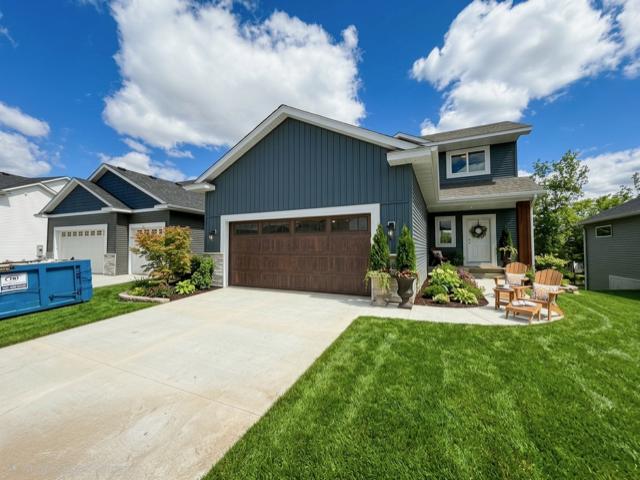
1106 45th Avenue NE
View photo
Townhouse · for sale
USD 264,900
USD 232/sq.ft
1106 45th Avenue NE
56379
· 1,141 sq.ft · 2 Bedrooms · 1 Bath · Townhouse
· Equipped kitchen
56379 · 1,141 sq.ft · 2 Bedrooms · 1 Bath · Townhouse · Equipped kitchen
Stunning townhome built by local builder Heartland Homes, located in the highly sought after Water’s Edge neighborhood of St Cloud. Step inside to a spacious foyer with a coat closet! Upstairs enjoy a vaulted great room that flows seamlessly into the kitchen and informal vaulted dining room. The kitchen offers ample cabinet & laminate counter space, a center island, Sherwin Williams Felted Wool cabinets with black hardware, and appliances including a range, refrigerator, microwave and dishwasher. Upstairs, you’ll find 2 nicely sized bedrooms and a full bath featuring a dual sink vanity with cultured marble countertops. Throughout the home, you’ll find Sherwin Williams Drift of Mist paint, White Dove millwork, and quality finishes that give a timeless, modern look. Additional highlights include a concrete driveway and the peace of mind that comes with brand new construction! Enjoy the neighborhood’s miles of walking trails, and the community park! Located less than 3 miles from Territor
USD 264,900
8555 1st Avenue NW
View photo
House · for sale
USD 365,000
USD 149/sq.ft
8555 1st Avenue NW
56379
· 2,443 sq.ft · 4 Bedrooms · 2 Baths · House
· Patio · Garden · Deck · Fireplace · Parking
56379 · 2,443 sq.ft · 4 Bedrooms · 2 Baths · House · Patio · Garden · Deck · Fireplace · Parking
It's everything you've been dreaming of! Golf course living without the hoa fees! Move in ready home with 4 bedrooms, generous sized yard, mature trees, maintenance free deck, walk-out patio all steps away from the beautiful Oak Hill Golf Course. Both upstairs bedrooms have walk-in closets. LL has a large family room featuring a beautiful up north feel, gas fireplace, walk-out patio, dedicated laundry room and large utility space with a huge freezer. The backyard gives you spaces to entertain or enjoy a peaceful fire in the spring, summer and fall. 3-Stall heated garage with doggie door for easy backyard potty breaks. Grab your golf cart and take 1 of 2 cart paths right to the course. Don't hesitate! Book your showing today!
USD 365,000
1124 Garden Brook Drive
View photo
House · for sale
USD 479,900
USD 155/sq.ft
1124 Garden Brook Drive
56379
· 3,078 sq.ft · 5 Bedrooms · 3 Baths · House
· Garden · Office room · Fireplace · Equipped kitchen
56379 · 3,078 sq.ft · 5 Bedrooms · 3 Baths · House · Garden · Office room · Fireplace · Equipped kitchen
Step inside this beautiful, open-concept modified 2-story and feel instantly at home. The bright, welcoming foyer leads into a main floor built for real living, complete with high vaulted ceilings, solid wood doors, and gorgeous hardwood floors. If you love to cook and entertain, the massive kitchen is a dream. It features tons of raised panel oak cabinets, endless counter space, stainless steel appliances, and a big granite island. There is a formal dining room for special occasions and an informal dining area tied to the kitchen that all overlook the spacious family room complete with a beautiful fireplace and built-in entertainment center. A rare bonus for most 2 story homes is the bedroom and full bathroom right on the main floor, along with main floor laundry. Perfect for guests, a home office, or parents. Upstairs, the primary bedroom is your personal retreat, featuring a huge walk-in closet and a private full bath. There are also 3 upper-level bedrooms and a second full bath on
USD 479,900
212 3rd Avenue N
View photo
House · for sale
USD 234,900
USD 164/sq.ft
212 3rd Avenue N
56379
· 1,432 sq.ft · 4 Bedrooms · 2 Baths · House
· Patio · Garden · Parking
56379 · 1,432 sq.ft · 4 Bedrooms · 2 Baths · House · Patio · Garden · Parking
Charming and well-cared-for home with fantastic curb appeal in a convenient Sauk Rapids location! This inviting property offers plenty of character and natural light throughout. Enjoy the convenience of a main floor bedroom and laundry, along with three additional bedrooms on the upper level. Step outside to a beautifully fenced backyard featuring mature trees, a paver patio, and plenty of space to relax or entertain. The large two-stall garage provides ample storage, while the covered front porch adds to the home's welcoming appeal. Located close to shopping, restaurants, parks, and everything Sauk Rapids has to offer, this home combines charm, comfort, and convenience in one wonderful package!
USD 234,900
981 45th Avenue NE
View photo
House · for sale
USD 410,000
USD 161/sq.ft
981 45th Avenue NE
56379
· 2,540 sq.ft · 4 Bedrooms · 3 Baths · House
· Garden · Equipped kitchen
56379 · 2,540 sq.ft · 4 Bedrooms · 3 Baths · House · Garden · Equipped kitchen
Stunning New Construction with Finished Walk-Out Lower Level Welcome to this impeccably designed 4-bedroom, 3.5-bathroom two-story home, where modern elegance meets functional living. The expansive main floor welcomes you with a grand foyer that flows seamlessly into a bright, open-concept living and dining area—perfect for hosting large gatherings. The gourmet kitchen is a true centerpiece, featuring crisp white cabinetry, gleaming quartz countertops, and premium finishes that will delight any home chef. Retreat to the upper level, where luxury awaits in the oversized primary suite. The sophisticated tray vault ceiling adds architectural interest, while the spa-like primary bath features a large walk-in shower and a spacious walk-in closet. Two additional well-appointed bedrooms and a full bath complete the top floor. The finished walk-out lower level significantly expands your living space, offering a massive family room that leads directly to the backyard. This level also includes a
USD 410,000
800 Wollak Way
View photo
House · for sale
USD 379,900
USD 248/sq.ft
800 Wollak Way
56379
· 1,528 sq.ft · 3 Bedrooms · 2 Baths · House
· Patio · Garden · Parking · Equipped kitchen
56379 · 1,528 sq.ft · 3 Bedrooms · 2 Baths · House · Patio · Garden · Parking · Equipped kitchen
Custom built home by Wollak Construction. Featuring 3 bedrooms, 2 baths including a primary suite with a walk-in closet and 3/4 bath. Kitchen has a center island and stainless steel appliances. A separate formal dining room for entertaining guests. Anderson series 400 windows through out and in-floor heating. Covered front porch and a rear patio with a pergola. Backyard is parcelly fenced with a 7 x 7 shed. Yard has an in-ground sprinkler system. A 24 x 28 spacious double garage is heated, insulated, and has a floor drain. All on a large corner city lot
USD 379,900
683 47th Avenue NE
View photo
House · for sale
USD 333,135
USD 137/sq.ft
683 47th Avenue NE
56379
· 2,422 sq.ft · 4 Bedrooms · 2 Baths · House
· Patio · Office room · Fireplace · Equipped kitchen
56379 · 2,422 sq.ft · 4 Bedrooms · 2 Baths · House · Patio · Office room · Fireplace · Equipped kitchen
Welcome to this beautifully designed two-story patio home offering a bright, open-concept floor plan with stylish finishes and functional living spaces throughout. The main level features a spacious great room centered around a cozy gas fireplace, creating the perfect space to relax or entertain. The kitchen is designed to impress with a large center island, granite countertops, stainless steel appliances, abundant wraparound cabinetry, and a generous walk-in pantry for added storage. The dining area offers easy access to the back patio, making indoor-outdoor living a breeze. A convenient half bath completes the main level. Upstairs, you’ll find four spacious bedrooms, including a private owner’s suite featuring a large walk-in closet and private bath. The upper-level laundry room is thoughtfully located near all bedrooms for everyday convenience. A versatile loft area provides additional flex space perfect for a second living room, home office, playroom, or workout area. The neighborh
USD 333,135
1108 45th Avenue NE
View photo
Townhouse · for sale
USD 274,900
USD 212/sq.ft
1108 45th Avenue NE
56379
· 1,292 sq.ft · 3 Bedrooms · 2 Baths · Townhouse
· Deck · Equipped kitchen
56379 · 1,292 sq.ft · 3 Bedrooms · 2 Baths · Townhouse · Deck · Equipped kitchen
Welcome to this stunning end-unit townhome built by local builder Heartland Homes, located in the highly sought after Water’s Edge neighborhood of St Cloud. This thoughtfully designed home features three sides of windows, a deck, and 3 beds on one level! Step inside to a spacious foyer with an entry closet, leading upstairs to a vaulted great room that flows seamlessly into the kitchen and informal vaulted dining room. The kitchen offers ample cabinet & counter space, a center island, Sherwin Williams Felted Wool cabinets with black hardware, and modern appliances including a range, refrigerator, microwave and dishwasher. Upstairs, you’ll find three bedrooms on one level, including a spacious primary suite with a private full bath featuring a dual sink vanity with cultured marble countertops. Another full bath serves the additional bedrooms. Throughout the home, you’ll find Sherwin Williams Drift of Mist paint, White Dove millwork, and quality finishes that give a timeless, modern look
USD 274,900
351 15th Street N
View photo
House · for sale
USD 329,900
USD 145/sq.ft
351 15th Street N
56379
· 2,260 sq.ft · 3 Bedrooms · 2 Baths · House
· Garden · Deck · Equipped kitchen · Air conditioning
56379 · 2,260 sq.ft · 3 Bedrooms · 2 Baths · House · Garden · Deck · Equipped kitchen · Air conditioning
Pride in ownership shows with this Sartell property with large living spaces, recently updated kitchen, well cared for outside living areas and numerous upgrades. Some of the recent upgrades include kitchen counters & sink, newer AC & furnace, water heater/2022 new roof/2022, newer Andersen windows in the past 10+/-years, drilled well for outside watering and much much more. This spacious 3 BR home offers 3 large bedrooms, breakfast eating area, separate dining space, family room with wood FP as a supplemental heating source, extensive flower gardens & exterior sitting areas, 2 tiered deck, covered 3 season porch all located in an established neighborhood near parks and trails with a country feel and city conveniences all situated on nearly a half acre lot. This home has been exceptionally cared for and move in ready
USD 329,900
90 27th Street N
View photo
House · for sale
USD 995,000
USD 189/sq.ft
90 27th Street N
56379
· 5,253 sq.ft · 4 Bedrooms · 3 Baths · House
· Fireplace · Equipped kitchen
56379 · 5,253 sq.ft · 4 Bedrooms · 3 Baths · House · Fireplace · Equipped kitchen
Tucked away on over two wooded acres in Sartell, this stunning custom-built two-story home offers privacy, space, and high-end finishes throughout. A grand double-door entry welcomes you to the main level with 9-foot ceilings, new plank flooring, and large windows overlooking the secluded lot. The spacious great room flows seamlessly from the living room with fireplace into the informal dining area and gourmet kitchen featuring custom cherry cabinetry, granite counters, tile backsplash, a large pantry, and premium appliances including double wall ovens and a 36-inch gas cooktop. Additional highlights on the main floor include a formal dining room, bright den, sunroom with serene views, oversized laundry, and a generous mudroom. Upstairs, you’ll find three bedrooms with acacia wood floors, including a massive primary suite with a sitting area, private bath with tile walk-in shower, separate tub, and dual vanities. The other bedrooms share a Jack and Jill bath. The walkout lower level im
USD 995,000
669 47th Avenue NE
View photo
House · for sale
USD 349,900
USD 135/sq.ft
669 47th Avenue NE
56379
· 2,573 sq.ft · 5 Bedrooms · 3 Baths · House
56379 · 2,573 sq.ft · 5 Bedrooms · 3 Baths · House
The Primrose III is a modified split level boasting with a beautiful vaulted ceiling and a spacious open concept main floor layout. The king-size master suite includes a little extra privacy, a master bathroom and a large walk-in closet. Two other bedrooms and a full bathroom complete the main level. The lower level offers additional two bedrooms, a full bathroom and large family room
USD 349,900

Get email alerts

Don't miss out: be the first to know about new properties

The alert was correctly created

On subscribing you accept the conditions of use and the privacy policy
Alert
Receive new ads in your inbox
Save this search
Receive alerts for new listings

We'll send you an email when we have new properties for: "Houses for sale in 56379"

The alert was correctly created

Get email alerts and be the first to see new listings
Required field
On subscribing I accept the terms of the privacy policy
Perfect! You'll soon start receiving new listings via email
Alert
Receive an email when we have new ads for Houses for sale in 56379
Save this search
Filters

Bedrooms

Size (sq.ft)

sq.ft
sq.ft

Price

USD
USD

Property type

Bathrooms

Clear all filters
Receive notifications when new entries are published.