203 apartments for sale in 60026

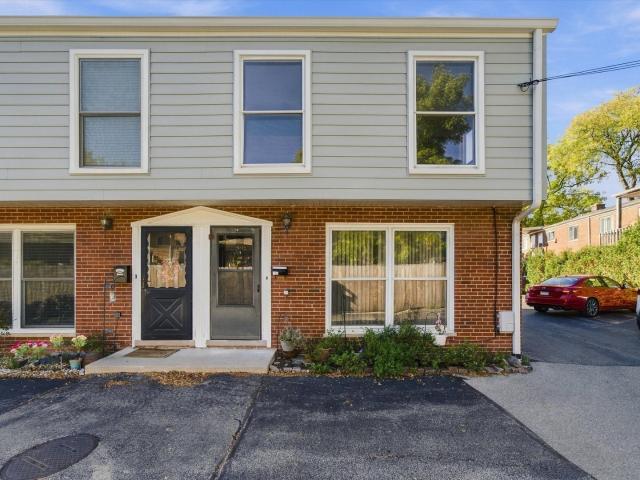
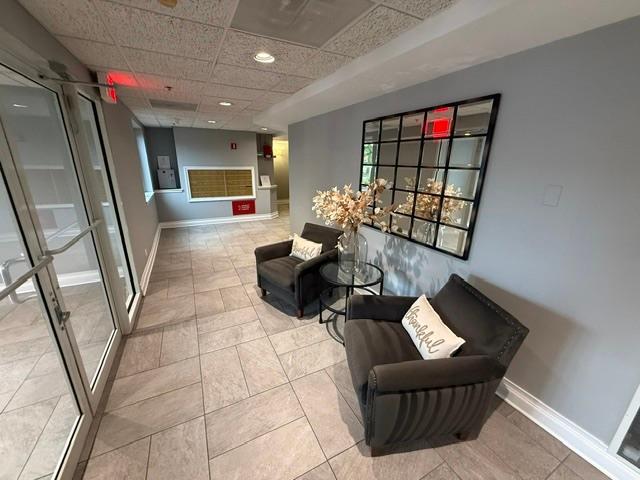
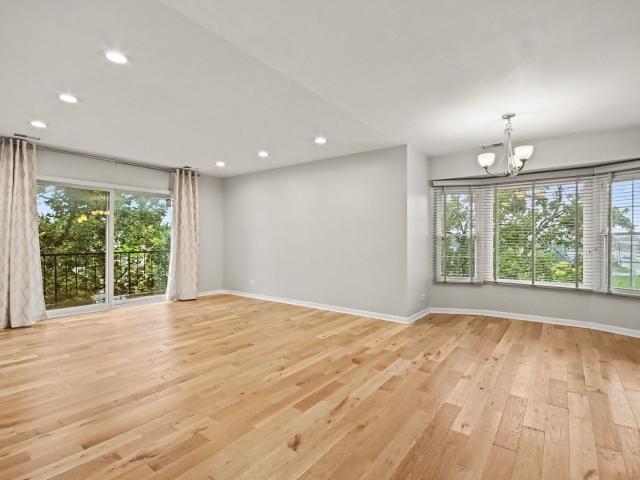
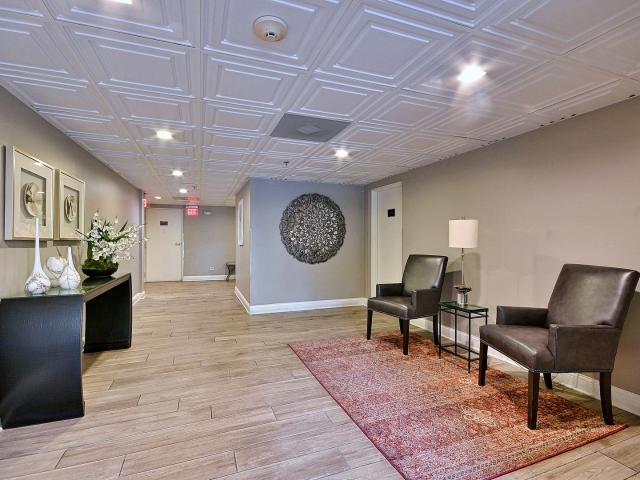
9715 Woods Drive # 1505
View photo
Condo · for sale
USD 365,000
USD 305/sq.ft
New
9715 Woods Drive # 1505
60026
· 1,195 sq.ft · 2 Bedrooms · 2 Baths · Condo
· Swimming pool · Balcony · Equipped kitchen · Parking
60026 · 1,195 sq.ft · 2 Bedrooms · 2 Baths · Condo · Swimming pool · Balcony · Equipped kitchen · Parking
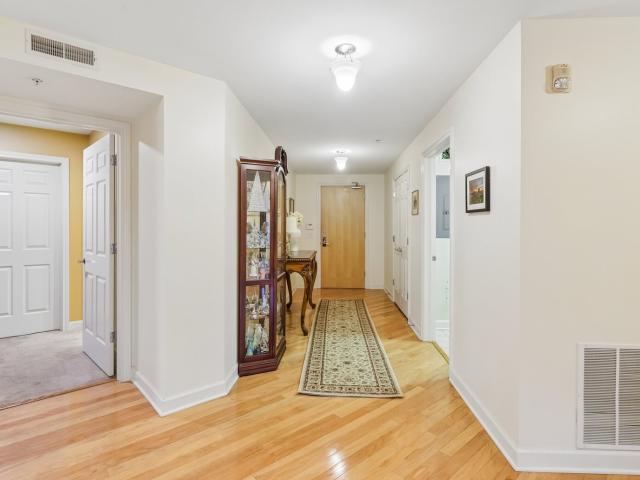
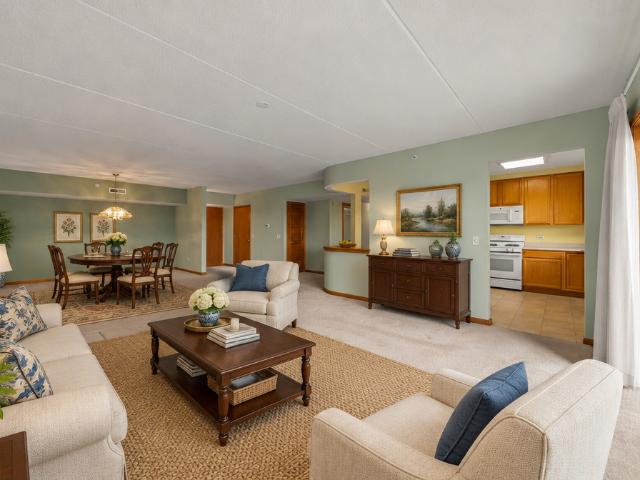
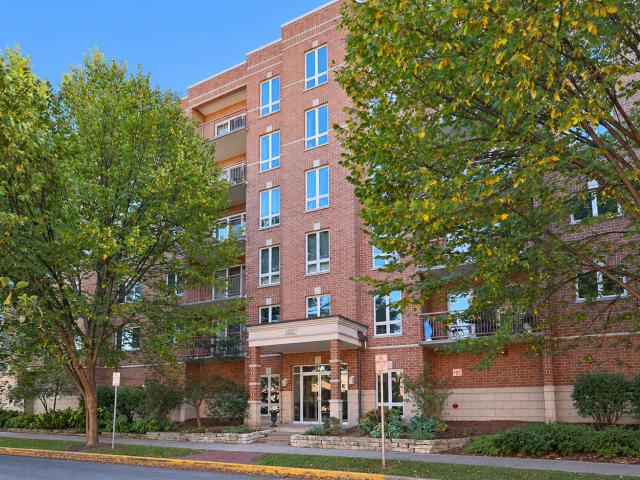
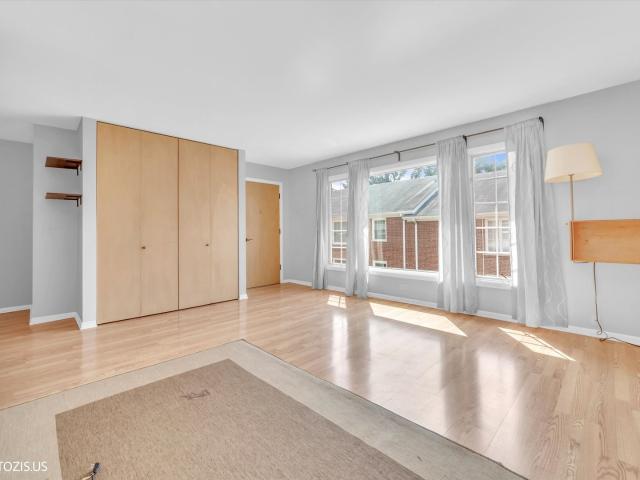
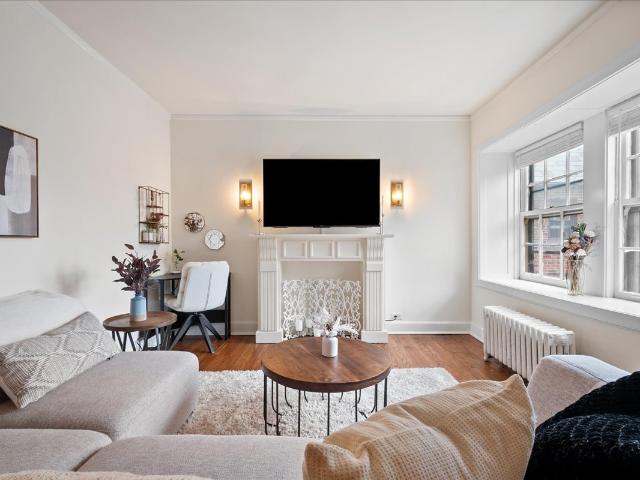
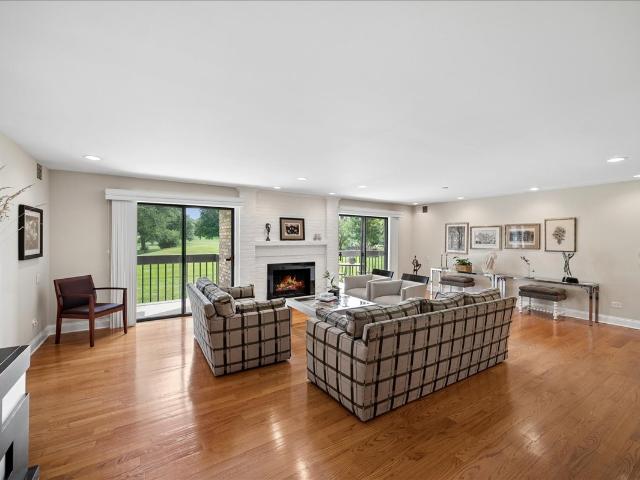
Beautifully updated 2-bedroom, 2-bath condo in the sought-after Optima Old Orchard Woods Elm Building. Floor-to-ceiling windows fill the home with natural light and showcase east-facing views, including the Chicago skyline. Enjoy exceptional privacy with no neighboring units looking in. The open-concept layout features new flooring throughout the kitchen, dining area, living room, and both bedrooms. The kitchen offers stainless steel appliances and abundant cabinet space, opening to the living and dining areas. Additional highlights include a private balcony, in-unit laundry, and extra storage. One heated indoor garage parking space is included. Resort-style amenities include a year-round indoor pool, hot tubs, fitness center, tennis court, picnic and BBQ area, guest parking, bike storage, receiving room, valet cleaning service, and party room. Conveniently located near the Forest Preserves, public transportation, expressways, Old Orchard Mall, Lifetime Fitness, medical facilities, sho
USD 365,000
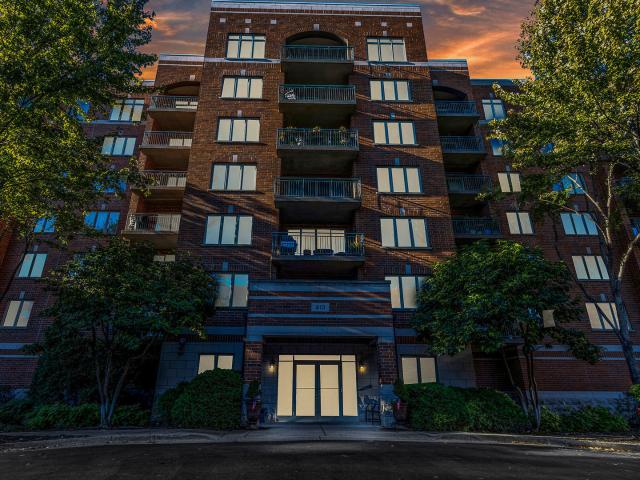
410 S Western Avenue # 503
View photo
Condo · for sale
USD 429,500
USD 215/sq.ft
New
410 S Western Avenue # 503
60026
· 1,991 sq.ft · 2 Bedrooms · 2 Baths · Condo
· Office room · Equipped kitchen · Parking
60026 · 1,991 sq.ft · 2 Bedrooms · 2 Baths · Condo · Office room · Equipped kitchen · Parking
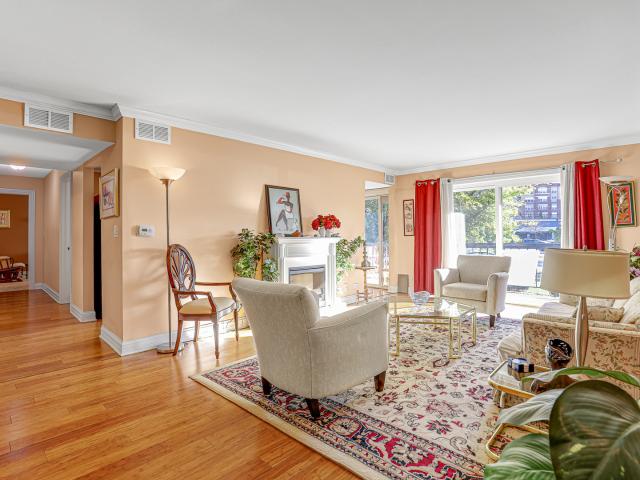
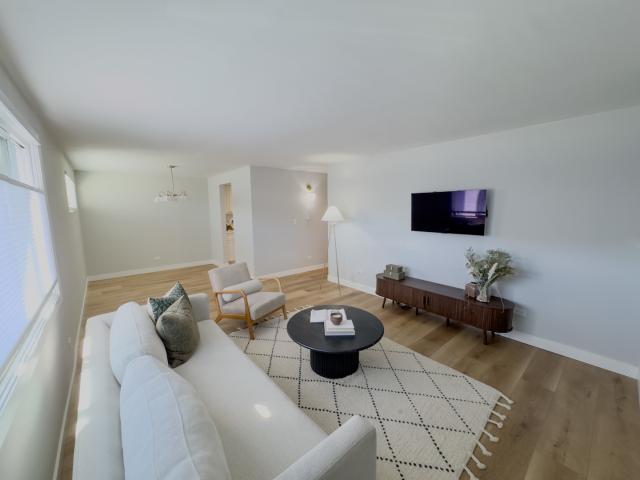
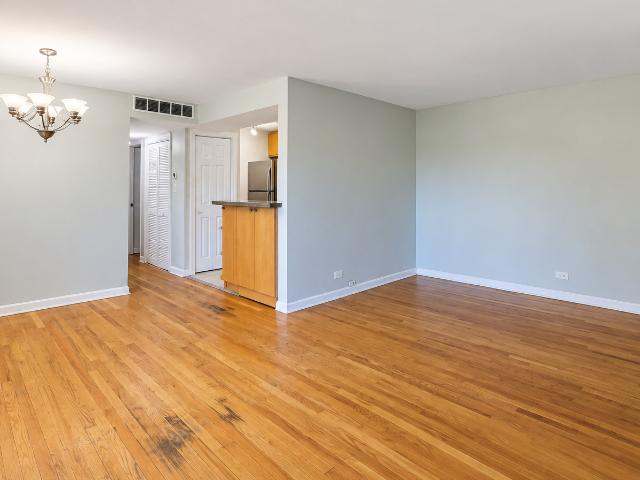
The best of both worlds! This spacious and beautifully maintained corner-unit condo offers nearly 2,000 square feet of living space, providing the room and comfort of a single-family home with the convenience of maintenance-free living. Enjoy two heated indoor garage spaces plus two storage areas, including an impressive 11' x 9' storage room. Step inside to a bright, open layout featuring a beautiful kitchen with white cabinetry, gleaming countertops, and a convenient breakfast bar. The kitchen opens seamlessly to the breakfast area and spacious living/dining/great room, creating an ideal setting for everyday living and entertaining. A sun-filled den/office provides the perfect space for working from home, studying, or relaxing. This immaculately clean and privately situated corner unit offers abundant natural light throughout and is tastefully decorated in neutral tones. The generously sized primary suite features a luxurious master bath, while the second bedroom, foyer, laundry room
USD 429,500
640 Robert York Avenue # 308
View photo
Condo · for sale
USD 499,000
USD 284/sq.ft
New
640 Robert York Avenue # 308
60026
· 1,755 sq.ft · 2 Bedrooms · 2 Baths · Condo
· Balcony · Equipped kitchen
60026 · 1,755 sq.ft · 2 Bedrooms · 2 Baths · Condo · Balcony · Equipped kitchen
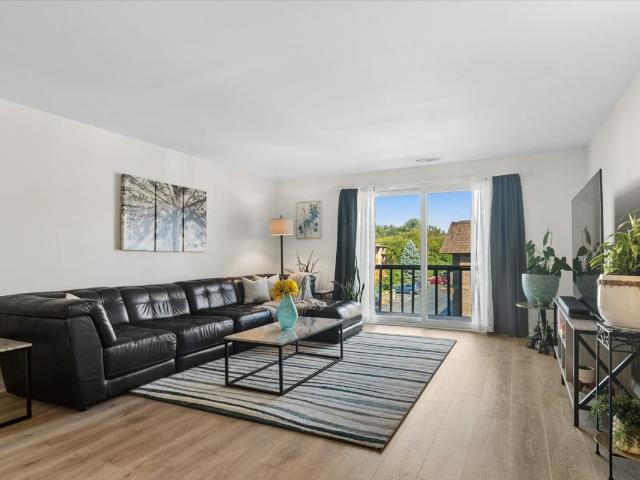
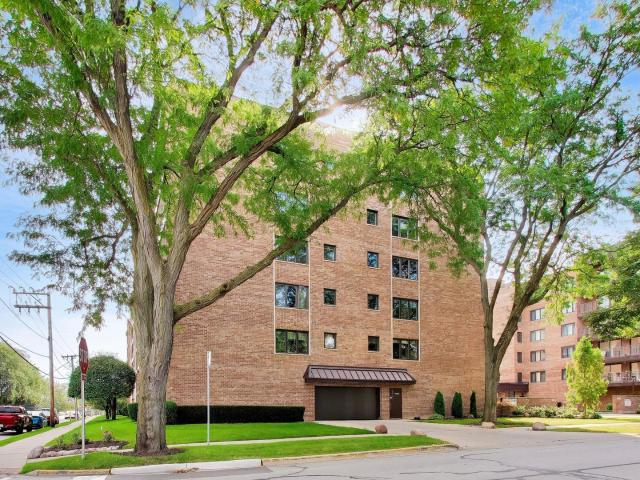
Welcome to this beautifully updated 2-bedroom, 2-bath in-town condo, offering the perfect blend of comfort, convenience, and modern style. This well-maintained home is just moments from shopping, dining, entertainment, and the Metra. As you enter this spacious corner unit, you're greeted by a welcoming foyer with a generous coat closet. The bright and expansive living room features an abundance of natural light, a built-in entertainment center, and a convenient dry bar-creating an inviting space for both everyday living and entertaining. Both bedrooms offer generous proportions. The spacious primary suite features a large walk-in closet and a private en-suite bathroom. The beautifully updated kitchen features stainless steel appliances and plenty of cabinet and counter space, making it both stylish and functional. Step outside to your private balcony, a wonderful extension of the living space with room for comfortable seating and a BBQ grill-perfect for morning coffee, relaxing evening
USD 499,000
4840 Foster Street # 105
View photo
Condo · for sale
USD 270,000
USD 176/sq.ft
New
4840 Foster Street # 105
60026
· 1,528 sq.ft · 2 Bedrooms · 2 Baths · Condo
· Balcony · Equipped kitchen
60026 · 1,528 sq.ft · 2 Bedrooms · 2 Baths · Condo · Balcony · Equipped kitchen
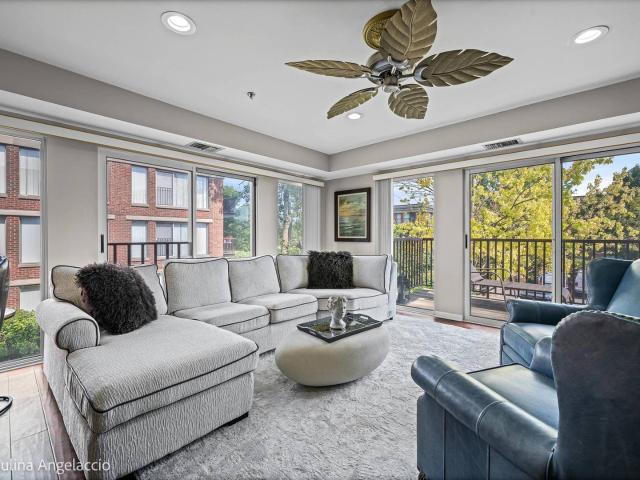
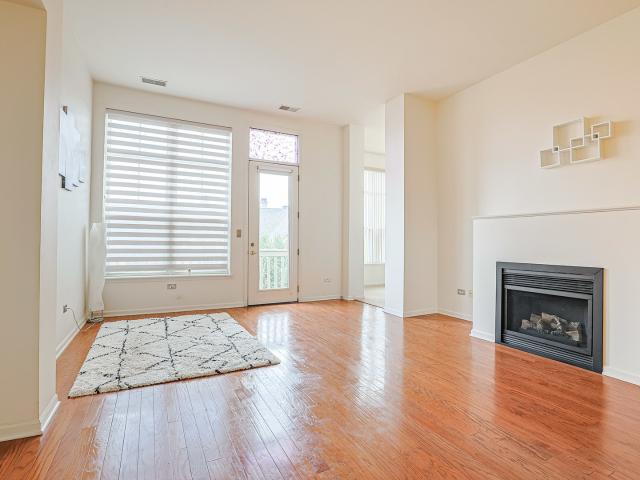
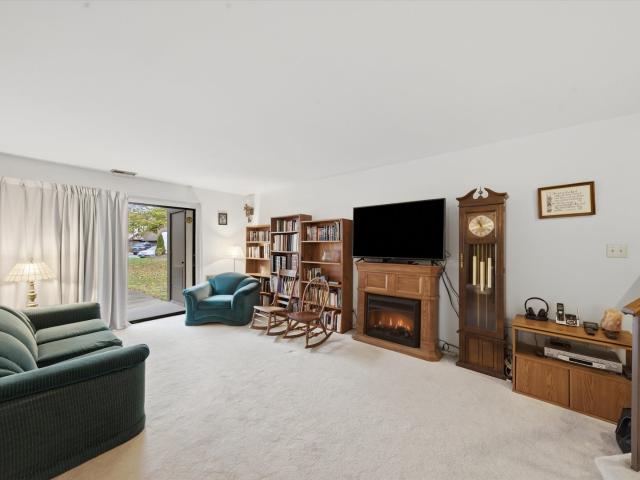
Welcome to Barcelona, one of Skokie's popular condo communities, right across from Old Orchard Shopping Center! This spacious first-floor condo offers a comfortable layout, plenty of natural light, and an oversized private balcony where you can enjoy your morning coffee or relax outdoors without leaving home. Originally designed as a 2-bedroom, 2-bath unit, the floor plan has been opened up to create an additional family room next to the kitchen, giving you more space for everyday living and entertaining. The original bedroom closet remains, offering the possibility of converting this space back into a second bedroom with some modifications. The generous living and dining areas provide plenty of room for gatherings, while the primary suite features a private bathroom with a separate vanity area and ample closet space. The second full bathroom adds convenience for guests. Located in a well-established, owner-occupied community, Barcelona offers easy access to Old Orchard's shopping, res
USD 270,000
Could you also be interested in
2300 W Talcott Road # 2B1
View photo
Condo · for sale
USD 344,990
USD 246/sq.ft
New
2300 W Talcott Road # 2B1
60026
· 1,399 sq.ft · 2 Bedrooms · 2 Baths · Condo
· Balcony · Equipped kitchen · Parking
60026 · 1,399 sq.ft · 2 Bedrooms · 2 Baths · Condo · Balcony · Equipped kitchen · Parking
Welcome home to this spacious 2-bedroom, 2-bathroom condo in Park Ridge's desirable Talcott House, offering 1,400 sq. Ft. of bright living space. Step inside to an inviting layout featuring wood laminate flooring throughout, quartz counters, stainless steel appliances, a north-facing private balcony, and a primary suite featuring a full bath and double closets. Enjoy effortless living with convenient laundry and welcoming social seating areas on every floor. An oversized 10.5' x 8' private storage unit, an incredible rare find for condo living! Beyond your door, this vibrant community offers fantastic amenities: a free-to-use party room with a bar and kitchenette, a hobby room, and a bike storage room. The heated garage includes epoxy flooring (new within 4 years), and a car wash station! EV charging subject to Board approval and applicable requirements. Ample guest parking. Perfectly located near I-294, I-290, I-90, Whole Foods, Trader Joe's, and Maine South High School. Homeowner Exe
USD 344,990
412 Kelburn Road # 212
View photo
Condo · for sale
USD 398,000
USD 342/sq.ft
412 Kelburn Road # 212
60026
· 1,163 sq.ft · 2 Bedrooms · 2 Baths · Condo
· Balcony · Equipped kitchen · Parking · Lift
60026 · 1,163 sq.ft · 2 Bedrooms · 2 Baths · Condo · Balcony · Equipped kitchen · Parking · Lift
Light-filled corner unit in sought-after Coromandel offers 2 bedrooms, 2 full baths and a wonderful combination of comfort, convenience and resort-style amenities. Engineered hardwood floors flow throughout the main living areas, while two walls of windows fill the spacious living room with natural light. The open-concept layout connects seamlessly to the kitchen, creating an inviting space for everyday living and entertaining. Step outside to the large private balcony, a perfect spot for morning coffee, al fresco dining or evening cocktails. The kitchen features granite counters, stainless steel appliances, a breakfast bar, pantry closet and plenty of cabinet and counter space. Retreat to the spacious primary suite with a walk-in closet and well-appointed ensuite bath. A generously sized second bedroom, full hall bath, welcoming foyer with guest closet and convenient in-unit laundry complete the home. An elevator provides easy access to the heated underground garage, with parking idea
USD 398,000
178 Grove Avenue # C
View photo
Condo · for sale
USD 295,000
USD 210/sq.ft
178 Grove Avenue # C
60026
· 1,399 sq.ft · 2 Bedrooms · 2 Baths · Condo
· Balcony · Fireplace · Equipped kitchen · Parking
60026 · 1,399 sq.ft · 2 Bedrooms · 2 Baths · Condo · Balcony · Fireplace · Equipped kitchen · Parking
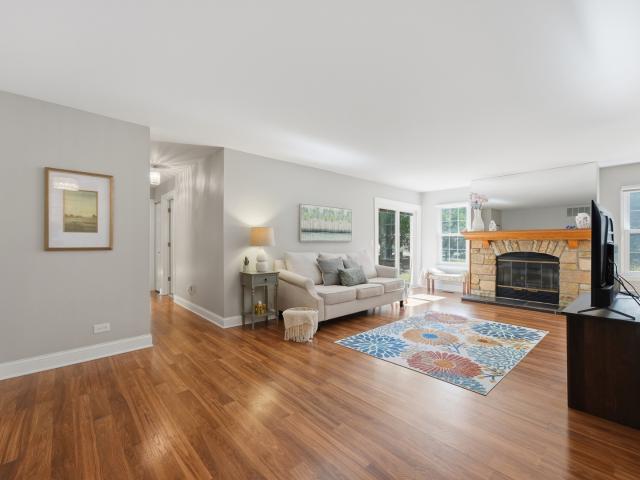
Nicely updated and offering one of the largest layouts in the complex! This spacious second floor condo features 2 bedrooms and 2 full bathrooms, vaulted ceilings, a large private balcony, wood burning fireplace, in unit laundry, and an attached garage space. The updated kitchen features stainless steel appliances and opens to a separate dining area and spacious living room. Both bedrooms offer generous closet space, along with plenty of additional storage throughout the unit and garage. Additional street parking is available for guests. Conveniently located near I-294, parks, schools, restaurants, shopping, and everyday conveniences
USD 295,000
1327 E Washington Street # 501
View photo
Condo · for sale
USD 399,900
USD 219/sq.ft
1327 E Washington Street # 501
60026
· 1,819 sq.ft · 3 Bedrooms · 2 Baths · Condo
· Balcony · Equipped kitchen
60026 · 1,819 sq.ft · 3 Bedrooms · 2 Baths · Condo · Balcony · Equipped kitchen
Welcome to a truly rare find in the heart of Des Plaines. It isn't every day you come across a three-bedroom condo in this area, making this spacious home a standout opportunity for anyone looking for that extra bit of breathing room. The layout is designed for easy living and effortless entertaining. You'll love the large eat-in kitchen, which offers plenty of space for morning coffee and casual meals, while the separate formal dining room provides a dedicated spot for hosting dinner parties. Step outside onto your private balcony to enjoy a breath of fresh air. The primary suite serves as a true retreat, complete with a full attached bathroom and a generous walk-in closet that handles any wardrobe with ease. With two additional bedrooms and a second full bathroom, the floor plan is as functional as it is inviting. Location is everything here. Des Plaines offers a vibrant lifestyle with a perfect blend of suburban charm and urban accessibility. You're positioned near a fantastic varie
USD 399,900
1327 E Washington Street # 305
View photo
Condo · for sale
USD 299,999
USD 284/sq.ft
1327 E Washington Street # 305
60026
· 1,055 sq.ft · 1 Bedroom · 1 Bath · Condo
· Balcony · Equipped kitchen
60026 · 1,055 sq.ft · 1 Bedroom · 1 Bath · Condo · Balcony · Equipped kitchen
Beautifully Updated Condo on a Quiet Street Near Downtown Des Plaines! Enjoy the perfect blend of comfort, style, and convenience in this beautifully updated condo, ideally situated on a quiet side street just blocks from Uptown Des Plaines. The spacious eat-in kitchen features crisp white cabinetry, generous quartz countertops, a glass tile backsplash, and new stainless steel appliances (oven never used! ). Dark engineered hardwood floors flow throughout the unit, complemented by new solid interior doors for a fresh, modern feel. The generously sized bedroom offers plenty of room to relax, along with a large walk-in closet. The updated bathroom features a new vanity with a quartz countertop. Enjoy the added convenience of an in-unit washer and dryer, just two years old. A large, south-facing private balcony fills the home with abundant natural light and provides the perfect spot to enjoy your morning coffee or unwind at the end of the day. Additional highlights include radiant in-floo
USD 299,999
701 Forum Square # 106
View photo
Condo · for sale
USD 220,000
USD 258/sq.ft
701 Forum Square # 106
60026
· 850 sq.ft · 1 Bedroom · 1 Bath · Condo
· Sauna · Deck · Equipped kitchen · Parking · Swimming pool · Lift
60026 · 850 sq.ft · 1 Bedroom · 1 Bath · Condo · Sauna · Deck · Equipped kitchen · Parking · Swimming pool · Lift
Come see this large one bed one bath condo very conveniently located on the main floor with great amenities in the sought after Triumvera community! Walk into a large living/dining room combination which is perfect for entertaining. The updated kitchen is 2nd to none! This home offers tons of closets for storage. Carpet free for easy cleaning! Great private deck to enjoy the fresh air! You will also have a spot in the climate controlled garage and no stairs just use the elevator. Walk across the street to the clubhouse with an indoor pool, exercise room, sauna, library and party room. Low taxes! Take a look today
USD 220,000
1450 Plymouth Place # 2W
View photo
Condo · for sale
USD 212,500
1450 Plymouth Place # 2W
60026
· 1 Bedroom · 1 Bath · Condo
· Equipped kitchen · Parking
60026 · 1 Bedroom · 1 Bath · Condo · Equipped kitchen · Parking
Beautiful 2nd-floor end unit located in a quiet and desirable Glenview neighborhood. This brick building features Pella windows and a spacious layout with large living and dining rooms, newer wood laminate flooring, and a primary bedroom with a walk-in closet. The updated kitchen offers granite countertops and newer appliances. All-electric unit with a newer water heater. Additional storage is available upstairs, and laundry is located in the neighboring building. Includes garage space #93 conveniently located next to the unit, along with ample guest parking. Excellent location near Waukegan Plaza, Trader Joe's, Starbucks, schools, transportation, and expressway access
USD 212,500
915 Graceland Avenue # 1C
View photo
Condo · for sale
USD 199,500
USD 223/sq.ft
915 Graceland Avenue # 1C
60026
· 893 sq.ft · 1 Bedroom · 1 Bath · Condo
· Equipped kitchen · Parking
60026 · 893 sq.ft · 1 Bedroom · 1 Bath · Condo · Equipped kitchen · Parking
Beautifully remodeled and filled with natural light, this spacious end-unit condo blends modern style with everyday comfort. Wide-plank flooring throughout, a welcoming foyer, seamless layout, generously sized bedroom, and plenty of closet space create a warm, functional home with timeless appeal. The updated kitchen features solid wood cabinetry, quartz countertops, stainless steel appliances, subway tile backsplash, and sleek brass fixtures. The bathroom impresses with stunning tile, sleek black fixtures, a glass-enclosed shower, and a wood-tone vanity. Set in a well-maintained brick building, this move-in-ready home includes one assigned parking space, private storage, and a spacious laundry room. The HOA covers gas, heat, water, trash, lawn care, and snow removal. Enjoy low electric costs, affordable property taxes, and a peaceful, owner-occupied community. Conveniently located just minutes from downtown Des Plaines and the Metra, this one is a must-see!
USD 199,500
901 Center Street # 403
View photo
Condo · for sale
USD 229,900
USD 257/sq.ft
901 Center Street # 403
60026
· 893 sq.ft · 1 Bedroom · 1 Bath · Condo
· Balcony · Parking
60026 · 893 sq.ft · 1 Bedroom · 1 Bath · Condo · Balcony · Parking
Welcome to this beautiful 1. Bedroom, 1-bathroom condo in the heart of Des Plaines! Freshly painted and move-in ready, this inviting home features brand-new stainless-steel appliances, in-unit washer and dryer, and spacious private balcony with convenient access from both the bedroom and living room. Enjoy the ease of heated garage parking with your own parking space, plus an individual storage unit included for additional convenience. Ideally located within walking distance to downtown Des Plaines, offering easy access to restaurants, shopping, entertainment, the Metra, and all that downtown has to offer. A wonderful opportunity to enjoy comfortable, low-maintenance living in a prime location
USD 229,900
1739 Tudor Lane # 308
View photo
Condo · for sale
USD 375,000
USD 268/sq.ft
1739 Tudor Lane # 308
60026
· 1,399 sq.ft · 2 Bedrooms · 1 Bath · Condo
· Equipped kitchen · Parking
60026 · 1,399 sq.ft · 2 Bedrooms · 1 Bath · Condo · Equipped kitchen · Parking
Beautiful, top floor condo with abundant natural sunlight in Shermer Place! This unit offers thoughtfully designed space that is both practical and comfortable. Kitchen equipped with SS appliances, in-unit laundry, parking, and extra storage in the heated garage. Enjoy the convenience of location, top-rated school districts, close to downtown, Metra, shopping, parks, and so much more. You'll love to call home!
USD 375,000
911 Waukegan Road # B
View photo
Condo · for sale
USD 274,999
USD 151/sq.ft
911 Waukegan Road # B
60026
· 1,819 sq.ft · 3 Bedrooms · 1 Bath · Condo
· Equipped kitchen · Cellar
60026 · 1,819 sq.ft · 3 Bedrooms · 1 Bath · Condo · Equipped kitchen · Cellar
Great sun drenched triplex townhouse in the heart of deerfield! Perfect location! This condo just needs a Good cosmetic makeover. Highly Desirable floor plan with 3 bedrooms on the 2nd floor & 1 bathroom up stairs too! First floor has a super cute half bath for friends and family and that bathroom could easily be converted to a full bathroom too. This sun-drenched 3 bedroom 2 bath property flows seamlessly from when you enter the front door. Really nice living room in the front and a combo kitchen / dining room in the rear. The hardwood floors in the kitchen are in great shape. You'll be able to enjoy your large basement / family room or rec room in the basement. Full side by side washer dryer in the basement as well. Sump pump and ejector pit in the basement. The Roof is from 2025, Hot water heater from 2017. The location is ideal as it is super close to everything in Deerfield. Close to Restaurants, shops, grocery, parks, library right across the street. Metra two blocks away. One ex
USD 274,999
5 S PINE Street # 407B
View photo
Condo · for sale
USD 339,900
USD 281/sq.ft
5 S PINE Street # 407B
60026
· 1,206 sq.ft · 2 Bedrooms · 1 Bath · Condo
· Balcony · Equipped kitchen
60026 · 1,206 sq.ft · 2 Bedrooms · 1 Bath · Condo · Balcony · Equipped kitchen
Welcome to The Shires of Clock Tower! *. Beautifully maintained building in the heart of downtown Mount Prospect where comfort, style, and everyday convenience come together in this move-in ready fourth floor unit. This spacious 2-bedroom, 1-full-bathroom condo has been thoughtfully updated throughout. Wood Laminate flooring flows seamlessly through the living and dining areas, hallways, and bedrooms, and fresh neutral paint give the entire home a warm and inviting feel. The spacious eat-in kitchen is a standout, featuring white cabinetry, corian counters and stainless steel appliances. The open-concept layout flows effortlessly into the charming dining room and the expansive living room, where sliding doors lead to a large private balcony overlooking the scenic downtown views below. The primary suite offers a generous and deep walk-in closet. Second bedroom or office with full closet and a Large Hall Full bath. A walk-in entryway closet provides even more storage and a dedicated priva
USD 339,900
8620 Waukegan Road # 511
View photo
Condo · for sale
USD 284,900
USD 256/sq.ft
8620 Waukegan Road # 511
60026
· 1,109 sq.ft · 2 Bedrooms · 2 Baths · Condo
· Balcony · Equipped kitchen · Parking · Air conditioning
60026 · 1,109 sq.ft · 2 Bedrooms · 2 Baths · Condo · Balcony · Equipped kitchen · Parking · Air conditioning
Welcome to this top-floor corner 2-bedroom, 2-bath condo, offering hardwood floors, abundant natural light, and a private balcony with a beautiful open view. The spacious living and dining areas create a comfortable setting for everyday living and entertaining. The updated kitchen offers modern cabinetry, ample counter space, and a convenient eating area. Both bedrooms provide generous space and natural light, while the primary suite includes a walk-in closet and updated private bath. Enjoy two updated full bathrooms, on-site laundry facilities, and two assigned parking spaces, including an attached garage space. Additional highlights include a newer furnace and A/C, updated bathrooms, and a well-maintained building. Conveniently located near shopping, dining, transportation, parks, and nearby amenities. Schedule your private showing today!
USD 284,900
820 graceland avenue # 505
View photo
Condo · for sale
USD 309,900
USD 221/sq.ft
820 graceland avenue # 505
60026
· 1,399 sq.ft · 2 Bedrooms · 2 Baths · Condo
· Balcony · Equipped kitchen · Parking · Lift
60026 · 1,399 sq.ft · 2 Bedrooms · 2 Baths · Condo · Balcony · Equipped kitchen · Parking · Lift
Beautifully maintained, open-concept 2-bedroom, 2-bathroom condo in the heart of Des Plaines! This move-in ready home features an inviting layout highlighted by newer engineered flooring throughout, a modern white kitchen equipped with stainless steel appliances, and updated bathrooms. The bright, combined living and dining area opens up to a private balcony with desirable western exposure, perfect for enjoying afternoon sunlight. Newly painted master bedroom, complete with a spacious walk-in closet and a full en-suite bathroom featuring a double shower. For ultimate convenience, the unit includes an in-unit washer and dryer. Situated in a secure elevator building, the monthly assessment conveniently includes heat, water, and gas. This unit also comes with designated storage (#26) and a garage parking space (#22). Unbeatable location within walking distance to the Metra train station and vibrant downtown Des Plaines. Ready for its new owner-a true pleasure to show!
USD 309,900
1097 Merrill Street # G2
View photo
Condo · for sale
USD 285,000
USD 348/sq.ft
Updated
1097 Merrill Street # G2
60026
· 818 sq.ft · 2 Bedrooms · 1 Bath · Condo
· Fireplace · Equipped kitchen
60026 · 818 sq.ft · 2 Bedrooms · 1 Bath · Condo · Fireplace · Equipped kitchen
Rarely available and ideally located in the heart of Hubbard Woods, this charming 2-bedroom, 1-bath condo is the largest unit in Winnetka Manor. Just steps from the Metra, shops, restaurants, parks, Lake Michigan, and the bike path, this home offers an exceptional blend of character, comfort, and convenience. The inviting layout featuring a spacious living room, separate dining room, and two generous bedrooms. Hardwood floors, fresh neutral paint, and abundant natural light enhance the timeless appeal. The updated kitchen features granite countertops and stainless-steel appliances, while the refreshed bath, decorative fireplace mantel, California Closets throughout, and a walk-in primary closet add thoughtful touches. Winnetka Manor is a well-maintained community. Terrific move-in-ready home!
USD 285,000
10115 Old Orchard Court # 104
View photo
Condo · for sale
USD 190,000
USD 255/sq.ft
10115 Old Orchard Court # 104
60026
· 743 sq.ft · 2 Bedrooms · 1 Bath · Condo
· Parking
60026 · 743 sq.ft · 2 Bedrooms · 1 Bath · Condo · Parking
Take advantage of this opportunity to own a 2-bedroom, 1-bath condominium in a peaceful Skokie neighborhood. The unit includes one assigned parking space and offers open views of a nearby golf course. The property provides flexibility for investors or future owner occupants. The functional layout offers comfortable living with potential for updates and personalization. Conveniently located near shopping, dining, parks, and major transportation. Situated within a highly regarded school district including Old Orchard Elementary and Niles North High School
USD 190,000
7071 W TOUHY Avenue # 408
View photo
Condo · for sale
USD 379,000
USD 270/sq.ft
7071 W TOUHY Avenue # 408
60026
· 1,399 sq.ft · 2 Bedrooms · 2 Baths · Condo
· Balcony · Equipped kitchen · Parking
60026 · 1,399 sq.ft · 2 Bedrooms · 2 Baths · Condo · Balcony · Equipped kitchen · Parking
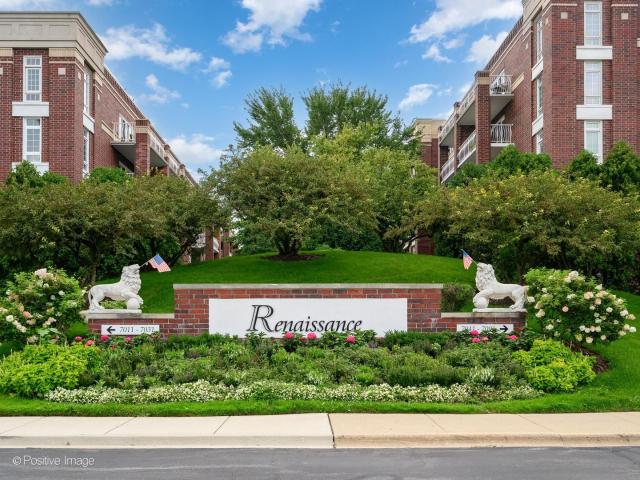
Welcome to one of the most desirable locations in The Renaissance! This rarely available corner end-unit offers 2 bedrooms, 2 bathrooms, exceptional natural light, added privacy, and beautiful park-front views of Pioneer Park. An abundance of brand-new windows fills the home with natural light, while the expansive balcony is the perfect place to relax and enjoy the peaceful surroundings. The spacious eat-in kitchen offers generous cabinetry and a large pantry, while ample closet space throughout provides excellent storage. Freshly painted bedrooms and bathrooms add a bright, refreshed feel. Additional conveniences include a full-size in-unit laundry room, private storage room, and heated one-car garage space. Enjoy the best of comfortable living in a special end-unit setting, combining light, space, privacy, and beautiful views of Pioneer Park. A rare opportunity to enjoy a sought-after residence in The Renaissance!
USD 379,000
1074 Cornell Avenue # 1A
View photo
Condo · for sale
USD 257,000
USD 248/sq.ft
1074 Cornell Avenue # 1A
60026
· 1,033 sq.ft · 2 Bedrooms · 2 Baths · Condo
· Patio · Parking · Swimming pool
60026 · 1,033 sq.ft · 2 Bedrooms · 2 Baths · Condo · Patio · Parking · Swimming pool
Just minutes from Lake Arlington, this well-maintained 2-bedroom, 2-bathroom unit is located in a quiet Wheeling community. The spacious living areas feature neutral carpeting, neutral paint, a dedicated dining area, and an in-unit laundry room. A large sliding glass door fills the living room with natural light and opens to a private paved patio, ideal for relaxing or entertaining. The unit includes a 1-car garage and 2 exterior parking spaces. Community amenities include a private lake, large heated outdoor pool, clubhouse, and party room. Bring your renovation ideas or move right in and make it your own
USD 257,000
10373 Dearlove Road # 2c
View photo
Condo · for sale
USD 205,000
USD 207/sq.ft
10373 Dearlove Road # 2c
60026
· 990 sq.ft · 1 Bedroom · 1 Bath · Condo
· Balcony · Equipped kitchen
60026 · 990 sq.ft · 1 Bedroom · 1 Bath · Condo · Balcony · Equipped kitchen
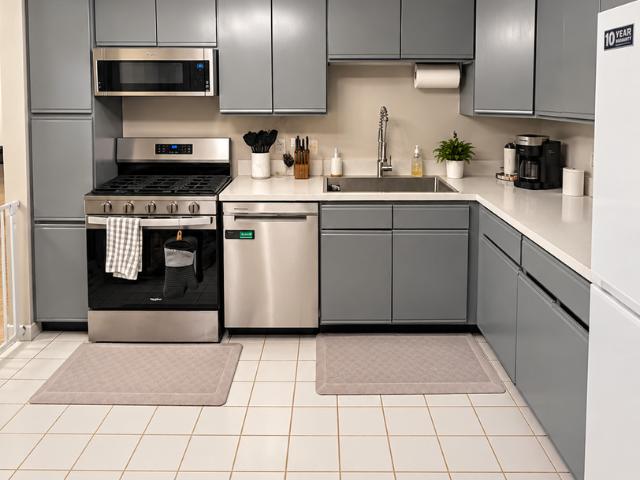
Beautiful glenview condo with a private balcony and lovely courtyard views! Welcome home to this beautifully maintained and inviting condo in Glenview! Step inside and discover a wonderfully spacious, light-filled living area featuring gorgeous wood flooring, tasteful neutral colors, and plenty of room to relax, entertain, or simply unwind. The attractive kitchen features stylish gray cabinetry, sleek white countertops, stainless steel appliances, and generous cabinet space, creating a clean, contemporary look that's both functional and appealing. The generously sized bedroom offers warm wood flooring, abundant natural light, and plenty of space for your furnishings. The beautifully presented bathroom features an attractive vanity, updated-looking finishes, and modern flooring. One of the highlights is your very own private balcony! Step outside and enjoy peaceful views of the lush, beautifully landscaped courtyard, mature trees, and expansive green space. It's a wonderful spot for you
USD 205,000
5506 LINCOLN Avenue # 521
View photo
Condo · for sale
USD 176,900
USD 216/sq.ft
5506 LINCOLN Avenue # 521
60026
· 818 sq.ft · 1 Bedroom · 1 Bath · Condo
· Equipped kitchen · Swimming pool · Parking
60026 · 818 sq.ft · 1 Bedroom · 1 Bath · Condo · Equipped kitchen · Swimming pool · Parking
Rare Offer! Sparkling clean, beautifully updated and'Move in Condition'. Bright & sunny top floor w/ fabulous unobstructed west views. Granite kitchen w/ maple cabinets; Updated bath; Huge bedroom w/full wall of closet space; Wood laminate flooring. Edens Point condominiums offer a quiet, secure and well managed environment along with an in ground & fenced swimming pool for your summer enjoyment. Low monthly assessment includes heat and adequate parking. Finest location is convenient to Skokie Swift and Metra Train stations, bus, shopping, restaurants, library, Forest Preserve and Morton Grove Civic Center. Move in and Enjoy!
USD 176,900
1771 Mission Hills Road # 115
View photo
Condo · for sale
USD 575,000
USD 246/sq.ft
1771 Mission Hills Road # 115
60026
· 2,336 sq.ft · 2 Bedrooms · 2 Baths · Condo
· Equipped kitchen · Parking
60026 · 2,336 sq.ft · 2 Bedrooms · 2 Baths · Condo · Equipped kitchen · Parking
Welcome to this highly sought-after 2340sf residence in the newest building in the prestigious mission hills community featuring a new state-of-the-art roof! This exceptional 2 bed/2.5 bath + den home offers serene, scenic views overlooking lush green space. Gorgeous hardwood floors flow throughout the residence, complemented by recessed lighting & beautful custom built-ins. The spacious eat-in kitchen features granite countertops, 42' wood cabinetry, ss appliances, and an abundance of storage. The thoughtfully designed floorplan offers generous living spaces, a versatile den, and an abundance of closet space throughout. Enjoy the peaceful beauty of mission hills from this desirable green-space facing location. A wonderful opportunity to enjoy the comfort, space, and resort-style lifestyle that make mission hills so highly sought after! The property includes 2 indoor heated garage parking spaces (g79 & g129) locker #115
USD 575,000
513 Green Bridge Lane # A
View photo
Condo · for sale
USD 384,900
USD 275/sq.ft
513 Green Bridge Lane # A
60026
· 1,399 sq.ft · 3 Bedrooms · 2 Baths · Condo
· Patio · Gym · Fireplace · Equipped kitchen · Swimming pool
60026 · 1,399 sq.ft · 3 Bedrooms · 2 Baths · Condo · Patio · Gym · Fireplace · Equipped kitchen · Swimming pool
Location! Location! Gorgeous and rare 3 bedroom 2 bath first floor'a' unit in highly sought-after rob roy country club village, a wonderful community within the john hersey high school district, surrounded by picturesque 9-hole golf course, outdoor pool and sundeck, tennis, bocce ball & pickleball courts, fitness room and club house within the community, while located just minutes from prospect heights metra, randhurst village dining and shopping, and expressways. Beautifully maintained and upgraded unit features a wide-open living room with stone (gas start/wood burning) fireplace, luxury vinyl flooring throughout (minus 2 bedrooms) updated windows and patio door, recently painted, with upgraded trim, and paneled doors, light fixtures and bathroom fixtures throughout. Love the eat-in kitchen featuring stainless steel appliances, granite counters, recessed lighting and ample cabinet/counter space which leads to a formal dining room. Huge primary bedroom with updated carpeting, double c
USD 384,900
8911 Lamon Avenue # C
View photo
Condo · for sale
USD 260,000
USD 185/sq.ft
8911 Lamon Avenue # C
60026
· 1,399 sq.ft · 2 Bedrooms · 2 Baths · Condo
· Patio · Garden · Fireplace · Equipped kitchen · Parking · Air conditioning · Heating
60026 · 1,399 sq.ft · 2 Bedrooms · 2 Baths · Condo · Patio · Garden · Fireplace · Equipped kitchen · Parking · Air conditioning · Heating
Discover this stunning, extra-wide 2-bedroom, 2-bath condo in the heart of Skokie! Converted in 2005, this vintage all-brick building blends classic character with modern convenience, including central heat and air, in-unit laundry, and beautiful hardwood floors throughout. Unobstructed north, west, and south exposures fill the home with natural light throughout the day. The expansive 27-foot-wide living room features a fireplace, while the spacious, updated kitchen offers newer stainless steel appliances, granite countertops, and a breakfast bar, opening seamlessly to a bright, generously sized dining room. Two large bedrooms include a primary suite with an en-suite bath. Additional highlights include garage parking and an oversized storage closet, both included in the price. The self-managed building boasts solid reserves, and outdoor amenities include a huge side yard and a shared patio perfect for grilling and entertaining. Enjoy an unbeatable central location near the Dempster-Sko
USD 260,000
5506 LINCOLN Avenue # A 525
View photo
Condo · for sale
USD 214,999
USD 178/sq.ft
5506 LINCOLN Avenue # A 525
60026
· 1,206 sq.ft · 2 Bedrooms · 2 Baths · Condo
· Balcony · Equipped kitchen · Parking · Swimming pool · Lift
60026 · 1,206 sq.ft · 2 Bedrooms · 2 Baths · Condo · Balcony · Equipped kitchen · Parking · Swimming pool · Lift
Spacious and beautifully updated 2-bedroom, 2-bath condo in true move-in condition. Features newer carpeting in both bedrooms and stunning Brazilian cherry hardwood floors in the living and dining areas. The kitchen offers oak cabinetry and a durable ceramic tile floor. Both bathrooms were tastefully updated in 2020. Enjoy a large private balcony, perfect for relaxing or entertaining. Includes garage parking (Space #1). This well-maintained elevator building offers great amenities, including a party room, storage room, bike rack, and outdoor pool. Monthly assessments cover heat, water, cable, scavenger service, exterior maintenance, and snow removal. Conveniently located near I-94, the Lehigh train station, parks, schools, and shopping. Owner-occupied only
USD 214,999
1740 Mission Hills Road # 303
View photo
Condo · for sale
USD 615,000
USD 399/sq.ft
1740 Mission Hills Road # 303
60026
· 1,539 sq.ft · 2 Bedrooms · 2 Baths · Condo
· Fireplace · Equipped kitchen · Swimming pool · Parking
60026 · 1,539 sq.ft · 2 Bedrooms · 2 Baths · Condo · Fireplace · Equipped kitchen · Swimming pool · Parking
Welcome home to the highly sought-after mission hills community! This beautifully renovated 1540sf 2 bed/2 bath condo features an open-concept floor plan! Expertly renovated by the highly regarded bahr development! Elegant engineered hardwood flooring throughout the main living areas & 2nd bedroom, complemented by plush carpeting in the primary. The inviting sun drenched living room features a gas-starter, gas-log fireplace w/ remote control. Additional highlights include recessed lighting, new windows & sliders! The stunning kitchen showcases 42' white custom cabinetry, gorgeous quartzite countertops & backsplash, all s/s appliances. Both bathrooms have been beautifully renovated with sophisticated stone finishes and custom tile work! Nothing to do but move in and enjoy the exceptional resort style living with 24 hour gated security, 6 outdoor heated pools, & scenic walking trails. Parking #36 Locker #303 EASY TO SHOW!
USD 615,000
1653 River Street # 306
View photo
Condo · for sale
USD 299,900
USD 273/sq.ft
1653 River Street # 306
60026
· 1,098 sq.ft · 2 Bedrooms · 2 Baths · Condo
· Equipped kitchen · Parking
60026 · 1,098 sq.ft · 2 Bedrooms · 2 Baths · Condo · Equipped kitchen · Parking
Outstanding location! Enjoy the convenience of Downtown Des Plaines. Building located at the end of quiet block. Plenty of trees and Guest parking. Spacious 2 bedrooms, 2 bathrooms condo in fabulous maintained 24 unit owner occupied building. Renovated open space kitchen with SS appliances, new flooring in all rooms, freshly painted and much more. Just steps from public transportation, Restaurants, Shopping. No dogs or rentals allowed
USD 299,900

Get email alerts

Don't miss out: be the first to know about new properties

The alert was correctly created

On subscribing you accept the conditions of use and the privacy policy
Alert
Receive new ads in your inbox
Save this search
Receive alerts for new listings

We'll send you an email when we have new properties for: "Apartments for sale in 60026"

The alert was correctly created

Get email alerts and be the first to see new listings
Required field
On subscribing I accept the terms of the privacy policy
Perfect! You'll soon start receiving new listings via email
Alert
Receive an email when we have new ads for Apartments for sale in 60026
Save this search
Filters

Bedrooms

Size (sq.ft)

sq.ft
sq.ft

Price

USD
USD

Property type

Bathrooms

Clear all filters
Receive notifications when new entries are published.