28 apartments for sale in 60088

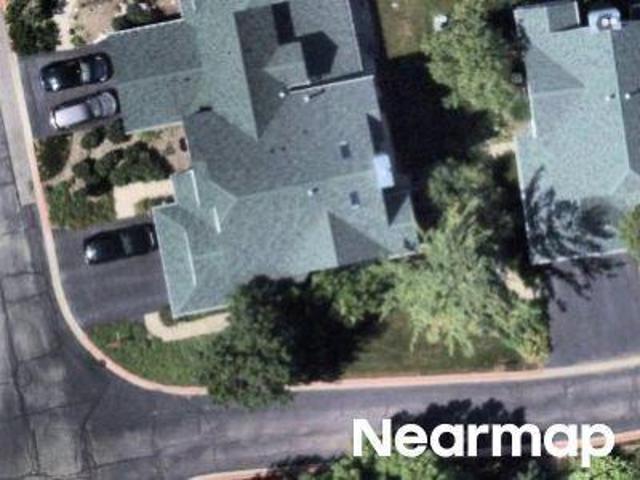
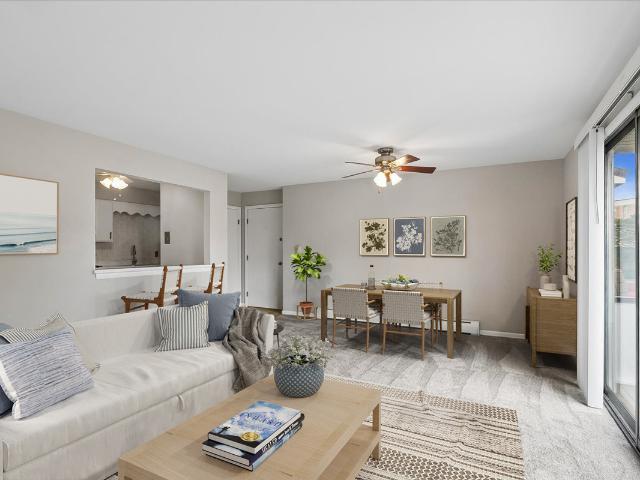
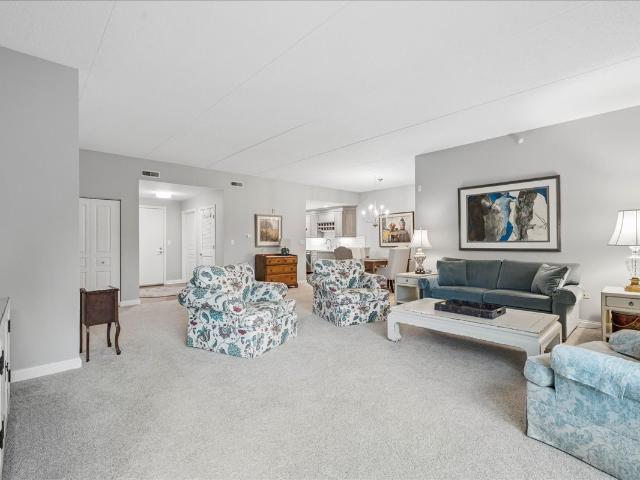
W Brownstone Way
View photo
Condo · for sale
Request Details
Updated
W Brownstone Way
60088
· 1,195 sq.ft · 1 Bath · Condo
60088 · 1,195 sq.ft · 1 Bath · Condo
This home is in preforeclosure, which means the homeowner is in default (missed payments). Therefore, there could be an opportunity to strike a great deal with the owner and the bank
Request Details
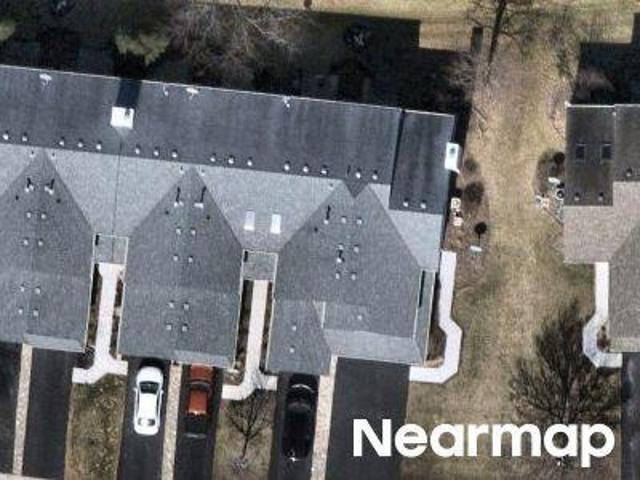
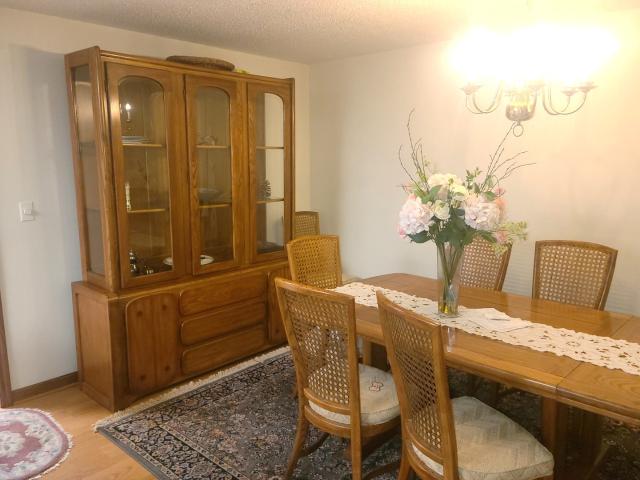
W Monroe St
View photo
Condo · for sale
Request Details
Updated
W Monroe St
60088
· 441 sq.ft · 1 Bath · Condo
60088 · 441 sq.ft · 1 Bath · Condo
This home is in preforeclosure, which means the homeowner is in default (missed payments). Therefore, there could be an opportunity to strike a great deal with the owner and the bank
Request Details
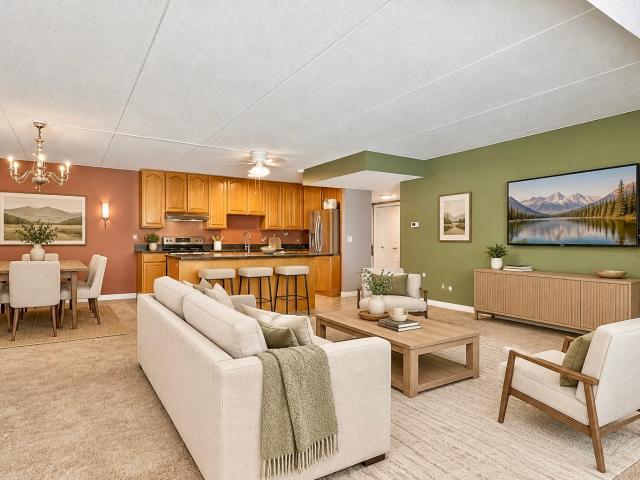
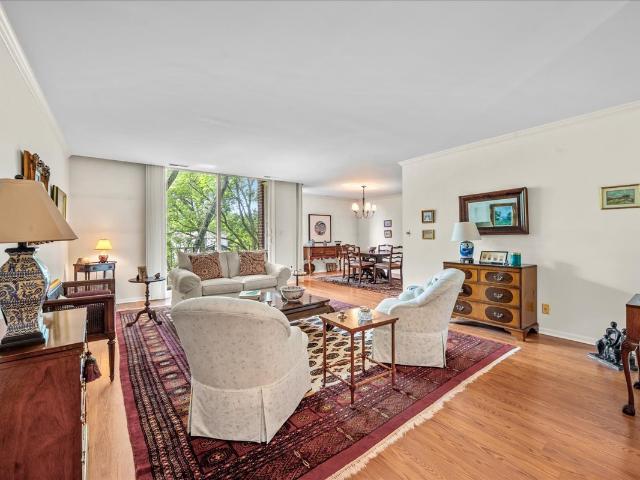
W Monroe St Apt 101
View photo
Condo · for sale
Request Details
Updated
W Monroe St Apt 101
60088
· 474 sq.ft · 1 Bath · Condo
60088 · 474 sq.ft · 1 Bath · Condo
This home is in preforeclosure, which means the homeowner is in default (missed payments). Therefore, there could be an opportunity to strike a great deal with the owner and the bank
Request Details
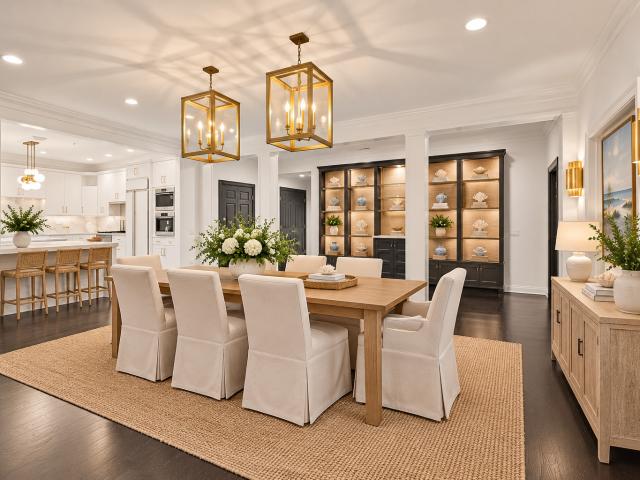
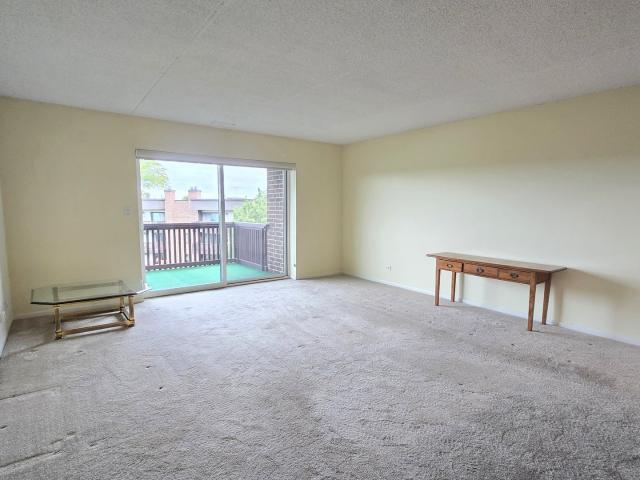
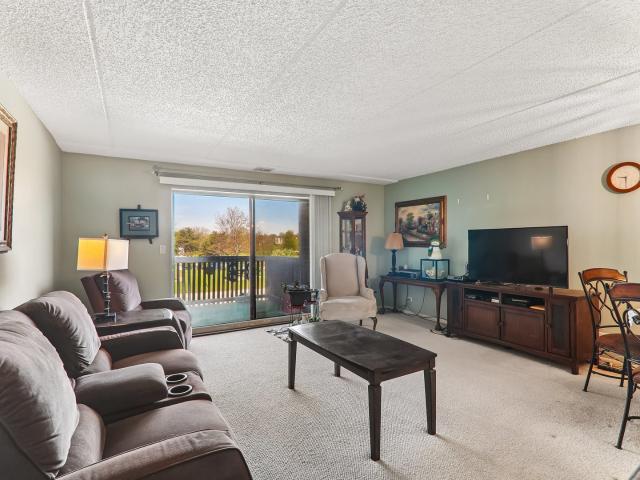
Chandler Rd Apt 302
View photo
Condo · for sale
Request Details
Updated
Chandler Rd Apt 302
60088
· 1,195 sq.ft · 2 Bedrooms · 2 Baths · Condo
60088 · 1,195 sq.ft · 2 Bedrooms · 2 Baths · Condo
This home is in preforeclosure, which means the homeowner is in default (missed payments). Therefore, there could be an opportunity to strike a great deal with the owner and the bank
Request Details
Could you also be interested in
3243 Stratford Court # 3B
View photo
Condo · for sale
USD 220,000
USD 206/sq.ft
3243 Stratford Court # 3B
60088
· 1,066 sq.ft · 2 Bedrooms · 2 Baths · Condo
· Balcony · Fireplace · Equipped kitchen
60088 · 1,066 sq.ft · 2 Bedrooms · 2 Baths · Condo · Balcony · Fireplace · Equipped kitchen
Don't miss this exceptional opportunity to own in the highly desirable Stratford Court subdivision. A combination this size and quality rarely comes to market. This beautifully updated 3rd-floor unit offers a bright, open feel with a dramatic vaulted ceiling spanning the living and dining area, creating an airy, expansive atmosphere perfect for both everyday living and entertaining. The living room centers around a cozy fireplace and opens to a private balcony. Ideal for morning coffee or evening relaxation. The kitchen features sleek stainless steel appliances, and the entire unit has been freshly painted, giving it a clean, move-in-ready feel. A dedicated in-unit laundry room adds everyday convenience you won't want to live without. Ideally situated with easy access to I-94, this location is a commuter's dream. Whether you're heading into Chicago or anywhere across the North Shore
USD 220,000
3333 Stratford Court # 3F
12 pictures
Condo · for sale
USD 302,000
USD 173/sq.ft
3333 Stratford Court # 3F
60088
· 1,744 sq.ft · 3 Bedrooms · 2 Baths · Condo
· Office room · Balcony · Fireplace · Equipped kitchen
60088 · 1,744 sq.ft · 3 Bedrooms · 2 Baths · Condo · Office room · Balcony · Fireplace · Equipped kitchen
Spectacular Home with Pond Views & Modern Upgrades! Welcome to this stunning home offering breathtaking pond views and an abundance of natural light throughout. This open and airy floor plan is designed for both comfort and style, featuring neutral decor that complements any taste. Enjoy cozy evenings by the fireplace and the convenience of a spacious kitchen complete with a breakfast bar and all appliances included. The home also features large walk-in closets, ceiling fans, and a newer furnace for added comfort and efficiency. The versatile layout includes a unique second-floor loft with a closet, currently used as a third bedroom. This flexible space can easily serve as a home office, workout room, playroom, or additional family room-perfect for today's lifestyle needs. Additional highlights include in-unit laundry with washer and dryer, a private balcony to relax and enjoy serene views, and access to an award-winning school district. This Home truly offers the perfect blend of luxu
USD 302,000
13200 W Heiden Circle # 2111
11 pictures
Condo · for sale
USD 184,999
USD 238/sq.ft
13200 W Heiden Circle # 2111
60088
· 775 sq.ft · 1 Bedroom · 1 Bath · Condo
· Patio · Garden · Gym · Lift
60088 · 775 sq.ft · 1 Bedroom · 1 Bath · Condo · Patio · Garden · Gym · Lift
Bright, south-facing and ideally located, this thoughtfully updated first-floor residence offers comfortable, low-maintenance living in desirable Heiden Gardens at Whispering Lake. Major improvements completed in 2022 include upgraded plumbing behind the bathroom walls, a new HVAC system, updated lighting, fresh Sherwin-Williams paint, premium hardwood flooring, and a beautifully refreshed bathroom designed for comfort and functionality. Natural light fills the spacious living area through oversized south-facing windows, while the private patio offers direct access to beautifully landscaped grounds and the community pool. No stairs, elevators, or long hallways to navigate. Perfectly positioned near the AbbVie and Abbott campuses, this home is ideal for relocation buyers, professionals, or downsizers seeking convenience and accessibility. Minutes to I-94, Metra, shopping, dining, and highly rated Libertyville schools. Community amenities include a pool, clubhouse, fitness room, heated g
USD 184,999
3170 W Monroe Street # 107
12 pictures
Condo · for sale
USD 94,900
USD 215/sq.ft
3170 W Monroe Street # 107
60088
· 441 sq.ft · 1 Bedroom · 1 Bath · Condo
· Equipped kitchen · Parking · Air conditioning
60088 · 441 sq.ft · 1 Bedroom · 1 Bath · Condo · Equipped kitchen · Parking · Air conditioning
WOW! Don't miss this beautifully updated condo offering exceptional value and low-maintenance living! This move-in ready unit features a private share garage, remodeled kitchen with stainless steel appliances, stylish backsplash, dishwasher. Enjoy laminate flooring throughout, ceiling fan, and included window treatments. The spacious layout is complemented by electric heat and A/C unit, helping keep monthly utility costs low. Additional conveniences include storage and coin laundry located on every floor. A rare opportunity to own a tastefully remodeled unit with features not commonly found in all condos within the community. Perfect for owner-occupants!
USD 94,900
3299 Stratford Court # 2A
12 pictures
Condo · for sale
USD 259,000
USD 216/sq.ft
3299 Stratford Court # 2A
60088
· 1,195 sq.ft · 2 Bedrooms · 2 Baths · Condo
· Deck · Fireplace · Equipped kitchen · Parking
60088 · 1,195 sq.ft · 2 Bedrooms · 2 Baths · Condo · Deck · Fireplace · Equipped kitchen · Parking
Rarely available 2 bedroom 2 bath Carlysle model in Stratford Square. Updated and immaculate 2nd floor condo with 9 ft. Ceilings, in-unit laundry, and a sunny open floor-plan. Enjoy a nicely appointed kitchen with breakfast bar and ample counter space, a separate dining room, spacious living room with fireplace, and sliders to deck. Both bedrooms offer large walk-in closets, and en-suite bathrooms. Detached private garage parking included, with additional outdoor parking available. Nothing to do, but move-in! This condo is an excellent value, and investment property in a convenient location. Quick close possible
USD 259,000
649 WILBUR Court # 649
12 pictures
Condo · for sale
USD 330,000
649 WILBUR Court # 649
60088
· 3 Bedrooms · 2 Baths · Condo
· Fireplace · Equipped kitchen · Cellar
60088 · 3 Bedrooms · 2 Baths · Condo · Fireplace · Equipped kitchen · Cellar
Brand new roof! Luxury living. The showpiece of heather ridge! *. Welcome to 649 Wilbur Court, a meticulously renovated designer ranch that defines'move-in ready' luxury. This home has been transformed through a. *comprehensive multi-year renovation (2016-2025) *, culminating in a 2025 finish that feels like new construction. *designer interiors (new 2025): *. The main level features. *brand-new high-gloss laminate flooring*. And. *fresh designer interior/exterior paint*. The heart of the home is a sunken living room with soaring vaulted ceilings and a dramatic floor-to-ceiling brick fireplace. The open-concept kitchen is a showpiece with. *premium stainless appliances, stunning granite countertops with a modern waterfall edge*, an opulent gold reflective tiled backsplash, and a striking gold high-end chandelier. *versatile space: *. The rare. *full finished basement*. Offers massive additional living area, including a. *3rd bedroom*. Where the wet bar is located. *PLUS a 4th flexible
USD 330,000
917 Vose Drive # 411
12 pictures
Condo · for sale
USD 169,900
USD 183/sq.ft
917 Vose Drive # 411
60088
· 926 sq.ft · 2 Bedrooms · 1 Bath · Condo
· Balcony · Equipped kitchen · Swimming pool · Lift · Parking
60088 · 926 sq.ft · 2 Bedrooms · 1 Bath · Condo · Balcony · Equipped kitchen · Swimming pool · Lift · Parking
Exceptional opportunity! This 2 bedroom 1 bath 4th floor end-unit condo has been beautifully updated. Furnace, air conditioner, and smart thermostat new in 2025. Refrigerator (2022), Dishwasher (2018). All stainless appliances in kitchen. Tile floor in kitchen and bath. Laminate floor in all other rooms. Bathroom has been nicely updated. Washer & dryer in unit. Sliding doors open to large balcony with grand views of the HeatherRidge complex. Underground parking spot #36 and storage closet #36. Parking #36 is in great location close to stairs/elevator. HeatherRidge complex features 24-hour on-site security, golf course, swimming pool, clubhouse, tennis courts, beautiful grounds, and more. An outstanding value. See it today!
USD 169,900
1301 N Western Avenue # 134
12 pictures
Condo · for sale
USD 359,000
USD 245/sq.ft
1301 N Western Avenue # 134
60088
· 1,464 sq.ft · 2 Bedrooms · 2 Baths · Condo
· Balcony · Equipped kitchen · Air conditioning
60088 · 1,464 sq.ft · 2 Bedrooms · 2 Baths · Condo · Balcony · Equipped kitchen · Air conditioning
Welcome to Unit 134 at 1301 N. Western-an exceptional, fully renovated residence just a short five-minute walk to vibrant downtown Lake Forest, offering an array of restaurants, shopping, and entertainment. This beautifully updated unit has been completely rehabbed from top to bottom and features rich hardwood floors, floor-to-ceiling windows that flood the space with natural light, and a private balcony for outdoor relaxation. Major upgrades include all-new plumbing, electrical, and a brand-new HVAC system with a Carrier A/C, new furnace, and hot water tank. The modern kitchen is outfitted with brand-new high-end LG appliances, while both bathrooms showcase stylish finishes and include built-in wireless Bluetooth speakers for a luxury spa-like experience. The spacious primary suite features an ensuite bathroom with a sleek walk-in shower. Bedrooms are finished with brand-new, high-end carpeting for added comfort. Located in an amazing area just minutes from the Metra station and downt
USD 359,000
2930 Frontenac Street # 207
12 pictures
Condo · for sale
USD 135,000
USD 152/sq.ft
2930 Frontenac Street # 207
60088
· 883 sq.ft · 1 Bedroom · 1 Bath · Condo
· Deck · Fireplace · Equipped kitchen
60088 · 883 sq.ft · 1 Bedroom · 1 Bath · Condo · Deck · Fireplace · Equipped kitchen
This is the one you've been waiting for! Feng shui design (colors and placement) that will not only enhance good energy, but upgrades that will make you happy, too! Beamed ceilings show off the character of this lovely home! You'll love your oversized kitchen with eating area, and the deck right off the main area that means you can entertain friends and family in style! Your new (2026) stainless steel stove has not only an air fryer, but also a bread proofing mode for the goumet in you! Your dishwasher is also newer (2021), and the beautiful LVT flooring (2021) is not only elegant, but easy to clean! Add to that gorgeous open shelves and gorgeous quartz countertops with new faucet and sink, and this kitchen becomes perfect! You'll love the dramatic floor to ceiling fireplace in the living room for cozy fall and winter evenings (and the insulated drapes, too! ). Your lofted bedroom is super spacious, and features a beautiful full bathroom that was newly rennovated and has gorgeous tile
USD 135,000
13000 W Heiden Circle # 3105
12 pictures
Condo · for sale
USD 255,000
USD 215/sq.ft
13000 W Heiden Circle # 3105
60088
· 1,184 sq.ft · 2 Bedrooms · 2 Baths · Condo
· Garden · Office room · Deck · Equipped kitchen · Parking · Swimming pool · Cellar
60088 · 1,184 sq.ft · 2 Bedrooms · 2 Baths · Condo · Garden · Office room · Deck · Equipped kitchen · Parking · Swimming pool · Cellar
2 bedrooms with 2 NEWer bathrooms on first floor in Heiden Circle of Whispering Lakes in Lake Bluff. Beautiful NEWer kitchen cabinets, counters, flooring and stainless steel appliances. New tile in entrance foyer. Area in kitchen for table. Primary bed and bath are ensuite with large shower and walk in closet. 2nd bedroom with closet could also be considered a den/office as buyer needs as it opens to family room. Family room combined with dining and open to kitchen make for a wonderful gathering space. Sliding glass door from family room outside to covered deck with gate that opens to backyard makes walking the dog very easy. Large laundry in basement of building. Parking in covered garage. Clubhouse has exercise and party room. Property enjoys heated swimming pool and fishing pond. Property special assessment already paid by owner. Conveniently located to interstate 294, restaurants and grocery
USD 255,000
917 Vose Drive # 411
12 pictures
Condo · for sale
USD 174,900
USD 188/sq.ft
917 Vose Drive # 411
60088
· 926 sq.ft · 2 Bedrooms · 1 Bath · Condo
· Balcony · Equipped kitchen · Swimming pool · Lift · Parking
60088 · 926 sq.ft · 2 Bedrooms · 1 Bath · Condo · Balcony · Equipped kitchen · Swimming pool · Lift · Parking
Exceptional opportunity! This 2 bedroom 1 bath 4th floor end-unit condo has been beautifully updated. Furnace, air conditioner, and smart thermostat new in 2025. Refrigerator (2022), Dishwasher (2018). All stainless appliances in kitchen. Tile floor in kitchen and bath. Laminate floor in all other rooms. Bathroom has been nicely updated. Washer & dryer in unit. Sliding doors open to large balcony with grand views of the HeatherRidge complex. Underground parking spot #36 and storage closet #36. Parking #36 is in great location close to stairs/elevator. HeatherRidge complex features 24-hour on-site security, golf course, swimming pool, clubhouse, tennis courts, beautiful grounds, and more. An outstanding value. See it today!
USD 174,900
13000 W Heiden Cir, Unit 3105, Lake Bluff, IL 60044 | MLS #12649
View photo
Condo · for sale
USD 255,000
USD 215/sq.ft
13000 W Heiden Cir, Unit 3105, Lake Bluff, IL 60044 | MLS #12649
60088
· 1,184 sq.ft · 2 Bedrooms · 2 Baths · Condo
· Garden · Deck · Equipped kitchen · Parking · Swimming pool · Cellar
60088 · 1,184 sq.ft · 2 Bedrooms · 2 Baths · Condo · Garden · Deck · Equipped kitchen · Parking · Swimming pool · Cellar
Great investor opportunity. 2 bedrooms with 2 NEWer bathrooms on first floor in Heiden Circle of Whispering Lakes in Lake Bluff. Beautiful NEWer kitchen cabinets, counters, flooring and stainless steel appliances. New tile in entrance foyer. Area in kitchen for table. Primary bed and bath are ensuite with large shower and walk in closet. 2nd bedroom with closet could also be considered a denu002Foffice as buyer needs as it opens to family room. Family room combined with dining and open to kitchen make for a wonderful gathering space. Sliding glass door from family room outside to covered deck with gate that opens to backyard makes walking the dog very easy. Large laundry in basement of building. Parking in covered garage. Clubhouse has exercise and party room. Property enjoys heated swimming pool and fishing pond. Property special assessment already paid by owner. Conveniently located to interstate 294, restaurants and grocery
USD 255,000
120 E Scranton Ave, Unit 103, Lake Bluff, IL 60044 | MLS #12340
View photo
Condo · for sale
USD 1,495,000
USD 651/sq.ft
120 E Scranton Ave, Unit 103, Lake Bluff, IL 60044 | MLS #12340
60088
· 2,293 sq.ft · 2 Bedrooms · 3 Baths · Condo
60088 · 2,293 sq.ft · 2 Bedrooms · 3 Baths · Condo
Luxury meets location in downtown East Lake Bluff! This highly sought after condominium building already has four of eight units pre-sold. 120 E. Scranton is a new luxury condominium building which offers a unique opportunity to customize a condominium in a boutique, eight unit building with superior construction. The impressive condominiums begin at 2,300 square feet and offer gracious living spaces, high-end appliances and over 9 1u002F2-foot ceilings. Meticulously planned and catered to the goals of each homeowner, the buildu002Fdesign team of Todd Altounian, Altounian Construction, and Peter Witmer, Witmer and Associates, work closely with buyers, diligently creating every aspect of each unit to customize and develop a truly exceptional living environment. The personalized attention, flawless craftsmanship and construction best practices to create the perfect space to meet each buyer's needs. Units feature the utmost in privacy and natural light with exceptional custom outdoor spac
USD 1,495,000
614 S Milwaukee Avenue # E
12 pictures
Condo · for sale
USD 285,000
USD 240/sq.ft
614 S Milwaukee Avenue # E
60088
· 1,184 sq.ft · 3 Bedrooms · 1 Bath · Condo
· Equipped kitchen · Cellar
60088 · 1,184 sq.ft · 3 Bedrooms · 1 Bath · Condo · Equipped kitchen · Cellar
Beautifully remodeled and move-in ready, this adorable 2-story townhome in Libertyville offers over $100,000 in upgrades and an unbeatable location just a short trip to Downtown Libertyville, shopping, dining, and more. This spacious home features 3 bedrooms, 1.1 baths, and a partially finished basement, providing plenty of room to live and grow. The main and second levels showcase refinished hardwood floors, while the basement includes new laminate hardwood flooring and brand-new canned lighting, creating a bright and functional additional living space. The brand-new kitchen is equipped with all new stainless-steel appliances, new countertops, and a new faucet. Both bathrooms have been remodeled with new vanities, fixtures, and faucets. The entire home has been freshly painted for a clean, modern feel. Additional highlights include: Newer roof on the building Large basement laundry room with ample storage Back door access to a small outdoor area perfect for grilling or relaxing 1 deed
USD 285,000
808 Kristin Court # 808
12 pictures
Condo · for sale
USD 350,000
USD 219/sq.ft
808 Kristin Court # 808
60088
· 1,593 sq.ft · 2 Bedrooms · 2 Baths · Condo
· Patio · Garden · Deck · Fireplace · Equipped kitchen
60088 · 1,593 sq.ft · 2 Bedrooms · 2 Baths · Condo · Patio · Garden · Deck · Fireplace · Equipped kitchen
Single-level living at its finest! This beautifully designed home offers the perfect blend of an open floor plan and a serene setting in sought-after Spinney Run! Covered front patio provides a warm welcome into this all-brick ranch! Step inside to a spacious foyer that flows seamlessly into expansive living and dining areas featuring hardwood floors, a brick fireplace and picturesque views of the scenic backyard. The updated kitchen is a standout equipped with stainless steel appliances, granite countertops, custom cabinetry, a skylight emitting tons of natural light and a central island-all opening to the dining area for effortless entertaining! The generous primary suite offers a peaceful retreat complete with sliding doors to the deck and yard, a large walk-in closet, and a beautifully updated en-suite bath with dual vanities. A well-sized second bedroom and an additional full bathroom provide comfort and flexibility for family and guests. Spacious mudroom with newer washer and dry
USD 350,000
3130 W Monroe Street # 201
12 pictures
Condo · for sale
USD 100,000
USD 226/sq.ft
3130 W Monroe Street # 201
60088
· 441 sq.ft · 1 Bedroom · 1 Bath · Condo
· Parking
60088 · 441 sq.ft · 1 Bedroom · 1 Bath · Condo · Parking
Why rent when you can own! Beautifully updated 1-bedroom, 1 bathroom condo in a prime location! Enjoy modern finishes, a functional layout, and the convenience of being just minutes from public transportation, major highways, and great dining options. Includes a coveted one-car garage for added comfort and ease. Perfect for commuters or anyone seeking low-maintenance living close to it all! This updated 1 bedroom condo may be a fit for a college student who would like to build equity while in school? Who do you know? Please note, the building is completely smoke and pet free. No animals or smoking alllowed. Renting is no allowed!
USD 100,000
746 Walnut Street # 2E
8 pictures
Condo · for sale
USD 149,999
USD 130/sq.ft
746 Walnut Street # 2E
60088
· 1,152 sq.ft · 3 Bedrooms · 1 Bath · Condo
· Equipped kitchen
60088 · 1,152 sq.ft · 3 Bedrooms · 1 Bath · Condo · Equipped kitchen
Stunning 3-bedroom, 1-bath condo offering the perfect blend of style, space, and convenience. Step into a bright, spacious living room featuring newer luxury vinyl plank flooring that flows seamlessly into the dining area-ideal for both relaxing and entertaining. The updated kitchen is a standout, boasting 48' cabinetry, a beautiful center island, and sleek granite countertops-designed for both function and modern appeal. Enjoy a fully updated bathroom with elegant ceramic tile finishes, along with newer windows that bring in great natural light throughout the home
USD 149,999
727 N McKinley Rd, Unit 100, Lake Forest, IL 60045 | MLS #12644
View photo
Condo · for sale
USD 3,950,000
USD 859/sq.ft
727 N McKinley Rd, Unit 100, Lake Forest, IL 60045 | MLS #12644
60088
· 4,596 sq.ft · 3 Bedrooms · 5 Baths · Condo
· Equipped kitchen
60088 · 4,596 sq.ft · 3 Bedrooms · 5 Baths · Condo · Equipped kitchen
This extraordinary custom-built condominium lives like a luxurious single-family ranch home, offering sophisticated single-level living in the heart of downtown Lake Forest. Ideally situated in coveted East Lake Forest, this exceptional residence places Market Square, acclaimed restaurants, boutique shopping, and the train station right outside your front door. Designed by Witmer and Associates and expertly built by Altounian Construction, this newer 3-bedroom, 4.5-bath home is one of only 13 residences in an exclusive boutique building. Thoughtfully designed with expansive North, West, and South exposures, the home is flooded with natural light through oversized windows and French sliding glass doors. Refined architectural details abound, including exquisite millwork, herringbone hardwood floors, custom built-ins, rich wood detailing, and soaring, 10-foot ceilings throughout. The chef's kitchen is beautifully appointed with a large center island, double SubZero refrigeration, and thre
USD 3,950,000
3947 Blackstone Ave, Gurnee, IL 60031 | MLS #12605
View photo
Condo · for sale
USD 429,000
USD 162/sq.ft
3947 Blackstone Ave, Gurnee, IL 60031 | MLS #12605
60088
· 2,637 sq.ft · 3 Bedrooms · 3 Baths · Condo
· Deck · Fireplace · Equipped kitchen · Parking
60088 · 2,637 sq.ft · 3 Bedrooms · 3 Baths · Condo · Deck · Fireplace · Equipped kitchen · Parking
Welcome to 3947 Blackstone Ave. East Side Duplex in Gurnee! This spacious 3-bedroom, 3-bathroom duplex offers comfort, convenience, and a layout perfect for today's lifestyle. Featuring a 2-car garage with a concrete driveway, this home has everything you need in a prime Gurnee location. Step inside to find hardwood floors throughout the main level (with the exception of the bedrooms and laundry room). The first-floor primary suite includes a private full bathroom ensuite and walk-in closet, while a second bedroom and an additional full bathroom are also located on the main level for easy accessibility. The bright living room with a cozy fireplace flows seamlessly into the dining room, which opens to the deck and backyard-ideal for entertaining or enjoying peaceful evenings outdoors. The kitchen provides ample cabinets and countertop space, plus a convenient first-floor laundry room nearby. Upstairs, you'll find a large family room overlooking the main level, offering extra living or e
USD 429,000
690 Chandler Road # 205
10 pictures
Condo · for sale
USD 160,000
USD 185/sq.ft
690 Chandler Road # 205
60088
· 861 sq.ft · 1 Bedroom · 1 Bath · Condo
· Balcony · Equipped kitchen · Swimming pool
60088 · 861 sq.ft · 1 Bedroom · 1 Bath · Condo · Balcony · Equipped kitchen · Swimming pool
Beautiful, move-in ready condo in the highly sought-after Heather Ridge community! This home offers so much to love, starting with a gorgeous kitchen featuring granite countertops and stainless steel appliances. The spacious living area opens to a large private balcony overlooking a peaceful pond. Perfect for enjoying your morning coffee or unwinding at the end of the day. A generously sized primary bedroom includes double closets, providing plenty of storage. Enjoy the convenience of in-unit laundry! Heather Ridge offers incredible amenities, including an outdoor swimming pool, tennis courts, clubhouse, scenic walking trails, and a public golf course, along with the added peace of mind of 24-hour on-site security. Ideally located just minutes from the Tollway, Gurnee Mills, restaurants, Six Flags Great America, and so much more. Everything you need is here! Schedule your showing today
USD 160,000
1800 amberley court # 309
12 pictures
Condo · for sale
USD 7,350,000
USD 2,930/sq.ft
1800 amberley court # 309
60088
· 2,508 sq.ft · 3 Bedrooms · 3 Baths · Condo
· Balcony · Fireplace · Equipped kitchen
60088 · 2,508 sq.ft · 3 Bedrooms · 3 Baths · Condo · Balcony · Fireplace · Equipped kitchen
This elegant residence is ideally located in one of the most desirable settings within the highly sought-after Amberley community of Lake Forest. A dramatic foyer with custom tile flooring welcomes you into a sun-filled home featuring gleaming hardwood floors, soaring 10-foot ceilings, and exquisite custom millwork throughout. The inviting living room showcases a stunning fireplace with a crisp white mantel, expansive windows that flood the space with natural light, and direct access to a private balcony with a beautiful view of nature, an entertainer's dream. The top-of-the-line kitchen offers furniture-quality cabinetry, stainless steel appliances, granite countertops, a large island, and seamless access to the dining area. The luxurious primary suite features his-and-hers closets and a spa-inspired bath with dual vanity, soaking tub, and separate shower. Two additional spacious bedrooms include one with a private en-suite bath, plus an additional full hall bath. This exceptional hom
USD 7,350,000

Get email alerts

Don't miss out: be the first to know about new properties

The alert was correctly created

On subscribing you accept the conditions of use and the privacy policy
Alert
Receive new ads in your inbox
Save this search
Receive alerts for new listings

We'll send you an email when we have new properties for: "Apartments for sale in 60088"

The alert was correctly created

Get email alerts and be the first to see new listings
Required field
On subscribing I accept the terms of the privacy policy
Perfect! You'll soon start receiving new listings via email
Alert
Receive an email when we have new ads for Apartments for sale in 60088
Save this search
Filters

Bedrooms

Size (sq.ft)

sq.ft
sq.ft

Price

USD
USD

Property type

Bathrooms

Clear all filters
Receive notifications when new entries are published.