94 properties for sale in 60144

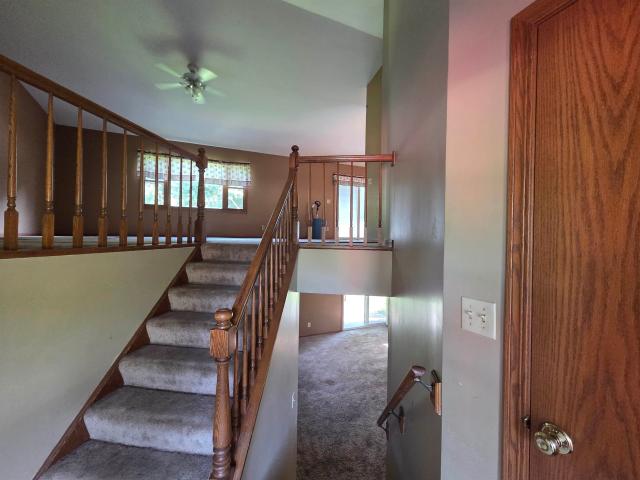
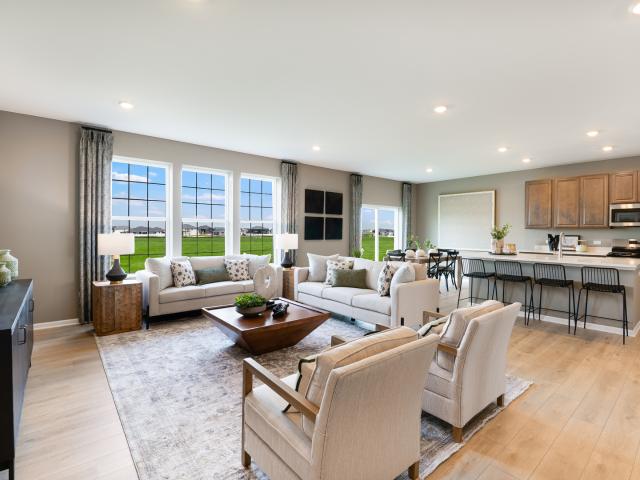
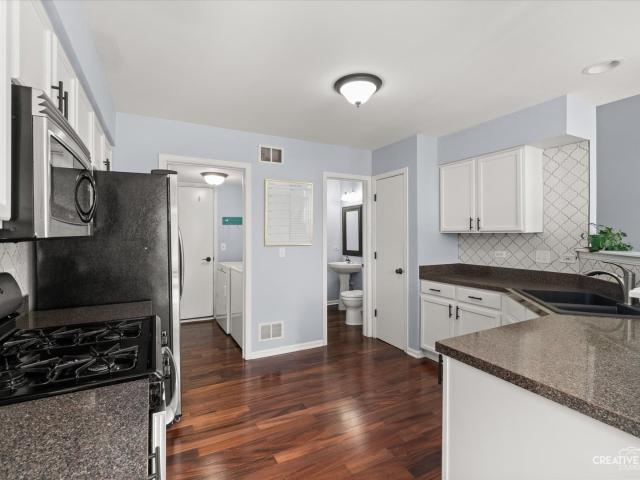
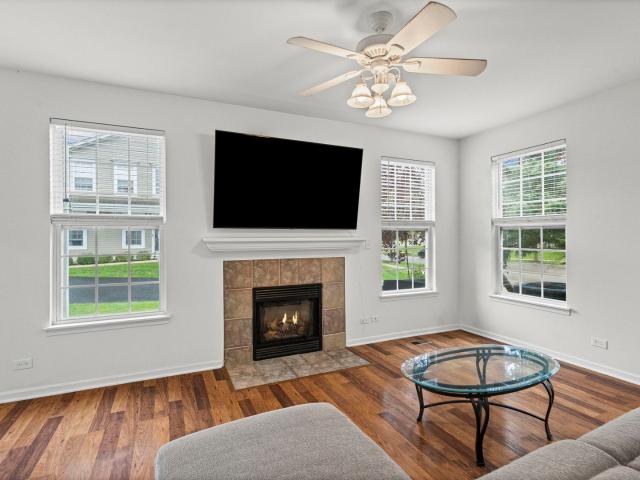
204 Belle Vue Court # A
View photo
Townhouse · for sale
USD 290,000
USD 191/sq.ft
204 Belle Vue Court # A
60144
· 1,518 sq.ft · 2 Bedrooms · 2 Baths · Townhouse
· Patio · Fireplace · Equipped kitchen · Parking
60144 · 1,518 sq.ft · 2 Bedrooms · 2 Baths · Townhouse · Patio · Fireplace · Equipped kitchen · Parking
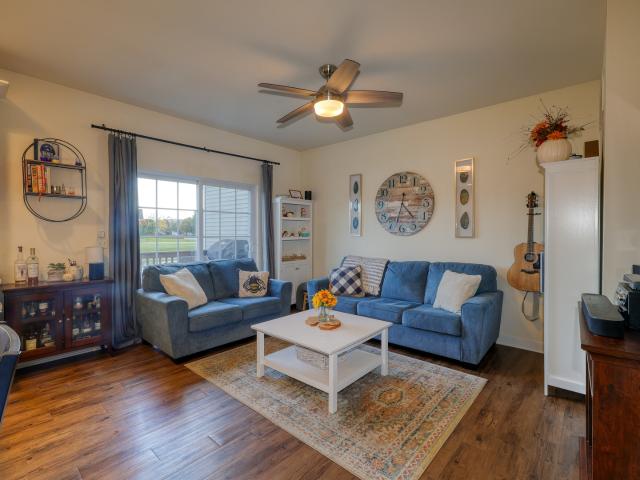
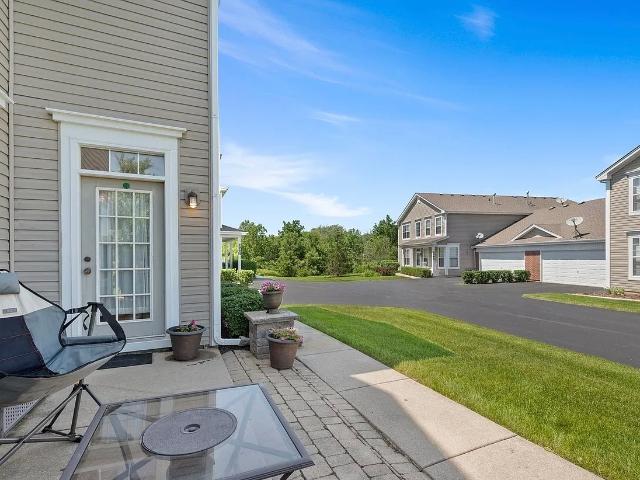
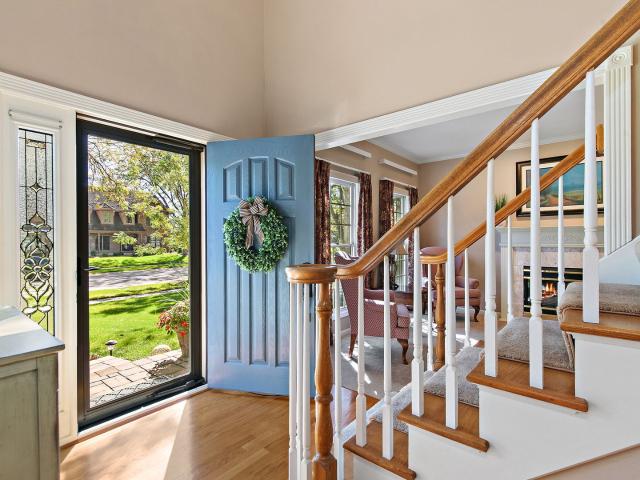
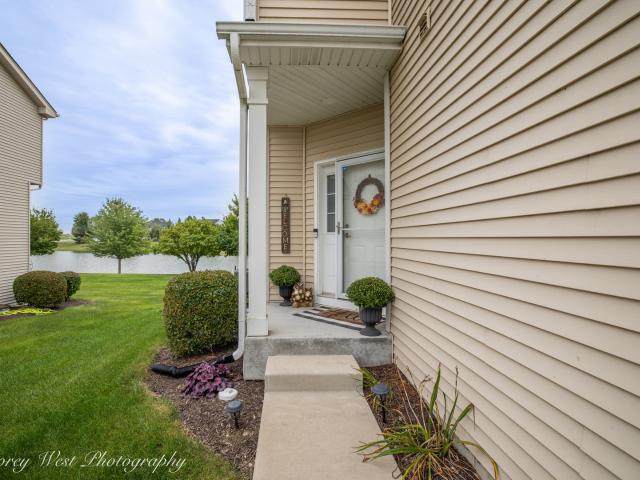
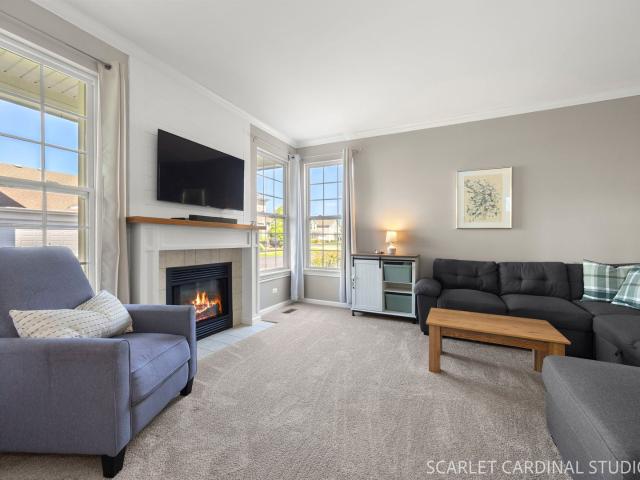
Ditch the apartment hunt and level up to this bright, move-in-ready townhome in Sugar Grove's Windsor Pointe. Tucked away on a quiet cul-de-sac, this end-unit is all about convenience-you're walking distance to Starbucks and local shops, plus you've got super easy access to I-88 and the Metra for your commute. Inside, the layout is spot on. You've got a spacious kitchen with tons of storage, a cozy gas fireplace for those cold nights, and a private patio that's perfect for summer hangouts. Upstairs, the primary suite is huge, complete with a soaker tub and a walk-in closet. With a heated two-car garage, main-level laundry, and direct access to the Virgil Gilman Trail, this place hits the sweet spot between peaceful living and having everything you need right outside your front door
USD 290,000
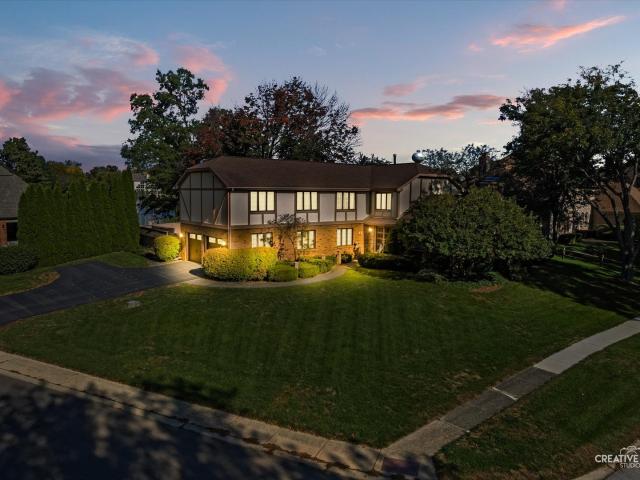
13 Windwood Drive
View photo
House · for sale
USD 639,900
USD 195/sq.ft
13 Windwood Drive
60144
· 3,272 sq.ft · 4 Bedrooms · 3 Baths · House
· Garden · Fireplace · Equipped kitchen · Parking · Cellar
60144 · 3,272 sq.ft · 4 Bedrooms · 3 Baths · House · Garden · Fireplace · Equipped kitchen · Parking · Cellar
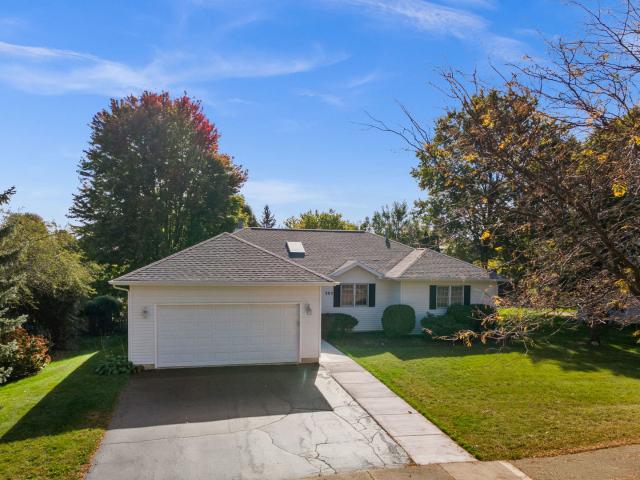
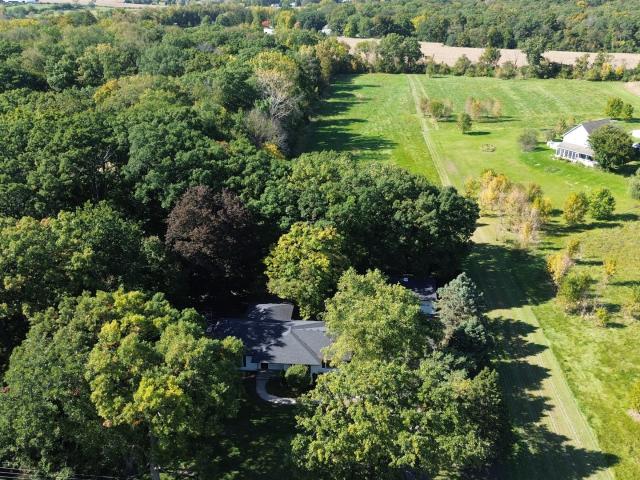
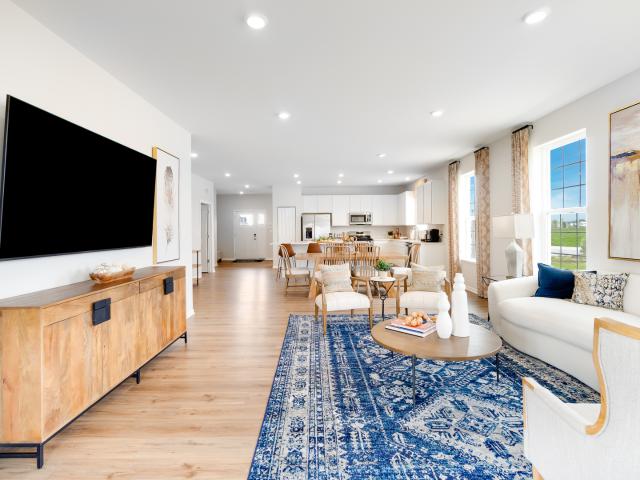
Oh, the view! This stunning 4-bedroom, 3.5-bath home offers an incredible lakefront lifestyle with beautiful views. The home features three fireplaces and a fully remodeled kitchen and powder room, both completed in 2024. New carpet was installed throughout the upstairs and basement in September 2026 as well as new bathroom floors and toilets in the bathrooms. The massive primary suite is a true retreat, featuring an updated ensuite, a comfortable sitting area overlooking the lake, and a cedar-lined closet. The finished basement offers a spacious recreation room along with an abundance of storage. The heated oversized two-car garage provides even more room for storage, hobbies, and all your lake-life essentials. Step outside to an amazing backyard with a large deck-perfect for summer entertaining, relaxing with a morning coffee, or taking in the breathtaking lake views. From your own backyard, enjoy fishing, kayaking, or simply soaking up the peaceful scenery. With its incredible views
USD 639,900
1140 Berry Street
View photo
House · for sale
USD 469,000
USD 160/sq.ft
1140 Berry Street
60144
· 2,928 sq.ft · 5 Bedrooms · 3 Baths · House
· Fireplace · Equipped kitchen
60144 · 2,928 sq.ft · 5 Bedrooms · 3 Baths · House · Fireplace · Equipped kitchen
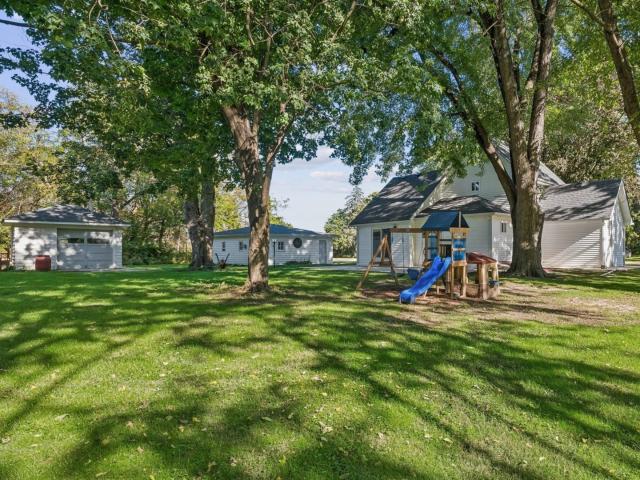
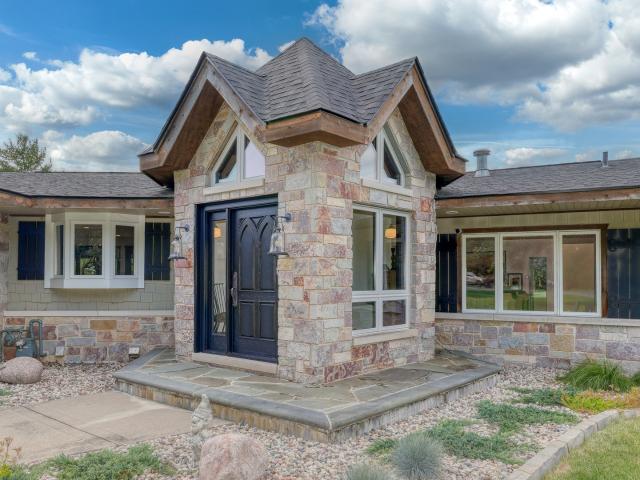
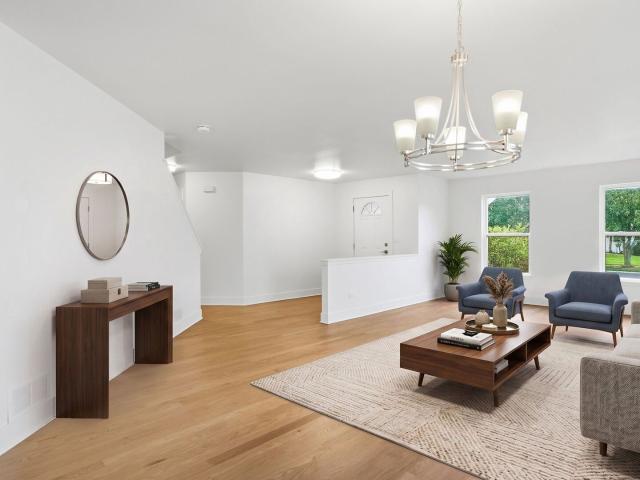
Space, style, and updates come together beautifully in this Blackberry Creek home! With nearly 3,000 square feet of living space, 5 bedrooms, 3 full bathrooms, a spacious loft, and a beautifully landscaped, fully fenced corner lot, this Elburn home offers the space and flexibility you've been looking for. A completely remodeled kitchen, new LVP flooring on main level, updated fireplace surround, and a newer HVAC and furnace (2024) add to the appeal. A charming front porch welcomes you into the open-concept main level, where elegant crown molding flows throughout and the inviting living room features a cozy fireplace with an updated surround. The remodeled kitchen is truly the heart of the home, featuring beautiful new cabinetry, a center island, granite countertops, stylish light fixtures, under-cabinet lighting, a new backsplash, and warm wood shelving for added character and display space. The first floor also offers a full bathroom and a bedroom, providing an excellent option for gu
USD 469,000
756 Pembridge Place
View photo
House · for sale
USD 500,000
USD 226/sq.ft
756 Pembridge Place
60144
· 2,207 sq.ft · 4 Bedrooms · 2 Baths · House
· Garden · Office room · Gym · Equipped kitchen · Parking · Cellar
60144 · 2,207 sq.ft · 4 Bedrooms · 2 Baths · House · Garden · Office room · Gym · Equipped kitchen · Parking · Cellar
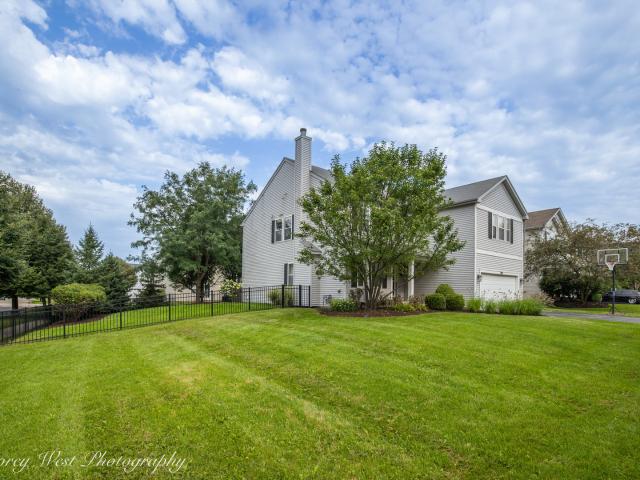
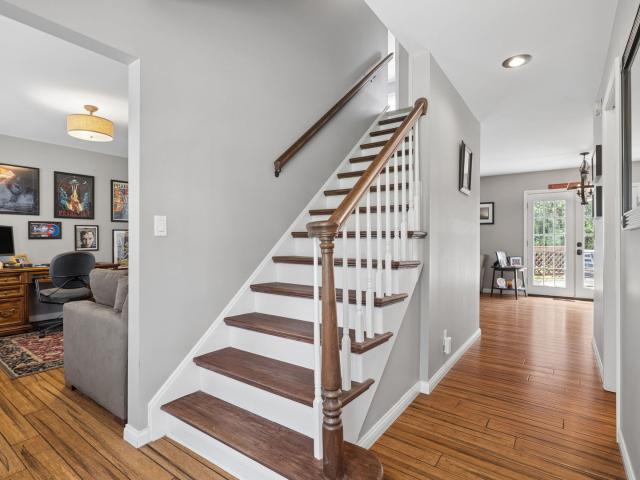
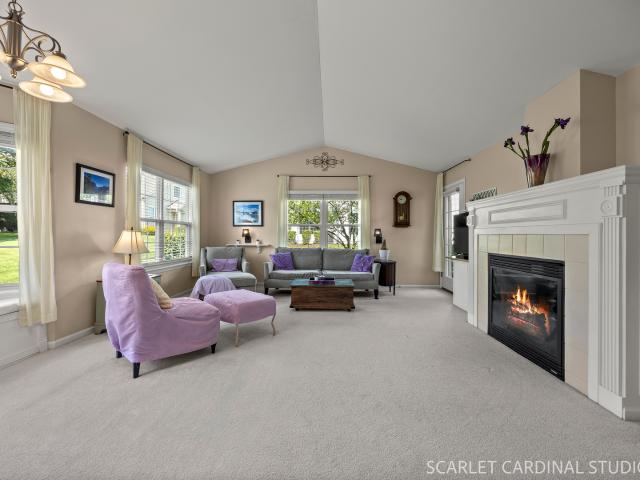
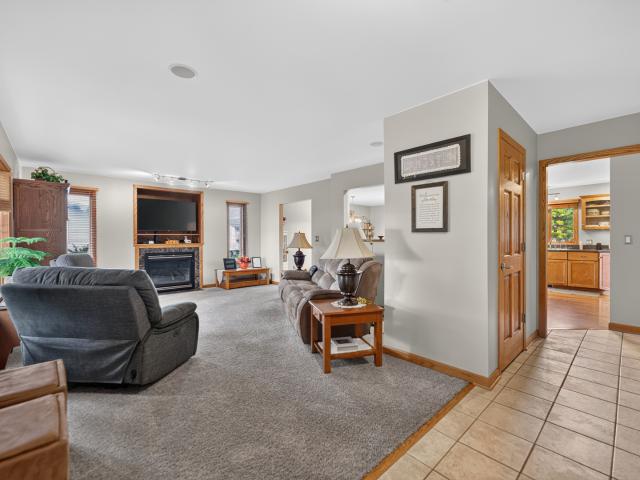
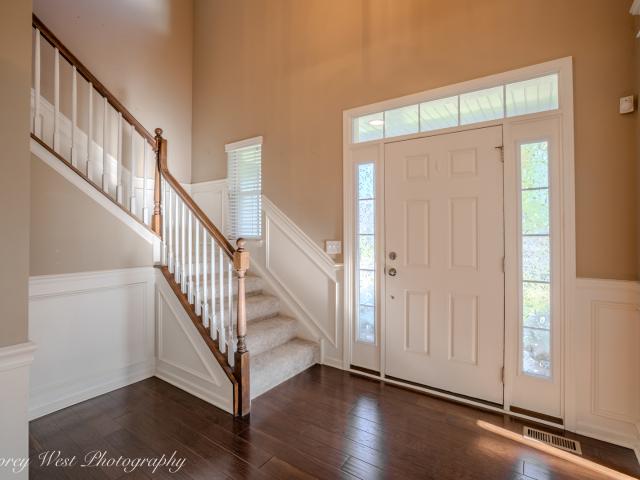
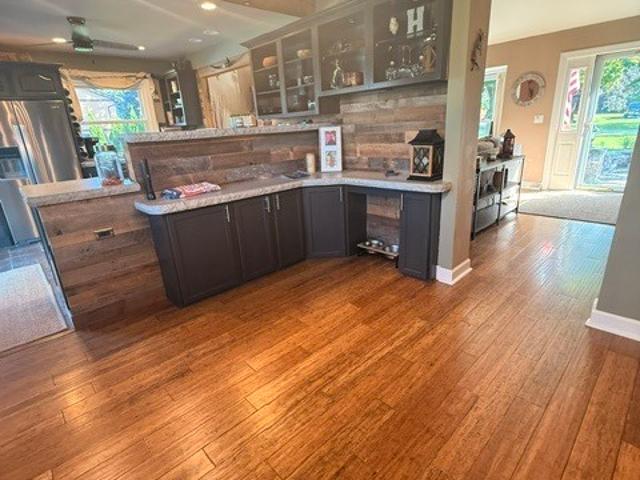
Beautifully updated home in the desirable Windstone neighborhood featuring a rare 3-car garage and a premium corner cul-de-sac lot with a spacious yard and mature landscaping. Offering 4 bedrooms, 2.1 baths and a full finished basement, this home combines generous living space with the extra garage space that's hard to find. The updated kitchen features granite countertops and opens to the main living areas with hand-scraped bamboo flooring and modern finishes throughout. The spacious primary suite includes a walk-in closet, while three additional generously sized bedrooms offer plenty of storage. The finished basement adds even more flexibility for entertaining, a recreation room, home office or gym. Just minutes from I-88, the location makes commuting throughout the western suburbs and into Chicagoland incredibly convenient. Windstone is an established neighborhood offering tennis and pickleball courts, scenic ponds and walking paths-plus the space, location and 3-car garage today's
USD 500,000
Could you also be interested in
323 Capitol Drive # A
View photo
Townhouse · for sale
USD 323,400
USD 234/sq.ft
323 Capitol Drive # A
60144
· 1,378 sq.ft · 2 Bedrooms · 2 Baths · Townhouse
· Fireplace · Equipped kitchen · Parking
60144 · 1,378 sq.ft · 2 Bedrooms · 2 Baths · Townhouse · Fireplace · Equipped kitchen · Parking
Stop the car! This is the one! Beautiful End-Unit Ranch Townhome with Natural Light, Updates & an Unbeatable Location! This is the one you've been waiting for! Filled with natural light and thoughtfully designed for comfortable, easy living, this charming ranch townhome offers an inviting open-concept layout with vaulted ceilings in both the living room and primary suite. Cozy up this fall with your favorite warm beverage by the charming fireplace, perfectly positioned to enjoy from the living and dining areas. The bright eat-in kitchen features crisp white cabinetry and newer appliances, while the split-bedroom floor plan provides excellent privacy for everyone. The spacious primary suite boasts a vaulted ceiling, walk-in closet, and private bath. Step outside to your private patio-perfect for morning coffee, relaxing, or entertaining. The attached garage is a dream, offering exceptional storage and dedicated workspace, plus a new garage door opener. Major updates include a new HVAC s
USD 323,400
46W618 Granart Road
View photo
House · for sale
USD 399,900
USD 185/sq.ft
46W618 Granart Road
60144
· 2,153 sq.ft · 4 Bedrooms · 2 Baths · House
· Garden · Deck · Fireplace · Equipped kitchen
60144 · 2,153 sq.ft · 4 Bedrooms · 2 Baths · House · Garden · Deck · Fireplace · Equipped kitchen
Looking for space, privacy, and that country feel without being way out in the middle of nowhere? This spacious ranch sits on a 1/2-acre lot and gives you the best of both worlds. Peaceful surroundings while still being close to everything you need. Inside, the living room features a cozy fireplace and opens right into the eat-in kitchen, complete with maple cabinetry, granite countertops, a wet bar area, and plenty of cabinet space. All appliances stay! Beautiful hardwood flooring, a huge walk-in hall closet, and 6-panel oak doors and trim add to the character and functionality of this solidly built home. Step outside onto the two-tiered deck and enjoy the large, private backyard with a shed and plenty of room to spread out, entertain, or simply enjoy the space. Space, privacy, a great lot, and a convenient location. This one is worth a look!
USD 399,900
1127 Freedom Road
View photo
House · for sale
USD 400,000
USD 256/sq.ft
1127 Freedom Road
60144
· 1,561 sq.ft · 3 Bedrooms · 2 Baths · House
· Garden · Deck · Equipped kitchen
60144 · 1,561 sq.ft · 3 Bedrooms · 2 Baths · House · Garden · Deck · Equipped kitchen
Discover this stunning, newer, (built in 2018) move-in-ready duplex in sought-after Blackberry Creek, offering an exceptional alternative to new construction! Perfectly situated overlooking a beautiful pond, this home offers peaceful water views and your own backyard space to relax and enjoy the natural surroundings. From the moment you enter, you'll appreciate the beautiful finishes and inviting open layout, complemented by wood laminate flooring, crisp white trim, and designer paint colors. The gourmet kitchen showcases custom white cabinetry, quartz countertops, a spacious center island with seating, and a full suite of stainless-steel appliances. The comfortable family room features sliding glass doors leading to the back deck, where you can enjoy your morning coffee, entertain guests, or simply unwind while taking in the tranquil pond views. Upstairs, the spacious primary suite offers a generous walk-in closet and a private bath with a quartz-topped double vanity and a large walk-
USD 400,000
757 N First Street
View photo
House · for sale
USD 399,900
USD 216/sq.ft
757 N First Street
60144
· 1,851 sq.ft · 3 Bedrooms · 2 Baths · House
· Garden · Deck · Fireplace · Equipped kitchen · Parking · Cellar
60144 · 1,851 sq.ft · 3 Bedrooms · 2 Baths · House · Garden · Deck · Fireplace · Equipped kitchen · Parking · Cellar
Welcome to Prairie Valley in Elburn! This charming 3-bedroom, 2.5-bath vinyl ranch is situated on a beautifully landscaped lot with mature trees, a 2-car garage, and a fenced backyard with a spacious deck perfect for relaxing or entertaining. Inside, you'll find vaulted ceilings, hardwood flooring, and neutral decor throughout. The bright and airy vaulted family room features skylights that fill the space with natural light, a cozy gas log fireplace, and a sliding glass door leading to the backyard deck. A formal dining room offers space for gatherings, while the kitchen features a convenient breakfast bar and an included water filtration system. Three generously sized bedrooms include the primary suite with a lighted ceiling fan, double closets, and a private bath with a double bowl vanity. The third bedroom also features a lighted ceiling fan. Downstairs, the partially finished basement provides additional living and entertaining space, complete with a wet bar. Ideally located close
USD 399,900
296 Whitfield Drive # A
View photo
Townhouse · for sale
USD 315,000
USD 216/sq.ft
296 Whitfield Drive # A
60144
· 1,453 sq.ft · 2 Bedrooms · 2 Baths · Townhouse
· Patio · Garden · Equipped kitchen · Parking
60144 · 1,453 sq.ft · 2 Bedrooms · 2 Baths · Townhouse · Patio · Garden · Equipped kitchen · Parking
Move-in ready Windsor Pointe townhome in highly rated Kaneland SD 302! Perfect for first-time buyers, this turn-key home features new carpet throughout, 2 bedrooms, 2.5 baths, and a 2-car garage. Tucked away on a quiet street backing to a serene wooded area, it offers a peaceful setting with easy access to shopping, dining, coffee, and I-88. The main level boasts a spacious living room, separate dining room, and an equipped kitchen with granite counters and pantry. Main floor laundry includes the washer/dryer. Upstairs, the primary suite features a walk-in closet and luxury en-suite bath with dual sinks, a separate shower, and a soaking tub. Ample storage is available in dual attics (home and garage). Enjoy a maintenance-free lifestyle-relax on the private patio without the hassle of yard work! Walking distance to neighborhood ponds, park, playground, and daily conveniences. Schedule your showing today before it's gone!
USD 315,000
3S530 Finley Road
View photo
House · for sale
USD 390,000
USD 278/sq.ft
3S530 Finley Road
60144
· 1,399 sq.ft · 3 Bedrooms · 2 Baths · House
· Patio · Garden · Equipped kitchen · Parking · Air conditioning
60144 · 1,399 sq.ft · 3 Bedrooms · 2 Baths · House · Patio · Garden · Equipped kitchen · Parking · Air conditioning
Welcome to the perfect combination of charm, updates & spacious living! This home was professionally remodeled about 7 years ago to include a new kitchen, all stainless appliances, bathrooms, flooring, siding, roof, AC, furnace and washer/dryer. The lighting is updated, there are white cabinets, granite counters and an island with additional seating and storage. Sitting on almost an acre, this on trend home has a supersized 35x23 garage allowing plenty of room for all the toys, tools and vehicles. There is another 14x11 shed with an overhead door & side door. Inside you will discover over 1,400sf of living space PLUS a 3rd floor'office'/bonus room! The laundry room is on the 1st floor and has an access door to the beautiful, mature backyard with a huge concrete patio and firepit. Although the location of this home makes you feel tucked away from the hustle and bustle of everyday life, you are so close to the highway and down the street from shopping. Walking into the enclosed front por
USD 390,000
1261 Independence Avenue
View photo
House · for sale
USD 687,000
USD 231/sq.ft
1261 Independence Avenue
60144
· 2,971 sq.ft · 4 Bedrooms · 3 Baths · House
· Fireplace · Equipped kitchen
60144 · 2,971 sq.ft · 4 Bedrooms · 3 Baths · House · Fireplace · Equipped kitchen
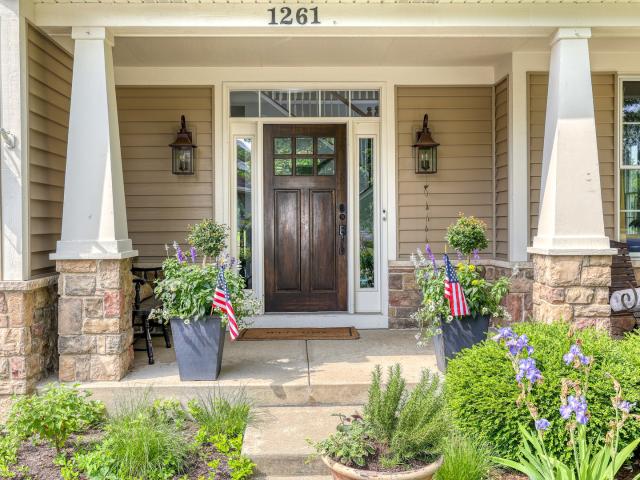
Beautiful pond views, exceptional privacy, and a peaceful natural setting make this custom two-story home truly special. With only one neighboring home, this 4-bedroom, 3.5-bath residence offers a rare sense of seclusion surrounded by beautiful water views and nature Step through the spacious foyer, where soaring ceilings and abundant natural light introduce the inviting interior. Hardwood floors flow through the living room, dining room, and kitchen, while 9-foot ceilings, crown molding, beautiful detailed trim, and custom built-ins add warmth and character throughout the main level. The kitchen features custom cabinetry, stainless steel appliances, a large center island, and oversized sliding glass doors showcasing gorgeous views of the pond and surrounding greenery. More beautiful views and a gas start wood-burning fireplace anchor the generous family room. The formal dining room provides plenty of space for meals and celebrations, while the formal living room has been transformed i
USD 687,000
1253 Morris Way
View photo
House · for sale
USD 558,355
USD 258/sq.ft
1253 Morris Way
60144
· 2,164 sq.ft · 3 Bedrooms · 2 Baths · House
· Office room · Equipped kitchen · Parking
60144 · 2,164 sq.ft · 3 Bedrooms · 2 Baths · House · Office room · Equipped kitchen · Parking
Summer 2027 delivery! Special incentives available! Homesite #0077 Unveil the Ridgefield, a thoughtfully designed single-family home that combines modern convenience with comfortable living. This single-story floor plan features three bedrooms and two bathrooms within an open-concept layout that effortlessly connects the kitchen, family room, and dining area-creating a warm and inviting space ideal for daily living and entertaining alike. The kitchen stands out with a large center island, stainless steel appliances, and ample cabinetry, perfect for both meal prep and casual gatherings. Luxury vinyl plank flooring flows throughout the main living areas, adding both style and durability. The private owner's suite provides a peaceful retreat featuring a spacious walk-in closet and a well-appointed en-suite bathroom. Two additional bedrooms share a full bathroom, offering versatility for guests, family members, or a home office setup. Additional conveniences include a three-car garage and
USD 558,355
1241 Morris Way
View photo
House · for sale
USD 541,330
USD 221/sq.ft
1241 Morris Way
60144
· 2,443 sq.ft · 4 Bedrooms · 2 Baths · House
· Parking · Equipped kitchen
60144 · 2,443 sq.ft · 4 Bedrooms · 2 Baths · House · Parking · Equipped kitchen
Available summer 2027 delivery! 3 car garage. Special incentives available! Homesite #0076. Introducing the Brooklyn model-a thoughtfully designed two-story home that seamlessly blends elegance with everyday functionality. This spacious layout offers four well-appointed bedrooms, two and a half bathrooms, and a private study, making it ideal for both family living and professional needs. A formal dining room near the entrance sets the tone for gatherings, while the adjacent study offers a quiet space for work or creativity. At the heart of the home is an expansive kitchen featuring an oversized center island, premium cabinetry, and sleek countertops. This stylish culinary space flows effortlessly into the breakfast nook and the casual family room, creating a welcoming open-concept layout that's perfect for entertaining and day-to-day comfort. Upstairs, the owner's suite is a peaceful retreat with two generous walk-in closets and a spacious en-suite bathroom. Three additional bedrooms a
USD 541,330
41W964 Hughes Road
View photo
House · for sale
USD 949,900
USD 269/sq.ft
41W964 Hughes Road
60144
· 3,520 sq.ft · 4 Bedrooms · 3 Baths · House
· Equipped kitchen
60144 · 3,520 sq.ft · 4 Bedrooms · 3 Baths · House · Equipped kitchen
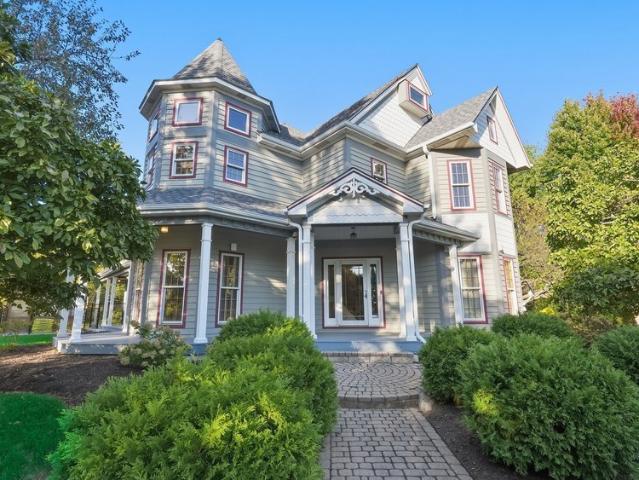
A rare combination of timeless Victorian charm, modern conveniences and exceptional privacy with an estate-like feel and so many updates! Situated on nearly 4 acres adjacent to preserve property, this beautiful home welcomes you with a tree-lined driveway, electronic privacy gate and inviting covered wraparound porch. Inside, a spacious 2-story foyer and beautiful turned staircase set the tone, complemented by 9' ceilings and hardwood floors throughout the first and second levels. Formal living and dining rooms offer wonderful entertaining space, while the kitchen features abundant cabinetry, granite countertops, a center island with distinctive leather-finished granite, stainless steel cooktop, double ovens, pull-out shelving and a separate bayed eating area. Just off the kitchen is the new heated sunroom addition, with sliding glass doors on both sides, including access to the new greenhouse. The first floor family room is the perfect gathering place with built-in cabinetry and an or
USD 949,900
924 Merrill New Road
View photo
House · for sale
USD 549,900
USD 142/sq.ft
924 Merrill New Road
60144
· 3,864 sq.ft · 4 Bedrooms · 3 Baths · House
· Garden · Deck · Fireplace · Equipped kitchen
60144 · 3,864 sq.ft · 4 Bedrooms · 3 Baths · House · Garden · Deck · Fireplace · Equipped kitchen
Welcome to this beautifully maintained and thoughtfully updated 4-bedroom, 3.5-bath home, proudly owned by the original owner since 1995 and situated on nearly half an acre in the desirable Kaneland 302 School District! Offering a spacious and versatile floor plan, beautiful crown molding, and updates throughout, this home has so much to offer inside and out. The inviting entry opens to a formal living room featuring a cozy gas fireplace, which flows into a spacious family room, creating an ideal setting for everyday living and entertaining. The kitchen features oak cabinetry, granite countertops, stainless steel appliances, and a generous eat-in area with a door leading to a brand-new deck overlooking the picturesque backyard. A convenient butler's pantry with coffee bar connects the kitchen to the separate formal dining room, perfect for hosting gatherings. The main-level bedroom with a closet, currently used as an office, offers flexibility for guests or a home workspace. A convenie
USD 549,900
8S136 Granart Road
View photo
House · for sale
USD 540,000
USD 285/sq.ft
8S136 Granart Road
60144
· 1,894 sq.ft · 3 Bedrooms · 2 Baths · House
60144 · 1,894 sq.ft · 3 Bedrooms · 2 Baths · House
Welcome to 8S136 Granite Road in Big Rock! Situated on 5 acres of beautiful, open land zoned agricultural, this 3-bedroom, 2-bathroom home offers the space, privacy, and flexibility you've been looking for. Unlike heavily wooded properties, this acreage provides expansive open views and plenty of usable land, giving you endless opportunities to make it your own. Whether you've been dreaming of a hobby farm, room for outdoor activities, or simply enjoying peaceful country living, this property offers the freedom to bring that vision to life. Enjoy the tranquility of rural living with the convenience of nearby amenities. Five acres, agricultural zoning, and room to grow, this is the kind of opportunity you don't want to miss!
USD 540,000
2N612 Landrose Lane
View photo
House · for sale
USD 1,450,000
USD 327/sq.ft
2N612 Landrose Lane
60144
· 4,424 sq.ft · 4 Bedrooms · 4 Baths · House
· Equipped kitchen · Cellar
60144 · 4,424 sq.ft · 4 Bedrooms · 4 Baths · House · Equipped kitchen · Cellar
Set on 4.3 private acres, this exceptional estate offers a rare combination of luxury living, resort-style amenities, equestrian facilities, and a professionally 3000 sq ft finished outbuilding (perfect to live, work and/or play) unlike anything else on the market. Every aspect of the property has been thoughtfully renovated with premium materials, timeless finishes, and meticulous attention to detail. The 4-bedroom, 3.1-bath ranch residence has been extensively remodeled and includes a finished basement. At the heart of the home is a custom-designed kitchen featuring rock maple cabinetry with dovetail joinery, soapstone countertops, a Carrara marble island, marble backsplash, a 48-inch True refrigerator, True ice maker, 36-inch six-burner dual-fuel Fulgor Milano range, Vent-A-Hood range hood, Fulgor Milano dishwasher, commercial reverse osmosis system, and chilled, boiling, and carbonated water on demand. Throughout the home, engineered hardwood flooring, custom trim and casings, LED
USD 1,450,000
1305 Lance Avenue
View photo
House · for sale
USD 699,000
USD 222/sq.ft
1305 Lance Avenue
60144
· 3,143 sq.ft · 4 Bedrooms · 3 Baths · House
· Garden · Equipped kitchen · Swimming pool · Cellar
60144 · 3,143 sq.ft · 4 Bedrooms · 3 Baths · House · Garden · Equipped kitchen · Swimming pool · Cellar
A rare offering in sought-after Blackberry Creek, this exceptional residence blends timeless details, thoughtful design, and a private resort-style backyard designed for both everyday enjoyment and memorable entertaining. From the moment you enter the expansive foyer, rich hardwood flooring, custom millwork, and substantial crown molding establish an elegant sense of arrival. A clean, neutral palette enhances the living room, while select upstairs rooms have been painted and new carpeting throughout the second floor adds a polished, refreshed feel. With 4 bedrooms, 3.1 baths, a finished basement, and an in-ground heated pool, this home offers an exceptional combination of comfort, versatility, and indoor-outdoor living. The spacious kitchen features granite countertops, stainless steel appliances, a large center island, walk-in pantry, and built-in desk area, flowing seamlessly into the dining space and family room with views of the backyard. A main-level den provides the perfect offic
USD 699,000
1147 Freedom Road
View photo
House · for sale
USD 399,000
USD 221/sq.ft
Updated
1147 Freedom Road
60144
· 1,798 sq.ft · 3 Bedrooms · 2 Baths · House
· Equipped kitchen
60144 · 1,798 sq.ft · 3 Bedrooms · 2 Baths · House · Equipped kitchen
Welcome to elevated, low-maintenance living in the desirable Blackberry Creek community. Built in 2019 and impeccably maintained, this beautifully appointed townhome combines refined finishes with an inviting open-concept design, tranquil pond views, and an unusually spacious setting between neighboring homes. The generous separation between townhomes creates an open, private feel, while the rear of the home enjoys peaceful pond and mature tree views rather than another neighboring residence. The main level features soaring 9-foot ceilings, wood laminate flooring, crisp white trim, and sophisticated designer finishes throughout. At the heart of the home, the gourmet kitchen showcases custom soft-close cabinetry, elegant quartz countertops, a substantial center island with seating, stainless steel appliances, and a reverse osmosis water system. The adjoining living room is designed for both everyday living and effortless entertaining, with a large sliding glass door opening to the priva
USD 399,000
1337 Freedom Road
View photo
House · for sale
USD 508,410
USD 260/sq.ft
1337 Freedom Road
60144
· 1,948 sq.ft · 3 Bedrooms · 2 Baths · House
· Office room · Equipped kitchen
60144 · 1,948 sq.ft · 3 Bedrooms · 2 Baths · House · Office room · Equipped kitchen
Sunroom & gourmet kitchen! Special financing offers available! Spring delivery! Homesite# 0129. Discover the Sonoma, an inviting single-story home expertly designed to elevate everyday living through thoughtful details and modern comfort. This spacious floor plan features three bedrooms and two full bathrooms within an open-concept layout that seamlessly connects the kitchen, family room, and dining area-creating an ideal setting for both quiet nights in and lively gatherings with guests. The kitchen serves as the heart of the home, showcasing a large center island, Quartz countertops, stainless steel appliances, and ample cabinetry-perfect for everything from daily meal prep to casual entertaining. A versatile private study adds flexibility, offering the perfect space for a home office, reading room, or creative nook. The owner's suite is a serene retreat, complete with a generous walk-in closet and a private en-suite bathroom designed for relaxation. Two additional bedrooms and a ful
USD 508,410
624 Holbrook Avenue
View photo
House · for sale
USD 555,000
USD 161/sq.ft
624 Holbrook Avenue
60144
· 3,444 sq.ft · 5 Bedrooms · 3 Baths · House
· Office room · Fireplace · Equipped kitchen · Cellar
60144 · 3,444 sq.ft · 5 Bedrooms · 3 Baths · House · Office room · Fireplace · Equipped kitchen · Cellar
Welcome to 624 Holbrook Ave-a refreshed 5-bedroom, 3-bath home in a sought-after subdivision. This is what move-in ready actually looks like. The main floor flows seamlessly: a chef's kitchen with new stainless appliances and island workspace opens directly into the dining and family rooms, anchored by a fireplace. New hardwood flooring runs throughout, and oversized windows flood the space with light. There's a dedicated laundry room and a formal living room for quieter moments. Upstairs, the primary suite dominates-generous bedroom with a walk-in closet and spa-like ensuite bath. Three additional bedrooms and another full bath complete the second floor, all finished with new carpet and contemporary fixtures. The basement adds serious flexibility: a recreation room, fifth bedroom, full bath, and utility space. Perfect for a guest suite, home office, or just extra room to spread out. This is a versatile floor plan in a great community. Everything here is ready to move into-no projects,
USD 555,000
1N344 Stargrass Lane
View photo
House · for sale
USD 585,000
USD 445/sq.ft
1N344 Stargrass Lane
60144
· 1,313 sq.ft · 3 Bedrooms · 2 Baths · House
· Patio · Garden · Office room · Parking · Deck · Fireplace · Equipped kitchen · Swimming pool
60144 · 1,313 sq.ft · 3 Bedrooms · 2 Baths · House · Patio · Garden · Office room · Parking · Deck · Fireplace · Equipped kitchen · Swimming pool
Rarely available, this upgraded home in the soughtafter Still Meadows subdivision sits on a beautiful 1acre lot and is sure to impress. The main level features a warm and inviting living room with a gasburning fireplace, hardwood floors, a formal dining room, and a wellappointed kitchen. The second level offers three generous bedrooms including a primary suite with its own bath, plus an additional hall bath. The finished lower level is perfect for entertaining with a fullservice wet bar, office, and a powder room with heated floors and a gas fireplace. The primary bedroom includes a sliding glass door leading to the Trex deck, pergola, gazebo, and aboveground pool. The professionally landscaped front yard showcases a paver brick patio ideal for relaxing summer nights. Car enthusiasts and hobbyists will appreciate both the attached 2car garage and the detached 2car garage. Each heated and featuring epoxy floors with drain tiles. The rear yard offers peaceful water views along with a hea
USD 585,000
803 Main Street
View photo
House · for sale
USD 330,000
USD 163/sq.ft
803 Main Street
60144
· 2,024 sq.ft · 4 Bedrooms · 2 Baths · House
· Garden · Parking · Deck · Balcony
60144 · 2,024 sq.ft · 4 Bedrooms · 2 Baths · House · Garden · Parking · Deck · Balcony
Looking for over 2,100 square feet of living space? 4 Bedrooms 2 1/2 bathrooms. Walkout lower level with deck. 21x21 2 car garage. Balcony style deck off dining room over looking fenced back yard. Vaulted ceilings in great room/living room. Separate master suite. Lot's of closets and storage spaces. Please note taxes do not reflect any exemptions. 38 acres with mature trees, dead end street. Enjoy your afternoons on the large front deck, or the privacy of the two back decks
USD 330,000
1921 Annettes Circle
View photo
House · for sale
USD 489,000
USD 164/sq.ft
1921 Annettes Circle
60144
· 2,971 sq.ft · 5 Bedrooms · 3 Baths · House
· Deck · Equipped kitchen · Parking
60144 · 2,971 sq.ft · 5 Bedrooms · 3 Baths · House · Deck · Equipped kitchen · Parking
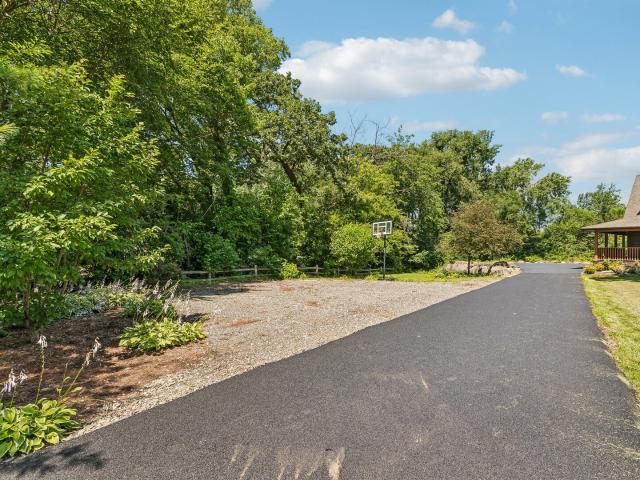
Beautiful custom built cedar home, nestled on a peaceful, wooded 1.25+ acre lot in desirable Sugar Grove. This spacious residence offers 5 bedrooms and 3.5 bathrooms, combining timeless craftsmanship with updates in a serene setting. A brand-new asphalt driveway provides ample parking and leads to the home's inviting three-sided wraparound porch-the perfect place to relax and enjoy the tranquil surroundings. While there is NO garage, the lot has plenty of space for one. Inside, you'll find beautiful hardwood floors throughout, highlighted by a spacious first-floor primary suite featuring a private bath and walk-in closet. Upstairs offers two additional bedrooms and a full hall bath, providing comfortable accommodations for family and guests. The well-appointed kitchen boasts abundant cabinetry, granite countertops, stainless steel appliances, and plenty of workspace for everyday living and entertaining. The bright, open living room features a skylight and overlooks the expansive deck a
USD 489,000
280 Whitfield Drive # B
View photo
Condo · for sale
USD 299,900
USD 166/sq.ft
280 Whitfield Drive # B
60144
· 1,798 sq.ft · 3 Bedrooms · 2 Baths · Condo
· Office room · Fireplace · Equipped kitchen
60144 · 1,798 sq.ft · 3 Bedrooms · 2 Baths · Condo · Office room · Fireplace · Equipped kitchen
3 Bedrooms | 2.5 Baths | Exceptional Sugar Grove Location! Welcome home to this beautiful Sugar Grove stunner, perfectly blending style, comfort, and an unbeatable location! Step inside to a grand two-story foyer and discover a light, inviting interior featuring neutral colors, hardwood flooring, crisp white cabinetry and trim, six-panel doors, and brand new carpet on the main level. The versatile flex room offers endless possibilities-use it as a formal dining room, home office, or peaceful retreat with serene views. The spacious living area is anchored by a cozy fireplace, creating the perfect spot to relax and unwind. The well-appointed kitchen offers plenty of cabinetry and workspace, while the conveniently located laundry area includes a washer/dryer and laundry tub. Upstairs, retreat to the spacious owner's suite featuring a walk-in closet and relaxing garden-bath design. Two additional bedrooms and a full bath provide plenty of space for family, guests, or hobbies. Outside, the
USD 299,900
2S392 Harter Road
View photo
House · for sale
USD 284,500
2S392 Harter Road
60144
· 2 Bedrooms · 1 Bath · House
· Garden · Deck · Equipped kitchen · Parking · Cellar
60144 · 2 Bedrooms · 1 Bath · House · Garden · Deck · Equipped kitchen · Parking · Cellar
Call for highest and best by monday, september 21st at 7pm. Welcome to 2S392 Harter Road. A picture of small-town charm! Nestled in the welcoming Kaneville community with an Elburn address, you will find your inviting move-in ready ranch-style home with a new roof in 2025. Step inside to discover a sizable living room (14x21), an eat-in kitchen designed for casual meals and conversation, and comfortable spacious bedrooms (12x21 and 11x21, both with walk-in closets) ready to accommodate your lifestyle. The unfinished basement (620 usable sq ft as well as crawl space) provides valuable room for storage, hobbies, or future finishing possibilities, while the detached two-car garage adds practical convenience. Outside, enjoy your large deck, generous. 39 acre lot, and the opportunity to make the yard your own personal retreat-whether that means gardening, entertaining, or simply enjoying a little breathing room. Located in a charming community with a true neighborhood feel and Kaneland scho
USD 284,500
1304 Morris Way
View photo
House · for sale
USD 590,260
USD 203/sq.ft
1304 Morris Way
60144
· 2,906 sq.ft · 5 Bedrooms · 3 Baths · House
· Equipped kitchen
60144 · 2,906 sq.ft · 5 Bedrooms · 3 Baths · House · Equipped kitchen
5 bedrooms in law suite. 2nd floor laundry. Special financing offers available! 2027 summer delivery! Homesite #012. Discover the Raleigh, a home expertly planned to combine style and everyday comfort. This spacious layout offers four bedrooms, two and a half bathrooms, a dedicated study to suit your lifestyle, in addition to an In-Law suite with a second floor laundry upgrade. The main level features a seamless flow between the family room, kitchen, and breakfast room, creating an open and inviting space perfect for both relaxing and entertaining. The chef-inspired kitchen boasts stainless steel appliances, sleek 42' cabinetry, elegant quartz countertops, and a large island that serves as both a functional workspace and gathering spot. The owner's suite, located upstairs, is a true retreat featuring two generous walk-in closets and a spa-like en-suite bathroom with dual sinks and a deluxe shower. Three additional bedrooms share a full bathroom, and the main-level laundry room adds eas
USD 590,260
343 Capitol Drive # B
View photo
Townhouse · for sale
USD 290,000
USD 232/sq.ft
343 Capitol Drive # B
60144
· 1,249 sq.ft · 2 Bedrooms · 1 Bath · Townhouse
· Equipped kitchen · Parking
60144 · 1,249 sq.ft · 2 Bedrooms · 1 Bath · Townhouse · Equipped kitchen · Parking
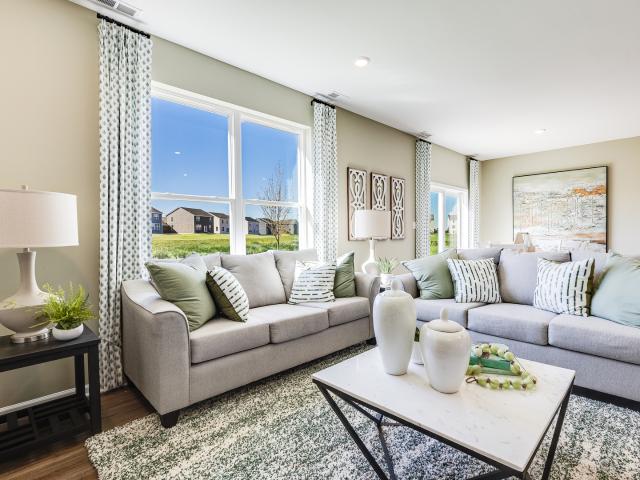
Want a lower interest rate? This seller can help! The seller is willing to provide a lender credit to buy down the interest rate! This Sugar Grove townhome has personality in all the right places! Soaring vaulted ceilings and tons of natural light make the main living space feel bright and open, while hardwood floors add warmth throughout. The updated kitchen is stylish, functional, and ready for everyday living, with a convenient half bath just steps away. Upstairs, the spacious primary bedroom offers a large walk-in closet, while the second bedroom-currently styled as a moody book room-might just be the coolest room in the house. A versatile loft adds even more space to work, relax, or get creative. Add in a gorgeous updated full bathroom, separate laundry room, attached 2-car garage, and a great Sugar Grove location, and you've got a home that's anything but ordinary!
USD 290,000
1312 Freedom Road
View photo
House · for sale
USD 455,960
USD 250/sq.ft
1312 Freedom Road
60144
· 1,819 sq.ft · 3 Bedrooms · 2 Baths · House
· Equipped kitchen
60144 · 1,819 sq.ft · 3 Bedrooms · 2 Baths · House · Equipped kitchen
Sunroom option. Homesite # 0236. Spring 2027 delivery! Special incentives available! Welcome to the Rutherford-a beautifully crafted single-story home that perfectly balances modern design with everyday functionality. This inviting layout features three well-appointed bedrooms, two full bathrooms, and an added sunroom all thoughtfully arranged within an open-concept floor plan that promotes easy living and effortless flow. At the heart of the home, the kitchen shines with a large center island, sleek stainless steel appliances, and ample cabinetry, making it ideal for both weeknight dinners and weekend gatherings. Durable luxury vinyl plank flooring spans the main living spaces, combining elegance with resilience. The private owner's suite offers a peaceful escape, complete with a generous walk-in closet and a spa-inspired en-suite bath for ultimate relaxation. Two additional bedrooms are positioned near a shared bathroom, providing versatile space for guests, children, or a home offic
USD 455,960
1317 Morris Way
View photo
House · for sale
USD 500,990
USD 232/sq.ft
1317 Morris Way
60144
· 2,153 sq.ft · 3 Bedrooms · 2 Baths · House
· Office room · Equipped kitchen · Parking
60144 · 2,153 sq.ft · 3 Bedrooms · 2 Baths · House · Office room · Equipped kitchen · Parking
Spring 2027 delivery! Special incentives available! Homesite#0079 Welcome to the Ontario, a carefully planned two-story home built for modern, comfortable living. This plan offers three bedrooms and two and a half bathrooms, featuring an open-concept main floor that seamlessly connects the kitchen, family room, and breakfast room-creating a spacious and inviting environment perfect for both everyday life and entertaining. The kitchen serves as a stunning centerpiece with a large center island, stainless steel appliances, and ample cabinetry that blends style with functionality. Luxury vinyl plank flooring extends throughout the main living areas, providing a sophisticated look with lasting durability. The private owner's suite is a relaxing retreat complete with a generous walk-in closet and an en-suite bathroom featuring dual sinks. Two additional bedrooms share a full bathroom, offering flexibility for guests, family, or a home office. Additional highlights include a two-car garage,
USD 500,990

Get email alerts

Don't miss out: be the first to know about new properties

The alert was correctly created

On subscribing you accept the conditions of use and the privacy policy
Alert
Receive new ads in your inbox
Save this search
Receive alerts for new listings

We'll send you an email when we have new properties for: "Properties for sale in 60144"

The alert was correctly created

Get email alerts and be the first to see new listings
Required field
On subscribing I accept the terms of the privacy policy
Perfect! You'll soon start receiving new listings via email
Alert
Receive an email when we have new ads for Properties for sale in 60144
Save this search
Filters

Bedrooms

Size (sq.ft)

sq.ft
sq.ft

Price

USD
USD

Property type

Bathrooms

Clear all filters
Receive notifications when new entries are published.