430 apartments for sale in 60203

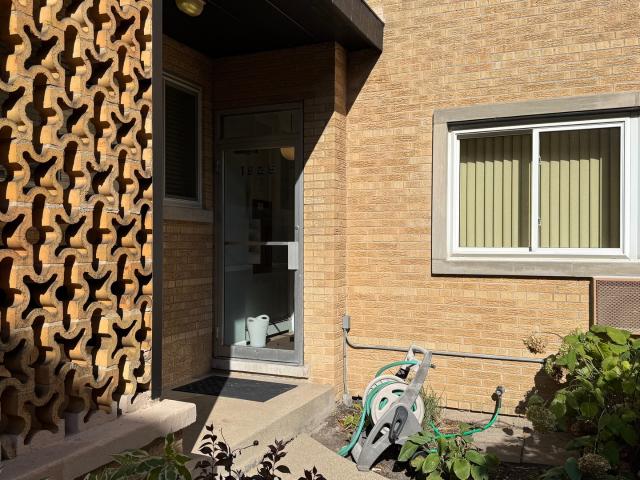
1925 Harrison Street # 1J
View photo
Condo · for sale
USD 190,000
1925 Harrison Street # 1J
60203
· 1 Bedroom · 1 Bath · Condo
· Equipped kitchen · Cellar · Parking
60203 · 1 Bedroom · 1 Bath · Condo · Equipped kitchen · Cellar · Parking
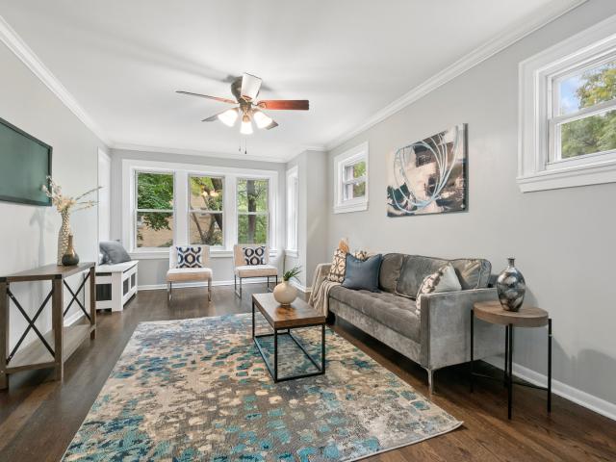
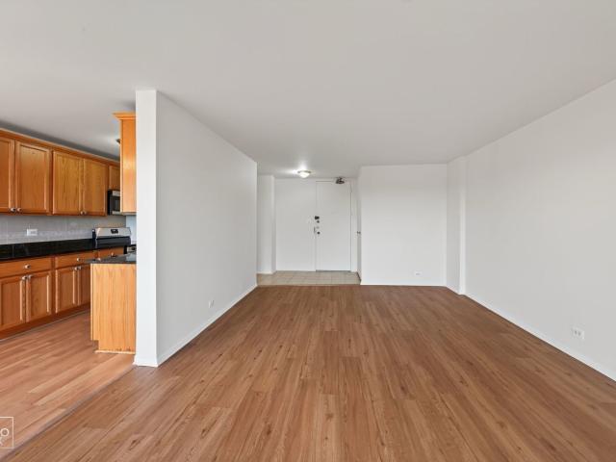
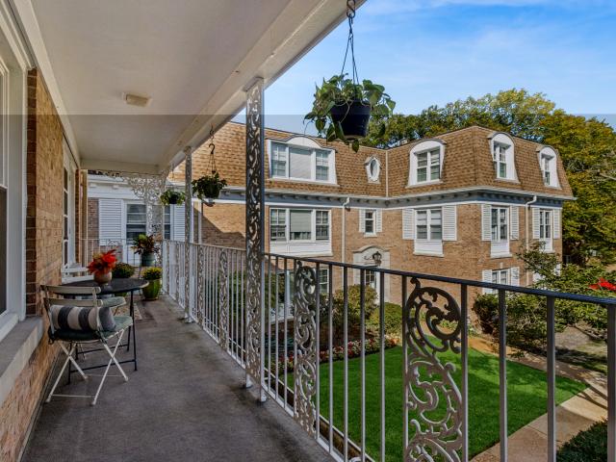
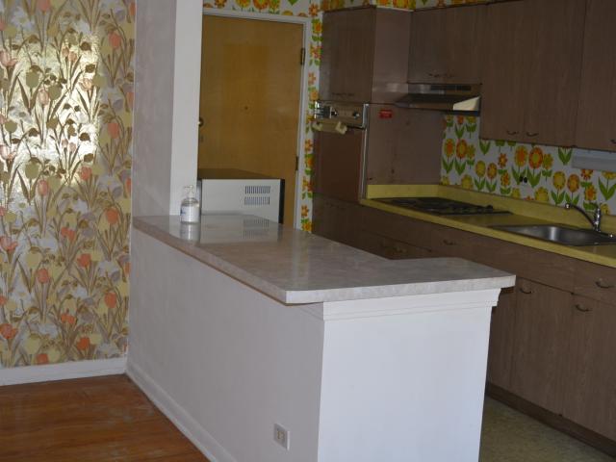
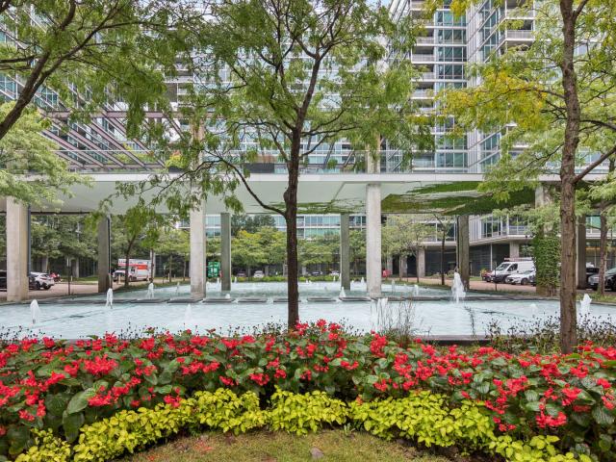
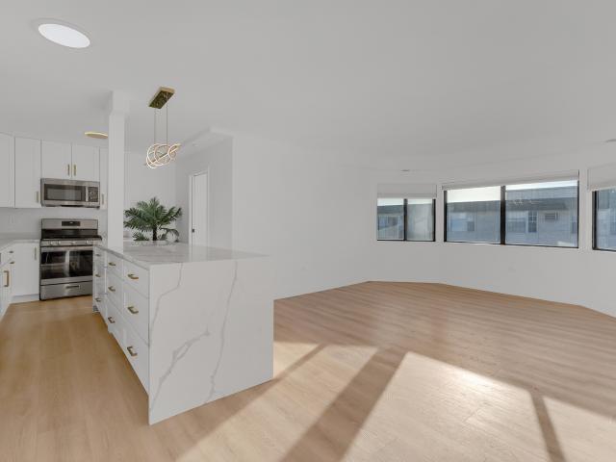
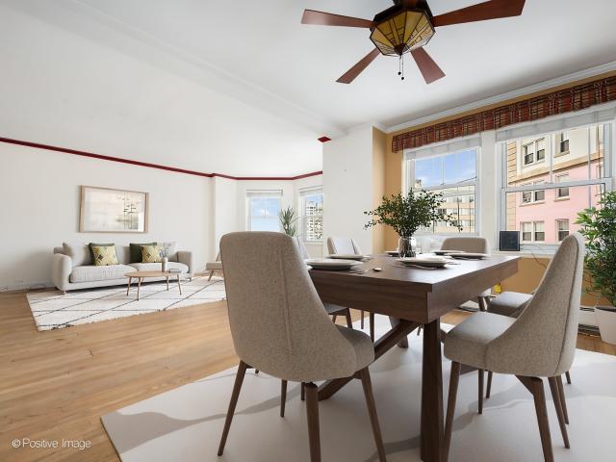
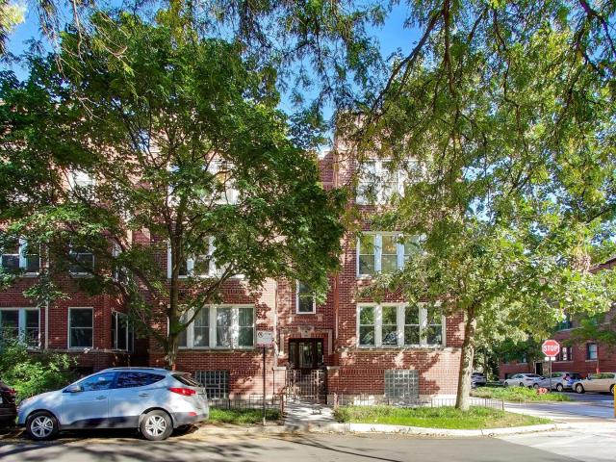
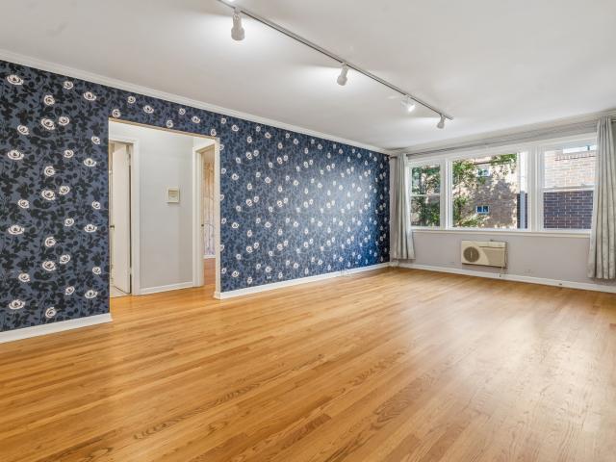
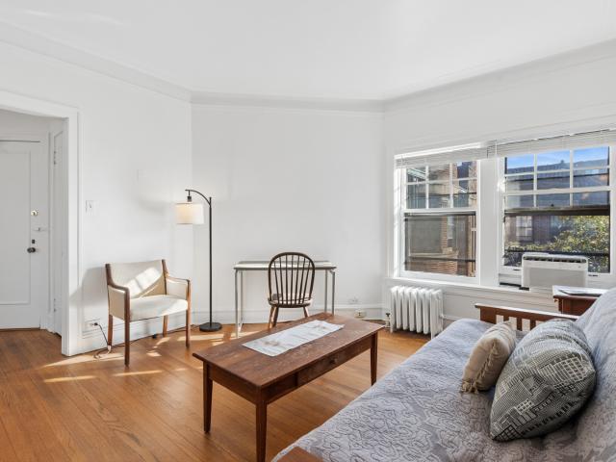
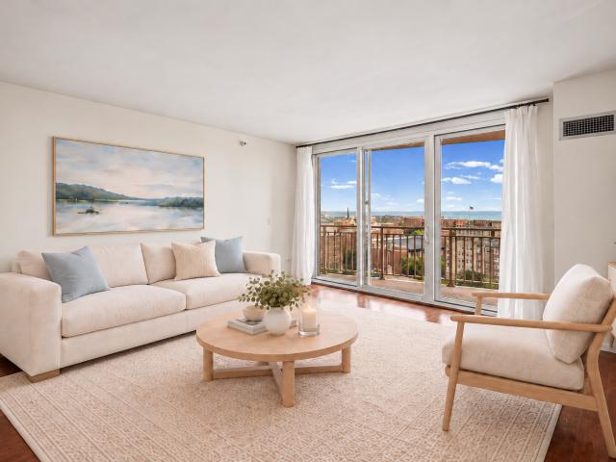
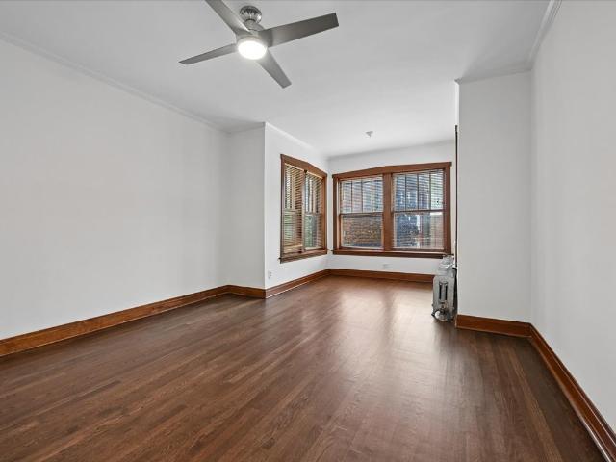
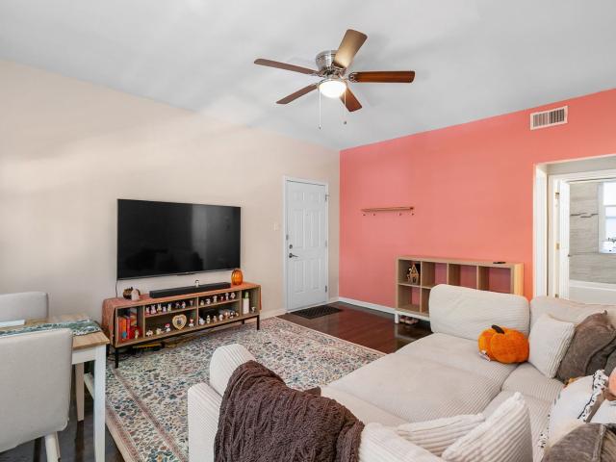
Great Opportunity in A+ Evanston Location! This bright and sunny condo overlooking the courtyard, offers excellent potential for homeowners, investors, or those seeking proximity to Northwestern University. Located on the first floor, the spacious unit features hardwood floors, eat in kitchen and large sunny living room with separate dining area. Includes an outdoor deeded parking space. Additional amenities include a basement storage locker and coin-operated laundry. Enjoy a convenient location just one block from the Metra and the restaurants, boutiques, and neighborhood amenities along Central Avenue. With some work and updating, this condo presents an opportunity to create a space tailored to your needs. Property is being sold AS IS. Bring your ideas and explore the possibilities!
USD 190,000
5055 N Winchester Avenue # 3
View photo
Condo · for sale
USD 625,000
USD 417/sq.ft
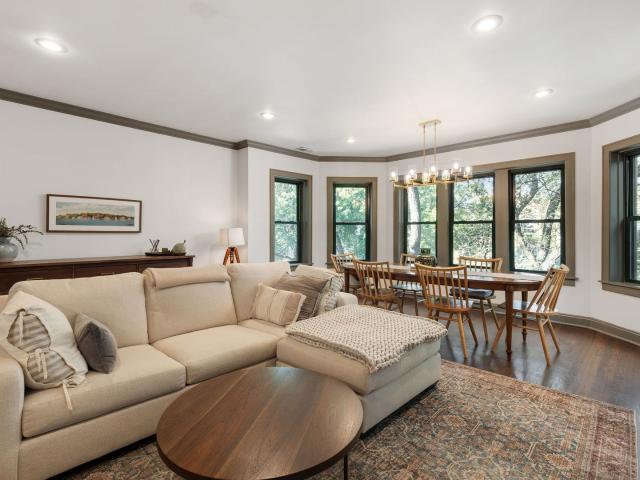
5055 N Winchester Avenue # 3
60203
· 1,496 sq.ft · 2 Bedrooms · 2 Baths · Condo
· Deck · Fireplace · Equipped kitchen
60203 · 1,496 sq.ft · 2 Bedrooms · 2 Baths · Condo · Deck · Fireplace · Equipped kitchen
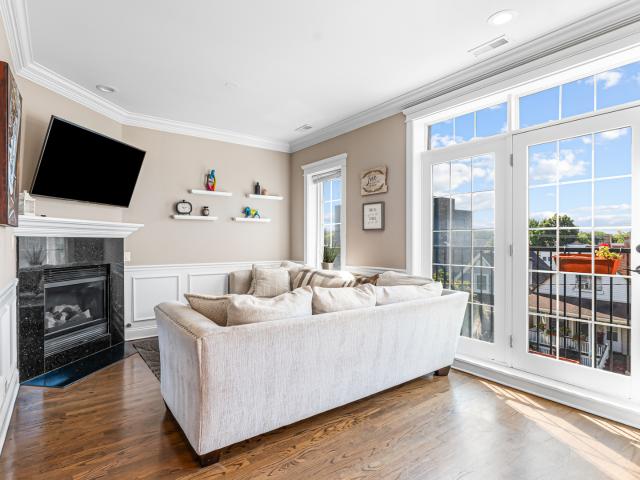
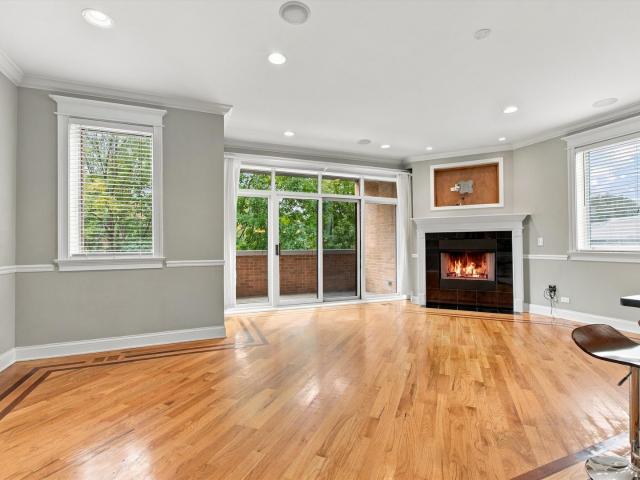
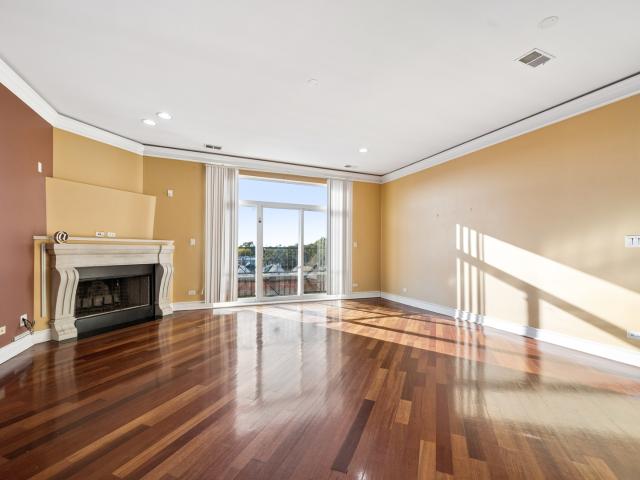
If you've been waiting for an extra-wide, sun-drenched condo with exposed brick, a fireplace framed by original built-ins, and true Lincoln Square charm, your search ends here. Tucked away on a quiet, tree-lined street, this beautifully renovated third story unit blends boutique hotel style with warm, inviting living spaces. Oversized bay windows flood the open-concept living and dining area with natural light, flowing seamlessly into a stunning designer kitchen featuring Quartz countertops and backsplash, custom white oak cabinetry, open shelving, upgraded KitchenAid stainless steel appliances, pantry storage, and an added window for even more sunshine. The spacious primary suite feels like a private retreat with a walk-in closet, French doors to the deck, and a spa-inspired bath with soaking tub, steam shower, marble sink, and custom oak/walnut vanity. A large second bedroom and beautifully updated guest bath complete the home. Additional highlights include refinished hardwood floors
USD 625,000
3701 W Cullom Avenue # 2B
View photo
Condo · for sale
USD 265,000
USD 296/sq.ft
3701 W Cullom Avenue # 2B
60203
· 893 sq.ft · 2 Bedrooms · 1 Bath · Condo
· Patio · Equipped kitchen
60203 · 893 sq.ft · 2 Bedrooms · 1 Bath · Condo · Patio · Equipped kitchen
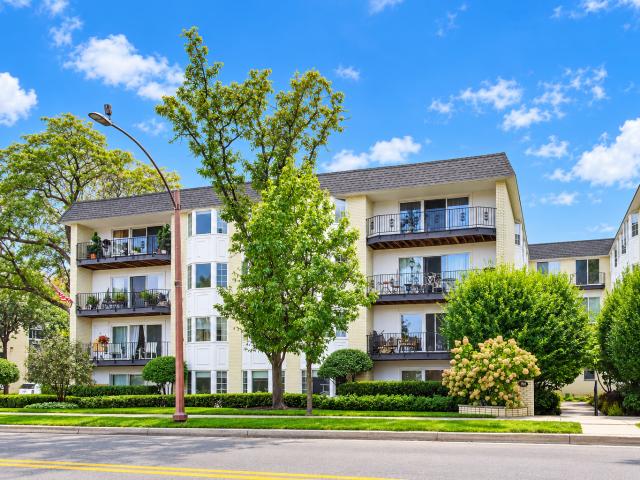
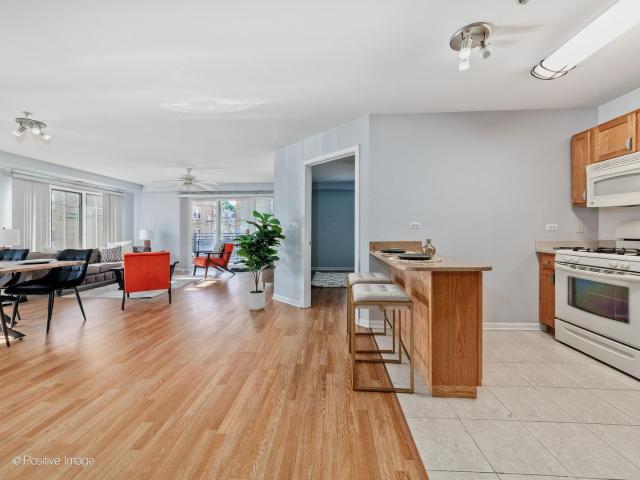
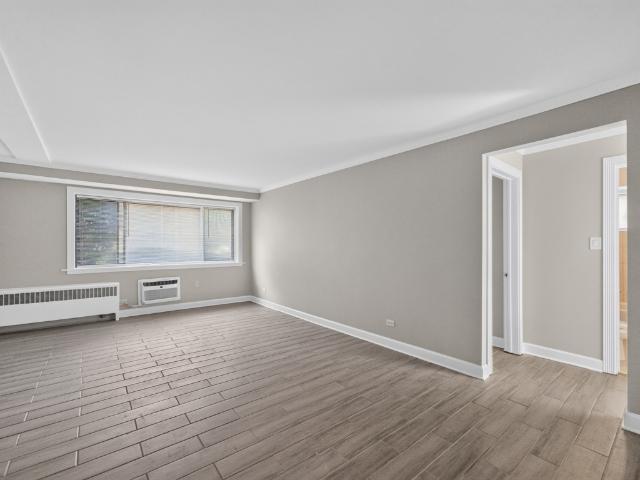
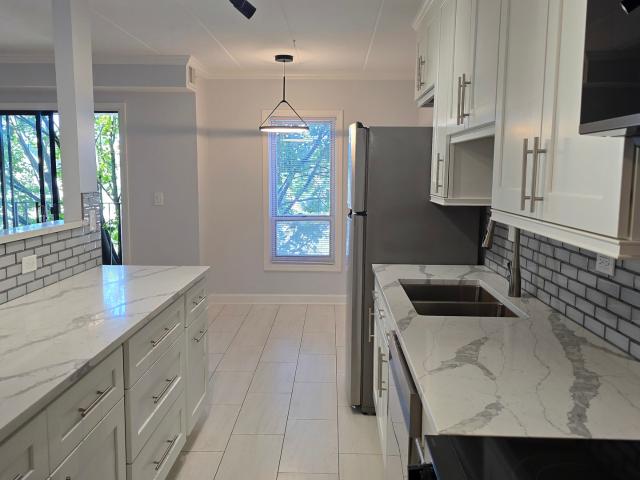
Set in the Irving Park East neighborhood between Avondale and Albany Park, this spacious and inviting condo was fully rehabbed in 2020. This corner unit on the second level features oak hardwood floors throughout, a bright living and dining area, and a well-appointed kitchen with gray cabinetry, stainless steel appliances, subway tile backsplash, and tile flooring. The bathroom offers a tiled tub surround and tile floor. All rooms have been painted, and the dining room and kitchen fans have been updated. Plenty of natural sunlight from the many north and east exposure windows and has a beautiful tree top view of the street. Abundant room sizes and great floor plan flow nicely for daily living and entertaining. The building roof was replaced about a year ago, and residents can enjoy a communal patio. Walk to Independence Park and neighborhood restaurants, with the Blue and Brown CTA lines less than a mile away. The Montrose bus is one block away, and the Irving Park bus is three blocks
USD 265,000
2248 w foster avenue # 3
View photo
Condo · for sale
USD 540,000
2248 w foster avenue # 3
60203
· 3 Bedrooms · 2 Baths · Condo
· Deck · Balcony · Fireplace · Equipped kitchen · Parking
60203 · 3 Bedrooms · 2 Baths · Condo · Deck · Balcony · Fireplace · Equipped kitchen · Parking
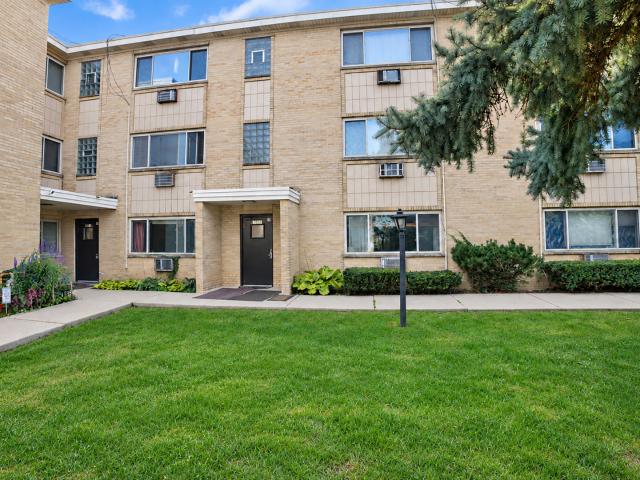
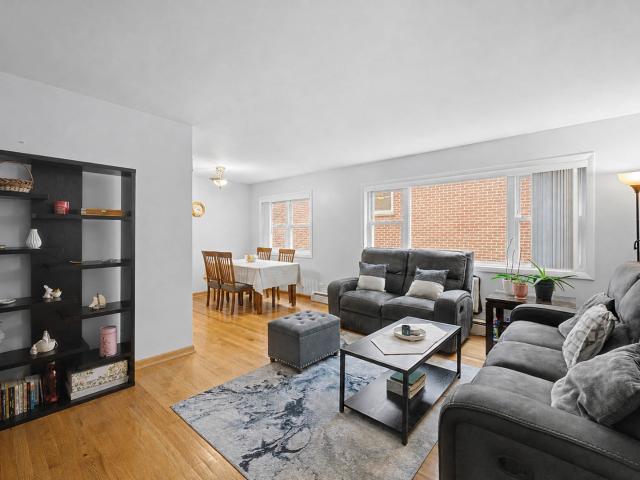
Set on the Bowmanville and Lincoln Square border, a half block from Winnemac Park, this 3-bedroom, 2-bath condo pairs a covered private deck off the primary bedroom with a deeded tandem parking space for two cars, included. Windows and a transom-topped French door fill the front of the home, where living, dining, and kitchen share one continuous space finished with hardwood floors, crown molding, and picture-frame wainscoting. A corner gas fireplace with a stone surround and painted mantel anchors the living room, and the French door opens onto a wrought-iron Juliet balcony. In the kitchen you'll find cherry-toned raised-panel cabinetry, granite counters, and a stainless steel appliance package with a gas range, over-the-range microwave, dishwasher, and side-by-side refrigerator. An oversized breakfast bar with a built-in wine rack in the end panel separates it from the dining area, lit by a pair of cage pendants. A long hallway leads back to three carpeted bedrooms, the two middle roo
USD 540,000
Could you also be interested in
701 Ridge Road # 3B
View photo
Condo · for sale
USD 208,000
USD 184/sq.ft
701 Ridge Road # 3B
60203
· 1,130 sq.ft · 1 Bedroom · 1 Bath · Condo
60203 · 1,130 sq.ft · 1 Bedroom · 1 Bath · Condo
Wilmette living. An unbeatable location. An incredible opportunity. *. Who says you have to compromise on location to find incredible value on Chicago's North Shore? Welcome to 701 Ridge Road, Unit 3B, where convenience meets opportunity in the heart of Wilmette. Offering approximately 1,100 square feet, this spacious one-bedroom, one-bath residence delivers something increasingly hard to find: room to breathe, an exceptional location, and an attainable price point in one of the North Shore's most sought-after communities. Step inside to discover a generous, light-filled living space, an expansive living and dining area, a spacious bedroom, and a thoughtfully designed entryway with a dedicated drop zone. The flexible layout offers endless possibilities to make the space your own. But the real luxury?.*The lifestyle outside your front door. *. Enjoy easy access to downtown Wilmette, neighborhood restaurants, local shops, parks, transportation, and everything that makes this North Shore
USD 208,000
7019 N Ridge Boulevard # 1D
View photo
Condo · for sale
USD 195,000
7019 N Ridge Boulevard # 1D
60203
· 2 Bedrooms · 1 Bath · Condo
· Equipped kitchen · Parking
60203 · 2 Bedrooms · 1 Bath · Condo · Equipped kitchen · Parking
Welcome to this spacious 2 bedroom, 1 bath condo in a charming courtyard building. The remodeled kitchen offers space for a table, while the separate dinning area flows into a bright and inviting living room filled with natural light. Both bedrooms feature generously sized closets, providing plenty of storage. Additional highlights includes large storage space, ample street parking, on-site coin laundry, pet friendly and investor friendly building. Don't miss the opportunity to make this inviting condo your own!
USD 195,000
7141 N Kedzie Avenue # 910
View photo
Condo · for sale
USD 177,000
USD 210/sq.ft
7141 N Kedzie Avenue # 910
60203
· 840 sq.ft · 1 Bedroom · 1 Bath · Condo
· Equipped kitchen
60203 · 840 sq.ft · 1 Bedroom · 1 Bath · Condo · Equipped kitchen
METICULOUSLY MAINTAINED: Spacious 1-bedroom, 1-bath east-facing residence in sought-after Winston Towers No. 5. ELEGANTLY APPOINTED KITCHEN: Featuring custom 11/4-inch Star Galaxy black granite countertops with a coordinating 4-inch granite border, complemented by a European-inspired full tile backsplash with decorative accents. Quality KraftMaid honey oak cabinetry features decorative crown molding, self-closing drawers, and soft-close'whisper-touch' hinges for quiet, effortless door closure. Porcelain knobs provide a distinctive design element carried through from the kitchen to the closets for a cohesive flow throughout the unit. Newly Abt purchased and installed, never-used stainless steel appliance package includes refrigerator, range, microwave and dishwasher. SPACIOUS & WELL APPOINTED: The full bath features an upgraded vanity and tub/shower combination. Exceptional closet space is found throughout the residence. A sliding glass door with new screening brings in additional natur
USD 177,000
1528 w jonquil terrace # c2
View photo
Condo · for sale
USD 449,900
USD 302/sq.ft
1528 w jonquil terrace # c2
60203
· 1,485 sq.ft · 3 Bedrooms · 2 Baths · Condo
· Garden · Terrace · Deck · Balcony · Fireplace · Equipped kitchen · Parking
60203 · 1,485 sq.ft · 3 Bedrooms · 2 Baths · Condo · Garden · Terrace · Deck · Balcony · Fireplace · Equipped kitchen · Parking
Rarely available Rogers Park condo seamlessly combines luxury, space, and an intuitive floor plan. Located on the second floor, the unit features soaring 9' ft ceilings and a formal living room anchored by a gas fireplace, built-in ceiling speakers, and direct access to a private balcony. The massive gourmet eat-in kitchen island opens to the living space and comes fully equipped with stainless steel appliances and granite countertops. The condo offers three bedrooms and two full baths, including a spacious primary suite complete with a custom walk-in closet and a spa-like en-suite: double-sink vanity topped with exquisite marble counters, jetted tub and separate shower. Functional highlights include custom upgrades, extensive organized storage, pristine hardwood flooring throughout, a back deck, a gated yard, and a one-car garage. This turnkey home is located just steps from Lake Michigan and neighborhood parks. Investors friendly association
USD 449,900
8000 Kilpatrick Avenue # 2F
View photo
Condo · for sale
USD 324,900
USD 217/sq.ft
8000 Kilpatrick Avenue # 2F
60203
· 1,496 sq.ft · 2 Bedrooms · 2 Baths · Condo
· Office room · Balcony · Equipped kitchen · Parking · Lift
60203 · 1,496 sq.ft · 2 Bedrooms · 2 Baths · Condo · Office room · Balcony · Equipped kitchen · Parking · Lift
Welcome to this bright and spacious 2 bedroom, 2 bathroom corner condo in one of Skokie's most convenient locations just off downtown Skokie! This well-maintained condo offers approximately 1500 square feet of comfortable living space with an open-concept layout designed for both everyday living and entertaining. The kitchen features Oak cabinetry blended with Corian countertops, and breakfast bar. Large living room surrounded by windows, and large balcony. The spacious primary suite includes a walk-in closet and a private full ensuite bathroom, while the guest bedroom and full guest bathroom provide flexibility for guests, a home office, or family. Enjoy the convenience of in-unit laundry, a private balcony, heated attached garage parking, elevator access, and additional storage. Built in 2005, this professionally managed, pet-friendly building is ideally located just minutes from downtown Skokie, Oakton Park, restaurants, shopping, and the CTA Yellow Line Oakton-Skokie Station, provi
USD 324,900
6043 N Northwest Highway # 5
View photo
Condo · for sale
USD 18,000
USD 34/sq.ft
6043 N Northwest Highway # 5
60203
· 517 sq.ft · 1 Bedroom · 1 Bath · Condo
· Equipped kitchen · Air conditioning · Parking
60203 · 517 sq.ft · 1 Bedroom · 1 Bath · Condo · Equipped kitchen · Air conditioning · Parking
Welcome to this charming and move-in ready 1-bedroom, 1-bath condo in the heart of Norwood Park! This well-maintained home offers a bright and comfortable layout, an updated kitchen featuring granite countertops, a beautifully updated bathroom with washer/dryer, and newer A/C units. An assigned parking space adds everyday convenience, while the low monthly HOA makes this an especially attractive opportunity. The building is equipped with a backup generator for added convenience and peace of mind. Rentals are allowed, pet-friendly building; however, per HOA rules, dogs are not permitted, and investors are welcome, making this a great option for both owner-occupants and investors. Conveniently located near shopping, restaurants, public transportation, and major roadways. Affordable, updated, and full of potential-don't miss this opportunity!
USD 18,000
2238 Central Street # 2
View photo
Condo · for sale
USD 295,000
2238 Central Street # 2
60203
· 2 Bedrooms · 1 Bath · Condo
· Office room · Deck · Balcony · Equipped kitchen · Air conditioning · Parking
60203 · 2 Bedrooms · 1 Bath · Condo · Office room · Deck · Balcony · Equipped kitchen · Air conditioning · Parking
Rare opportunity to own a move-in ready 2 bedroom, 1 bathroom Evanston condo featuring a highly sought-after private front balcony and assigned parking included! This bright, updated home boasts new refinished hardwood floors, recessed lighting, crown molding, and a spacious living/dining combo perfect for everyday entertaining. The modern eat-in kitchen shines with beautiful bluestone slate floors, stainless steel appliances: electric stove (2-3 y/o), refrigerator, dishwasher (2026), granite countertops, undermount sink, custom cabinetry and task lighting. Both bedrooms are generously sized-including a primary bedroom with double closets and a flexible second bedroom ideal for a home office. Updated bathroom with custom vanity and Moen fixtures. All new windows (2024). New rear deck (2026). Baseboard heat + window AC. Private storage and common area laundry room accessible via interior stairs. Secure Bike Room. This is a professionally managed HOA with healthy reserves and no upcoming
USD 295,000
6007 N Sheridan Road # 6H
View photo
Condo · for sale
USD 340,000
6007 N Sheridan Road # 6H
60203
· 1 Bedroom · 1 Bath · Condo
· Balcony · Equipped kitchen
60203 · 1 Bedroom · 1 Bath · Condo · Balcony · Equipped kitchen
An exceptional lakefront retreat at the prestigious malibu! Welcome to this exquisitely renovated in 2026 residence at 6007 N Sheridan Rd, Unit 6H, where sophisticated design, upscale finishes, and modern comfort come together in one of Edgewater's premier lakefront locations. Enter through a welcoming walk-in foyer featuring a custom built-in panel wall thoughtfully designed for shoes, coats, and everyday essentials. New high-end engineering flooring flows seamlessly throughout the entire residence, creating a refined and cohesive contemporary look. The show-stopping custom kitchen is designed to impress, featuring upgraded cabinetry, brand-new stainless steel appliances, a built-in microwave with a convenient pull-out cabinet, luxurious quartz countertops with a Pop-Up Outlet, and a striking waterfall island with seating-perfect for casual dining, entertaining, or enjoying your morning coffee. The spacious living room opens to an EXPANSIVE PRIVATE BALCONY with SIDE LAKE VIEWS-the per
USD 340,000
5445 N Sheridan Road # 2109
View photo
Condo · for sale
USD 249,900
USD 422/sq.ft
5445 N Sheridan Road # 2109
60203
· 592 sq.ft · 1 Bath · Condo
· Equipped kitchen · Parking · Swimming pool
60203 · 592 sq.ft · 1 Bath · Condo · Equipped kitchen · Parking · Swimming pool
Completely renovated & fully furnished studio at Edgewater Plaza, featuring stunning west-facing city views. The spacious floor plan offers an abundance of natural light through floor-to-ceiling windows, low maintenance ceramic tile flooring throughout, & plenty of room for a comfortable living area plus a separate sleeping area tucked into the alcove. The brand new kitchen features stainless steel appliances, granite countertops, a pantry cabinet, and a breakfast bar open to the living space. A generous hallway closet and beautifully updated bathroom with a tiled walk-in shower complete the home. Enjoy an impressive array of building amenities, including 24-hour door staff, a sundeck with grills, tennis courts, a party room, common laundry room and an on-site manager. Residents also have access to the indoor pool and updated fitness center at 5415 N Sheridan, as well as the seasonal outdoor pool at 5455 N Sheridan for an additional fee. Garage parking is available for lease nearby. La
USD 249,900
8712 Skokie Boulevard # 2J N
View photo
Condo · for sale
USD 169,000
USD 212/sq.ft
8712 Skokie Boulevard # 2J N
60203
· 797 sq.ft · 1 Bedroom · 1 Bath · Condo
60203 · 797 sq.ft · 1 Bedroom · 1 Bath · Condo
Great opportunity to own a one-bedroom condo in a convenient Skokie location! This unit offers a functional layout and comfortable living space, making it an excellent choice for first-time homebuyers, downsizers, or investors. Conveniently located near shopping, restaurants, public transportation, and major roadways, with easy access to surrounding communities. A wonderful opportunity to own a home in a desirable and convenient location. Schedule your showing today!
USD 169,000
9655 Woods Drive # 515
View photo
Condo · for sale
USD 315,000
USD 375/sq.ft
9655 Woods Drive # 515
60203
· 840 sq.ft · 1 Bedroom · 1 Bath · Condo
· Swimming pool · Gym · Deck · Balcony · Equipped kitchen · Parking
60203 · 840 sq.ft · 1 Bedroom · 1 Bath · Condo · Swimming pool · Gym · Deck · Balcony · Equipped kitchen · Parking
Welcome to highly sought-after Optima Woods! This bright, move-in ready, rarely available 1 bed/1.5 bath unit, features floor-to-ceiling windows, a spacious primary bedroom with a large private balcony, en-suite bath and two large closets. Numerous recent updates include HVAC (2022), plumbing, dishwasher, dryer vent replacement/cleaning (2025). In-unit washer/dryer, and one indoor parking space included with plenty of additional guest parking for visitors. Excellent amenities include a year-round indoor pool/hot tub, sun deck, fitness room, tennis courts, dog run, party room with kitchen, onsite cleaners and more. Conveniently located near the Edens Expressway and Old Orchard Mall with great restaurants and shopping. Welcome to your new home! Investor friendly!
USD 315,000
5500 Lincoln Avenue # 504W
View photo
Condo · for sale
USD 235,000
USD 276/sq.ft
5500 Lincoln Avenue # 504W
60203
· 850 sq.ft · 2 Bedrooms · 1 Bath · Condo
· Equipped kitchen · Parking · Lift
60203 · 850 sq.ft · 2 Bedrooms · 1 Bath · Condo · Equipped kitchen · Parking · Lift
Welcome to this beautifully updated 2-bedroom, 1-bath condo in desirable Morton Grove! This move-in-ready home features a bright, open-concept layout with brand-new luxury vinyl flooring throughout. The stunning modern kitchen boasts white cabinetry, a spacious island, and elegant waterfall quartz countertops. Enjoy a generously sized primary bedroom with dual closets, a versatile second bedroom, and a beautifully renovated bathroom. Located in a well-maintained elevator building offering laundry on every floor, additional storage, and plenty of parking always available on-site. Garage parking is available via waitlist. Modern finishes, convenient living, and a fantastic location make this condo a must-see! Schedule your showing today! As-is. No Rentals Allowed
USD 235,000
4231 N Kedzie Avenue # 4A
View photo
Condo · for sale
USD 449,000
4231 N Kedzie Avenue # 4A
60203
· 2 Bedrooms · 2 Baths · Condo
· Balcony · Fireplace · Equipped kitchen · Parking · Lift
60203 · 2 Bedrooms · 2 Baths · Condo · Balcony · Fireplace · Equipped kitchen · Parking · Lift
This Irving Park elevator building offers a top floor bright 2 bedroom, 2 bathroom condo ready for your updates and touches. The kitchen offers granite counters, a 6 piece SS appliance package including a beverage cooler and hood, with a large bar with seating. There is brazilian hardwood flooring throughout the unit, a corner wood burning fireplace, central HVAC, in-unit laundry and a front west facing balcony. Garage parking included in price as well as additional storage! Great location in Irving Park where you'll find tons of great restaurants, bars and shopping. Cermak Fresh Market is literally across the street. Target, Walgreens, Jewel all super close and walking distance to Horner Park and CTA Brown Line
USD 449,000
2710 W LUNT Avenue # 107
View photo
Condo · for sale
USD 184,900
USD 149/sq.ft
2710 W LUNT Avenue # 107
60203
· 1,238 sq.ft · 2 Bedrooms · 1 Bath · Condo
· Garden
60203 · 1,238 sq.ft · 2 Bedrooms · 1 Bath · Condo · Garden
Wonderful 2 bedroom garden unit being offered as is. This spacous unit boasts tile floors throughout, lots of windows for plenty of natural light! There is a laundry room on site and the heat is provided by the building boiler. Strong professionally managed association. Investors welcome, rentals are allowed
USD 184,900
6330 Lincoln Avenue # 4J
View photo
Condo · for sale
USD 277,000
USD 252/sq.ft
6330 Lincoln Avenue # 4J
60203
· 1,098 sq.ft · 2 Bedrooms · 1 Bath · Condo
· Balcony · Equipped kitchen · Air conditioning
60203 · 1,098 sq.ft · 2 Bedrooms · 1 Bath · Condo · Balcony · Equipped kitchen · Air conditioning
Beautifully upgraded and fully Rehab condo just moments from the Metra Station, highway and forest preserves with gorgeous scenic and biking trails. The 2024 building renovation includes a new roof, tuckpointing and HVAC system with a furnace inside and AC on the roof. Brand new custom kitchen features quartz countertops, new custom cabinetry, a Kohler faucet and new smart Samsung appliances (including Air Sous Vide and Air Fry) all controllable by SmartThings App remotely controlled by your smartphone. Also both bathrooms are fully rehabbed with porcelain tiles, upscale Moen and Pfister fixtures, new vanities and new toilets. The unit has all new carpentry, new doors, new stylish moldings and engineered hardwood floor. The professionally cleaned ventilation system ensures comfort and clean air. Enjoy a tiled balcony for relaxing. Everything is brand new and high. End. ready for you. Don't miss this stunning home in its prime location
USD 277,000
5555 n sheridan road # 1612
View photo
Condo · for sale
USD 179,900
USD 150/sq.ft
5555 n sheridan road # 1612
60203
· 1,195 sq.ft · 2 Bedrooms · 1 Bath · Condo
60203 · 1,195 sq.ft · 2 Bedrooms · 1 Bath · Condo
Welcome to the iconic Edgewater Beach Apartments, one of Chicago's most recognizable and beloved architectural landmarks, nestled in the heart of the historic Bryn Mawr District. Currently undergoing its first exterior repaint in more than 25 years, this nearly century-old building is being thoughtfully restored to its original'Sunset Pink' color, further elevating the beauty and prestige of this celebrated lakefront address. Offered for the first time in over 25 years, this exceptional residence reflects decades of pride in ownership. Meticulously maintained and lovingly cared for by the same owner, the home offers a rare opportunity to own a piece of Chicago history while preserving the timeless charm, warmth, and character that make residences in Edgewater Beach Apartments so special. This rarely available 16th-floor, east-facing residence offers something few units in the building can claim: unobstructed, panoramic views of Lake Michigan from nearly every room. Wake up each morning
USD 179,900
5853 n glenwood avenue # 2s
View photo
Condo · for sale
USD 499,900
USD 278/sq.ft
5853 n glenwood avenue # 2s
60203
· 1,798 sq.ft · 3 Bedrooms · 1 Bath · Condo
· Fireplace
60203 · 1,798 sq.ft · 3 Bedrooms · 1 Bath · Condo · Fireplace
Welcome home to this exceptionally spacious 3-bedroom, 1.5-bath corner residence, where abundant southern, western, and eastern exposures fill the home with natural light throughout the day. Nestled beneath the mature tree canopy of Glenwood Avenue in sought-after Edgewater Glen, this approximately 1,800-square-foot home combines timeless vintage character with generous living spaces and a wonderful indoor-outdoor connection. Located in a classic vintage 6-flat, the home welcomes you through a gracious foyer that opens into an oversized living room, complete with a cozy fireplace and a wall of south and west-facing windows overlooking the leafy surroundings. An expansive adjoining sunroom provides the perfect spot for morning coffee, reading, or simply enjoying the beautiful, park-like vista. The home's original character shines in the separate formal dining room, generously sized to accommodate substantial dining furniture and effortless entertaining. A short hallway features a beauti
USD 499,900
912 Hinman Avenue # 2W
View photo
Condo · for sale
USD 239,900
USD 301/sq.ft
912 Hinman Avenue # 2W
60203
· 797 sq.ft · 1 Bedroom · 1 Bath · Condo
· Equipped kitchen · Parking
60203 · 797 sq.ft · 1 Bedroom · 1 Bath · Condo · Equipped kitchen · Parking
Units in this building rarely come to market. This bright 1-bedroom, 1-bath condo offers about 800 sq ft in a well-kept, self-managed 10-unit building in southeast Evanston, just blocks from the lakefront, Main Street shops and dining, and the Main St Metra and Purple Line stations. All windows were replaced in September 2026, bringing more natural light and better efficiency. The layout includes a comfortable living room, a separate kitchen, and a generous bedroom. A standout feature is the deeded, attached garage parking space. It's one of only four in the building and unusually deep, with room for a larger vehicle or extra storage. The self-managed association has healthy reserves. Vacant and easy to show
USD 239,900
846 Hinman Avenue # 3
View photo
Condo · for sale
USD 185,000
USD 245/sq.ft
846 Hinman Avenue # 3
60203
· 753 sq.ft · 1 Bedroom · 1 Bath · Condo
· Cellar
60203 · 753 sq.ft · 1 Bedroom · 1 Bath · Condo · Cellar
Move-in ready, newly painted top floor vintage condo in Evanston's Main-Dempster Mile. Additional storage unit, laundry and bike storage in the basement. One block to the Metra and purple line trains and commuter busses. A short walk to the lake and around the corner to numerous restaurants and shops. An ideal location for commuters. Lots of sunshine overlooking the fountain courtyard. The Fountain Court is a three-story historic apartment building built by architect John Nyden, who also designed multiple other apartment buildings in Evanston. Designed in the Classical Revival style, Fountain Court was added to the National Register of Historic Places on March 15, 1984
USD 185,000
2601 Central Street # 402
View photo
Condo · for sale
USD 489,000
USD 302/sq.ft
2601 Central Street # 402
60203
· 1,615 sq.ft · 2 Bedrooms · 2 Baths · Condo
· Terrace · Balcony · Fireplace · Equipped kitchen · Parking
60203 · 1,615 sq.ft · 2 Bedrooms · 2 Baths · Condo · Terrace · Balcony · Fireplace · Equipped kitchen · Parking
Located in the lovely Morningside Terrace building on Central Street, this spacious fourth-floor end-unit residence offers approximately 1615 sq ft of exceptionally comfortable living on one of Evanston's most appealing Central St locations. Ths generously proportioned 2 bedroom, 2 full bath home offers space and flexibility rarely found in today's newer condos. Expansive living and dining room are complimented by a family room and gas fireplace. This room can double as an office/den or media room. The large white eat-in kitchen opens to a south facing balcony which accomodates a gas grill. The spacious primary suite features a walk-in closet and private bath with double sink vanity, while the second bedroom and full guest bath provide exellent accomodations for family or friends. Full size in-unit laundry, hardwood floors, generous storage and storage closet located on the same floor add to the home's practicality. A deeded heated garage parking space completes this home. Morning Side
USD 489,000
6827 W Raven Street # 2L
View photo
Condo · for sale
USD 199,900
USD 201/sq.ft
6827 W Raven Street # 2L
60203
· 990 sq.ft · 2 Bedrooms · 1 Bath · Condo
· Equipped kitchen
60203 · 990 sq.ft · 2 Bedrooms · 1 Bath · Condo · Equipped kitchen
Spacious, Updated, 2 bedroom, 1 bath, 2nd floor condo in sought after Norwood Park! 1 block to the Metra! Custom kitchen with granite countertops, stainless steel appliances, and a Pantry Wall that provides extra storage and counter space. Modern bath (shower-no tub). Hardwood floors (including under living room carpet). Laundry and storage locker on premises. Steps to restaurants, shopping, schools, parks, and public transportation. Move in and enjoy!
USD 199,900
6131 N Hoyne Avenue # G
View photo
Condo · for sale
USD 160,000
USD 239/sq.ft
6131 N Hoyne Avenue # G
60203
· 667 sq.ft · 1 Bedroom · 1 Bath · Condo
· Gym
60203 · 667 sq.ft · 1 Bedroom · 1 Bath · Condo · Gym
Welcome to 6131 N Hoyne Ave, an outstanding condo opportunity located in Chicago, IL. This property features a classic floor plan complete with one bedroom and one bathroom, offering a dedicated and comfortable residential space in the city. Peace of mind and security are enhanced by an integrated intercom system, allowing you to manage entry access conveniently and securely directly from your unit. Adding to the overall ease of day-to-day living, the property offers the functional benefit of private to the unit laundry in its own dedicated on site laundry closet, just steps from the unit. Every aspect of this one-bedroom, one-bathroom condo focuses on practical city living. An intercom security entry feature and private laundry facilities make this unit a well-rounded option for anyone searching for a Chicago condo. Assessments include heat, water, sewer, landscaping, snow removal and common building insurance. The building offers several amenities, including a gym, a private extra st
USD 160,000
807 DAVIS Street # 1211
View photo
Condo · for sale
USD 675,000
USD 531/sq.ft
Updated
807 DAVIS Street # 1211
60203
· 1,270 sq.ft · 2 Bedrooms · 2 Baths · Condo
· Gym · Deck · Balcony · Equipped kitchen · Parking
60203 · 1,270 sq.ft · 2 Bedrooms · 2 Baths · Condo · Gym · Deck · Balcony · Equipped kitchen · Parking
Take a fresh look at lakefront living in downtown Evanston-a newly adjusted price, and a seller who is motivated and welcomes all reasonable offers. This sun-filled, east-facing Sherman Plaza residence pairs unobstructed Lake Michigan views with the convenience of a full-service building in an exceptional downtown location. Set on the 12th floor, the nearly 1,300-square-foot home features 2 bedrooms, 2 baths, and an open-concept layout that brings the lake views into everyday living. Expansive windows, walnut-stained flooring, updated lighting, and a private balcony create an inviting setting for relaxing or entertaining. The kitchen offers Bosch stainless steel appliances, contemporary cabinetry, a custom backsplash, and breakfast-bar seating. A spacious primary suite includes a walk-in closet and spa-inspired bath, while in-unit laundry with storage adds everyday convenience. Enjoy 24-hour door staff, a fitness room, hospitality suite, outdoor deck, storage, and attached garage parki
USD 675,000
1631 W Fargo Avenue # 2W
View photo
Condo · for sale
USD 410,000
USD 343/sq.ft
1631 W Fargo Avenue # 2W
60203
· 1,195 sq.ft · 3 Bedrooms · 2 Baths · Condo
· Parking · Equipped kitchen · Air conditioning · Cellar
60203 · 1,195 sq.ft · 3 Bedrooms · 2 Baths · Condo · Parking · Equipped kitchen · Air conditioning · Cellar
Character-rich 3-bed/2-bath home with private 1-car detached garage in an intimate 6-unit vintage building in East Rogers Park. Tons of recent improvements! Fresh paint throughout, just-refinished hardwood floors, new stainless kitchen appliances, brand-new en-suite bath in the primary bedroom. Making this the only unit in the building with two full baths. The gracious living room features a cozy sun-filled nook; the dining room is large enough to double as a den/family room. The kitchen, with its just-installed French-door fridge, Samsung 5-burner range with gas cooktop, and built-in microwave, has a breakfast bar and a deep closet that can serve as a pantry, mudroom, and/or storeroom. Spacious porch off the kitchen provides serene outdoor space. The huge shared basement offers free use of washers and dryers and ample storage. Three window A/C units; ceiling fans in most rooms. Ample street parking for guests plus a variety of excellent, easily accessible public transportation options
USD 410,000
4857 N Lawndale Avenue # 202
View photo
Condo · for sale
USD 225,000
USD 302/sq.ft
Updated
4857 N Lawndale Avenue # 202
60203
· 743 sq.ft · 2 Bedrooms · 1 Bath · Condo
· Equipped kitchen · Parking
60203 · 743 sq.ft · 2 Bedrooms · 1 Bath · Condo · Equipped kitchen · Parking
Welcome to your new home in Albany Park! The freshly painted unit features high gloss expresso hardwood floors throughout, while the living room has large windows that fill the space with abundant natural light and the high ceilings give the space an open airy feel. Updated kitchen features 42' high shaker white cabinets, granite countertops, porcelain backsplash, and Frigidaire stainless steel appliances. Two spacious bedrooms share the updated bathroom outfitted with new tub and porcelain tiles. In-unit Washer/Dryer. Permit and free street parking readily available. Less than half a mile from CTA Kimball Brown Line
USD 225,000
4444 W Gunnison Street # 2
View photo
Condo · for sale
USD 204,900
USD 243/sq.ft
4444 W Gunnison Street # 2
60203
· 840 sq.ft · 2 Bedrooms · 1 Bath · Condo
· Equipped kitchen · Cellar
60203 · 840 sq.ft · 2 Bedrooms · 1 Bath · Condo · Equipped kitchen · Cellar
Two bedroom condo well maintained and cared for. Bright and sunfilled, freshly painted. Open kitchen with stainless steel appliances, hard wood floors throughout. Nice size bedrooms with generous closet space. Building has personal storage room assigned to each unit (2d) and personal washer/dryer in the basement (secont unit from entrance). Cta/blue line is 15 minutes walk and the freeway is 5 minutes drive. End unit, easy to show, vacant
USD 204,900

Get email alerts

Don't miss out: be the first to know about new properties

The alert was correctly created

On subscribing you accept the conditions of use and the privacy policy
Alert
Receive new ads in your inbox
Save this search
Receive alerts for new listings

We'll send you an email when we have new properties for: "Apartments for sale in 60203"

The alert was correctly created

Get email alerts and be the first to see new listings
Required field
On subscribing I accept the terms of the privacy policy
Perfect! You'll soon start receiving new listings via email
Alert
Receive an email when we have new ads for Apartments for sale in 60203
Save this search
Filters

Bedrooms

Size (sq.ft)

sq.ft
sq.ft

Price

USD
USD

Property type

Bathrooms

Clear all filters
Receive notifications when new entries are published.