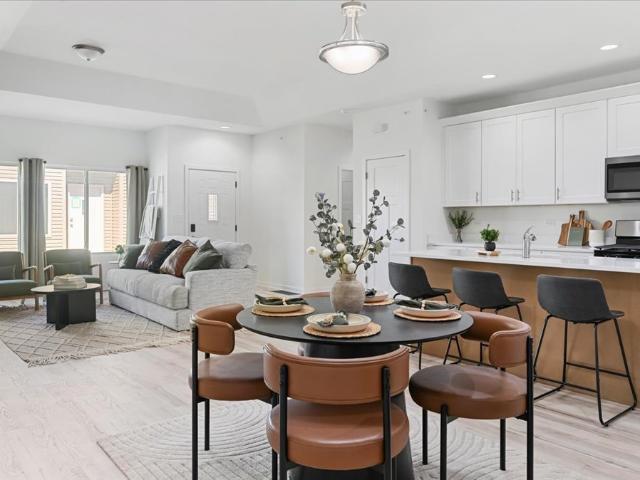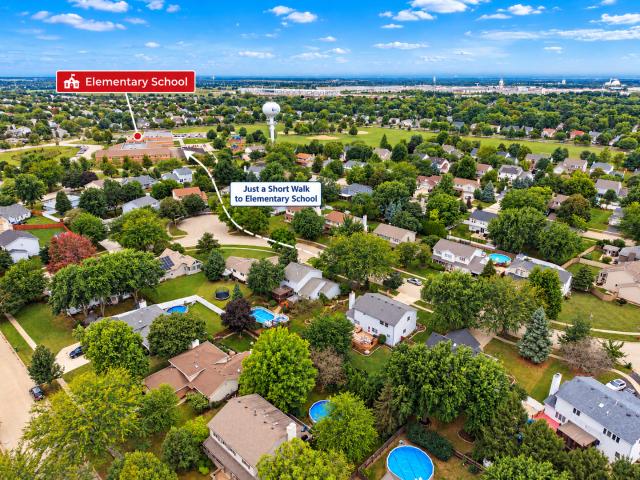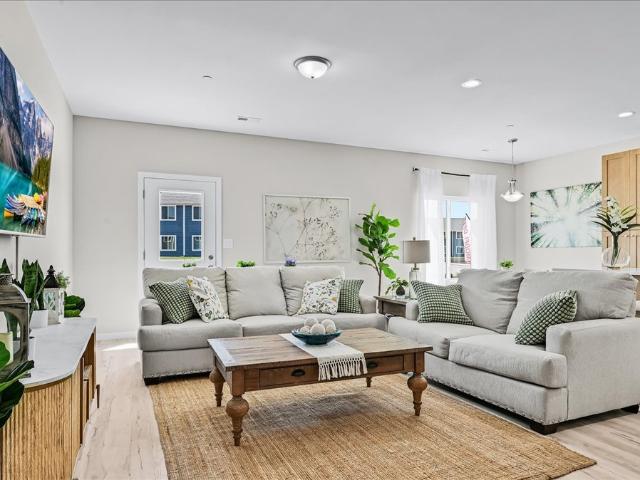
539 houses for sale in 60512

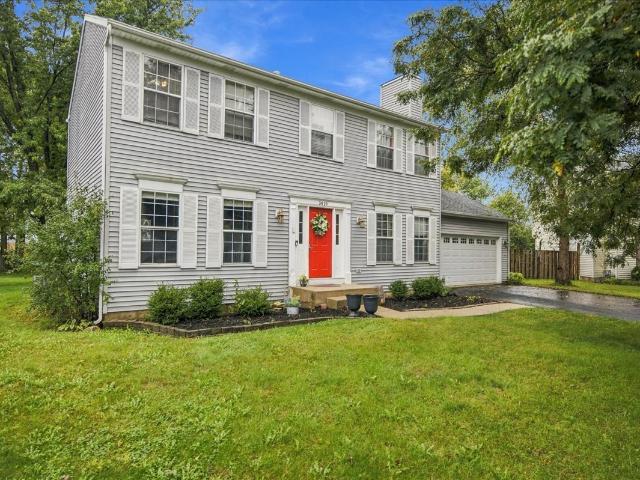
Home For Sale In Montgomery, Illinois
View photo
House · for sale
USD 289,900
USD 224/sq.ft
Home For Sale In Montgomery, Illinois
60512
· 1,292 sq.ft · 4 Bedrooms · 2 Baths · House
· Garden · Equipped kitchen
60512 · 1,292 sq.ft · 4 Bedrooms · 2 Baths · House · Garden · Equipped kitchen
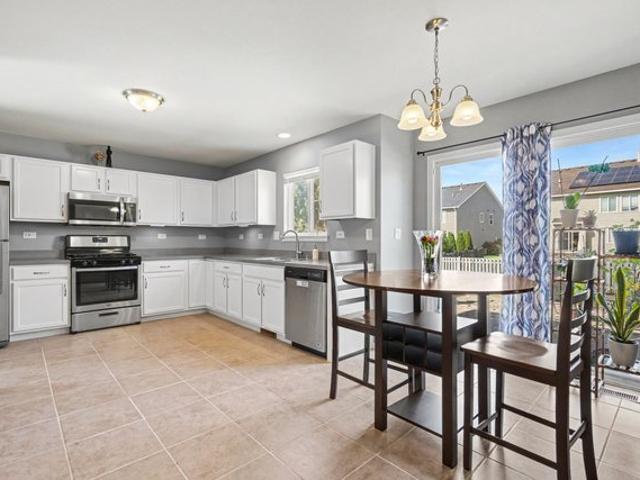
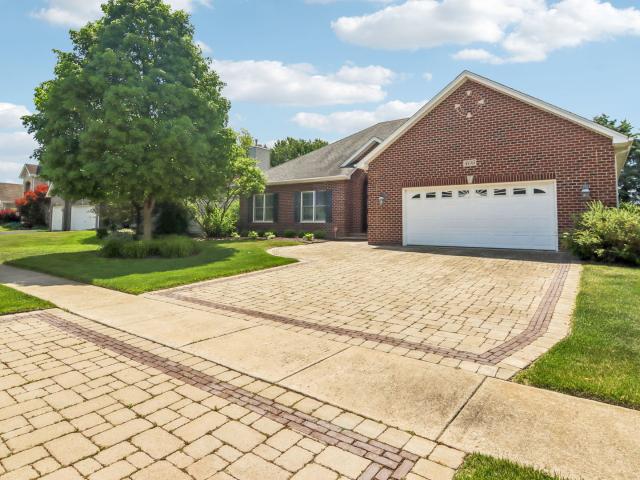
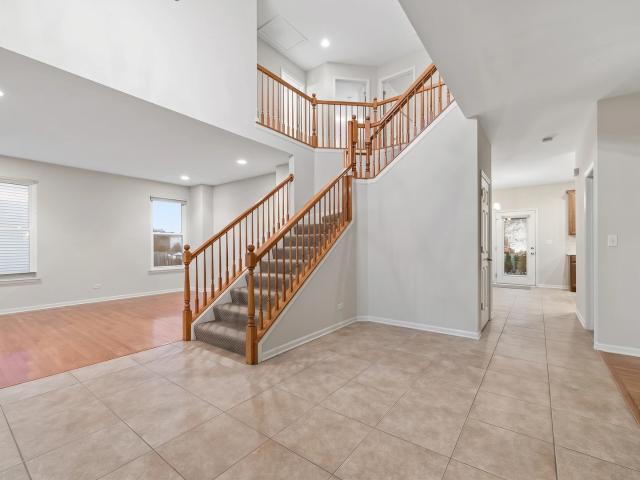
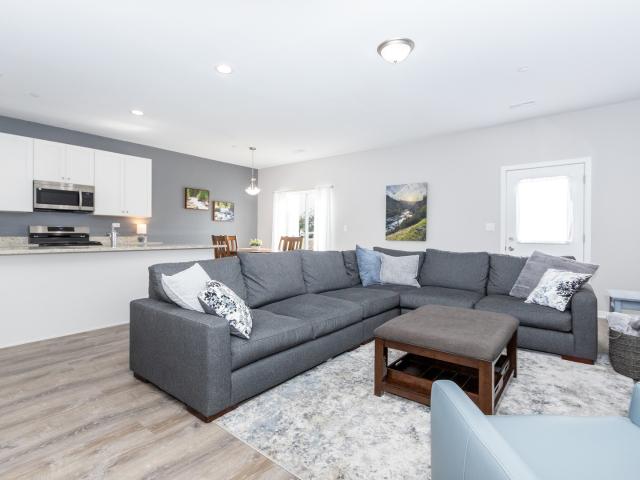
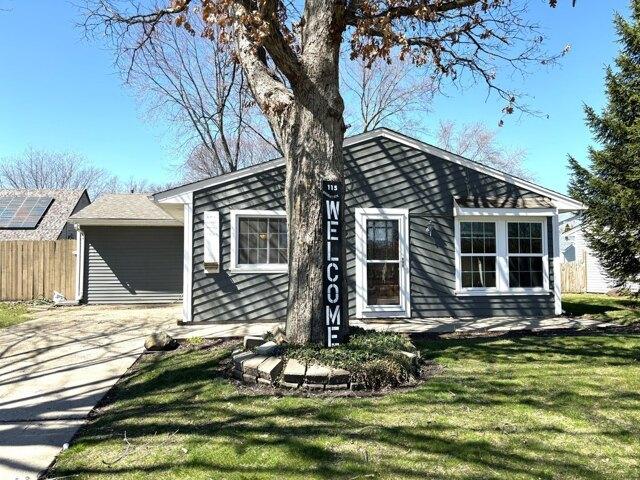
Beautifully Updated Ranch in Boulder Hill! All the updates have been made and the home is ready for a new family! Gleaming hardwood floors thru-out! Newer kitchen with granite coutners~tile backsplash~and SS appliances! Recessed lighting, crown moulding, wainscoting and much more! 4 bedrooms with 2 full baths! Fenced in back yard and tons of space! Much bigger than it looks! Enjoy this beautiful home near tons of shopping and restaurants!
USD 289,900
1577 Coral Drive
View photo
House · for sale
USD 424,000
USD 220/sq.ft
Updated
1577 Coral Drive
60512
· 1,927 sq.ft · 3 Bedrooms · 3 Baths · House
· Patio · Garden · Equipped kitchen · Parking · Cellar
60512 · 1,927 sq.ft · 3 Bedrooms · 3 Baths · House · Patio · Garden · Equipped kitchen · Parking · Cellar
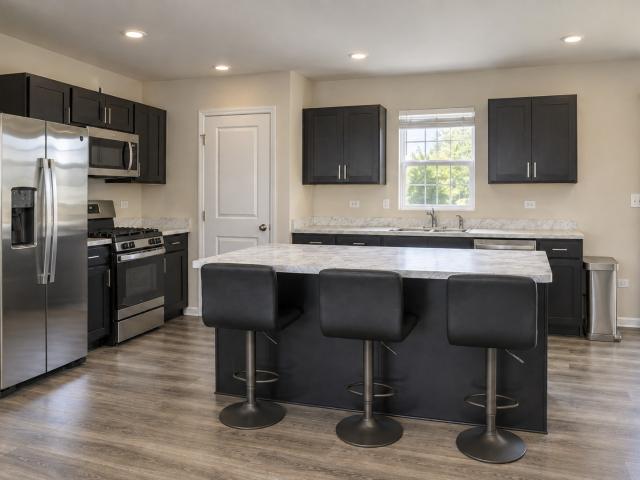
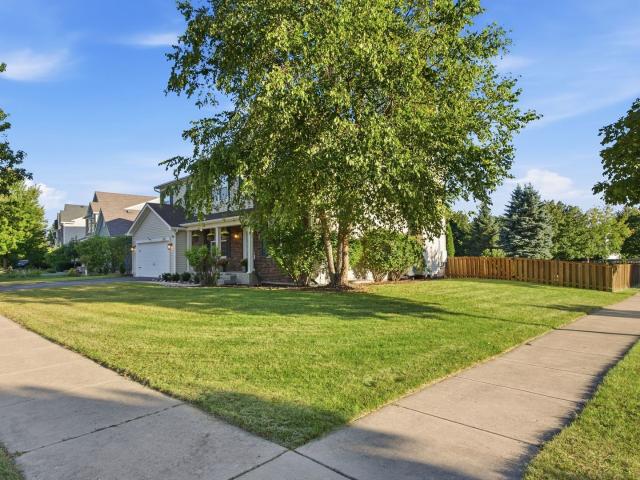
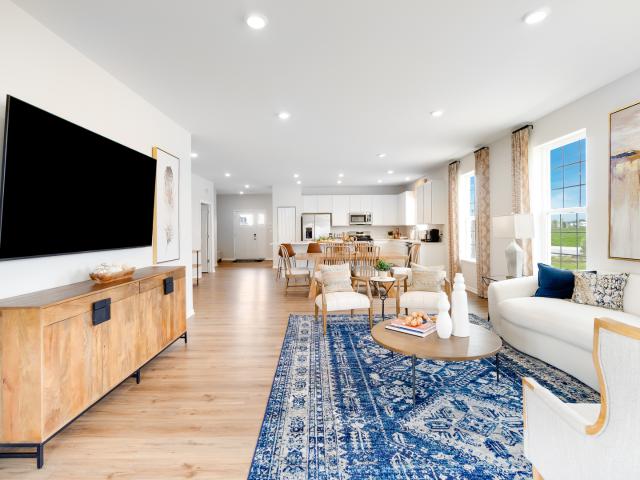
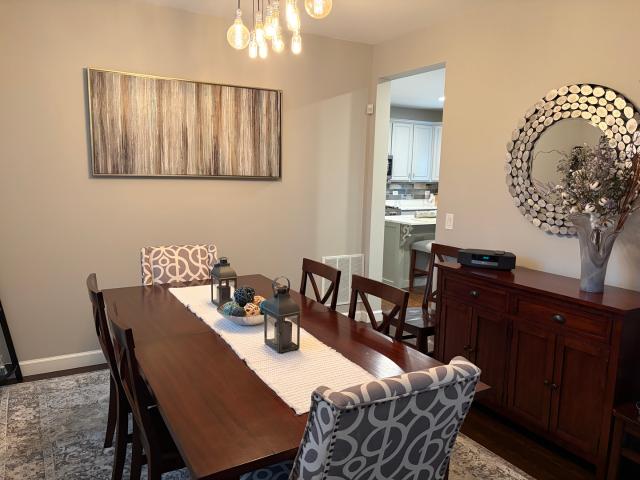
You want a spotless home that's ready to just move into? Here you go. 3 bedrooms, along with 3 1/2 baths. Built in 2009 this home has been meticulously maintained. New hardwood floors thru-out the 1st and 2nd floor. Basement was completely remodeled 8 years ago, with recreation room, bar area and 3/4 bath. Newly remodeled kitchen and baths. Open kitchen and family room floor plan with sliding glass door leading to the new patio area overlooking the firepit and fenced in backyard. You're going to love this home. Furnace. 4 yrs. Roof. 4 yrs. Patio. 9 yrs. Kitchen Remodel. 2 yrs. 2nd Floor Bath Remodel. 2 yrs. Fence. 7 yrs. Garage Door. New. All appliances stay. Home is located on a 1/4 acre parcel
USD 424,000
4036 Shoeger Drive
View photo
House · for sale
USD 375,000
USD 258/sq.ft
New
4036 Shoeger Drive
60512
· 1,453 sq.ft · 2 Bedrooms · 3 Baths · House
· Equipped kitchen · Cellar
60512 · 1,453 sq.ft · 2 Bedrooms · 3 Baths · House · Equipped kitchen · Cellar
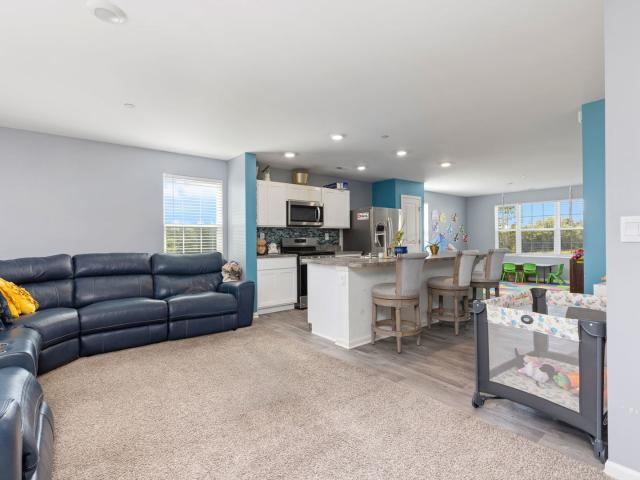
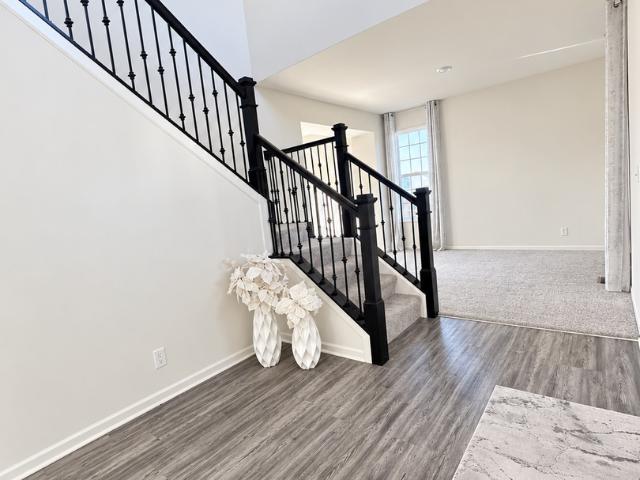
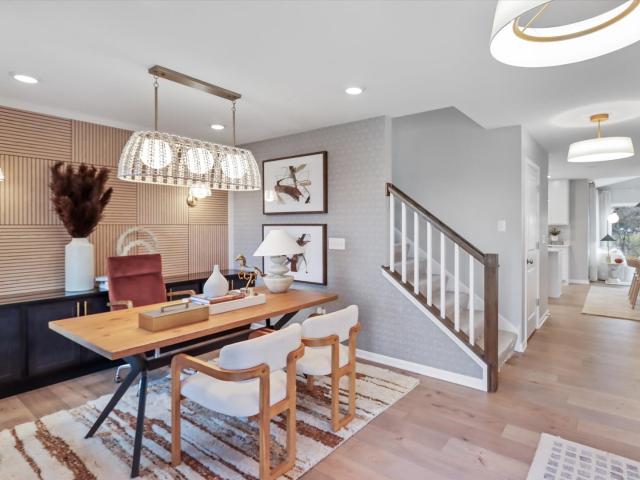
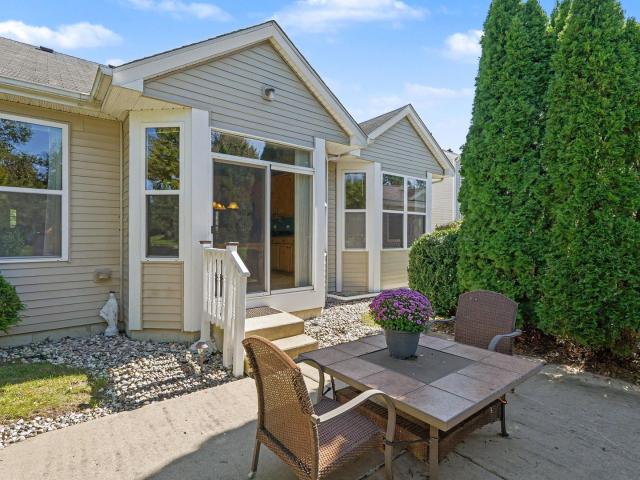
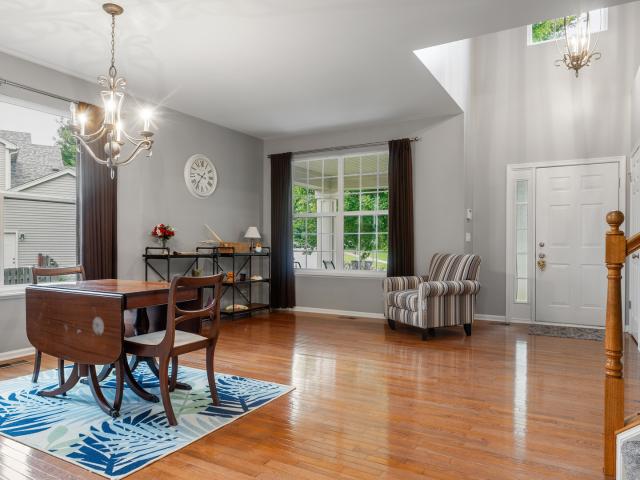
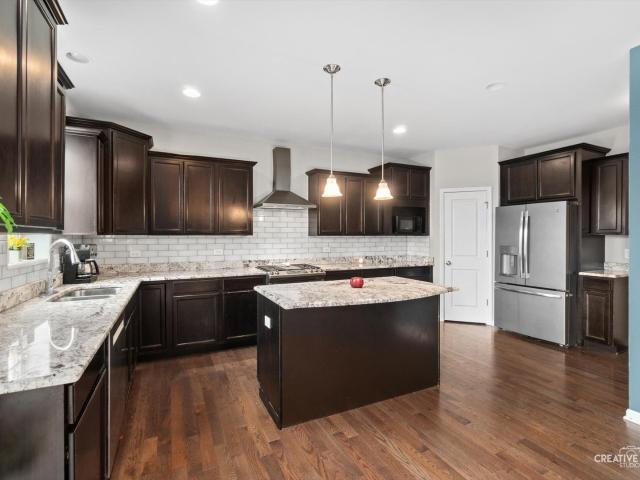
New construction with finished basements. QUICK MOVE-IN'S, plus still stime to select your finishigns. Welcome to the remarkable duplex homes of Grand Reserve, where thoughtful design meets modern comfort. These homes showcase a true open-concept layout enhanced by soaring 10' ceilings and a full package of upgraded standard finishes. The kitchen is designed to impress with 42' cabinetry featuring soft-close doors, cabinet hardware, and a complete appliance package-including the refrigerator. A full lighting package is included throughout, with can lighting and center fixtures in every room. Flexible 2. And 3-bedroom floor plans offer spacious main-level living, complete with two full baths and a conveniently located laundry room. Luxury vinyl flooring flows through the main living areas, while plush carpeting adds comfort in the bedrooms. The finished basement extends your living space with a large recreation area, a third full bath, and abundant storage-ideal for both everyday living
USD 375,000
228 Whitetail Crossing
View photo
House · for sale
USD 395,000
USD 241/sq.ft
New
228 Whitetail Crossing
60512
· 1,636 sq.ft · 3 Bedrooms · 2 Baths · House
· Patio · Garden · Deck · Equipped kitchen
60512 · 1,636 sq.ft · 3 Bedrooms · 2 Baths · House · Patio · Garden · Deck · Equipped kitchen
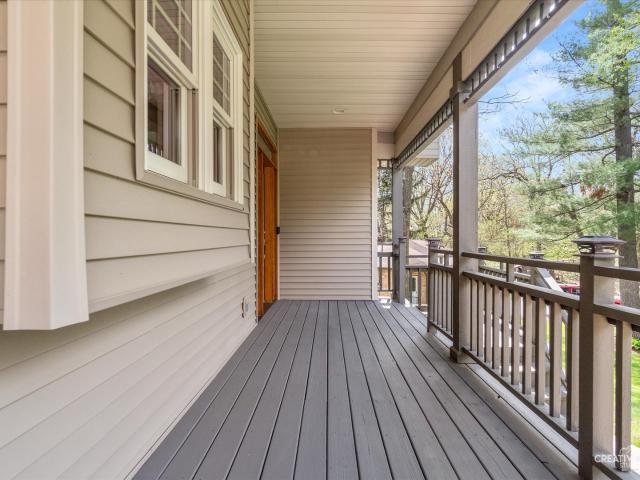
Welcome to this beautifully maintained home in the desirable Fox Chase subdivision of Oswego! Freshly painted and truly move-in ready, this home offers a versatile floor plan highlighted by a sought-after first-floor primary suite featuring a vaulted ceiling, skylight, two walk-in closets, and a private bath with separate shower and whirlpool tub. The spacious living room features a dramatic vaulted ceiling and skylights that bring in plenty of natural light, while the open connection to the dining area creates an inviting space for everyday living and entertaining. The eat-in kitchen offers abundant cabinetry, generous workspace, and room for casual dining. Upstairs, you'll find additional living space enhanced by new carpet installed in 2024, providing a fresh and comfortable feel. Step outside to enjoy the large deck and patio overlooking a fenced backyard surrounded by mature trees-an ideal setting for relaxing, entertaining, or enjoying summer evenings. Additional highlights inclu
USD 395,000
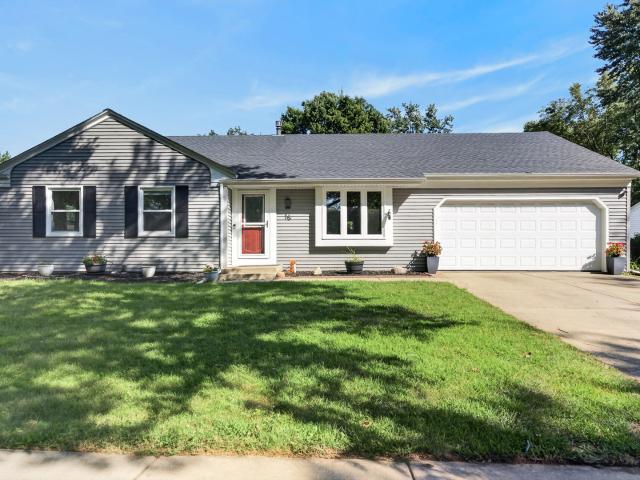
16 Sherwick Road
View photo
House · for sale
USD 375,000
USD 203/sq.ft
New
16 Sherwick Road
60512
· 1,841 sq.ft · 5 Bedrooms · 3 Baths · House
· Office room · Equipped kitchen · Cellar
60512 · 1,841 sq.ft · 5 Bedrooms · 3 Baths · House · Office room · Equipped kitchen · Cellar
Welcome to 16 Sherwick Rd, a spacious and inviting 5-bedroom, 3-bathroom home nestled on a quiet street in Oswego, offering an open floor plan, abundant storage, and a peaceful setting surrounded by mature trees. This home offers a versatile layout designed for comfortable everyday living and entertaining. The main level features a bright living room, dining area, and kitchen with an eating area, breakfast bar, center island, and pantry, creating a welcoming space for gatherings. Three bedrooms are conveniently located across the main level, while the basement provides additional living space and two more bedrooms, offering excellent flexibility for guests, a home office, hobbies, you name it! Numerous improvements enhance the home's comfort and appeal. New luxury vinyl plank flooring was installed throughout most of the main level in June 2026. The main bathroom was updated and the main living areas received new paint in June 2026. A 6-foot cedar privacy fence was added in March 2025,
USD 375,000
1213 Gillespie Lane
View photo
Townhouse · for sale
USD 315,000
USD 186/sq.ft
1213 Gillespie Lane
60512
· 1,690 sq.ft · 3 Bedrooms · 2 Baths · Townhouse
· Equipped kitchen · Parking
60512 · 1,690 sq.ft · 3 Bedrooms · 2 Baths · Townhouse · Equipped kitchen · Parking
Quick close & move-in ready unit now available. Builder offers closing credits to qualified buyers! Welcome to the new construction homes at Townes of Kendall. Thoughtfully designed with luxury vinyl plank flooring throughout the main level, 9-ft ceilings, and an open-concept layout. Kitchen features 42' cabinetry, granite counters throughout, stainless steel appliances, and a large island with integrated sink. Upstairs includes 3 bedrooms, a loft, 2 full baths, and a convenient laundry closet. Built with efficiency in mind: high-performance windows, energy-efficient HVAC, upgraded insulation, EV-charger ready outlet, smart Thermostat, Stainless Steel Wi-Fi appliances, Wi-Fi garage transmitter, and pre-wired cable/lighting in all bedrooms. Move-in ready homes available and can close in as little as two weeks with our preferred lender Models located at 1220 Gillespie Ln, Yorkville
USD 315,000
1067 Vermillion Street
View photo
House · for sale
USD 365,000
USD 176/sq.ft
New
1067 Vermillion Street
60512
· 2,067 sq.ft · 4 Bedrooms · 2 Baths · House
· Patio · Garden · Equipped kitchen · Cellar
60512 · 2,067 sq.ft · 4 Bedrooms · 2 Baths · House · Patio · Garden · Equipped kitchen · Cellar
Welcome to this inviting 4-bedroom, 2.5-bathroom home in the desirable Lakewood Springs community of Plano! Step inside to a welcoming family room that flows seamlessly into the living room through a beautiful archway. The living room opens to the eat-in kitchen, featuring granite countertops and stainless steel appliances, while a separate dining room provides the perfect setting for more formal meals and gatherings. Upstairs, the spacious primary suite offers a large bedroom, private bathroom with dual sinks, and a walk-in closet, accompanied by three additional bedrooms and a full bath. The unfinished basement provides abundant storage and plenty of potential for future living or recreation space. Outside, enjoy the fenced-in backyard and large brick paver patio, ideal for relaxing, dining, or entertaining. Recent improvements include dining room flooring (2025), new HVAC system (2026), new water heater, water softener, updated plumbing valves at all sinks, and a kitchen sink water
USD 365,000
747 Alberta Avenue
View photo
House · for sale
USD 419,990
USD 248/sq.ft
New
747 Alberta Avenue
60512
· 1,690 sq.ft · 3 Bedrooms · 2 Baths · House
· Equipped kitchen
60512 · 1,690 sq.ft · 3 Bedrooms · 2 Baths · House · Equipped kitchen
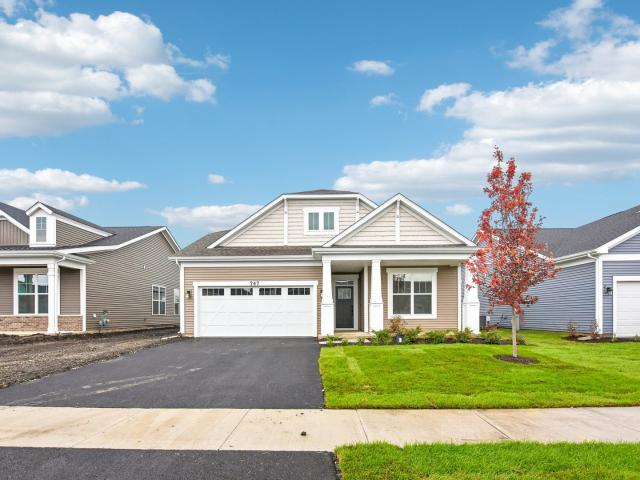
Below Market Interest Rate Available for Qualified Buyers. Brand new construction in Oswego! Introducing the Clayton floorplan! This single-story plan from our Somerset Series boasts 1,700 square feet of living space, 3 bedrooms, 2 full bathrooms, and a strategically designed, open-concept layout. Step from the covered front porch and into the foyer. The secondary bedrooms and full bathroom they share are situated just off the entrance. The family room, kitchen, and dining room all flow into the other, providing the optimal space for hosting holiday gatherings or dinner parties with friends! The highlight of this living area is the extra-long island with an overhang on one end for high-top seating and a sink on the other side with cabinetry beneath. Store all your snacks and dry goods in the walk-in pantry. This kitchen has it all! Retreat to the private owner's suite in the back corner, featuring an en-suite bathroom and a walk-in closet. If you find yourself picturing life in a Clayt
USD 419,990
3758 Bissel Drive
View photo
Townhouse · for sale
USD 299,900
USD 170/sq.ft
3758 Bissel Drive
60512
· 1,755 sq.ft · 3 Bedrooms · 2 Baths · Townhouse
· Office room · Swimming pool · Balcony · Equipped kitchen · Parking
60512 · 1,755 sq.ft · 3 Bedrooms · 2 Baths · Townhouse · Office room · Swimming pool · Balcony · Equipped kitchen · Parking
Built in 2023 and kept absolutely spotless, this upgraded 3-bedroom, 2.5-bath end-unit townhome in Grande Reserve truly feels better than new! The bright, open main level features durable LVP flooring and a spacious kitchen with stainless steel appliances, a massive center island, eat-in dining space and a stylish backsplash added after construction. The adjoining family room opens to a private balcony, creating an easy flow for both everyday living and entertaining. Upstairs, the generous primary suite offers a walk-in closet and private bath enhanced with a custom backsplash and relaxing Jacuzzi tub. Two additional bedrooms, a full guest bath and conveniently located second-floor laundry complete the upper level. Downstairs, the versatile flex space features brand-new flooring and is ready to become a home office, workout room, gaming space or optional fourth bedroom. An attached two-car garage provides additional convenience and storage. Located within Yorkville School District 115,
USD 299,900
2789 Avalon Lane
View photo
House · for sale
USD 400,000
USD 172/sq.ft
2789 Avalon Lane
60512
· 2,325 sq.ft · 5 Bedrooms · 2 Baths · House
· Garden · Office room · Parking · Equipped kitchen
60512 · 2,325 sq.ft · 5 Bedrooms · 2 Baths · House · Garden · Office room · Parking · Equipped kitchen
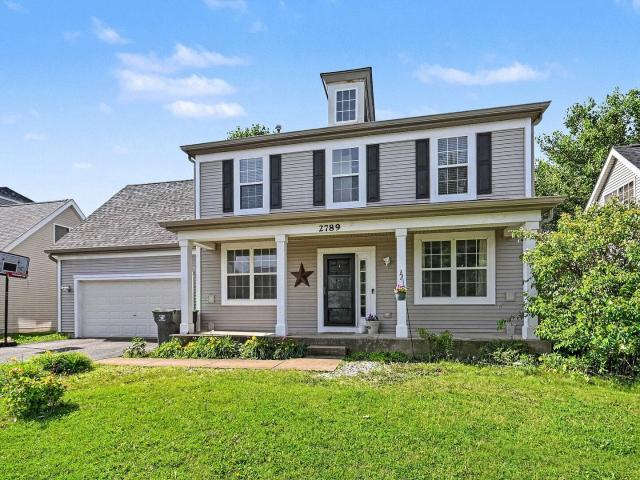
Welcome to 2789 Avalaon Ln in Montgomery, now with new carpet and paint. Pull up out front and it already makes sense with a deep 2 car garage, a shed alongside, and a layout that just looks like it works. Step inside and the first thing you feel is the space. Nine-foot ceilings run the entire main level, and the kitchen and family room open up even more from there. The kitchen has hardwood floors, stainless steel appliances, and two pantry closets, with a window that looks right out to the fully fenced backyard. The family room flows in naturally, making this the kind of main level where everyone ends up in the same room without planning it. A formal dining room and potential office or living room round out the main floor. Upstairs, the primary suite is private and finished with a private en-suite bathroom. Three, potentially four, more bedrooms and a guest bathroom round out the upstairs. The bonus room above the garage could be used as a 5th bedroom, or a bonus living area if needed
USD 400,000
513 Sudbury Circle
View photo
House · for sale
USD 385,000
USD 241/sq.ft
New
513 Sudbury Circle
60512
· 1,593 sq.ft · 2 Bedrooms · 2 Baths · House
· Gym · Equipped kitchen
60512 · 1,593 sq.ft · 2 Bedrooms · 2 Baths · House · Gym · Equipped kitchen
Tucked away from the hustle and bustle yet just minutes from shopping, dining, parks, schools, and everyday conveniences, this almost-new ranch duplex offers peaceful and modern living. Built in 2022, this impeccably maintained home is truly move in ready and showcases an open, airy floor plan designed for both comfortable everyday living and effortless entertaining. Walk inside and be welcomed by a dramatic two-story family room filled with natural light that seamlessly flows into the beautifully designed kitchen. With both style and functionality in mind, the kitchen boasts an abundance of 42-inch soft close cabinetry, elegant granite countertops, premium stainless steel appliances, and generous workspace for cooking and gathering. The open-concept layout features two spacious bedrooms and two beautifully updated full bathrooms, along with a large, versatile loft that can easily serve as a second living area, playroom, home gym, or reading retreat. A separate private office provides
USD 385,000
536 Warbler Lane
View photo
House · for sale
USD 489,999
USD 213/sq.ft
New
536 Warbler Lane
60512
· 2,293 sq.ft · 3 Bedrooms · 2 Baths · House
· Garden · Office room · Parking · Fireplace · Equipped kitchen · Cellar
60512 · 2,293 sq.ft · 3 Bedrooms · 2 Baths · House · Garden · Office room · Parking · Fireplace · Equipped kitchen · Cellar
Discover an exceptional custom modern residence built in one of the area's most sought-after communities, blending refined living with peaceful, country-like surroundings. Beautifully maintained 3-bedroom, 2.1-bath home built in 2021! The open main level features a spacious kitchen with large island, stainless steel appliances, pantry, and a family room with a newly installed electric fireplace. A dedicated main-level office offers the perfect work-from-home space. Upstairs features a spacious primary suite, two additional bedrooms, loft, and convenient second-floor laundry. It has full basement and attached a 2 car garage and generous backyard. Directly across from the private clubhouse, enjoy resort-inspired amenities including a community pool, 24-hour fitness center, and elegant private entertaining space for celebrations and gatherings. Top-tier grade schools are within walking distance, while Costco, premier shopping, dining, and Raging Waves, Illinois' largest waterpark, are jus
USD 489,999
2051 Village View Drive
View photo
Townhouse · for sale
USD 275,000
USD 214/sq.ft
New
2051 Village View Drive
60512
· 1,281 sq.ft · 2 Bedrooms · 1 Bath · Townhouse
· Deck · Equipped kitchen · Parking · Cellar
60512 · 1,281 sq.ft · 2 Bedrooms · 1 Bath · Townhouse · Deck · Equipped kitchen · Parking · Cellar
Welcome to the BEST BUY in the area. So much NEW. Plus a finished basement. This one delivers! A rare listing in Fox Highlands, and MOVE-IN readY! Step outside from the ground-level deck & you're looking onto an expansive lawn. An exceptional setting for summer entertaining, children at play, or simply enjoying your morning coffee without feeling boxed in by neighboring homes. All NEW in recent several years: roof & gutters, NEW furnace, NEW flooring throughout, fresh paint, NEW garage door & smart door opener, NEW kitchen appliances, NEW custom window treatments throughout, NEW solid surface countertops, NEW door & cabinetry hardware, NEW sink & faucet, reverse osmosis system & more! ~ HOA fees cover exterior maintenance including lawn and snow removal
USD 275,000
2214 Davidson Way
View photo
Townhouse · for sale
USD 323,990
USD 195/sq.ft
2214 Davidson Way
60512
· 1,658 sq.ft · 2 Bedrooms · 2 Baths · Townhouse
· Garden · Equipped kitchen · Parking
60512 · 1,658 sq.ft · 2 Bedrooms · 2 Baths · Townhouse · Garden · Equipped kitchen · Parking
Discover yourself at 2214 Davidson Way, Yorkville, Illinois, a beautiful new home in our Grande Reserve community. This townhome will be ready for a FALL 2026 MOVE-IN! Homesite includes a fully sodded yard that is maintained throughout the year as well as snow removal in the winter. This home is built on a large lot with a spacious back yard. This Tallmadge townhome plan offers over 1,665 square feet of living space with 2 bedrooms plus a loft, 2.5 baths and a 2-car garage. As soon as you step inside, you'll be greeted by our open concept living area, featuring luxury vinyl plank throughout the main living areas. The expansive kitchen overlooks the dining and great room areas, making it the ideal space to entertain. Additionally, your kitchen features designer 36-inch cabinetry, a spacious island with quartz countertops, and pantry. Enjoy your large primary bedroom with a walk-in closet and connecting en suite bathroom. The rest of the upper level features a laundry room, secondary bed
USD 323,990
1419 Chestnut Court
View photo
House · for sale
USD 380,000
USD 230/sq.ft
1419 Chestnut Court
60512
· 1,647 sq.ft · 4 Bedrooms · 2 Baths · House
· Garden · Office room · Parking · Cellar
60512 · 1,647 sq.ft · 4 Bedrooms · 2 Baths · House · Garden · Office room · Parking · Cellar
Welcome home to 1419 Chestnut! Nestled on a quiet cul-de-sac surrounded by mature trees and friendly neighbors, this charming Yorkville home offers the space, comfort, and setting you've been looking for. With 4 bedrooms, 2.2 baths, a 2-car garage, and a recently finished basement with a half bath, this home feels much larger than its 1,680 sq. Ft. above-grade size. Step inside to hardwood floors in the living area and a comfortable layout designed for everyday living and entertaining. The finished basement adds valuable flexible space, including an office currently used as a guest area-perfect for a home office, visiting family, movie nights, hobbies, or simply spreading out. Then step outside and discover what may become your favorite part of the home: an expansive, tree-lined backyard with plenty of room to play, garden, entertain, or simply enjoy a peaceful afternoon. Located on a cul-de-sac, this is the kind of neighborhood where neighbors know each other and you'll feel at home f
USD 380,000
148 Piper Glen Avenue
View photo
House · for sale
USD 569,250
USD 249/sq.ft
New
148 Piper Glen Avenue
60512
· 2,282 sq.ft · 4 Bedrooms · 2 Baths · House
· Equipped kitchen
60512 · 2,282 sq.ft · 4 Bedrooms · 2 Baths · House · Equipped kitchen
Below Market Interest Rate Available for Qualified Buyers. Boasting 2,289 square feet, 4 bedrooms, and 2.5 bathrooms, the Quinn is one of our best selling floorplans! As you enter the home, an open flex room sits just off to the side. Transform this versatile room into a light-filled seating area to create an inviting entrance. Straight ahead, your kitchen and family room sit on either side of the central breakfast area, providing an open and expansive main floor. This kitchen offers the following highlights: GE stainless steel appliances. Center island. Back-facing window above the sink. Spacious corner pantry. Sleek cabinets and counters Upstairs, 4 bedrooms, a laundry room, and 2 full bathrooms complete the second floor. Inside the owner's bedroom, 3 windows cast sunshine in during the daytime. A private, en-suite bathroom connects to your bedroom and leads to the spacious walk-in closet. From seasonal decor to tools and cleaning supplies, it's important that your new home has plent
USD 569,250
3901 Kristen Court
View photo
House · for sale
USD 450,000
USD 180/sq.ft
3901 Kristen Court
60512
· 2,497 sq.ft · 4 Bedrooms · 2 Baths · House
· Patio · Garden · Office room · Parking · Equipped kitchen · Cellar
60512 · 2,497 sq.ft · 4 Bedrooms · 2 Baths · House · Patio · Garden · Office room · Parking · Equipped kitchen · Cellar
Fresh and fabulous! New year. New dream home! Why wait for new. When you can have it now! Amazing 4 bedrooms. Huge 2nd floor flex/loft space. 1st floor laundry and partial finished basement. All situated on premium lot on quiet cul-de-sac! Gorgeous floorplan with open concept. Bright and beautiful kitchen with center island, abundant cabinetry and high end ss appliances and oversize dinette area. Large living room with natural light and views of private backyard. Custom patio with firepit and waterview! Formal living room and formal dining room. And convenient main floor laundry! Upstairs boasts grande primary suite with walk in closet and private bath featuring step in shower and double bowl vanity. 3 additional generously sized bedrooms and full guest bath. Plus huge loft (great office, 2nd family room or teen-suite! )plus. Full basement partially finished with 27x19 recreation room, bonus craft room and storage galore! 2 car attached garage and all situated in great community close
USD 450,000
1921 Annettes Circle
View photo
House · for sale
USD 489,000
USD 164/sq.ft
1921 Annettes Circle
60512
· 2,971 sq.ft · 5 Bedrooms · 3 Baths · House
· Deck · Equipped kitchen · Parking
60512 · 2,971 sq.ft · 5 Bedrooms · 3 Baths · House · Deck · Equipped kitchen · Parking
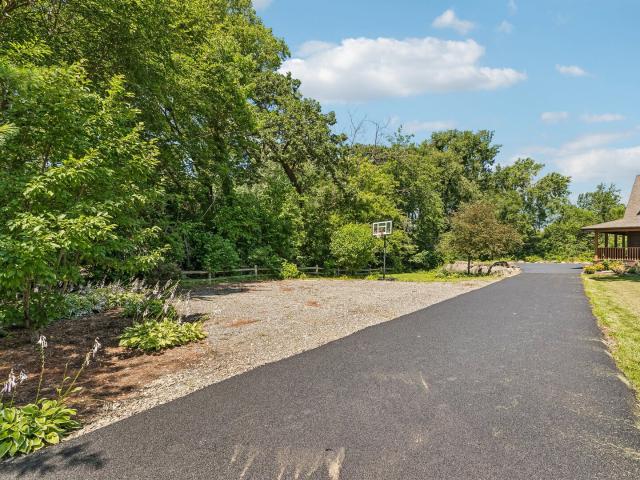
Beautiful custom built cedar home, nestled on a peaceful, wooded 1.25+ acre lot in desirable Sugar Grove. This spacious residence offers 5 bedrooms and 3.5 bathrooms, combining timeless craftsmanship with updates in a serene setting. A brand-new asphalt driveway provides ample parking and leads to the home's inviting three-sided wraparound porch-the perfect place to relax and enjoy the tranquil surroundings. While there is NO garage, the lot has plenty of space for one. Inside, you'll find beautiful hardwood floors throughout, highlighted by a spacious first-floor primary suite featuring a private bath and walk-in closet. Upstairs offers two additional bedrooms and a full hall bath, providing comfortable accommodations for family and guests. The well-appointed kitchen boasts abundant cabinetry, granite countertops, stainless steel appliances, and plenty of workspace for everyday living and entertaining. The bright, open living room features a skylight and overlooks the expansive deck a
USD 489,000
408 Sudbury Circle
View photo
House · for sale
USD 525,000
USD 266/sq.ft
408 Sudbury Circle
60512
· 1,970 sq.ft · 3 Bedrooms · 2 Baths · House
· Patio · Fireplace · Equipped kitchen · Cellar
60512 · 1,970 sq.ft · 3 Bedrooms · 2 Baths · House · Patio · Fireplace · Equipped kitchen · Cellar
Welcome to 408 Sudbury Circle, a full brick ranch in Oswego's Deerpath Creek neighborhood. Volume ceilings and hardwood floors give the main living spaces an open, inviting feel, while the fireplace creates a natural place to gather. The spacious kitchen features beautiful cabinetry, granite countertops, stainless steel appliances, and plenty of room for everyday meals and entertaining, with easy access to the paver patio for outdoor time. A full basement adds substantial storage and possibilities for future living space. Beautiful Paver Driveway! Enjoy Deerpath Creek's established setting, with Prairie Point Community Park nearby, offering walking paths, playgrounds, and sports fields
USD 525,000
362 Biscayne Lane
View photo
House · for sale
USD 465,000
USD 211/sq.ft
362 Biscayne Lane
60512
· 2,196 sq.ft · 4 Bedrooms · 2 Baths · House
· Equipped kitchen
60512 · 2,196 sq.ft · 4 Bedrooms · 2 Baths · House · Equipped kitchen
Welcome to 362 Biscayne Lane. Where modern comfort, thoughtful upgrades, and room to grow come together in the heart of Bristol Bay! Built in 2024 and truly move-in ready, this beautifully maintained 4-bedroom, 2.5-bath home offers approximately 2,203 square feet of thoughtfully designed living space with a modern, open-concept layout. From the moment you step inside, you'll be welcomed by a bright and inviting atmosphere, complemented by updated luxury vinyl flooring throughout the first floor, recessed lighting, and a seamless flow between the main living areas. Adding peace of mind for the next homeowner, the property also includes a remaining structural warranty by Ryan Homes. At the heart of the home is a spacious kitchen featuring stainless steel appliances, a large island, generous pantry, and modern finishes-perfect for everything from quiet mornings to entertaining friends and family. The first-floor flex room provides the versatility today's buyers are looking for and makes a
USD 465,000
308 Timbalier Street
View photo
House · for sale
USD 415,000
USD 198/sq.ft
308 Timbalier Street
60512
· 2,088 sq.ft · 3 Bedrooms · 2 Baths · House
· Patio · Equipped kitchen · Parking · Cellar
60512 · 2,088 sq.ft · 3 Bedrooms · 2 Baths · House · Patio · Equipped kitchen · Parking · Cellar
This is the one! Looking for a ranch home in yorkville with single-story living, a 3-car garage and a full basement? Welcome to 308 Timbalier Street in Bristol Bay! Offered for the FIRST TIME by its original owner, this well-maintained home sits on a professionally landscaped CORNER LOT and offers 2,098 square feet on the main level. An open, split-bedroom floor plan features 3 bedrooms, 2 full baths, volume ceilings, hardwood floors, 2 bay windows and a spacious kitchen with room to gather. The huge primary suite occupies its own wing, with space for a sitting area, a bath with dual sinks, a tub and separate shower, plus a massive walk-in closet you have to see to believe! Two additional bedrooms sit on the opposite side of the home. A FORMAL DINING ROOM offers flexible space for entertaining or a home office, while a LARGE MAIN-FLOOR LAUNDRY ROOM adds everyday convenience. A sliding glass door opens to a CONCRETE PATIO, and a LARGE SHED provides extra storage. The 3-CAR GARAGE includ
USD 415,000
6 Guilford Road
View photo
House · for sale
USD 209,900
USD 243/sq.ft
6 Guilford Road
60512
· 861 sq.ft · 3 Bedrooms · 1 Bath · House
60512 · 861 sq.ft · 3 Bedrooms · 1 Bath · House
Home being sold in AS IS condition needs some work but TOTALLY livable. Bi-level with 2 different finished levels each with 864 sq footage. Only CNV or cash financing
USD 209,900
207 Willington Way
View photo
House · for sale
USD 489,900
USD 197/sq.ft
207 Willington Way
60512
· 2,486 sq.ft · 4 Bedrooms · 2 Baths · House
· Office room · Fireplace · Equipped kitchen · Cellar
60512 · 2,486 sq.ft · 4 Bedrooms · 2 Baths · House · Office room · Fireplace · Equipped kitchen · Cellar
Freshly painted throughout and ready for immediate occupancy, this beautiful 4 bedroom, 2.5 bath home offers spacious living areas, wood and tile flooring and exceptional features both inside and out! Soaring 2 story entry with 16' ceramic tiles through to the kitchen. Hardwood flooring in living room, dining room and family room. The spacious kitchen features abundant cabintry, buffet area and large pantry. A charming butler's pantry connect the kitchen to the formal dining room, creating the perfect setup for entertaining. Just off the kitchen, the inviting family room features a stunning stone fireplace, make it an ideal space to relax and unwind. The spacious primary suite offer a private bathroom with double sinks, a luurious whirlpool tub, and a separate shower. Three additional generously sized bedrooms and a full hall bathroom provide plenty of room for the family, guest or a home office. Additional highlights include a basement offering extra storage or potential for additiona
USD 489,900
6192 S Woods Court
View photo
House · for sale
USD 650,000
USD 250/sq.ft
6192 S Woods Court
60512
· 2,594 sq.ft · 4 Bedrooms · 2 Baths · House
· Parking · Deck · Fireplace · Equipped kitchen · Cellar
60512 · 2,594 sq.ft · 4 Bedrooms · 2 Baths · House · Parking · Deck · Fireplace · Equipped kitchen · Cellar
Welcome home! This one is definitely worth getting excited about. Nestled on a cul-de-sac acre lot just outside of town and down the road from Silver Springs State Park, the ranch home has a walk-out basement that was originally designed for true related living with an additional staircase from the 5 car garage into the lower level. The Main Level is drenched in natural lighting, making the hardwood floors gleam from the Foyer all the way into the Kitchen. Just inside the front door you'll find a Formal Dining Room showcasing a double tray ceiling, which could easily be used as a Formal Living Room, Library, Music Room, whatever you desire since the Eating Area off of the Gourmet Kitchen is massive. The flow in this section of the home is fabulous. The Kitchen blends into the vaulted Living Room, with two glass doors flanking the stone fireplace that lead into the Sunroom that has access to the wrap around, low maintenance Deck which eventually takes you down the stairs to the second p
USD 650,000
3165 Riley Road
View photo
House · for sale
USD 484,500
USD 153/sq.ft
3165 Riley Road
60512
· 3,165 sq.ft · 4 Bedrooms · 2 Baths · House
· Patio · Garden · Swimming pool · Fireplace · Equipped kitchen · Parking
60512 · 3,165 sq.ft · 4 Bedrooms · 2 Baths · House · Patio · Garden · Swimming pool · Fireplace · Equipped kitchen · Parking
Space, updates, and the backyard everyone wants! This beautiful 2-story corner-lot home in Blackberry Crossing West offers almost 3,200 sqft of living space, 4 bedrooms, 2.5 baths, a loft, attached 2-car garage, and a fully fenced yard with a stunning hardscaped patio, LED lighting, and space already wired for a hot tub. The main level features hardwood floors, formal living and dining areas, and an open kitchen with a large island overlooking the family room with a gas fireplace. Upstairs offers spacious bedrooms, including a large primary suite with vaulted ceilings, walk-in closet, and private bath. Recent updates include roof, furnace, smart washer and dryer, solar, water filtration systems, smart garage opener with camera, new toilets, ceiling lights, and ceiling fans. A must-see home with space to live, entertain, and enjoy!
USD 484,500
2425 Sir Barton Lane
View photo
House · for sale
USD 429,900
USD 183/sq.ft
2425 Sir Barton Lane
60512
· 2,347 sq.ft · 4 Bedrooms · 2 Baths · House
· Equipped kitchen
60512 · 2,347 sq.ft · 4 Bedrooms · 2 Baths · House · Equipped kitchen
WELCOME to this beautifully maintained 4 bedroom, 2.5 bath home ideally situated in the middle of EVERYTHING! All stainless steel appliances in the kitchen to go with 42' cherry cabinets and island make for the perfect gathering spot. A first floor den provides a quiet space for those who work from home OR simply convert to a playroom or even a guest room. Hardwood floors on the first floor add that timeless, rustic feel. Vaulted ceiling with plenty of natural light in the family room to kick back and relax. Casablanca ceiling fans in 3 of the bedrooms provide whisper-quiet additional comfort. The primary bedroom comes complete with a large, walk-in closet, soaking tub AND shower. HIGHLY regarded District 308 schools, fresh paint in common areas, easy access to major roads and just minutes from shopping, restaurants, schools, parks round out your next home! All that's left to do is back up the moving truck!
USD 429,900
1035 Gillespie Lane
View photo
Townhouse · for sale
USD 297,500
USD 176/sq.ft
1035 Gillespie Lane
60512
· 1,690 sq.ft · 3 Bedrooms · 2 Baths · Townhouse
· Office room · Equipped kitchen
60512 · 1,690 sq.ft · 3 Bedrooms · 2 Baths · Townhouse · Office room · Equipped kitchen
Best location in Townes of Kendall Market Place with lots of open green space behind this beautiful townhome. Better than new construction with custom paint, window treatments, washer and dryer and immediate delivery available. From the moment you walk through your private entrance, you'll feel right at home. Luxury vinyl flooring flows seamlessly throughout the entire first floor, enhancing the open-concept layout that suits both everyday living and entertaining. Enjoy 42' cabinetry, stunning granite countertops throughout the home, and a large kitchen island with an integrated sink. The kitchen comes fully equipped with sleek stainless steel appliances, making it a chef's dream. The first floor boasts soaring 9-foot ceilings, inviting an abundance of natural light. Upstairs, you'll discover three spacious bedrooms, a huge loft space big enough for an office or 2nd flexible entertaining space, two full baths, and convenient laundry closet. Modern efficiency features including high-per
USD 297,500
423 S Constitution Drive
View photo
House · for sale
USD 501,000
USD 257/sq.ft
423 S Constitution Drive
60512
· 1,948 sq.ft · 3 Bedrooms · 2 Baths · House
· Office room · Equipped kitchen
60512 · 1,948 sq.ft · 3 Bedrooms · 2 Baths · House · Office room · Equipped kitchen
Photos are not this actual home. Discover the Sonoma, an inviting single-story home expertly designed to elevate everyday living through thoughtful details and modern comfort. This spacious floor plan features three bedrooms and two full bathrooms within an open-concept layout that seamlessly connects the kitchen, family room, and dining area-creating an ideal setting for both quiet nights in and lively gatherings with guests. The kitchen serves as the heart of the home, showcasing a large center island, Quartz countertops, stainless steel appliances, and ample cabinetry-perfect for everything from daily meal prep to casual entertaining. A versatile private study adds flexibility, offering the perfect space for a home office, reading room, or creative nook. The owner's suite is a serene retreat, complete with a generous walk-in closet and a private en-suite bathroom designed for relaxation. Two additional bedrooms and a full shared bathroom provide comfortable accommodations for family
USD 501,000
991 S Carly Circle
View photo
House · for sale
USD 470,000
USD 189/sq.ft
991 S Carly Circle
60512
· 2,486 sq.ft · 5 Bedrooms · 3 Baths · House
· Office room · Fireplace · Equipped kitchen · Cellar
60512 · 2,486 sq.ft · 5 Bedrooms · 3 Baths · House · Office room · Fireplace · Equipped kitchen · Cellar
All homes have a kitchen. But none quite like this one! It is the gathering space of 991 S. Carly! Anchored by a large island, wrapped in custom birch cabinetry with granite counters, a full tile backsplash, and a walk-in pantry, all pre-wired for under-cabinet lighting that turns the room into the warm center of the house after dark. Built in 2019 in Yorkville's Blackberry Woods, this 5-bedroom, 3.1-bath beauty delivers the space a people actually need. All on one practical footprint. The main level pairs that show-stopping kitchen with a family room warmed by a gas fireplace and a flexible den that works as a home office, playroom, or formal dining alternative. Upstairs, five bedrooms include a primary suite with a walk-in closet and a bath equipped with a whirlpool tub, separate shower, and double sinks. Plus the convenience of second-floor laundry just steps from the bedrooms. Head downstairs and the home keeps giving: a fully finished walkout basement with a 20x17 recreation room,
USD 470,000
37 Park Drive
View photo
House · for sale
USD 589,000
USD 310/sq.ft
37 Park Drive
60512
· 1,894 sq.ft · 4 Bedrooms · 2 Baths · House
· Patio · Deck · Fireplace · Equipped kitchen
60512 · 1,894 sq.ft · 4 Bedrooms · 2 Baths · House · Patio · Deck · Fireplace · Equipped kitchen
Nestled on a tranquil, private lot yet just minutes from in-town conveniences, this exquisite custom country retreat. Rebuilt in 2012. Blends refined comfort with picturesque river views. Meticulously landscaped grounds unfold with tiered plantings, a deck, two stamped-concrete patios, a screened gazebo perfect for morning coffee or evening relaxation, and a stone fire pit framed by winding stone walkways, and views of the Fox River. Inside, warm hardwood floors span across the main level, where a stone fireplace with gas logs anchors the great room in cozy elegance. The well-appointed kitchen is ideal for everyday meals as well as entertaining, and features abundant oak cabinetry, stainless appliances, a double oven, and a generous walk-in pantry. The main-floor primary suite is a private sanctuary with a walk-in closet and a spa-like bath offering heated floors, double sinks, a whirlpool tub, and a separate shower. Extra-wide stairs descend to an airy walk-out lower level with above-
USD 589,000

Get email alerts

Don't miss out: be the first to know about new properties

The alert was correctly created

On subscribing you accept the conditions of use and the privacy policy
Alert
Receive new ads in your inbox
Save this search
Receive alerts for new listings

We'll send you an email when we have new properties for: "Houses for sale in 60512"

The alert was correctly created

Get email alerts and be the first to see new listings
Required field
On subscribing I accept the terms of the privacy policy
Perfect! You'll soon start receiving new listings via email
Alert
Receive an email when we have new ads for Houses for sale in 60512
Save this search
Filters

Bedrooms

Size (sq.ft)

sq.ft
sq.ft

Price

USD
USD

Property type

Bathrooms

Clear all filters
Receive notifications when new entries are published.